704 properties for sale in Castle Courts

259 Mediterranean Lane
View photo
House · for sale
USD 345,000
USD 239/sq.ft
259 Mediterranean Lane
Castle Courts
· 1,442 sq.ft · 3 Bedrooms · 2 Baths · House
· Garden · Office room · Balcony · Fireplace · Equipped kitchen · Parking
Castle Courts · 1,442 sq.ft · 3 Bedrooms · 2 Baths · House · Garden · Office room · Balcony · Fireplace · Equipped kitchen · Parking
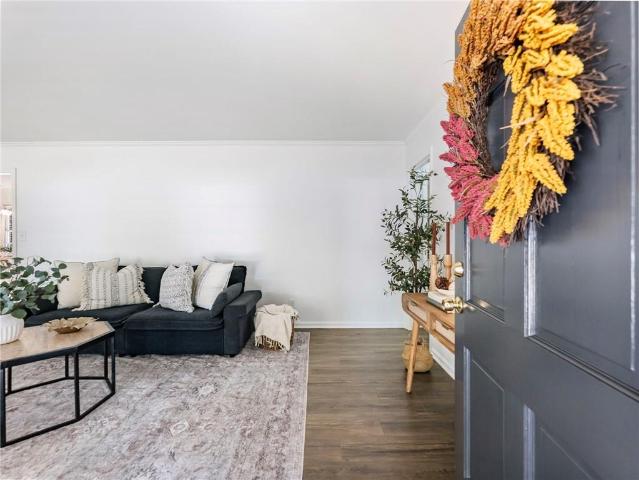
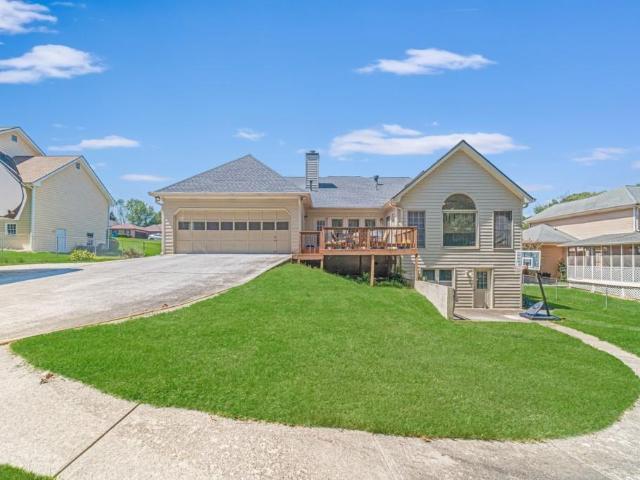
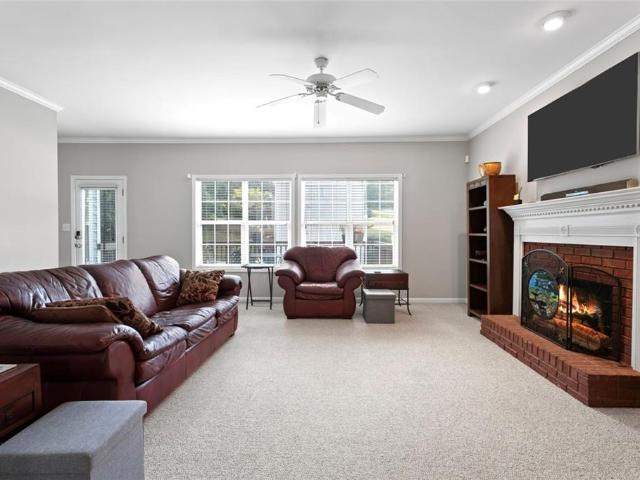
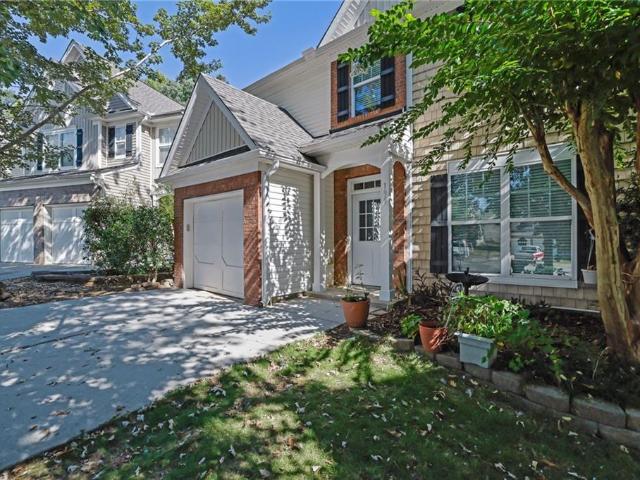
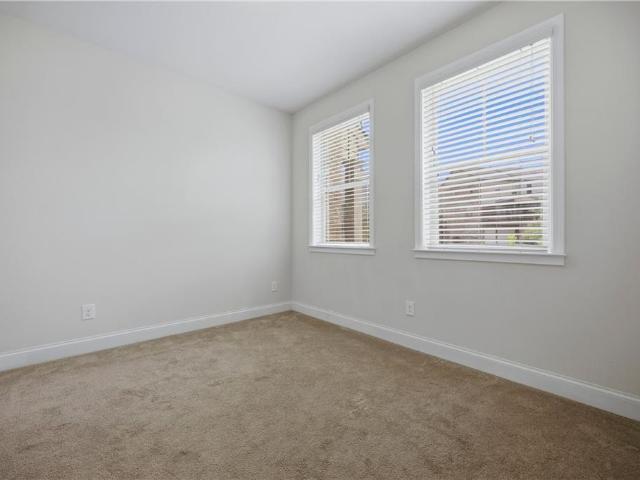
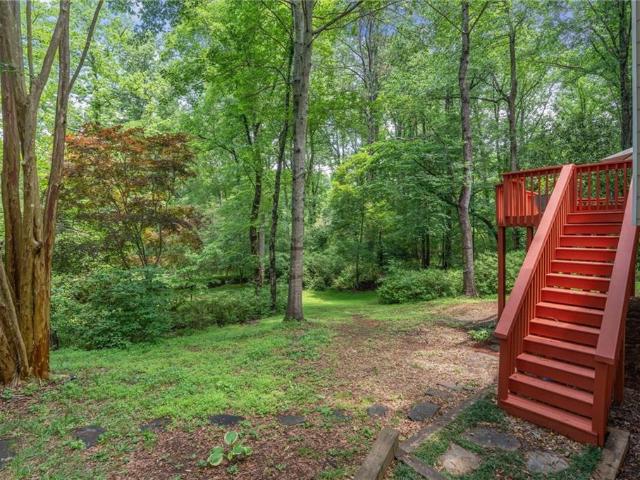
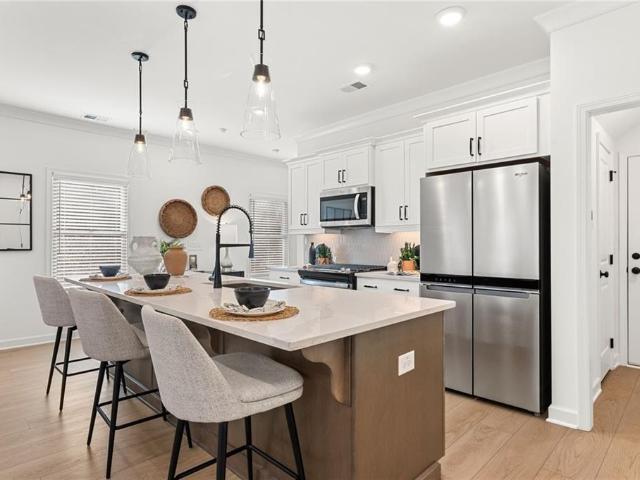
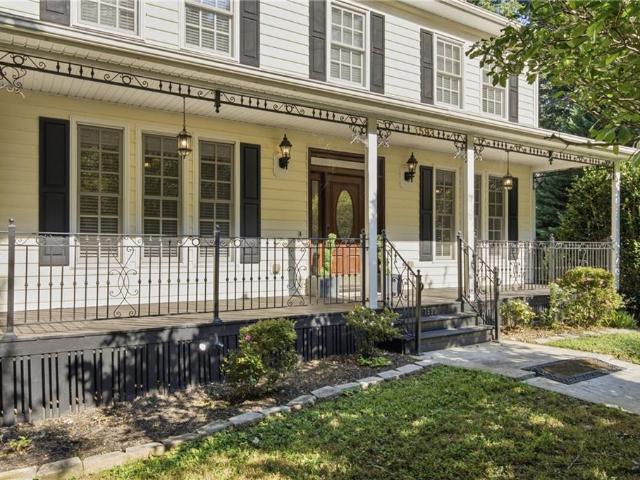
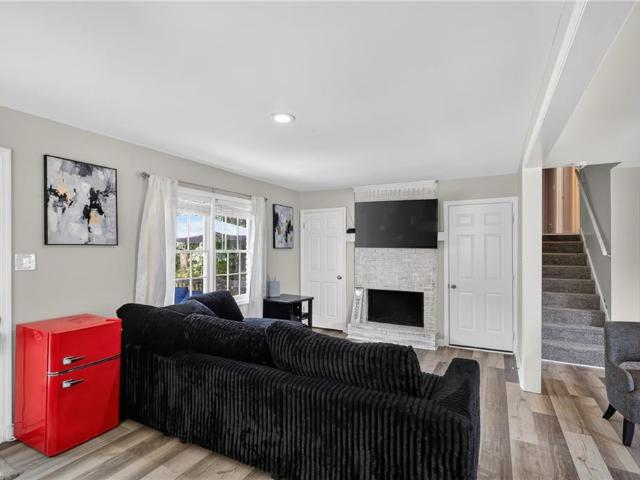
Welcome to this charming three-bedroom, two-bath home featuring bright interiors, inviting outdoor spaces, and an expansive backyard surrounded by mature trees. A white brick and siding exterior, contrasting dark shutters, and a covered front balcony create beautiful curb appeal, complemented by a long driveway and attached two-car garage. Inside, natural light, neutral tones, and wood-look flooring make the home feel warm and welcoming. A spacious front living room connects to the dining area, while a separate family room with a white brick fireplace opens to the kitchen. White cabinetry, sleek countertops, a stainless steel range and refrigerator, and a breakfast bar create a comfortable space for cooking and gathering. The primary bedroom features an en suite bathroom with a tiled walk-in shower and direct access to the covered balcony, perfect for morning coffee or relaxing in the evening. Two additional bedrooms offer space for guests or a home office, while a second full bathroom
USD 345,000
1650 Jordon Brook Drive
View photo
House · for sale
USD 534,990
USD 218/sq.ft
Updated
1650 Jordon Brook Drive
Castle Courts
· 2,454 sq.ft · 4 Bedrooms · 3 Baths · House
· Office room · Equipped kitchen · Cellar
Castle Courts · 2,454 sq.ft · 4 Bedrooms · 3 Baths · House · Office room · Equipped kitchen · Cellar
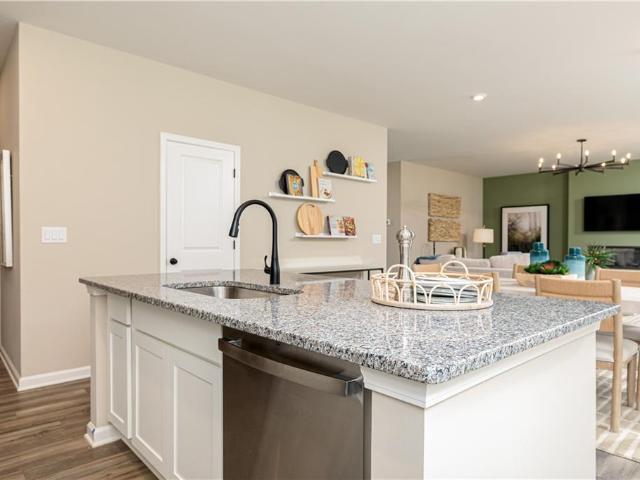
Welcome to Riverside Ridge the new Stanley Martin community in Lawrenceville, GA! This is a rare opportunity to purchase the fully appointed model home on Lot 16, beautifully designed and move-in ready with premium upgrades already included. In the Hollins floorplan, enjoy an open-concept main level designed for both everyday living and entertaining. The kitchen overlooks the family room and dining area, creating a natural gathering space. A main-level bedroom at the front of the home is perfect for guests or a home office. This is a BASEMENT LOT Upstairs, the spacious primary suite features a large walk-in closet and an ensuite bath with double vanities, a walk-in shower, and a separate soaking tub. Additional bedrooms provide plenty of space for family or guests, and the upstairs laundry room adds everyday convenience. Riverside Ridge offers easy access to shopping, dining, parks, and entertainment, along with major commuter routes. Don't miss your chance to own this stunning model h
USD 534,990
4355 Fern River Bend 34
View photo
Townhouse · for sale
USD 414,950
USD 176/sq.ft
4355 Fern River Bend 34
Castle Courts
· 2,347 sq.ft · 4 Bedrooms · 2 Baths · Townhouse
· Equipped kitchen · Parking
Castle Courts · 2,347 sq.ft · 4 Bedrooms · 2 Baths · Townhouse · Equipped kitchen · Parking
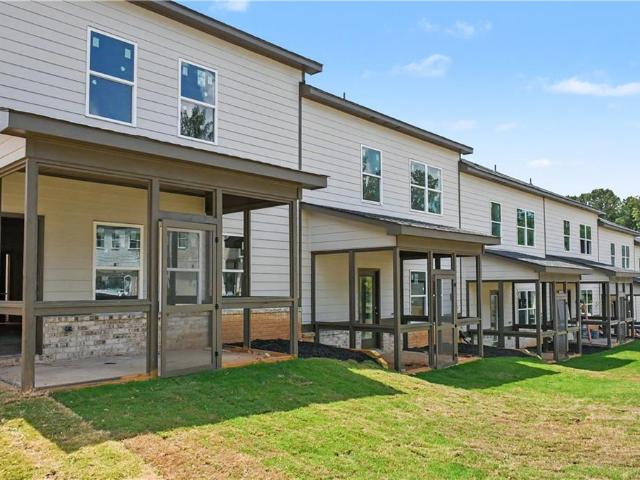
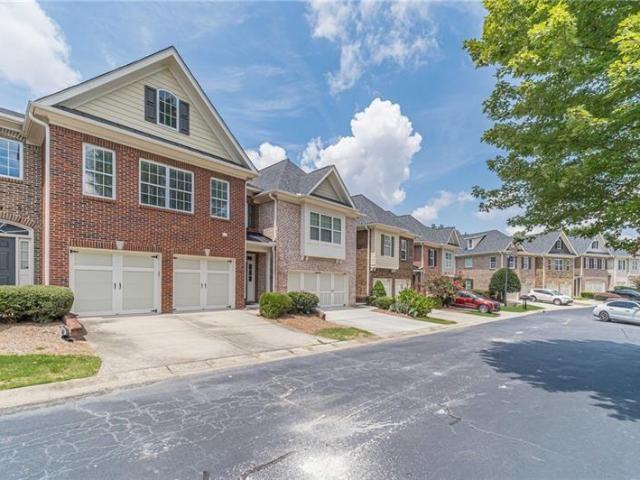
Richardson Housing Group. The Sweetwater floor plan with a covered & screened-in back porch. Located in the gated Fern Parc community in Norcross, just 2 miles from I-85 and 14 miles northeast of Atlanta with shopping, dining, parks, and local events nearby. Homes feature brick exteriors with cedar accents, architectural-style shingle roofs, and 3/4-view front doors. Inside you’ll find a designer kitchen with quartz countertops, modern cabinetry, stainless appliances, subway tile backsplash, and pendant lighting over the island. Additional features include quartz countertops in all bathrooms, LVP flooring on the main level, 9-foot ceilings on both levels, vaulted owner’s suite ceilings, oak site-finished hardwood stairs, 1x6 baseboard trim, 1x4 door casings, 5-panel interior doors, flat-panel wainscoting in the foyer, fully tiled owner’s showers, LED lighting in the kitchen, great room, and owner’s suite, and a Level 2 electric vehicle charging outlet in the garage. HOA covers lawn mai
USD 414,950
988 Treymont Way
View photo
Townhouse · for sale
USD 315,000
USD 182/sq.ft
988 Treymont Way
Castle Courts
· 1,722 sq.ft · 3 Bedrooms · 2 Baths · Townhouse
· Patio · Office room · Fireplace · Equipped kitchen · Parking
Castle Courts · 1,722 sq.ft · 3 Bedrooms · 2 Baths · Townhouse · Patio · Office room · Fireplace · Equipped kitchen · Parking
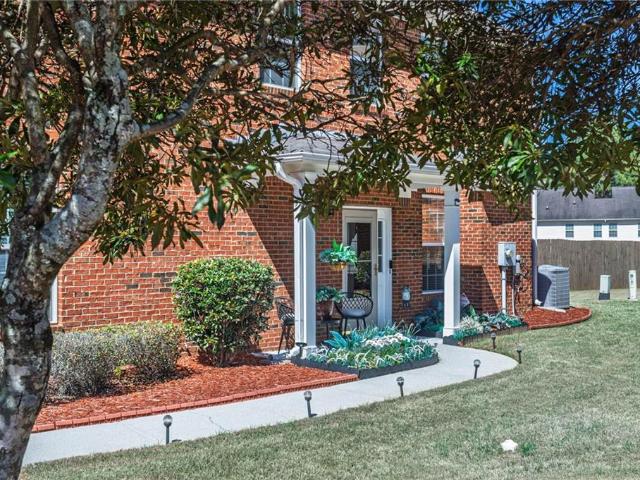
Welcome to this inviting 3-bedroom, 2.5-bath home offering more than 1,700 square feet of thoughtfully designed living space, a rare two-car garage, and an extended driveway for additional parking. From the moment you arrive, the charming covered front porch and private walkway create a welcoming entrance and a peaceful spot to enjoy your morning coffee or relax in the evening. Inside, the open-concept main level offers an easy flow between the living, dining, and kitchen spaces. The living room is anchored by a classic fireplace, creating a warm and comfortable gathering space for everyday living or entertaining. The kitchen features a breakfast bar, pantry, and convenient eat-in dining area, with direct access to the private back patio, perfect for grilling, dining, or simply enjoying some fresh air. Upstairs, a cozy loft provides valuable flexibility and could easily serve as a home office, sitting area, play space, or additional lounge area. The primary suite offers a comfortable r
USD 315,000
945 Meadowsong Circle
View photo
House · for sale
USD 450,000
USD 150/sq.ft
945 Meadowsong Circle
Castle Courts
· 2,992 sq.ft · 4 Bedrooms · 3 Baths · House
· Garden · Fireplace · Equipped kitchen
Castle Courts · 2,992 sq.ft · 4 Bedrooms · 3 Baths · House · Garden · Fireplace · Equipped kitchen
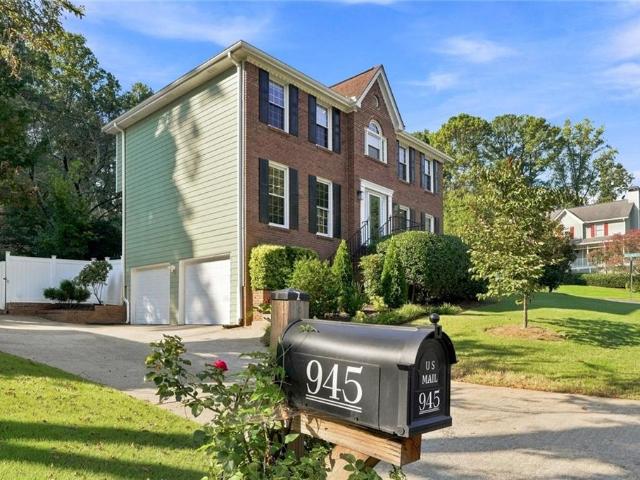
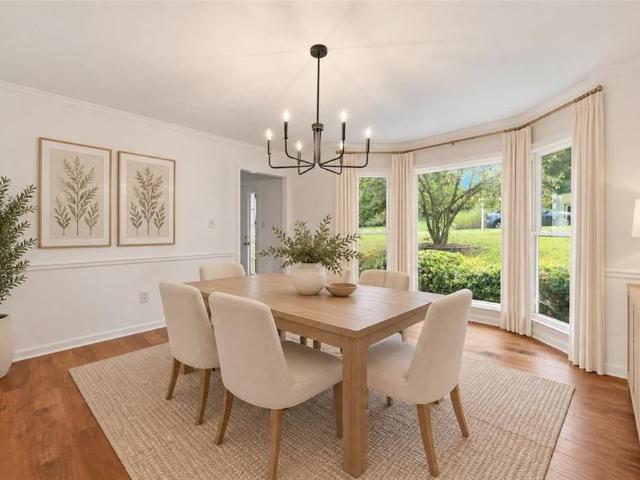
Welcome to 945 meadowsong circle—where updated interiors, incredible flexibility, and show-stopping gardens come together. Beautifully maintained and thoughtfully updated, this 4-bedroom, 3.5-bath home offers far more than meets the eye, with multiple living spaces, exceptional outdoor areas, and a versatile floor plan designed for the way you live today. Fresh interior paint and a striking cast-stone fireplace bring a clean, modern feel to the main living spaces, while updated appliances and a spacious kitchen with abundant cabinetry and a charming breakfast nook make everyday living effortless. An additional sitting area/library create a warm and inviting space for entertaining, relaxing, or accommodating extended family. Just beyond, the screened porch overlooks the beautifully landscaped backyard and gardens—an incredible setting for morning coffee, dinner with friends, or simply enjoying the outdoors. The primary suite is a peaceful retreat featuring a walk-in closet and private b
USD 450,000
1181 Steeple Run
View photo
House · for sale
Request Details
Updated
1181 Steeple Run
Castle Courts
· 2,465 sq.ft · 5 Bedrooms · 2 Baths · House
· Office room
Castle Courts · 2,465 sq.ft · 5 Bedrooms · 2 Baths · House · Office room
Welcome home to the sought-after SteepleChase neighborhood in Lawrenceville! This spacious 5-bedroom, 2.5-bath home offers a bright, inviting interior with fresh Alabaster paint, brand-new carpet, all-new windows, and beautiful hardwood floors throughout the main living areas. The open, comfortable layout provides plenty of room for everyday living, entertaining, a home office, guests, or growing needs. Major updates include a roof approximately 6 years old, a water heater approximately 2 years old, and two HVAC systems approximately 6 and 8 years old. With these important improvements already completed, this home offers peace of mind and move-in-ready convenience. Enjoy an established neighborhood setting close to shopping, dining, parks, schools, and major roadways. Don’t miss the opportunity to make this well-maintained SteepleChase home your own!
Request Details
2315 Shore View Way
View photo
House · for sale
USD 499,900
USD 155/sq.ft
2315 Shore View Way
Castle Courts
· 3,208 sq.ft · 4 Bedrooms · 2 Baths · House
· Garden · Fireplace · Equipped kitchen
Castle Courts · 3,208 sq.ft · 4 Bedrooms · 2 Baths · House · Garden · Fireplace · Equipped kitchen
Don’t miss this exceptional opportunity! Enter into a bright and airy living room filled with natural light—an inviting space perfect for both everyday living and entertaining. The formal dining room comfortably accommodates a large table, making it ideal for gatherings and special occasions. The kitchen is thoughtfully designed with white cabinetry, granite countertops, stainless steel appliances, and a center island with a breakfast bar. It opens to a cheerful breakfast nook with views of the backyard. Just beyond, the family room features a cozy fireplace and seamlessly connects to a stunning vaulted sunroom—an ideal spot to relax and enjoy natural light year-round. Since purchasing the home, the sellers have upgraded all flooring on both levels and beautifully renovated the primary and guest bathrooms upstairs, giving the home a fresh, modern, move-in-ready feel. Upstairs, you’ll find four spacious bedrooms, including a generous primary suite with a large bath and two walk-in close
USD 499,900
1005 Lewis Ridge Circle
View photo
House · for sale
USD 449,900
USD 89/sq.ft
1005 Lewis Ridge Circle
Castle Courts
· 5,016 sq.ft · 5 Bedrooms · 3 Baths · House
· Equipped kitchen
Castle Courts · 5,016 sq.ft · 5 Bedrooms · 3 Baths · House · Equipped kitchen
Tucked away in a well-established Lawrenceville community, this 4-side brick home offers the perfect blend of space, flexibility, and convenience. The main level features oversized owner's suite and a country kitchen, flowing seamlessly into the dining room, great room, and screened porch as well as climate-controlled sunroom, providing multiple spaces to gather, relax, or entertain. The second floor offers two bedrooms with jack and jill bathroom plus a huge bonus room with so many possibilities! The fully finished lower level adds incredible versatility. Complete with its own private entrance, bedroom, full bathroom, and expansive living and storage areas. It's perfectly suited for extended stay guests or creating an in-law retreat. Beyond the home itself, the location truly shines. You’ll enjoy easy access to a variety of shopping, dining, and entertainment options throughout the Lawrenceville area. Outdoor enthusiasts will appreciate nearby parks and walking trails, while commuters
USD 449,900
327 Round Pond Drive
View photo
House · for sale
USD 700,000
USD 141/sq.ft
327 Round Pond Drive
Castle Courts
· 4,951 sq.ft · 5 Bedrooms · 5 Baths · House
· Fireplace · Equipped kitchen · Cellar
Castle Courts · 4,951 sq.ft · 5 Bedrooms · 5 Baths · House · Fireplace · Equipped kitchen · Cellar
Welcome to this beautifully designed home where comfort, style, and versatility come together in all the right ways. A welcoming foyer leads into bright, open living spaces where the great room, cozy fireplace, and kitchen create an inviting setting for everyday living and entertaining. The kitchen features a large center island, stainless steel appliances, and a spacious walk-in pantry, making it both functional and enjoyable for gatherings. The finished basement adds an entirely new level of possibilities, featuring a home theater room, a second kitchen, and tons of storage for keeping everything organized. Whether you're hosting movie nights, entertaining guests, or creating a private retreat, this flexible space offers plenty of options. A water softening system adds another thoughtful touch, while the new HVAC installed in 2023 provides added peace of mind. With its spacious layout, versatile basement, thoughtful features, and welcoming atmosphere, this home offers a wonderful pla
USD 700,000
2018 Paper Birch Cove
View photo
House · for sale
USD 650,000
USD 136/sq.ft
2018 Paper Birch Cove
Castle Courts
· 4,779 sq.ft · 6 Bedrooms · 5 Baths · House
· Garden · Office room · Fireplace · Equipped kitchen · Cellar
Castle Courts · 4,779 sq.ft · 6 Bedrooms · 5 Baths · House · Garden · Office room · Fireplace · Equipped kitchen · Cellar
This spacious, move-in-ready home offers three beautifully finished levels with 6 bedrooms, 5 full baths, and a half bath. A custom-built home with high-end finishes throughout. Newly refinished light hardwood floors and neutral paint create a fresh, welcoming feel. The main level features an elegant dining room, a formal living room perfect for an office or music room, and a great room with a brick fireplace overlooking the backyard. The bright white kitchen is a cook's dream with double convection ovens with air. Fry capability, a separate cooktop, French-door refrigerator, abundant counter space and a center island. A main-level guest suite includes a beautifully renovated bath with a walk-in shower. Upstairs are four additional bedrooms plus the spacious primary suite with double vanities, a jetted tub and large walk-in shower. The finished basement has a fun pub. Inspired feel with polished concrete floors, custom trim, a fabulous bar with two hidden beverage refrigerators, built-
USD 650,000
1300 Bar Harbor Place
View photo
House · for sale
USD 579,000
USD 232/sq.ft
1300 Bar Harbor Place
Castle Courts
· 2,486 sq.ft · 3 Bedrooms · 2 Baths · House
· Office room · Fireplace · Equipped kitchen
Castle Courts · 2,486 sq.ft · 3 Bedrooms · 2 Baths · House · Office room · Fireplace · Equipped kitchen
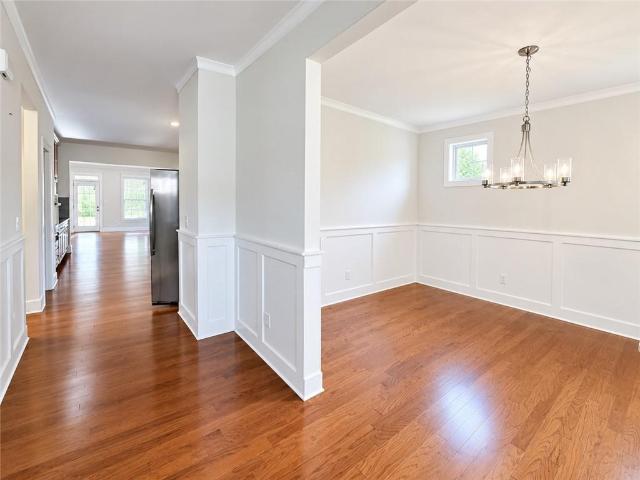
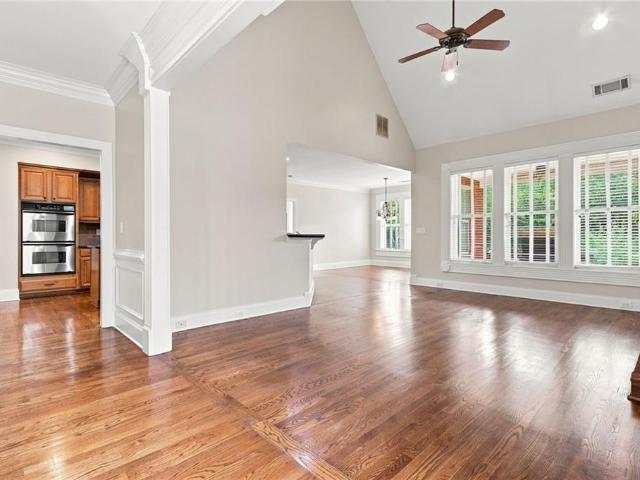
Beautifully maintained home in the sought-after Horizon community! This spacious single-story residence offers approximately 2,495 sq. Ft. per tax record, with 3 bedrooms and 2.5 bathrooms, plus an open-concept layout filled with natural light. Optional office/4th bedroom for this floor plans. The gourmet kitchen is the heart of the home, featuring an oversized center island, granite countertops, stainless steel appliances, gas cooktop, built-in wall oven, warm wood cabinetry, pendant lighting, recessed lighting, and a walk-in pantry. The kitchen flows seamlessly into the main living area, creating an ideal space for everyday living and entertaining. The family room features high ceilings, a fireplace, ceiling fan, large windows, and easy access to the rear outdoor area. Elegant wainscoting adds a refined architectural touch to the dining and entry spaces. The spacious primary suite includes plush carpeting, a ceiling fan, a large walk-in closet, and a private en-suite bath. Two additi
USD 579,000
2065 Oak Road
View photo
House · for sale
USD 325,000
USD 205/sq.ft
2065 Oak Road
Castle Courts
· 1,582 sq.ft · 3 Bedrooms · 2 Baths · House
· Garden
Castle Courts · 1,582 sq.ft · 3 Bedrooms · 2 Baths · House · Garden
There’s something special about an older home—the sense of warmth, comfort, and coziness that newer homes don’t always capture. This 3-bedroom, 2-bath home offers just that, along with good bones and plenty of opportunity to make it your own. Freshly painted inside and out, the home feels clean, bright, and ready for its next chapter. The primary bath has been refreshed with a new vanity, while the rest of the home offers a comfortable, traditional layout with the charm you’d expect from an established home. Outside, you’ll love the large lot with plenty of room to enjoy the outdoors, garden, entertain, or simply have a little more space between you and your neighbors. Located in a highly regarded school district and convenient to everything Snellville has to offer, this is a wonderful opportunity for a buyer looking for a solid home with character, space, and the chance to add their own personal touches. Not every home needs to be brand new to feel like home—sometimes cozy, comfortabl
USD 325,000
910 Paper Creek Drive
View photo
House · for sale
USD 437,000
USD 97/sq.ft
910 Paper Creek Drive
Castle Courts
· 4,499 sq.ft · 5 Bedrooms · 3 Baths · House
· Deck · Fireplace · Equipped kitchen · Parking
Castle Courts · 4,499 sq.ft · 5 Bedrooms · 3 Baths · House · Deck · Fireplace · Equipped kitchen · Parking
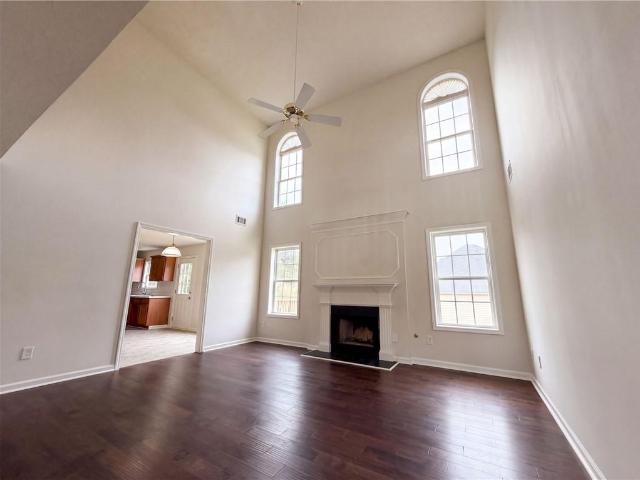
Incredible buyer incentives: $7,000 mortgage concession. Opendoor Home Loans will contribute up to $7,000 towards a permanent interest rate buy-down if you finance with Opendoor Home Loans LLC. 910 Paper Creek Dr is a two-story Lawrenceville home with five bedrooms and three bathrooms, built in 2004. The kitchen includes an island for meal preparation, cabinetry for storage, and an adjacent dining area for everyday meals. A fireplace anchors the tall living area, where upper windows bring in natural light. The primary bedroom includes a sitting area for additional seating and a walk-in closet for clothing organization. Its bathroom provides double sinks, a separate tub and shower, and vanity storage. A raised rear deck extends seating outdoors. An attached two-car garage completes this residence with sheltered parking and practical spaces throughout. Included 100-Day Home Warranty with buyer activation
USD 437,000
925 Windsor Place Circle
View photo
House · for sale
USD 459,999
USD 154/sq.ft
925 Windsor Place Circle
Castle Courts
· 2,971 sq.ft · 3 Bedrooms · 2 Baths · House
· Garden · Office room · Equipped kitchen
Castle Courts · 2,971 sq.ft · 3 Bedrooms · 2 Baths · House · Garden · Office room · Equipped kitchen
Step into nearly 3,000 square feet of beautifully designed living space, featuring a rare and spacious primary suite on the main level! Located in the sought-after Grayson High School district, this home combines generous living areas, flexible space, and a low-maintenance lifestyle. The oversized primary suite is a standout, offering new. Carpet, new cabinetry, and plenty of room to create your own private retreat. The main living area features soaring vaulted ceilings, hardwood flooring, and an open, inviting feel. The large kitchen is equipped with stainless steel appliances, natural wood cabinetry, generous counter space, and plenty of storage! Upstairs, you’ll find two additional spacious bedrooms, a large full bathroom, plus a versatile bonus den/office that can easily serve as a home office, media room, playroom, or additional living space. Step outside to a large iron-fenced backyard with plenty of room to enjoy, without the hassle of constant yard work! The HOA provides monthl
USD 459,999
764 Avalon Forest Way
View photo
House · for sale
USD 369,000
USD 246/sq.ft
764 Avalon Forest Way
Castle Courts
· 1,496 sq.ft · 3 Bedrooms · 2 Baths · House
· Garden · Equipped kitchen
Castle Courts · 1,496 sq.ft · 3 Bedrooms · 2 Baths · House · Garden · Equipped kitchen
Well-maintained ranch, sitting on a very private lot of wonderful quiet subdivision. The home boasts an additional finished sunroom not included in sq footage, a separate dining room, huge cathedral/vaulted ceilings, great room skylights, trey ceiling in the primary bedroom and dining room. In addition, you have an updated master bath with a new luxury vinyl plank floor, New Granite Kitchen Countertop, New Paint. Less than One year New Roof, New Gutter, and New Paint exterior siding. A landscaped, fenced-in private backyard is great for entertaining. Great neighbors and a very good Gwinnett school district conveniently close by to all shopping and entertainment. Amazing potential. Must view
USD 369,000
730 Tab Roberts Road
View photo
House · for sale
USD 549,999
USD 206/sq.ft
730 Tab Roberts Road
Castle Courts
· 2,669 sq.ft · 6 Bedrooms · 3 Baths · House
· Equipped kitchen
Castle Courts · 2,669 sq.ft · 6 Bedrooms · 3 Baths · House · Equipped kitchen
REFRESHED Ranch Retreat on 1.77 Acres of Rare Level Land. *no hoa. *newly refreshed & ready to show! *. Welcome to this beautifully presented ranch-style retreat featuring. *2,674 square feet of living space on 1.77 acres of rare, level, usable land with NO HOA! *. The home has been. *thoroughly decluttered and deep cleaned inside and out*, allowing its spacious layout, beautiful surroundings, and endless possibilities to truly shine. A. *private gated entrance and long driveway*. Welcome you to this peaceful property, offering privacy and plenty of space. The level acreage is a rare find and provides unlimited possibilities for outdoor living, gardening, recreation, entertaining, or simply enjoying your own private retreat. Inside, you'll find. *6 spacious bedrooms and 3 full bathrooms*, including a generously sized owner's suite. The refreshed home features an updated kitchen with granite countertops, abundant cabinetry, stainless steel appliances, and a custom range hood. The vaulte
USD 549,999
447 Summerville Drive NW
View photo
House · for sale
USD 295,000
USD 238/sq.ft
447 Summerville Drive NW
Castle Courts
· 1,238 sq.ft · 3 Bedrooms · 2 Baths · House
· Garden · Fireplace · Equipped kitchen
Castle Courts · 1,238 sq.ft · 3 Bedrooms · 2 Baths · House · Garden · Fireplace · Equipped kitchen
Charming, inviting, and full of character, this home offers the kind of comfortable living that's easy to fall in love with. This home features an open living space with vaulted ceilings, a cozy stone fireplace, abundant natural light, and an easy flow into the kitchen and dining area. The white kitchen cabinetry keeps the space feeling light and airy. The primary bedroom provides a relaxing retreat. Outside is where this home truly shines, with a covered back porch that creates the perfect spot for morning coffee, outdoor dining, or relaxing in the evenings, while the large, private backyard offers plenty of room for entertaining, gardening, pets, or simply enjoying the outdoors. The backyard is completely fenced, providing complete privacy and giving the home a peaceful, tucked-away feel while still offering the convenience of everyday living
USD 295,000
1752 Brackin Court
View photo
House · for sale
USD 399,000
USD 166/sq.ft
1752 Brackin Court
Castle Courts
· 2,400 sq.ft · 3 Bedrooms · 2 Baths · House
· Garden · Swimming pool
Castle Courts · 2,400 sq.ft · 3 Bedrooms · 2 Baths · House · Garden · Swimming pool
Welcome home to 1752 Brackin Court! This well-taken-care-of, 2,400+ sq. ft. 3-bedroom, 2.5-bath ranch-style home offers easy one-level living, tall ceilings, and an inviting open feel. Freshly painted and cleaned, it's move-in ready and features stainless steel appliances, Gas range, plus a new 4-ton HVAC unit and a 3-ton unit, with one dedicated to the bedrooms. Enjoy your morning coffee or evening downtime on the screened-in back porch, overlooking a private backyard oasis complete with a hammock. When you're ready to enjoy the neighborhood, the pool, tennis courts, and playground are just a short distance away. Comfortable, spacious, well cared for, move-in ready, and perfectly set up for enjoying both home and community
USD 399,000
2078 Lakewood Circle SW
View photo
House · for sale
USD 450,000
USD 78/sq.ft
2078 Lakewood Circle SW
Castle Courts
· 5,759 sq.ft · 5 Bedrooms · 3 Baths · House
· Office room · Fireplace · Equipped kitchen · Parking
Castle Courts · 5,759 sq.ft · 5 Bedrooms · 3 Baths · House · Office room · Fireplace · Equipped kitchen · Parking
If you have been searching for a meticulously maintained home, look no further. Nestled in the Waterton neighborhood, this property offers the best of both worlds: no mandatory HOA dues or covenants, but the option to join and enjoy the community amenities if you choose! The open-concept main level is an entertainer's dream, featuring a massive dining room capable of seating 12. The beautifully appointed kitchen boasts solid wood cabinetry, granite countertops, a center island, gas cooking, and a sunny breakfast room. Off the kitchen, you'll find a dedicated laundry room and a large utility/home office space with a pantry leading to the 2-car rear-entry garage. The expansive great room serves as the heart of the home, complete with a classic brick fireplace and gorgeous built-in bookcases. Retreat to the spacious main-level primary suite, featuring a walk-in closet and a stunningly updated spa-like bath with double vanities, a frameless glass shower, and a jetted soaking tub. A vaulted
USD 450,000
725 Somerset Vale Drive
View photo
House · for sale
USD 395,000
USD 169/sq.ft
725 Somerset Vale Drive
Castle Courts
· 2,336 sq.ft · 4 Bedrooms · 2 Baths · House
· Office room · Deck · Equipped kitchen · Cellar
Castle Courts · 2,336 sq.ft · 4 Bedrooms · 2 Baths · House · Office room · Deck · Equipped kitchen · Cellar
Location! Less than 4 minutes from publix and restaurants! Close by five forks trikum! Buyers come check this house! 5 years water heater. Security system ready to be used by new buyers. Just walk in the kitchen and say hey google show front cameras. HOME HAS BEEN WELL MAINTAINED Welcome to 725 Somerset Vale Drive, a spacious and inviting home in the desirable Somerset Place community of Lawrenceville! This well-maintained 4-bedroom, 2.5-bath residence offers an ideal blend of comfort, functionality, and flexible living space. The bright kitchen features white cabinetry, stainless steel appliances, granite countertops, tile backsplash, and hardwood-style flooring. Enjoy two separate living areas, a formal dining room, and a light-filled breakfast area that opens to the back deck—perfect for everyday living and entertaining. The finished basement provides versatile space for a media room, recreation room, home office, or guest area, with additional unfinished space for storage or future
USD 395,000
1835 Talbot Court
View photo
House · for sale
USD 439,900
USD 133/sq.ft
1835 Talbot Court
Castle Courts
· 3,283 sq.ft · 4 Bedrooms · 2 Baths · House
· Garden · Equipped kitchen
Castle Courts · 3,283 sq.ft · 4 Bedrooms · 2 Baths · House · Garden · Equipped kitchen
Welcome home! This beautifully maintained 4-bedroom, 2.5 bath home offers the perfect combination of comfort, style, and versatility in a highly desirable swim and tennis community with award winning Brookwood schools. Natural light flows throughout the home, creating a bright and inviting atmosphere with hardwood floors throughout the main level. The updated kitchen features a convenient eat-in dining area that connects seamlessly to a large living room and spacious dining room, creating an ideal layout for everyday living and entertaining. Upstairs you will find 4 generously sized bedrooms that offer plenty of space and privacy. All bathrooms in the home feature updated flooring and vanities with the primary bath featuring a beautiful walk in glass shower and relaxing jetted tub, and even more natural light! One of the home’s true highlights is the large, screened porch, where you can relax or entertain while enjoying peaceful views of the private backyard. A versatile flex room in t
USD 439,900
2364 Harshaw Avenue
View photo
Condo · for sale
USD 399,900
USD 191/sq.ft
2364 Harshaw Avenue
Castle Courts
· 2,088 sq.ft · 3 Bedrooms · 2 Baths · Condo
· Equipped kitchen · Parking · Swimming pool
Castle Courts · 2,088 sq.ft · 3 Bedrooms · 2 Baths · Condo · Equipped kitchen · Parking · Swimming pool
Welcome to Huntcrest, a sought-after gated community! This well-maintained, tenant-occupied townhome offers a spacious open-concept floor plan and a two-car garage. The main level features hardwood flooring throughout and a bright kitchen with white cabinetry, granite countertops, a center island, tile backsplash, pantry, and open views of the family and dining areas. The generously sized primary suite includes a tray ceiling and an oversized walk-in closet. The primary bathroom features double vanities, a separate shower, and a soaking tub. The roof was replaced by the HOA approximately two years ago. Community amenities include a swimming pool and tennis courts. Conveniently located near Publix, restaurants, shopping, and area schools. This property presents an excellent opportunity for investors or future owner-occupants. The home is currently tenant occupied; please schedule showings in advance and do not disturb the tenant. Rental eligibility and permit availability are subject to
USD 399,900
195 Cool Weather Drive
View photo
House · for sale
USD 344,900
USD 224/sq.ft
195 Cool Weather Drive
Castle Courts
· 1,539 sq.ft · 4 Bedrooms · 2 Baths · House
· Patio · Garden · Fireplace · Equipped kitchen
Castle Courts · 1,539 sq.ft · 4 Bedrooms · 2 Baths · House · Patio · Garden · Fireplace · Equipped kitchen
Charming cul-de-sac home minutes from Downtown Lawrenceville! This 4 bedroom, 2.5 bath property offers the space, privacy, and location today's buyers are searching for. Anchored by a fully fenced, tree-lined backyard with a tiered retaining wall and patio, perfect for entertaining, pets, or unwinding outdoors. A new roof (2024) brings peace of mind from day one. Inside, the open-concept main level features a cozy fireplace, a kitchen with granite counters and stainless appliances, and a guest bedroom for added flexibility. Upstairs, the primary suite offers a garden tub and separate shower alongside two more bedrooms. Sidewalks and a low HOA that covers landscaping add everyday convenience, with Jenkins Elementary and Jordan Middle School both close by. Just minutes to Hwy 316, Sugarloaf Pkwy, the new Kroger Marketplace, and the shops and restaurants of the Lawrenceville square. Schedule your private showing today. Homes like this don't stay available long
USD 344,900
594 Amarante Circle
View photo
Townhouse · for sale
USD 355,000
USD 182/sq.ft
594 Amarante Circle
Castle Courts
· 1,948 sq.ft · 3 Bedrooms · 3 Baths · Townhouse
· Office room · Equipped kitchen · Parking
Castle Courts · 1,948 sq.ft · 3 Bedrooms · 3 Baths · Townhouse · Office room · Equipped kitchen · Parking
Welcome to modern living at its finest in the heart of Lawrenceville! This beautifully crafted 2023 three-level townhouse at 594 Amarante Circle offers the perfect blend of style, space, and functionality. Step inside to discover a thoughtfully designed open-concept layout featuring sleek granite countertops, stainless steel appliances, and contemporary finishes throughout. The main living area is perfect for entertaining, with abundant natural light and seamless flow between the kitchen, dining, and living spaces. This home boasts 3 spacious bedrooms and 3.5 bathrooms, providing comfort and privacy for family members or guests alike. The versatile lower level offers additional living space ideal for a home office, media room, or guest suite. Enjoy the convenience of a rear-entry 2-car garage, along with low-maintenance living in a desirable, growing community. Located just minutes from shopping, dining, and downtown Lawrenceville, this home delivers both accessibility and modern luxur
USD 355,000
1005 Clarion Way
View photo
House · for sale
USD 465,000
USD 147/sq.ft
1005 Clarion Way
Castle Courts
· 3,154 sq.ft · 5 Bedrooms · 3 Baths · House
· Garden · Deck · Equipped kitchen
Castle Courts · 3,154 sq.ft · 5 Bedrooms · 3 Baths · House · Garden · Deck · Equipped kitchen
What if your next home gave you more room than you expected, more privacy than you thought you could find, and a backyard that feels a little more like a retreat than suburbia? Set on a quiet lower cul-de-sac in Flowers Crossing and located in the sought-after Brookwood School District, this spacious 4-bedroom, 3.5-bath home offers three finished levels and the kind of flexibility that lets the house change right along with you. The light-filled main level centers around a large fireside family room with vaulted ceiling, a wall of custom built-ins, and windows filled with green views. Just off the kitchen, step onto the expansive rear deck where mature trees surround you and the backyard stretches toward a creek below, creating the treehouse-like setting that makes this home feel so unexpected. Upstairs, the oversized primary suite includes a trey ceiling and updated bath with vaulted ceiling, soaking tub, and separate shower. Three additional generously sized bedrooms, another full ba
USD 465,000
694 Sunstone Lane
View photo
Townhouse · for sale
USD 349,900
USD 194/sq.ft
694 Sunstone Lane
Castle Courts
· 1,798 sq.ft · 3 Bedrooms · 2 Baths · Townhouse
· Office room · Equipped kitchen
Castle Courts · 1,798 sq.ft · 3 Bedrooms · 2 Baths · Townhouse · Office room · Equipped kitchen
Traton Homes – Brooks A | Stylish Townhome Living Near Downtown Lawrenceville Welcome to River Walk Place, where thoughtful design meets a convenient Lawrenceville location. The Brooks A offers 3 bedrooms, 2.5 baths, an upstairs loft, and an open layout made for everyday living and entertaining. Crown molding adds a polished touch to the main level. At the heart of the home, the kitchen features quartz countertops, Whirlpool stainless steel appliances, a designer tile backsplash, gas cooking, and an oversized island with room to gather. The kitchen opens to the spacious family room, so everyone can stay connected. Upstairs, the owner’s suite offers a private bath with dual vanities. Two additional bedrooms, a full bath, and a flexible loft give you space for guests, a home office, a playroom, or a second living area. The upstairs laundry room adds everyday convenience. River Walk Place is just minutes from Downtown Lawrenceville and Lawrenceville Square, with dining, shopping, and ente
USD 349,900
540 Shore Drive NW
View photo
House · for sale
USD 515,000
USD 157/sq.ft
540 Shore Drive NW
Castle Courts
· 3,261 sq.ft · 5 Bedrooms · 3 Baths · House
· Equipped kitchen · Cellar
Castle Courts · 3,261 sq.ft · 5 Bedrooms · 3 Baths · House · Equipped kitchen · Cellar
Primary suite on main | finished daylight basement with in-law floor plan | pre-inspected | new hvac | new driveway | wooded corner + cul-de-sac lot | swim + tennis community | a home becomes considerably more valuable when it can adapt as life changes. At 540 Shore Drive, a PRIMARY SUITE ON THE MAIN and FINISHED DAYLIGHT BASEMENT WITH AN IN-LAW FLOOR PLAN create flexibility for extended family, long-term guests, older children, or simply having separate living space when you need it-all surrounded by a WOODED SETTING that provides welcome privacy. The 5-BEDROOM, 3.5-BATH floor plan feels open and bright, with HIGH AND VAULTED CEILINGS and dramatic FLOOR-TO-CEILING WINDOWS bringing natural light and views of the surrounding trees into the home. HARDWOOD AND LVP FLOORING provide an attractive, low-maintenance foundation throughout the living spaces. The kitchen features STONE COUNTERTOPS and an open view into the family room, keeping everyone connected during everyday meals and entertai
USD 515,000
686 Sunstone Lane
View photo
Townhouse · for sale
USD 363,900
USD 202/sq.ft
686 Sunstone Lane
Castle Courts
· 1,798 sq.ft · 3 Bedrooms · 2 Baths · Townhouse
· Office room · Fireplace · Equipped kitchen
Castle Courts · 1,798 sq.ft · 3 Bedrooms · 2 Baths · Townhouse · Office room · Fireplace · Equipped kitchen
Traton Homes – Brooks D | Stylish Townhome Living Near Downtown Lawrenceville Welcome to River Walk Place, where thoughtful design and stylish finishes come together in a convenient Lawrenceville location. This Brooks D townhome offers 3 bedrooms, 2.5 baths, an upstairs loft, and an open layout designed for everyday living and entertaining. Crown molding adds a polished touch throughout the main level. The kitchen features quartz countertops, Whirlpool stainless steel appliances, a designer tile backsplash, gas cooking, and an oversized island with room for seating and gathering. It opens to the spacious family room, where an electric fireplace creates a welcoming focal point. Upstairs, the owner’s suite offers a private bath with dual vanities. Two additional bedrooms and a full bath provide space for family or guests. The versatile loft can become a home office, media room, playroom, workout area, or second living space. An upstairs laundry room adds everyday convenience. River Walk
USD 363,900
3032 Destin Circle
View photo
House · for sale
USD 1,500,000
3032 Destin Circle
Castle Courts
· House
Castle Courts · House
Excellent opportunity to own a four-unit income-producing property in Snellville, Georgia! This well-positioned quadplex offers an investor the opportunity to acquire four residential units under one roof, creating multiple income streams and reducing the vacancy risk associated with owning a single-family rental. Investment highlights. 4 residential units. Located in Snellville, GA. Multiple rental income streams. Strong rental demand in the greater Gwinnett County market. Attractive opportunity for an investor seeking cash flow and long-term appreciation. Potential to increase income through rent optimization and professional property management. One property, four tenants — operational efficiencies compared with owning four separate houses. Excellent opportunity for an investor looking to expand a rental portfolio? VALUE-ADD OPPORTUNITY The property offers an investor several potential strategies: Increase rents: Review current rents against comparable Snellville rentals and capture
USD 1,500,000
1593 Walkway Court SW
View photo
House · for sale
USD 535,000
USD 142/sq.ft
1593 Walkway Court SW
Castle Courts
· 3,757 sq.ft · 3 Bedrooms · 2 Baths · House
· Garden · Office room · Fireplace · Equipped kitchen
Castle Courts · 3,757 sq.ft · 3 Bedrooms · 2 Baths · House · Garden · Office room · Fireplace · Equipped kitchen
Located on a private 0.75-acre cul-de-sac lot in Lilburn's sought-after Killian Forest swim, tennis, and pickleball community, this 3-bedroom, 2.5-bathroom home offers over 3,765 square feet of living space within the top-rated Brookwood High School District. The main level opens with an entry foyer leading to a formal dining room, a versatile flex space ideal for an office or playroom, and a cozy family room complete with a gas fireplace and custom built-in bookshelves. At the heart of the home, the gourmet kitchen features custom wood cabinetry, granite countertops, a walk-in pantry, a stainless steel double oven, and an adjacent sunny breakfast nook and sunroom with built-in display cabinets overlooking the serene backyard. Upstairs, the expansive owner’s retreat includes a dedicated sitting area, dual walk-in closets, and an en-suite bath with double vanities, a separate shower, and a jetted tub, alongside three additional spacious bedrooms and a dedicated upper-level laundry room.
USD 535,000

Get email alerts

Don't miss out: be the first to know about new properties

The alert was correctly created

On subscribing you accept the conditions of use and the privacy policy
Alert
Receive new ads in your inbox
Save this search
Receive alerts for new listings

We'll send you an email when we have new properties for: "Properties for sale in Castle Courts"

The alert was correctly created

La Mancha, Lawrenceville CCD Gwinnett County Georgia
Cricket Hill, Snellville-Grayson CCD Gwinnett County Georgia
Get email alerts and be the first to see new listings
Required field
On subscribing I accept the terms of the privacy policy
Perfect! You'll soon start receiving new listings via email
Alert
Receive an email when we have new ads for Properties for sale in Castle Courts
Save this search
Filters

Bedrooms

Size (sq.ft)

sq.ft
sq.ft

Price

USD
USD

Property type

Bathrooms

Clear all filters
Receive notifications when new entries are published.