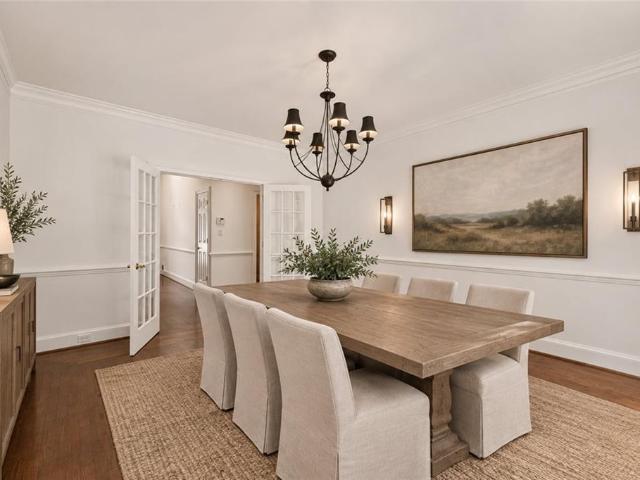
704 properties for sale in Castle Courts

4400 Sirrocco Lane SW
View photo
House · for sale
USD 750,000
USD 119/sq.ft
4400 Sirrocco Lane SW
Castle Courts
· 6,254 sq.ft · 5 Bedrooms · 4 Baths · House
· Garden · Swimming pool · Deck · Fireplace · Cellar
Castle Courts · 6,254 sq.ft · 5 Bedrooms · 4 Baths · House · Garden · Swimming pool · Deck · Fireplace · Cellar
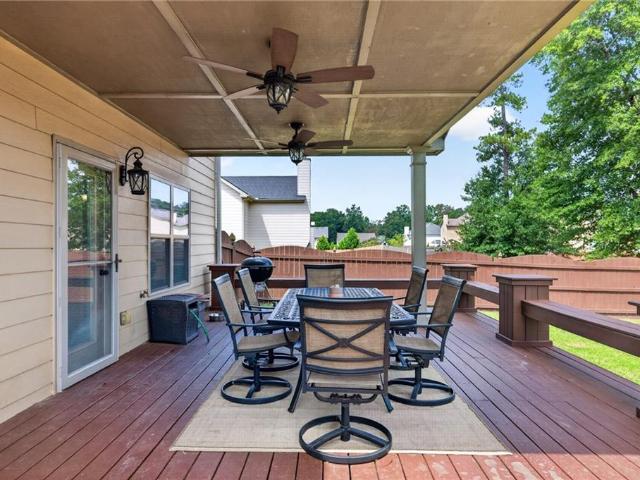
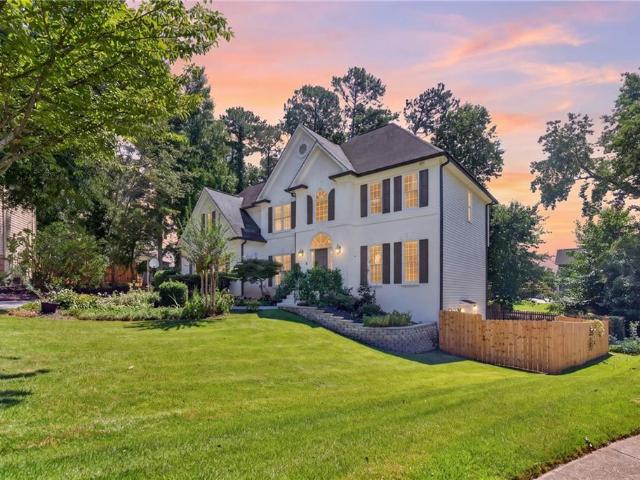
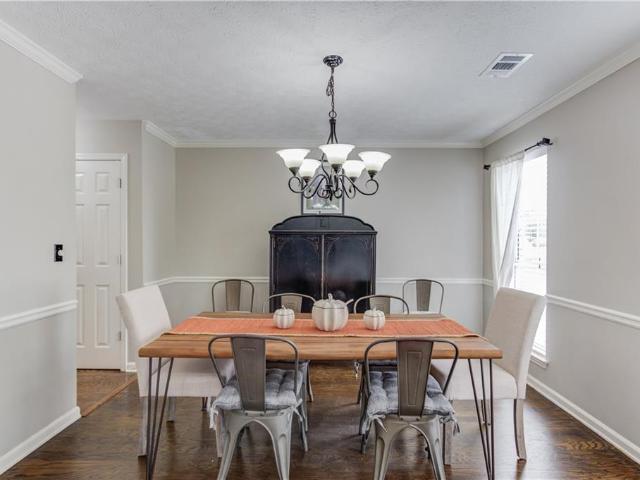
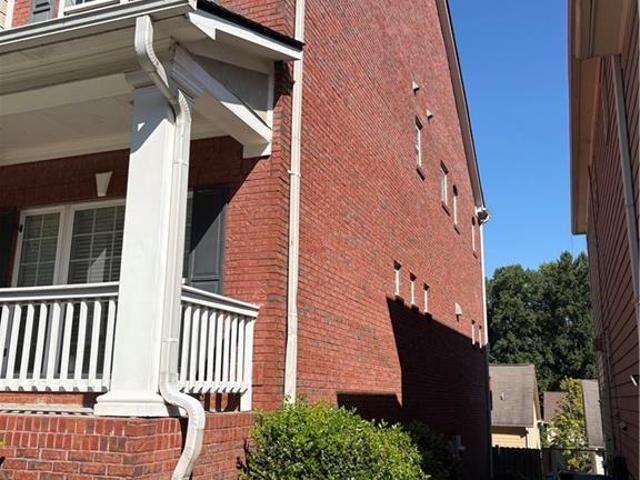
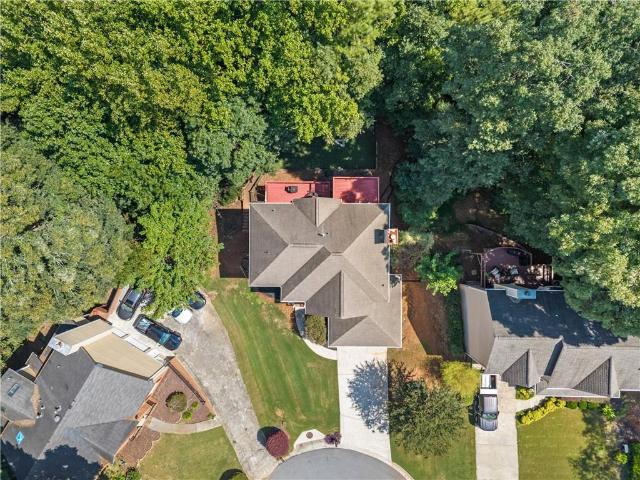
Rare Four-Side-Brick Beauty With Completely Private Fenced Backyard With Sparkling Pool & Spa, Real Hardwood Floors, On A Finished Basement, + Long Driveway & Fenced Backyard On Over a Half Acre Cul-De-Sac Lot, In Award Winning Parkview Schools with NO Mandatory HOA Rules or Regulations! This Incredible Property Features A Spacious Master Suite on The Main Level With Custom Closet, Doors To The Oversized Deck, Pool & Spa Like Jacuzzi, Flagstone Fireplace, Old Putting Green, & Secret Garden Through The Trellis, Perfect For Entertainment! Behind The Fenced Backyard, There Is a Detached Outbuilding Workshop, Great For Extra Storage. The Main Level Also Includes a Half Bathroom, Laundry Room, Double Door Dining Room, Double Door Study, Butlers Pantry, Bright & Open Eat-In-Kitchen with Pool View, Granite Countertops, Travertine Backsplash, Stainless Steel Appliances, Garbage Disposal, Double Oven, Gas Cook-top Island As Well As a Huge Peninsula Bar With A View To The Fireside Keeping Room W
USD 750,000
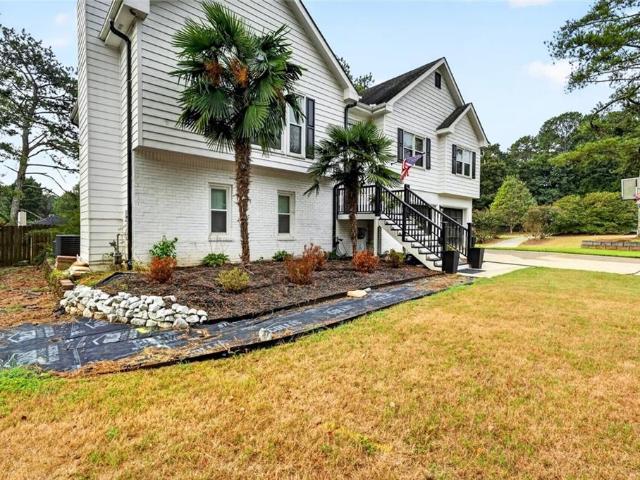
222 Gates Mill Drive
View photo
House · for sale
USD 459,000
USD 122/sq.ft
222 Gates Mill Drive
Castle Courts
· 3,757 sq.ft · 6 Bedrooms · 3 Baths · House
· Garden · Deck · Fireplace · Equipped kitchen · Parking
Castle Courts · 3,757 sq.ft · 6 Bedrooms · 3 Baths · House · Garden · Deck · Fireplace · Equipped kitchen · Parking
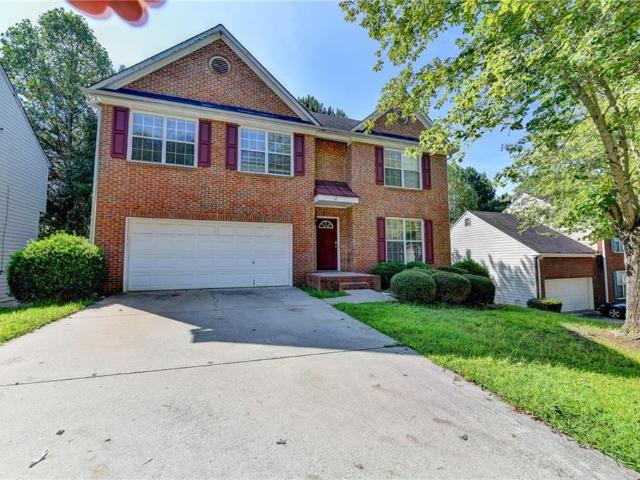
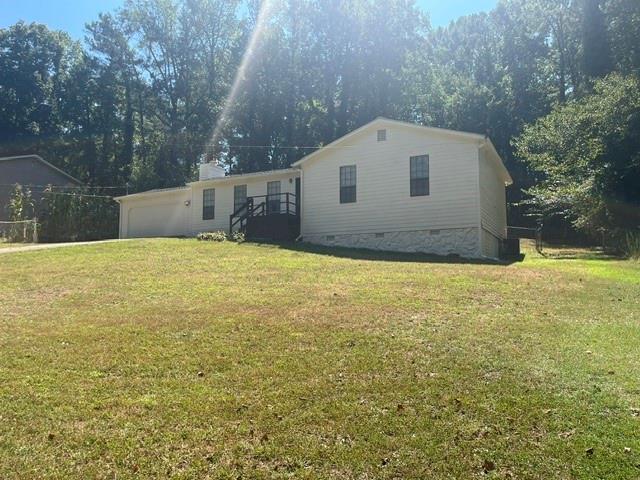
Looking for a home with an in-law suite or flexible multigenerational living space? This spacious 6 bedroom home offers 3760 sq. Ft. with 3 bedrooms upstairs and 3 additional bedrooms plus a second kitchen on the finished lower level. The main level features a bright living area with vaulted ceilings, abundant natural light, a fireplace, and a remodeled kitchen with white cabinetry, granite countertops, stainless steel appliances, and a large center island. The lower level offers excellent flexibility for an in-law suite, guest quarters, or private secondary living space. Outside, enjoy a spacious fenced backyard, rear deck, two-car garage, and plenty of parking front and on the private entrance on the back yard. With two kitchens and room to spread out, this home offers a layout that’s hard to find. This Home qualify for a 100% financing, no PMI! Or 2-1 Buy down, call for more details
USD 459,000
162 Oatgrass Drive
View photo
House · for sale
USD 500,000
USD 129/sq.ft
162 Oatgrass Drive
Castle Courts
· 3,875 sq.ft · 5 Bedrooms · 5 Baths · House
· Garden · Equipped kitchen
Castle Courts · 3,875 sq.ft · 5 Bedrooms · 5 Baths · House · Garden · Equipped kitchen
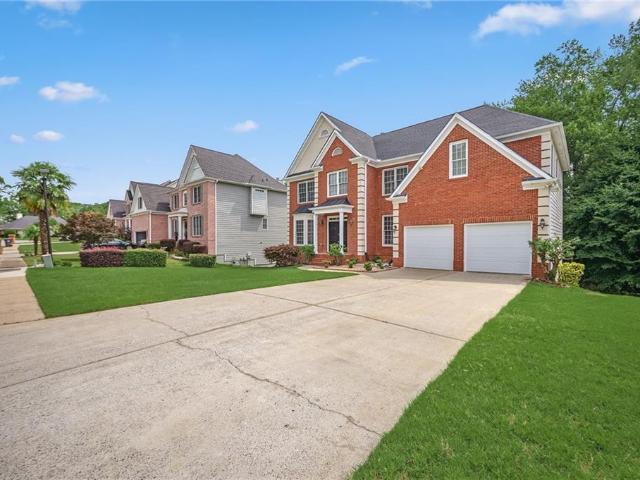
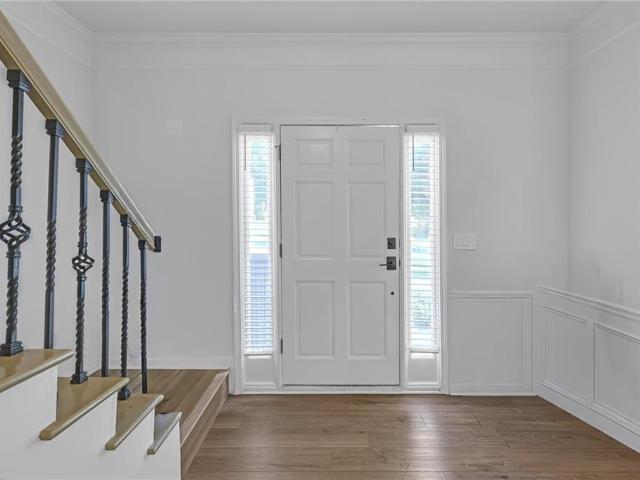
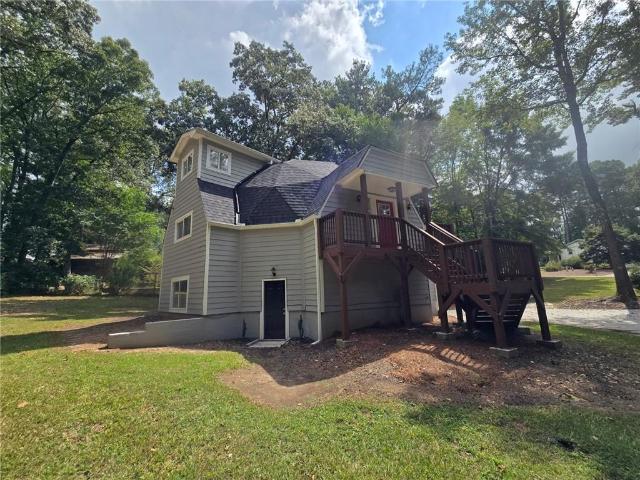
Welcome to the Coleman plan, an exceptional 5-bedroom, 5.5-bath home on a corner lot with a fenced yard in a prime location! Designed with both comfort and functionality in mind, this thoughtfully designed floor plan features a private bath for every bedroom, including TWO PRIMARY SUITES with one conveniently located on the main level and ADA compliant/Accessible. Ideally situated just minutes from top-rated schools, Sugarloaf Parkway, I-20, Tribble Mill Park, Alexander Park, healthcare, shopping, dining, and everyday conveniences. A covered front porch opens to a spacious two-story foyer featuring double-tray octagon ceiling details, a beautiful spindle staircase, and elegant wainscoting that continues into the living room and formal dining room. A seamless flow from room to room leads to the heart of the home, where arched entryways connect the eat-in kitchen and adjoining family room. The kitchen is equipped with a center island offering breakfast-bar seating, additional dining spac
USD 500,000
735 Castlebrooke Way
View photo
House · for sale
USD 390,000
USD 193/sq.ft
735 Castlebrooke Way
Castle Courts
· 2,013 sq.ft · 5 Bedrooms · 3 Baths · House
· Equipped kitchen · Cellar
Castle Courts · 2,013 sq.ft · 5 Bedrooms · 3 Baths · House · Equipped kitchen · Cellar
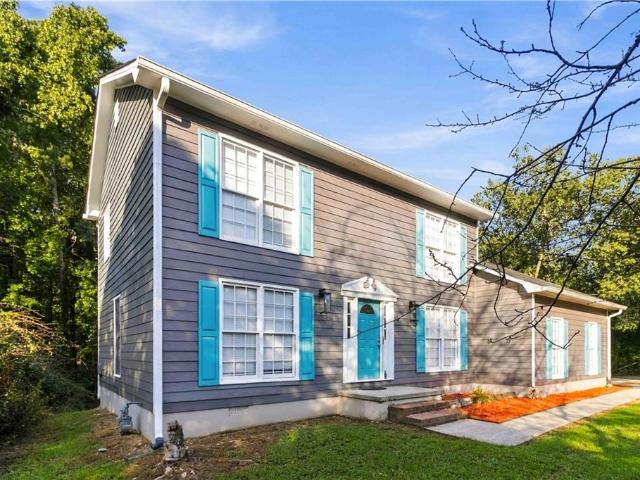
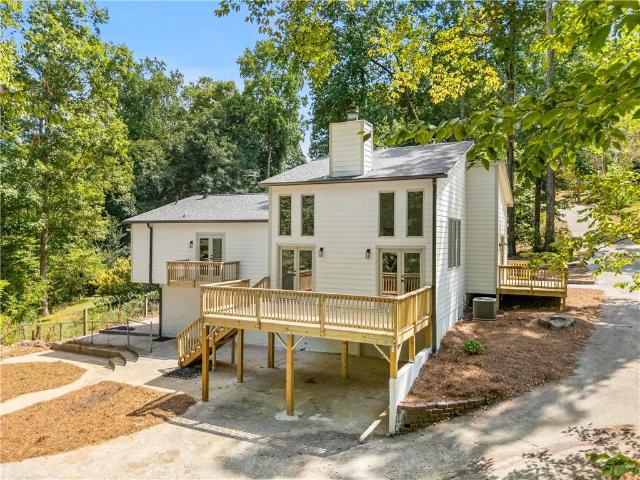
Beautiful 4 bedrooms with 2.5 bath with a finished basement. Additional 1 bedroom and 1 full bath finished in the basement with a full kitchen and Washer and Dryer. Completely independent from the main house. Close to NSH Gwinnett Hospital, several parks, Gwinnett College and shopping at the Mall of GA. Plenty of entertainment, theater, afes and restaurant to choose from. No Rental Restrictions and NO HOA!
USD 390,000
1721 Telfair Chase Way
View photo
House · for sale
USD 715,000
USD 141/sq.ft
1721 Telfair Chase Way
Castle Courts
· 5,070 sq.ft · 6 Bedrooms · 5 Baths · House
· Garden · Deck · Fireplace · Equipped kitchen · Cellar
Castle Courts · 5,070 sq.ft · 6 Bedrooms · 5 Baths · House · Garden · Deck · Fireplace · Equipped kitchen · Cellar
Welcome to 1721 Telfair Chase Way in Lawrenceville, GA. This expansive six-bedroom, five-bath home is situated in a secure, gated community within the Peachtree Ridge Cluster. The primary suite includes a spacious walk-in closet. The modern kitchen, featuring granite countertops, stainless steel appliances, and a large island, flows into a bright living area with a fireplace. A beautiful sunroom overlooks the private backyard. The home boasts elegant hardwood floors throughout the main living areas. A fully finished basement offers a kitchenette, additional bedrooms, and a spacious living area. Outside, enjoy a large double-level deck ideal for entertaining. Minutes from highways, shopping, and parks, this home offers both comfort and convenience
USD 715,000
2045 Maier Court
View photo
House · for sale
USD 385,000
USD 219/sq.ft
2045 Maier Court
Castle Courts
· 1,755 sq.ft · 3 Bedrooms · 2 Baths · House
· Garden · Equipped kitchen · Swimming pool
Castle Courts · 1,755 sq.ft · 3 Bedrooms · 2 Baths · House · Garden · Equipped kitchen · Swimming pool
Welcome to 2045 Maier Ct, a beautifully refreshed 3-bedroom, 2.5-bathroom home located in the desirable Brookwood High School District. This move-in-ready property features fresh interior and exterior paint, creating a bright and inviting feel throughout. The kitchen offers a new quartz countertop, while the home also benefits from a new HVAC system and a newer roof. Enjoy outdoor living in the fenced backyard, complete with an above-ground swimming pool—perfect for relaxing, entertaining, and enjoying warm Georgia days. Best of all, there is NO HOA, providing added flexibility and convenience. Ideally located near shopping, dining, and everyday amenities, with easy access to US Highway 78. Don't miss the opportunity to make this well-maintained and conveniently located home your own!
USD 385,000
2094 Cape Liberty Drive
View photo
House · for sale
USD 650,000
USD 169/sq.ft
2094 Cape Liberty Drive
Castle Courts
· 3,843 sq.ft · 6 Bedrooms · 4 Baths · House
· Garden · Deck · Equipped kitchen
Castle Courts · 3,843 sq.ft · 6 Bedrooms · 4 Baths · House · Garden · Deck · Equipped kitchen
Welcome to 2094 Cape Liberty, beautifully situated on a quiet cul-de-sac in sought-after Richland. Offering an exceptional blend of style, space and flexibility, this turn-key home is designed for the way you live today. A welcoming two-story foyer opens to a formal living room and private home office, while beautiful hardwood floors and abundant natural light create a warm, inviting feel throughout the main level. At the heart of the home, the renovated kitchen features stunning new quartz countertops, stainless steel appliances, gas cooking with a vented hood, abundant cabinetry and a center island with seating. A sunny breakfast room and formal dining room provide plenty of space for everyday meals and effortless entertaining. The fireside two-story family room is a true gathering space, opening directly to the expansive deck and extending the living area outdoors. Beyond, the backyard is a standout—flat, fully fenced and exceptionally private, offering plenty of room for play, pets
USD 650,000
1951 Durwood Lane
View photo
Townhouse · for sale
USD 299,900
USD 177/sq.ft
1951 Durwood Lane
Castle Courts
· 1,690 sq.ft · 2 Bedrooms · 2 Baths · Townhouse
· Garden
Castle Courts · 1,690 sq.ft · 2 Bedrooms · 2 Baths · Townhouse · Garden
Move-in ready in a gated community! Welcome to 1951 Durwood Lane in desirable Breckinridge Station! This spacious 2-bedroom, 2.5-bath townhome offers low-maintenance living with TWO OWNER'S SUITES! Freshly painted and featuring new carpet throughout, this home is ready for you to move right in. The open and inviting main level features a spacious living room, separate dining area with beautiful wainscoting and decorative inset shelving, and a breakfast bar overlooking the living room creating an ideal layout for both everyday living and entertaining. Enjoy the privacy of a gated community along with fantastic amenities including a community pool and clubhouse. The HOA covers yard maintenance, giving you more time to enjoy your home and less time worrying about upkeep. Conveniently located in Duluth near shopping, dining, entertainment, and major highways, this home offers the perfect combination of style, comfort, convenience, and low-maintenance living. Come see all that it has to off
USD 299,900
2072 Little River Drive
View photo
House · for sale
USD 398,000
USD 193/sq.ft
2072 Little River Drive
Castle Courts
· 2,056 sq.ft · 3 Bedrooms · 2 Baths · House
· Garden · Gym · Fireplace · Equipped kitchen
Castle Courts · 2,056 sq.ft · 3 Bedrooms · 2 Baths · House · Garden · Gym · Fireplace · Equipped kitchen
Welcome to this beautiful 3-bedroom, 2-bathroom ranch-style home with a large bonus room and a separate loft sitting area upstairs. Nestled in desirable Richland community. The bright and airy family room features high ceilings and a cozy fireplace. The thoughtfully updated kitchen features modern appliances, stained cabinetry, granite countertops, a walk-in pantry, and a separate breakfast room overlooking the manicured backyard. A dedicated dining room opens to the family room. Separate living room with french doors, perfect as an office. The primary suite serves as a peaceful retreat, featuring spacious his and hers walk-in closets and a private ensuite bathroom. Two additional main-floor bedrooms share a well-appointed full bath. The true highlight of this home is the expansive upstairs bonus room and loft. Flooded with natural light, this versatile space can easily transform into a media room, home gym, children's playroom, or a private guest suite. Outside, enjoy outdoor living a
USD 398,000
1518 Thurcroft Lane
View photo
Townhouse · for sale
USD 399,900
USD 211/sq.ft
1518 Thurcroft Lane
Castle Courts
· 1,894 sq.ft · 3 Bedrooms · 2 Baths · Townhouse
· Fireplace · Equipped kitchen
Castle Courts · 1,894 sq.ft · 3 Bedrooms · 2 Baths · Townhouse · Fireplace · Equipped kitchen
The Breckenridge plan built by Silver Hill Homes, Ready Spring 2026! This open concept 3 bedroom, 2.5 bath townhome is located in the highly sought after Peachtree Ridge School district location near an array of dining, shopping, and entertainment options! This popular floorplan has the perfect flow of function and design while sitting in a quaint Lawrenceville community. The open dining area and large family room with a cozy fireplace makes for the perfect gathering spot and leads out to a private covered rear porch to enjoy. The entertainer's kitchen boasts painted cabinets with upgraded hardware, granite counter tops, tile back splash, huge entertaining island plus stainless steel appliances! Enjoy relaxing in your luxurious private primary suite with double trey ceilings and a walk-in closet. The spa-like primary bathroom offers a double vanity plus separate linen closet, tile floor and shower with frameless glass door. Generously sized secondary bedrooms with plenty of storage and
USD 399,900
3429 Lake Drive
View photo
House · for sale
USD 379,000
USD 212/sq.ft
3429 Lake Drive
Castle Courts
· 1,787 sq.ft · 3 Bedrooms · 2 Baths · House
· Garden · Fireplace
Castle Courts · 1,787 sq.ft · 3 Bedrooms · 2 Baths · House · Garden · Fireplace
Located in vibrant Gwinnett County with quick access to I-85 and Hwy 316, this home is close to shopping, dining, and entertainment. ALDI, Kroger and Walmart in nearby proximity. Home in in Parkview High School District. Huge, open Family room with a beautiful brick fireplace and a bookcase. This property boasts a large backyard ideal for gatherings and outdoor living. No HOA, no restrictions!
USD 379,000
117 Northdale Place
View photo
Condo · for sale
USD 210,000
USD 159/sq.ft
117 Northdale Place
Castle Courts
· 1,313 sq.ft · 3 Bedrooms · 2 Baths · Condo
· Patio · Garden · Equipped kitchen
Castle Courts · 1,313 sq.ft · 3 Bedrooms · 2 Baths · Condo · Patio · Garden · Equipped kitchen
Ideal for first-time buyer and for Investment, excellent opportunity because you have No Rental Restrictions! 3 bedroom, 2 ½ bathroom, its condo is located in a quiet neighborhood just a short distance away from recently revitalized, downtown Lawrenceville. Inside you will find an open-concept living, wonderful for hosting, granite counter tops in the kitchen. Also enjoy the large windows with plenty of sunlight, new floors, and paint throughout. A lovely dining room overlooking the backyard and privately fenced in patio (With additional storage) This is a must see, this one will not last long!
USD 210,000
1042 Sonoma Drive SW
View photo
House · for sale
USD 423,000
USD 168/sq.ft
1042 Sonoma Drive SW
Castle Courts
· 2,508 sq.ft · 4 Bedrooms · 3 Baths · House
· Garden · Equipped kitchen
Castle Courts · 2,508 sq.ft · 4 Bedrooms · 3 Baths · House · Garden · Equipped kitchen
Located in the sought-after Grayson High School District! This beautiful home features a gourmet kitchen with granite countertops, tile backsplash, pantry, island, pendant lighting, and an open layout overlooking the family room. The main level offers a flexible formal living/dining room or bedroom, plus a full bath. Upstairs you'll find 4 bedrooms and the laundry room. The spacious primary suite features a sitting area, double vanities, separate ceramic tile shower, garden tub, and large his-and-hers walk-in closets. Abundant closet and storage space throughout!
USD 423,000
1670 Granville Court
View photo
Townhouse · for sale
USD 344,900
USD 175/sq.ft
1670 Granville Court
Castle Courts
· 1,970 sq.ft · 3 Bedrooms · 2 Baths · Townhouse
· Fireplace · Equipped kitchen · Parking
Castle Courts · 1,970 sq.ft · 3 Bedrooms · 2 Baths · Townhouse · Fireplace · Equipped kitchen · Parking
Welcome to Granville Court! This beautifully refreshed 3-bedroom, 2.5-bath townhome offers nearly 2,000 square feet of comfortable living space in a convenient Lawrenceville location. This home has been thoughtfully updated and is truly move-in ready. Recent improvements include a new roof in 2024, new LVP flooring, fresh interior paint throughout, an updated half bath, and new bathroom vanities. The bright and sunny family room creates a welcoming space for relaxing or entertaining and features a gas-log fireplace and updated ceiling fan. The kitchen offers granite countertops and flows easily into the adjoining living and dining areas. The spacious two-story floor plan provides generously sized bedrooms, including a private primary suite, while the attached two-car garage offers convenient parking and storage. With its combination of important recent updates, abundant natural light, spacious living areas, and low-maintenance townhome living, this home offers the opportunity to simply
USD 344,900
75 Fern Crest Drive
View photo
Townhouse · for sale
USD 259,990
USD 153/sq.ft
75 Fern Crest Drive
Castle Courts
· 1,690 sq.ft · 3 Bedrooms · 2 Baths · Townhouse
· Garden · Equipped kitchen
Castle Courts · 1,690 sq.ft · 3 Bedrooms · 2 Baths · Townhouse · Garden · Equipped kitchen
Nestled in a vibrant Lawrenceville Crestwood Township community, this light-filled 3-bedroom, 2.5-bathroom end-unit townhouse offers privacy and layout efficiency. Fresh paint throughout and brand new carpet! An open-concept main floor connects the main living space directly to a bright and open kitchen. A spacious primary suite features a walk-in closet, double vanity, and separate tub and shower. As an end unit, the home benefits from extra windows and an expanded outdoor area—featuring a spacious side yard and a fully fenced backyard retreat. Enjoy quiet neighborhood living with local dining, shopping, and parks just minutes away. FHA approved!
USD 259,990
248 Springbottom Drive
View photo
House · for sale
USD 289,900
USD 160/sq.ft
248 Springbottom Drive
Castle Courts
· 1,808 sq.ft · 3 Bedrooms · 2 Baths · House
· Office room · Parking
Castle Courts · 1,808 sq.ft · 3 Bedrooms · 2 Baths · House · Office room · Parking
Welcome to 248 Springbottom Dr in Lawrenceville. A well-cared-for home that offers comfort, space, and valuable upgrades. The roof was replaced in 2019, and the home features new waterproof flooring throughout the main areas, with almost-new carpet in the bedrooms. The interior was freshly painted just one year ago, giving it a bright and updated feel. Enjoy the benefit of a larger lot, perfect for outdoor activities or future projects. The property also includes new interior doors and a new garage door. Need extra space? You'll love the bonus rooms both upstairs and downstairs, ideal for a home office, playroom, or guest suite. This move-in-ready home has been very well maintained and is ready for its next owner. Don't miss the opportunity to own this spacious and updated gem in a great location! Recent upgrades include brand-new flooring throughout the entire home, with no carpet, and a newly installed HVAC system
USD 289,900
3285 Tennington Pl
View photo
Townhouse · for sale
USD 254,900
USD 202/sq.ft
3285 Tennington Pl
Castle Courts
· 1,259 sq.ft · 3 Bedrooms · 3 Baths · Townhouse
· Garden
Castle Courts · 1,259 sq.ft · 3 Bedrooms · 3 Baths · Townhouse · Garden
Rarely available! 3-bed, 3-bath townhome featuring each bedroom with its own private bathroom. Open floorplan. 1st floor bedroom suite |flat backyard back to trees | new granite countertop, fresh paint, and new flooring. This home sits right across Club Drive Park features outdoor basketball courts, a fishing lake & kids' playground. No rental restrictions. Property backs up to a green land with lush green view. Minutes from Duluth and Lawrenceville shopping centers and restaurants. Low HOA only $90 per month. Currently tenant occupied. Please give 24 hours notice to show. Can be delivered vacant
USD 254,900
2250 Boone Place
View photo
House · for sale
USD 335,000
USD 200/sq.ft
2250 Boone Place
Castle Courts
· 1,668 sq.ft · 4 Bedrooms · 2 Baths · House
Castle Courts · 1,668 sq.ft · 4 Bedrooms · 2 Baths · House
Charming Ranch Home on a cul-de-sac 0.58-Acre Lot in Snellville! Welcome HOME! Spacious, single-story residence tucked away in the peaceful Plantation Forest community with no HOA! Offering 4 bedrooms, 2 full bathrooms and 1,675sqft of living space, this ranch home combines comfortable everyday living with a generous private lot. Newer roof, ring cameras, smart thermometer and HVAC unit for a peace of mind. Interior is your canvas to design anyway you like. You are only minutes away from local shopping, dining, parks and wonderful Gwinnett County schools. This is a fantastic opportunity for buyers seeking single-level living on a large private lot in Snellville. Schedule your tour today
USD 335,000
2552 Crofton Court
View photo
House · for sale
USD 429,900
USD 209/sq.ft
2552 Crofton Court
Castle Courts
· 2,056 sq.ft · 4 Bedrooms · 2 Baths · House
· Patio · Garden · Office room · Fireplace · Equipped kitchen · Swimming pool
Castle Courts · 2,056 sq.ft · 4 Bedrooms · 2 Baths · House · Patio · Garden · Office room · Fireplace · Equipped kitchen · Swimming pool
4 Bedroom Home in Suwanee! Owner says Price to Sell! This home features beautiful hardwood floors on the entire main floor. The foyer features angled stairs. The kitchen has been updated with granite, backsplash, painted cabinets and under cabinet lighting. The family room includes built-ins and a fireplace. A separate dining room is perfect for dining and the office with glass doors is perfect for working from home or use as a private den. A spacious owner's suite with double trey ceilings is a perfect oasis, the ensuite is updated with granite and a large shower with bench. The 2nd bath and powder room have also been updated. Professional stone patio installed, perfect for cooking out or entertaining in the private backyard. The community amenities include a pool, clubhouse, tennis courts and playground. This house is move-in ready no need to update!
USD 429,900
2389 Newbury Oaks Court
View photo
House · for sale
USD 379,900
USD 158/sq.ft
2389 Newbury Oaks Court
Castle Courts
· 2,400 sq.ft · 3 Bedrooms · 2 Baths · House
· Patio · Garden · Equipped kitchen
Castle Courts · 2,400 sq.ft · 3 Bedrooms · 2 Baths · House · Patio · Garden · Equipped kitchen
Brick Front Home on a quiet Cul de Sac Lot. Fresh Paint and carpet Throughout. Formal Living Room. Formal Dining Room. 2 Story Fireside Family Room. Updated Kitchen. Island. Granite Counters. Stone Backsplash. Walk-in Pantry. Breakfast Area. Open Floor Plan. Oversized Owner's Suite. Private Master Bathroom. Large Secondary Bedrooms. Upper Level Laundry Room. Plenty of Closet and Storage Space. Fenced Backyard. Patio
USD 379,900
1934 Mclennon Court
View photo
House · for sale
USD 465,000
USD 208/sq.ft
1934 Mclennon Court
Castle Courts
· 2,228 sq.ft · 4 Bedrooms · 2 Baths · House
· Garden · Office room · Equipped kitchen
Castle Courts · 2,228 sq.ft · 4 Bedrooms · 2 Baths · House · Garden · Office room · Equipped kitchen
Welcome Home to 1934 McLennon Ct! Nestled on a quiet cul-de-sac in a well-established swim and tennis community, this beautifully renovated brick-front home offers the perfect blend of modern updates, comfortable living, and convenience. From the moment you step inside, you’ll appreciate the open-concept floor plan, fresh interior paint, abundant natural sunlight, and beautiful laminate flooring throughout—no carpet! The inviting kitchen features granite countertops, a stylish tiled backsplash, kitchen island, and stainless-steel appliances, creating a functional and welcoming space for everyday living and entertaining. The home offers 4 spacious bedrooms and 2.5 tiled bathrooms, providing plenty of room for family, guests, or a home office. Major updates provide added peace of mind, including a 2.5-year-old architectural roof, 2.5-year-old HVAC system, 2.5-year-old tankless water heater, and some newer windows. Step outside to enjoy the fenced backyard, offering a private space for re
USD 465,000
98 Kettlewood Drive SW
View photo
House · for sale
USD 379,000
USD 213/sq.ft
98 Kettlewood Drive SW
Castle Courts
· 1,776 sq.ft · 3 Bedrooms · 2 Baths · House
· Garden · Deck · Balcony · Fireplace · Cellar
Castle Courts · 1,776 sq.ft · 3 Bedrooms · 2 Baths · House · Garden · Deck · Balcony · Fireplace · Cellar
[New price, motivated seller! Rare lakefront setting & beautiful lake views! Seller Contribution up to $5000 for rate buydown! ]. •. Extensively Renovated 3-Bedroom, 2-Bath Ranch-Style Home. Huge Private Backyard. Expansive Unfinished Basement. No hoa. Parkview High School Cluster. Move-In Ready with Home Warranty! *Imagine beginning your day with coffee on the private primary-suite balcony as morning mist rises above the lake—and ending it with dinner, conversation and sunset lake views from the expansive new deck. Set on a 0.63-acre lot at the end of a quiet cul-de-sac, this extensively renovated home offers a peaceful lakefront setting that is difficult to find in Lilburn. *The heart of the home is the dramatic, light-filled family room, featuring soaring ceilings, a striking stone fireplace, expansive windows and two sets of doors opening directly onto the lake-facing deck. This inviting space feels connected to nature throughout the seasons and creates an effortless flow between i
[New price, motivated seller! Rare lakefront setting & beautiful lake views! Seller Contribution up to $5000 for rate buydown! ]. •. Extensively Renovated 3-Bedroom, 2-Bath Ranch-Style Home. Huge Private Backyard. Expansive Unfinished Basement. No hoa. Parkview High School Cluster. Move-In Ready with Home Warranty! *Imagine beginning your day with coffee on the private primary-suite balcony as morning mist rises above the lake—and ending it with dinner, conversation and sunset lake views from the expansive new deck. Set on a 0.63-acre lot at the end of a quiet cul-de-sac, this extensively renovated home offers a peaceful lakefront setting that is difficult to find in Lilburn. *The heart of the home is the dramatic, light-filled family room, featuring soaring ceilings, a striking stone fireplace, expansive windows and two sets of doors opening directly onto the lake-facing deck. This inviting space feels connected to nature throughout the seasons and creates an effortless flow between i
USD 379,000
3072 Normandy Ridge SE
View photo
House · for sale
USD 575,999
USD 178/sq.ft
Updated
3072 Normandy Ridge SE
Castle Courts
· 3,229 sq.ft · 5 Bedrooms · 3 Baths · House
· Garden · Deck · Fireplace · Equipped kitchen · Cellar
Castle Courts · 3,229 sq.ft · 5 Bedrooms · 3 Baths · House · Garden · Deck · Fireplace · Equipped kitchen · Cellar
Welcome to this stunning, low-maintenance, four-sided brick masterpiece located right in the vibrant heart of Lawrenceville, featuring gorgeous hardwood floors stretching across every single level! This exceptional home greets you with a bright, separate dining room and a cozy family room with a warm fireplace, flowing seamlessly into a spacious eat-in kitchen complete with premium granite countertops, a breakfast bar, and a charming breakfast nook. Ideal for guests or multi-generational living, the main level boasts a private bedroom paired with a full bathroom. Upstairs, you will discover three additional large bedrooms alongside a truly massive master suite, which serves as a private oasis with its double vanities and an oversized walk-in closet. The expansive, fully finished basement is packed with potential, offering pre-built rooms easily convertible into a spectacular entertainment wet bar or extra bedrooms. Step outside from your main-level deck into a private backyard featurin
USD 575,999
1182 Mill Ridge Drive
View photo
House · for sale
USD 309,000
USD 188/sq.ft
1182 Mill Ridge Drive
Castle Courts
· 1,636 sq.ft · 3 Bedrooms · 2 Baths · House
· Garden · Office room · Deck · Fireplace
Castle Courts · 1,636 sq.ft · 3 Bedrooms · 2 Baths · House · Garden · Office room · Deck · Fireplace
Welcome to this beautifully maintained ranch-style home, perfectly situated in a quiet, pristine, highly sought-after neighborhood. Designed with an inviting flow and an abundance of natural light, the layout features a welcoming living room with a fire place that serves as the central heart of the home. Directly adjacent, a versatile den and sunroom combination provides the ultimate flexible area, ideal for a bright home office, a peaceful reading retreat, or an entertainment space. Bedrooms offer generous personal space, highlighted by gorgeous luxury laminate wood flooring that runs seamlessly throughout. Step outside to discover a true outdoor oasis. The property features a massive, fully fenced backyard. Overlooking this impressive green space is a sturdy wooden deck, meticulously designed for hosting vibrant summer barbecues, festive gatherings, and a lifetime of lasting family fun. Property delivers unparalleled convenience. You will enjoy a short commute to top-rated local scho
USD 309,000
377 Windsor Farms Drive
View photo
House · for sale
USD 466,032
USD 155/sq.ft
377 Windsor Farms Drive
Castle Courts
· 3,003 sq.ft · 5 Bedrooms · 3 Baths · House
· Garden · Office room · Fireplace · Equipped kitchen · Cellar
Castle Courts · 3,003 sq.ft · 5 Bedrooms · 3 Baths · House · Garden · Office room · Fireplace · Equipped kitchen · Cellar
Welcome to this beautiful move-in ready contemporary home offering five bedrooms and three full bathrooms with a spacious and versatile layout. An elegant foyer welcomes you into bright living spaces featuring luxury vinyl plank flooring, while the kitchen offers granite countertops, ample cabinetry, and stainless-steel appliances. The generously sized bedrooms provide flexibility for comfortable sleeping quarters, guest accommodations, a home office, or other personal needs. A full basement adds valuable flexible space for recreation, storage, or additional living areas. With a fireplace and inviting backyard, this home offers plenty of room to relax, entertain, and enjoy everyday living. Conveniently located near shopping, dining, parks, major roadways, and everyday amenities, this home is ready for its next owner to enjoy
USD 466,032
1820 Talbot Court
View photo
House · for sale
USD 440,000
USD 122/sq.ft
1820 Talbot Court
Castle Courts
· 3,584 sq.ft · 5 Bedrooms · 3 Baths · House
· Garden · Deck · Cellar
Castle Courts · 3,584 sq.ft · 5 Bedrooms · 3 Baths · House · Garden · Deck · Cellar
NOT YOUR AVERAGE BACKYARD—and definitely not your average home! Welcome to 1820 Talbot Court, where exceptional indoor space meets a backyard designed for play, entertaining, and making memories. The showstopper? A CUSTOM BACKYARD SOCCER FIELD offering a rare opportunity to practice, play, and entertain without ever leaving home. Whether you have a future soccer star in the family, love hosting friends, or simply want an outdoor space unlike anything else in the neighborhood, this backyard delivers. An expansive TWO-LEVEL recently stained DECK overlooks the outdoor space and creates the perfect setting for cookouts, game days, celebrations, or quiet evenings at home. Inside, an OVERSIZED PRIMARY BEDROOM provides the space and flexibility to create your own private retreat. The finished basement adds even more versatile living space, while approximately 77 sq ft of unfinished basement offers a blank canvas for additional storage, a workshop, hobby space, or whatever fits your version. M
USD 440,000
1936 Frisco Way
View photo
Townhouse · for sale
USD 427,500
USD 221/sq.ft
1936 Frisco Way
Castle Courts
· 1,927 sq.ft · 3 Bedrooms · 2 Baths · Townhouse
· Office room · Parking · Equipped kitchen
Castle Courts · 1,927 sq.ft · 3 Bedrooms · 2 Baths · Townhouse · Office room · Parking · Equipped kitchen
Unbelievale north facing opportunity in richmond row. This beautifully appointed 2023 built townhome offering nearly 2,000 square feet of thoughtfully designed living space is one of only a few units that features a side-facing staircase running parallel to the foyer vs. Front-facing stairs. The open concept main level showcases an oversized family room, a dedicated dining area, and a chef's kitchen featuring a large island, shaker cabinetry, granite countertops, tile backsplash, and stainless steel appliances. Upstairs has a large owner's suite with walk-in closet, and spa inspired en suite offering a relaxing, peaceful retreat. Two generously sized additional bedrooms provide flexibility for guests, family, or a home office. Two car garage includes 220v charging outlet for added convenience. This spotless townhome truly has it all: beautiful finishes, thoughtful upgrades, and a prime location in one of Suwanee's most desirable neighborhoods. The cherry on top is it's AMAZINGLY conven
USD 427,500
1975 Watercrest Circle
View photo
House · for sale
USD 3,699,000
USD 2,082/sq.ft
Updated
1975 Watercrest Circle
Castle Courts
· 1,776 sq.ft · 3 Bedrooms · 2 Baths · House
Castle Courts · 1,776 sq.ft · 3 Bedrooms · 2 Baths · House
A beautifully renovated 3-bedroom, 3-bath home with fresh updates throughout. Step inside to find new interior paint, new carpet, and new stainless steel appliances, giving the home a fresh, move-in-ready feel. A new roof adds even more peace of mind for the next owner. Conveniently located close to shopping, restaurants, and everyday conveniences, this home offers a great combination of fresh updates and a location that makes getting around easy. With the renovations already done, all that’s left to do is move in and make it home!
USD 3,699,000
1575 Park Grove Drive
View photo
Townhouse · for sale
USD 289,500
USD 162/sq.ft
1575 Park Grove Drive
Castle Courts
· 1,787 sq.ft · 3 Bedrooms · 2 Baths · Townhouse
· Fireplace · Equipped kitchen
Castle Courts · 1,787 sq.ft · 3 Bedrooms · 2 Baths · Townhouse · Fireplace · Equipped kitchen
Perfect for first-time homebuyers or Savvy Investors! Don't miss this amazing opportunity to own a spacious and well-maintained home being sold as-is at an unbeatable value! This beautiful 3-bedroom, 2.5-bathroom home features a bright, open-concept layout, with a kitchen that overlooks a large family room complete with a cozy fireplace—perfect for relaxing or entertaining. Enjoy both a separate formal dining room and a sunny eat-in kitchen. The oversized master suite offers generous closet space and a private bath with both a soaking tub and a separate shower. Two additional bedrooms are equally spacious, each with large closets. Located in the desirable Park at Old Norcross community with easy access to I-85, Sugarloaf Pkwy, shopping, dining, and schools. Great opportunity for homeowners or investors alike! Move-in ready and priced to sell!
USD 289,500
2193 Landing Walk Drive
View photo
Townhouse · for sale
USD 309,990
USD 169/sq.ft
2193 Landing Walk Drive
Castle Courts
· 1,830 sq.ft · 3 Bedrooms · 3 Baths · Townhouse
· Office room · Terrace · Deck · Fireplace · Equipped kitchen · Parking
Castle Courts · 1,830 sq.ft · 3 Bedrooms · 3 Baths · Townhouse · Office room · Terrace · Deck · Fireplace · Equipped kitchen · Parking
Move-in ready! New granite countertops, brand-new carpet, freshly painted throughout, refinished hardwood floors, updated kitchen, and refreshed kitchen cabinets! Gated community! No rental restrictions! Must see! Beautifully updated 3-story Townhome in the highly desirable Landings at Sugarloaf! This spacious 3-bedroom, 3.5-bath home offers a RARE and versatile floor plan with a PRIVATE FULL BATHROOM for EVERY BEDROOM—perfect for roommates, multi-generational living, guests, or a private home office. The terrace level features a private bedroom with a full bath and direct garage access. The bright and open main level offers beautiful hardwood floors, abundant natural light, a spacious living and dining area, cozy fireplace, updated kitchen, half bath, and private deck—perfect for entertaining. Upstairs are two generous bedroom suites, each with its own private full bathroom and ample closet space. Prime location! Conveniently located near I-85, Sugarloaf Parkway, Gas South Arena, Suga
USD 309,990

Get email alerts

Don't miss out: be the first to know about new properties

The alert was correctly created

On subscribing you accept the conditions of use and the privacy policy
Alert
Receive new ads in your inbox
Save this search
Receive alerts for new listings

We'll send you an email when we have new properties for: "Properties for sale in Castle Courts"

The alert was correctly created

La Mancha, Lawrenceville CCD Gwinnett County Georgia
Cricket Hill, Snellville-Grayson CCD Gwinnett County Georgia
Get email alerts and be the first to see new listings
Required field
On subscribing I accept the terms of the privacy policy
Perfect! You'll soon start receiving new listings via email
Alert
Receive an email when we have new ads for Properties for sale in Castle Courts
Save this search
Filters

Bedrooms

Size (sq.ft)

sq.ft
sq.ft

Price

USD
USD

Property type

Bathrooms

Clear all filters
Receive notifications when new entries are published.