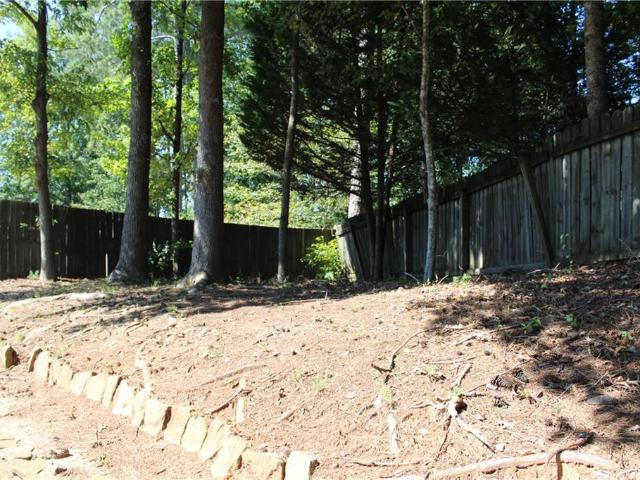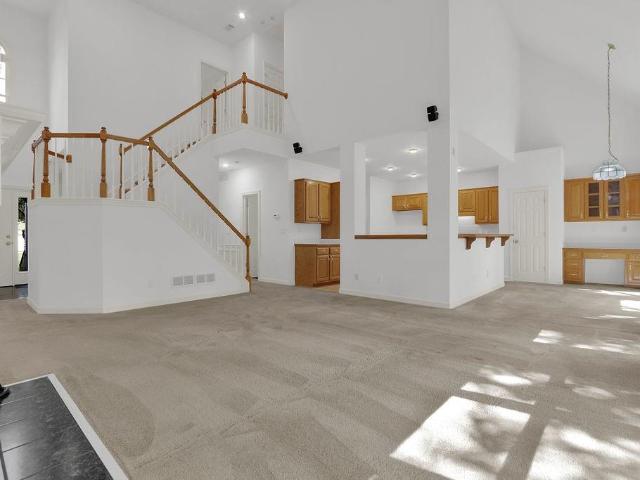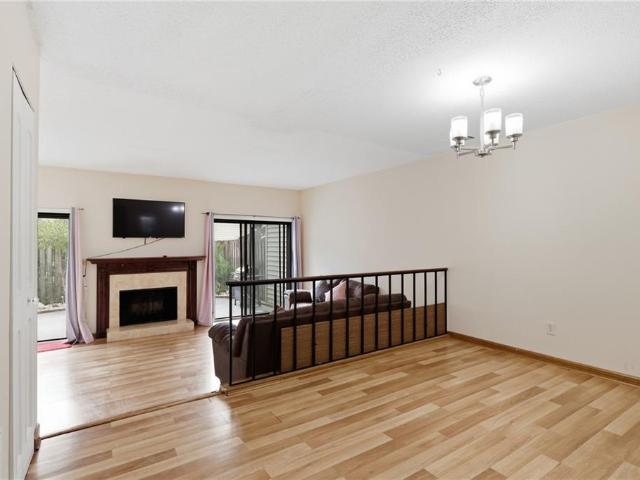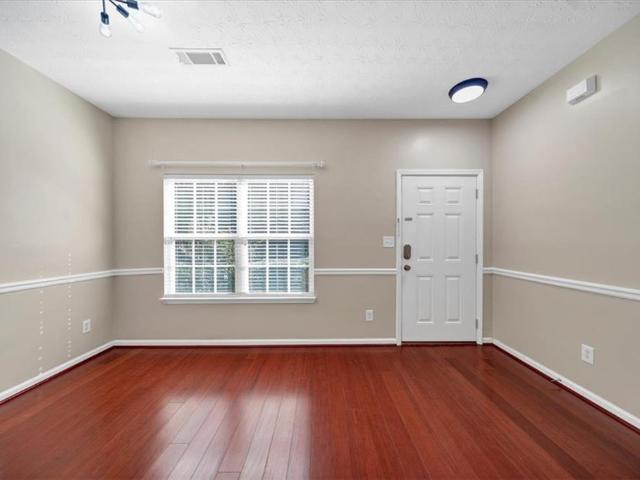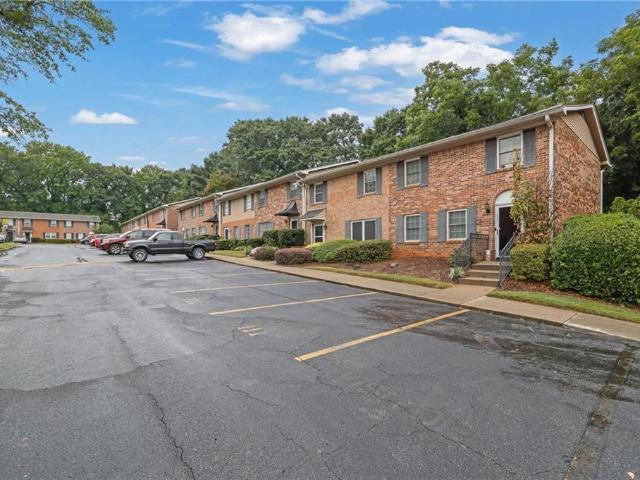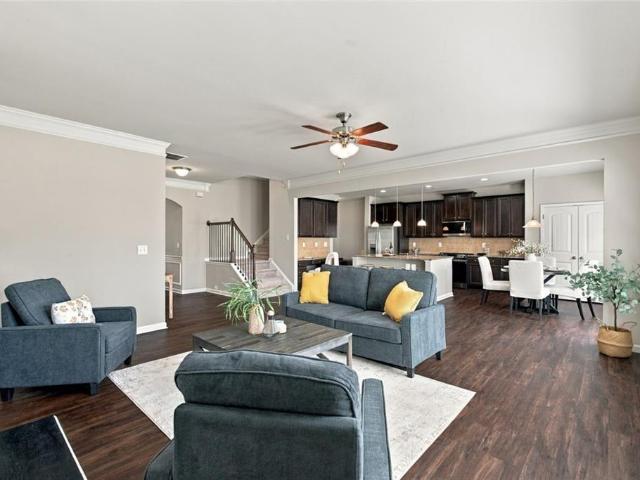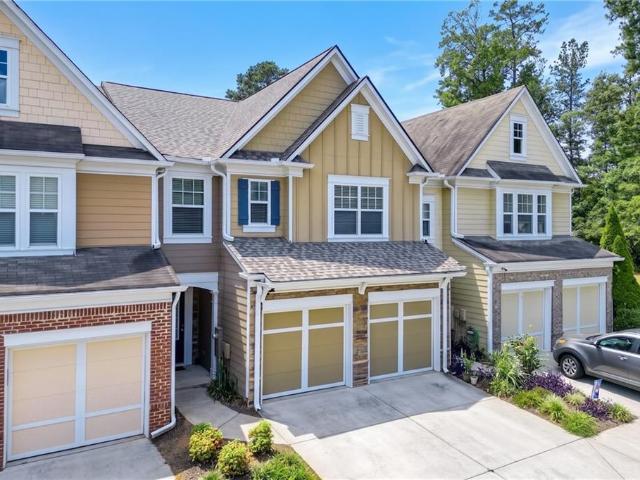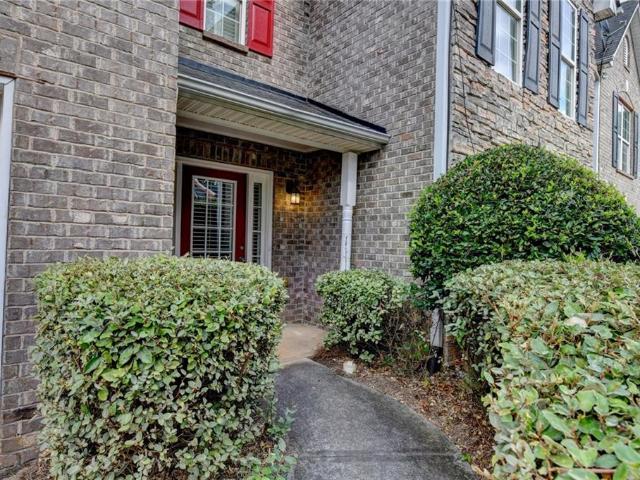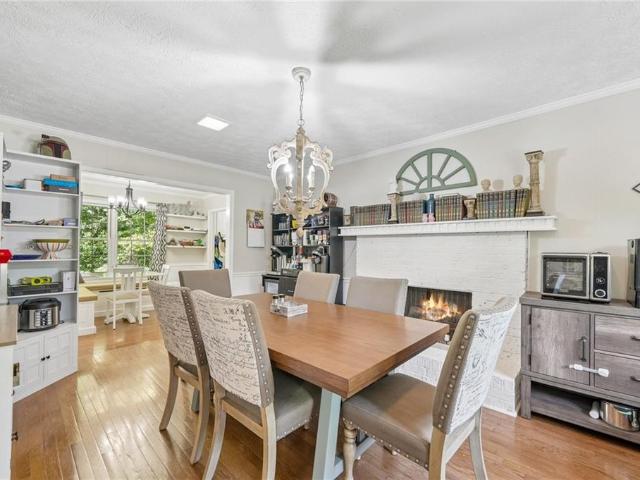
692 properties for sale in Castle Courts

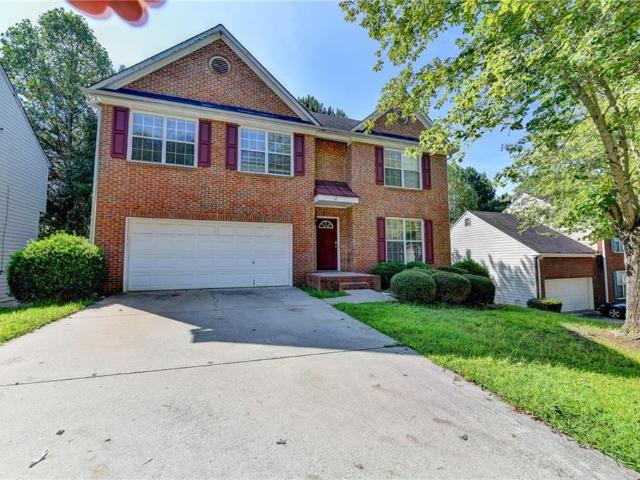
585 James Street SW
View photo
House · for sale
USD 440,000
USD 115/sq.ft
585 James Street SW
Castle Courts
· 3,800 sq.ft · 4 Bedrooms · 2 Baths · House
· Fireplace · Equipped kitchen
Castle Courts · 3,800 sq.ft · 4 Bedrooms · 2 Baths · House · Fireplace · Equipped kitchen
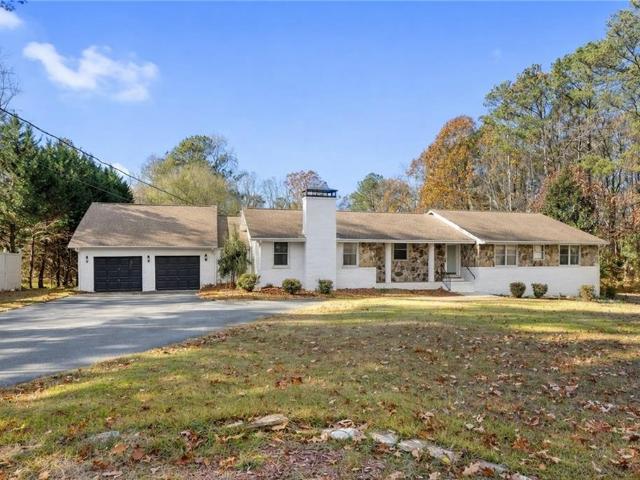
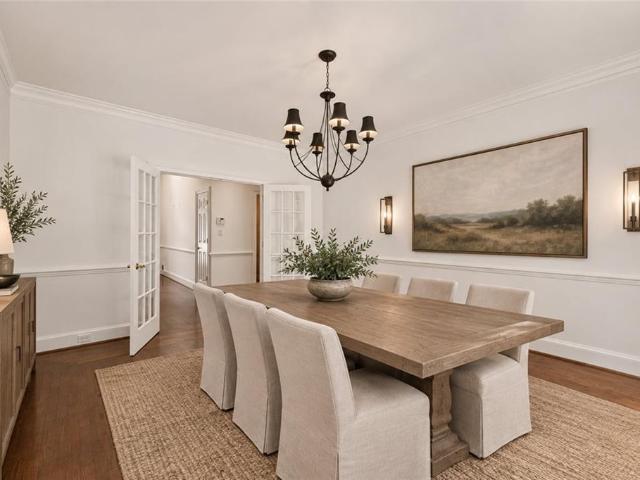
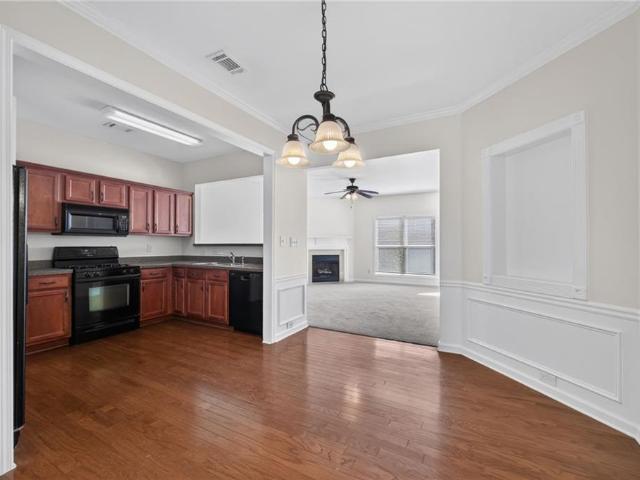
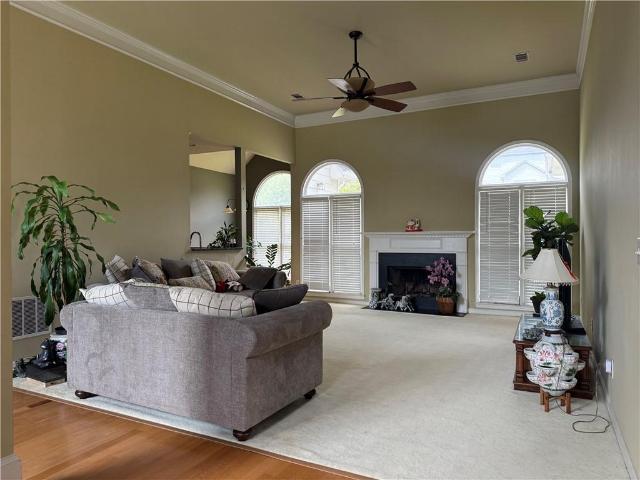
Welcome home to this spacious residence nestled on a generous half-acre lot, offering lots of space both inside and out. A welcoming entry opens to a versatile living room with a fireplace, perfectly suited for formal gatherings or easily adapted as a dining space. Just beyond, the comfortable living area flows into the family room and continues into a fully enclosed sunroom, creating an inviting retreat for year-round enjoyment. The updated kitchen features crisp white cabinetry, stainless steel appliances, and a stylish tile backsplash, while the adjoining breakfast area offers a built-in banquet for casual meals and everyday gatherings. A convenient first-floor laundry room, oversized pantry, and half bath add to the home's functionality. Thoughtful modern updates include a new electrical panel, replaced outlets throughout the home, EV charging outlets, smart light switches, and electric toilets with bidet features. Upstairs, the spacious primary suite offers a relaxing retreat with
USD 440,000
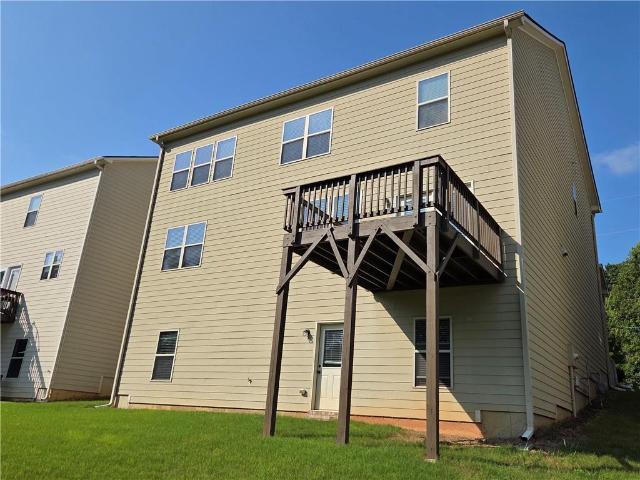
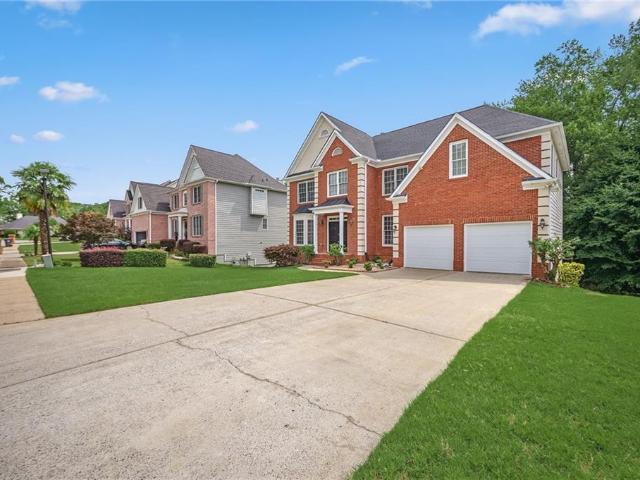
2034 Britt Drive
View photo
House · for sale
USD 519,000
USD 173/sq.ft
2034 Britt Drive
Castle Courts
· 2,992 sq.ft · 4 Bedrooms · 3 Baths · House
· Office room · Swimming pool · Cellar
Castle Courts · 2,992 sq.ft · 4 Bedrooms · 3 Baths · House · Office room · Swimming pool · Cellar
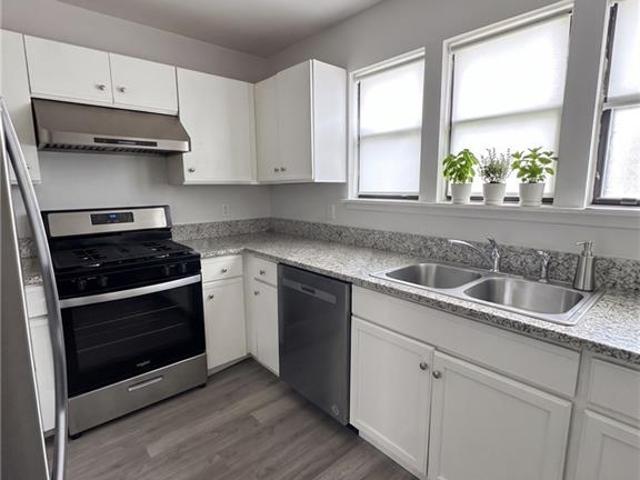
Ready to move in. Newer homes with basements are difficult to find in the wonderful Brookwood School district. The home has lots of windows, an open floorplan with granite counters, tile backsplash and stainless Whirlpool appliances. No carpet! Clean, low maintenance LVT flooring throughout and hardwood on the stairs. Fashionable accent walls and light fixtures are already installed for you. Upstairs rec room makes for the perfect home office or home school area. Large closets throughout. The unfinished basement makes a great workshop area or gives you the ability to finish later. Neighborhood walking trails, bike racks, clubhouse and Olympic size pool. Many great Gwinnett parks are close by including South Gwinnett Park down the street with active football, softball, hockey, basketball soccer, baseball and cheerleading teams. Brookwood High ranks 9/10 from greatschools. Whether you enjoy upscale shopping at the Shoppes at Webb Gin, free concerts and movies at the Grove in Snellville o
USD 519,000
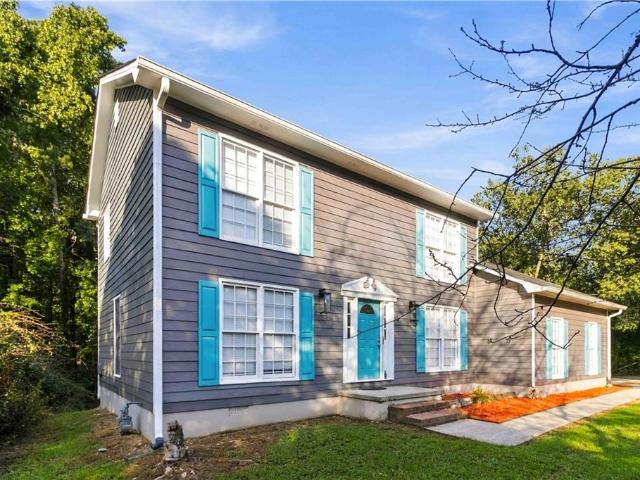
105 Stone Wood Lane
View photo
House · for sale
USD 349,000
USD 181/sq.ft
105 Stone Wood Lane
Castle Courts
· 1,927 sq.ft · 3 Bedrooms · 2 Baths · House
· Office room · Deck · Equipped kitchen · Parking
Castle Courts · 1,927 sq.ft · 3 Bedrooms · 2 Baths · House · Office room · Deck · Equipped kitchen · Parking
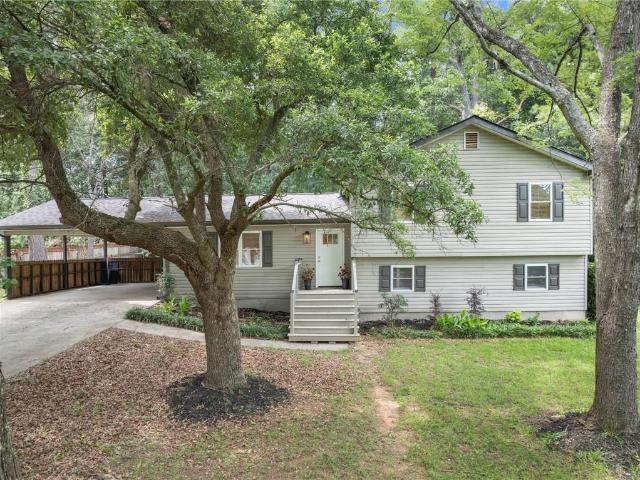
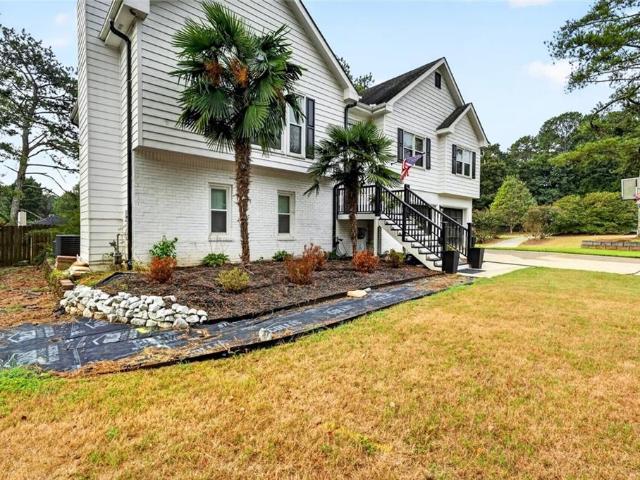
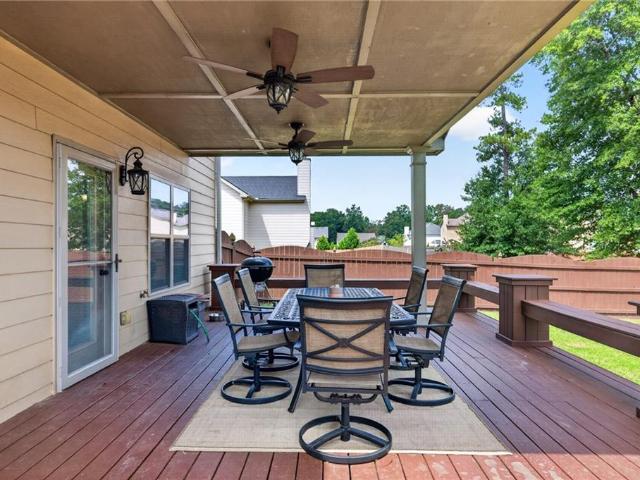
Welcome to 105 Stone Wood Lane in Lawrenceville, ideally located just minutes from vibrant downtown Lawrenceville, where an exciting mix of new shopping, dining, and entertainment awaits. This beautifully renovated split-level home offers the perfect blend of modern updates and unbeatable convenience. This 3-bedroom, 2-bathroom property features a bright, up-to-date interior including Quartz countertops in kitchen and master bath, granite countertop in secondary bath, fresh paint, new LVP hardwood floors, a new HVAC system, a new roof, and upgraded lighting fixtures throughout. The lower level adds versatile space with a utility room, a large room that could serve as a home office or lounge, and a storage area with an exterior door. The layout includes a convenient 2-car carport and a large deck off the kitchen—perfect for entertaining or relaxing outdoors. Quiet, friendly neighborhood setting with easy access to shops, dining, and amenities. Original owners have maintained the home wi
USD 349,000
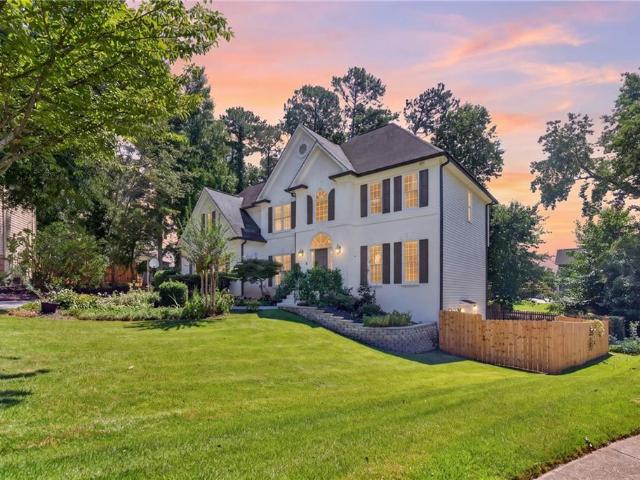
413 Hemlock
View photo
House · for sale
USD 279,000
USD 267/sq.ft
413 Hemlock
Castle Courts
· 1,044 sq.ft · 3 Bedrooms · 1 Bath · House
· Garden
Castle Courts · 1,044 sq.ft · 3 Bedrooms · 1 Bath · House · Garden
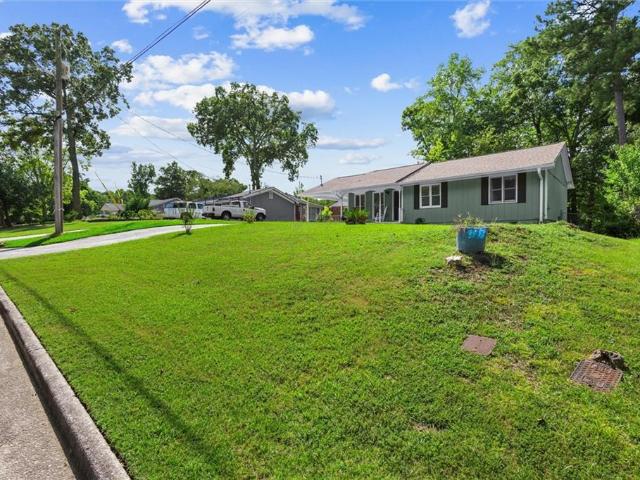
Welcome to 413 Hemlock Dr — where opportunity meets location and potential! This charming home is a wonderful opportunity for first-time homebuyers, growing families, or anyone looking for a home they can make their own. With a little love and personal touches, this property has the potential to become the perfect place to create new memories and build a beautiful future. One of the highlights is the spacious backyard, offering plenty of room for family gatherings, weekend barbecues, entertaining friends, or simply enjoying time together outdoors. Located in a convenient Lawrenceville location, this home puts you close to everyday conveniences, shopping, dining, schools, parks, and major roadways. If you've been waiting to stop renting and start building your own future. A home with potential. A backyard made for memories. A location made for convenience. And a future waiting for you. Come see the possibilities and imagine what you can create here!
USD 279,000
2120 Hickory Station Circle
View photo
House · for sale
USD 369,900
USD 148/sq.ft
2120 Hickory Station Circle
Castle Courts
· 2,497 sq.ft · 4 Bedrooms · 2 Baths · House
· Patio · Fireplace · Equipped kitchen
Castle Courts · 2,497 sq.ft · 4 Bedrooms · 2 Baths · House · Patio · Fireplace · Equipped kitchen
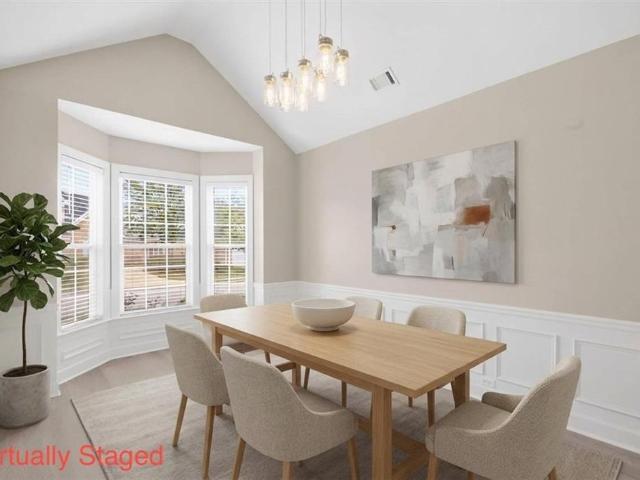
Welcome home to this charming, light-filled house in a gated swim/tennis community. It's bright and airy from the moment you step into the two-story foyer. To your left, the vaulted dining room is topped with a beautiful chandelier, and it flows right into the kitchen. You'll find quartz counters and brand-new stainless steel appliances there, along with an easy connection to the breakfast nook and the double-height family room. That room is wrapped in windows and warmed by a fireplace, so it's the natural place everyone gathers. Step out back to a patio overlooking a level lot, ready for grilling, play, or just relaxing. The oversized primary suite is on the main level, with a tray ceiling and a bath that checks every box: a double vanity with quartz counters, a separate tub and shower, tiled floors, and a large closet. Upstairs, three generously sized bedrooms each have a walk-in closet and share a full bath. It's truly move-in ready, with new carpet, new LVP flooring, and fresh pain
USD 369,900
3696 Rainbow Circle SW
View photo
House · for sale
USD 300,000
USD 187/sq.ft
3696 Rainbow Circle SW
Castle Courts
· 1,604 sq.ft · 2 Bedrooms · 2 Baths · House
· Equipped kitchen
Castle Courts · 1,604 sq.ft · 2 Bedrooms · 2 Baths · House · Equipped kitchen
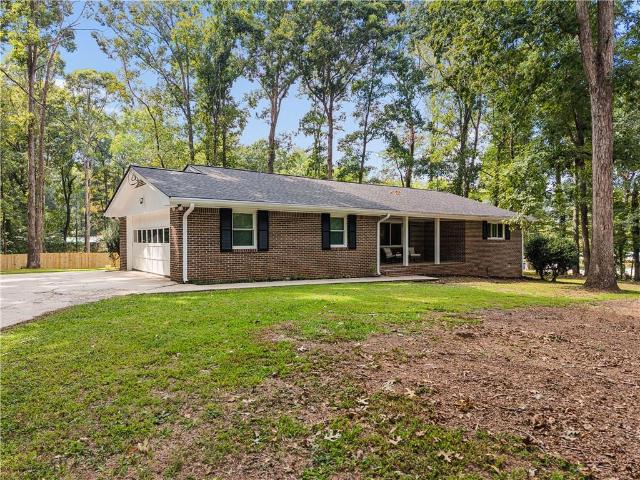
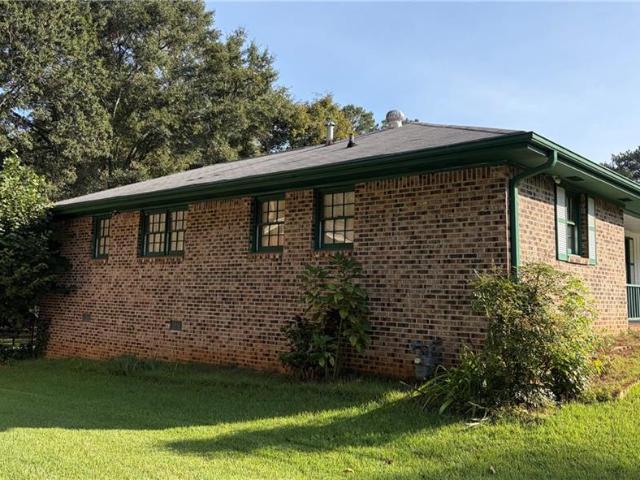
Welcome to this distinguished four-sided brick ranch set on an expansive corner lot. A gracious front porch creates an inviting first impression for you and your guest. An elegant entry opens to a beautifully proportioned living room. The open-concept kitchen flows effortlessly into the dining area and relaxed keeping room, creating a comfortable setting for everyday living and entertaining. A generous laundry room offers exceptional functionality with abundant storage and a thoughtfully designed workspace. A discreet pocket door separates the kitchen from the private bedroom wing, enhancing both flow and privacy. The spacious primary suite easily accommodates a king-size bed and a sitting area. Its private ensuite features a newly tiled shower, individualized temperature control, and well-planned storage. The generously sized secondary bedroom enjoys convenient access to the hall bath, which is appointed with timeless neutral tile and a cozy heat lamp. Double glass doors from the kitc
USD 300,000
1436 Glynview Circle
View photo
House · for sale
USD 329,000
USD 171/sq.ft
1436 Glynview Circle
Castle Courts
· 1,916 sq.ft · 4 Bedrooms · 2 Baths · House
· Equipped kitchen · Parking
Castle Courts · 1,916 sq.ft · 4 Bedrooms · 2 Baths · House · Equipped kitchen · Parking
Conveniently located near Discover Mills, I-85, and Sugarloaf Parkway, this spacious two-story home offers an open floor plan with plenty of room for entertaining and everyday living. The main level features an open concept design that provides a comfortable flow between the living, dining, and kitchen areas. Upstairs are 4 spacious bedrooms and 2 full baths, including an oversized primary suite with a private bath featuring a soaking tub and separate shower. The home also includes a 2-car garage, stainless steel refrigerator, and washer/dryer. With no HOA and no limitations on rentals, this property offers excellent flexibility for an owner occupant, rental property, or investment opportunity. Seller is selling the property AS-IS. Bring your vision and take advantage of this convenient location and flexible property with plenty of potential. Close to shopping, dining, major highways, and all that the Sugarloaf area has to offer!
USD 329,000
3760 Colonial Trail SW
View photo
House · for sale
USD 469,900
USD 197/sq.ft
3760 Colonial Trail SW
Castle Courts
· 2,379 sq.ft · 4 Bedrooms · 2 Baths · House
· Office room · Equipped kitchen
Castle Courts · 2,379 sq.ft · 4 Bedrooms · 2 Baths · House · Office room · Equipped kitchen
Rare opportunity to own one of the few homes overlooking the Yellow River with approximately 100 feet of river frontage, year-round water views, and private access to the river. Tucked within the highly sought-after Brookwood School District, this exceptional property offers a lifestyle defined by privacy, nature, and convenience in one of Lilburn’s most desirable locations. This spacious home features 4 bedrooms plus a dedicated office on the main level and 2.5 baths, highlighted by a highly desirable primary suite on the main level—ideal for both everyday living and long-term convenience. Soaring ceilings, abundant natural light, and expansive living and dining areas create an inviting interior that frames peaceful wooded and river views throughout. The bright, open kitchen flows seamlessly into the main living spaces, making it perfect for entertaining or casual family gatherings. Upstairs, you’ll find three additional bedrooms and a full bath, providing comfortable space for family
USD 469,900
1144 Country Court
View photo
Townhouse · for sale
USD 219,900
USD 159/sq.ft
1144 Country Court
Castle Courts
· 1,378 sq.ft · 3 Bedrooms · 2 Baths · Townhouse
· Patio · Fireplace · Equipped kitchen
Castle Courts · 1,378 sq.ft · 3 Bedrooms · 2 Baths · Townhouse · Patio · Fireplace · Equipped kitchen
Welcome to this charming 3-bedroom, 2.5-bath home in Lawrenceville, where spacious living areas and a private fenced patio create a welcoming place to call home. Surrounded by mature trees and landscaped courtyards, this two-story residence offers approximately 1,386 square feet, a new roof, and community amenities that add convenience to everyday living. The main level features a separate dining area overlooking a sunken living room, creating a comfortable flow for entertaining while giving each space its own character. A fireplace with a decorative wood mantel adds warmth to the living room, while large sliding glass doors fill the space with natural light and open directly to the patio. Wood-look flooring extends throughout the living areas and bedrooms, complemented by tile in the kitchen and bathrooms. The kitchen offers warm wood cabinetry, granite countertops, a tile backsplash, and ample storage, with a window overlooking the front courtyard. A convenient half bath completes th
USD 219,900
434 Berckman Drive NW
View photo
Townhouse · for sale
USD 226,000
USD 160/sq.ft
434 Berckman Drive NW
Castle Courts
· 1,410 sq.ft · 2 Bedrooms · 3 Baths · Townhouse
· Patio · Office room · Fireplace · Equipped kitchen · Air conditioning
Castle Courts · 1,410 sq.ft · 2 Bedrooms · 3 Baths · Townhouse · Patio · Office room · Fireplace · Equipped kitchen · Air conditioning
Move-in ready with several updates + 2-year home warranty! Welcome to this inviting 2-bedroom, 3-bath townhome in the heart of Lilburn, offering the space, updates, and convenience today’s buyers are looking for. Step inside to a spacious two-story layout featuring a cozy fireplace and a versatile front room perfect for a home office, study, sitting room, or flex space. The bedroom arrangement provides added privacy and flexibility for guests or roommates, while your private outdoor patio creates the perfect spot for relaxing, grilling, or entertaining. Major improvements have already been taken care of, including a new roof and gutters, newer A/C units, new country-style kitchen sink, and new laminate flooring in the upstairs bathrooms. Even better, the seller is including a 2-year home warranty for added peace of mind. Conveniently located near shopping, dining, schools, parks, and major commuter routes, this home combines location, comfort, and value in one attractive package. Price
USD 226,000
1319 Janmar Road
View photo
House · for sale
USD 620,000
USD 160/sq.ft
1319 Janmar Road
Castle Courts
· 3,864 sq.ft · 4 Bedrooms · 3 Baths · House
· Garden · Deck · Fireplace · Equipped kitchen · Parking
Castle Courts · 3,864 sq.ft · 4 Bedrooms · 3 Baths · House · Garden · Deck · Fireplace · Equipped kitchen · Parking
Situated on over 2 acres overlooking beautiful Lake Zola, this spacious ranch offers privacy, charm, and endless potential in one of Snellville’s most desirable locations. A gated entrance and automatic sprinkler system welcome you to the expansive front yard, setting the tone for this unique property just minutes from Highway 124 and abundant shopping, dining, and conveniences. Inside, the home features beautiful hardwood floors throughout and a functional layout designed for comfortable living and entertaining. To the left of the entry is a generous galley kitchen that opens to the inviting family room with a wood-burning fireplace and a wall of built-in bookcases. Just beyond the family room is an additional storage area that connects directly to the garage. The kitchen also leads to a separate breakfast room, which flows into the formal dining room offering sun-filled afternoon views of the deck and the expansive backyard overlooking Lake Zola. Down the hallway are three spacious b
USD 620,000
4400 Sirrocco Lane SW
View photo
House · for sale
USD 750,000
USD 119/sq.ft
4400 Sirrocco Lane SW
Castle Courts
· 6,254 sq.ft · 5 Bedrooms · 4 Baths · House
· Garden · Swimming pool · Deck · Fireplace · Cellar
Castle Courts · 6,254 sq.ft · 5 Bedrooms · 4 Baths · House · Garden · Swimming pool · Deck · Fireplace · Cellar
Rare Four-Side-Brick Beauty With Completely Private Fenced Backyard With Sparkling Pool & Spa, Real Hardwood Floors, On A Finished Basement, + Long Driveway & Fenced Backyard On Over a Half Acre Cul-De-Sac Lot, In Award Winning Parkview Schools with NO Mandatory HOA Rules or Regulations! This Incredible Property Features A Spacious Master Suite on The Main Level With Custom Closet, Doors To The Oversized Deck, Pool & Spa Like Jacuzzi, Flagstone Fireplace, Old Putting Green, & Secret Garden Through The Trellis, Perfect For Entertainment! Behind The Fenced Backyard, There Is a Detached Outbuilding Workshop, Great For Extra Storage. The Main Level Also Includes a Half Bathroom, Laundry Room, Double Door Dining Room, Double Door Study, Butlers Pantry, Bright & Open Eat-In-Kitchen with Pool View, Granite Countertops, Travertine Backsplash, Stainless Steel Appliances, Garbage Disposal, Double Oven, Gas Cook-top Island As Well As a Huge Peninsula Bar With A View To The Fireside Keeping Room W
USD 750,000
222 Gates Mill Drive
View photo
House · for sale
USD 459,000
USD 122/sq.ft
222 Gates Mill Drive
Castle Courts
· 3,757 sq.ft · 6 Bedrooms · 3 Baths · House
· Garden · Deck · Fireplace · Equipped kitchen · Parking
Castle Courts · 3,757 sq.ft · 6 Bedrooms · 3 Baths · House · Garden · Deck · Fireplace · Equipped kitchen · Parking
Looking for a home with an in-law suite or flexible multigenerational living space? This spacious 6 bedroom home offers 3760 sq. Ft. with 3 bedrooms upstairs and 3 additional bedrooms plus a second kitchen on the finished lower level. The main level features a bright living area with vaulted ceilings, abundant natural light, a fireplace, and a remodeled kitchen with white cabinetry, granite countertops, stainless steel appliances, and a large center island. The lower level offers excellent flexibility for an in-law suite, guest quarters, or private secondary living space. Outside, enjoy a spacious fenced backyard, rear deck, two-car garage, and plenty of parking front and on the private entrance on the back yard. With two kitchens and room to spread out, this home offers a layout that’s hard to find. This Home qualify for a 100% financing, no PMI! Or 2-1 Buy down, call for more details
USD 459,000
162 Oatgrass Drive
View photo
House · for sale
USD 500,000
USD 129/sq.ft
162 Oatgrass Drive
Castle Courts
· 3,875 sq.ft · 5 Bedrooms · 5 Baths · House
· Garden · Equipped kitchen
Castle Courts · 3,875 sq.ft · 5 Bedrooms · 5 Baths · House · Garden · Equipped kitchen
Welcome to the Coleman plan, an exceptional 5-bedroom, 5.5-bath home on a corner lot with a fenced yard in a prime location! Designed with both comfort and functionality in mind, this thoughtfully designed floor plan features a private bath for every bedroom, including TWO PRIMARY SUITES with one conveniently located on the main level and ADA compliant/Accessible. Ideally situated just minutes from top-rated schools, Sugarloaf Parkway, I-20, Tribble Mill Park, Alexander Park, healthcare, shopping, dining, and everyday conveniences. A covered front porch opens to a spacious two-story foyer featuring double-tray octagon ceiling details, a beautiful spindle staircase, and elegant wainscoting that continues into the living room and formal dining room. A seamless flow from room to room leads to the heart of the home, where arched entryways connect the eat-in kitchen and adjoining family room. The kitchen is equipped with a center island offering breakfast-bar seating, additional dining spac
USD 500,000
735 Castlebrooke Way
View photo
House · for sale
USD 390,000
USD 193/sq.ft
735 Castlebrooke Way
Castle Courts
· 2,013 sq.ft · 5 Bedrooms · 3 Baths · House
· Equipped kitchen · Cellar
Castle Courts · 2,013 sq.ft · 5 Bedrooms · 3 Baths · House · Equipped kitchen · Cellar
Beautiful 4 bedrooms with 2.5 bath with a finished basement. Additional 1 bedroom and 1 full bath finished in the basement with a full kitchen and Washer and Dryer. Completely independent from the main house. Close to NSH Gwinnett Hospital, several parks, Gwinnett College and shopping at the Mall of GA. Plenty of entertainment, theater, afes and restaurant to choose from. No Rental Restrictions and NO HOA!
USD 390,000
1721 Telfair Chase Way
View photo
House · for sale
USD 715,000
USD 141/sq.ft
1721 Telfair Chase Way
Castle Courts
· 5,070 sq.ft · 6 Bedrooms · 5 Baths · House
· Garden · Deck · Fireplace · Equipped kitchen · Cellar
Castle Courts · 5,070 sq.ft · 6 Bedrooms · 5 Baths · House · Garden · Deck · Fireplace · Equipped kitchen · Cellar
Welcome to 1721 Telfair Chase Way in Lawrenceville, GA. This expansive six-bedroom, five-bath home is situated in a secure, gated community within the Peachtree Ridge Cluster. The primary suite includes a spacious walk-in closet. The modern kitchen, featuring granite countertops, stainless steel appliances, and a large island, flows into a bright living area with a fireplace. A beautiful sunroom overlooks the private backyard. The home boasts elegant hardwood floors throughout the main living areas. A fully finished basement offers a kitchenette, additional bedrooms, and a spacious living area. Outside, enjoy a large double-level deck ideal for entertaining. Minutes from highways, shopping, and parks, this home offers both comfort and convenience
USD 715,000
2045 Maier Court
View photo
House · for sale
USD 385,000
USD 219/sq.ft
2045 Maier Court
Castle Courts
· 1,755 sq.ft · 3 Bedrooms · 2 Baths · House
· Garden · Equipped kitchen · Swimming pool
Castle Courts · 1,755 sq.ft · 3 Bedrooms · 2 Baths · House · Garden · Equipped kitchen · Swimming pool
Welcome to 2045 Maier Ct, a beautifully refreshed 3-bedroom, 2.5-bathroom home located in the desirable Brookwood High School District. This move-in-ready property features fresh interior and exterior paint, creating a bright and inviting feel throughout. The kitchen offers a new quartz countertop, while the home also benefits from a new HVAC system and a newer roof. Enjoy outdoor living in the fenced backyard, complete with an above-ground swimming pool—perfect for relaxing, entertaining, and enjoying warm Georgia days. Best of all, there is NO HOA, providing added flexibility and convenience. Ideally located near shopping, dining, and everyday amenities, with easy access to US Highway 78. Don't miss the opportunity to make this well-maintained and conveniently located home your own!
USD 385,000
2094 Cape Liberty Drive
View photo
House · for sale
USD 650,000
USD 169/sq.ft
2094 Cape Liberty Drive
Castle Courts
· 3,843 sq.ft · 6 Bedrooms · 4 Baths · House
· Garden · Deck · Equipped kitchen
Castle Courts · 3,843 sq.ft · 6 Bedrooms · 4 Baths · House · Garden · Deck · Equipped kitchen
Welcome to 2094 Cape Liberty, beautifully situated on a quiet cul-de-sac in sought-after Richland. Offering an exceptional blend of style, space and flexibility, this turn-key home is designed for the way you live today. A welcoming two-story foyer opens to a formal living room and private home office, while beautiful hardwood floors and abundant natural light create a warm, inviting feel throughout the main level. At the heart of the home, the renovated kitchen features stunning new quartz countertops, stainless steel appliances, gas cooking with a vented hood, abundant cabinetry and a center island with seating. A sunny breakfast room and formal dining room provide plenty of space for everyday meals and effortless entertaining. The fireside two-story family room is a true gathering space, opening directly to the expansive deck and extending the living area outdoors. Beyond, the backyard is a standout—flat, fully fenced and exceptionally private, offering plenty of room for play, pets
USD 650,000
1951 Durwood Lane
View photo
Townhouse · for sale
USD 299,900
USD 177/sq.ft
1951 Durwood Lane
Castle Courts
· 1,690 sq.ft · 2 Bedrooms · 2 Baths · Townhouse
· Garden
Castle Courts · 1,690 sq.ft · 2 Bedrooms · 2 Baths · Townhouse · Garden
Move-in ready in a gated community! Welcome to 1951 Durwood Lane in desirable Breckinridge Station! This spacious 2-bedroom, 2.5-bath townhome offers low-maintenance living with TWO OWNER'S SUITES! Freshly painted and featuring new carpet throughout, this home is ready for you to move right in. The open and inviting main level features a spacious living room, separate dining area with beautiful wainscoting and decorative inset shelving, and a breakfast bar overlooking the living room creating an ideal layout for both everyday living and entertaining. Enjoy the privacy of a gated community along with fantastic amenities including a community pool and clubhouse. The HOA covers yard maintenance, giving you more time to enjoy your home and less time worrying about upkeep. Conveniently located in Duluth near shopping, dining, entertainment, and major highways, this home offers the perfect combination of style, comfort, convenience, and low-maintenance living. Come see all that it has to off
USD 299,900
2072 Little River Drive
View photo
House · for sale
USD 398,000
USD 193/sq.ft
2072 Little River Drive
Castle Courts
· 2,056 sq.ft · 3 Bedrooms · 2 Baths · House
· Garden · Gym · Fireplace · Equipped kitchen
Castle Courts · 2,056 sq.ft · 3 Bedrooms · 2 Baths · House · Garden · Gym · Fireplace · Equipped kitchen
Welcome to this beautiful 3-bedroom, 2-bathroom ranch-style home with a large bonus room and a separate loft sitting area upstairs. Nestled in desirable Richland community. The bright and airy family room features high ceilings and a cozy fireplace. The thoughtfully updated kitchen features modern appliances, stained cabinetry, granite countertops, a walk-in pantry, and a separate breakfast room overlooking the manicured backyard. A dedicated dining room opens to the family room. Separate living room with french doors, perfect as an office. The primary suite serves as a peaceful retreat, featuring spacious his and hers walk-in closets and a private ensuite bathroom. Two additional main-floor bedrooms share a well-appointed full bath. The true highlight of this home is the expansive upstairs bonus room and loft. Flooded with natural light, this versatile space can easily transform into a media room, home gym, children's playroom, or a private guest suite. Outside, enjoy outdoor living a
USD 398,000
1518 Thurcroft Lane
View photo
Townhouse · for sale
USD 399,900
USD 211/sq.ft
1518 Thurcroft Lane
Castle Courts
· 1,894 sq.ft · 3 Bedrooms · 2 Baths · Townhouse
· Fireplace · Equipped kitchen
Castle Courts · 1,894 sq.ft · 3 Bedrooms · 2 Baths · Townhouse · Fireplace · Equipped kitchen
The Breckenridge plan built by Silver Hill Homes, Ready Spring 2026! This open concept 3 bedroom, 2.5 bath townhome is located in the highly sought after Peachtree Ridge School district location near an array of dining, shopping, and entertainment options! This popular floorplan has the perfect flow of function and design while sitting in a quaint Lawrenceville community. The open dining area and large family room with a cozy fireplace makes for the perfect gathering spot and leads out to a private covered rear porch to enjoy. The entertainer's kitchen boasts painted cabinets with upgraded hardware, granite counter tops, tile back splash, huge entertaining island plus stainless steel appliances! Enjoy relaxing in your luxurious private primary suite with double trey ceilings and a walk-in closet. The spa-like primary bathroom offers a double vanity plus separate linen closet, tile floor and shower with frameless glass door. Generously sized secondary bedrooms with plenty of storage and
USD 399,900
3429 Lake Drive
View photo
House · for sale
USD 379,000
USD 212/sq.ft
3429 Lake Drive
Castle Courts
· 1,787 sq.ft · 3 Bedrooms · 2 Baths · House
· Garden · Fireplace
Castle Courts · 1,787 sq.ft · 3 Bedrooms · 2 Baths · House · Garden · Fireplace
Located in vibrant Gwinnett County with quick access to I-85 and Hwy 316, this home is close to shopping, dining, and entertainment. ALDI, Kroger and Walmart in nearby proximity. Home in in Parkview High School District. Huge, open Family room with a beautiful brick fireplace and a bookcase. This property boasts a large backyard ideal for gatherings and outdoor living. No HOA, no restrictions!
USD 379,000
117 Northdale Place
View photo
Condo · for sale
USD 210,000
USD 159/sq.ft
117 Northdale Place
Castle Courts
· 1,313 sq.ft · 3 Bedrooms · 2 Baths · Condo
· Patio · Garden · Equipped kitchen
Castle Courts · 1,313 sq.ft · 3 Bedrooms · 2 Baths · Condo · Patio · Garden · Equipped kitchen
Ideal for first-time buyer and for Investment, excellent opportunity because you have No Rental Restrictions! 3 bedroom, 2 ½ bathroom, its condo is located in a quiet neighborhood just a short distance away from recently revitalized, downtown Lawrenceville. Inside you will find an open-concept living, wonderful for hosting, granite counter tops in the kitchen. Also enjoy the large windows with plenty of sunlight, new floors, and paint throughout. A lovely dining room overlooking the backyard and privately fenced in patio (With additional storage) This is a must see, this one will not last long!
USD 210,000
1042 Sonoma Drive SW
View photo
House · for sale
USD 423,000
USD 168/sq.ft
1042 Sonoma Drive SW
Castle Courts
· 2,508 sq.ft · 4 Bedrooms · 3 Baths · House
· Garden · Equipped kitchen
Castle Courts · 2,508 sq.ft · 4 Bedrooms · 3 Baths · House · Garden · Equipped kitchen
Located in the sought-after Grayson High School District! This beautiful home features a gourmet kitchen with granite countertops, tile backsplash, pantry, island, pendant lighting, and an open layout overlooking the family room. The main level offers a flexible formal living/dining room or bedroom, plus a full bath. Upstairs you'll find 4 bedrooms and the laundry room. The spacious primary suite features a sitting area, double vanities, separate ceramic tile shower, garden tub, and large his-and-hers walk-in closets. Abundant closet and storage space throughout!
USD 423,000
1670 Granville Court
View photo
Townhouse · for sale
USD 344,900
USD 175/sq.ft
1670 Granville Court
Castle Courts
· 1,970 sq.ft · 3 Bedrooms · 2 Baths · Townhouse
· Fireplace · Equipped kitchen · Parking
Castle Courts · 1,970 sq.ft · 3 Bedrooms · 2 Baths · Townhouse · Fireplace · Equipped kitchen · Parking
Welcome to Granville Court! This beautifully refreshed 3-bedroom, 2.5-bath townhome offers nearly 2,000 square feet of comfortable living space in a convenient Lawrenceville location. This home has been thoughtfully updated and is truly move-in ready. Recent improvements include a new roof in 2024, new LVP flooring, fresh interior paint throughout, an updated half bath, and new bathroom vanities. The bright and sunny family room creates a welcoming space for relaxing or entertaining and features a gas-log fireplace and updated ceiling fan. The kitchen offers granite countertops and flows easily into the adjoining living and dining areas. The spacious two-story floor plan provides generously sized bedrooms, including a private primary suite, while the attached two-car garage offers convenient parking and storage. With its combination of important recent updates, abundant natural light, spacious living areas, and low-maintenance townhome living, this home offers the opportunity to simply
USD 344,900
75 Fern Crest Drive
View photo
Townhouse · for sale
USD 259,990
USD 153/sq.ft
75 Fern Crest Drive
Castle Courts
· 1,690 sq.ft · 3 Bedrooms · 2 Baths · Townhouse
· Garden · Equipped kitchen
Castle Courts · 1,690 sq.ft · 3 Bedrooms · 2 Baths · Townhouse · Garden · Equipped kitchen
Nestled in a vibrant Lawrenceville Crestwood Township community, this light-filled 3-bedroom, 2.5-bathroom end-unit townhouse offers privacy and layout efficiency. Fresh paint throughout and brand new carpet! An open-concept main floor connects the main living space directly to a bright and open kitchen. A spacious primary suite features a walk-in closet, double vanity, and separate tub and shower. As an end unit, the home benefits from extra windows and an expanded outdoor area—featuring a spacious side yard and a fully fenced backyard retreat. Enjoy quiet neighborhood living with local dining, shopping, and parks just minutes away. FHA approved!
USD 259,990
248 Springbottom Drive
View photo
House · for sale
USD 289,900
USD 160/sq.ft
248 Springbottom Drive
Castle Courts
· 1,808 sq.ft · 3 Bedrooms · 2 Baths · House
· Office room · Parking
Castle Courts · 1,808 sq.ft · 3 Bedrooms · 2 Baths · House · Office room · Parking
Welcome to 248 Springbottom Dr in Lawrenceville. A well-cared-for home that offers comfort, space, and valuable upgrades. The roof was replaced in 2019, and the home features new waterproof flooring throughout the main areas, with almost-new carpet in the bedrooms. The interior was freshly painted just one year ago, giving it a bright and updated feel. Enjoy the benefit of a larger lot, perfect for outdoor activities or future projects. The property also includes new interior doors and a new garage door. Need extra space? You'll love the bonus rooms both upstairs and downstairs, ideal for a home office, playroom, or guest suite. This move-in-ready home has been very well maintained and is ready for its next owner. Don't miss the opportunity to own this spacious and updated gem in a great location! Recent upgrades include brand-new flooring throughout the entire home, with no carpet, and a newly installed HVAC system
USD 289,900
3285 Tennington Pl
View photo
Townhouse · for sale
USD 254,900
USD 202/sq.ft
3285 Tennington Pl
Castle Courts
· 1,259 sq.ft · 3 Bedrooms · 3 Baths · Townhouse
· Garden
Castle Courts · 1,259 sq.ft · 3 Bedrooms · 3 Baths · Townhouse · Garden
Rarely available! 3-bed, 3-bath townhome featuring each bedroom with its own private bathroom. Open floorplan. 1st floor bedroom suite |flat backyard back to trees | new granite countertop, fresh paint, and new flooring. This home sits right across Club Drive Park features outdoor basketball courts, a fishing lake & kids' playground. No rental restrictions. Property backs up to a green land with lush green view. Minutes from Duluth and Lawrenceville shopping centers and restaurants. Low HOA only $90 per month. Currently tenant occupied. Please give 24 hours notice to show. Can be delivered vacant
USD 254,900
2250 Boone Place
View photo
House · for sale
USD 335,000
USD 200/sq.ft
2250 Boone Place
Castle Courts
· 1,668 sq.ft · 4 Bedrooms · 2 Baths · House
Castle Courts · 1,668 sq.ft · 4 Bedrooms · 2 Baths · House
Charming Ranch Home on a cul-de-sac 0.58-Acre Lot in Snellville! Welcome HOME! Spacious, single-story residence tucked away in the peaceful Plantation Forest community with no HOA! Offering 4 bedrooms, 2 full bathrooms and 1,675sqft of living space, this ranch home combines comfortable everyday living with a generous private lot. Newer roof, ring cameras, smart thermometer and HVAC unit for a peace of mind. Interior is your canvas to design anyway you like. You are only minutes away from local shopping, dining, parks and wonderful Gwinnett County schools. This is a fantastic opportunity for buyers seeking single-level living on a large private lot in Snellville. Schedule your tour today
USD 335,000
2552 Crofton Court
View photo
House · for sale
USD 429,900
USD 209/sq.ft
2552 Crofton Court
Castle Courts
· 2,056 sq.ft · 4 Bedrooms · 2 Baths · House
· Patio · Garden · Office room · Fireplace · Equipped kitchen · Swimming pool
Castle Courts · 2,056 sq.ft · 4 Bedrooms · 2 Baths · House · Patio · Garden · Office room · Fireplace · Equipped kitchen · Swimming pool
4 Bedroom Home in Suwanee! Owner says Price to Sell! This home features beautiful hardwood floors on the entire main floor. The foyer features angled stairs. The kitchen has been updated with granite, backsplash, painted cabinets and under cabinet lighting. The family room includes built-ins and a fireplace. A separate dining room is perfect for dining and the office with glass doors is perfect for working from home or use as a private den. A spacious owner's suite with double trey ceilings is a perfect oasis, the ensuite is updated with granite and a large shower with bench. The 2nd bath and powder room have also been updated. Professional stone patio installed, perfect for cooking out or entertaining in the private backyard. The community amenities include a pool, clubhouse, tennis courts and playground. This house is move-in ready no need to update!
USD 429,900

Get email alerts

Don't miss out: be the first to know about new properties

The alert was correctly created

On subscribing you accept the conditions of use and the privacy policy
Alert
Receive new ads in your inbox
Save this search
Receive alerts for new listings

We'll send you an email when we have new properties for: "Properties for sale in Castle Courts"

The alert was correctly created

La Mancha, Lawrenceville CCD Gwinnett County Georgia
Cricket Hill, Snellville-Grayson CCD Gwinnett County Georgia
Get email alerts and be the first to see new listings
Required field
On subscribing I accept the terms of the privacy policy
Perfect! You'll soon start receiving new listings via email
Alert
Receive an email when we have new ads for Properties for sale in Castle Courts
Save this search
Filters

Bedrooms

Size (sq.ft)

sq.ft
sq.ft

Price

USD
USD

Property type

Bathrooms

Clear all filters
Receive notifications when new entries are published.