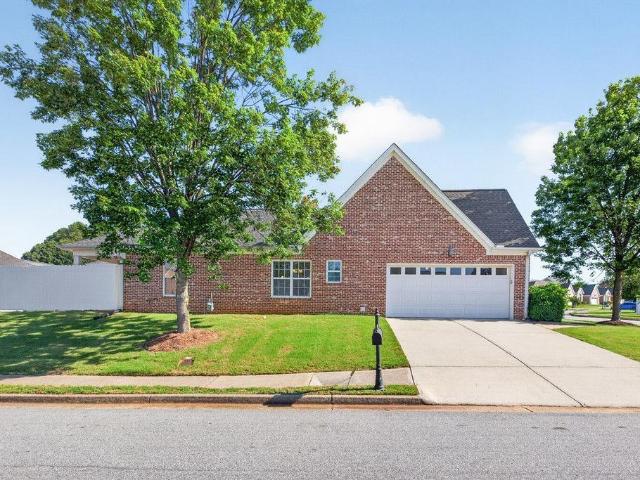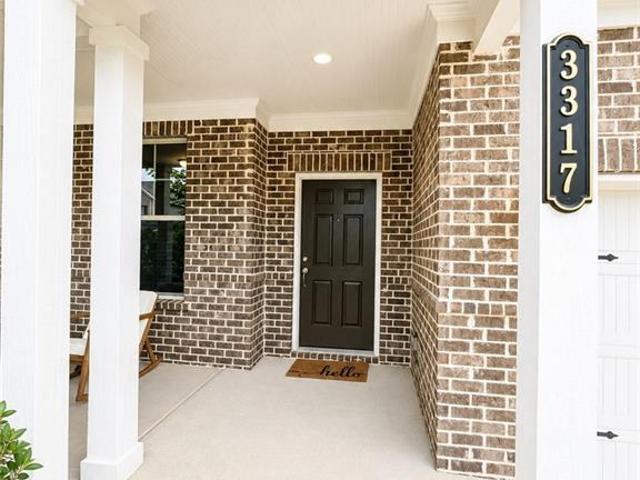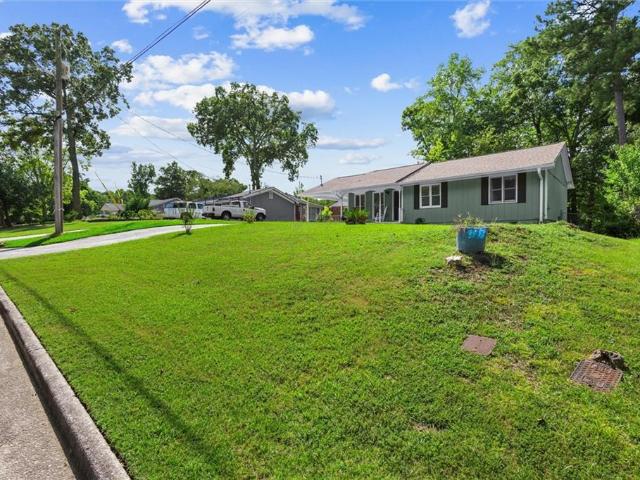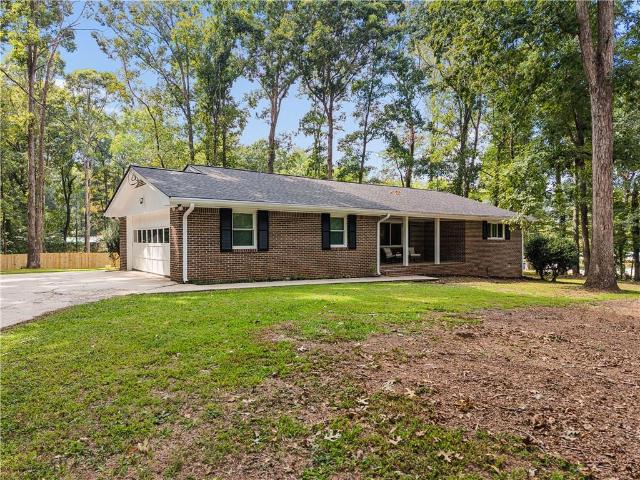
689 properties for sale in Castle Courts

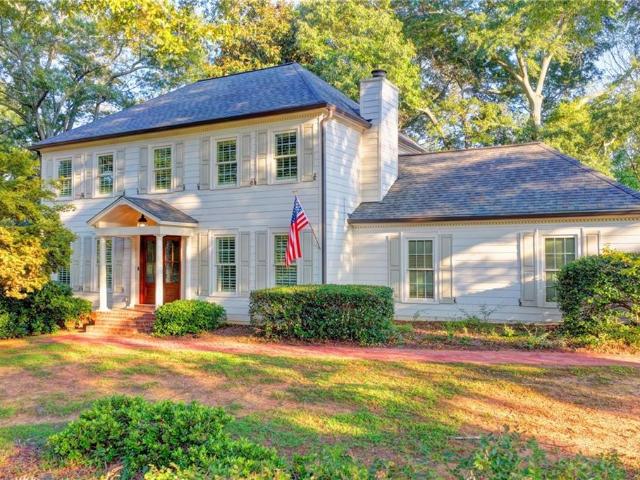
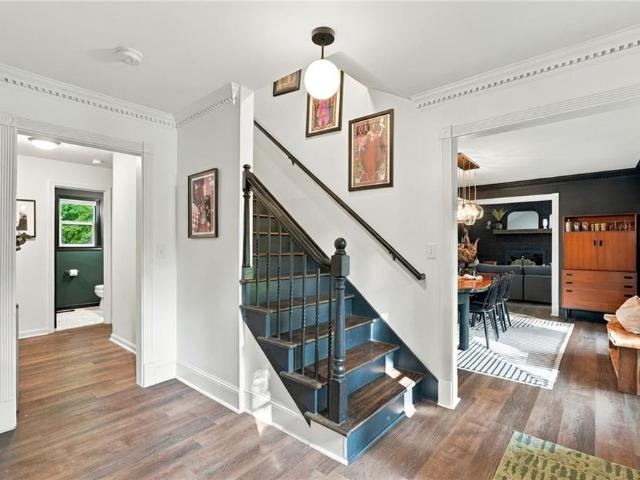
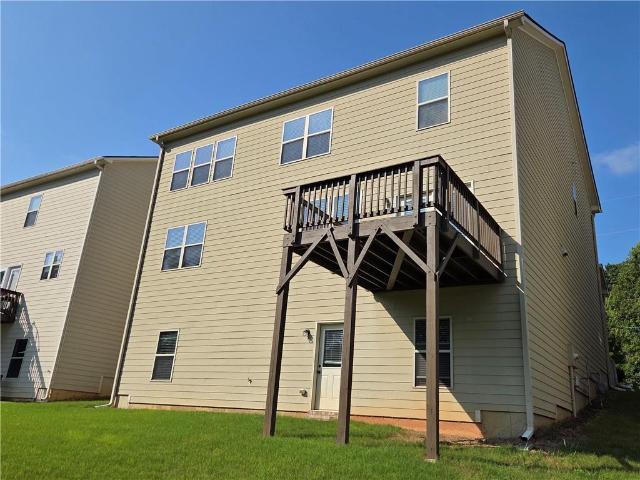
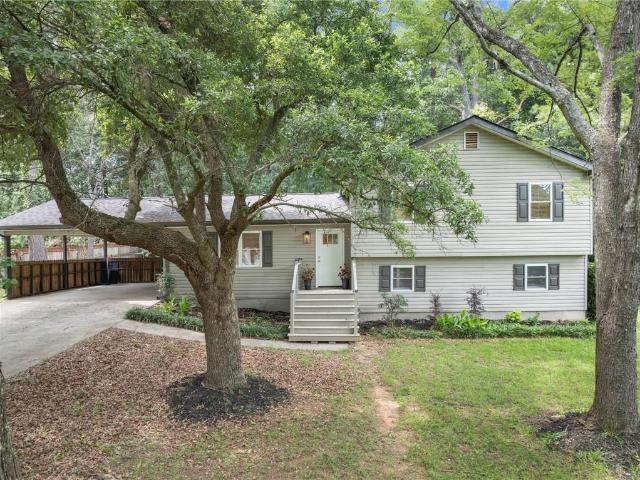
4391 Bryant Drive SW
View photo
House · for sale
USD 329,900
USD 251/sq.ft
4391 Bryant Drive SW
Castle Courts
· 1,313 sq.ft · 3 Bedrooms · 2 Baths · House
· Garden
Castle Courts · 1,313 sq.ft · 3 Bedrooms · 2 Baths · House · Garden
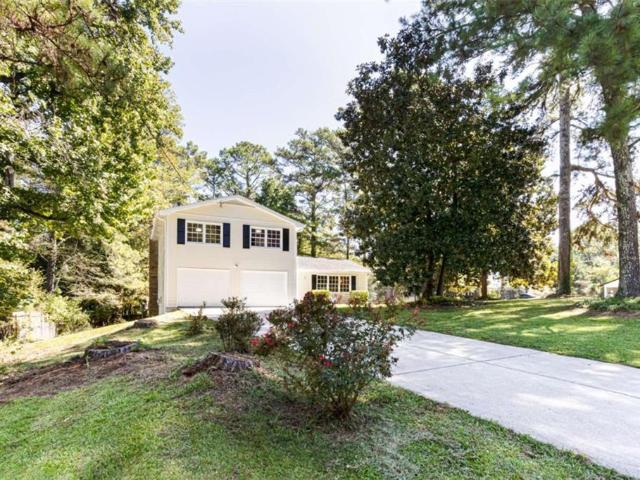
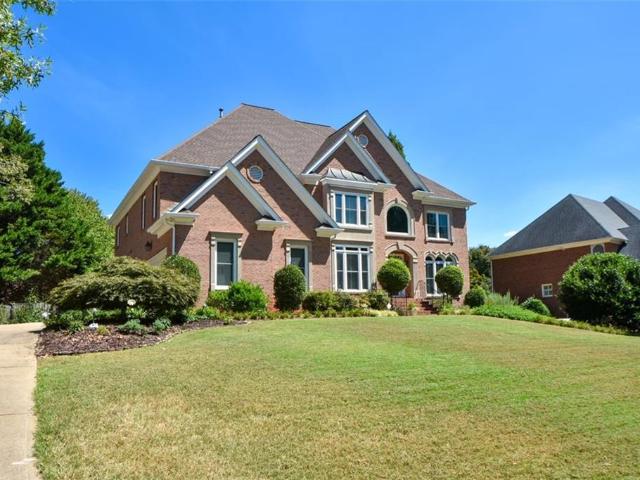
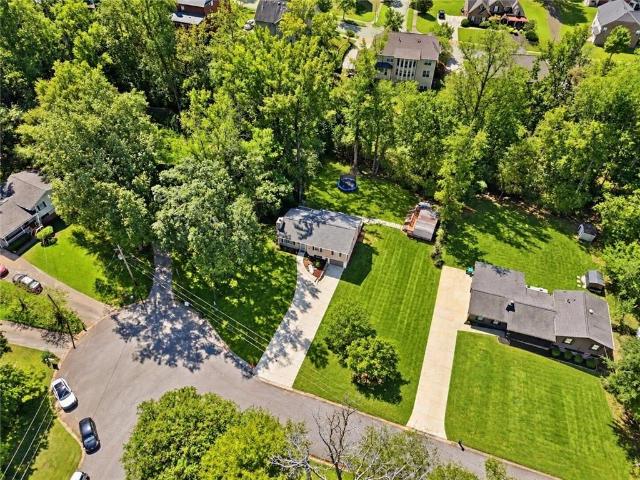
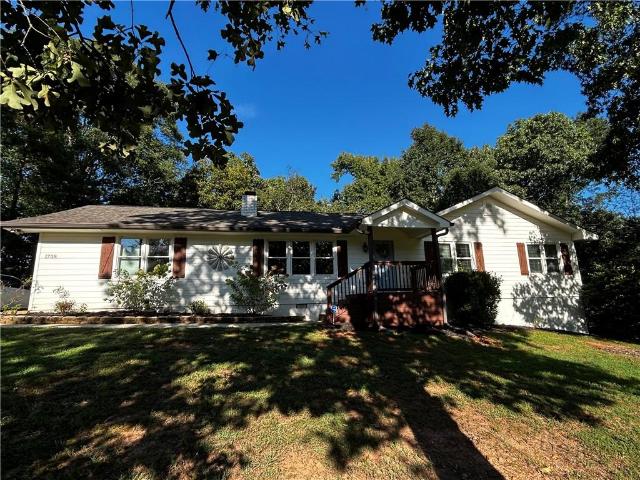
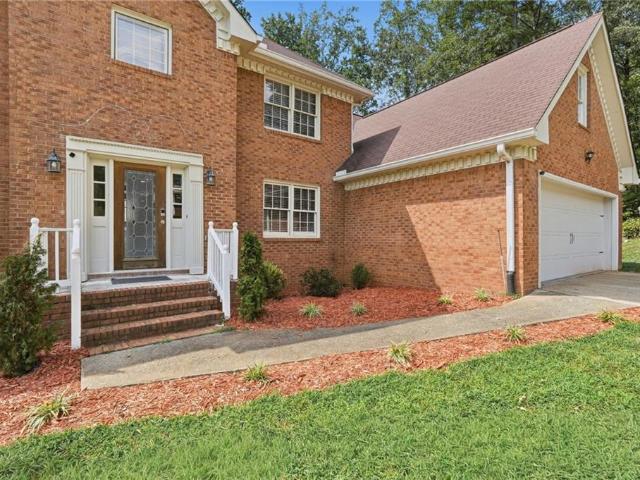
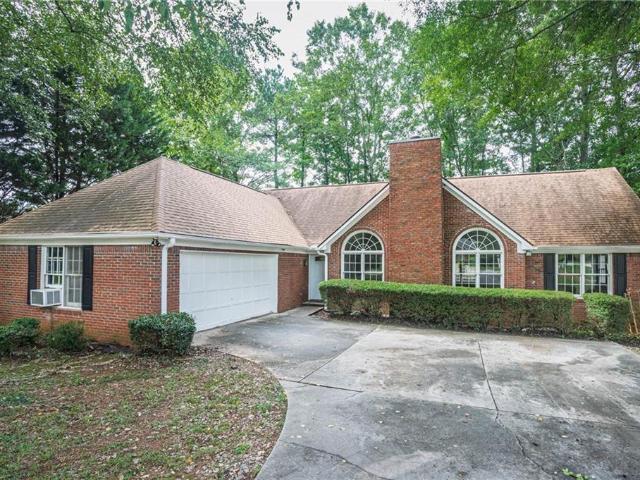
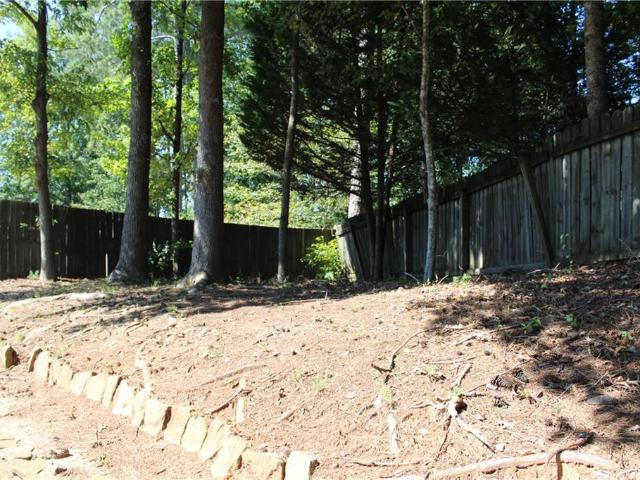
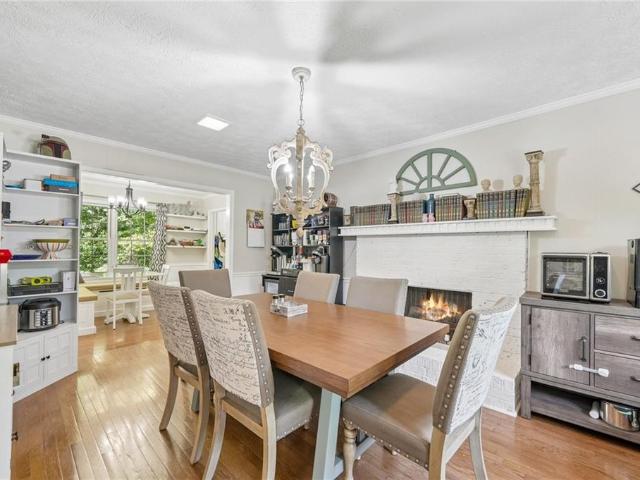
A great opportunity to own in Lilburn! NO HOA, over half an acre, and a prime location! Welcome to this 3-bedroom, 2-bath home situated on a spacious 0.59-acre CORNER LOT, offering the freedom, privacy, and outdoor space that are increasingly hard to find. Enjoy added peace of mind with the HVAC system and septic tank replaced approximately two years ago, along with beautifully remodeled bathrooms that bring a fresh, updated feel to the home. The generous lot provides plenty of room to enjoy the outdoors, entertain, garden, or create your own private retreat—all without the restrictions of an HOA. The additional outdoor space also offers flexibility for storage of tools, equipment, trailers, or recreational items, making this property an attractive option for buyers looking for more usable space. Whether you’re a first-time buyer, a small family looking for room to grow, or an investor searching for a property with great potential, this home offers a unique combination of affordability
USD 329,900
549 Fundao Lane 23
View photo
Townhouse · for sale
USD 422,030
USD 215/sq.ft
549 Fundao Lane 23
Castle Courts
· 1,959 sq.ft · 3 Bedrooms · 3 Baths · Townhouse
· Patio · Office room · Equipped kitchen · Parking
Castle Courts · 1,959 sq.ft · 3 Bedrooms · 3 Baths · Townhouse · Patio · Office room · Equipped kitchen · Parking
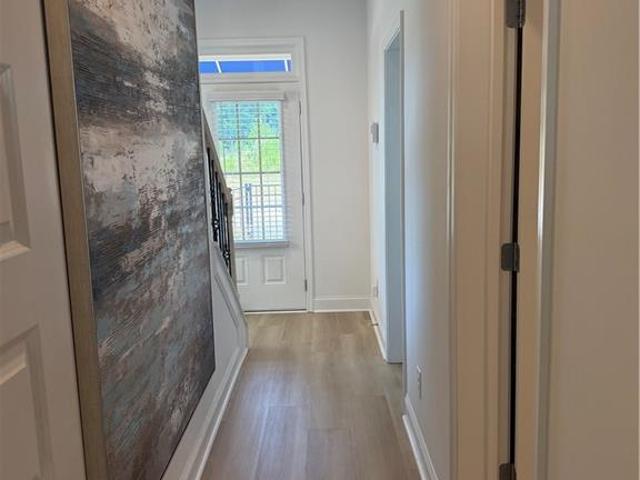
Welcome to the Frederick Model Home at Towns at Enclave. An exceptional opportunity to own a professionally designed model in one of Lawrenceville's premier gated townhome communities. This stunning three-story townhome showcases designer finishes, an open-concept floor plan, abundant natural light, and a spacious chef-inspired kitchen featuring granite countertops, stainless steel appliances, and an oversized island perfect for entertaining. The luxurious owner's suite offers a spacious bath and generous walk-in closet, while additional flexible living space is ideal for guests, a home office, or media room. Enjoy outdoor living with a covered rear patio and the convenience of a rear-entry two-car garage. Located just minutes from vibrant Downtown Lawrenceville, shopping, dining, parks, and major highways, this beautifully model home offers the perfect blend of style, comfort, and convenience. All window treatments, decorative light fixtures and rugs to remain with the sale of the hom
USD 422,030
1192 Grayland Lane
View photo
House · for sale
USD 385,000
USD 194/sq.ft
1192 Grayland Lane
Castle Courts
· 1,981 sq.ft · 4 Bedrooms · 3 Baths · House
Castle Courts · 1,981 sq.ft · 4 Bedrooms · 3 Baths · House
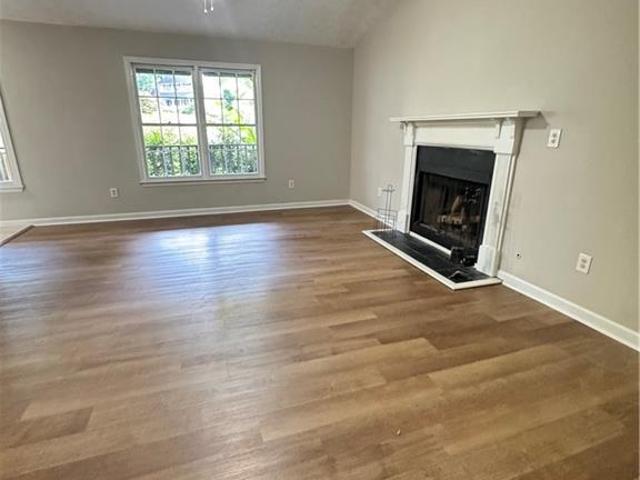
Welcome to this Charming Home in Lawrenceville GA! Come and see this beautifully updated property featuring New Roof, New Floors, New Appliances, New Paint and much more making it move-in ready! The spacious living room showcases a soaring high ceiling creating a bright and open feel while adding to the unique character of this cabin inspired home. Enjoy a private peaceful cozy retreat while being just minutes from Downtown Lawrenceville, shopping, dinning, and convenient freeway access. Don't miss your chance to make this charming home yours, come see it today!
USD 385,000
4421 Weston Drive SW
View photo
House · for sale
USD 500,000
USD 172/sq.ft
4421 Weston Drive SW
Castle Courts
· 2,895 sq.ft · 5 Bedrooms · 3 Baths · House
· Equipped kitchen
Castle Courts · 2,895 sq.ft · 5 Bedrooms · 3 Baths · House · Equipped kitchen
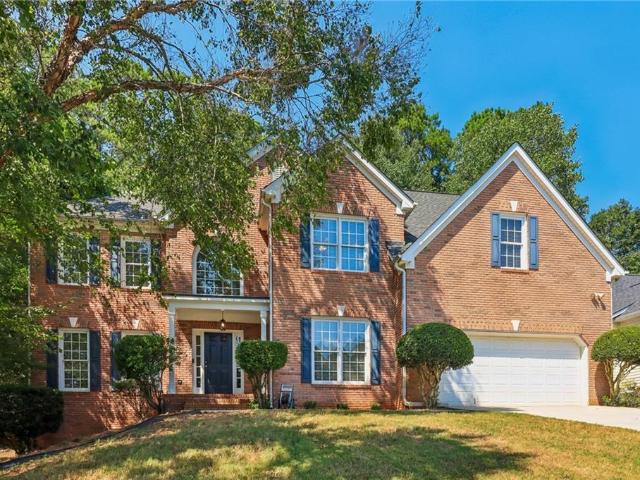
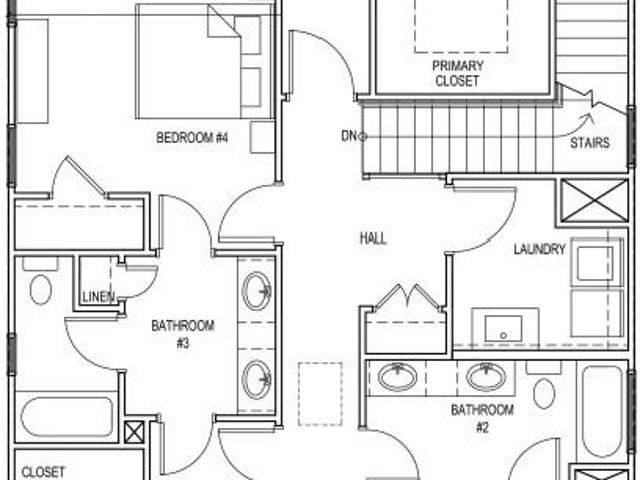
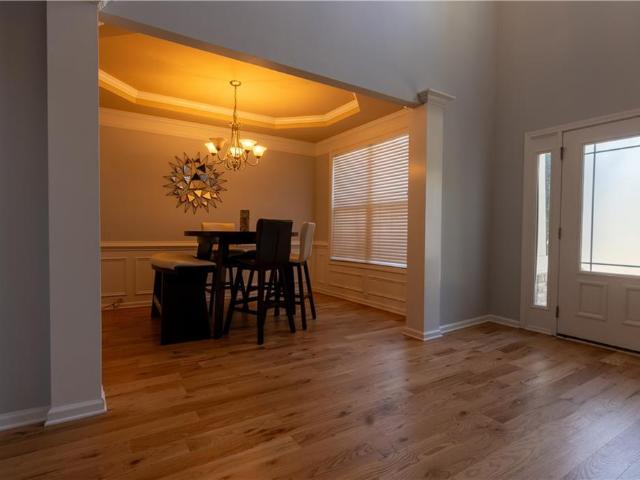
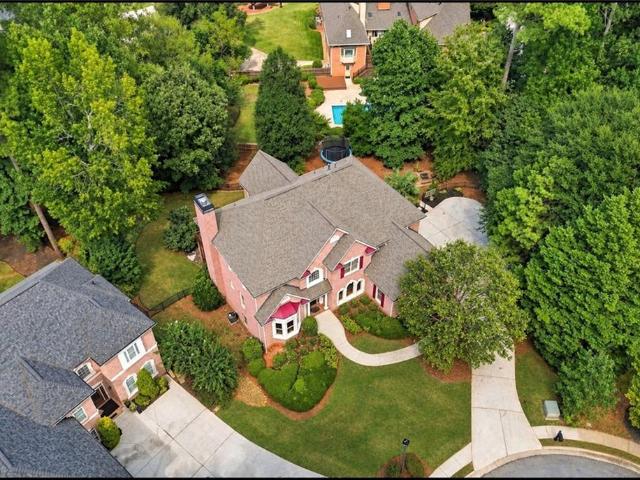
Welcome to a turn-key traditional brick-front home in Lilburn's Cedar Creek Crossing, a home that was built for gathering. This spacious home has just under 3,000 finished square feet to make your own, with brand new white oak hardwoods on the main level, brand new carpet upstairs, fresh paint, and new kitchen countertops. From the covered front porch, enter into the two-story foyer which flows to the connected formal living and dining rooms with plenty of room to seat the whole family for Thanksgiving. The open-concept kitchen, with its breakfast bar, looks out over second dining area and the vaulted, fireside family room, equally suited to a lively party, book club night, Super Bowl Party, or a quiet evening in. A main-level bedroom and full bath keep overnight guests comfortable. Front and back staircases lead up to four more bedrooms and two full baths, including the primary suite with dual vanities, a large soaking tub, walk-in shower, private water closet, a walk-in closet, and a
USD 500,000
4210 Stillwater Drive
View photo
Condo · for sale
USD 225,000
USD 158/sq.ft
4210 Stillwater Drive
Castle Courts
· 1,421 sq.ft · 2 Bedrooms · 2 Baths · Condo
· Office room · Swimming pool
Castle Courts · 1,421 sq.ft · 2 Bedrooms · 2 Baths · Condo · Office room · Swimming pool
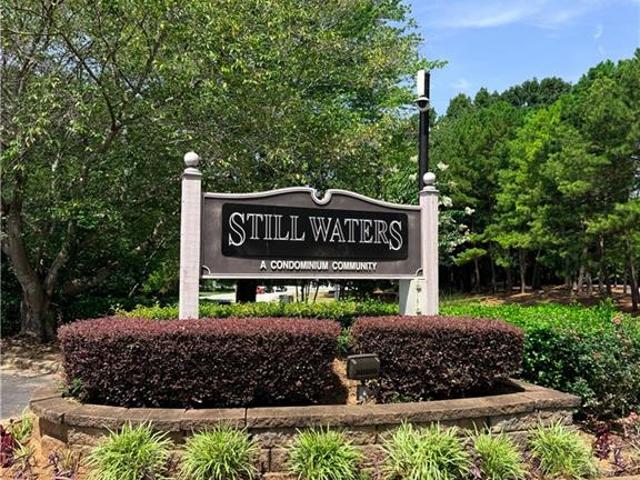
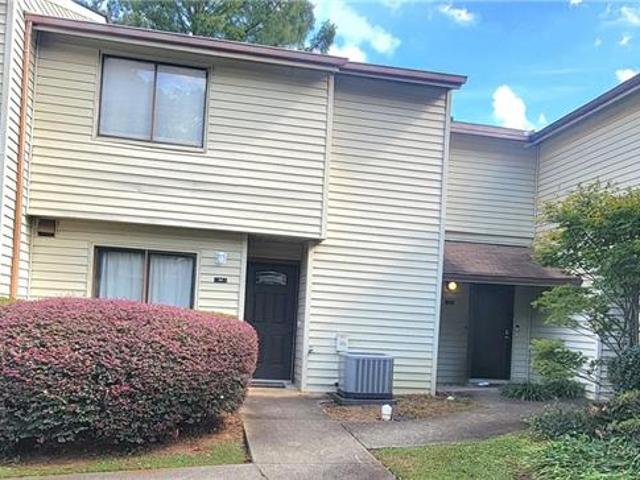
NEW PRICE: $225000 | Duluth, GA Looking for spacious, low-maintenance living in a convenient Duluth location? This updated 2-bedroom, 2-bath condo offers 1,428 square feet, new flooring, granite countertops, stainless steel appliances, an updated walk-in shower, and a bright bonus room that’s perfect for a home office or sunroom. My favorite feature is the large covered outdoor space surrounded by mature trees—an inviting place for morning coffee, relaxing, or entertaining. The community also offers a pool and tennis courts, while the HOA includes water, trash, grounds maintenance, pest control, and exterior insurance. 4210 Stillwater Dr, Duluth Now offered at $225,000 Message me to schedule your private showing
USD 225,000
1014 Country Court
View photo
Townhouse · for sale
USD 215,000
USD 165/sq.ft
1014 Country Court
Castle Courts
· 1,302 sq.ft · 2 Bedrooms · 2 Baths · Townhouse
· Patio · Equipped kitchen
Castle Courts · 1,302 sq.ft · 2 Bedrooms · 2 Baths · Townhouse · Patio · Equipped kitchen
Excellent location! Renovated, beautiful, and steps from a lake, this end-of-unit townhouse offers 2 bedrooms, 2 1/2 baths, and plenty of natural light. The kitchen is totally renovated with real wood cabinets and granite countertops. Vinyl plank flooring on the first floor and wood on the second floor. It has two double patio doors: one in the kitchen and the other in the living room, both opening to the patio. *Dimmable LED lights in the entrance, living room, and kitchen*. Offering total privacy, the two master bedrooms, each with its own bathroom, are on opposite sides. The laundry is also on the second floor. The location is superb: Hwy 85 exit 104 in Pleasant Hill is only three miles away, and there are plenty of supermarkets, stores, and restaurants. In a four-mile radius are a Costco, Sam's Club, two Walmart stores, two Home Depots, two gyms one mile away, Publix, Kroger, a pharmacy, and banks on the corner of the street
USD 215,000
680 Emerald Forest Circle
View photo
House · for sale
USD 375,000
USD 197/sq.ft
680 Emerald Forest Circle
Castle Courts
· 1,894 sq.ft · 4 Bedrooms · 2 Baths · House
· Garden · Equipped kitchen · Lift
Castle Courts · 1,894 sq.ft · 4 Bedrooms · 2 Baths · House · Garden · Equipped kitchen · Lift
Welcome to this beautifully maintained 4-bedroom, 2.5-bath split level on a fenced half-acre corner lot in highly sought-after Brookwood school district! Inside you'll find two spacious living rooms. Perfect for formal entertaining and everyday relaxation. Plus a large sunroom that floods the home with natural light. The newly updated kitchen features modern finishes, and the updated primary bathroom adds a fresh, spa-like feel. A chair lift to the upper level provides convenient, easy access between floors. Recent updates give you total peace of mind: new HVAC, newer roof, and new driveway. Just move in and enjoy! Outside, the fenced corner lot offers a generous half acre of level, usable yard space. Ideal for pets, play, and outdoor gatherings. Located just minutes from The Shoppes at Web Gin and The Grove, you'll love the easy access to shopping, dining, and entertainment. Don't miss this one. Schedule your showing today!
USD 375,000
1113 Overview Drive
View photo
House · for sale
USD 443,990
USD 172/sq.ft
1113 Overview Drive
Castle Courts
· 2,573 sq.ft · 4 Bedrooms · 2 Baths · House
· Patio · Garden · Equipped kitchen
Castle Courts · 2,573 sq.ft · 4 Bedrooms · 2 Baths · House · Patio · Garden · Equipped kitchen
Located in the coveted Brookwood school district, this move-in ready home features fresh interior paint, gleaming hardwoods, and abundant natural light. A beautiful formal dining room and spacious living areas provide ideal spaces for entertaining. The sunny kitchen provides ample storage and opens to the inviting fireside family room. Upstairs, four generous bedrooms include a master suite with tray ceilings, a walk-in closet, and a spacious ensuite. The fully fenced backyard is flat and grassy with a patio—perfect for everyday living and entertaining. Enjoy a family-friendly neighborhood with sidewalks, green spaces, and an active HOA offering events for all ages
USD 443,990
866 Killian Hill Road SW
View photo
House · for sale
USD 365,000
USD 167/sq.ft
866 Killian Hill Road SW
Castle Courts
· 2,185 sq.ft · 4 Bedrooms · 3 Baths · House
· Garden · Deck · Equipped kitchen · Cellar
Castle Courts · 2,185 sq.ft · 4 Bedrooms · 3 Baths · House · Garden · Deck · Equipped kitchen · Cellar
Move-In Ready Ranch with Finished Basement in Sought-After Parkview School District! Welcome home to this spacious and beautiful ranch in a great neighborhood. The main level features a living and dining room combination with access to a charming covered front porch—perfect for relaxing and entertaining. The light-filled kitchen with granite countertops includes an eat-in area and an open view of the expansive family room. This family room offers endless possibilities and can serve as a recreation room, playroom, craft space, home office, or gathering area for family and friends. The main floor includes a private owner's suite with its own full bathroom, plus two additional bedrooms that share a second full bath. The fully finished basement adds exceptional living space with an additional bedroom, full bathroom, and flexible areas ideal for guests, extended family, a home office setup or a potential rental income. Step outside to enjoy the large deck overlooking the fenced backyard, of
USD 365,000
1402 Wethersfield Road
View photo
House · for sale
USD 325,000
USD 249/sq.ft
1402 Wethersfield Road
Castle Courts
· 1,302 sq.ft · 3 Bedrooms · 2 Baths · House
· Patio · Garden · Gym · Equipped kitchen · Parking
Castle Courts · 1,302 sq.ft · 3 Bedrooms · 2 Baths · House · Patio · Garden · Gym · Equipped kitchen · Parking
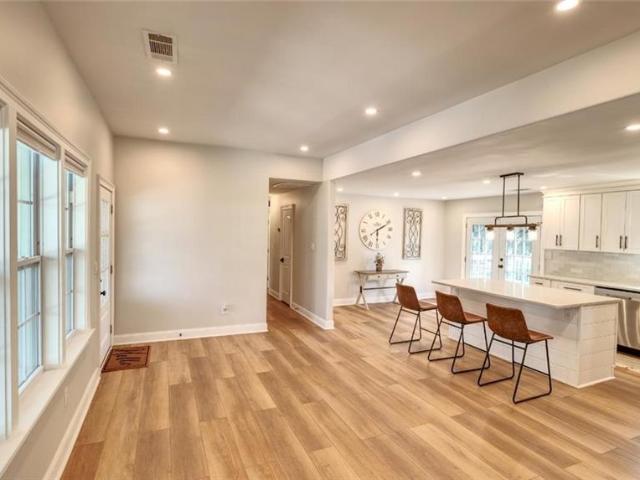
Beautifully updated 3/2 ranch with an open layout, spacious backyard and no HOA. The showpiece kitchen features white cabinetry, expansive countertops, stainless steel appliances, gas cooking, a statement range hood, tiled backsplash and an oversized island with seating and abundant storage. The kitchen flows seamlessly into the spacious living and dining areas, creating the perfect layout for everyday living and entertaining. The converted garage provides valuable flex space for a second living area, home office, playroom or gym. Additional improvements include vinyl plank flooring, renovated bathrooms with a tiled walk-in shower, updated windows, modern lighting and ceiling fans, a Nest thermostat, updated exterior siding and trim, and updated front and patio doors. Enjoy the covered front porch and large backyard with plenty of room to relax, garden or entertain. Conveniently located near shopping, dining, parks and major roadways within the Brookwood school cluster. Move-in ready a
USD 325,000
1528 Greensboro Way
View photo
House · for sale
USD 795,000
USD 129/sq.ft
1528 Greensboro Way
Castle Courts
· 6,146 sq.ft · 5 Bedrooms · 5 Baths · House
· Office room · Fireplace · Equipped kitchen
Castle Courts · 6,146 sq.ft · 5 Bedrooms · 5 Baths · House · Office room · Fireplace · Equipped kitchen
Welcome to this fabulous'resort style' home. The flower rich landscape welcomes you into a 5 bedroom 5 ½ bath home. The main floor features an office/living room, dining room, butler's pantry, an oversized laundry room, 2-story great room with grand windows and a gas burning fireplace, ensuite guest bedroom and bath, and a large kitchen with a top-of-the-line dishwasher, oven with warming drawer, microwave and electric cook top. Attached to the kitchen is a light filled breakfast nook, which opens into a luxurious enclosed screened-in back porch which adds almost 300 sq ft of living space and the perfect area for entertaining! The second floor features a massive master bedroom suite with a large sitting area, spacious ensuite bathroom and an unbelievably large closet. Two bedrooms share a Jack and Jill bathroom, and at the end of the hall is the fourth bedroom with a private ensuite bath that overlooks the entrance and great room. In addition, two sets of stairs lead to the second floo
USD 795,000
3316 Alcazar Drive SW
View photo
House · for sale
USD 440,000
USD 247/sq.ft
3316 Alcazar Drive SW
Castle Courts
· 1,776 sq.ft · 4 Bedrooms · 3 Baths · House
· Office room · Gym · Equipped kitchen · Parking · Cellar
Castle Courts · 1,776 sq.ft · 4 Bedrooms · 3 Baths · House · Office room · Gym · Equipped kitchen · Parking · Cellar
Welcome home to 3316 Alcazar Drive! Located in the sought-after Brookwood school district, this beautifully renovated and thoughtfully upgraded home offers modern style, extensive improvements, and comfortable indoor and outdoor living spaces—all in a non-HOA community. No detail was overlooked in transforming this home into a stylish and truly move-in-ready property. The expanded driveway provides parking for up to eight vehicles, offering plenty of space for family, guests, and entertaining. Step inside to a bright and spacious interior featuring brand-new flooring throughout. The bathrooms have been completely gutted and beautifully renovated, creating a fresh, modern feel. The updated kitchen features brand-new cabinets, quartz countertops, a new gas stove, and a new dishwasher. The refrigerator remains with the home. The finished garage basement provides valuable additional living space and can be used as a recreation room, home gym, media room, office, playroom, or guest area. A
USD 440,000
1738 Sandy Court
View photo
House · for sale
USD 385,000
USD 257/sq.ft
1738 Sandy Court
Castle Courts
· 1,496 sq.ft · 3 Bedrooms · 2 Baths · House
· Garden · Fireplace · Equipped kitchen · Parking
Castle Courts · 1,496 sq.ft · 3 Bedrooms · 2 Baths · House · Garden · Fireplace · Equipped kitchen · Parking
Welcome to 1738 Sandy Ct! This charming ranch-style home is located on a quiet cul-de-sac in Snellville and offers comfortable one-level living with plenty of outdoor space. The home has been recently refreshed with new interior paint and new flooring, giving it a clean, move-in-ready feel. Additional updates include a new water heater, and a new washer and dryer are included with the sale. Enjoy the outdoors from the large covered back porch, an ideal space for relaxing, entertaining, grilling, or enjoying the peaceful backyard. The property also features mature trees, established landscaping, a spacious yard, and an attached 2-car garage. The home offers 3 bedrooms and 2 full bathrooms, a welcoming living area with fireplace, and a functional kitchen with breakfast area. Conveniently located near shopping, dining, schools, and major roadways. Located in the Brookwood High School district. Don’t miss the opportunity to make this updated Snellville ranch your new home!
USD 385,000
835 Lockriver Way
View photo
House · for sale
USD 490,000
USD 139/sq.ft
835 Lockriver Way
Castle Courts
· 3,520 sq.ft · 5 Bedrooms · 3 Baths · House
· Equipped kitchen · Cellar
Castle Courts · 3,520 sq.ft · 5 Bedrooms · 3 Baths · House · Equipped kitchen · Cellar
Timeless four-sided brick Colonial elegance welcomes you home to 835 Lockriver Way. Tucked along a quiet, private neighborhood road in the desirable Riverwood Cove community, this 3,429-square-foot sanctuary sits gracefully on a serene half-acre lot. Inside, warm hardwood floors sweep across a sunlit main level crafted for both peaceful daily living and gracious hosting. The renovated eat-in kitchen shines with crisp white cabinetry, polished granite countertops, and a double oven, flowing seamlessly into a formal dining room that creates a wonderful space for entertaining. A fireside family room anchored by a traditional masonry hearth offers an inviting spot to gather, while a private main-level guest suite with an adjacent full bath provides exceptional multi-generational flexibility. Dual front and rear staircases lead to the upper level, hosting a private owner's suite alongside three additional generous bedrooms. Below, an expansive unfinished basement provides incredible storage
USD 490,000
1404 Glenfield Drive
View photo
House · for sale
USD 329,900
USD 160/sq.ft
1404 Glenfield Drive
Castle Courts
· 2,056 sq.ft · 4 Bedrooms · 2 Baths · House
· Garden
Castle Courts · 2,056 sq.ft · 4 Bedrooms · 2 Baths · House · Garden
New Listing! Don’t Miss This One! Beautiful brick-front ranch on over 1 private acre with a fenced backyard in a quiet, highly desirable location! Featuring brand-new interior paint and new flooring, this home is move-in ready and located in an area with great schools. Private setting, spacious fenced yard, fresh updates throughout, fantastic location. Hurry this one won’t last long! Bring us an offer!
USD 329,900
154 Dewey Road
View photo
House · for sale
USD 553,200
USD 231/sq.ft
154 Dewey Road
Castle Courts
· 2,390 sq.ft · 4 Bedrooms · 3 Baths · House
· Equipped kitchen
Castle Courts · 2,390 sq.ft · 4 Bedrooms · 3 Baths · House · Equipped kitchen
The Killian Plan built by Kittle Homes | $30,000 Any Way You Want It! Secure your new home now at The Preserve at Killian Hill and decide how to use this exceptional buyer incentive. This thoughtfully designed 4-bedroom, 3.5-bath home features an open-concept main level with soaring 10-foot ceilings, elegant cove crown molding, and a spacious dining area that flows into the kitchen and family room. The kitchen includes soft-close cabinetry and drawers, stone countertops, modern appliances, and a large island. Upstairs, the oversized primary suite offers a spa-inspired bath with a tiled shower, frameless glass enclosure, and raised quartz countertops. Two secondary bedrooms share a Jack-and-Jill bath, while the fourth bedroom includes its own private bath. Located in the Parkview High School district with no rental restrictions. Buyers may apply the $30,000 incentive toward approved closing costs, a rate buydown, a move-in-ready package, upgrades, a price reduction, or a combination of
USD 553,200
1712 Penny Lane NW
View photo
House · for sale
USD 340,000
USD 86/sq.ft
1712 Penny Lane NW
Castle Courts
· 3,929 sq.ft · 5 Bedrooms · 3 Baths · House
· Garden · Office room · Deck · Fireplace · Equipped kitchen · Parking
Castle Courts · 3,929 sq.ft · 5 Bedrooms · 3 Baths · House · Garden · Office room · Deck · Fireplace · Equipped kitchen · Parking
Welcome to 1712 Penny Lane, a spacious 5-beds/3-baths home tucked away on a quiet cul-de-sac in Lawrenceville. The main level offers a versatile layout featuring a welcoming living room with a cozy fireplace, a formal dining room, and an additional office or family room that can be adapted to suit your needs. The well-appointed kitchen provides generous cabinetry, ample countertop space, a center island with seating, granite counters and an open connection to the main living area. Hardwood flooring adds warmth throughout the shared spaces. A bedroom and full bathroom are conveniently located downstairs, creating an ideal arrangement for guests, extended family, or a private home office. The remaining bedrooms are upstairs, including an expansive primary suite with vaulted ceilings and a spacious ensuite bathroom designed as a relaxing personal retreat. Additional highlights include an attached two-car garage, an elevated rear deck, and a private backyard surrounded by mature trees. Wit
USD 340,000
1352 Innsfail Court
View photo
House · for sale
USD 1,200,000
USD 187/sq.ft
1352 Innsfail Court
Castle Courts
· 6,394 sq.ft · 7 Bedrooms · 5 Baths · House
· Fireplace
Castle Courts · 6,394 sq.ft · 7 Bedrooms · 5 Baths · House · Fireplace
Rarely does a home offer this combination of scale, privacy, flexibility and location. This seven-bedroom residence with 6 total baths—5 full and 1 half—is set on approximately half an acre within a private five-home cul-de-sac enclave in Waterford Township, an established community of distinctive executive homes, mature landscaping and gracious residential surroundings. Located in the highly regarded Brookwood school cluster, where Brookwood High School holds an A+ Niche grade and ranks #22 among public high schools in Georgia for 2026, this four-sided brick home is designed for buyers who want room to live, gather, work and entertain without compromise. A welcoming entry opens to a dramatic two-story foyer framed by formal living and dining rooms with detailed millwork and substantial moldings. The dining room is highlighted by a new custom oversized picture window, while the soaring two-story family room is anchored by a fireplace and another new oversized picture window capturing p
USD 1,200,000
3852 Ivey Lane SW
View photo
House · for sale
USD 399,900
USD 197/sq.ft
3852 Ivey Lane SW
Castle Courts
· 2,024 sq.ft · 4 Bedrooms · 2 Baths · House
· Garden · Cellar · Parking
Castle Courts · 2,024 sq.ft · 4 Bedrooms · 2 Baths · House · Garden · Cellar · Parking
From the moment you arrive, you can see how beautifully this home has been maintained. This pristine classic Colonial offers 4 bedrooms, 2.5 bathrooms, and so much character throughout. It has been freshly painted and features a new roof and a new HVAC system, giving the next owner comfort and peace of mind. The main level welcomes you with beautiful hardwood floors and comfortable spaces to enjoy every day or share with guests. The unfinished basement has its own direct exterior entrance and offers great possibilities for additional living space, a workshop, storage, or whatever fits your needs. One of my favorite features is the private backyard, where you will find a truly unique handcrafted stone oven, perfect for cooking and enjoying special moments outdoors. The property also has two separate driveways, providing plenty of parking and flexibility. Located in the desirable Brookwood High School cluster, with no HOA and plenty of privacy, this is a wonderful opportunity to own a ve
USD 399,900
831 Montego Way SW
View photo
House · for sale
USD 540,000
USD 173/sq.ft
831 Montego Way SW
Castle Courts
· 3,111 sq.ft · 4 Bedrooms · 3 Baths · House
· Office room · Equipped kitchen
Castle Courts · 3,111 sq.ft · 4 Bedrooms · 3 Baths · House · Office room · Equipped kitchen
Space, character, and a floor plan with room to live. Some homes are decorated. This one was directed. Welcome to 831 Montego Way SW, a 4-bedroom, 3-bath home in Lilburn's sought-after Parkview High School district, where a generous, flexible floor plan meets a level of personality you won't find on a spec sheet. Step inside to a dramatic, light-filled living room, soaring ceilings, skylights, and a sense of scale that sets the tone for the rest of the house. The main level also delivers a separate dining room, a dedicated office, and a private guest bedroom with a full bath — ideal for visitors, multigenerational living, or a work-from-home setup that doesn't feel like an afterthought. The kitchen is a statement in itself: modern cabinetry, stainless steel appliances, a large island, a walk-in pantry, and striking Moon Rock countertops you won't see in every subdivision. Just off the kitchen, the original laundry room has been reimagined as a butler's pantry, because storage should lo
USD 540,000
2034 Britt Drive
View photo
House · for sale
USD 519,000
USD 173/sq.ft
2034 Britt Drive
Castle Courts
· 2,992 sq.ft · 4 Bedrooms · 3 Baths · House
· Office room · Swimming pool · Cellar
Castle Courts · 2,992 sq.ft · 4 Bedrooms · 3 Baths · House · Office room · Swimming pool · Cellar
Ready to move in. Newer homes with basements are difficult to find in the wonderful Brookwood School district. The home has lots of windows, an open floorplan with granite counters, tile backsplash and stainless Whirlpool appliances. No carpet! Clean, low maintenance LVT flooring throughout and hardwood on the stairs. Fashionable accent walls and light fixtures are already installed for you. Upstairs rec room makes for the perfect home office or home school area. Large closets throughout. The unfinished basement makes a great workshop area or gives you the ability to finish later. Neighborhood walking trails, bike racks, clubhouse and Olympic size pool. Many great Gwinnett parks are close by including South Gwinnett Park down the street with active football, softball, hockey, basketball soccer, baseball and cheerleading teams. Brookwood High ranks 9/10 from greatschools. Whether you enjoy upscale shopping at the Shoppes at Webb Gin, free concerts and movies at the Grove in Snellville o
USD 519,000
105 Stone Wood Lane
View photo
House · for sale
USD 349,000
USD 181/sq.ft
105 Stone Wood Lane
Castle Courts
· 1,927 sq.ft · 3 Bedrooms · 2 Baths · House
· Office room · Deck · Equipped kitchen · Parking
Castle Courts · 1,927 sq.ft · 3 Bedrooms · 2 Baths · House · Office room · Deck · Equipped kitchen · Parking
Welcome to 105 Stone Wood Lane in Lawrenceville, ideally located just minutes from vibrant downtown Lawrenceville, where an exciting mix of new shopping, dining, and entertainment awaits. This beautifully renovated split-level home offers the perfect blend of modern updates and unbeatable convenience. This 3-bedroom, 2-bathroom property features a bright, up-to-date interior including Quartz countertops in kitchen and master bath, granite countertop in secondary bath, fresh paint, new LVP hardwood floors, a new HVAC system, a new roof, and upgraded lighting fixtures throughout. The lower level adds versatile space with a utility room, a large room that could serve as a home office or lounge, and a storage area with an exterior door. The layout includes a convenient 2-car carport and a large deck off the kitchen—perfect for entertaining or relaxing outdoors. Quiet, friendly neighborhood setting with easy access to shops, dining, and amenities. Original owners have maintained the home wi
USD 349,000
1237 Laurelwood Lane
View photo
House · for sale
USD 414,900
USD 194/sq.ft
1237 Laurelwood Lane
Castle Courts
· 2,131 sq.ft · 3 Bedrooms · 2 Baths · House
· Patio · Fireplace · Equipped kitchen · Parking
Castle Courts · 2,131 sq.ft · 3 Bedrooms · 2 Baths · House · Patio · Fireplace · Equipped kitchen · Parking
Move-in ready 4-sides brick ranch on a large, level corner lot with a 2-car side-entry garage and a prime location convenient to schools, shopping, dining, and major highways. The open floor plan features hardwood floors throughout the entire main level, soaring ceilings, upgraded trim, new interior and exterior paint, and upgraded lighting and plumbing fixtures. The spacious great room is highlighted by a custom fireplace mantle and opens to the kitchen with granite countertops and stainless steel appliances. A separate dining room provides additional space for entertaining. The large primary suite features a trey ceiling, spacious bedroom, oversized walk-in closet, and updated primary bathroom. A good-sized laundry/mudroom adds everyday convenience. Outside, enjoy an extended covered concrete patio a 6-foot privacy fence and level corner lot provide plenty of usable outdoor space. With its all brick exterior, updated finishes, functional one-story floor plan, and convenient location,
USD 414,900
3317 Hidden Valley Circle
View photo
House · for sale
USD 475,000
USD 183/sq.ft
3317 Hidden Valley Circle
Castle Courts
· 2,583 sq.ft · 4 Bedrooms · 3 Baths · House
· Equipped kitchen
Castle Courts · 2,583 sq.ft · 4 Bedrooms · 3 Baths · House · Equipped kitchen
Experience 2,590 sq. ft. Of thoughtfully designed living space in the beautiful home at 3317 Hidden Valley Cir. This spacious and inviting residence features 4 bedrooms and 3.5 bathrooms with an open-concept layout designed for both everyday living and entertaining. The main level offers a bright and airy gathering room, a modern chef-inspired kitchen with quartz countertops, a large island, and ample cabinet space, along with a dedicated dining area perfect for hosting family and friends. Upstairs, the luxurious owner's suite features a spa-like bathroom with dual vanities, a soaking tub, separate walk-in shower, and a spacious walk-in closet. Additional secondary bedrooms provide comfort and flexibility for guests, family, or work-from-home living. Blending modern finishes with functional design, this home delivers comfort, style, and convenience in every detail
USD 475,000
413 Hemlock
View photo
House · for sale
USD 279,000
USD 267/sq.ft
413 Hemlock
Castle Courts
· 1,044 sq.ft · 3 Bedrooms · 1 Bath · House
· Garden
Castle Courts · 1,044 sq.ft · 3 Bedrooms · 1 Bath · House · Garden
Welcome to 413 Hemlock Dr — where opportunity meets location and potential! This charming home is a wonderful opportunity for first-time homebuyers, growing families, or anyone looking for a home they can make their own. With a little love and personal touches, this property has the potential to become the perfect place to create new memories and build a beautiful future. One of the highlights is the spacious backyard, offering plenty of room for family gatherings, weekend barbecues, entertaining friends, or simply enjoying time together outdoors. Located in a convenient Lawrenceville location, this home puts you close to everyday conveniences, shopping, dining, schools, parks, and major roadways. If you've been waiting to stop renting and start building your own future. A home with potential. A backyard made for memories. A location made for convenience. And a future waiting for you. Come see the possibilities and imagine what you can create here!
USD 279,000
3696 Rainbow Circle SW
View photo
House · for sale
USD 300,000
USD 187/sq.ft
3696 Rainbow Circle SW
Castle Courts
· 1,604 sq.ft · 2 Bedrooms · 2 Baths · House
· Equipped kitchen
Castle Courts · 1,604 sq.ft · 2 Bedrooms · 2 Baths · House · Equipped kitchen
Welcome to this distinguished four-sided brick ranch set on an expansive corner lot. A gracious front porch creates an inviting first impression for you and your guest. An elegant entry opens to a beautifully proportioned living room. The open-concept kitchen flows effortlessly into the dining area and relaxed keeping room, creating a comfortable setting for everyday living and entertaining. A generous laundry room offers exceptional functionality with abundant storage and a thoughtfully designed workspace. A discreet pocket door separates the kitchen from the private bedroom wing, enhancing both flow and privacy. The spacious primary suite easily accommodates a king-size bed and a sitting area. Its private ensuite features a newly tiled shower, individualized temperature control, and well-planned storage. The generously sized secondary bedroom enjoys convenient access to the hall bath, which is appointed with timeless neutral tile and a cozy heat lamp. Double glass doors from the kitc
USD 300,000
1436 Glynview Circle
View photo
House · for sale
USD 329,000
USD 171/sq.ft
1436 Glynview Circle
Castle Courts
· 1,916 sq.ft · 4 Bedrooms · 2 Baths · House
· Equipped kitchen · Parking
Castle Courts · 1,916 sq.ft · 4 Bedrooms · 2 Baths · House · Equipped kitchen · Parking
Conveniently located near Discover Mills, I-85, and Sugarloaf Parkway, this spacious two-story home offers an open floor plan with plenty of room for entertaining and everyday living. The main level features an open concept design that provides a comfortable flow between the living, dining, and kitchen areas. Upstairs are 4 spacious bedrooms and 2 full baths, including an oversized primary suite with a private bath featuring a soaking tub and separate shower. The home also includes a 2-car garage, stainless steel refrigerator, and washer/dryer. With no HOA and no limitations on rentals, this property offers excellent flexibility for an owner occupant, rental property, or investment opportunity. Seller is selling the property AS-IS. Bring your vision and take advantage of this convenient location and flexible property with plenty of potential. Close to shopping, dining, major highways, and all that the Sugarloaf area has to offer!
USD 329,000
585 James Street SW
View photo
House · for sale
USD 440,000
USD 115/sq.ft
585 James Street SW
Castle Courts
· 3,800 sq.ft · 4 Bedrooms · 2 Baths · House
· Fireplace · Equipped kitchen
Castle Courts · 3,800 sq.ft · 4 Bedrooms · 2 Baths · House · Fireplace · Equipped kitchen
Welcome home to this spacious residence nestled on a generous half-acre lot, offering lots of space both inside and out. A welcoming entry opens to a versatile living room with a fireplace, perfectly suited for formal gatherings or easily adapted as a dining space. Just beyond, the comfortable living area flows into the family room and continues into a fully enclosed sunroom, creating an inviting retreat for year-round enjoyment. The updated kitchen features crisp white cabinetry, stainless steel appliances, and a stylish tile backsplash, while the adjoining breakfast area offers a built-in banquet for casual meals and everyday gatherings. A convenient first-floor laundry room, oversized pantry, and half bath add to the home's functionality. Thoughtful modern updates include a new electrical panel, replaced outlets throughout the home, EV charging outlets, smart light switches, and electric toilets with bidet features. Upstairs, the spacious primary suite offers a relaxing retreat with
USD 440,000
1144 Country Court
View photo
Townhouse · for sale
USD 219,900
USD 159/sq.ft
1144 Country Court
Castle Courts
· 1,378 sq.ft · 3 Bedrooms · 2 Baths · Townhouse
· Patio · Fireplace · Equipped kitchen
Castle Courts · 1,378 sq.ft · 3 Bedrooms · 2 Baths · Townhouse · Patio · Fireplace · Equipped kitchen
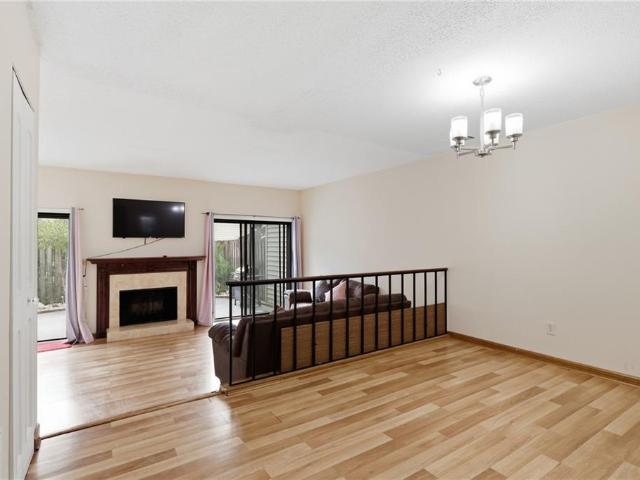
Welcome to this charming 3-bedroom, 2.5-bath home in Lawrenceville, where spacious living areas and a private fenced patio create a welcoming place to call home. Surrounded by mature trees and landscaped courtyards, this two-story residence offers approximately 1,386 square feet, a new roof, and community amenities that add convenience to everyday living. The main level features a separate dining area overlooking a sunken living room, creating a comfortable flow for entertaining while giving each space its own character. A fireplace with a decorative wood mantel adds warmth to the living room, while large sliding glass doors fill the space with natural light and open directly to the patio. Wood-look flooring extends throughout the living areas and bedrooms, complemented by tile in the kitchen and bathrooms. The kitchen offers warm wood cabinetry, granite countertops, a tile backsplash, and ample storage, with a window overlooking the front courtyard. A convenient half bath completes th
USD 219,900
2120 Hickory Station Circle
View photo
House · for sale
USD 369,900
USD 148/sq.ft
2120 Hickory Station Circle
Castle Courts
· 2,497 sq.ft · 4 Bedrooms · 2 Baths · House
· Patio · Fireplace · Equipped kitchen
Castle Courts · 2,497 sq.ft · 4 Bedrooms · 2 Baths · House · Patio · Fireplace · Equipped kitchen
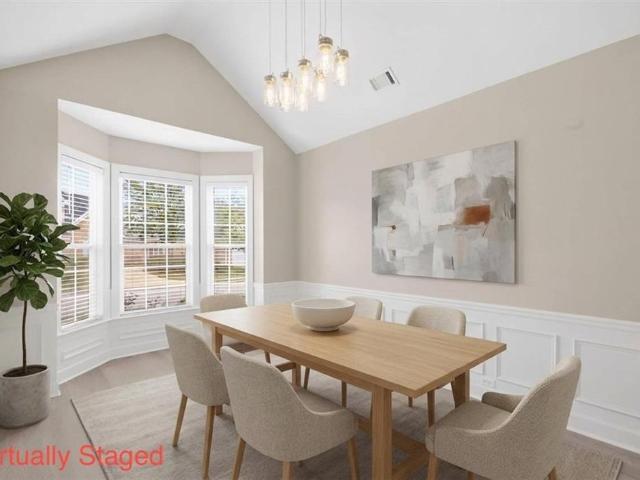
Welcome home to this charming, light-filled house in a gated swim/tennis community. It's bright and airy from the moment you step into the two-story foyer. To your left, the vaulted dining room is topped with a beautiful chandelier, and it flows right into the kitchen. You'll find quartz counters and brand-new stainless steel appliances there, along with an easy connection to the breakfast nook and the double-height family room. That room is wrapped in windows and warmed by a fireplace, so it's the natural place everyone gathers. Step out back to a patio overlooking a level lot, ready for grilling, play, or just relaxing. The oversized primary suite is on the main level, with a tray ceiling and a bath that checks every box: a double vanity with quartz counters, a separate tub and shower, tiled floors, and a large closet. Upstairs, three generously sized bedrooms each have a walk-in closet and share a full bath. It's truly move-in ready, with new carpet, new LVP flooring, and fresh pain
USD 369,900

Get email alerts

Don't miss out: be the first to know about new properties

The alert was correctly created

On subscribing you accept the conditions of use and the privacy policy
Alert
Receive new ads in your inbox
Save this search
Receive alerts for new listings

We'll send you an email when we have new properties for: "Properties for sale in Castle Courts"

The alert was correctly created

La Mancha, Lawrenceville CCD Gwinnett County Georgia
Cricket Hill, Snellville-Grayson CCD Gwinnett County Georgia
Get email alerts and be the first to see new listings
Required field
On subscribing I accept the terms of the privacy policy
Perfect! You'll soon start receiving new listings via email
Alert
Receive an email when we have new ads for Properties for sale in Castle Courts
Save this search
Filters

Bedrooms

Size (sq.ft)

sq.ft
sq.ft

Price

USD
USD

Property type

Bathrooms

Clear all filters
Receive notifications when new entries are published.