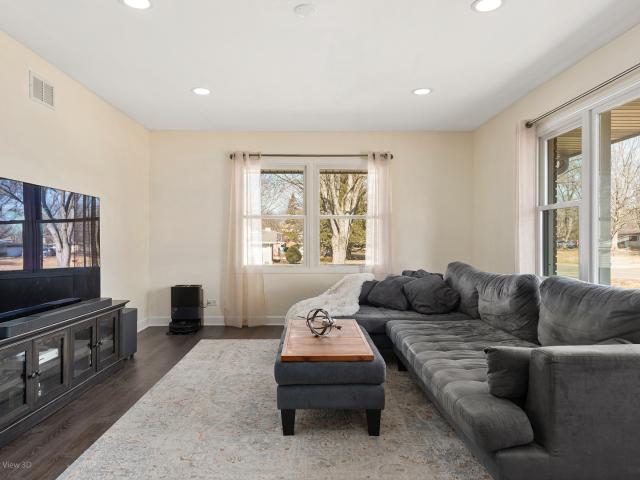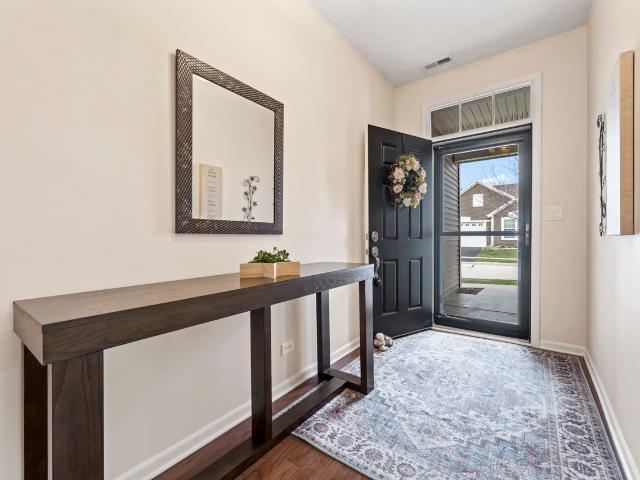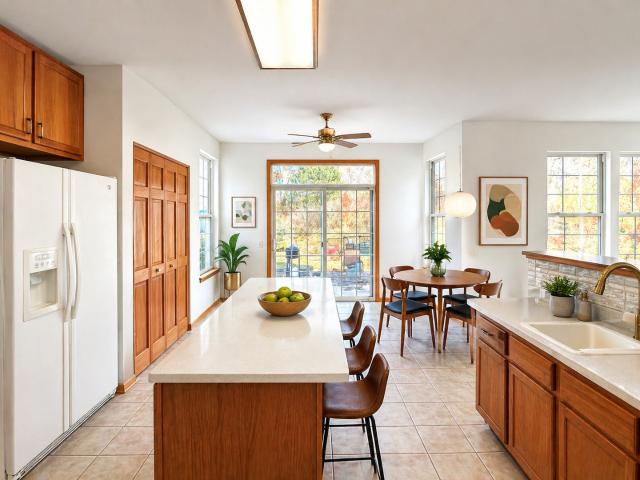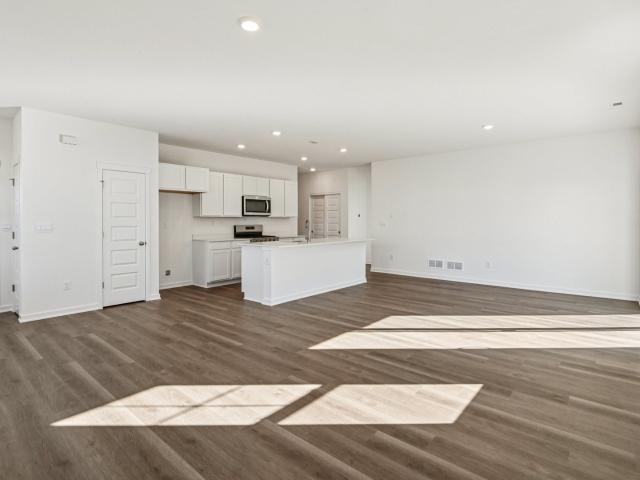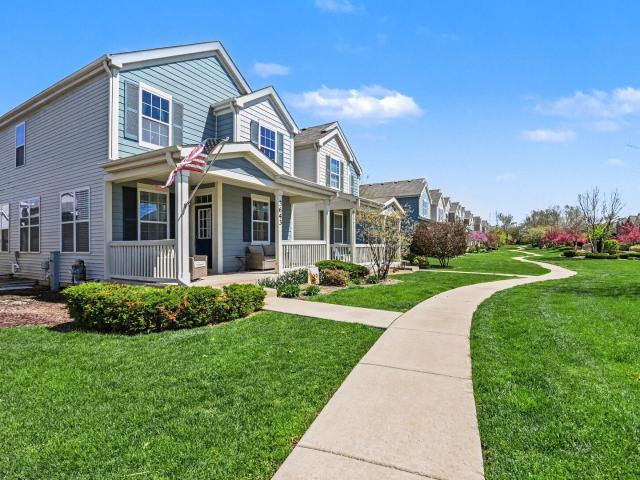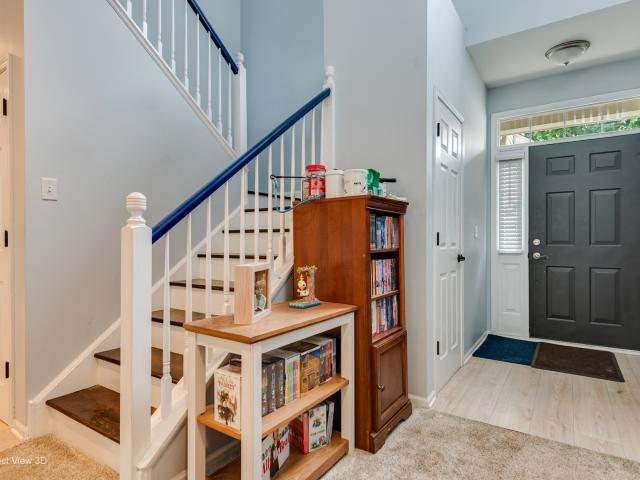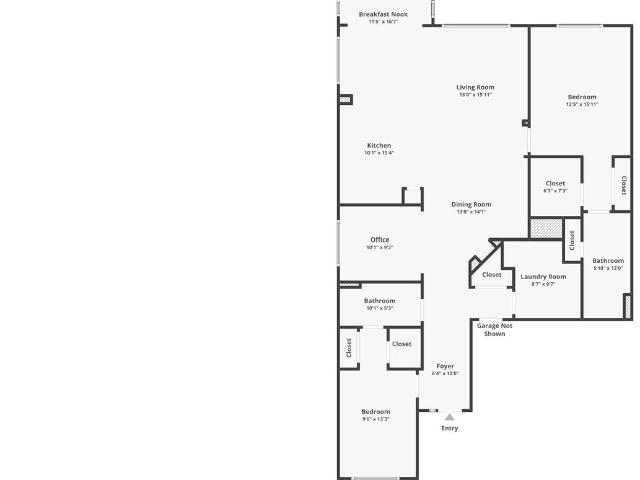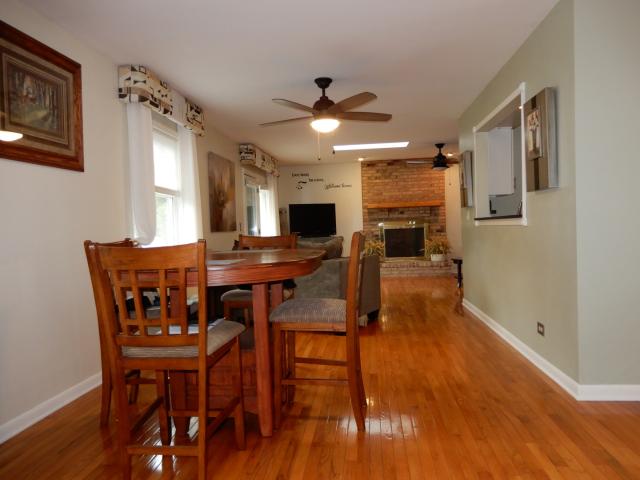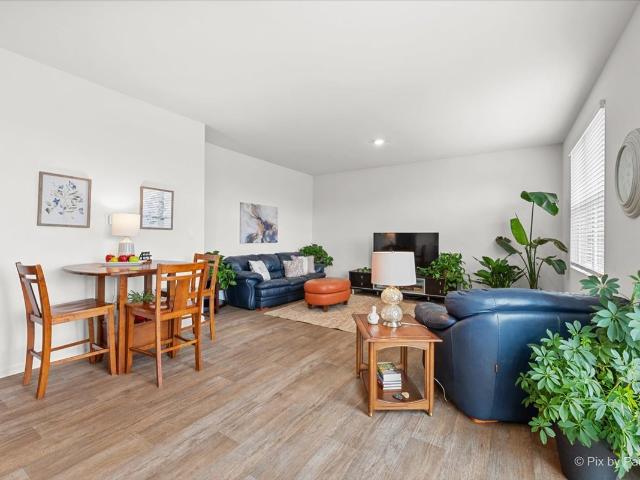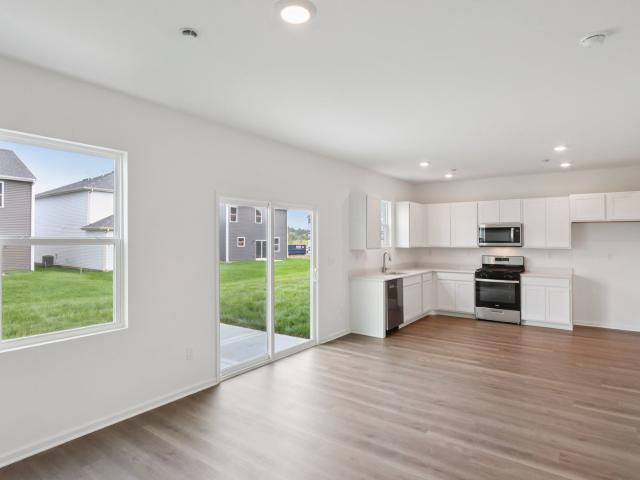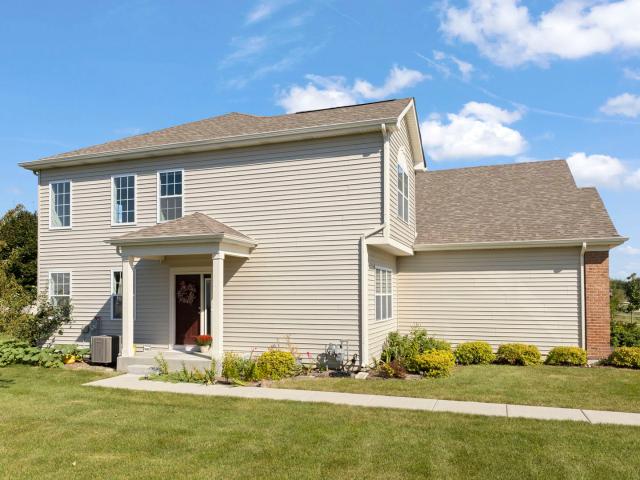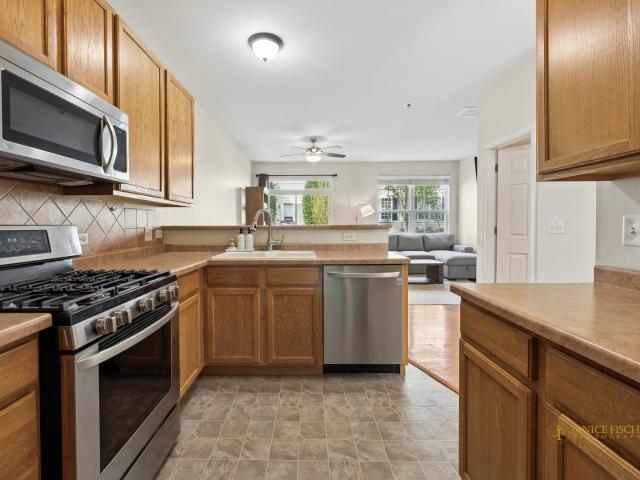
637 houses for sale in Castle Knoll, Rutland township Kane County Illinois

422 Westport Drive
12 pictures
House · for sale
USD 449,900
USD 158/sq.ft
422 Westport Drive
Castle Knoll, Rutland township Kane County Illinois
· 2,831 sq.ft · 4 Bedrooms · 2 Baths · House
· Patio · Garden · Office room · Equipped kitchen · Cellar
Castle Knoll, Rutland township Kane County Illinois · 2,831 sq.ft · 4 Bedrooms · 2 Baths · House · Patio · Garden · Office room · Equipped kitchen · Cellar
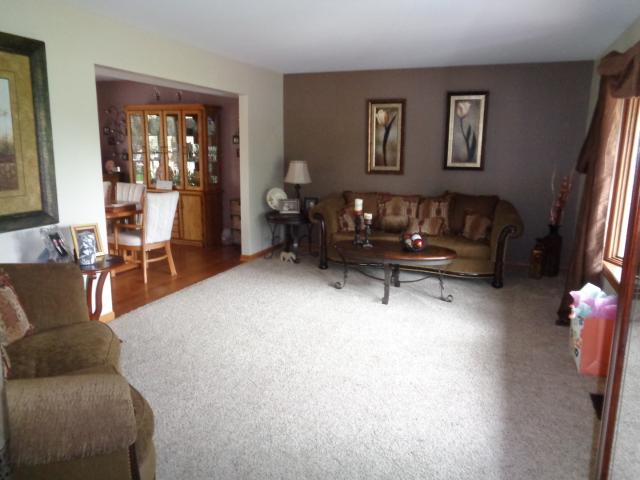
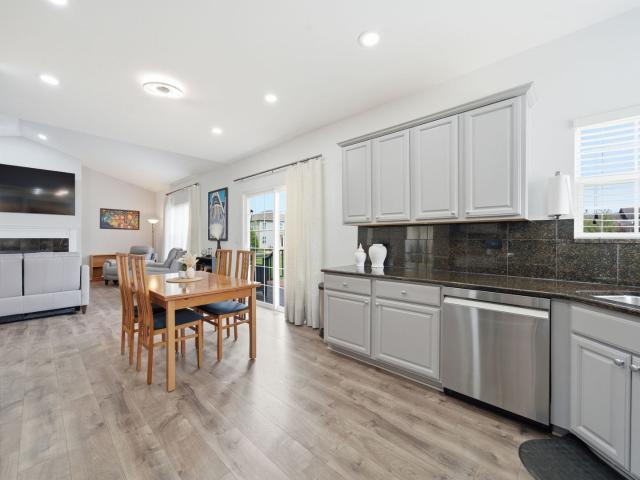
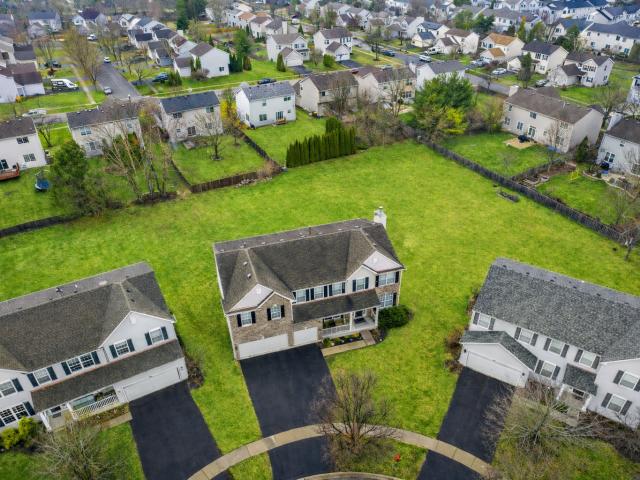
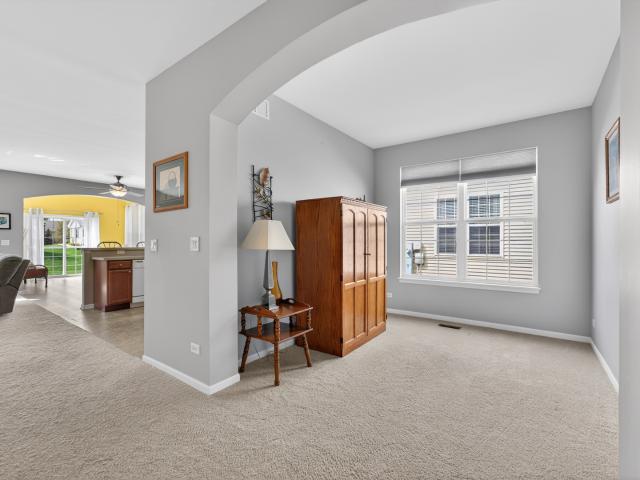
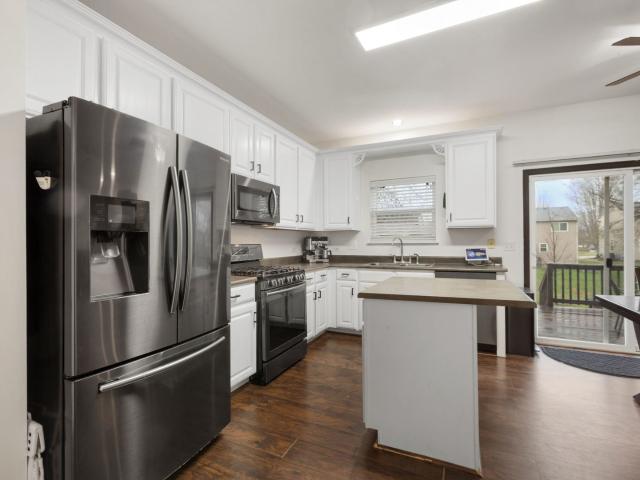
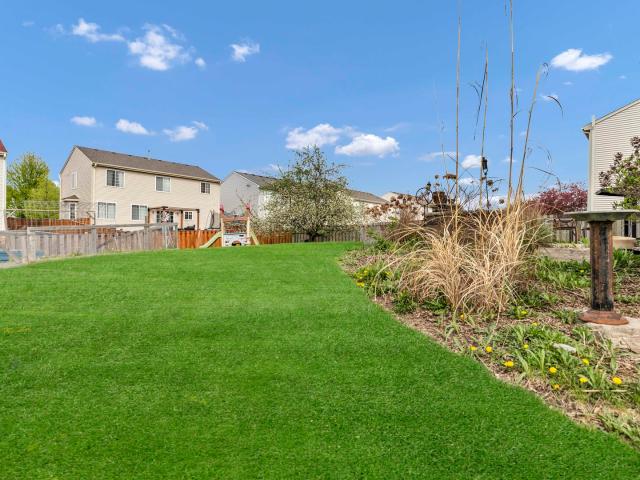
This well-appointed residence offers 4 bedrooms, a versatile loft, main-floor den/office, and a full basement with rough-in for an additional bath. The family room overlooks the kitchen, creating a seamless layout ideal for both everyday living and entertaining. The kitchen is appointed with a large island, buffet-style cabinetry, pantry, and all appliances, the stove was new in 2024. The upper level features four bedrooms, hall bath, and a loft that serves as a flexible living space suitable for a variety of uses. The primary suite offers two walk-in closets and a private full bath. Outdoor spaces showcase a landscaped, fully fenced yard with a brick patio, seawall, and firepit, along with a producing apple tree and a dedicated garden area. Notable updates feature a new roof (2022), new carpet and ceiling fans in the bedrooms, fresh paint throughout, newer lighting throughout, and an updated half bath. Additional functional space is found in the built-in desk/study area in the family
USD 449,900
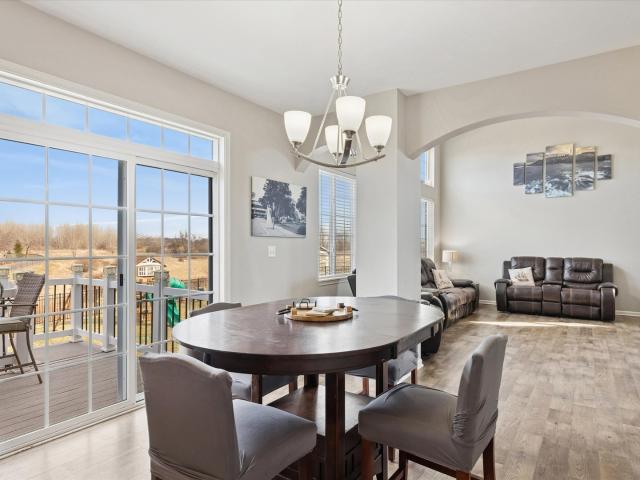
1059 Waterfront Lane
12 pictures
House · for sale
USD 480,000
USD 128/sq.ft
1059 Waterfront Lane
Castle Knoll, Rutland township Kane County Illinois
· 3,746 sq.ft · 5 Bedrooms · 3 Baths · House
· Patio · Garden · Swimming pool · Deck · Equipped kitchen · Cellar
Castle Knoll, Rutland township Kane County Illinois · 3,746 sq.ft · 5 Bedrooms · 3 Baths · House · Patio · Garden · Swimming pool · Deck · Equipped kitchen · Cellar
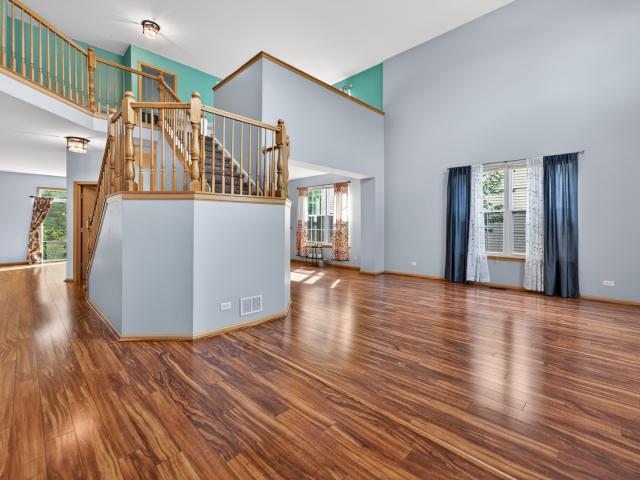
Absolutely beautiful nature views from this upgraded Tuscan model home! Main level features luxury vinyl plank flooring throughout with a formal living and dining room, two story family room and spacious eat in kitchen with SS appliances, quartz counters, subway tile backsplash, island, walk in pantry & breakfast bar. New carpeting in 2023 on the second level. Primary suite has vaulted ceiling, walk in closet and private bath with dual vanity sink and soaker tub. Two of the additional three bedrooms on the second floor have walk in closets! 9Ft Basement is finished with fifth bedroom, full bath and huge great room. In addition to backing to no one, back yard is fenced with concrete patio, deck and playset. Hot tub is negotiable
USD 480,000
11N958 Almora Terrace
12 pictures
House · for sale
USD 439,900
USD 186/sq.ft
11N958 Almora Terrace
Castle Knoll, Rutland township Kane County Illinois
· 2,357 sq.ft · 3 Bedrooms · 2 Baths · House
· Terrace · Fireplace · Equipped kitchen · Cellar
Castle Knoll, Rutland township Kane County Illinois · 2,357 sq.ft · 3 Bedrooms · 2 Baths · House · Terrace · Fireplace · Equipped kitchen · Cellar
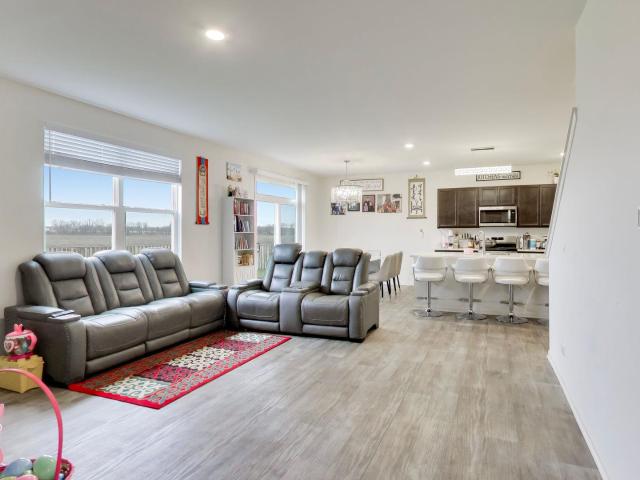
Welcome to 11N958 Almora Terrace in Elgin. This beautifully updated modern ranch offers 3 bedrooms, 2.5 baths, nestled on. 50-acre lot on a quiet tree lined street. The home features a brick exterior and a freshly updated interior with new LVP flooring, freshly painted, & recessed lighting throughout the main level. The bright and inviting Living Room includes a charming brick fireplace and large windows that fill the space with natural light. The updated Kitchen offers table space and boasts new SS appliances, new quartz countertops, white cabinetry, and new hardware and sink. All three bedrooms are generously sized with newer carpet and ample closet space. The full hall bath has been refreshed with a new vanity. Two bedrooms are located on one side of the home, while the primary bedroom sits on the opposite side for added privacy. Powder room with a new barn sliding door. The full finished basement provides excellent additional living space with a second brick fireplace, full bathroo
USD 439,900
925 Prescott Lane
12 pictures
House · for sale
USD 405,000
USD 186/sq.ft
925 Prescott Lane
Castle Knoll, Rutland township Kane County Illinois
· 2,174 sq.ft · 2 Bedrooms · 2 Baths · House
· Patio · Office room · Equipped kitchen · Parking
Castle Knoll, Rutland township Kane County Illinois · 2,174 sq.ft · 2 Bedrooms · 2 Baths · House · Patio · Office room · Equipped kitchen · Parking
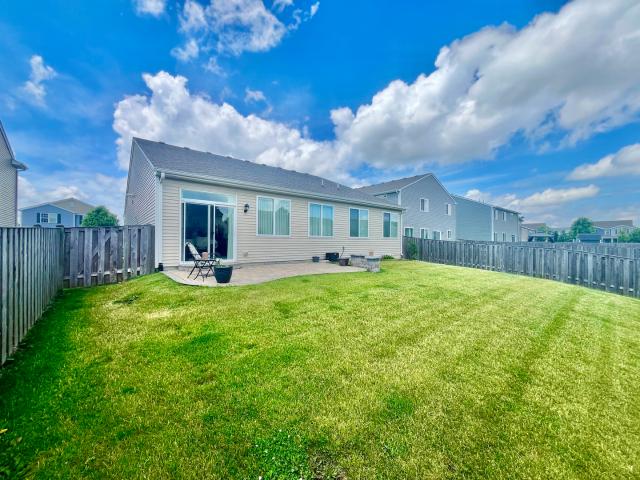
If you've been looking for a contemporary 1-story home with amenities of an active adult community, this one hits on all the key ingredients. As you enter the home, the second bedroom is at the front of this home offering a bright space for an office, favorite hobby, exercise zone or, of course, a spare bedroom. The second full bathroom is adjacent with a tub/shower combination. Next you will find a dining room that is separated from the kitchen by a butler pantry and is big enough for a large gathering. A convenient drop zone with built-in cabinetry is located just inside the garage door, handy for keys, bags and packages brought from the garage. The private den offers even more space in this home, perfect as a quiet sanctuary. As you move to the main living area, you will immediately notice the dramatic space presented through the open floorplan. There are no visual obstructions from the kitchen through to the living room and patio. Luxurious hardwood flooring is dominant in this spa
USD 405,000
1255 Waterfront Lane
12 pictures
House · for sale
USD 535,900
USD 219/sq.ft
1255 Waterfront Lane
Castle Knoll, Rutland township Kane County Illinois
· 2,443 sq.ft · 5 Bedrooms · 3 Baths · House
· Equipped kitchen · Cellar
Castle Knoll, Rutland township Kane County Illinois · 2,443 sq.ft · 5 Bedrooms · 3 Baths · House · Equipped kitchen · Cellar
First time offered since its original new-construction debut! This exceptional residence stands out with its stately full red-brick elevation, elegant architectural lines, and a welcoming covered front porch that sets a sophisticated tone from the moment you arrive. Boasting 2,454 sq ft on the main level and an expansive full finished basement, this home offers nearly 4,800 sq ft of beautifully designed living space, including 5 bedrooms and 3 full bathrooms. Step inside to a bright, open layout enhanced by soaring ceilings, sun-filled rooms, and thoughtfully crafted details. The formal living and dining areas feature tray ceilings, architectural pillars, and a striking 12-foot volume ceiling, creating an atmosphere of timeless elegance and effortless flow. At the heart of the home, the gourmet-style kitchen offers a perfect blend of function and style, complete with a center island, breakfast bar, and a charming eat-in area bathed in natural light. Just off the kitchen, a versatile bo
USD 535,900
2397 Glacier Street
12 pictures
Townhouse · for sale
USD 334,990
USD 314/sq.ft
2397 Glacier Street
Castle Knoll, Rutland township Kane County Illinois
· 1,066 sq.ft · 2 Bedrooms · 2 Baths · Townhouse
· Patio · Garden · Equipped kitchen
Castle Knoll, Rutland township Kane County Illinois · 1,066 sq.ft · 2 Bedrooms · 2 Baths · Townhouse · Patio · Garden · Equipped kitchen
Envision yourself at 2397 Glacier St. In Pingree Grove, Illinois, in a beautiful new low maintenance ranch townhome in the Cambridge Lakes North community. This ranch townhome will be ready for a Spring Move-In! Homesite includes fully sodded yard and patio. The Callihan plan offers 1,360 square feet of living space with 2 bedrooms, 2 baths, and 9-foot ceilings. Enjoy the Callihan's open concept Living room, Kitchen, and Dining area that's a great space for all your entertaining needs! Your kitchen features designer cabinetry, stainless steel appliances, pantry, and large island with eating bar. Enjoy your private get away with your spacious primary bedroom, and en suite bathroom with raised height dual sink vanity, and walk-in shower. All Chicago homes include our America's Smart Home Technology. Photos are of a similar home and model home. Actual home built may vary
USD 334,990
13N470 Chisholm Trail
12 pictures
House · for sale
USD 655,000
USD 219/sq.ft
13N470 Chisholm Trail
Castle Knoll, Rutland township Kane County Illinois
· 2,982 sq.ft · 4 Bedrooms · 3 Baths · House
· Garden · Parking · Deck · Equipped kitchen · Cellar
Castle Knoll, Rutland township Kane County Illinois · 2,982 sq.ft · 4 Bedrooms · 3 Baths · House · Garden · Parking · Deck · Equipped kitchen · Cellar
Beautifully updated and meticulously maintained, this home sits on a picturesque 2.49acre landscaped lot complete with a serene pond, firepit and outdoor shed for all your equipment and toys! The main floor features a bright living room, formal dining room, and a spacious eatin kitchen with stainless steel appliances, a builtin wine rack, and an open flow into the family room. The vaulted ceiling and adjacent den/fourseason room create an airy, inviting space overlooking the large deck and stunning backyard views. Upstairs, you'll find three bedrooms plus a generous loft currently used as an office. The secondfloor laundry adds everyday convenience, and all closets include organizers. The primary suite offers a newly remodeled bath. Nicely finished basement with bar/kitchen area bedroom and bath! Could be in law or additional living space! 3 car garage with additional side apron to park your RV or camper. Roof 12 years. Hvac 2024. Hwt 2020. Owned water softener 2026 with Iron and manga
USD 655,000
746 Bluebell Lane
12 pictures
House · for sale
USD 489,900
USD 153/sq.ft
746 Bluebell Lane
Castle Knoll, Rutland township Kane County Illinois
· 3,197 sq.ft · 4 Bedrooms · 3 Baths · House
· Patio · Garden · Equipped kitchen
Castle Knoll, Rutland township Kane County Illinois · 3,197 sq.ft · 4 Bedrooms · 3 Baths · House · Patio · Garden · Equipped kitchen
Multiple offers received highest and best by june 5th by 2pm*. Welcome home to this beautiful home located in the highly sought-after Cambridge Lakes clubhouse community. Offering over 3000 sq. Ft. of living space, this immaculate home features a stunning 2-story foyer and living room, elegant custom oak staircase, formal dining room, and newer luxury vinyl plank flooring (2022) throughout the main level. A main-floor bedroom or office provides the perfect setup for related living, guests, or working from home. The spacious kitchen is ideal for everyday living and entertaining, featuring rich cherry wood cabinetry, Corian countertops, stainless steel appliances, a center island, pantry, and a bright breakfast area with direct access to the backyard. Step outside to the partially fenced yard with a patio, perfect for relaxing and enjoying warm summer evenings. Upstairs, you'll find 3 generously sized bedrooms plus a versatile loft ideal for a home office, playroom, or potential addition
USD 489,900
1566 Dublin Drive
12 pictures
House · for sale
USD 465,000
USD 179/sq.ft
1566 Dublin Drive
Castle Knoll, Rutland township Kane County Illinois
· 2,594 sq.ft · 4 Bedrooms · 2 Baths · House
· Office room · Equipped kitchen · Cellar
Castle Knoll, Rutland township Kane County Illinois · 2,594 sq.ft · 4 Bedrooms · 2 Baths · House · Office room · Equipped kitchen · Cellar
Welcome to the Henley model at Cambridge Lakes. A thoughtfully designed home that checks every box for today's buyers. With 4 bedrooms, 2.5 baths, a flex room, a loft, and an unfinished basement ready for your vision, this home offers the space and flexibility modern families crave. The open-concept main level flows effortlessly for everyday living and entertaining. At the heart of the home, a chef's kitchen impresses with cabinetry, crisp white quartz countertops, stainless steel appliances, a gas cooktop, and a large walk-in pantry. All framed by stunning views of the surrounding nature. A dedicated flex room, generous mud room, and adjacent storage area round out the main floor. Upstairs, all four bedrooms are tucked away for privacy and comfort. The expansive primary suite features a spa-inspired bathroom and a walk-in closet that lives up to its name. A versatile loft adds a second living area, playroom, or home office option, and a conveniently located second-floor laundry room m
USD 465,000
1074 Chestnut Drive
12 pictures
House · for sale
USD 399,900
USD 219/sq.ft
1074 Chestnut Drive
Castle Knoll, Rutland township Kane County Illinois
· 1,819 sq.ft · 3 Bedrooms · 2 Baths · House
· Patio
Castle Knoll, Rutland township Kane County Illinois · 1,819 sq.ft · 3 Bedrooms · 2 Baths · House · Patio
Rarely available ground-level ranch living with three bedrooms, this exceptionally maintained home, built in 2018, offers a desirable combination of convenience, style, and modern finishes in the sought-after Cambridge Lakes community. The open-concept floor plan is designed for comfortable everyday living and effortless entertaining, featuring quartz countertops, stainless steel appliances, a large center island with seating, updated lighting, and luxury vinyl plank flooring throughout the main living areas. The spacious primary suite serves as a private retreat with two walk-in closets, including one enhanced with custom closet organizers, along with an ensuite bath featuring dual vanities and a walk-in shower. A generously sized laundry room provides additional storage and functionality rarely found in similar homes. Outdoor living is equally impressive, with a custom paver patio overlooking a fully fenced backyard-perfect for relaxing or hosting guests. Additional highlights includ
USD 399,900
3643 Daisy Lane
12 pictures
House · for sale
USD 350,000
USD 260/sq.ft
3643 Daisy Lane
Castle Knoll, Rutland township Kane County Illinois
· 1,345 sq.ft · 3 Bedrooms · 2 Baths · House
· Garden · Office room · Gym · Equipped kitchen · Cellar
Castle Knoll, Rutland township Kane County Illinois · 1,345 sq.ft · 3 Bedrooms · 2 Baths · House · Garden · Office room · Gym · Equipped kitchen · Cellar
Welcome to this rarely available 3-bedroom, 2.5-bath home with a finished basement in the highly desirable West Point Gardens community. Freshly painted and move-in ready, this home offers both comfort and functionality throughout. The fully equipped kitchen features all appliances, a convenient island, and a spacious eating area-perfect for everyday living and entertaining. The bright and inviting combined living and dining room creates a warm, open atmosphere. Upstairs, you'll find an oversized primary suite complete with a walk-in closet and a private en-suite bath. Two additional generously sized bedrooms share a full bath, and the second-floor laundry room adds everyday convenience. The finished basement provides versatile space for a family room, bedroom, home office, gym, or play area, along with a large storage room for all your needs. Enjoy relaxing on the charming front porch, or take advantage of the community amenities, including walking paths, playgrounds, scenic ponds, ba
USD 350,000
160 Durango Drive
View photo
Townhouse · for sale
USD 310,000
USD 182/sq.ft
160 Durango Drive
Castle Knoll, Rutland township Kane County Illinois
· 1,701 sq.ft · 3 Bedrooms · 1 Bath · Townhouse
· Patio · Fireplace · Equipped kitchen
Castle Knoll, Rutland township Kane County Illinois · 1,701 sq.ft · 3 Bedrooms · 1 Bath · Townhouse · Patio · Fireplace · Equipped kitchen
This Everton model boasts three bedrooms, a versatile loft space, and 1.1 baths, all within a thoughtfully designed floor plan. Step inside and be greeted by a welcoming two-story foyer. The heart of the home is the sunny living room, complete with a cozy corner fireplace, which seamlessly flows into the dining area. From the dining area, access the back patio via a sliding door, perfect for outdoor enjoyment. The kitchen is a bright and functional space, featuring newer stainless-steel appliances and elegant white Silestone countertops. A convenient powder room bath is also located on the main level. Ascend upstairs to discover a large, open loft area, a spacious vaulted master bedroom with a walk-in closet and a shared full bathroom, two additional comfortable bedrooms, and a practical laundry room. The home is finished with beautiful laminate floors, crisp white trim, and doors throughout, creating a warm and inviting atmosphere. Relax and savor warm summer evenings on the inviting
USD 310,000
561 Autumn Circle
12 pictures
House · for sale
USD 390,000
USD 205/sq.ft
561 Autumn Circle
Castle Knoll, Rutland township Kane County Illinois
· 1,894 sq.ft · 2 Bedrooms · 2 Baths · House
· Patio · Garden · Gym · Equipped kitchen · Swimming pool
Castle Knoll, Rutland township Kane County Illinois · 1,894 sq.ft · 2 Bedrooms · 2 Baths · House · Patio · Garden · Gym · Equipped kitchen · Swimming pool
Wow! Click 3D Tour and Enjoy! Spacious 1/2 Duplex, Ranch, 2 bedroom, 2 bathroom townhome! Enjoy the feel of single-family living in this beautiful, newer construction townhouse featuring an open floor plan and abundant natural light. The updated kitchen offers custom cabinetry, granite countertops, an island, and stainless steel appliances perfect for everyday living and entertaining. Enjoy a rear facing sun room that looks out at the picturesque backyard with a pond for a gorgeous view. The primary suite features a large walk-in closet, and a private luxury bath. A versatile den provides the perfect space for a home office, library, or additional sitting area. Step outside to a private patio overlooking a beautifully landscaped green area and pond, offering a peaceful setting. Amenities of the community include 2 pools, indoor and outdoor, Clubhouse, Pickle Ball Courts, Bocce, Fitness Room, Walking Trails, and a 3-hole Golf Course. Excellent location, just minutes from major expresswa
USD 390,000
392 Jean Street
View photo
House · for sale
USD 524,900
USD 199/sq.ft
392 Jean Street
Castle Knoll, Rutland township Kane County Illinois
· 2,637 sq.ft · 4 Bedrooms · 2 Baths · House
· Deck · Fireplace · Parking
Castle Knoll, Rutland township Kane County Illinois · 2,637 sq.ft · 4 Bedrooms · 2 Baths · House · Deck · Fireplace · Parking
This meticulously maintained ranch offers a sophisticated blend of comfort, quality craftsmanship, and versatile living spaces. It is located in the sought-after Dunhill Estates community. The home showcases high-quality oak hardwood flooring throughout and extensive custom millwork, reflecting true pride of ownership. The thoughtfully re-designed floor plan includes a welcoming family room anchored by a gas fireplace, providing direct access to the rear deck for seamless outdoor entertaining. You will also benefit from convenient features such as main-floor laundry, a heated attached garage, and durable, energy-efficient Anderson windows. The fully finished lower level provides excellent additional utility, featuring a fourth bedroom and bathroom that is ideal for a private guest suite or a spacious recreation area. Set on a generous ptivate lot, the exterior includes a charming gazebo and a dedicated outbuilding, offering a unique opportunity for a private studio, home office, or wor
USD 524,900
1522 Hollow Tree Lane
12 pictures
House · for sale
USD 469,900
USD 200/sq.ft
1522 Hollow Tree Lane
Castle Knoll, Rutland township Kane County Illinois
· 2,347 sq.ft · 4 Bedrooms · 2 Baths · House
· Patio · Office room · Parking · Equipped kitchen · Cellar
Castle Knoll, Rutland township Kane County Illinois · 2,347 sq.ft · 4 Bedrooms · 2 Baths · House · Patio · Office room · Parking · Equipped kitchen · Cellar
Beautifully situated on a premium lot with serene prairie and pond views, large patio and open space along the north side this is a rare opportunity to own a three car garage home in the highly sought after Cambridge Lakes community of Pingree Grove. The popular Holcombe model offers 2,356 square feet of thoughtfully designed living space with 4 spacious bedrooms, 2.5 bathrooms, a main level den, full basement, and 9 foot ceilings on the first floor. Upon entry you are welcomed by a versatile den that works perfectly as a home office or sitting room. The light filled kitchen features flagstone shaker cabinetry, white quartz countertops, stainless steel appliances, LED lighting, a large center island, and an oversized pantry, providing both style and abundant storage. The open concept layout flows seamlessly into the family room, creating an ideal space for everyday living and entertaining. Upstairs, the expansive primary suite includes a walk in closet and a beautifully appointed en su
USD 469,900
1271 Acadia Circle
12 pictures
House · for sale
USD 392,990
USD 251/sq.ft
1271 Acadia Circle
Castle Knoll, Rutland township Kane County Illinois
· 1,561 sq.ft · 3 Bedrooms · 2 Baths · House
· Patio · Garden · Equipped kitchen
Castle Knoll, Rutland township Kane County Illinois · 1,561 sq.ft · 3 Bedrooms · 2 Baths · House · Patio · Garden · Equipped kitchen
Picture the possibilities at 1271 Acadia Circle in Pingree Grove, Illinois, a beautiful new home in our Cambridge Lakes North community. This home will be ready for a Spring move-in! Situated on an oversized homesite in the cul-de-sac, this homesite includes a fully sodded yard, front landscaping and a back patio with no rear neighbors. The Haven plans offers over 1,561 square feet of living space with 9-foot ceilings on the first floor, 3 bedrooms, and 2.5 baths. Enjoy this home's open concept great room and kitchen, which gives you the perfect space for entertaining friends and family. Your kitchen features white designer cabinetry with quartz countertops and pantry. Escape to your private getaway in your large primary bedroom and en suite bathroom with dual sinks, quartz top vanity, and walk-in shower. Convenient 2nd floor walk-in laundry room, 2 additional bedrooms with a full second bath and a linen closet complete the second floor. Luxury vinyl plank flooring throughout the main
USD 392,990
110 Easton Drive
12 pictures
House · for sale
USD 429,900
USD 212/sq.ft
110 Easton Drive
Castle Knoll, Rutland township Kane County Illinois
· 2,024 sq.ft · 3 Bedrooms · 2 Baths · House
· Equipped kitchen · Parking · Cellar
Castle Knoll, Rutland township Kane County Illinois · 2,024 sq.ft · 3 Bedrooms · 2 Baths · House · Equipped kitchen · Parking · Cellar
7500 in CLOSING CREDITS available from seller*. Use credits to lower monthly mortgage. 1/2 point does more for your monthly budget than a $10K price reduction! Seller credit available toward buyer closing costs, subject to lender approval and contract terms. Welcome to 110 Easton Drive in Gilberts Town Center. A spacious 3-bedroom, 2.5-bath duplex built in 2022 that's move-in ready and available immediately. This home offers more than 2,000 sq. Ft. of living space, featuring an open-concept main floor with a generous living room, dining area, and kitchen designed for everyday living. Upstairs, you'll find three comfortable bedrooms including a primary suite with walk-in closet and private bath. Additional highlights include a 2-car attached garage, a full basement ready to be finished, and an oversized lot providing room to enjoy the outdoors. The community HOA covers lawn care and snow removal, making for a true low-maintenance lifestyle. Located just minutes from I-90, Randall Road s
USD 429,900
482 Telluride Drive
12 pictures
Townhouse · for sale
USD 204,990
USD 171/sq.ft
482 Telluride Drive
Castle Knoll, Rutland township Kane County Illinois
· 1,195 sq.ft · 2 Bedrooms · 1 Bath · Townhouse
· Patio
Castle Knoll, Rutland township Kane County Illinois · 1,195 sq.ft · 2 Bedrooms · 1 Bath · Townhouse · Patio
Multiple Offers Received. Highest & Best by Noon 4/23! Help your 1st time clients achieve homeownership! Warm and cozy 2 Story, 2 Bedroom Townhome in MOVE-IN condition just in time for the Spring/Summer season. Home has private entry with open floor plan and private patio. Newer Stainless Steel Appliances, breakfast bar, and separate dining area. Hvac (2022) with 10 year warranty and UV sterilizer. 2nd floor laundry. Washer/Dryer (2020) Seller had duct work cleaned (2/2026) Neutral colors throughout. TONS of natural light. Wonderful neighborhood complete with parks, walking paths and ponds. Conveniently located within minutes from 90/Randall. A loving home waiting for it's new owners
USD 204,990
109 Valencia Parkway
12 pictures
House · for sale
USD 445,000
USD 200/sq.ft
109 Valencia Parkway
Castle Knoll, Rutland township Kane County Illinois
· 2,217 sq.ft · 3 Bedrooms · 3 Baths · House
· Deck · Equipped kitchen · Cellar
Castle Knoll, Rutland township Kane County Illinois · 2,217 sq.ft · 3 Bedrooms · 3 Baths · House · Deck · Equipped kitchen · Cellar
Welcome to an exceptional ranch duplex where refined craftsmanship, upscale finishes, and thoughtful design come together in one of the area's most sought-after neighborhoods Gilberts Town Center. From the impressive paver porch entry and spacious foyer to the stunning finished basement, every inch reflects meticulous care. The main level offers a bright, open layout with vaulted ceilings, wide-plank LVP flooring, and a beautifully appointed kitchen with granite countertops, stainless steel appliances, and direct access to the large deck perfect for seamless indoor-outdoor living. Separate dining room and expansive living room provide space for both everyday comfort and elegant entertaining. Sensor-activated light switches and touchless-flush toilets throughout, an oversized water heater, whole-home water purification system speak to the level of finish carried into this home. The primary suite features a walk-in closet and a private en suite bath with dual sinks, lighted mirrors, a cu
USD 445,000
82 Brentwood Drive
12 pictures
House · for sale
USD 549,999
USD 148/sq.ft
82 Brentwood Drive
Castle Knoll, Rutland township Kane County Illinois
· 3,692 sq.ft · 4 Bedrooms · 2 Baths · House
· Fireplace · Equipped kitchen · Parking · Cellar
Castle Knoll, Rutland township Kane County Illinois · 3,692 sq.ft · 4 Bedrooms · 2 Baths · House · Fireplace · Equipped kitchen · Parking · Cellar
Exceptional Westhighland model offering over 3,700 sq ft above grade, plus a full unfinished basement ready for your vision! This beautifully remodeled home features a stunning brick-front exterior, deep covered front porch, and a spacious 3-car garage, delivering both impressive curb appeal and everyday functionality. Step onto the welcoming front porch (the perfect spot for morning coffee or winding down in the evening) and enter a home filled with thoughtful updates throughout. Rich hardwood floors flow across the main level, complemented by fresh trim and modern neutral tones that suit any decor or style. The main level features formal Living and Dining rooms ideal for entertaining, while the open-concept Kitchen and Family Room create a warm and inviting heart of the home. The Family Room fireplace adds cozy charm, while the remodeled Kitchen shines with granite counters, white cabinetry, stainless steel appliances, center island, custom coffee & wine bar and a spacious eating are
USD 549,999
1682 Francis Drive
12 pictures
House · for sale
USD 365,000
USD 210/sq.ft
1682 Francis Drive
Castle Knoll, Rutland township Kane County Illinois
· 1,733 sq.ft · 2 Bedrooms · 2 Baths · House
· Office room · Equipped kitchen · Swimming pool
Castle Knoll, Rutland township Kane County Illinois · 1,733 sq.ft · 2 Bedrooms · 2 Baths · House · Office room · Equipped kitchen · Swimming pool
Community Amenities Abound! This spacious 2 bedroom/2 bathroom plus den Beethoven model is ready for its new owner! This is a great home for entertaining or just having room to breathe. The kitchen, dining and living room area are all open concept. This model even has a bright sunroom off the back of the home to enjoy your morning coffee! You will find a spacious guest bedroom with an attached bathroom with this split floor plan. There is a separate office/den which could be closed off if you desire. The large master bedroom has two nice sized closets as well as an updated ensuite. The master bath has been remodeled with beautiful new tile, and the shower has been replaced with a roll in shower. If you are looking for a nice sized home without any of the maintenance, you have found it! There are approximately 2 miles of walking/biking paths around this 55 and up community. The community includes a private 3 hole golf course (exclusive to residents only), an indoor and an outdoor pool,
USD 365,000
70 Regent Drive
12 pictures
House · for sale
USD 385,000
USD 214/sq.ft
70 Regent Drive
Castle Knoll, Rutland township Kane County Illinois
· 1,798 sq.ft · 3 Bedrooms · 2 Baths · House
· Garden · Deck · Equipped kitchen · Parking
Castle Knoll, Rutland township Kane County Illinois · 1,798 sq.ft · 3 Bedrooms · 2 Baths · House · Garden · Deck · Equipped kitchen · Parking
Located in the desirable Timber Trails neighborhood of Gilberts, this well-maintained 3 bedroom, 2.5 bath brick and vinyl half-duplex offers the perfect blend of space, style and low-maintenance living, all within walking distance to the park and just minutes from the interstate and nearby hospital. Set on a landscaped lot with mature trees, the home features a 2-car attached garage and a backyard deck ideal for relaxing or entertaining. Inside, you'll find a flowing open floor plan highlighted by vaulted and two-story ceilings and luxury vinyl flooring throughout the main level. The living room connects seamlessly to the formal dining room, while the family room opens to an eat-in kitchen complete with granite countertops, stainless steel appliances, a closet pantry and slider to the deck. Upstairs, you'll find three bedrooms including the spacious primary suite with walk-in closet and private bath with double bowl vanity, along with the added convenience of a second-floor laundry roo
USD 385,000
75 Woodland Park Circle
12 pictures
House · for sale
USD 399,000
USD 245/sq.ft
75 Woodland Park Circle
Castle Knoll, Rutland township Kane County Illinois
· 1,625 sq.ft · 3 Bedrooms · 3 Baths · House
· Garden · Deck · Equipped kitchen · Cellar
Castle Knoll, Rutland township Kane County Illinois · 1,625 sq.ft · 3 Bedrooms · 3 Baths · House · Garden · Deck · Equipped kitchen · Cellar
Desirable Timber Trails Subdivision Features Hard Surface LVP Throughout First and Second Floors. White 42' Kitchen Cabinets, Black SS Samsung Appliances, Pantry Closet. Tall Ceiling First Floor. Vaulted Ceiling Primary w/ Onsuite Bathroom & Walk-in Closet. Finished Basement Features Wet Bar w/ 2 Beverage Fridge, Rec Area, Work Area, Full Bathroom and Spacious Walk in Storage Closet. Large Deck and Spacious Yard, Fire Pit Stays. Forest Preserve~ Minutes to Randall Rd, 3 Miles to Big Timber Metra, and sub across from Burnidge Forest Preserve. 2.5 miles to I-90, 3 Miles to Major Medical Center, Many Major Retailers within 15min
USD 399,000
1393 Oakfield Lane
12 pictures
Townhouse · for sale
USD 337,990
USD 192/sq.ft
1393 Oakfield Lane
Castle Knoll, Rutland township Kane County Illinois
· 1,755 sq.ft · 3 Bedrooms · 2 Baths · Townhouse
· Garden · Office room · Equipped kitchen · Parking
Castle Knoll, Rutland township Kane County Illinois · 1,755 sq.ft · 3 Bedrooms · 2 Baths · Townhouse · Garden · Office room · Equipped kitchen · Parking
Welcome to 1393 Oakfield Lane in Pingree Grove, Illinois, a modern, new townhome in our scenic Cambridge Lakes North community. This townhome will be ready for an early spring delivery! Homesite includes a fully sodded yard that is maintained throughout the year as well as snow removal in the winter. This Garfield townhome is a captivating open floor plan with over 1,758 square feet of living space which includes 3 bedrooms, 2.5 baths and a finished flex space. As soon as you step inside from the garage you'll be greeted by a finished flex space, perfect for an office or playroom. Walking up the stairs, you will find this home's open concept main level living space centered around a large kitchen island. The cozy kitchen overlooks both the front dining and back great room areas, making it the ideal space to entertain. Additionally, your kitchen features designer cabinetry, quartz countertops, stainless-steel appliances, and pantry. Arriving at the top floor, you'll find our bedrooms wi
USD 337,990
1664 Ruby Drive
12 pictures
Townhouse · for sale
USD 289,000
USD 164/sq.ft
1664 Ruby Drive
Castle Knoll, Rutland township Kane County Illinois
· 1,755 sq.ft · 3 Bedrooms · 2 Baths · Townhouse
· Office room · Equipped kitchen · Parking · Swimming pool
Castle Knoll, Rutland township Kane County Illinois · 1,755 sq.ft · 3 Bedrooms · 2 Baths · Townhouse · Office room · Equipped kitchen · Parking · Swimming pool
Welcome home to this beautifully located 3-bedroom, 2.5-bath townhouse in sought-after Cambridge Lakes! Bright and airy with stunning pond views, this home features fresh paint, an updated kitchen with quartz countertops, stainless steel appliances, and a cozy dining area that opens to your private deck-perfect for grilling. The sun-filled living and dining spaces create a warm, inviting feel year-round. Upstairs offers three spacious bedrooms, including a private primary suite, plus convenient second-floor laundry. The finished lower level with English lookout windows provides the perfect flex space for a family room, office, or playroom. Complete with a 2-car garage and overhead storage. Enjoy peaceful mornings overlooking the pond and take advantage of incredible community amenities-clubhouse, pool, fitness center, parks, trails, and top-rated schools just minutes away. Comfort. Style. Lifestyle. This one has it all. *Showings start Friday February 27th
USD 289,000

Get email alerts

Don't miss out: be the first to know about new properties

The alert was correctly created

On subscribing you accept the conditions of use and the privacy policy
Alert
Receive new ads in your inbox
Save this search
Receive alerts for new listings

We'll send you an email when we have new properties for: "Houses for sale in Castle Knoll, Rutland township Kane County Illinois"

The alert was correctly created

Dunhill Estates
Old Town, Gilberts village Rutland township Kane County Illinois
Get email alerts and be the first to see new listings
Required field
On subscribing I accept the terms of the privacy policy
Perfect! You'll soon start receiving new listings via email
Alert
Receive an email when we have new ads for Houses for sale in Castle Knoll, Rutland township Kane County Illinois
Save this search
Filters

Bedrooms

Size (sq.ft)

sq.ft
sq.ft

Price

USD
USD

Property type

Bathrooms

Clear all filters
Receive notifications when new entries are published.