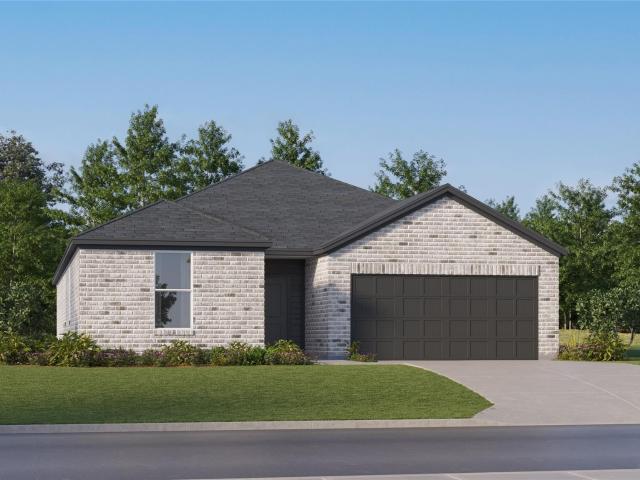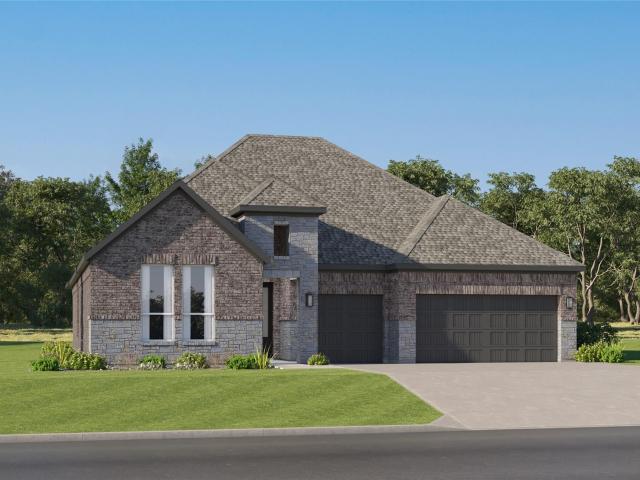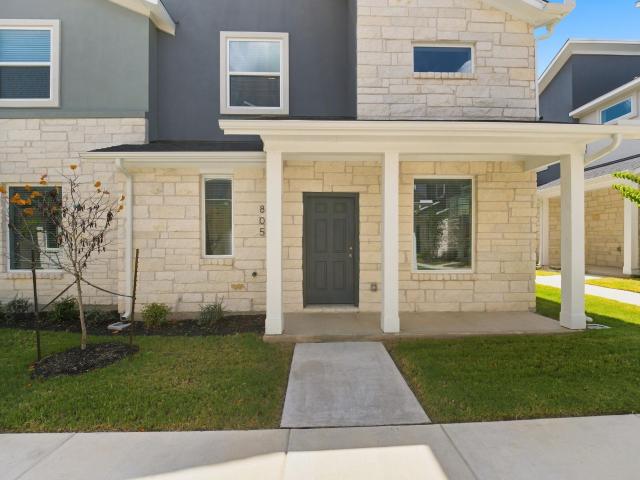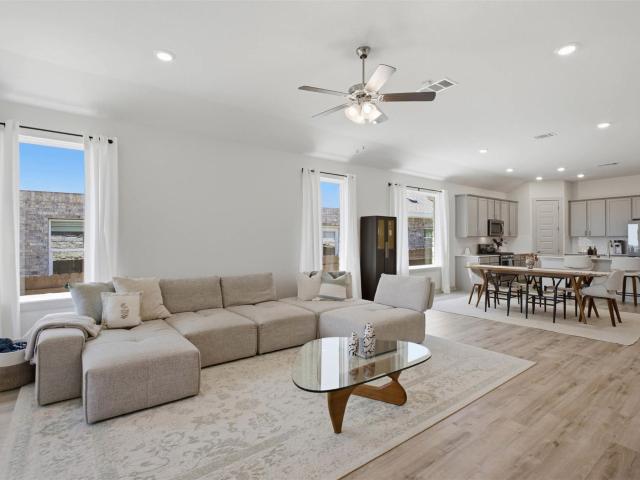
732 houses for sale in Catalina Ranch

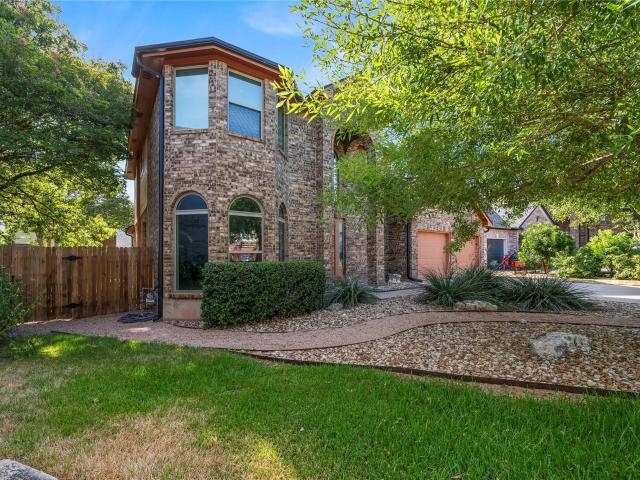
917 Purmela St
View photo
House · for sale
USD 658,990
USD 190/sq.ft
917 Purmela St
Catalina Ranch
· 3,455 sq.ft · 4 Bedrooms · 3 Baths · House
· Equipped kitchen
Catalina Ranch · 3,455 sq.ft · 4 Bedrooms · 3 Baths · House · Equipped kitchen
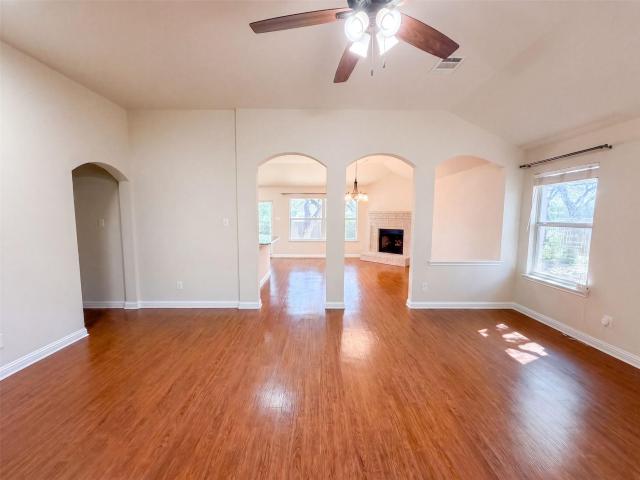
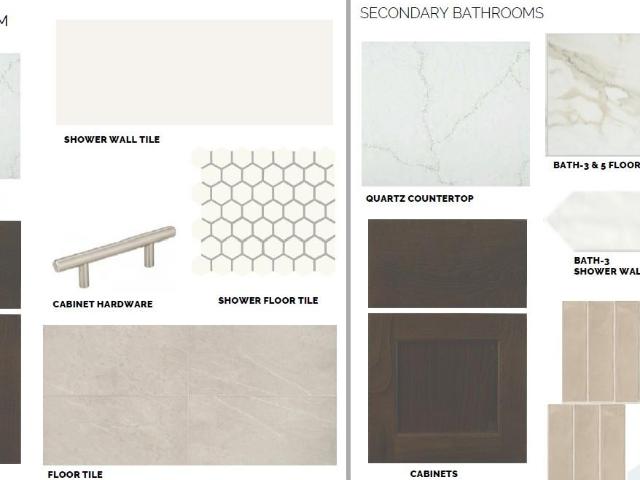
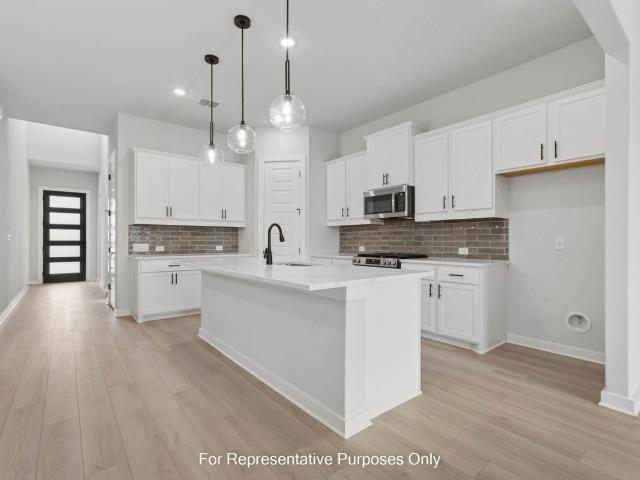
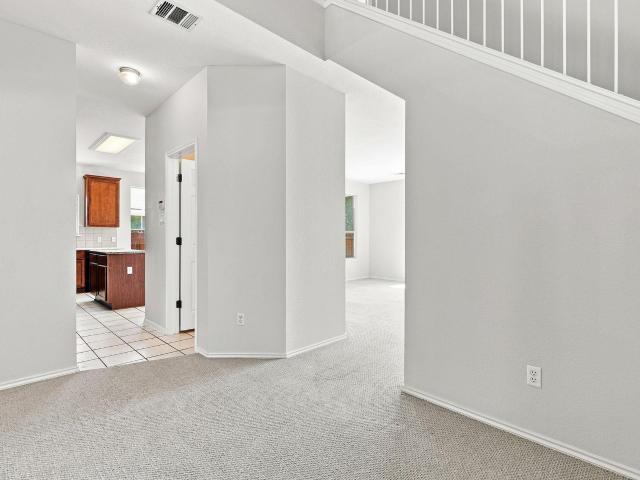
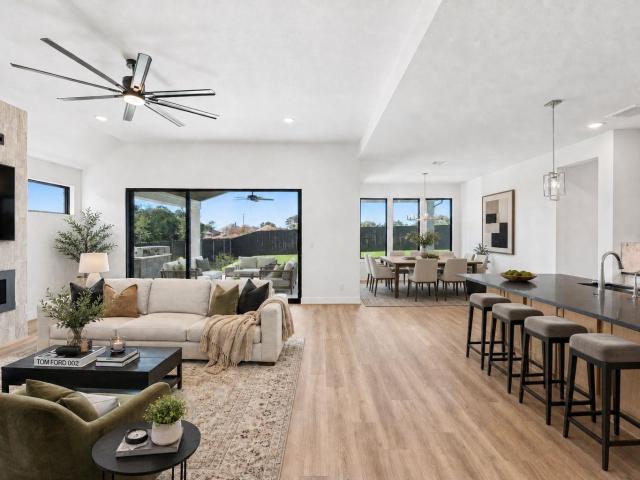
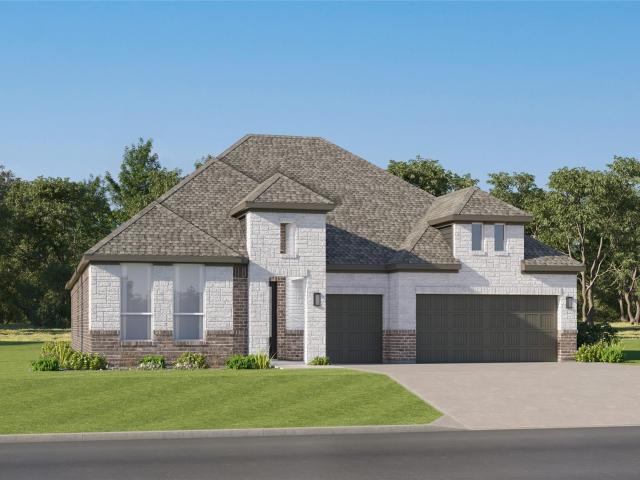
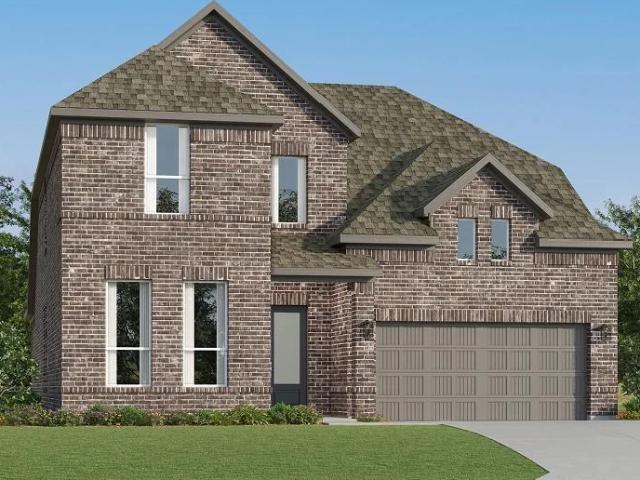
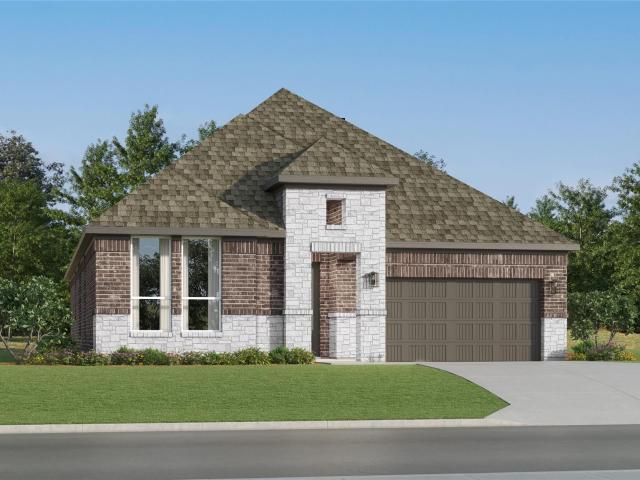
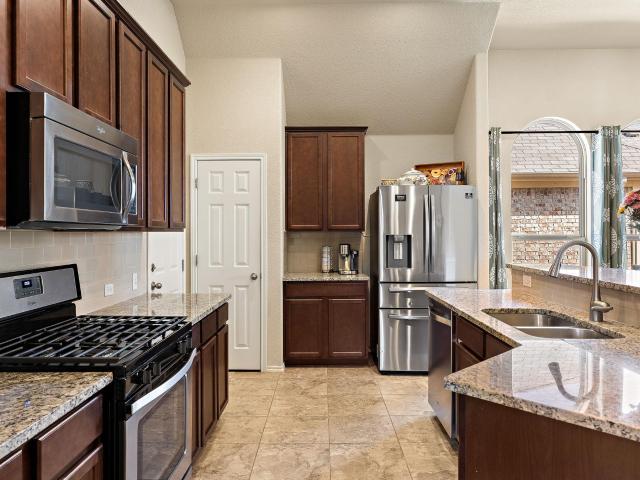
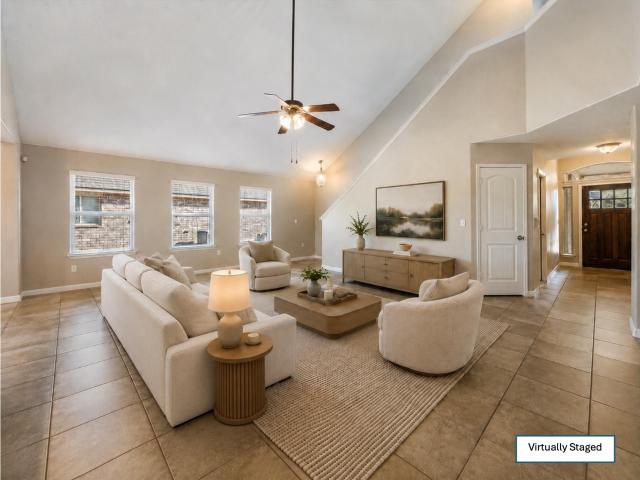
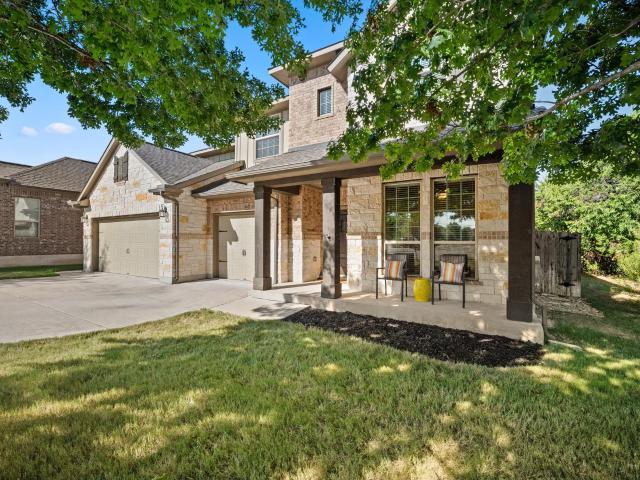
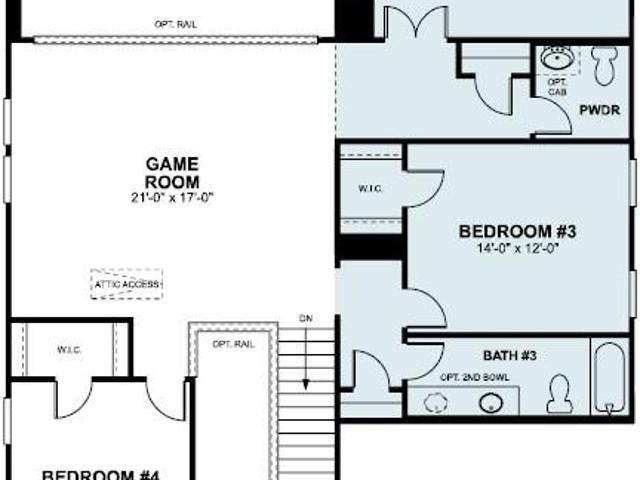
The Presidio is the newest of our Signature-II homes. At 3456sf, with high ceilings, a secondary bedroom downstairs, study, game room and media room, the home checks all the boxes. As you enter the open foyer, you'll notice a grand staircase, and the guest bedroom and full bath with walk-in shower branch off. Slightly farther down is a French door leading to the study for those working from home. The family room is open to the spacious dining area, and a beautiful gourmet kitchen. The high ceilings and extra windows in the family room make this home light and bright. Just off of the family room, is the owner's suite, and it features a beautiful bay window, large closet in the bathroom, dual vanity sink, large soaking tub, and walk-in shower. We've chosen beautiful interior selections for this home, including upgraded vinyl all throughout the downstairs common areas. As you make your way up the gorgeous open rail staircase, you enter a large game room. In addition, this floor has 2 more
USD 658,990
706 Milton Cv
View photo
House · for sale
USD 269,900
USD 238/sq.ft
706 Milton Cv
Catalina Ranch
· 1,130 sq.ft · 3 Bedrooms · 2 Baths · House
· Garden · Fireplace
Catalina Ranch · 1,130 sq.ft · 3 Bedrooms · 2 Baths · House · Garden · Fireplace
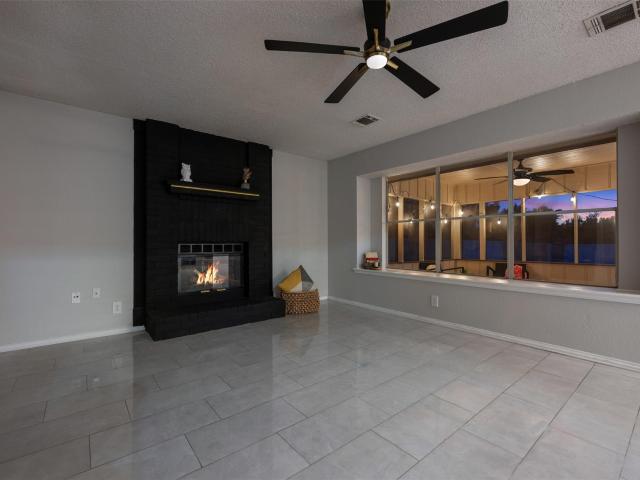
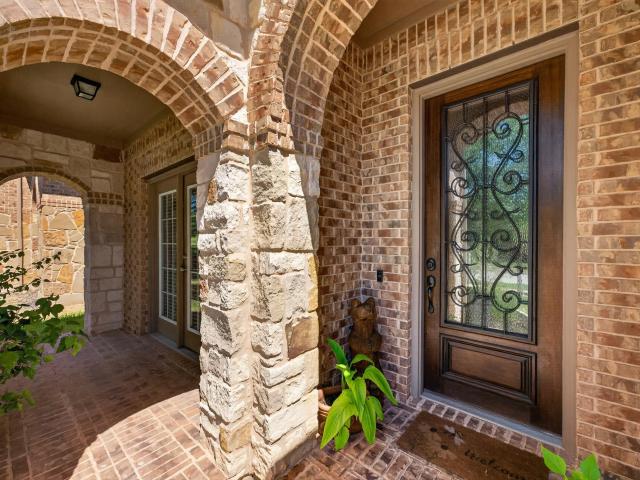
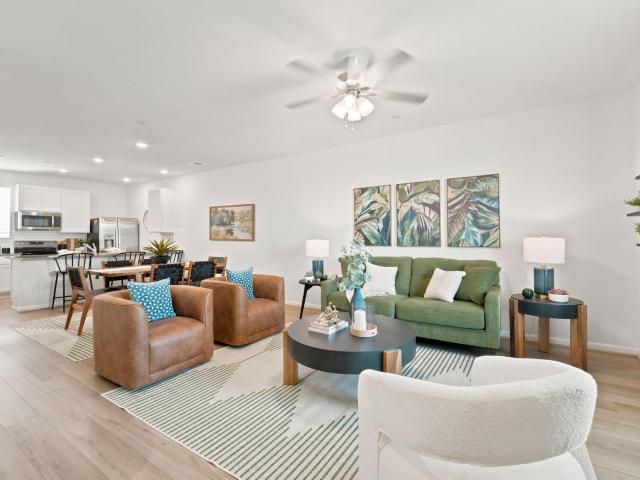
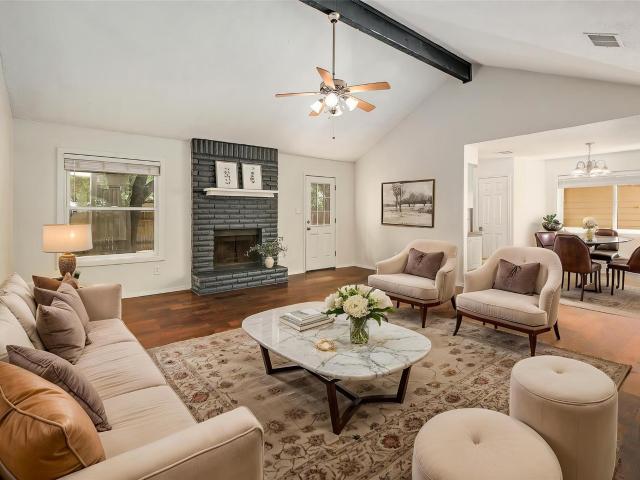
Welcome to 706 Milton Cove, a beautifully updated home tucked away on a quiet cul-de-sac in the established Block House Creek community of Leander. Offering 3 bedrooms and 2 baths, this inviting home combines thoughtful updates, a functional layout, and a convenient location near major highways, employers, shopping, dining, parks, and playgrounds. The light-filled living area features a cozy fireplace and creates a welcoming space for everyday living and entertaining. The primary bedroom is privately situated upstairs, providing a peaceful retreat separate from the main living areas and secondary bedrooms. The home features high-efficiency Andersen windows with custom framing throughout, an updated water heater, and an HVAC system replaced in 2025. Outside, enjoy a private backyard with plenty of room to relax, entertain, garden, or play. Enjoy an established neighborhood setting, and convenient access to everything Leander and North Austin have to offer, this home is ready for its nex
USD 269,900
1315 Tumbling River Dr
View photo
House · for sale
USD 363,000
USD 197/sq.ft
1315 Tumbling River Dr
Catalina Ranch
· 1,841 sq.ft · 3 Bedrooms · 2 Baths · House
· Garden · Fireplace · Equipped kitchen · Parking
Catalina Ranch · 1,841 sq.ft · 3 Bedrooms · 2 Baths · House · Garden · Fireplace · Equipped kitchen · Parking
Incredible buyer incentives: $5,000 mortgage concession. Opendoor Home Loans will contribute up to $5,000 towards a permanent interest rate buy-down if you finance with Opendoor Home Loans LLC. 1315 Tumbling River Dr is a single-story Leander home set on a large cul-de-sac lot with a two-car attached garage. The kitchen features wood cabinetry, granite counters, and stainless steel appliances, opening to a main living area anchored by a fireplace and finished with wood flooring and abundant natural light. The primary bedroom connects to a bathroom with a dual-sink vanity and a separate walk-in shower, while additional bedrooms provide flexible space for rest or work alongside a second full bathroom. A wide backyard shaded by mature oak trees and enclosed by fencing extends the living space outdoors, and high ceilings with ceiling fans keep the interior open and comfortable throughout. Included 100-Day Home Warranty with buyer activation
USD 363,000
909 Purmela St
View photo
House · for sale
USD 762,990
USD 206/sq.ft
909 Purmela St
Catalina Ranch
· 3,703 sq.ft · 4 Bedrooms · 4 Baths · House
· Equipped kitchen
Catalina Ranch · 3,703 sq.ft · 4 Bedrooms · 4 Baths · House · Equipped kitchen
Our newest plan! Welcome to the Osprey. Part of our Signature-II series. At 3705sf, with high ceilings, a secondary downstairs suite, this new floor plan is sure to delight anyone looking for extra space for their multi-generation family, and still maintain room within the home to escape to. As you enter the open-to. Below entryway, the Jr. suite is easily accessible. It contains two walk-in closets, a dual sink vanity, and large 13'x18' bedroom. Visiting guests will love this retreat! The entryway also leads to a powder bath, and private study, perfect for those who work from home. The high ceilings in the family room bring in extra natural light for the family to relax in. The spacious kitchen with walk-in pantry and large dining area, opens to the grand family room, making it a nice place for gathering friends and family. The owner’s suite, just off of the family room, features a beautiful bay window, large closet in the bathroom, and a dual vanity sink, large soaking tub, and walk-
USD 762,990
804 Corvallis Dr
View photo
House · for sale
USD 474,990
USD 188/sq.ft
804 Corvallis Dr
Catalina Ranch
· 2,519 sq.ft · 4 Bedrooms · 4 Baths · House
· Patio
Catalina Ranch · 2,519 sq.ft · 4 Bedrooms · 4 Baths · House · Patio
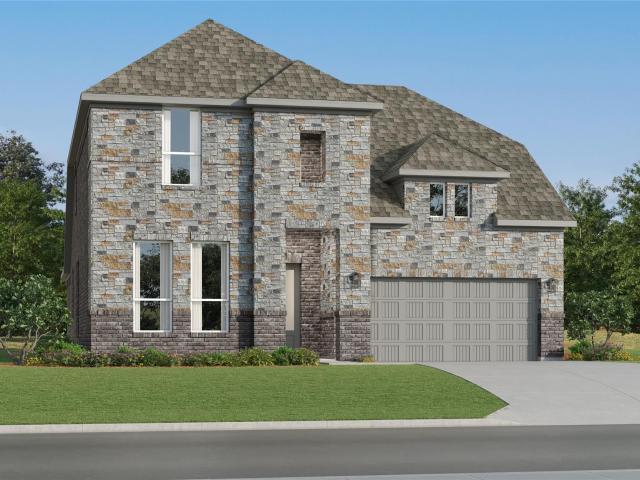
Welcome to 804 Corvallis Drive, Leander, Texas — a stunning new construction home built by M/I Homes. This 2-story home offers 2,522 square feet of thoughtfully designed living space, featuring 4 bedrooms, 3 full bathrooms, and 1 half bathroom. Step inside to discover an open-concept living space that creates a seamless flow between the main gathering areas, ideal for both everyday living and entertaining. The quality of design is evident throughout, with carefully selected finishes and attention to detail in every room. Key Features: 4 spacious bedrooms across 2 levels 3 full bathrooms and 1 half bathroom 2,522 square feet of living space Open-concept living space for comfortable daily living Covered patio for outdoor relaxation and entertaining New construction built by M/I Homes 2-story layout with well-planned design The owner's bedroom features a private en-suite bathroom, providing a comfortable retreat at the end of each day. Additional bedrooms offer generous space for family m
USD 474,990
11900 Springs Head Loop
View photo
House · for sale
USD 435,000
USD 196/sq.ft
11900 Springs Head Loop
Catalina Ranch
· 2,217 sq.ft · 3 Bedrooms · 2 Baths · House
· Garden · Fireplace · Equipped kitchen
Catalina Ranch · 2,217 sq.ft · 3 Bedrooms · 2 Baths · House · Garden · Fireplace · Equipped kitchen
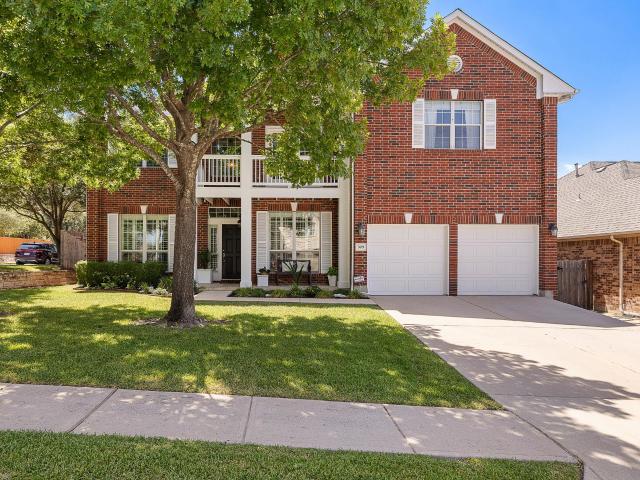
Corner lot. Large fenced backyard. Upstairs game room. Avery Ranch amenities. Set on an approximately 0.203-acre corner lot, this two-story Avery Ranch home offers 3 bedrooms, 2 full baths, 1 half bath, approximately 2,227 sq ft, and a layout designed with room to spread out. Step inside to a bright two-story foyer with an arched transom window and a formal dining room framed by large windows. Just beyond, the main living area opens to a spacious family room with a fireplace, ceiling fan, and a wall of windows overlooking the backyard. The kitchen connects easily to the family room and breakfast nook and features abundant wood cabinetry, a granite-topped center island, tile backsplash, gas range, built-in microwave, dishwasher, and black appliances. A main-level powder bath adds convenience. Upstairs, the open-railed landing leads to an oversized game room that can serve as a second living area, media room, home office, workout space, or playroom. The primary suite offers multiple wind
USD 435,000
803 Brook Meadow Trl
View photo
House · for sale
USD 420,000
USD 236/sq.ft
803 Brook Meadow Trl
Catalina Ranch
· 1,776 sq.ft · 3 Bedrooms · 2 Baths · House
· Patio · Garden · Fireplace · Parking · Swimming pool
Catalina Ranch · 1,776 sq.ft · 3 Bedrooms · 2 Baths · House · Patio · Garden · Fireplace · Parking · Swimming pool
Fresh exterior + interior paint. Recent roof + hvac. New electrical panel installed + 2 beautifully remodeled baths. Heated pool + spa. Screened porch. No carpet. 2 living areas. Finished garage! Thoughtfully prepared for market with an impressive combination of updates, flexible spaces & Texas indoor-outdoor living. Tile flooring throughout the main level + wood flooring upstairs make everyday living easy, while colorful accent walls, a cozy fireplace & two spacious living areas give the home personality and flexibility. Two bedrooms that face the back of the home have new, updated “ANLIN“ windows that prevent heat to enter these rooms with a lifetime warranty. The backyard is where this one really shines! Enjoy a sparkling heated pool + built-in spa, screened porch, large patio & additional patio space ready for a fire pit, with multiple places to relax, gather & entertain. The finished 2-car garage with epoxy flooring adds valuable workspace, hobby or storage potential, complemented
USD 420,000
309 Aspen Cv
View photo
House · for sale
USD 725,000
USD 217/sq.ft
309 Aspen Cv
Catalina Ranch
· 3,337 sq.ft · 5 Bedrooms · 3 Baths · House
· Garden · Deck · Balcony · Fireplace · Equipped kitchen · Parking · Swimming pool
Catalina Ranch · 3,337 sq.ft · 5 Bedrooms · 3 Baths · House · Garden · Deck · Balcony · Fireplace · Equipped kitchen · Parking · Swimming pool
Welcome to 309 Aspen Cv, a spacious 3,340 sq. Ft. home in Cedar Park’s Forest Oaks community, where classic charm meets a backyard made for Texas living. The bright, open interior offers multiple living and entertaining spaces, a fireplace, and a kitchen with abundant cabinetry, while mature trees and a charming second-story balcony add to the home’s curb appeal. The real showstopper is outside: a private backyard oasis with a sparkling pool, waterfall feature, expansive pool deck, and pergola-covered entertaining area. The pool received a new quartz surface in July 2026 and new Cool Coat decking in August 2026. Other recent improvements include new garage doors, professional exterior cleaning, an LG WashTower, and permanent programmable LED exterior lighting. A roof with upgraded shingles was installed approximately in 2019. Located in Leander ISD, this home combines generous indoor space, mature landscaping, thoughtful updates, and a backyard you'll want to enjoy year-round. Come for
USD 725,000
3936 Kristencreek Ln
View photo
House · for sale
USD 400,000
USD 189/sq.ft
Updated
3936 Kristencreek Ln
Catalina Ranch
· 2,110 sq.ft · 4 Bedrooms · 2 Baths · House
· Fireplace · Equipped kitchen · Air conditioning
Catalina Ranch · 2,110 sq.ft · 4 Bedrooms · 2 Baths · House · Fireplace · Equipped kitchen · Air conditioning
Buyers searching for single-story homes in Round Rock within Vista Oaks will find this 4-bedroom, 2-bathroom residence at 3936 Kristencreek Lane offers a compelling combination of space, updates, and location across 2,113 sq ft of thoughtfully laid-out living space. The floor plan delivers 2 living areas and 2 dining spaces — a versatile setup that accommodates both everyday routines and working from home with ease. The kitchen anchors the main living area with granite countertops, stainless steel appliances, a center island, and a pantry, flowing naturally into the dining and living spaces where a fireplace adds warmth and character. Ceiling fans are installed throughout, and walk-in closets provide generous storage in the bedrooms. Major mechanical updates are already complete, including a new AC unit (2025), new roof (2021), water heater replacement (2023), new carpet (2026), and a freshly repainted interior (2026) — reducing near-term capital needs for buyers seeking a move-in read
USD 400,000
3408 Emerald Lake Path
View photo
House · for sale
USD 799,990
USD 296/sq.ft
3408 Emerald Lake Path
Catalina Ranch
· 2,702 sq.ft · 4 Bedrooms · 3 Baths · House
· Office room · Parking
Catalina Ranch · 2,702 sq.ft · 4 Bedrooms · 3 Baths · House · Office room · Parking
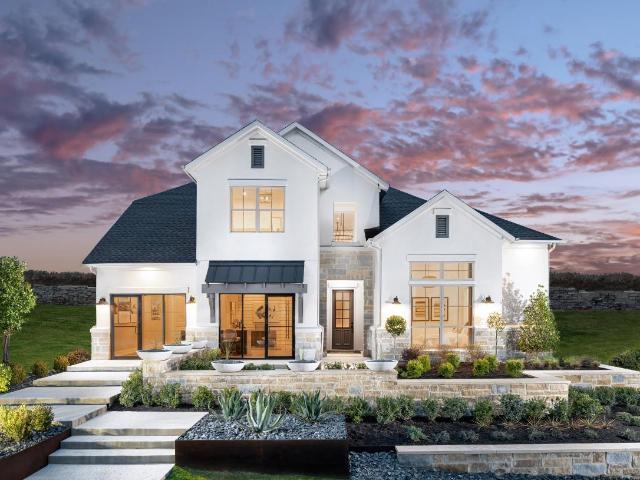
This beautifully designed Aransas plan offers over $140,000 in structural and interior upgrades, delivering high-end finishes and exceptional livability. With 4 bedrooms, 3.5 baths, a dedicated office, and a 3-car garage, the layout is open, functional, and full of natural light thanks to expansive exterior glass and open sight lines. The heart of the home features a large living area that flows into a sprawling outdoor living space, perfect for entertaining. The luxurious primary suite…
USD 799,990
1203 Bobwhite Ct
View photo
House · for sale
USD 450,000
USD 151/sq.ft
1203 Bobwhite Ct
Catalina Ranch
· 2,971 sq.ft · 5 Bedrooms · 2 Baths · House
· Garden · Fireplace · Equipped kitchen
Catalina Ranch · 2,971 sq.ft · 5 Bedrooms · 2 Baths · House · Garden · Fireplace · Equipped kitchen
2,979 sf, 5 beds (primary on main), 2.5 bath, 3 living, 2 dining. Cul-de-sac living in Oakcreek subdivision. Conveniently located near major medical facilities, H-E-B, restaurants, and shopping. Minutes from Brushy Creek parks and trails system and Fern Bluff MUD Park system. On the main level, you will find 2 living areas. One with a cozy wood burning fireplace, which is open to the spacious kitchen featuring granite counter tops and an abundance of cabinets, to include a lazy Susan. The breakfast nook has a bay window overlooking the backyard and is large enough for a full-size dining table. The formal dining and living area also has a bay window. The primary bedroom with ensuite is located on the main level and has a huge walk-in closet, separate shower with a new glass surround (June 2026) and a jetted garden tub. Upstairs you will find a large loft living area, 4 additional bedrooms, and a hall bath. One of the bedrooms can function as a multi-purpose room or mother-in-law suite a
USD 450,000
3813 Campfire Dr
View photo
House · for sale
USD 720,000
USD 238/sq.ft
3813 Campfire Dr
Catalina Ranch
· 3,014 sq.ft · 4 Bedrooms · 3 Baths · House
· Equipped kitchen
Catalina Ranch · 3,014 sq.ft · 4 Bedrooms · 3 Baths · House · Equipped kitchen
Beautifully designed and thoughtfully updated, this Highland Homes two-story offers a floor plan that makes everyday living and entertaining easy. Built in 2013, the home features 4 bedrooms and 3.5 baths, with the primary suite conveniently located downstairs and three additional bedrooms upstairs. At the heart of the home is an incredible kitchen that opens directly to the living room, creating a spacious, connected gathering area. The downstairs primary suite offers a generous retreat with a large walk-in closet, while upstairs, a large flex room provides endless possibilities as a media room, playroom, game room, or second living space. Recent updates include luxury vinyl plank flooring in the primary suite, upstairs hallways, and flex room. Zoned to highly sought-after Patsy Sommer Elementary, Cedar Valley Middle School, and Round Rock High School, this home combines a versatile floor plan, beautiful living spaces, and an exceptional school track
USD 720,000
1440 Magnolia Farm Way
View photo
House · for sale
USD 471,999
USD 169/sq.ft
Updated
1440 Magnolia Farm Way
Catalina Ranch
· 2,788 sq.ft · 4 Bedrooms · 3 Baths · House
· Patio · Equipped kitchen
Catalina Ranch · 2,788 sq.ft · 4 Bedrooms · 3 Baths · House · Patio · Equipped kitchen
The Bridle. This new two-story home features a secluded first-floor owner’s suite, a private retreat with a spa-inspired bathroom and walk-in closet. An open plan blends a modern kitchen with the living and dining areas, adjacent to a spacious covered patio for year-round outdoor enjoyment. Upon entry is a secondary bedroom with an en-suite bathroom, and two additional bedrooms are located on the second floor. This home provides desirable features such as a first-floor study and a flexible game room on the upper level. Photos are for illustrative purposes only. Estimated Completion November 2026. The completion date, prices and features may vary and are subject to change. Please verify with Lennar directly
USD 471,999
4510 Wicklow Mountain Trl
View photo
House · for sale
USD 999,000
USD 311/sq.ft
4510 Wicklow Mountain Trl
Catalina Ranch
· 3,208 sq.ft · 4 Bedrooms · 3 Baths · House
· Patio · Equipped kitchen
Catalina Ranch · 3,208 sq.ft · 4 Bedrooms · 3 Baths · House · Patio · Equipped kitchen
MLS# 9129-. Built by Toll Brothers. Oct 2026 completion! The Wellspring presents a beautiful two-story floor plan that is as elegant as it is functional. Upon entering the two-story foyer, you are greeted by an open-concept main living space, highlighted by the great room and casual dining area that overlooks and expansive covered patio, perfect for indoor-to-outdoor entertaining. The expertly crafted kitchen features a large center island with breakfast bar, walk-in pantry, and ample cabinet and counter space. Secluded on the first floor is the primary bedroom suite, highlighted by a stunning tray ceiling, a spacious walk-in closet, and a lavish private bath complete with dual vanities separated by a freestanding tub, a luxe shower with seat, and a private water closet. The second floor features a versatile loft as well as an adjacent media room, providing exciting living and entertaining opportunities. Two secondary bedrooms with roomy closets share a hall bath while an additional fi
USD 999,000
4553 Ramblin Acres Rd
View photo
House · for sale
USD 464,999
USD 175/sq.ft
4553 Ramblin Acres Rd
Catalina Ranch
· 2,648 sq.ft · 4 Bedrooms · 3 Baths · House
· Patio · Equipped kitchen
Catalina Ranch · 2,648 sq.ft · 4 Bedrooms · 3 Baths · House · Patio · Equipped kitchen
The Melville. This new four-bedroom home offers convenient first-floor living. Three secondary bedrooms sit just off the foyer, one featuring an en-suite bathroom, steps from a versatile study, ready to be used as an office, studio or creative zone. An open layout at the back of the home blends the kitchen, living and dining spaces, with direct access to a covered patio for seamless indoor-outdoor moments. A generous owner’s suite delivers a private retreat with its own full bathroom and a walk-in closet. Photos are for illustrative purposes only. Estimated Completion October 2026. The completion date, prices and features may vary and are subject to change. Please verify with Lennar directly
USD 464,999
500 Municipal Dr # 103
View photo
Townhouse · for sale
USD 315,000
USD 219/sq.ft
500 Municipal Dr # 103
Catalina Ranch
· 1,432 sq.ft · 3 Bedrooms · 2 Baths · Townhouse
Catalina Ranch · 1,432 sq.ft · 3 Bedrooms · 2 Baths · Townhouse
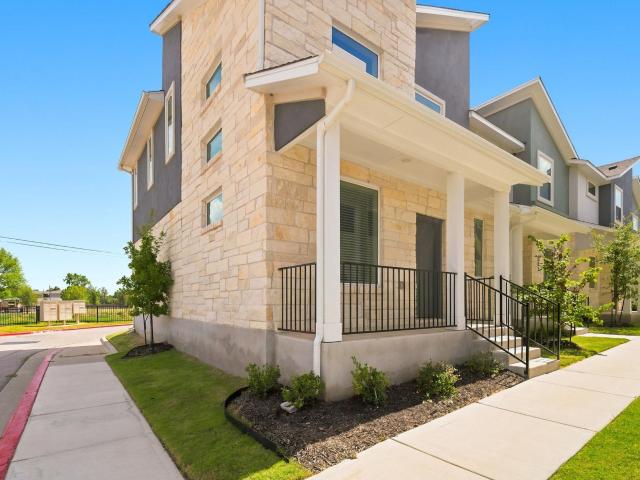
Luxury living meets effortless convenience at Municipal Townhomes in Leander! These beautifully designed 3-bedroom, 2-bath townhomes offer functional, elevated floor plans, plus an upstairs loft for the perfect flex space. With stylish finishes and true lock-and-leave living, you get the comfort of home without all the upkeep. And the best part? You’re right in the heart of growing Leander—close to everything while still having a place that feels like your own. Come see for yourself. You may just find your next home
USD 315,000
4333 Stone House Ranch Bnd
View photo
House · for sale
USD 466,999
USD 146/sq.ft
4333 Stone House Ranch Bnd
Catalina Ranch
· 3,197 sq.ft · 4 Bedrooms · 3 Baths · House
· Patio
Catalina Ranch · 3,197 sq.ft · 4 Bedrooms · 3 Baths · House · Patio
The Newfield. This new two-story home offers desirable elements including a convenient study and a secluded owner’s suite with a spa-inspired bathroom, both located on the first floor. An open plan showcases the main living space, which extends outdoors onto a covered patio. A convenient secondary bedroom is located off the foyer with an en-suite bathroom for streamlined lifestyles. On the second floor are two additional bedrooms and a flexible game room that provides additional entertaining and leisure space. Photos are for illustrative purposes only. Estimated Completion November 2026. The completion date, prices and features may vary and are subject to change. Please verify with Lennar directly
USD 466,999
4401 Stone House Ranch Bnd
View photo
House · for sale
USD 407,999
USD 189/sq.ft
4401 Stone House Ranch Bnd
Catalina Ranch
· 2,153 sq.ft · 4 Bedrooms · 2 Baths · House
· Patio
Catalina Ranch · 2,153 sq.ft · 4 Bedrooms · 2 Baths · House · Patio
The Netcher. This new single-story home features a gracious layout with ample space to grow and entertain. Two secondary bedrooms share a hallway bathroom off the foyer, while around the corner is a quiet third bedroom. At the heart of the home is an airy open-concept living area complemented by a practical study and a covered patio. In the corner is the serene owner’s suite with an attached bathroom and walk-in closet. Photos are for illustrative purposes only. Estimated Completion November 2026. The completion date, prices and features may vary and are subject to change. Please verify with Lennar directly
USD 407,999
4429 Ramblin Acres Rd
View photo
House · for sale
USD 383,999
USD 172/sq.ft
4429 Ramblin Acres Rd
Catalina Ranch
· 2,228 sq.ft · 4 Bedrooms · 3 Baths · House
· Patio · Office room
Catalina Ranch · 2,228 sq.ft · 4 Bedrooms · 3 Baths · House · Patio · Office room
The Hendrix. This single-level home features a modern, low-maintenance layout, with an open-concept floorplan and inviting covered patio perfect for entertaining. Three secondary bedrooms are located off the foyer, with a convenient flex space near the main living area ready to be used as a studio or home office. The luxe owner’s suite is tucked into a private corner at the back of the home. Photos are for illustrative purposes only. Estimated Completion November 2026. The completion date, prices and features may vary and are subject to change. Please verify with Lennar directly
USD 383,999
4549 Ramblin Acres Rd
View photo
House · for sale
USD 459,999
USD 189/sq.ft
4549 Ramblin Acres Rd
Catalina Ranch
· 2,422 sq.ft · 4 Bedrooms · 3 Baths · House
· Patio · Equipped kitchen
Catalina Ranch · 2,422 sq.ft · 4 Bedrooms · 3 Baths · House · Patio · Equipped kitchen
The Dickens. This new single-story home is a modern take on a classic design. Two secondary bedrooms frame a hallway bathroom off the foyer, while around the corner is a peaceful bedroom suite. An open-plan layout connects a well-equipped kitchen, intimate dining area and family room together to prioritize ease of living, while a covered patio provides outdoor moments. In a corner is the owner’s suite with its own private bathroom and walk-in closet. Photos are for illustrative purposes only. Estimated Completion October 2026. The completion date, prices and features may vary and are subject to change. Please verify with Lennar directly
USD 459,999
500 Municipal Dr # 805
View photo
Townhouse · for sale
USD 305,000
USD 209/sq.ft
500 Municipal Dr # 805
Catalina Ranch
· 1,453 sq.ft · 3 Bedrooms · 2 Baths · Townhouse
Catalina Ranch · 1,453 sq.ft · 3 Bedrooms · 2 Baths · Townhouse
Luxury living meets effortless convenience at Municipal Townhomes in Leander These beautifully designed 3-bedroom, 2-bath townhomes offer functional, elevated floor plans, plus an upstairs loft for the perfect flex space. With stylish finishes and true lock-and-leave living, you get the comfort of home without all the upkeep. And the best part? You’re right in the heart of growing Leander—close to everything while still having a place that feels like your own. Come see for yourself. You may just find your next home
USD 305,000
1636 Flying Horseshoe Bnd
View photo
House · for sale
USD 399,000
USD 183/sq.ft
1636 Flying Horseshoe Bnd
Catalina Ranch
· 2,174 sq.ft · 4 Bedrooms · 2 Baths · House
· Equipped kitchen · Parking
Catalina Ranch · 2,174 sq.ft · 4 Bedrooms · 2 Baths · House · Equipped kitchen · Parking
4 Bed + Office | Great Lot! This home in Lively Ranch is an incredible opportunity, with finishes that still feel brand new. Enjoy the convenience of modern Samsung appliances, including a Bespoke refrigerator with frosted-glass panels and a smart washer and dryer, plus a water softener, installed curtains and blinds, a smart garage door opener, three smart locks on all exterior doors, and an automation panel with a glass-break detector that can connect to cameras and other smart devices. Large windows fill the home with natural light, while the wood-look luxury vinyl plank flooring enhances the main living areas. Built by one of the community's premier builders, this home showcases quality craftsmanship and thoughtful design throughout. The open-concept living room flows seamlessly into the dining area and kitchen, which features quartz countertops, an oversized island with bar seating, neutral-toned cabinetry with pullout drawers, and stainless steel appliances. A dedicated office pr
USD 399,000
409 Gridiron Cv
View photo
House · for sale
USD 574,900
USD 275/sq.ft
409 Gridiron Cv
Catalina Ranch
· 2,088 sq.ft · 3 Bedrooms · 2 Baths · House
· Patio · Garden · Office room · Swimming pool
Catalina Ranch · 2,088 sq.ft · 3 Bedrooms · 2 Baths · House · Patio · Garden · Office room · Swimming pool
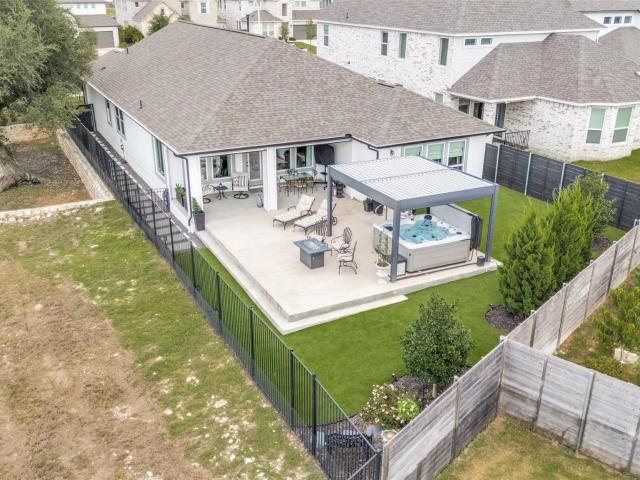
Lake Views, Stunning Sunsets, Single-Story Living & $150K+ in Upgrades! *. Built in 2024 by Taylor Morrison, this exceptional 3-bedroom, 2-bath home with a versatile bonus room is perfectly positioned on a premium cul-de-sac lot overlooking Horizon Lake. Mature trees frame breathtaking lake views and sunsets, creating a peaceful backdrop with nearby access to hiking and biking trails. The flexible bonus room is ideal for an office, media room, playroom or additional living space. Move-in ready and thoughtfully upgraded, the home includes the refrigerator, washer and dryer, plus an outdoor hot tub. The professionally landscaped backyard features artificial turf and an expansive 20' x 24' extended patio designed for year-round enjoyment. A 12' x 14' pergola with adjustable louvers, screens on all four sides and motorized shades off the patio allows the space to be fully enclosed, creating a true outdoor living area for entertaining, relaxing or enjoying the scenery in any season. The 8'
USD 574,900
500 Municipal Dr # 501
View photo
Townhouse · for sale
USD 305,000
USD 214/sq.ft
500 Municipal Dr # 501
Catalina Ranch
· 1,421 sq.ft · 3 Bedrooms · 2 Baths · Townhouse
Catalina Ranch · 1,421 sq.ft · 3 Bedrooms · 2 Baths · Townhouse
Luxury living meets effortless convenience at Municipal Townhomes in Leander! These beautifully designed 3-bedroom, 2-bath townhomes offer functional, elevated floor plans, plus an upstairs loft for the perfect flex space. With stylish finishes and true lock-and-leave living, you get the comfort of home without all the upkeep. And the best part? You’re right in the heart of growing Leander—close to everything while still having a place that feels like your own. Come see for yourself. You may just find your next home
USD 305,000
2208 Bonavista Way
View photo
House · for sale
USD 560,000
USD 201/sq.ft
2208 Bonavista Way
Catalina Ranch
· 2,777 sq.ft · 4 Bedrooms · 3 Baths · House
· Office room · Swimming pool · Equipped kitchen
Catalina Ranch · 2,777 sq.ft · 4 Bedrooms · 3 Baths · House · Office room · Swimming pool · Equipped kitchen
Every day can feel like a vacation at 2208 Bonavista Way. From the sparkling pool and relaxing hot tub to the flexible layout designed for everyday living and entertaining, this is the kind of home you may never want to leave. Explore the custom property website and 3D tour: Welcome to resort-style living in the highly sought-after Palmera Ridge community. This beautifully maintained 4-bedroom, 3.5-bath home offers 2,787 square feet with a main-level primary suite, dedicated flex room, and multiple living spaces. The light-filled open-concept interior features soaring vaulted ceilings, wood flooring, and a spacious kitchen built for entertaining. Enjoy a large center island with breakfast seating, stainless steel appliances, abundant cabinetry and counter space, plus a walk-in pantry. The primary suite is conveniently located downstairs, while the main-level flex room offers options for a home office, playroom, workout space, or guest area. Upstairs, spacious secondary bedrooms are joi
USD 560,000
444 S Brook Dr
View photo
House · for sale
USD 278,900
USD 225/sq.ft
444 S Brook Dr
Catalina Ranch
· 1,238 sq.ft · 3 Bedrooms · 2 Baths · House
· Garden · Office room · Parking · Equipped kitchen
Catalina Ranch · 1,238 sq.ft · 3 Bedrooms · 2 Baths · House · Garden · Office room · Parking · Equipped kitchen
Discover this inviting 2-story home in Leander's desirable Oak Creek community, built in 2018 and designed for comfortable everyday living. The bright interior offers a functional layout with generous living spaces and a kitchen that flows easily for both daily routines and entertaining. Upstairs, the bedroom layout provides added separation and privacy, while the spacious backyard offers plenty of room to relax, play, or make it your own. A standout feature is the detached garage, which has been freshly painted and offers abundant natural light, making it a versatile space that could serve as a home office, workshop, workout area, hobby room, or additional flex space. Enjoy rare alley access, nearby trails and parks, convenient shopping and dining, and easy access to 183 and the Leander Rail Station. Zoned to Leander ISD, this home offers a great combination of space, flexibility, and convenience
USD 278,900
644 Peregrine Way
View photo
House · for sale
USD 360,000
USD 193/sq.ft
644 Peregrine Way
Catalina Ranch
· 1,862 sq.ft · 3 Bedrooms · 2 Baths · House
· Patio · Office room · Equipped kitchen
Catalina Ranch · 1,862 sq.ft · 3 Bedrooms · 2 Baths · House · Patio · Office room · Equipped kitchen
Some homes just feel easy from the moment you walk in, and this one does exactly that. Set on a corner lot in Leander’s Vista Ridge community, this single-story home offers 3 bedrooms, 2 baths and 1,868 square feet designed for comfortable everyday living. Step inside and the open layout naturally brings the kitchen, dining and living spaces together, making it just as easy to enjoy a quiet evening at home as it is to have friends over for dinner. The kitchen features granite countertops, stainless steel appliances, a breakfast bar and sunny breakfast area, all open to the main living space so no one feels tucked away from the conversation. The primary bedroom is privately situated and offers a walk-in closet and spacious bath with a soaking tub and separate shower. A flexible bonus space gives you room to create what works for your life, whether that means a home office, reading room, play space or second sitting area. Out back, the covered patio extends the living space outdoors with
USD 360,000
912 Canvasback Creek Dr
View photo
House · for sale
USD 475,000
USD 179/sq.ft
912 Canvasback Creek Dr
Catalina Ranch
· 2,648 sq.ft · 4 Bedrooms · 3 Baths · House
· Patio · Garden · Office room · Equipped kitchen · Parking
Catalina Ranch · 2,648 sq.ft · 4 Bedrooms · 3 Baths · House · Patio · Garden · Office room · Equipped kitchen · Parking
Welcome to 912 Canvasback Creek Drive, a spacious 4-bedroom, 3-bath home offering approximately 2,653 square feet in Leander’s desirable Magnolia Creek community. The open-concept layout features a generous living area and kitchen with granite countertops, stainless steel appliances, ample cabinetry, and flexible dining space. The private primary suite is conveniently located on the main level, along with additional secondary bedrooms. Upstairs offers a versatile loft/game room, separate bedroom, and full bath—ideal for guests, a home office, or additional living space. Enjoy the covered back patio and large privacy-fenced backyard. Additional features include a separate utility room and two-car garage. Conveniently located near shopping, dining, schools, parks, and major commuter routes, this home offers plenty of space and flexibility in an excellent Leander location
USD 475,000
221 Vouvray St
View photo
House · for sale
USD 649,900
USD 187/sq.ft
221 Vouvray St
Catalina Ranch
· 3,466 sq.ft · 5 Bedrooms · 4 Baths · House
· Patio · Fireplace · Parking
Catalina Ranch · 3,466 sq.ft · 5 Bedrooms · 4 Baths · House · Patio · Fireplace · Parking
One-owner 2017 Coventry custom home in Carneros Ranch, thoughtfully personalized from the outset and situated on a half-cul-de-sac corner lot with greenbelt behind and along one side for added privacy. This distinctive 5-bedroom, 4.5-bath floor plan offers a first-floor primary retreat, private downstairs guest suite with its own full bath, dedicated office, open living and dining spaces, breakfast nook, laundry room, and 3-car garage. Upstairs features a flexible family/media area, en-suite bedroom, and Jack-and-Jill bath configuration, offering exceptional versatility for family, guests, work, or entertaining. The extended covered rear patio creates an inviting outdoor retreat with a fireplace, dedicated grilling space, and privacy wall, complemented by rear and side greenbelt exposure. Recent carpet and paint add a refreshed, move-in-ready feel, while CAT5 wiring at all four soffit corners is retained for future exterior cameras. Additional improvements include OnRax overhead garage
USD 649,900
9005 Brimstone Ln
View photo
House · for sale
USD 580,000
USD 282/sq.ft
9005 Brimstone Ln
Catalina Ranch
· 2,056 sq.ft · 4 Bedrooms · 2 Baths · House
· Garden · Office room · Swimming pool · Equipped kitchen
Catalina Ranch · 2,056 sq.ft · 4 Bedrooms · 2 Baths · House · Garden · Office room · Swimming pool · Equipped kitchen
Stunning Ranch-Style Retreat on 0.44-Acre Cul-de-Sac Lot with Private Pool & Spa! Welcome to your dream home! Nestled quietly in a highly desirable cul-de-sac, this exceptionally maintained ranch-style single-story home with 3 bedrooms plus a large office sits on a premium 0.44-acre lot with a beautifully manicured, park-like yard. Inside, natural light streams through expansive windows, framing high vaulted ceilings that create an airy, open-concept living space. The heart of the home features a spacious gourmet kitchen equipped with ample cabinet storage, a center aisle, and a bright skylight that bathes the space in sunshine—perfect for home chefs and entertaining alike. Unwind in your private primary suite retreat, designed for ultimate comfort and relaxation. Both bathrooms have been exquisitely upgraded into spa-like sanctuaries with granite sink-top finishes. Step into your private outdoor oasis: a resort-style sparkling pool and hot tub/spa, ideal for summer relaxation, weekend
USD 580,000

Get email alerts

Don't miss out: be the first to know about new properties

The alert was correctly created

On subscribing you accept the conditions of use and the privacy policy
Alert
Receive new ads in your inbox
Save this search
Receive alerts for new listings

We'll send you an email when we have new properties for: "Houses for sale in Catalina Ranch"

The alert was correctly created

Pecan Creek, Leander city Cedar Park-Liberty Hill CCD Williamson County Texas
Cold Springs Subdivision
Get email alerts and be the first to see new listings
Required field
On subscribing I accept the terms of the privacy policy
Perfect! You'll soon start receiving new listings via email
Alert
Receive an email when we have new ads for Houses for sale in Catalina Ranch
Save this search
Receive notifications when new entries are published.