743 houses for sale in Catalina Ranch

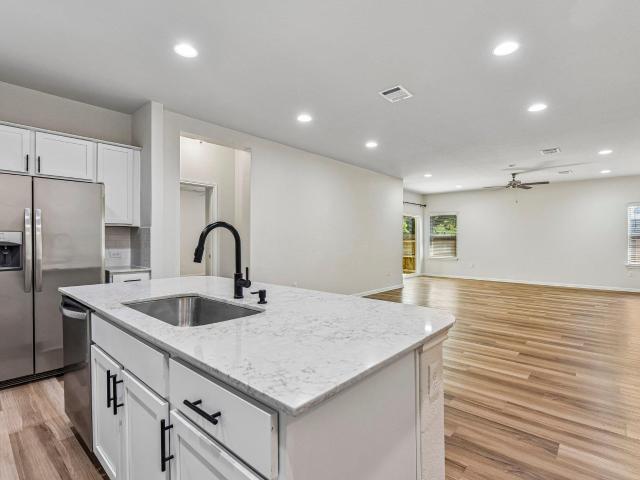
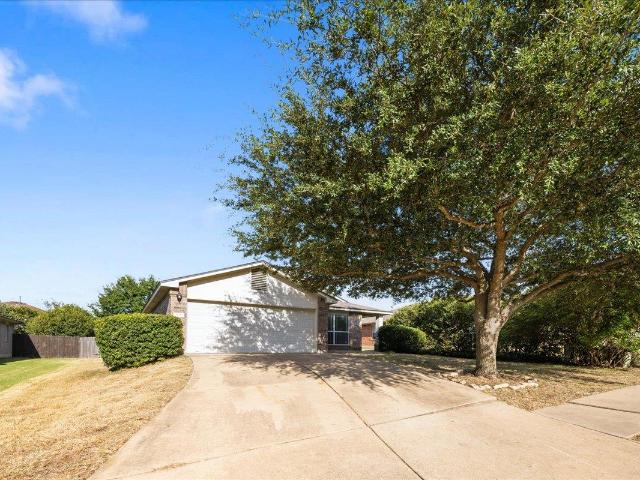
1613 Sonny Dr
View photo
House · for sale
USD 429,000
USD 178/sq.ft
1613 Sonny Dr
Catalina Ranch
· 2,400 sq.ft · 3 Bedrooms · 2 Baths · House
· Gym · Equipped kitchen
Catalina Ranch · 2,400 sq.ft · 3 Bedrooms · 2 Baths · House · Gym · Equipped kitchen
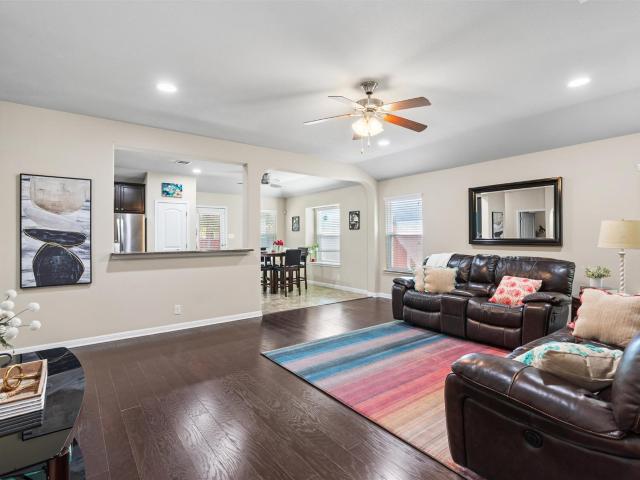
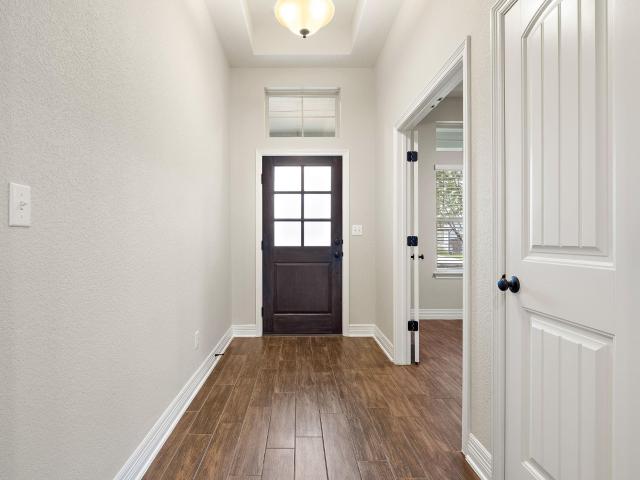
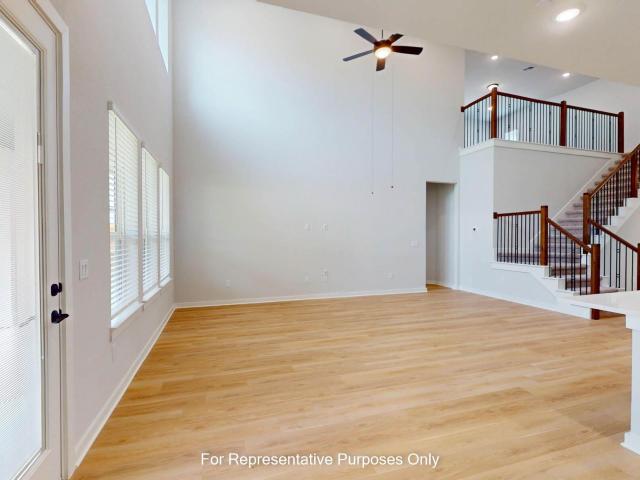
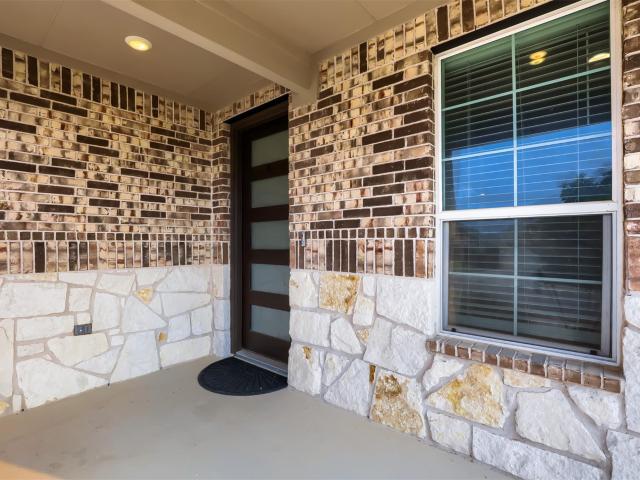
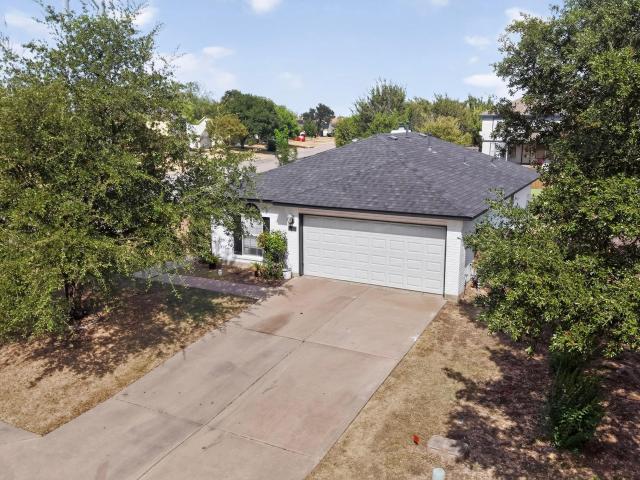
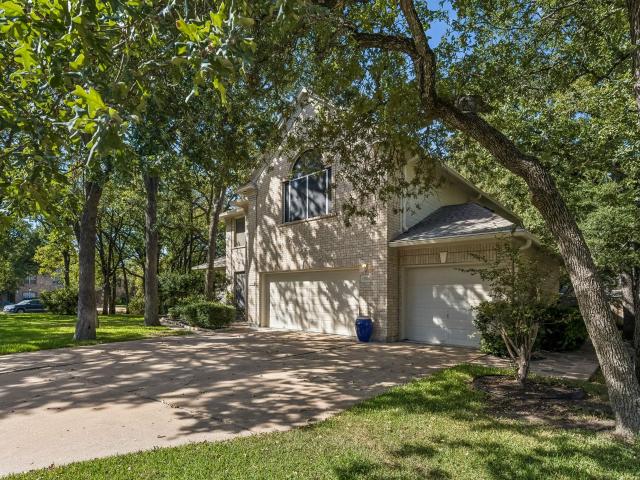
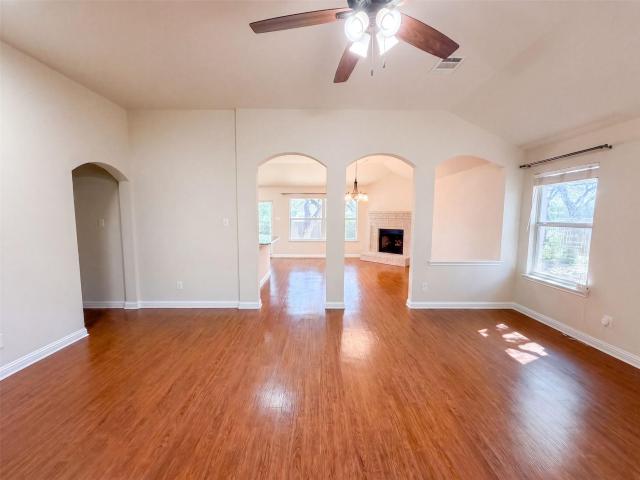
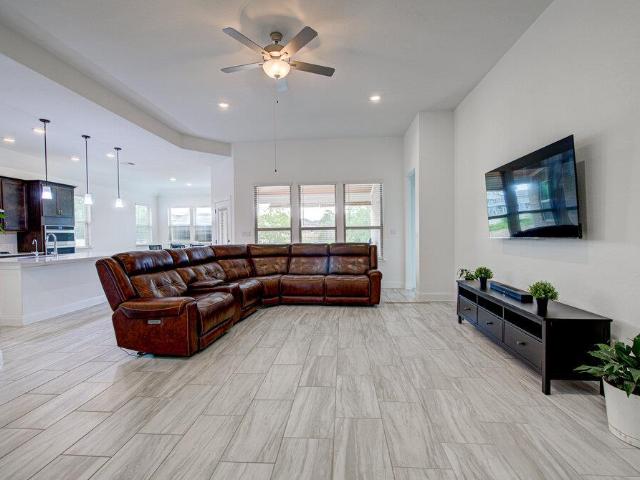
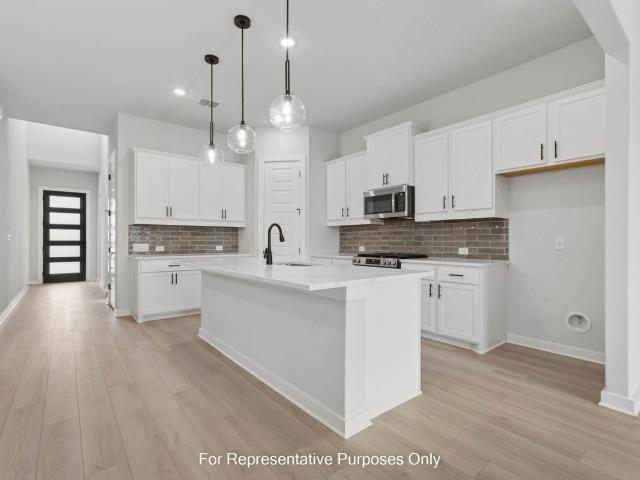
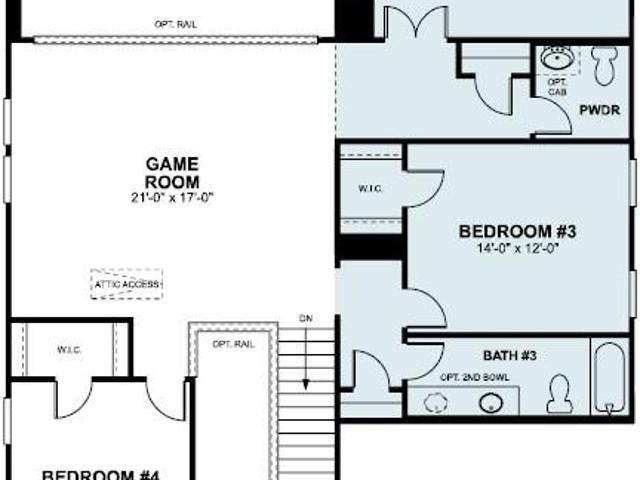
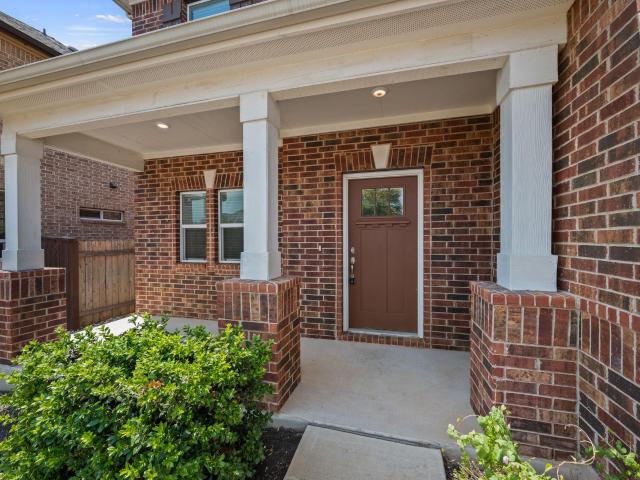
Charming curb appeal, a bright and airy interior, and a fantastic floor plan make this Leander home a wonderful place to call your own! The inviting brick exterior creates a warm first impression, while inside, abundant natural light fills the open-concept main level with an easy, comfortable feel. Durable ceramic tile flooring runs throughout the ground floor, offering a cool, low-maintenance surface that is perfect for everyday living. The spacious kitchen is designed to stay connected to the action, featuring a large breakfast bar, ample cabinet storage, and a convenient pantry, with an open view into the dining and living areas. Whether preparing dinner, helping with homework, or hosting friends, the layout keeps everyone close without feeling crowded. A half bath on the main level adds everyday convenience. Upstairs, a versatile second living or family room provides valuable extra space for movie nights, a playroom, game room, home gym, or simply a place for everyone to spread out
USD 429,000
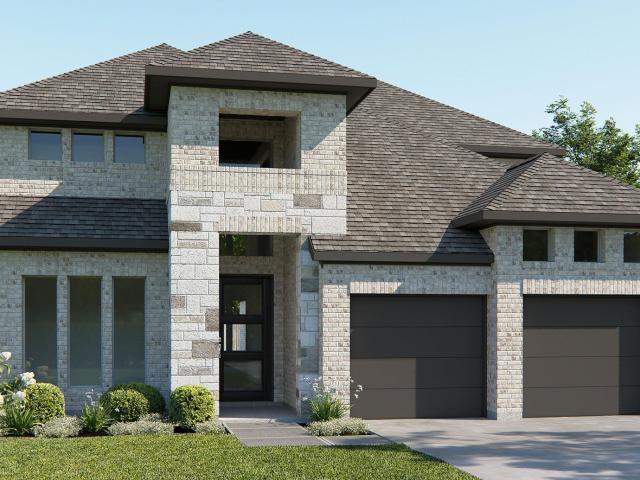
1118 Remington Dr
View photo
House · for sale
USD 320,000
USD 223/sq.ft
1118 Remington Dr
Catalina Ranch
· 1,432 sq.ft · 3 Bedrooms · 2 Baths · House
· Equipped kitchen
Catalina Ranch · 1,432 sq.ft · 3 Bedrooms · 2 Baths · House · Equipped kitchen
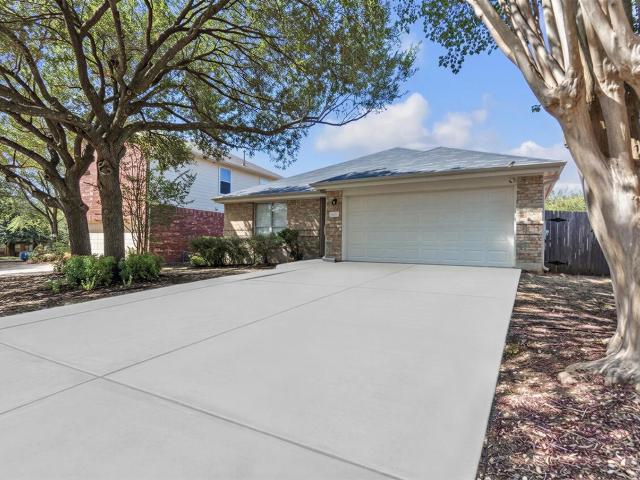
Discover a harmonious blend of comfort and convenience in this delightful single-story residence, perfectly situated in a desirable Leander neighborhood. This home offers an inviting atmosphere, ideal for creating lasting memories. The thoughtfully designed layout features three comfortable bedrooms and two full bathrooms, providing ample space for relaxation and daily routines. With 1,434 square feet of living area, every corner feels both intimate and spacious. Recent upgrades enhance the home’s appeal, including new flooring installed in 2024, updated countertops, refreshed cabinets, and replaced kitchen appliances such as the dishwasher and stove. A new water heater installed in 2021 adds efficiency and peace of mind. These improvements create a move-in-ready experience while preserving the home’s original charm. Situated on a generous 0.16-acre lot, the property offers plenty of outdoor space for gardening, relaxation, or personal landscaping visions. The location delivers excepti
USD 320,000
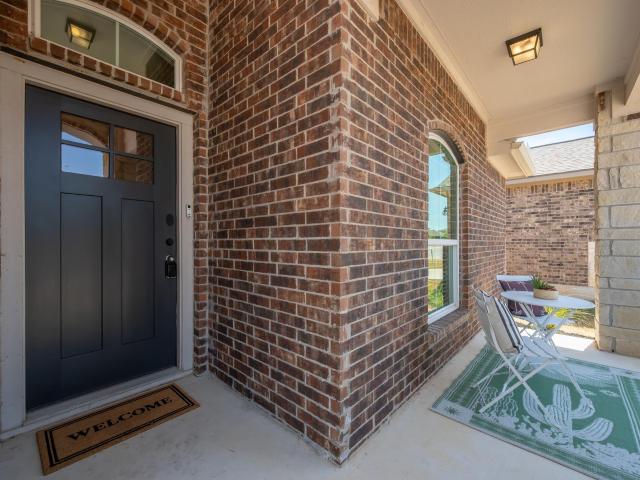
11605 Faubian Ln
View photo
House · for sale
USD 439,999
USD 276/sq.ft
11605 Faubian Ln
Catalina Ranch
· 1,593 sq.ft · 3 Bedrooms · 2 Baths · House
· Equipped kitchen
Catalina Ranch · 1,593 sq.ft · 3 Bedrooms · 2 Baths · House · Equipped kitchen
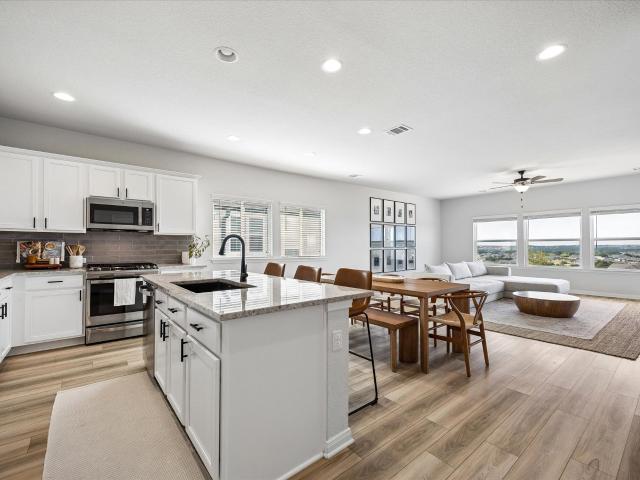
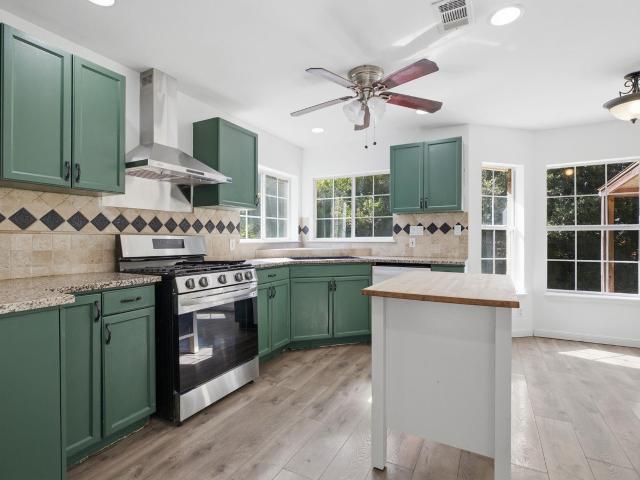
Northwest Austin living at its finest. This beautifully maintained 3-bedroom, 2-bath home offers the perfect blend of comfort, functionality, and modern convenience in the highly sought-after Avery Ranch community. A welcoming first impression begins with the thoughtfully landscaped exterior and easy-maintenance turf lawn, providing year-round curb appeal without the upkeep. Inside, an open-concept living area filled with natural light creates an inviting atmosphere ideal for gatherings of any size. The seamless flow from the living room to the dining area and kitchen ensures effortless entertaining, from intimate dinners to lively celebrations. The well-appointed kitchen features wood cabinetry, granite countertops, a tile backsplash, stainless steel appliances, and a good size pantry—providing the storage and workspace every busy household appreciates. Wood and tile flooring extend throughout the common areas for both style and durability. The private primary suite is tucked away at
USD 439,999
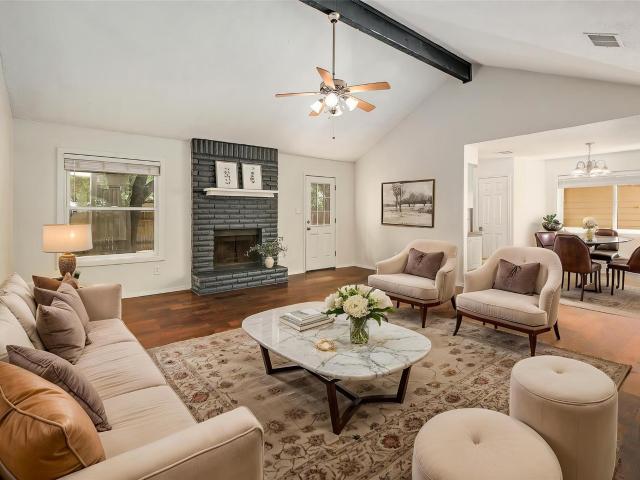
2137 Ringstaff Rd
View photo
House · for sale
USD 450,000
USD 190/sq.ft
2137 Ringstaff Rd
Catalina Ranch
· 2,368 sq.ft · 4 Bedrooms · 2 Baths · House
· Patio · Equipped kitchen
Catalina Ranch · 2,368 sq.ft · 4 Bedrooms · 2 Baths · House · Patio · Equipped kitchen
Welcome to your dream home in the coveted Bryson Community! Step inside this enchanting 2-story modern farmhouse and discover a world where elegance meets practicality. Featuring 4 bedrooms, 2.5 bathrooms, and a delightful game room, this home is crafted for both leisure and lively entertainment. With two bedrooms on the main level, you can enjoy either a 4th bedroom or utilize the space as an office. The cozy front porch and a serene covered patio set the stage for endless moments of relaxation and gatherings. Experience culinary delight in the open gourmet kitchen, equipped with a charming farmhouse sink, chic designer backsplash, and a sprawling granite island—perfect for hosting and everyday enjoyment. The living and dining areas are adorned with tall, airy ceilings and stylish wood-look tile flooring that combine durability with farmhouse flair. Relish the comfort of new plush carpets in the primary suite and throughout the upper-level spaces, adding a touch of luxury and coziness
USD 450,000
428 Landing Ln
View photo
House · for sale
USD 690,000
USD 163/sq.ft
428 Landing Ln
Catalina Ranch
· 4,219 sq.ft · 5 Bedrooms · 3 Baths · House
· Patio · Garden · Office room · Equipped kitchen · Parking
Catalina Ranch · 4,219 sq.ft · 5 Bedrooms · 3 Baths · House · Patio · Garden · Office room · Equipped kitchen · Parking
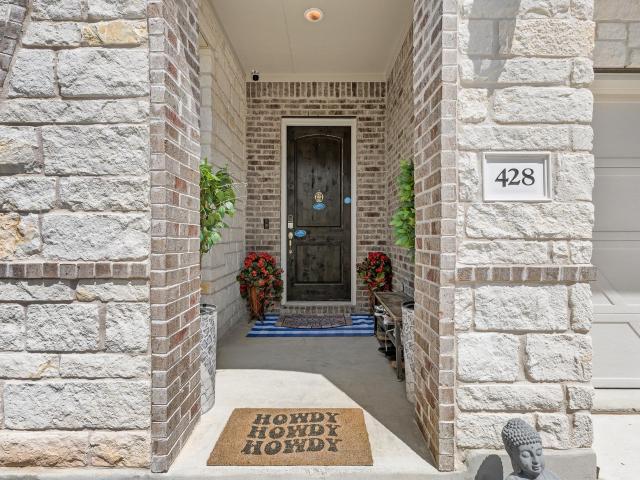
Welcome to 428 Landing Lane, a beautifully designed 5-bedroom, 3.5-bath home offering 4,226 square feet of flexible living in Leander’s Hawkes Landing community. The main level features a private primary suite, dedicated office, formal dining room, and an open kitchen with granite countertops, a large center island, gas cooking, and clear sightlines into the living and dining areas. Upstairs, multiple living spaces provide plenty of flexibility for a game room, media room, playroom, or guest retreat. Additional highlights include wood, tile, and vinyl flooring, smart-home features, owned water softener, wired speakers, a three-car garage, and a covered patio overlooking the fenced backyard. The media room setup, solar panels, and solar battery convey with the property. Residents also enjoy access to the community pool, all within Leander ISD and convenient to shopping, dining, and everyday necessities
USD 690,000
1500 Chalk Bluff Ct
View photo
House · for sale
USD 889,999
USD 296/sq.ft
1500 Chalk Bluff Ct
Catalina Ranch
· 3,003 sq.ft · 4 Bedrooms · 3 Baths · House
· Patio · Garden · Swimming pool
Catalina Ranch · 3,003 sq.ft · 4 Bedrooms · 3 Baths · House · Patio · Garden · Swimming pool
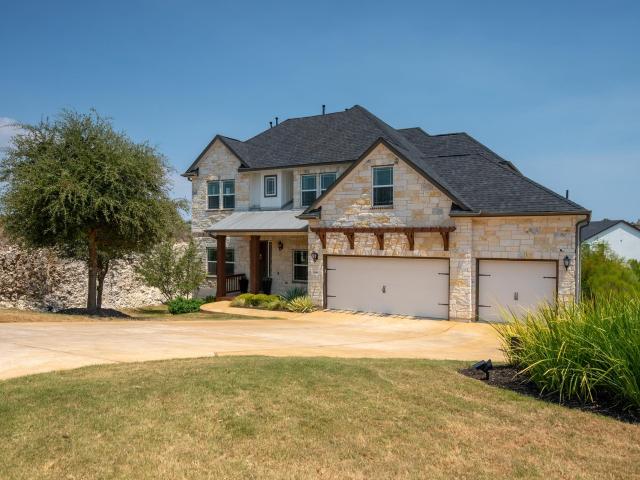
Welcome to 1500 Chalk Bluff Ct, a beautifully appointed two-story home tucked away on a cul-de-sac in Leander. Offering 4 bedrooms, 3.5 bathrooms, and 3,004 square feet of living space on a generous 0.46-acre lot, this home provides plenty of room for everyday living, entertaining, and relaxing. The thoughtfully designed interior features spacious living areas across two levels, including a large upstairs bonus room offering flexible space for a game room, media room, playroom, or second living area. An upstairs catwalk overlooks the main living room below, adding visual appeal and an open, connected feel between the two levels. The backyard is truly the highlight of this property. Enjoy your own private outdoor retreat featuring a sparkling pool and hot tub with beautiful evening lighting, a cozy fire pit and sitting area, and lush greenery that adds privacy to the space. Escape the Texas sun under the covered patio, complete with a refrigerator, TV, and built-in Wi-Fi—perfect for gam
USD 889,999
817 Purmela St
View photo
House · for sale
USD 709,990
USD 220/sq.ft
817 Purmela St
Catalina Ranch
· 3,218 sq.ft · 5 Bedrooms · 4 Baths · House
· Parking
Catalina Ranch · 3,218 sq.ft · 5 Bedrooms · 4 Baths · House · Parking
3 car garage! Our Balcones-II at 817 Purmela Street, Leander, Texas is a stunning new construction home built by M/I Homes. This 2-story home offers 3,221 square feet of thoughtfully designed living space with 5 bedrooms and 4 bathrooms, ideal for families who value both comfort and quality craftsmanship. Step inside to discover an open-concept living space that creates a seamless flow between the main gathering areas of the home. The quality of design is evident throughout, from the well-appointed finishes to the carefully planned layout that maximizes both functionality and style. Key Features include: 5 bedrooms and 4 bathrooms, owner’s suite, secondary bedroom downstairs, study, large game room, high ceilings, and an open to below concept. This home will be ready in November!
USD 709,990
644 Peace Pipe Way
View photo
House · for sale
USD 399,000
USD 169/sq.ft
644 Peace Pipe Way
Catalina Ranch
· 2,357 sq.ft · 4 Bedrooms · 3 Baths · House
· Garden
Catalina Ranch · 2,357 sq.ft · 4 Bedrooms · 3 Baths · House · Garden
Light, bright and beautifully refreshed! This inviting Georgetown home offers an easy blend of comfort, style and convenience. Outside, the oversized backyard is a true standout—a blank canvas ready for your green thumb, outdoor entertaining, a garden retreat or simply more room to enjoy the Texas sunshine. This floorplan also offers lots of flexibility, with Bedroom 4 and a game room upstairs, while all other rooms are on the main floor. The location also makes everyday life easy, with shopping, dining and schools just minutes away, plus quick access to IH-35 for convenient travel throughout Georgetown, Round Rock and the greater Austin area
USD 399,000
16832 Luckenwald Dr
View photo
House · for sale
USD 425,000
USD 279/sq.ft
16832 Luckenwald Dr
Catalina Ranch
· 1,518 sq.ft · 3 Bedrooms · 2 Baths · House
· Equipped kitchen
Catalina Ranch · 1,518 sq.ft · 3 Bedrooms · 2 Baths · House · Equipped kitchen
Beautifully renovated and move-in ready in the highly desirable Cat Hollow neighborhood in the heart of the Brushy Creek area! This gorgeous 3-bedroom, 2-bath home offers 1,522 square feet of thoughtfully refreshed living space in an established community served by highly rated Round Rock ISD schools. Step inside to a bright, updated interior featuring laminate wood plank flooring, new carpet, fresh interior paint, quartz and cultured marble countertops, updated fixtures and hardware, and stylish finishes throughout. The refreshed kitchen offers a clean, contemporary look and flows easily into the living and dining areas, creating a comfortable layout for everyday living and entertaining. Both bathrooms have also been updated to complement the home's fresh, modern feel. Location is another standout! Cat Hollow residents enjoy convenient access to the extensive Brushy Creek area network of parks, hiking and biking trails, recreation opportunities, and beautiful outdoor spaces. Shopping,
USD 425,000
124 Peach Flat Ct
View photo
House · for sale
USD 445,000
USD 181/sq.ft
124 Peach Flat Ct
Catalina Ranch
· 2,454 sq.ft · 4 Bedrooms · 3 Baths · House
· Equipped kitchen
Catalina Ranch · 2,454 sq.ft · 4 Bedrooms · 3 Baths · House · Equipped kitchen
Welcome to 124 Peach Flat Court, a beautifully upgraded 4 bedroom, 3 bath home tucked away on a quiet cul-de-sac in Liberty Hill’s desirable Orchard Ridge community. Offering 2,458 square feet of thoughtfully designed living space, this home combines modern style, functionality, and an exceptional setting with beautiful Hill Country views. Inside, the open concept floor plan features two spacious living areas, soaring 9 foot ceilings, and abundant natural light. The kitchen is designed for both everyday living and entertaining, with granite countertops, stainless steel appliances, a gas range, generous cabinetry, and a large center island. Thoughtful upgrades throughout the home add a level of style and detail that truly set it apart. The primary suite offers a peaceful retreat with a spacious bedroom, double vanity, and walk-in closet, while the additional bedrooms provide flexibility for guests, a home office, or growing household needs. With three full baths and two living areas, th
USD 445,000
1601 Rusty Nail Loop
View photo
House · for sale
USD 280,000
USD 299/sq.ft
1601 Rusty Nail Loop
Catalina Ranch
· 936 sq.ft · 2 Bedrooms · 2 Baths · House
· Parking · Fireplace
Catalina Ranch · 936 sq.ft · 2 Bedrooms · 2 Baths · House · Parking · Fireplace
1-story home with 2-bedrooms, two baths and two car garage in a large corner lot. It is conveniently located with easy access to I-35 and downtown Round Rock. Perfect house for those that are looking to downsize or a simple life. No carpet. Laminate flooring, ceiling fans throughout the house and fireplace in the living room. Primary bedroom with ensuite bathroom
USD 280,000
713 Coppell Ct
View photo
House · for sale
USD 659,900
USD 200/sq.ft
713 Coppell Ct
Catalina Ranch
· 3,294 sq.ft · 4 Bedrooms · 3 Baths · House
· Patio · Garden · Equipped kitchen · Parking
Catalina Ranch · 3,294 sq.ft · 4 Bedrooms · 3 Baths · House · Patio · Garden · Equipped kitchen · Parking
Beautiful and modern 4-bedroom, 3-full-bath home built in 2024, offering a unique and highly desirable floor plan with 2 bedrooms downstairs and 2 bedrooms upstairs. This well-maintained, move-in-ready home features an open-concept design, spacious living areas, abundant natural light, and modern finishes throughout. The kitchen flows seamlessly into the living and dining areas, creating an ideal space for everyday living and entertaining. Enjoy a large backyard with a spacious covered patio, perfect for outdoor dining, relaxation, and entertaining. Refrigerator, washer, and dryer are included. Convenient 2-car garage and a prime location close to shopping, dining, excellent schools, major highways, and everyday amenities. A fantastic opportunity to own a newer home in a desirable location—schedule your showing today!
USD 659,900
3500 Aspen Leaf
View photo
House · for sale
USD 605,000
USD 179/sq.ft
3500 Aspen Leaf
Catalina Ranch
· 3,369 sq.ft · 4 Bedrooms · 2 Baths · House
· Garden · Deck · Parking · Swimming pool
Catalina Ranch · 3,369 sq.ft · 4 Bedrooms · 2 Baths · House · Garden · Deck · Parking · Swimming pool
Welcome to 3500 Aspen Leaf, a spacious 4-bedroom, 2.5-bath single-family home located in the established Vista Oaks community of Round Rock. Built in 1995, this home offers approximately 3,374 square feet of living space on an approximately 11,627-square-foot lot, along with a 3-car garage. Mature trees in the front yard create a warm and inviting curb appeal, while skylights throughout the home bring in abundant natural light, enhancing the open and airy feel of the living spaces. The well-designed floor plan offers flexibility for everyday living, entertaining, working from home, or creating additional gathering areas. The backyard features a deck and ample space for outdoor relaxation, gardening, and entertaining. Residents of Vista Oaks enjoy a variety of community amenities, including a swimming pool, playground, picnic areas, sports courts, tennis courts, and lighted hike-and-bike and walking trails throughout the neighborhood. Ideally situated with convenient access to FM 1431,
USD 605,000
703 Post Oak Cir
View photo
House · for sale
USD 360,000
USD 202/sq.ft
703 Post Oak Cir
Catalina Ranch
· 1,776 sq.ft · 3 Bedrooms · 2 Baths · House
· Garden
Catalina Ranch · 1,776 sq.ft · 3 Bedrooms · 2 Baths · House · Garden
Welcome home to 703 Post Oak Circle in Cedar Park, Texas, where comfort meets incredible rare freedom. From the moment you arrive, you will feel the warmth of a true neighborhood haven, highlighted by no HOA restrictions and one of the largest, most spacious yards in the entire community. To make it even easier to settle in, the seller is offering a thoughtful flooring allowance as a closing cost credit, allowing you to choose the exact textures and styles that feel like home to you
USD 360,000
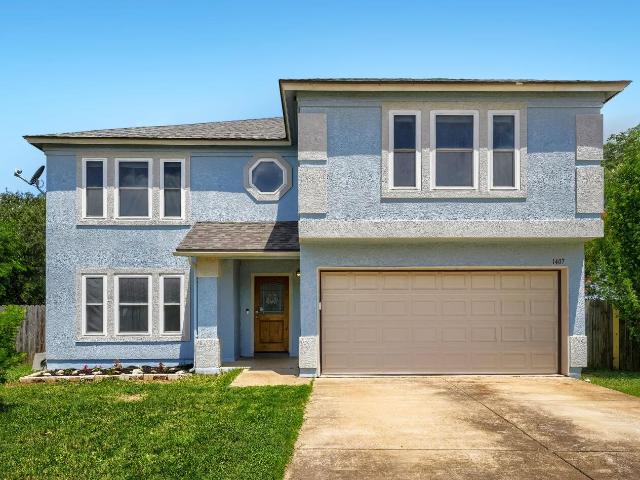
1407 Bullhill Cv
View photo
House · for sale
USD 399,000
USD 141/sq.ft
1407 Bullhill Cv
Catalina Ranch
· 2,820 sq.ft · 5 Bedrooms · 2 Baths · House
· Garden · Deck · Equipped kitchen
Catalina Ranch · 2,820 sq.ft · 5 Bedrooms · 2 Baths · House · Garden · Deck · Equipped kitchen
Welcome to this beautifully laid out home in one of Central Texas's most desirable suburbs, just minutes from everything the greater Austin area has to offer. The main level is built for living and entertaining, a formal sitting room and separate dining room set an elegant tone from the moment you arrive. The living room opens directly to the kitchen, creating a seamless, connected space anchored by a center island, breakfast bar, and breakfast nook that makes every morning and every gathering feel effortless. A spacious pantry and laundry room with shelving keeps everything organized and within reach. The primary suite delivers an ensuite bath with dual sinks and a tub and shower combo, comfortable and functional in every way. Out back, a spacious wood deck and fully fenced backyard with numerous mature oak trees create the outdoor retreat you have been looking for, whether it's weekend grilling or a quiet evening under the Texas sky. Cedar Park is one of the fastest growing and most
USD 399,000
901 Dogwood Trl
View photo
House · for sale
USD 539,000
USD 186/sq.ft
901 Dogwood Trl
Catalina Ranch
· 2,885 sq.ft · 4 Bedrooms · 2 Baths · House
· Equipped kitchen
Catalina Ranch · 2,885 sq.ft · 4 Bedrooms · 2 Baths · House · Equipped kitchen
Set on a tree-shaded lot in West Park Estates, this two-story Cedar Park home offers 2,894 square feet with four bedrooms, two and a half baths, two living areas and a breakfast area open to the kitchen. The kitchen anchors the main level with Silestone countertops, a center island with breakfast bar, an updated backsplash, and new overhead and under-cabinet lighting, opening directly to the family room, while a second living room sits at the front of the home. An oversized utility and pantry room off the kitchen handles laundry, storage and hanging space. Luxury vinyl plank runs through the kitchen, living and family rooms, solid oak stairs replaced the original carpet, and engineered wood continues through the upstairs primary suite, hallway and hall bath. Crown molding, upgraded baseboards, high ceilings, and custom-fitted two-inch wood blinds carry throughout. All four bedrooms are upstairs, including a primary suite with its own sitting room, a long dual vanity, walk-in closet, an
USD 539,000
756 Bonnet Blvd
View photo
House · for sale
USD 385,000
USD 150/sq.ft
756 Bonnet Blvd
Catalina Ranch
· 2,562 sq.ft · 4 Bedrooms · 3 Baths · House
· Equipped kitchen
Catalina Ranch · 2,562 sq.ft · 4 Bedrooms · 3 Baths · House · Equipped kitchen
Well-maintained and sparkling clean home in the highly desirable Rancho Sienna community of Liberty Hill/West Georgetown offering comfort, functionality, and access to exemplary Liberty Hill ISD schools! This newer construction home, completed in 2016, features a bright and inviting layout with high ceilings, abundant natural light, and a kitchen that opens seamlessly to the living area, creating a floorplan perfect for entertaining and everyday living. Thoughtfully designed and meticulously cared for, the home includes no carpet throughout, a whole-house water filtration system, dual-zoned HVAC for added comfort and efficiency, surround-sound wiring, and three attic access points, providing exceptional storage and accessibility. The interior was painted throughout August, 2026. The welcoming community of Rancho Sienna adds to the appeal, while the convenient location offers quick access to HEB, 183A, ZT Systems, Dell, and St. David’s Hospital. Combining modern features, a functional l
USD 385,000
1113 Mulberry Oak Ln
View photo
House · for sale
USD 474,900
USD 228/sq.ft
1113 Mulberry Oak Ln
Catalina Ranch
· 2,077 sq.ft · 4 Bedrooms · 2 Baths · House
· Patio · Garden · Equipped kitchen · Swimming pool
Catalina Ranch · 2,077 sq.ft · 4 Bedrooms · 2 Baths · House · Patio · Garden · Equipped kitchen · Swimming pool
Better than new in parkside on the river + potentially assumable 5.125% mortgage! Beautiful single-story Perry Home, guarded by a gorgeous protected oak tree, offers 4 bedrooms, 2 baths, dedicated home office and an open-concept floor plan designed for everyday living and entertaining. The spacious kitchen features a large center island and walk-in pantry and opens to the dining and family rooms, where abundant windows provide wonderful natural light. The private primary suite offers dual vanities, garden tub, separate glass-enclosed shower and a generous walk-in closet. Secondary bedrooms also feature walk-in closets for excellent storage. Enjoy Texas evenings from the covered back patio. Located in sought-after Parkside on the River, a master-planned community along the San Gabriel River offering resort-style amenities including pools, amenity centers, pickleball courts, playgrounds, green space, and miles of scenic walking and biking trails. Convenient to Georgetown, Wolf Ranch shop
USD 474,900
4413 Lobo Landing Ln
View photo
House · for sale
USD 334,900
USD 178/sq.ft
4413 Lobo Landing Ln
Catalina Ranch
· 1,873 sq.ft · 3 Bedrooms · 2 Baths · House
· Patio · Garden · Equipped kitchen
Catalina Ranch · 1,873 sq.ft · 3 Bedrooms · 2 Baths · House · Patio · Garden · Equipped kitchen
Welcome to 4413 Lobo Landing Lane, a beautifully maintained single-story home tucked away on a quiet cul-de-sac in the sought-after Lively Ranch community of Georgetown. This 3-bedroom, 2-bath home offers a thoughtfully designed open-concept floor plan with plenty of room for everyday living and entertaining. At the heart of the home, the spacious kitchen opens seamlessly to the dining and living areas and features a large center island, generous counter space and stainless-steel appliances. The oversized primary suite provides a true retreat with an ensuite bath and two completely separate walk-in closets—no sharing required! Step outside to an extended covered patio and fully landscaped, low-maintenance backyard, creating an inviting outdoor space that’s ready to enjoy without the weekend yard work. With no current neighbors directly behind the property, the backyard offers an added sense of openness and privacy. Located in Lively Ranch and zoned to Liberty Hill ISD, residents enjoy
USD 334,900
1429 Snowdrop Dr
View photo
House · for sale
USD 789,900
USD 283/sq.ft
1429 Snowdrop Dr
Catalina Ranch
· 2,788 sq.ft · 4 Bedrooms · 3 Baths · House
· Patio · Garden · Office room · Fireplace · Equipped kitchen · Parking
Catalina Ranch · 2,788 sq.ft · 4 Bedrooms · 3 Baths · House · Patio · Garden · Office room · Fireplace · Equipped kitchen · Parking
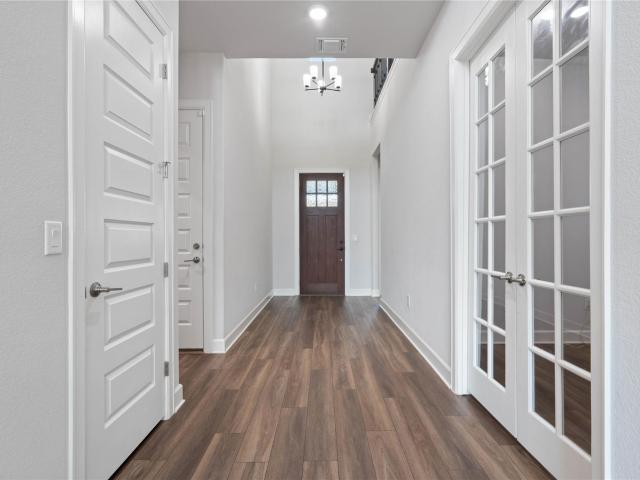
Home office with French doors and formal dining room set at two-story entry. Kitchen and morning area open to two-story family room with a wood mantel fireplace and a wall of windows. Kitchen features a 5-burner gas cooktop, corner walk-in pantry and generous island with built-in seating space. First-floor primary suite. Dual vanity, freestanding tub, separate glass-enclosed shower and large walk-in closet in primary bath. A second bedroom is downstairs. Upstairs features a game room and two secondary bedrooms. Extended covered backyard patio. Mud room off two-car garage
USD 789,900
764 Dorothy Mae Cir
View photo
House · for sale
USD 599,900
USD 302/sq.ft
764 Dorothy Mae Cir
Catalina Ranch
· 1,981 sq.ft · 3 Bedrooms · 2 Baths · House
· Patio · Garden · Office room · Fireplace · Equipped kitchen · Parking
Catalina Ranch · 1,981 sq.ft · 3 Bedrooms · 2 Baths · House · Patio · Garden · Office room · Fireplace · Equipped kitchen · Parking
Home office with French doors set at entry with 11-foot ceiling. Open kitchen offers center island and corner walk-in pantry. Dining area opens to spacious family room with wall of windows and a wood mantel fireplace. Private primary suite includes bedroom with wall of windows. Dual vanity, corner garden tub, separate glass-enclosed shower and large walk-in closet in primary bath. Abundant closet space and natural light throughout. Covered backyard patio. Mud room off two-car garage
USD 599,900
137 Empress Tree Dr
View photo
House · for sale
USD 305,000
USD 209/sq.ft
137 Empress Tree Dr
Catalina Ranch
· 1,453 sq.ft · 3 Bedrooms · 2 Baths · House
· Patio · Garden · Equipped kitchen
Catalina Ranch · 1,453 sq.ft · 3 Bedrooms · 2 Baths · House · Patio · Garden · Equipped kitchen
Welcome to Larkspur in Leander, TX—where this move-in-ready, single-story home delivers the updates today's buyers are looking for along with an incredibly convenient location. Featuring 3 bedrooms, 2 full bathrooms and an open, functional floor plan, the home has just been refreshed with newly installed luxury vinyl plank (LVP) flooring throughout the main living areas and primary bedroom (August 2026), with carpet remaining only in the two front bedrooms. Fresh interior paint throughout (August 2026) gives the entire home a clean, updated feel from the moment you walk in. The living room features a custom built-in entertainment wall with adjustable shelving, creating a polished focal point with flexible storage and display space. The kitchen offers white cabinetry, granite countertops, generous cabinet storage and plenty of counter space for everyday use, entertaining and meal prep. Step outside to an extended custom flagstone patio overlooking the east-facing backyard. With the afte
USD 305,000
706 Milton Cv
View photo
House · for sale
USD 269,900
USD 238/sq.ft
706 Milton Cv
Catalina Ranch
· 1,130 sq.ft · 3 Bedrooms · 2 Baths · House
· Garden · Fireplace
Catalina Ranch · 1,130 sq.ft · 3 Bedrooms · 2 Baths · House · Garden · Fireplace
Welcome to 706 Milton Cove, a beautifully updated home tucked away on a quiet cul-de-sac in the established Block House Creek community of Leander. Offering 3 bedrooms and 2 baths, this inviting home combines thoughtful updates, a functional layout, and a convenient location near major highways, employers, shopping, dining, parks, and playgrounds. The light-filled living area features a cozy fireplace and creates a welcoming space for everyday living and entertaining. The primary bedroom is privately situated upstairs, providing a peaceful retreat separate from the main living areas and secondary bedrooms. The home features high-efficiency Andersen windows with custom framing throughout, an updated water heater, and an HVAC system replaced in 2025. Outside, enjoy a private backyard with plenty of room to relax, entertain, garden, or play. Enjoy an established neighborhood setting, and convenient access to everything Leander and North Austin have to offer, this home is ready for its nex
USD 269,900
1315 Tumbling River Dr
View photo
House · for sale
USD 363,000
USD 197/sq.ft
1315 Tumbling River Dr
Catalina Ranch
· 1,841 sq.ft · 3 Bedrooms · 2 Baths · House
· Garden · Fireplace · Equipped kitchen · Parking
Catalina Ranch · 1,841 sq.ft · 3 Bedrooms · 2 Baths · House · Garden · Fireplace · Equipped kitchen · Parking
Incredible buyer incentives: $5,000 mortgage concession. Opendoor Home Loans will contribute up to $5,000 towards a permanent interest rate buy-down if you finance with Opendoor Home Loans LLC. 1315 Tumbling River Dr is a single-story Leander home set on a large cul-de-sac lot with a two-car attached garage. The kitchen features wood cabinetry, granite counters, and stainless steel appliances, opening to a main living area anchored by a fireplace and finished with wood flooring and abundant natural light. The primary bedroom connects to a bathroom with a dual-sink vanity and a separate walk-in shower, while additional bedrooms provide flexible space for rest or work alongside a second full bathroom. A wide backyard shaded by mature oak trees and enclosed by fencing extends the living space outdoors, and high ceilings with ceiling fans keep the interior open and comfortable throughout. Included 100-Day Home Warranty with buyer activation
USD 363,000
3016 Ottawa St
View photo
House · for sale
USD 589,000
USD 202/sq.ft
3016 Ottawa St
Catalina Ranch
· 2,906 sq.ft · 4 Bedrooms · 2 Baths · House
· Equipped kitchen
Catalina Ranch · 2,906 sq.ft · 4 Bedrooms · 2 Baths · House · Equipped kitchen
Priced to sell! Beautiful and spacious 1.5-story home in the sought-after Bluffview Reserve community in Leander. This well-maintained property features four bedrooms on the main level, an open-concept kitchen and living area, tasteful upgrades, and an upstairs game room with a guest half bath—perfect for game nights and entertaining. A tenant is in place through May 2027, and the existing lease will transfer to the buyer, offering immediate rental income. Located in highly rated Leander ISD and close to neighborhood amenities, Lake Travis, shopping, and Highway 183. Bring your offer! The seller is flexible and willing to consider reasonable offers
USD 589,000
804 Corvallis Dr
View photo
House · for sale
USD 474,990
USD 188/sq.ft
804 Corvallis Dr
Catalina Ranch
· 2,519 sq.ft · 4 Bedrooms · 4 Baths · House
· Patio
Catalina Ranch · 2,519 sq.ft · 4 Bedrooms · 4 Baths · House · Patio
Welcome to 804 Corvallis Drive, Leander, Texas — a stunning new construction home built by M/I Homes. This 2-story home offers 2,522 square feet of thoughtfully designed living space, featuring 4 bedrooms, 3 full bathrooms, and 1 half bathroom. Step inside to discover an open-concept living space that creates a seamless flow between the main gathering areas, ideal for both everyday living and entertaining. The quality of design is evident throughout, with carefully selected finishes and attention to detail in every room. Key Features: 4 spacious bedrooms across 2 levels 3 full bathrooms and 1 half bathroom 2,522 square feet of living space Open-concept living space for comfortable daily living Covered patio for outdoor relaxation and entertaining New construction built by M/I Homes 2-story layout with well-planned design The owner's bedroom features a private en-suite bathroom, providing a comfortable retreat at the end of each day. Additional bedrooms offer generous space for family m
USD 474,990
917 Purmela St
View photo
House · for sale
USD 658,990
USD 190/sq.ft
917 Purmela St
Catalina Ranch
· 3,455 sq.ft · 4 Bedrooms · 3 Baths · House
· Equipped kitchen
Catalina Ranch · 3,455 sq.ft · 4 Bedrooms · 3 Baths · House · Equipped kitchen
The Presidio is the newest of our Signature-II homes. At 3456sf, with high ceilings, a secondary bedroom downstairs, study, game room and media room, the home checks all the boxes. As you enter the open foyer, you'll notice a grand staircase, and the guest bedroom and full bath with walk-in shower branch off. Slightly farther down is a French door leading to the study for those working from home. The family room is open to the spacious dining area, and a beautiful gourmet kitchen. The high ceilings and extra windows in the family room make this home light and bright. Just off of the family room, is the owner's suite, and it features a beautiful bay window, large closet in the bathroom, dual vanity sink, large soaking tub, and walk-in shower. We've chosen beautiful interior selections for this home, including upgraded vinyl all throughout the downstairs common areas. As you make your way up the gorgeous open rail staircase, you enter a large game room. In addition, this floor has 2 more
USD 658,990
909 Purmela St
View photo
House · for sale
USD 762,990
USD 206/sq.ft
909 Purmela St
Catalina Ranch
· 3,703 sq.ft · 4 Bedrooms · 4 Baths · House
· Equipped kitchen
Catalina Ranch · 3,703 sq.ft · 4 Bedrooms · 4 Baths · House · Equipped kitchen
Our newest plan! Welcome to the Osprey. Part of our Signature-II series. At 3705sf, with high ceilings, a secondary downstairs suite, this new floor plan is sure to delight anyone looking for extra space for their multi-generation family, and still maintain room within the home to escape to. As you enter the open-to. Below entryway, the Jr. suite is easily accessible. It contains two walk-in closets, a dual sink vanity, and large 13'x18' bedroom. Visiting guests will love this retreat! The entryway also leads to a powder bath, and private study, perfect for those who work from home. The high ceilings in the family room bring in extra natural light for the family to relax in. The spacious kitchen with walk-in pantry and large dining area, opens to the grand family room, making it a nice place for gathering friends and family. The owner’s suite, just off of the family room, features a beautiful bay window, large closet in the bathroom, and a dual vanity sink, large soaking tub, and walk-
USD 762,990
11900 Springs Head Loop
View photo
House · for sale
USD 435,000
USD 196/sq.ft
11900 Springs Head Loop
Catalina Ranch
· 2,217 sq.ft · 3 Bedrooms · 2 Baths · House
· Garden · Fireplace · Equipped kitchen
Catalina Ranch · 2,217 sq.ft · 3 Bedrooms · 2 Baths · House · Garden · Fireplace · Equipped kitchen
Corner lot. Large fenced backyard. Upstairs game room. Avery Ranch amenities. Set on an approximately 0.203-acre corner lot, this two-story Avery Ranch home offers 3 bedrooms, 2 full baths, 1 half bath, approximately 2,227 sq ft, and a layout designed with room to spread out. Step inside to a bright two-story foyer with an arched transom window and a formal dining room framed by large windows. Just beyond, the main living area opens to a spacious family room with a fireplace, ceiling fan, and a wall of windows overlooking the backyard. The kitchen connects easily to the family room and breakfast nook and features abundant wood cabinetry, a granite-topped center island, tile backsplash, gas range, built-in microwave, dishwasher, and black appliances. A main-level powder bath adds convenience. Upstairs, the open-railed landing leads to an oversized game room that can serve as a second living area, media room, home office, workout space, or playroom. The primary suite offers multiple wind
USD 435,000
803 Brook Meadow Trl
View photo
House · for sale
USD 420,000
USD 236/sq.ft
803 Brook Meadow Trl
Catalina Ranch
· 1,776 sq.ft · 3 Bedrooms · 2 Baths · House
· Patio · Garden · Fireplace · Parking · Swimming pool
Catalina Ranch · 1,776 sq.ft · 3 Bedrooms · 2 Baths · House · Patio · Garden · Fireplace · Parking · Swimming pool
Fresh exterior + interior paint. Recent roof + hvac. New electrical panel installed + 2 beautifully remodeled baths. Heated pool + spa. Screened porch. No carpet. 2 living areas. Finished garage! Thoughtfully prepared for market with an impressive combination of updates, flexible spaces & Texas indoor-outdoor living. Tile flooring throughout the main level + wood flooring upstairs make everyday living easy, while colorful accent walls, a cozy fireplace & two spacious living areas give the home personality and flexibility. Two bedrooms that face the back of the home have new, updated “ANLIN“ windows that prevent heat to enter these rooms with a lifetime warranty. The backyard is where this one really shines! Enjoy a sparkling heated pool + built-in spa, screened porch, large patio & additional patio space ready for a fire pit, with multiple places to relax, gather & entertain. The finished 2-car garage with epoxy flooring adds valuable workspace, hobby or storage potential, complemented
USD 420,000

Get email alerts

Don't miss out: be the first to know about new properties

The alert was correctly created

On subscribing you accept the conditions of use and the privacy policy
Alert
Receive new ads in your inbox
Save this search
Receive alerts for new listings

We'll send you an email when we have new properties for: "Houses for sale in Catalina Ranch"

The alert was correctly created

Pecan Creek, Leander city Cedar Park-Liberty Hill CCD Williamson County Texas
Cold Springs Subdivision
Get email alerts and be the first to see new listings
Required field
On subscribing I accept the terms of the privacy policy
Perfect! You'll soon start receiving new listings via email
Alert
Receive an email when we have new ads for Houses for sale in Catalina Ranch
Save this search
Filters

Bedrooms

Size (sq.ft)

sq.ft
sq.ft

Price

USD
USD

Property type

Bathrooms

Clear all filters
Receive notifications when new entries are published.