743 houses for sale in Catalina Ranch

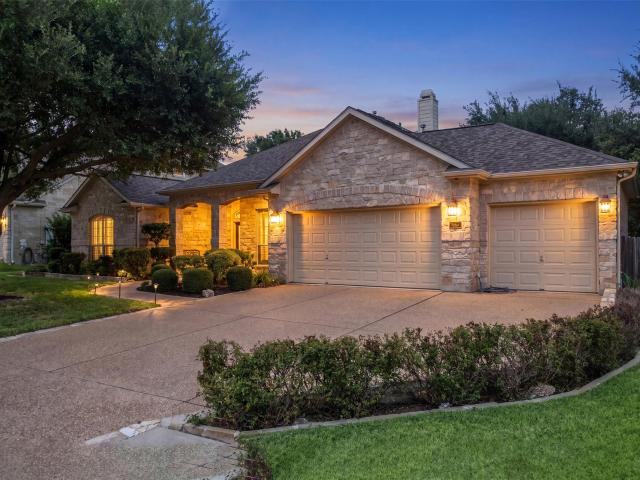
2502 White Stallion Way
View photo
House · for sale
USD 420,000
USD 200/sq.ft
2502 White Stallion Way
Catalina Ranch
· 2,099 sq.ft · 3 Bedrooms · 2 Baths · House
· Garden · Fireplace · Parking · Swimming pool
Catalina Ranch · 2,099 sq.ft · 3 Bedrooms · 2 Baths · House · Garden · Fireplace · Parking · Swimming pool
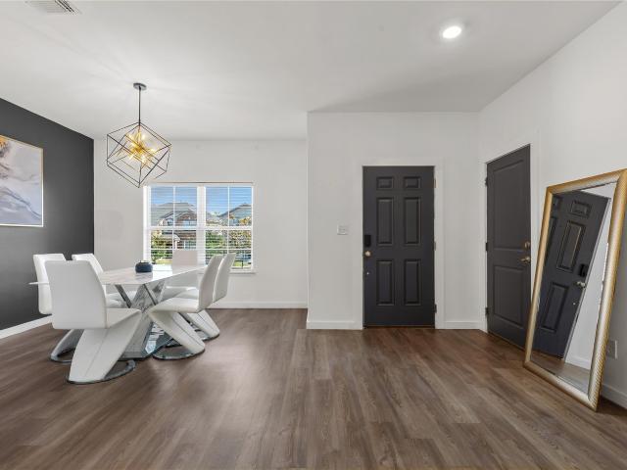
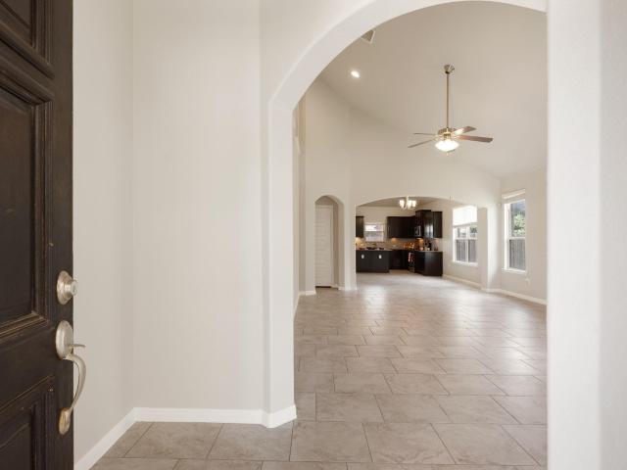
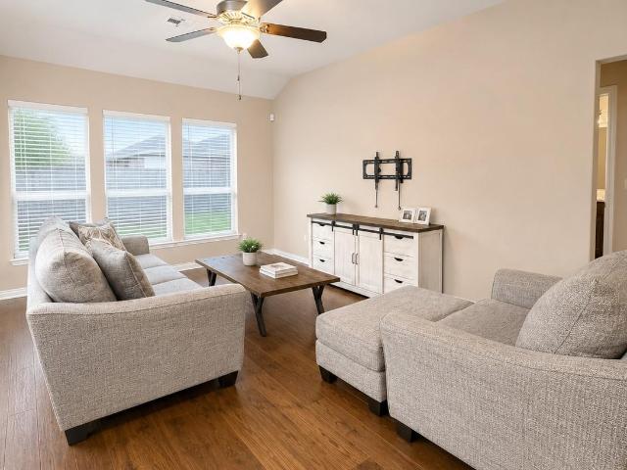
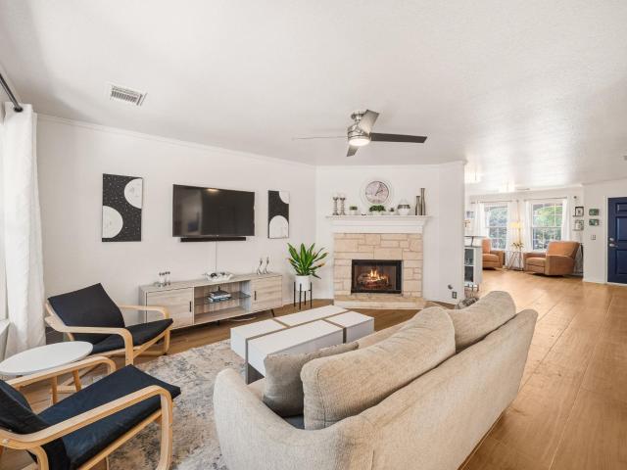
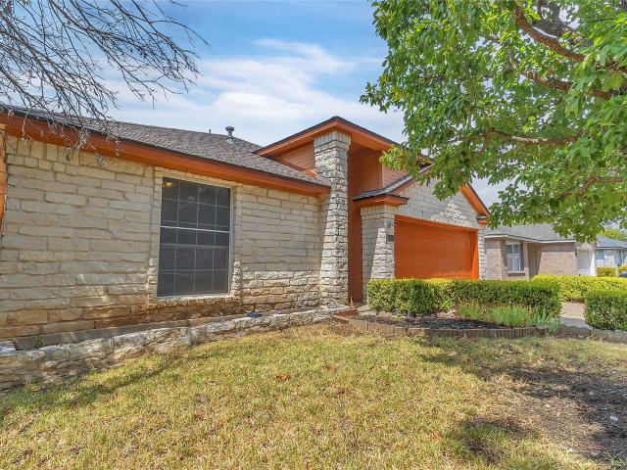
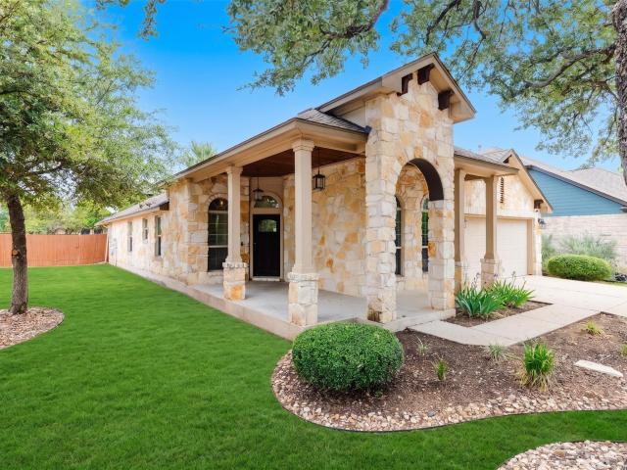
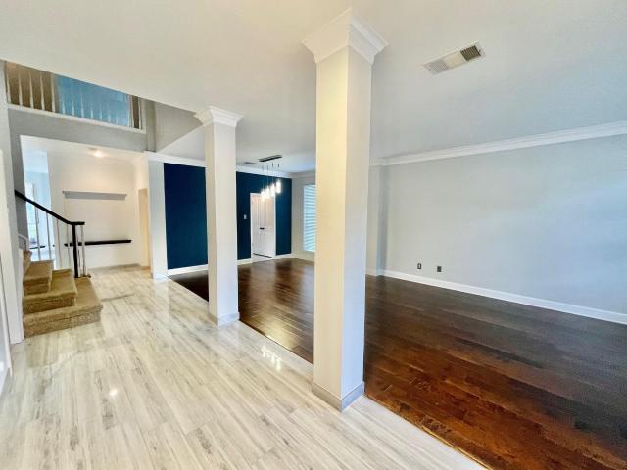
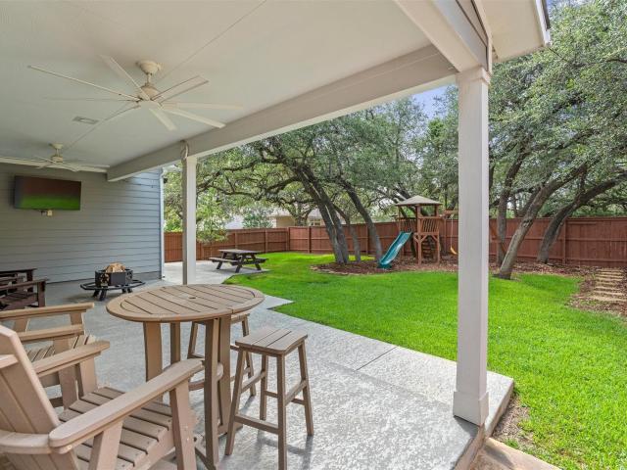
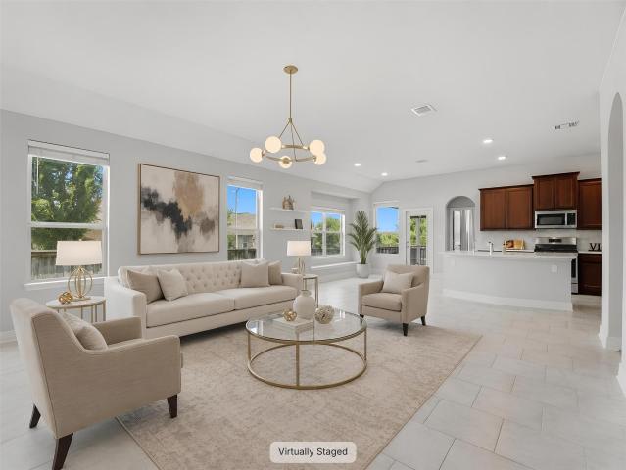
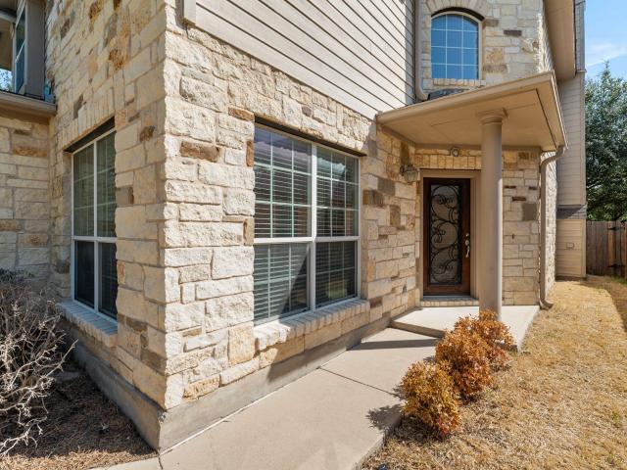
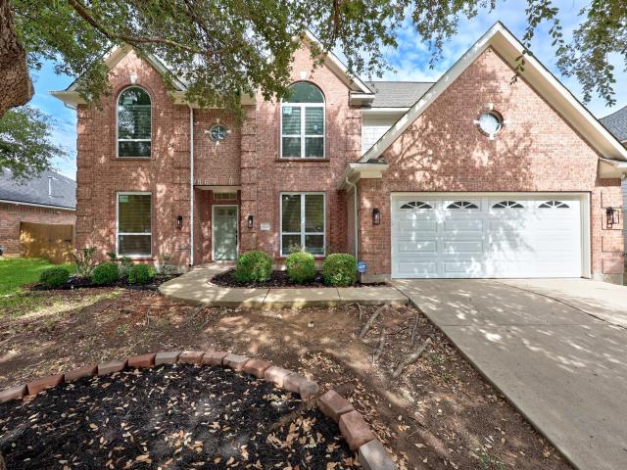
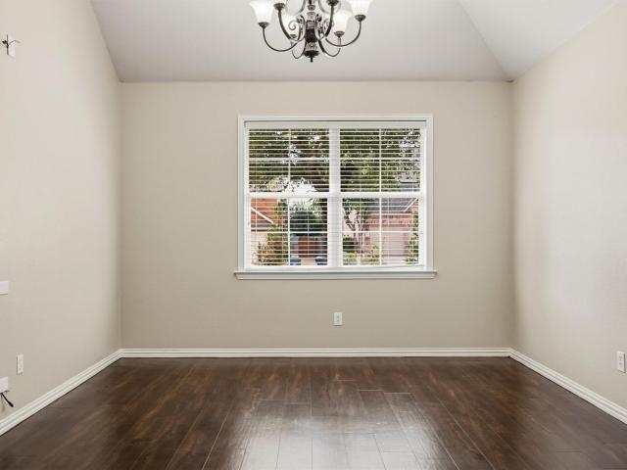
Beautifully maintained and exceptionally clean, this move-in-ready, single-story home in Lakeline Ranch has been thoughtfully cared for inside and out. Arched openings and charming built-in nooks add character, while two living areas and two dining spaces provide a flexible layout with room for everyday living, entertaining, or a dedicated home office. The three-bedroom, two-bath floor plan includes a comfortable primary suite, generous storage, and custom organizers in every closet. The backyard is a standout feature, offering a private oasis with a fabulous pool and cascading waterfall, an inviting setting for relaxing, entertaining, and enjoying the Texas summer. A cozy fireplace, UV light integrated into the HVAC system, two-car garage, and upgraded roof shingles installed in early 2025 add to the home’s comfort, functionality, and value. Immaculately presented and prepared for a seamless transition, this home offers the opportunity to settle in and enjoy it from the very first day
USD 420,000
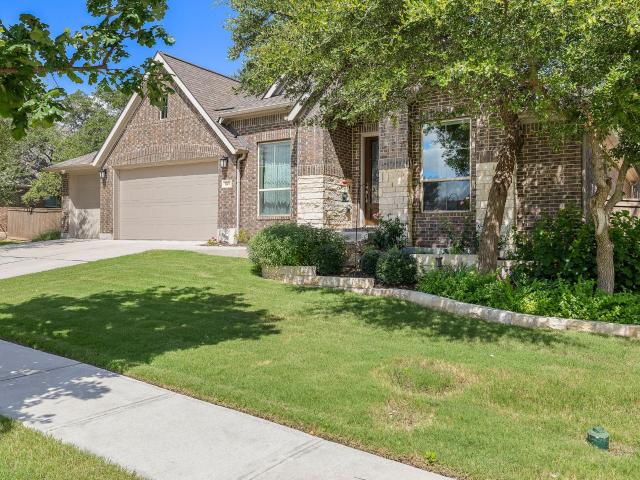
324 Autumn Oak Way
View photo
House · for sale
USD 699,990
USD 214/sq.ft
324 Autumn Oak Way
Catalina Ranch
· 3,261 sq.ft · 5 Bedrooms · 3 Baths · House
· Garden · Swimming pool
Catalina Ranch · 3,261 sq.ft · 5 Bedrooms · 3 Baths · House · Garden · Swimming pool
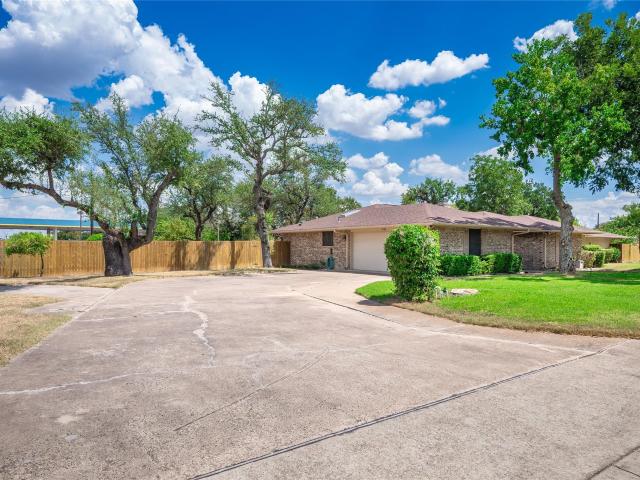
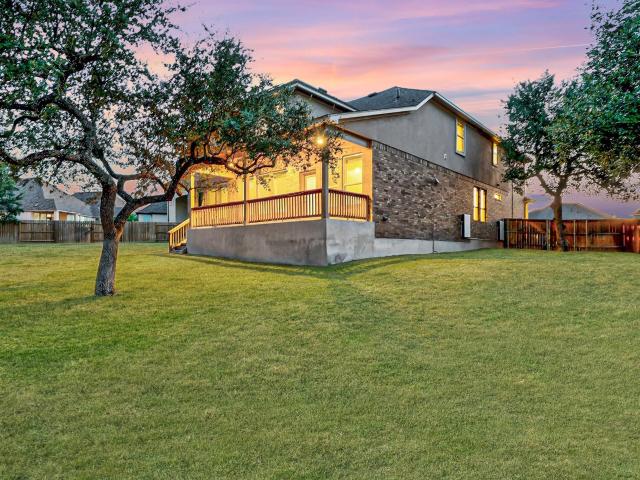
Ask agent about closing cost/interest rate buydown option. Welcome to 324 Autumn Oak Way in Parkside on the River! Set on nearly. 40 of an acre with mature trees, this stunning property offers a lot size that is rarely available in the area. Parkside on the River is a highly coveted, master-planned development thoughtfully designed around nature with an elevated, upscale feel. Zoned for Leander ISD's highly coveted Parkside Elementary, Stiles Middle, and Rouse High. The home sits on one of the most premium streets in the neighborhood and is in the heart of the street's cul-de-sac. The backyard is massive and looks out to a peaceful stretch of developer buffer land, giving it a private, secluded feel. It's also incredibly convenient to the main entrance of the development, yet tucked away just enough to feel like its own quiet retreat. State-of-the-art pickleball courts, a pool, amenity center, and walking trails are just around the corner. With 4 bedrooms and 3.5 baths — two on the mai
USD 699,990
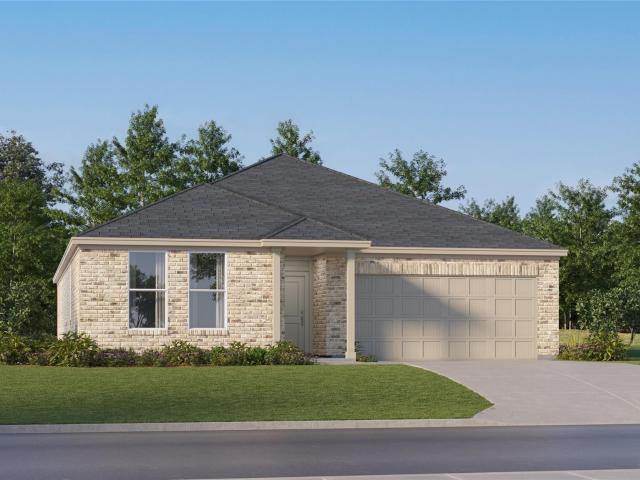
4329 Stone House Ranch Bnd
View photo
House · for sale
USD 443,999
USD 159/sq.ft
4329 Stone House Ranch Bnd
Catalina Ranch
· 2,788 sq.ft · 4 Bedrooms · 3 Baths · House
· Patio · Equipped kitchen
Catalina Ranch · 2,788 sq.ft · 4 Bedrooms · 3 Baths · House · Patio · Equipped kitchen
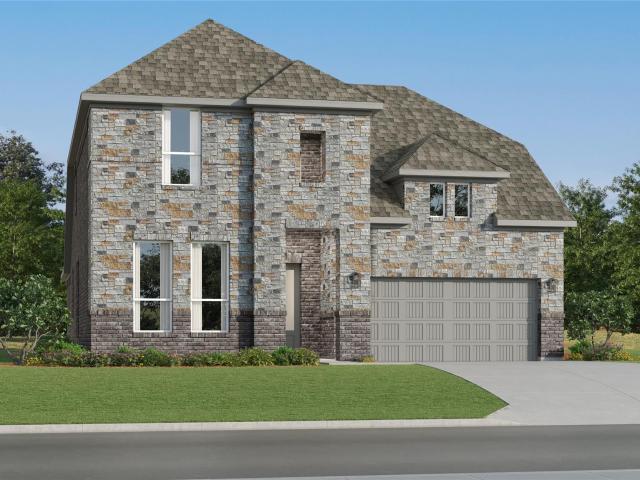
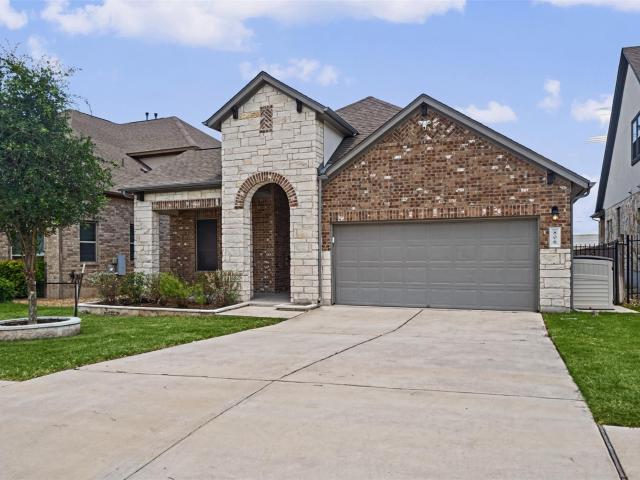
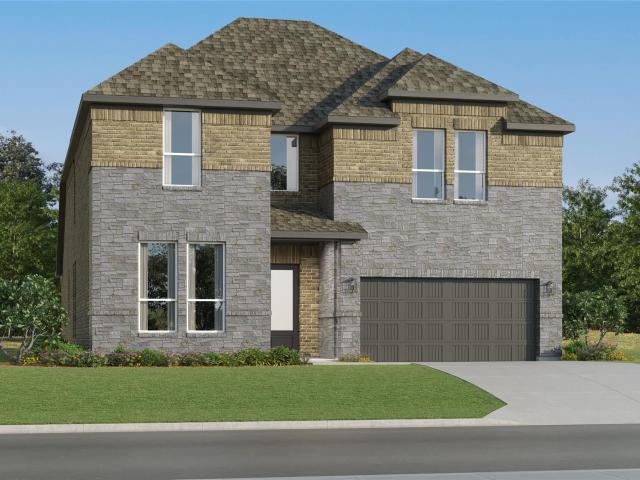
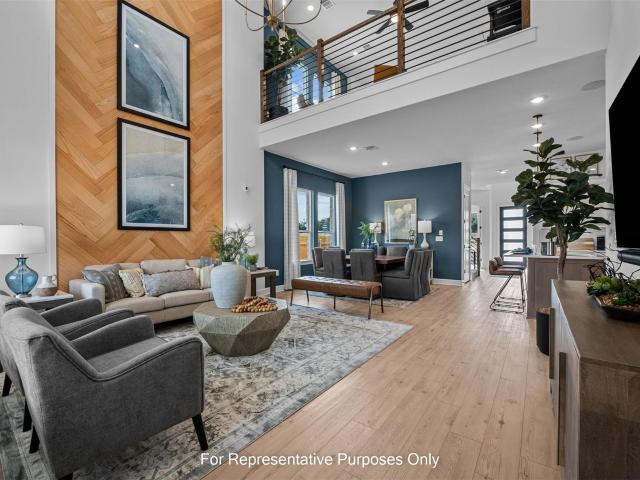
The Bridle. This new two-story home features a secluded first-floor owner’s suite, a private retreat with a spa-inspired bathroom and walk-in closet. An open plan blends a modern kitchen with the living and dining areas, adjacent to a spacious covered patio for year-round outdoor enjoyment. Upon entry is a secondary bedroom with an en-suite bathroom, and two additional bedrooms are located on the second floor. This home provides desirable features such as a first-floor study and a flexible game room on the upper level. Photos are for illustrative purposes only. Estimated Completion November 2026. The completion date, prices and features may vary and are subject to change. Please verify with Lennar directly
USD 443,999
405 Terrene Trl
View photo
House · for sale
USD 599,000
USD 230/sq.ft
405 Terrene Trl
Catalina Ranch
· 2,594 sq.ft · 4 Bedrooms · 3 Baths · House
· Equipped kitchen
Catalina Ranch · 2,594 sq.ft · 4 Bedrooms · 3 Baths · House · Equipped kitchen
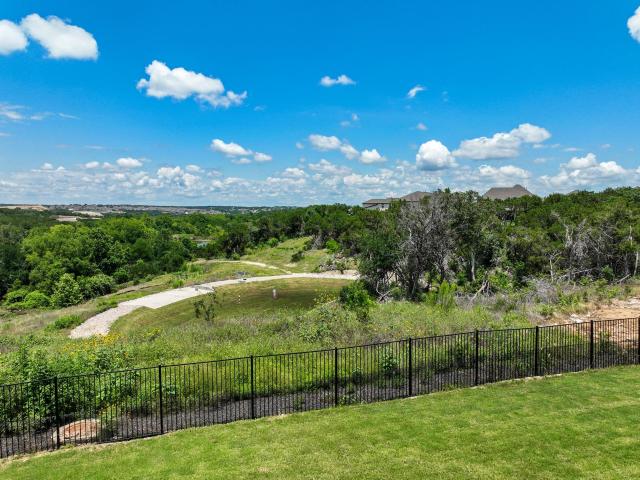
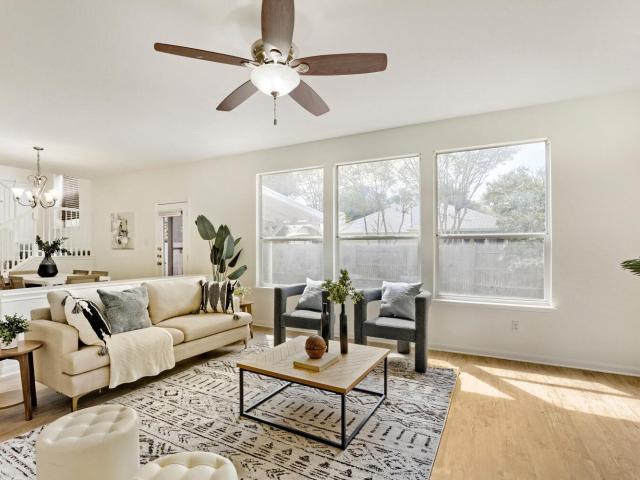
Welcome to a home where the captivating views are every bit as spectacular as the residence itself. This stunning Perry Home is a rare find, perfectly positioned to offer a sense of privacy and serenity that's hard to replicate in a master-planned community. Backing directly to expansive green space and a tranquil community pond, the backdrop here is nothing short of breathtaking. Step inside and you're immediately greeted by an open, airy layout designed to impress. At the heart of the home sits a chefs kitchen featuring sophisticated two-toned cabinetry, sleek quartz countertops, a classic tile backsplash, and top-tier built-in appliances including a gas range. The kitchen flows seamlessly into the dining area and a living room with soaring ceilings, where massive windows frame jaw-dropping views of the scenic landscape. The thoughtful floor plan offers incredible flexibility for any lifestyle. The main level hosts a luxurious primary suite and a convenient guest suite, along with a
USD 599,000
361 Bright Star Ln
View photo
House · for sale
USD 424,999
USD 151/sq.ft
361 Bright Star Ln
Catalina Ranch
· 2,809 sq.ft · 4 Bedrooms · 2 Baths · House
· Garden · Office room · Equipped kitchen
Catalina Ranch · 2,809 sq.ft · 4 Bedrooms · 2 Baths · House · Garden · Office room · Equipped kitchen
Freshly updated, beautifully presented, and ready for its next owners! Welcome to 361 Bright Star Ln, a spacious 4-bedroom, 2.5-bath home located in the highly desirable MorningStar community of Georgetown. Step inside to a bright, inviting floor plan offering plenty of room to live, work, and entertain. The primary suite is conveniently located downstairs, while the additional bedrooms and flexible living spaces provide room for family, guests, a home office, game room, or media space. The home has been freshly painted and thoughtfully refreshed, giving it a clean, move-in-ready feel. The spacious kitchen opens to the main living area, creating the perfect gathering place for everyday living and entertaining. One of the standout features is the PAID-OFF SOLAR PANELS, offering buyers the benefit of energy efficiency without taking over a solar loan or lease. Outside, enjoy refreshed landscaping, great curb appeal, and a backyard ready for relaxing, entertaining, or making your own. Loc
USD 424,999
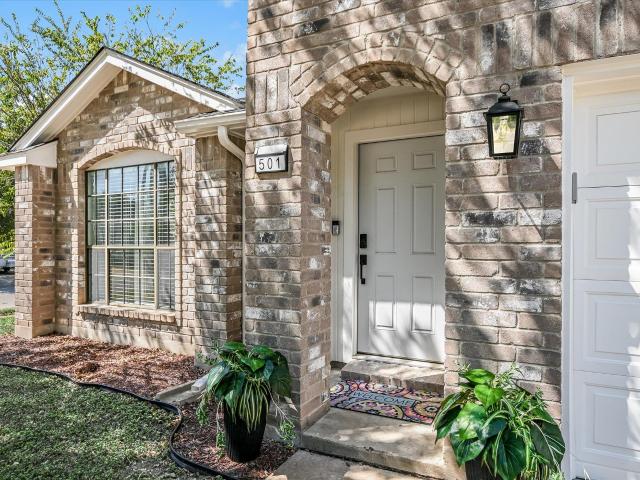
501 Buttermilk Ln
View photo
House · for sale
USD 409,500
USD 198/sq.ft
501 Buttermilk Ln
Catalina Ranch
· 2,067 sq.ft · 3 Bedrooms · 2 Baths · House
· Garden · Office room · Equipped kitchen
Catalina Ranch · 2,067 sq.ft · 3 Bedrooms · 2 Baths · House · Garden · Office room · Equipped kitchen
Awesome move-in ready, one story with over 2,000 sq ft. This home has 3 bedrooms + office/study/flex room and 2 baths. Features tile floors throughout with recent, never lived-on carpet in the bedrooms, & fresh paint. You will love the high vaulted ceiling with art niches in the large living /dining areas. The island kitchen features numerous 42' cabinets, with barstool area, stainless appliances and granite countertops. The spacious primary bedroom is a short hallway off the kitchen area. The primary bath has 2 vanities with lots of storage, a large soaking tub, a separate walk-in shower with seat. Don't miss the large walk-in closet. The 2nd & 3rd bedrooms with full bath & laundry area are in a hallway off the living area. The open floorplan flows seamlessly to the covered patio-perfect for outdoor entertaining in the level, privacy fenced backyard with full gutters and inground sprinklers. The location is ideal with a park across the street, a short walk to the community pool with s
USD 409,500
2224 Bonavista Way
View photo
House · for sale
USD 415,000
USD 222/sq.ft
2224 Bonavista Way
Catalina Ranch
· 1,862 sq.ft · 3 Bedrooms · 2 Baths · House
· Patio · Equipped kitchen
Catalina Ranch · 1,862 sq.ft · 3 Bedrooms · 2 Baths · House · Patio · Equipped kitchen
Move-in ready in Palmera Ridge! This single-story 3-bedroom, 2-bath home offers approximately 1,867 sq. Ft. with a bright, functional layout and thoughtful upgrades throughout. The kitchen features white cabinetry, dark hardware and a clean, modern finish, while wide-plank flooring adds warmth to the main living areas. The home includes refrigerator, washer, dryer and blinds, helping make the transition even easier for the next owner. Additional highlights include all-sides masonry, a covered front entry, covered back patio, gutters, sprinkler system, professional landscaping and low-maintenance xeriscaping along the sides of the home. The roof was replaced in 2021 and includes a transferable warranty. The home is also ENERGY STAR Certified and LEED Certified. Qualified buyers may also be eligible for up to approximately $17,500 in lender-provided down payment and closing cost assistance, subject to lender, borrower, property and program eligibility and availability of funds. Palmera R
USD 415,000
1702 Lone Oak Dr
View photo
House · for sale
USD 599,000
USD 219/sq.ft
1702 Lone Oak Dr
Catalina Ranch
· 2,734 sq.ft · 3 Bedrooms · 3 Baths · House
· Fireplace · Equipped kitchen · Parking
Catalina Ranch · 2,734 sq.ft · 3 Bedrooms · 3 Baths · House · Fireplace · Equipped kitchen · Parking
An extraordinary, highly versatile live-work property in a prime location right off Highway 183 and Crystal Falls Parkway. Spanning three combined lots with mature oak trees and no HOA, this site offers endless potential for homeowners, business owners, and investors alike. The commercial lot features high-visibility frontage on Crystal Falls Parkway and includes a dedicated garage building equipped with 240V power and its own separate electric meter ready for commercial use or business operations. Commercial lot is zoned GC-3-C. Other 2 lots are residential. See Supplemental Docs for zoning info. The single-story main residence sits on two adjoining lots and showcases ceramic tile flooring throughout. The primary layout includes a welcoming living room with a fireplace, formal dining room, kitchen with included appliances, plus a spacious primary suite complete with its own private fireplace. Two additional bedrooms are split between the main home and the attached addition, bringing t
USD 599,000
806 Clearwell St
View photo
House · for sale
USD 625,000
USD 281/sq.ft
806 Clearwell St
Catalina Ranch
· 2,217 sq.ft · 3 Bedrooms · 3 Baths · House
· Equipped kitchen
Catalina Ranch · 2,217 sq.ft · 3 Bedrooms · 3 Baths · House · Equipped kitchen
Built by Milestone Community Builders, this thoughtfully designed single-story home is located in the gated Three Points community of Cedar Park. This 3-bedroom, 3-full-bath home offers a functional and flexible layout with a dedicated study, spacious living areas, and no carpet throughout. The open-concept floor plan creates an easy flow between the kitchen, dining, and living spaces, making the home comfortable for both everyday living and entertaining. The dedicated study features double French doors, making it a great option for working from home, a reading room, or a quiet flex space. The bedroom layout offers excellent privacy and convenience. In addition to the primary suite, both guest bedrooms have access to their own full bathrooms located just outside the bedrooms, creating a practical setup for guests, family members, or multigenerational living. Flooring throughout the home is wood-look plank or LVP, offering a clean, modern look with easy maintenance. Located in the desir
USD 625,000
8617 Columbia Falls Dr
View photo
House · for sale
USD 450,000
USD 187/sq.ft
8617 Columbia Falls Dr
Catalina Ranch
· 2,400 sq.ft · 4 Bedrooms · 2 Baths · House
· Garden · Parking · Deck · Fireplace · Equipped kitchen · Swimming pool
Catalina Ranch · 2,400 sq.ft · 4 Bedrooms · 2 Baths · House · Garden · Parking · Deck · Fireplace · Equipped kitchen · Swimming pool
Welcome to 8617 Columbia Falls Dr, a beautifully refreshed home tucked away on a cul de sac in the established Stone Canyon community. Offering over 2,400 square feet, 4 bedrooms, 2.5 bathrooms, multiple living and dining spaces, and a 2 car garage, this home offers plenty of room to spread out. Inside, you’ll find new flooring and carpet throughout, refinished cabinets, and fresh interior and exterior paint. High ceilings and natural light create a bright, welcoming feel, while the family room features a gas log fireplace. The kitchen offers granite countertops, a center island, breakfast bar, pantry, and gas range. Step outside to one of the home’s best features, a backyard that backs to a park and greenbelt, surrounded by mature trees with a covered deck perfect for relaxing or entertaining. Stone Canyon residents enjoy a Junior Olympic swimming pool and play area, plus access to nearby parks, trails, sports courts, playscapes, and connections to the Brushy Creek trail system. Conve
USD 450,000
402 Ridgetop Bnd
View photo
House · for sale
Request Details
402 Ridgetop Bnd
Catalina Ranch
· 3,563 sq.ft · 4 Bedrooms · 3 Baths · House
· Patio · Gym · Fireplace · Equipped kitchen · Parking
Catalina Ranch · 3,563 sq.ft · 4 Bedrooms · 3 Baths · House · Patio · Gym · Fireplace · Equipped kitchen · Parking
Located in the heart of The Ranch at Brushy Creek, this beautifully appointed single-story home offers 4 bedrooms, 3½ bathrooms, and a dedicated office with a built-in library. A spacious three-car garage provides exceptional storage, including one air-conditioned bay with built-in cabinetry—ideal for a workshop, home gym, studio, or hobby space. The gourmet kitchen serves as the heart of the home, featuring GE Monogram stainless-steel appliances and a comfortable eat-in dining area. Designed for effortless indoor-outdoor living and entertaining, the expansive covered patio includes a fireplace and built-in outdoor grill. The luxurious primary suite offers a peaceful retreat with separate his-and-her walk-in closets, a wraparound walk-in shower, soaking tub, and dual vanities. With its thoughtful layout, high-end finishes, and inviting outdoor spaces, this exceptional home combines comfort, functionality, and refined living in one of Brushy Creek’s sought-after communities
Request Details
601 Judge Fisk Dr
View photo
House · for sale
USD 684,900
USD 215/sq.ft
601 Judge Fisk Dr
Catalina Ranch
· 3,175 sq.ft · 4 Bedrooms · 3 Baths · House
· Equipped kitchen
Catalina Ranch · 3,175 sq.ft · 4 Bedrooms · 3 Baths · House · Equipped kitchen
It’s not simply more house—it’s more room for the way you want to live. Set on an oversized. 32-acre homesite in Bryson, this single-story Perry home offers 3,184 square feet, four bedrooms, three full baths, and generous spaces designed for gathering, working, relaxing, and staying awhile. A decorative eight-foot front door opens to a 14-foot rotunda entry, setting the tone for the soaring ceilings, eight-foot interior doors, crown moulding, and natural flow throughout the home. With three living areas and two dining spaces, there is room to come together without giving up space to spread out. At the center of it all is an extra-large kitchen made for real life and easy entertaining, with upgraded GE Profile appliances, Silestone countertops, soft-close cabinetry, under-cabinet lighting, a substantial island, and a butler’s pantry. The private primary suite features 12-foot ceilings, a spacious walk-in closet, and a dual-head shower with separate tub. Outside, the covered back porch—w
USD 684,900
4417 Ramblin Acres Rd
View photo
House · for sale
USD 364,999
USD 175/sq.ft
Updated
4417 Ramblin Acres Rd
Catalina Ranch
· 2,077 sq.ft · 4 Bedrooms · 2 Baths · House
· Patio · Equipped kitchen
Catalina Ranch · 2,077 sq.ft · 4 Bedrooms · 2 Baths · House · Patio · Equipped kitchen
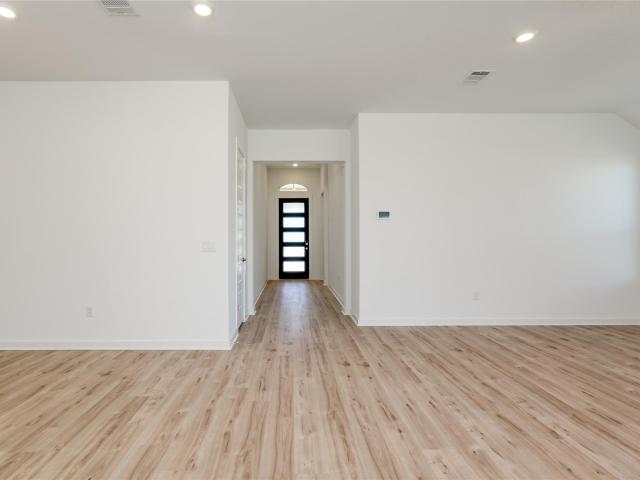
The Springsteen. This single-story home shares an open layout between the kitchen, nook and family room for easy entertaining, along with access to the covered patio for year-round outdoor lounging. A luxe owner's suite is in a rear of the home and comes complete with an en-suite bathroom and walk-in closet. There are three secondary bedrooms near the front of the home, ideal for household members and overnight guests, as well as a versatile flex space that can transform to meet the homeowner’s needs. Photos are for illustrative purposes only. Estimated Completion December 2026. The completion date, prices and features may vary and are subject to change. Please verify with Lennar directly
USD 364,999
501 Battlecreek Ln
View photo
House · for sale
USD 379,000
USD 215/sq.ft
501 Battlecreek Ln
Catalina Ranch
· 1,755 sq.ft · 3 Bedrooms · 2 Baths · House
· Garden · Fireplace · Equipped kitchen
Catalina Ranch · 1,755 sq.ft · 3 Bedrooms · 2 Baths · House · Garden · Fireplace · Equipped kitchen
Welcome to a truly special North Creek home where thoughtful updates, stylish finishes, and exceptional versatility come together beautifully. Since July 2025, this home has undergone an extensive transformation, including new roof shingles, HVAC system, siding and soffit, designer-inspired flooring throughout, fresh interior paint, updated electrical fixtures and hardware, kitchen sink and island, new light fixtures, new exterior doors, laundry room barn door, added attic insulation, refreshed landscaping, and re-textured walls and ceilings—goodbye, popcorn ceilings! The private backyard studio is an extraordinary bonus, completely renovated and soundproofed with a mini-split and internet, creating an ideal space for streaming, recording, rehearsing, working from home, or enjoying your own theater retreat. Inside the home, abundant natural light, soaring vaulted ceilings, spacious window seat and a cozy fireplace create an inviting sense of home. Primary suite features an remodeled ba
USD 379,000
1109 Heritage Park Dr
View photo
House · for sale
USD 425,000
USD 58/sq.ft
Updated
1109 Heritage Park Dr
Catalina Ranch
· 7,223 sq.ft · 3 Bedrooms · 2 Baths · House
· Patio · Garden · Fireplace · Equipped kitchen · Air conditioning
Catalina Ranch · 7,223 sq.ft · 3 Bedrooms · 2 Baths · House · Patio · Garden · Fireplace · Equipped kitchen · Air conditioning
Remodeled and move-in ready, this beautiful two-story home in the established Heritage Park neighborhood of Cedar Park offers spacious living areas, thoughtful updates, and an inviting backyard retreat. Recent improvements include a remodeled kitchen (2017), new porcelain tile flooring throughout the main level (2025), interior paint on both levels (2026), exterior paint (2026), A/C unit and furnace replaced in August 2025, roof replaced in 2024. The open floor plan features high ceilings, crown molding, and a gorgeous stone fireplace that creates a warm focal point in the living area. The spacious primary suite offers high ceilings, two walk-in closets, and a private bath with a separate shower and soaking tub. The utility room provides abundant storage. Kitchen utensil drawers are hidden within the upper drawers to maximize organization. Enjoy the large backyard with a HUGE patio and mature trees, perfect for outdoor entertaining and relaxing. Ideally located directly across from the
USD 425,000
4405 Stone House Ranch Bnd
View photo
House · for sale
USD 490,999
USD 135/sq.ft
4405 Stone House Ranch Bnd
Catalina Ranch
· 3,627 sq.ft · 5 Bedrooms · 4 Baths · House
· Patio · Equipped kitchen
Catalina Ranch · 3,627 sq.ft · 5 Bedrooms · 4 Baths · House · Patio · Equipped kitchen
The Wathen. This new two-story home exudes elegance with a secluded owner’s suite on the first floor, a private retreat with a spa-inspired bathroom and walk-in closet. Upon entry is an additional bedroom, and an open plan at the back of the home blends the kitchen, living and dining areas with immediate access to an inviting covered patio. Three additional bedrooms can be found on the second floor. This home boasts desirable features such as a first-floor study, along with a media room and a game room on the upper level. Photos are for illustrative purposes only. Estimated Completion December 2026. The completion date, prices and features may vary and are subject to change. Please verify with Lennar directly
USD 490,999
1902 Hollow Tree Blvd
View photo
House · for sale
USD 325,000
USD 179/sq.ft
1902 Hollow Tree Blvd
Catalina Ranch
· 1,808 sq.ft · 4 Bedrooms · 2 Baths · House
· Patio · Garden · Office room · Fireplace · Equipped kitchen
Catalina Ranch · 1,808 sq.ft · 4 Bedrooms · 2 Baths · House · Patio · Garden · Office room · Fireplace · Equipped kitchen
Priced to sell! Move-in ready. Inviting 1,810 sq. ft. Home in an established no-HOA neighborhood, designed for comfortable everyday living and entertaining. Spacious living room with fireplace flows into the kitchen, breakfast area, and separate dining room. Private primary suite is located at the rear, with three additional bedrooms ideal for guests, office space, hobbies, or a growing household. Recent updates include bedroom flooring, interior paint, refreshed tub surrounds, kitchen backsplash, and popcorn-ceiling removal in main living areas. Major improvements include a roof replaced about 2 years ago with 25-year shingles and HVAC updates featuring a new condenser, motor with a 10-year limited warranty. Private backyard offers a covered patio, storage shed, and space for gardening, play, pets, or entertaining. Convenient to shopping, restaurants, Dell, Kalahari Resort, major roadways, and approximately 15 minutes to Austin
USD 325,000
2017 Palmera Ridge Blvd
View photo
House · for sale
USD 529,000
USD 211/sq.ft
2017 Palmera Ridge Blvd
Catalina Ranch
· 2,497 sq.ft · 5 Bedrooms · 2 Baths · House
· Office room
Catalina Ranch · 2,497 sq.ft · 5 Bedrooms · 2 Baths · House · Office room
Welcome to this beautiful, like-new 4-bedroom home in Palmera Ridge, one of Leander, Texas’s desirable master-planned communities. This thoughtfully designed two-story home offers approximately 2,400 sq. Ft. of comfortable living space, featuring 4 bedrooms, a dedicated home office, 2.5 bathrooms, and a cozy upstairs loft The main level features a private primary suite tucked away at the back of the home, creating a peaceful retreat with excellent privacy. The front of the home includes a spacious dedicated office, ideal for working from home, studying, or creating a flexible-use space, along with a convenient half bath for guests. Upstairs, you’ll find three additional bedrooms, a full bathroom, and a versatile loft that can serve as a second living area, media room, playroom, or study space. Located in the sought-after Palmera Ridge community in Leander, this home offers convenient access to 183A, Ronald Reagan Boulevard, FM 2243, shopping, dining, parks, and major employment centers
USD 529,000
101 San Miniato St
View photo
House · for sale
USD 410,000
USD 192/sq.ft
101 San Miniato St
Catalina Ranch
· 2,131 sq.ft · 3 Bedrooms · 2 Baths · House
· Patio · Garden · Equipped kitchen
Catalina Ranch · 2,131 sq.ft · 3 Bedrooms · 2 Baths · House · Patio · Garden · Equipped kitchen
Welcome home to 101 San Miniato, situated on a premium corner lot at the entrance of a quiet cul-de-sac in Georgetown's highly desired Rancho Sienna community. Highlighted by a partial wrap-around front porch shaded by a mature front-yard tree, this inviting home offers rare layout versatility and exceptional convenience, with exceptional proximity to both the Sienna House amenity center and Rancho Sienna Elementary School. Inside, bright and airy living spaces offer three dedicated bedrooms alongside two distinct flexible areas. A spacious front flex room easily converts into a formal dining area, secondary lounge, or playroom, while a separate dedicated study provides a quiet, private work-from-home setup. The open-concept main living area flows effortlessly into a clean, modern kitchen, leading back to a peaceful primary suite tucked away at the rear of the home. Step outside to enjoy a private covered patio overlooking a fully fenced backyard. Rancho Sienna offers an unparalleled n
USD 410,000
16912 Tidewater Cv
View photo
House · for sale
USD 659,000
USD 203/sq.ft
16912 Tidewater Cv
Catalina Ranch
· 3,240 sq.ft · 4 Bedrooms · 2 Baths · House
· Patio · Garden · Fireplace · Equipped kitchen · Parking · Swimming pool
Catalina Ranch · 3,240 sq.ft · 4 Bedrooms · 2 Baths · House · Patio · Garden · Fireplace · Equipped kitchen · Parking · Swimming pool
Welcome to this spacious 4-bedroom, 2.5-bath home in the desirable Brushy Creek community. Offering approximately 3,250 square feet of living space, the home features multiple living and dining areas, providing flexibility for both everyday living and entertaining. The well-appointed kitchen includes stainless steel appliances, granite countertops, ample cabinetry, and opens to a generously sized family room with a cozy fireplace. The oversized primary suite offers a private sitting area and a spa-like bath with a jetted garden tub, separate shower, and expanded walk-in closet. Wood and tile flooring extend throughout the main living areas, with carpeted stairs for added comfort. Step outside to enjoy the large covered patio overlooking the backyard. Situated on a quiet cul-de-sac lot, the property also includes a two-car garage and automatic sprinkler system. Residents have access to a variety of Brushy Creek community amenities, including a pool, park, playground, sports courts, picn
USD 659,000
705 Chestnut Xing
View photo
House · for sale
USD 335,000
USD 302/sq.ft
705 Chestnut Xing
Catalina Ranch
· 1,109 sq.ft · 3 Bedrooms · 2 Baths · House
· Garden · Parking
Catalina Ranch · 1,109 sq.ft · 3 Bedrooms · 2 Baths · House · Garden · Parking
Welcome to 705 Chestnut Crossing, a charming single-story home in the established Buttercup Creek community of Cedar Park. With 1,113 square feet, three bedrooms, two bathrooms, and a two-car garage, this home offers an efficient layout and comfortable living spaces for first-time homebuyers, downsizers, or anyone looking for a low-maintenance home in a convenient location. The spacious backyard is a standout feature, offering mature trees and room to relax or entertain. A small park behind the property adds an extra sense of privacy and provides easy access to green space just steps from home. Located in the highly regarded Leander ISD, the home is close to parks, trails, shopping, dining, and everyday conveniences. Easy access to major roads makes commuting to surrounding communities, major employers, and medical facilities convenient. With its desirable location, generous backyard, and peaceful setting, 705 Chestnut Crossing offers an appealing opportunity to enjoy Cedar Park living
USD 335,000
329 Bonnet Blvd
View photo
House · for sale
USD 349,999
USD 163/sq.ft
329 Bonnet Blvd
Catalina Ranch
· 2,142 sq.ft · 4 Bedrooms · 2 Baths · House
· Garden · Equipped kitchen
Catalina Ranch · 2,142 sq.ft · 4 Bedrooms · 2 Baths · House · Garden · Equipped kitchen
The popular Sandalwood floor plan by Pulte Homes in Rancho Sienna features a large kitchen island, huge walk-in pantry, granite counter tops, lots of tile flooring, and open living, dining and kitchen downstairs. Refrigerator, Washer, and Dryer are included. This spacious home has so much to offer with one bedroom or office/study down and 3 beds upstairs, 2.5 baths, 2 living areas, and a deep backyard. Enjoy access to the neighborhood amenity center 24/7, numerous trails, dog parks, and elementary school just down the street. This home is priced to sell so buyers can add their own updates to make this house their special place to call HOME!
USD 349,999
816 Heartleaf Dr
View photo
House · for sale
USD 645,000
USD 185/sq.ft
816 Heartleaf Dr
Catalina Ranch
· 3,477 sq.ft · 5 Bedrooms · 3 Baths · House
· Patio · Garden · Deck · Fireplace · Equipped kitchen · Air conditioning · Swimming pool
Catalina Ranch · 3,477 sq.ft · 5 Bedrooms · 3 Baths · House · Patio · Garden · Deck · Fireplace · Equipped kitchen · Air conditioning · Swimming pool
Welcome to 816 Heartleaf Dr! This home has been extensively updated with custom features, TONS of built-ins, and thoughtful improvements throughout. Recent updates include new luxury vinyl plank flooring throughout, fresh interior paint, new kitchen cabinets, and a new A/C compressor in 2026. The main level features a dedicated study with French doors and an open living space centered around the extended fireplace facade, updated mantle, and custom built-ins. Storage was clearly a priority here, with built-ins throughout the home, added mudroom cabinetry, an expanded under-stair closet, and plenty of functional storage worked into the floor plan. Upstairs offers even more room to spread out with a spacious loft area plus a separate bonus/media room, giving you plenty of flexibility for additional living, work, or entertainment space. Outside, enjoy an expanded back patio with additional pool decking, a mortared flagstone walkway connecting the front porch to the backyard, upgraded land
USD 645,000
605 W South St
View photo
House · for sale
USD 525,000
USD 165/sq.ft
605 W South St
Catalina Ranch
· 3,175 sq.ft · House
Catalina Ranch · 3,175 sq.ft · House
Welcome to 605 W South Street Unit 36 — an excellent opportunity to own in a convenient and growing location. Whether you're a first-time buyer, investor, or looking to downsize, this property offers low-maintenance living with easy access to shopping, dining, schools, and major commuter routes. Ideally positioned for both convenience and lifestyle, Unit 36 presents a great opportunity to enjoy comfortable living or add to your investment portfolio. Don’t miss your chance to own a well-located property with strong long-term potential! Both units are tenant occupied with year long leases!
USD 525,000
2132 Ringstaff Rd
View photo
House · for sale
USD 374,000
USD 224/sq.ft
2132 Ringstaff Rd
Catalina Ranch
· 1,668 sq.ft · 4 Bedrooms · 2 Baths · House
· Office room · Equipped kitchen
Catalina Ranch · 1,668 sq.ft · 4 Bedrooms · 2 Baths · House · Office room · Equipped kitchen
Welcome to 2132 Ringstaff Road, a beautifully designed corner-lot home in the highly sought-after Bryson community of Leander. Offering an open-concept layout, thoughtful separation of spaces, and access to exceptional resort-style amenities, this home is designed for comfortable everyday living and effortless entertaining. Featuring 4 bedrooms and 2 full bathrooms, the flexible floor plan adapts easily to a variety of lifestyles. A spacious front bedroom currently serves as a home office, providing an ideal space for remote work, a study, or guests. At the heart of the home, the expansive kitchen features a large center island, abundant counter space, and an easy connection to the dining and living areas—creating a welcoming gathering space for both everyday meals and entertaining. Two secondary bedrooms and a full bathroom are thoughtfully positioned in their own private wing, offering comfort and privacy for family or guests. The secluded primary suite is tucked at the rear of the h
USD 374,000
604 Golden Glory Rd
View photo
House · for sale
USD 365,000
USD 214/sq.ft
604 Golden Glory Rd
Catalina Ranch
· 1,701 sq.ft · 3 Bedrooms · 2 Baths · House
· Office room · Equipped kitchen
Catalina Ranch · 1,701 sq.ft · 3 Bedrooms · 2 Baths · House · Office room · Equipped kitchen
Solar panels set this Leander home apart and will be paid in full at closing, allowing the buyer to benefit from lower electricity costs without assuming a solar loan or lease. Located in the amenity rich Bryson master planned community, this thoughtfully updated single-story Lennar home offers approximately 1,700 square feet with 3 bedrooms, 2 full baths, and a versatile flex space ideal for a home office, playroom, reading area, or hobby room. The open-concept kitchen features newly installed quartz countertops, a center island with breakfast bar, and stainless-steel appliances. Fresh interior paint, vinyl flooring in the main living areas, carpeted bedrooms, tiled bathrooms, window blinds, recessed lighting, and ceiling fans create a clean, move-in-ready feel. The primary suite features a bay window, walk-in closet, double vanity, glass enclosed shower, and walk-in jetted tub. Additional improvements include a whole house water filtration system, motion sensor and timed lighting, an
USD 365,000
836 Boise Dr
View photo
House · for sale
USD 484,990
USD 199/sq.ft
836 Boise Dr
Catalina Ranch
· 2,433 sq.ft · 4 Bedrooms · 2 Baths · House
· Patio
Catalina Ranch · 2,433 sq.ft · 4 Bedrooms · 2 Baths · House · Patio
Welcome to 836 Boise Drive, Leander, Texas — a new construction home built by M/I Homes. This 2-story home offers 2,441 square feet of thoughtfully designed living space, featuring 4 bedrooms, 2 full bathrooms, and 1 half bathroom. Step inside to discover an open-concept living space that creates a seamless flow between gathering areas, ideal for both everyday living and entertaining. The quality of design is evident throughout, with well-appointed finishes and a functional floorplan that maximizes every square foot of the home. Key Features: 4 spacious bedrooms across 2 levels 2 full bathrooms and 1 half bathroom 2,441 square feet of living space Open-concept living area with a cohesive design Owner's bedroom with a private en-suite bathroom Covered patio for comfortable outdoor enjoyment New construction by M/I Homes This home is situated in a welcoming neighborhood with convenient proximity to parks, making it easy to enjoy outdoor recreation and green spaces. The surrounding area o
USD 484,990
11117 Wyola Bnd
View photo
House · for sale
USD 500,000
USD 227/sq.ft
11117 Wyola Bnd
Catalina Ranch
· 2,196 sq.ft · 3 Bedrooms · 2 Baths · House
Catalina Ranch · 2,196 sq.ft · 3 Bedrooms · 2 Baths · House
Welcome to 11117 Wyola Bend — where location, lifestyle, and pride of ownership come together in one of North Austin’s most sought-after communities. Beautifully maintained and lovingly cared for by its original owner, this 3-bedroom, 2.5-bath home offers 2,198 square feet of comfortable living space, plus a versatile upstairs loft that’s perfect for a home office, game room, media space, or second living area. Ideally positioned in Avery Ranch, this home puts you in the heart of North Austin while bordering Cedar Park and offering convenient access to shopping, dining, entertainment, and major roadways. And when it’s time to unwind, the amenities of Avery Ranch are right at your fingertips — including community pools, volleyball courts, tennis courts, and pickleball courts. Golf enthusiasts will appreciate being just minutes from the Avery Ranch Golf Club. Inside, you'll find a home that has been thoughtfully cared for from day one. The spacious layout provides room to spread out whil
USD 500,000
1101 Bear Track Loop
View photo
House · for sale
USD 415,000
USD 210/sq.ft
1101 Bear Track Loop
Catalina Ranch
· 1,970 sq.ft · 3 Bedrooms · 2 Baths · House
· Garden · Swimming pool
Catalina Ranch · 1,970 sq.ft · 3 Bedrooms · 2 Baths · House · Garden · Swimming pool
Corner lot with a HUGE backyard! This well-appointed home features 9-foot ceilings, modern finishes, abundant natural light, and an open-concept layout. The spacious living room serves as the heart of the home and provides a comfortable space for both everyday living and entertaining. The primary suite offers the added convenience of TWO walk-in closets. Enjoy the expansive backyard with plenty of room for outdoor entertaining, play, gardening, or creating your own private retreat. Community amenities include a pool, park, sand volleyball, and walking trails along the San Gabriel River. Conveniently located approximately 3 miles from Wolf Ranch, with easy access to shopping, dining, entertainment, and everyday amenities
USD 415,000
1245 Lacey Oak Loop
View photo
House · for sale
USD 590,000
USD 217/sq.ft
1245 Lacey Oak Loop
Catalina Ranch
· 2,713 sq.ft · 4 Bedrooms · 2 Baths · House
· Equipped kitchen
Catalina Ranch · 2,713 sq.ft · 4 Bedrooms · 2 Baths · House · Equipped kitchen
Updated, 2026 upgrades include: Architectural Roof, WestLake Double Pane Windows, Carpet, Marble Kitchen Counters, Lighting, Interior and Exterior Paint. Round Rock Schools. Shopping nearby. Round Rock ISD
USD 590,000

Get email alerts

Don't miss out: be the first to know about new properties

The alert was correctly created

On subscribing you accept the conditions of use and the privacy policy
Alert
Receive new ads in your inbox
Save this search
Receive alerts for new listings

We'll send you an email when we have new properties for: "Houses for sale in Catalina Ranch"

The alert was correctly created

Pecan Creek, Leander city Cedar Park-Liberty Hill CCD Williamson County Texas
Cold Springs Subdivision
Get email alerts and be the first to see new listings
Required field
On subscribing I accept the terms of the privacy policy
Perfect! You'll soon start receiving new listings via email
Alert
Receive an email when we have new ads for Houses for sale in Catalina Ranch
Save this search
Filters

Bedrooms

Size (sq.ft)

sq.ft
sq.ft

Price

USD
USD

Property type

Bathrooms

Clear all filters
Receive notifications when new entries are published.