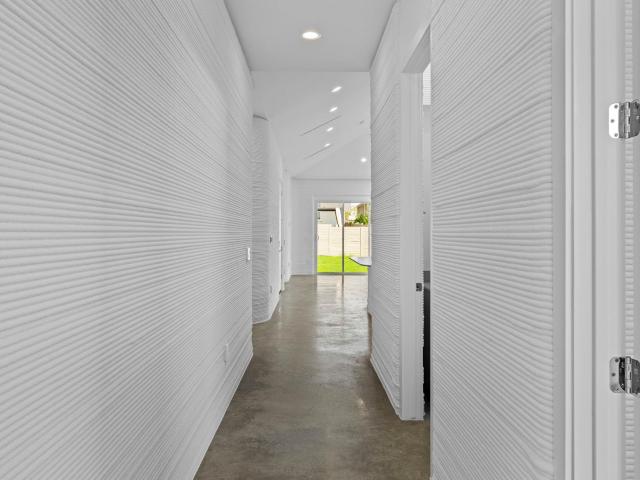
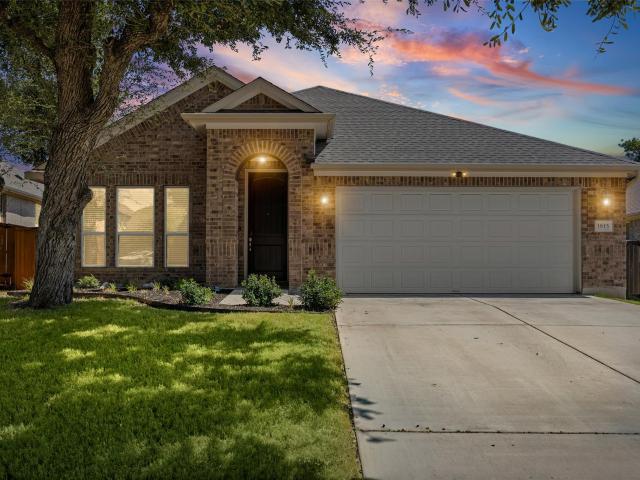
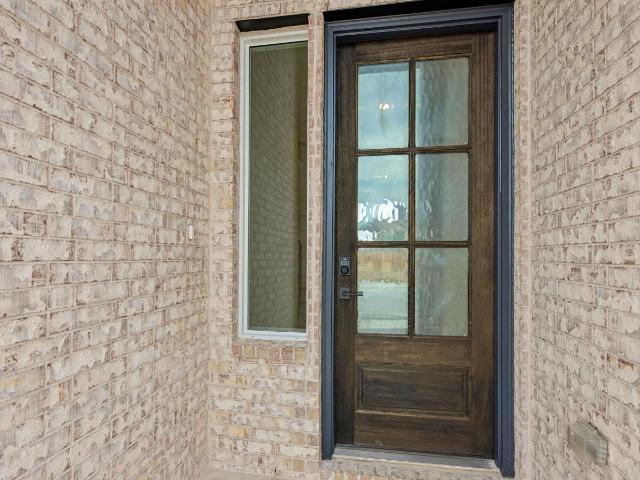
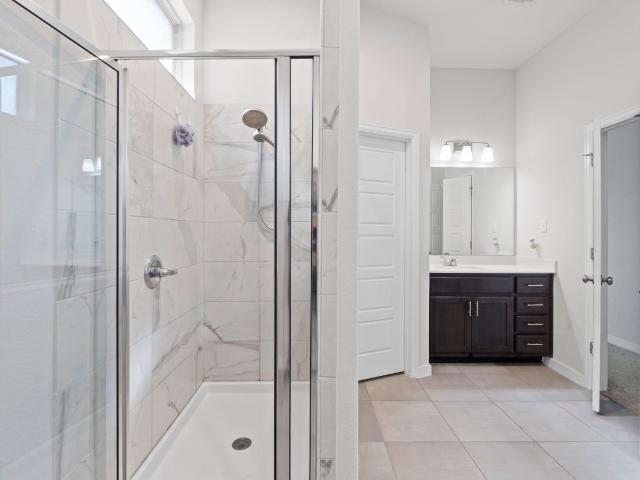
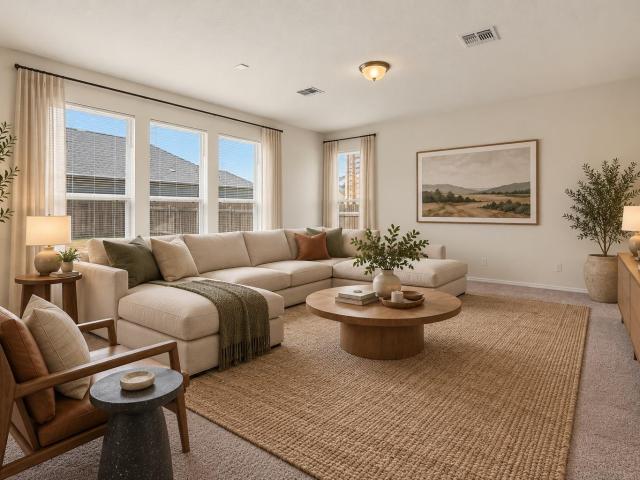
743 houses for sale in Catalina Ranch

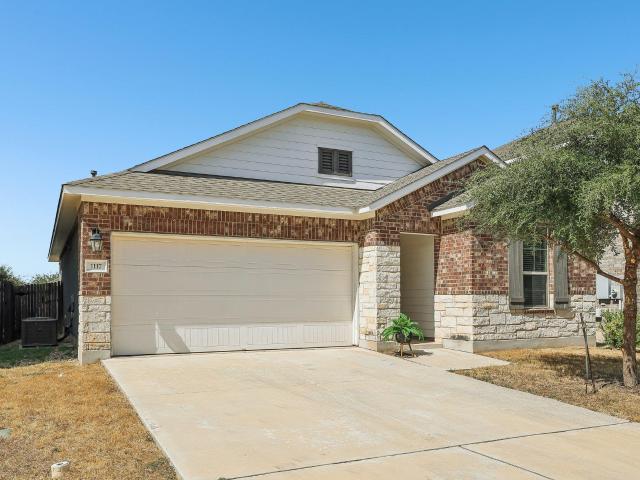
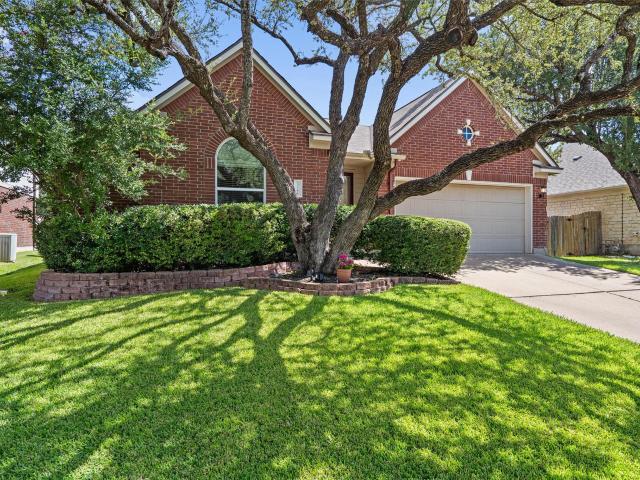
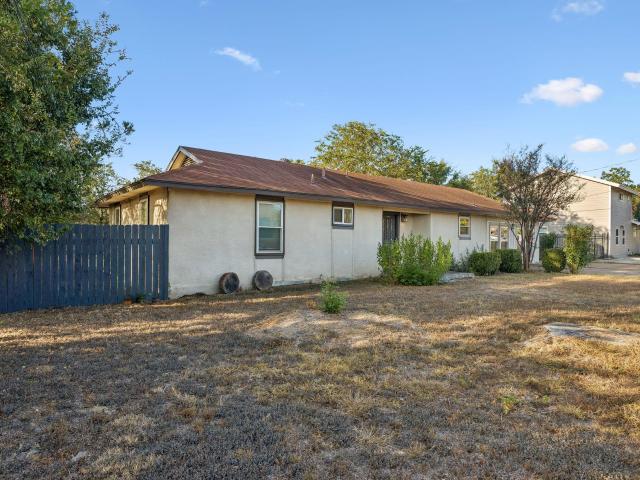
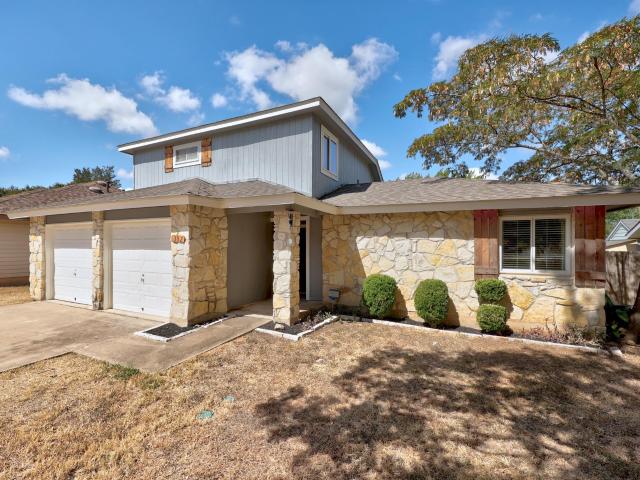
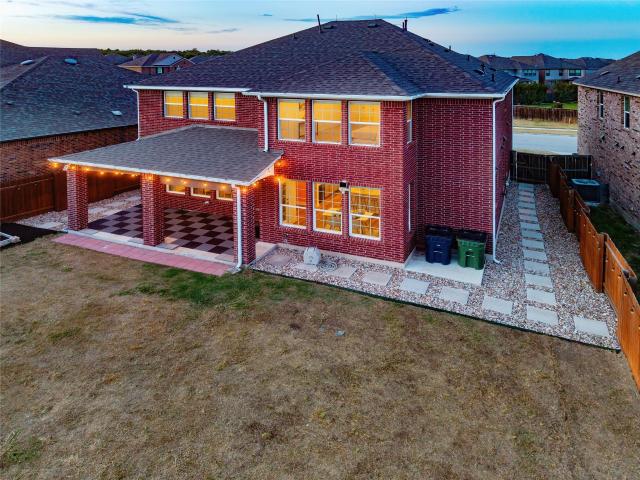
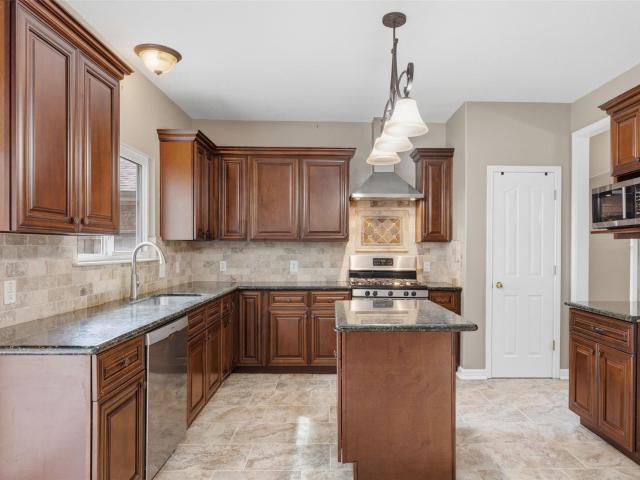
1101 Downridge Dr
View photo
House · for sale
USD 379,900
USD 176/sq.ft
1101 Downridge Dr
Catalina Ranch
· 2,153 sq.ft · 4 Bedrooms · 2 Baths · House
Catalina Ranch · 2,153 sq.ft · 4 Bedrooms · 2 Baths · House
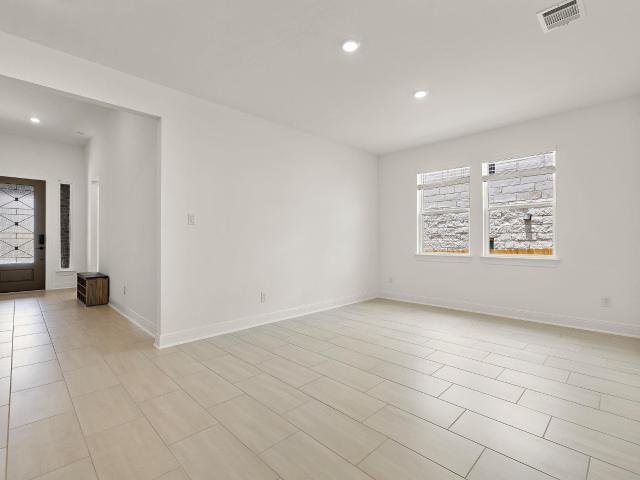
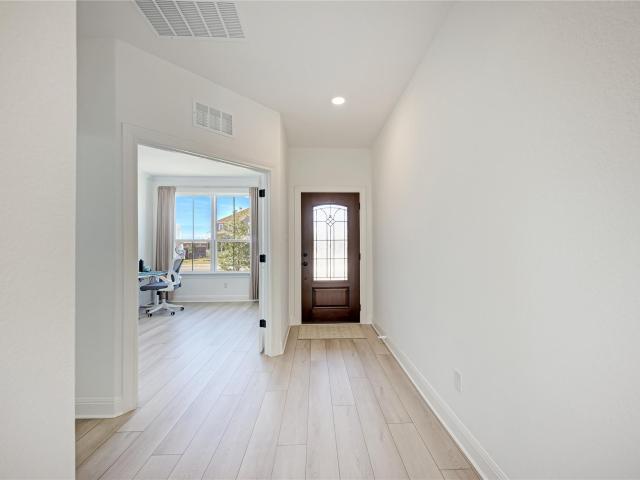
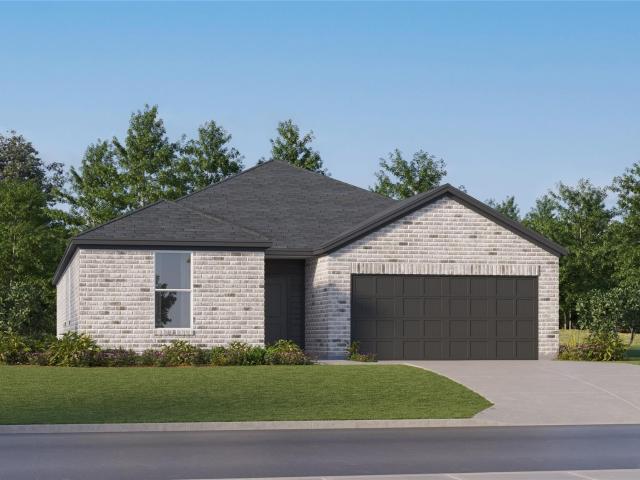
Welcome to 1101 Downridge Dr! This spacious 4-bedroom, 2-bath home offers 2,160 sqft of comfortable living space with a functional layout and plenty of room to make it your own. A great opportunity in a desirable Leander location? Schedule your showing today!
USD 379,900
1117 Waterfall Ave
View photo
House · for sale
USD 299,000
USD 208/sq.ft
1117 Waterfall Ave
Catalina Ranch
· 1,432 sq.ft · 3 Bedrooms · 2 Baths · House
· Garden · Equipped kitchen
Catalina Ranch · 1,432 sq.ft · 3 Bedrooms · 2 Baths · House · Garden · Equipped kitchen
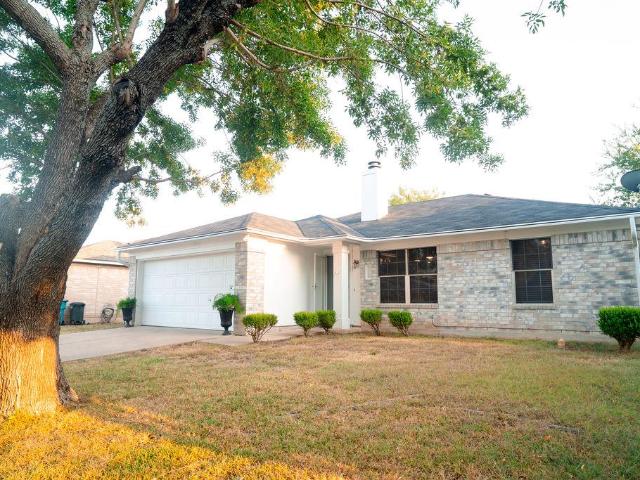
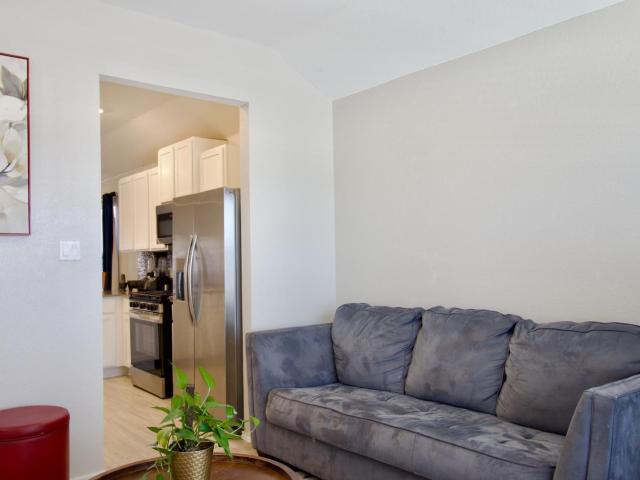
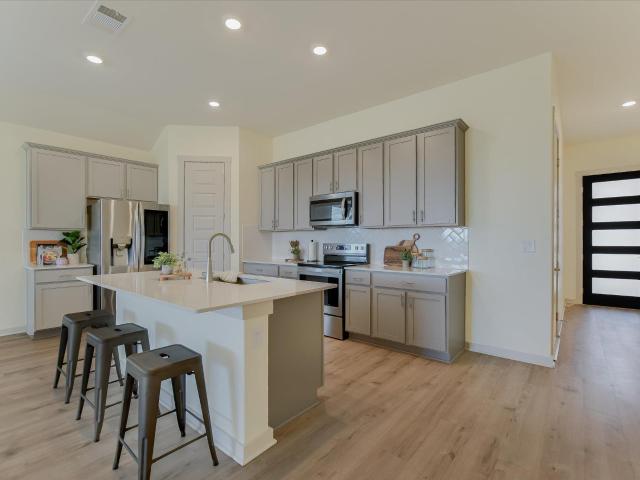
Priced under $300K, this cute one-story home offers 3 bedrooms, 2 baths and a well-planned layout with plenty of natural light. Two secondary bedrooms and a full bath are located near the front of the home, with the entry hall leading into an open living, kitchen and dining area. The kitchen features granite countertops and opens directly to the dining and living spaces, with tile flooring throughout the main areas. The primary bedroom is set apart at the back of the home, offering a little extra privacy. The primary bath includes dual vanities, a large walk-in shower and a spacious walk-in closet. The refrigerator, washer and dryer all convey with the home. Outside, the backyard is fully enclosed with a privacy fence and is ready for the next owner to decide exactly what they want to do with the space. With a comfortable layout, a great price point and everything you need already in place, this home is an easy one to put on your list
USD 299,000
1707 Brokenshoe Dr
View photo
House · for sale
USD 509,900
USD 245/sq.ft
1707 Brokenshoe Dr
Catalina Ranch
· 2,077 sq.ft · 4 Bedrooms · 2 Baths · House
· Patio · Garden · Office room · Balcony · Fireplace
Catalina Ranch · 2,077 sq.ft · 4 Bedrooms · 2 Baths · House · Patio · Garden · Office room · Balcony · Fireplace
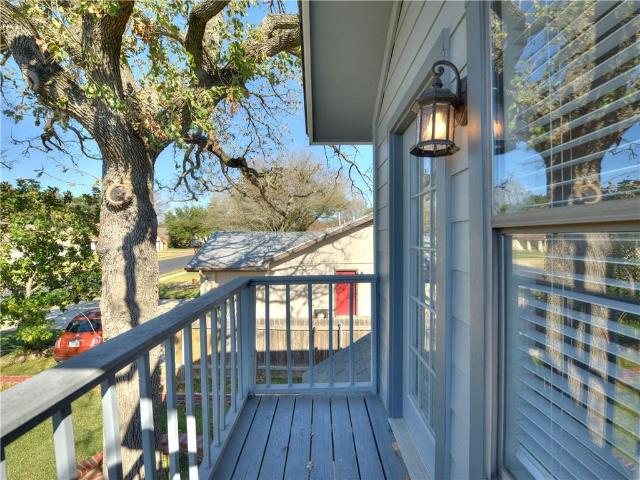
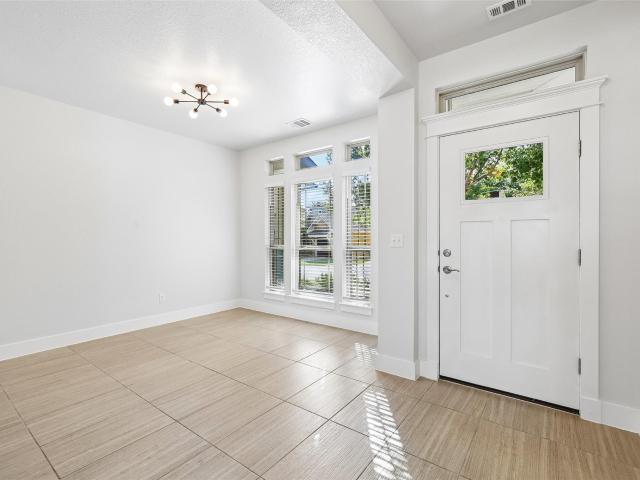
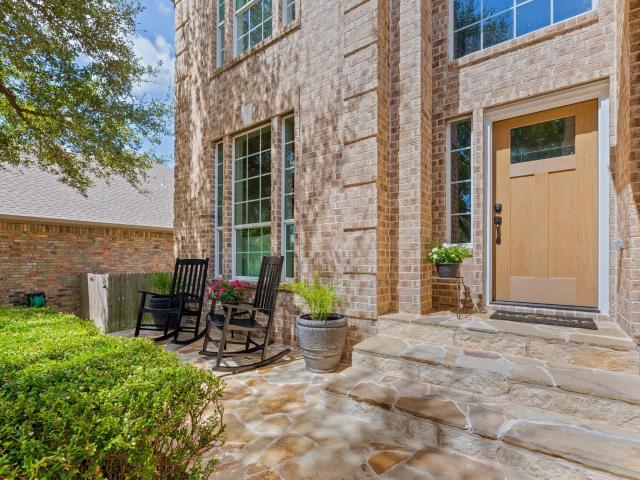
Bring your vision and creativity to this spacious. *4-bedroom, 2.5-bath*. Home with an. *office/flex room*. In the highly desirable Creekbend community of Round Rock. *Offered As Is*, this home is ready for updates and remodeling, providing an excellent opportunity to customize it to your own style and preferences. The well-designed floor plan features a main-level primary suite with built-in bookshelves, a garden tub, separate tiled shower, and two large walk-in closets. The open living room offers soaring ceilings, abundant natural light, built-in bookshelves, and a cozy fireplace. Upstairs, the versatile office/flex room opens to a private balcony overlooking the front yard. Outside, you'll find mature shade trees, a large fenced backyard, and an oversized covered patio ideal for entertaining or creating your own outdoor retreat. Located in the highly acclaimed Round Rock ISD near Round Rock High School, this established neighborhood offers convenient access to Brushy Creek Regional
USD 509,900
2210 Clayton Way
View photo
House · for sale
USD 325,000
USD 271/sq.ft
2210 Clayton Way
Catalina Ranch
· 1,195 sq.ft · 3 Bedrooms · 2 Baths · House
Catalina Ranch · 1,195 sq.ft · 3 Bedrooms · 2 Baths · House
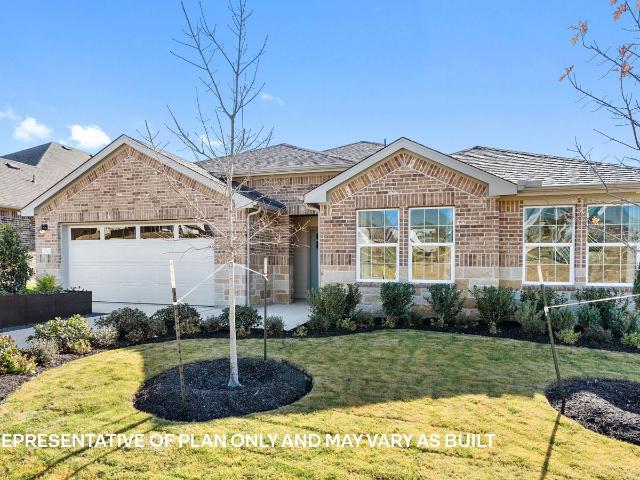
This charming 3 bedroom, single-story home comes with no HOA. Major systems have already been taken care of for you — new roof, new water heater, and new HVAC system — meaning peace of mind and lower upkeep costs for years to come. Located in Leander ISD and in walking distance to schools, with easy access to Veterans Memorial Park, shopping, dining, and major roadways, plus a low, competitive tax rate for the area. With big-ticket updates already complete and zero HOA fees, this is an opportunity to own in one of Cedar Park's established, friendly neighborhoods
USD 325,000
3312 Double Spur Trl
View photo
House · for sale
USD 699,950
USD 243/sq.ft
3312 Double Spur Trl
Catalina Ranch
· 2,874 sq.ft · 4 Bedrooms · 3 Baths · House
· Equipped kitchen · Parking
Catalina Ranch · 2,874 sq.ft · 4 Bedrooms · 3 Baths · House · Equipped kitchen · Parking
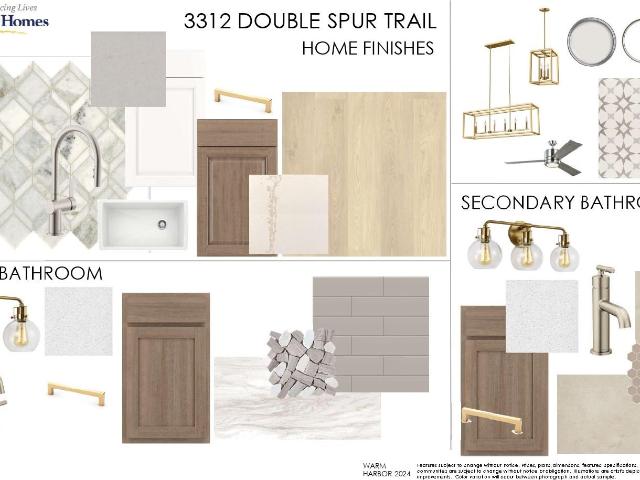
This beautifully designed David Weekley Grapeland home at 3312 Double Spur Trail offers approximately 2,877 square feet of thoughtfully designed, single-story living. Featuring 4 bedrooms, 3 full baths, a powder bath, study, and 3-car garage, this home combines an open, functional layout with elevated designer finishes. The spacious kitchen, dining, and family areas flow seamlessly together, creating an inviting setting for everyday living and entertaining. The professionally curated interior features warm wood cabinetry, light wood-toned flooring, soft neutral finishes, and elegant brushed-gold accents, creating a warm, sophisticated look throughout the home. Tucked away at the rear of the home, the private Owner’s Retreat features a tray ceiling and a beautifully appointed en suite bath with an upgraded Super Shower and spacious walk-in closet. Three additional bedrooms are thoughtfully positioned throughout the home, including a private guest suite with its own full bath near the fr
USD 699,950
105 Rough Creek Rd
View photo
House · for sale
USD 400,000
USD 254/sq.ft
105 Rough Creek Rd
Catalina Ranch
· 1,572 sq.ft · 3 Bedrooms · 2 Baths · House
· Patio · Equipped kitchen · Parking · Swimming pool
Catalina Ranch · 1,572 sq.ft · 3 Bedrooms · 2 Baths · House · Patio · Equipped kitchen · Parking · Swimming pool
Welcome to Wolf Ranch and The Dyce by Lennar! This stylish single-story home offers 3 bedrooms, 2 full baths and 1,574 sq. Ft. of thoughtfully designed living space. The open-concept floor plan creates an inviting flow between the spacious living area and island kitchen, making everyday living and entertaining effortless. The private primary suite is tucked off the main living area and features a walk-in closet, double vanity, and separate soaking tub and shower. Two additional bedrooms provide flexibility for guests, family, or a home office. Enjoy a rear patio, privacy fence, two-car attached garage, Low-E windows, solar panels, ceramic tile, and unstained concrete flooring. The laundry room is conveniently located on the main level. Wolf Ranch offers an exceptional community setting with a clubhouse, pool, park and playground. Conveniently located in Georgetown with easy access to major roads, shopping, dining and area amenities. Buyer incentives may be available; please contact Len
USD 400,000
3815 Park Point Path
View photo
House · for sale
USD 430,000
USD 224/sq.ft
3815 Park Point Path
Catalina Ranch
· 1,916 sq.ft · 3 Bedrooms · 2 Baths · House
· Patio · Garden
Catalina Ranch · 1,916 sq.ft · 3 Bedrooms · 2 Baths · House · Patio · Garden
Charming, beautifully maintained, and move-in ready, this single-story home in Highlands at Mayfield Ranch offers a flexible floor plan designed for the way you live. Built in 2019, the home features 3 bedrooms, 2 baths, 1,944 square feet, and warm wood flooring throughout the main living areas. A versatile flex space near the front of the home is currently used as a playroom but could easily serve as a home office, hobby room, or additional living area. Just off the primary bedroom, a spacious sitting area provides even more possibilities—perfect for a private office, workout space, nursery, reading retreat, or quiet place to unwind. Outside, a beautiful native tree creates wonderful curb appeal, while the extended back patio overlooks a generous backyard with mature trees and plenty of room to relax, entertain, or play. Exceptionally clean and lovingly cared for, this home is tucked into a sought-after neighborhood with an impressive array of community amenities. A truly special home
USD 430,000
2453 Tumbleweed Bnd
View photo
House · for sale
USD 547,190
USD 207/sq.ft
2453 Tumbleweed Bnd
Catalina Ranch
· 2,637 sq.ft · 4 Bedrooms · 3 Baths · House
· Patio · Equipped kitchen · Parking
Catalina Ranch · 2,637 sq.ft · 4 Bedrooms · 3 Baths · House · Patio · Equipped kitchen · Parking
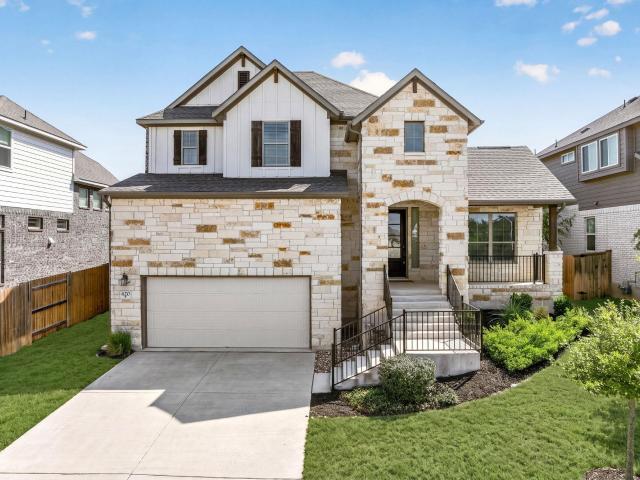
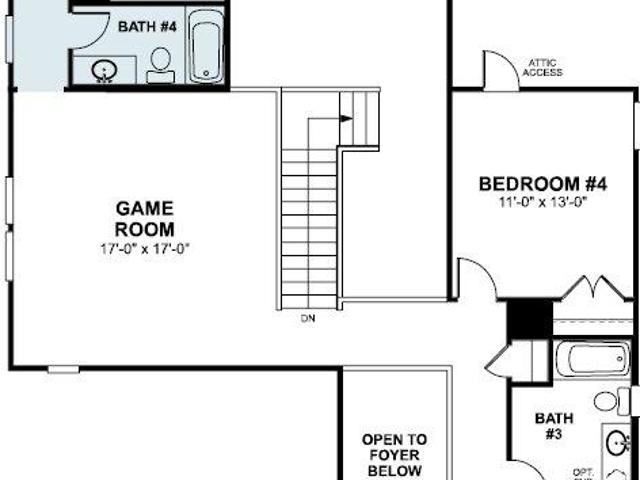
2453 Tumbleweed Bend at The Enclave at Bar W Ranch in Leander, TX, is a thoughtfully designed two-story home that balances private retreats with spacious gathering areas. Featuring 4 bedrooms, 3 bathrooms, and a 2-car garage, this home is ideal for modern living. The first floor welcomes you with a foyer leading past a secondary bedroom and full bathroom, perfect for guests or a home office. The heart of the home is the gourmet kitchen, featuring quartz countertops, a decorative tile backsplash, and a large center island. The kitchen flows seamlessly into the dining area and expansive family room, creating an inviting space for everyday living and entertaining. Tucked away for privacy, the primary suite offers a spa-inspired bathroom and oversized walk-in closet. The living area opens to a covered patio, with an option for an 8-foot sliding glass door. Upstairs, a versatile game room overlooks the family room below. Two additional bedrooms and a full bathroom provide comfortable accomm
USD 547,190
3617 Kyler Glen Cv
View photo
House · for sale
USD 640,000
USD 174/sq.ft
3617 Kyler Glen Cv
Catalina Ranch
· 3,670 sq.ft · 5 Bedrooms · 4 Baths · House
· Patio · Equipped kitchen
Catalina Ranch · 3,670 sq.ft · 5 Bedrooms · 4 Baths · House · Patio · Equipped kitchen
Beautifully maintained 5-bedroom home in the desirable Highlands at Mayfield Ranch community, offering a flexible and highly functional layout with 2 bedrooms on the main level and 3 additional bedrooms upstairs. Thoughtful upgrades include a converted downstairs bathroom featuring a full walk-in shower in place of the original tub/shower combo — ideal for guests or multigenerational living. Built in 2018 by Trendmaker Homes, this 3177 sq ft residence showcases an open-concept living area, dedicated dining space, recessed lighting, a spacious kitchen with a breakfast bar, gas cooking, and abundant natural light. The home also features multiple living areas and a private study/home office, perfect for today’s lifestyle needs. Situated on a corner lot, the property includes a covered patio and full sprinkler system for easy outdoor enjoyment. Washer, dryer, and refrigerator all convey with the home, offering added convenience and value. Residents enjoy access to community amenities inclu
USD 640,000
3746 Newland Dr
View photo
House · for sale
USD 399,900
USD 212/sq.ft
3746 Newland Dr
Catalina Ranch
· 1,884 sq.ft · 3 Bedrooms · 2 Baths · House
· Patio · Garden · Fireplace · Equipped kitchen
Catalina Ranch · 1,884 sq.ft · 3 Bedrooms · 2 Baths · House · Patio · Garden · Fireplace · Equipped kitchen
Welcome to this stunning, beautifully maintained single-story home in highly desirable Vista Oaks. A large front-yard oak provides wonderful shade and curb appeal, while the open floor plan creates a warm, inviting atmosphere from the moment you walk in. High ceilings, fresh interior paint, and thoughtful updates throughout make this three-bedroom, two-bath home truly move-in ready. The bright kitchen features granite countertops, stainless steel appliances, and a gas stove, opening seamlessly to the main living area with a cozy fireplace that adds warmth and character. Recent improvements include new windows and siding, updated bathrooms with new vanities, new flooring installed in 2021, new carpet, a new patio, and an HVAC system from 2021. The water heater was replaced in 2024. Step outside to enjoy the beautifully landscaped yard and new patio. With the front of the home facing west, the backyard patio receives wonderful afternoon and evening shade —perfect for relaxing or entertai
USD 399,900
200 Seminole Rd
View photo
House · for sale
USD 299,000
USD 181/sq.ft
200 Seminole Rd
Catalina Ranch
· 1,647 sq.ft · 3 Bedrooms · 2 Baths · House
· Office room · Parking
Catalina Ranch · 1,647 sq.ft · 3 Bedrooms · 2 Baths · House · Office room · Parking
Welcome to 200 Seminole Rd in Leander! Situated on a spacious. 315-acre lot with NO HOA, this property offers room, flexibility, and plenty of potential. The home features two living areas, providing versatile space for entertaining, a game room, home office, or additional gathering area. Additional parking provides space for an RV, boat, or extra vehicles. In the additional parking area there is an RV 220v and Sewer connection available. Two storage sheds convey with the property, and all appliances, including the washer and dryer, can convey. The foundation was recently re-leveled, and the property is being sold as-is. Conveniently located in Leander with easy access to shopping, dining, and major roadways. Bring your ideas and make this one your own!
USD 299,000
328 Terrene Trl
View photo
House · for sale
USD 499,990
USD 167/sq.ft
328 Terrene Trl
Catalina Ranch
· 2,992 sq.ft · 5 Bedrooms · 4 Baths · House
· Patio · Garden · Equipped kitchen · Swimming pool
Catalina Ranch · 2,992 sq.ft · 5 Bedrooms · 4 Baths · House · Patio · Garden · Equipped kitchen · Swimming pool
Priced to sell! Discover exceptional value in the highly desirable Parkside on the River community. This beautifully designed 5-bedroom, 4-bath home offers an ideal floor plan with flexibility for everyday living, guests, or multigenerational needs. The open-concept main living area is filled with natural light and flows seamlessly into the dining space and well-appointed kitchen featuring quartz countertops, abundant cabinetry, a gas cooktop, and a large center island. The thoughtfully designed layout includes the primary suite and an additional bedroom with a full bath on the main level, while upstairs offers another private living area, bedroom, and full bath—creating comfortable separation and versatility for everyone. Step outside to the covered patio and private backyard, perfect for relaxing or entertaining. Enjoy all that Parkside on the River has to offer, including pools, pickleball, splash areas, parks, trails, and convenient access to Garey Park. Ideally located near I-35 a
USD 499,990
316 Regatta Trl
View photo
House · for sale
USD 550,000
USD 181/sq.ft
316 Regatta Trl
Catalina Ranch
· 3,035 sq.ft · 4 Bedrooms · 2 Baths · House
· Office room · Equipped kitchen
Catalina Ranch · 3,035 sq.ft · 4 Bedrooms · 2 Baths · House · Office room · Equipped kitchen
Over 100k in upgrades, please check the attached upgrades list! Situated on a desirable corner lot in the highly sought-after Horizon Lake community, this beautifully maintained home offers 4 bedrooms, 2.5 bathrooms with a game room, media room and office, aling with thoughtfully designed living spaces that blend functionality with modern comfort. A dedicated OFFICE room downstairs provides the perfect space for working from home, studying, or additional flex use. The spacious primary suite is conveniently located on the main level, creating a private retreat, while all secondary bedrooms are upstairs alongside a versatile GAME room and dedicated MEDIA room—ideal for entertaining, movie nights, or everyday relaxation. The open-concept living area showcases soaring high ceilings that fill the home with natural light and create an inviting sense of space, seamlessly flowing into the kitchen and dining areas for effortless living and entertaining. Some of the wonderful upgrades include hi
USD 550,000
4413 Ramblin Acres Rd
View photo
House · for sale
USD 404,999
USD 181/sq.ft
4413 Ramblin Acres Rd
Catalina Ranch
· 2,228 sq.ft · 4 Bedrooms · 3 Baths · House
· Patio · Office room
Catalina Ranch · 2,228 sq.ft · 4 Bedrooms · 3 Baths · House · Patio · Office room
The Hendrix. This single-level home features a modern, low-maintenance layout, with an open-concept floorplan and inviting covered patio perfect for entertaining. Three secondary bedrooms are located off the foyer, with a convenient flex space near the main living area ready to be used as a studio or home office. The luxe owner’s suite is tucked into a private corner at the back of the home. Photos are for illustrative purposes only. Estimated Completion January 2027. The completion date, prices and features may vary and are subject to change. Please verify with Lennar directly
USD 404,999
2545 Four Waters Loop
View photo
House · for sale
USD 349,970
USD 199/sq.ft
2545 Four Waters Loop
Catalina Ranch
· 1,755 sq.ft · 3 Bedrooms · 2 Baths · House
· Garden · Equipped kitchen · Parking · Swimming pool
Catalina Ranch · 1,755 sq.ft · 3 Bedrooms · 2 Baths · House · Garden · Equipped kitchen · Parking · Swimming pool
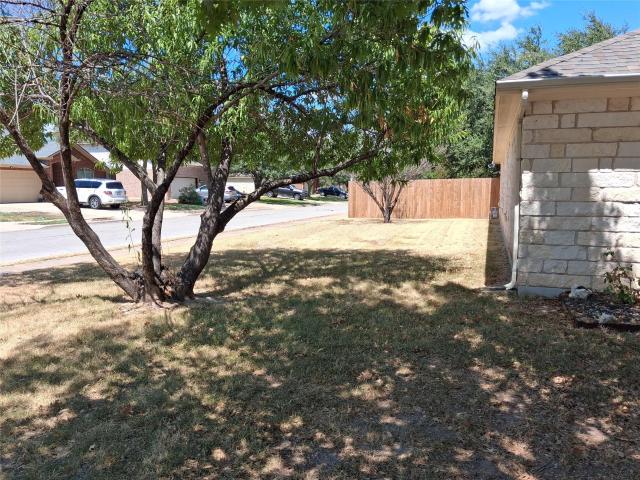
Step inside this beautiful 2024-built home in Lively Ranch and discover a bright, open layout designed for comfortable everyday living. Offering 3 bedrooms, 2 full baths, and 1,763 square feet on a single level, the home features durable vinyl flooring, recessed lighting, and an inviting open-concept living and dining area filled with natural light. The spacious kitchen is made for gathering, showcasing quartz countertops, white cabinetry, stainless steel appliances, a gas range, and an oversized island with plenty of room for seating and entertaining. The primary suite provides a relaxing retreat with a tray ceiling and an ensuite bath featuring a double vanity, soaking tub, and separate shower. Outside, enjoy your own private yard and garden space, along with a private outdoor pool perfect for cooling off on warm Texas days. A two-car garage, fiber internet availability, and convenient access to Georgetown-area shopping, dining, and everyday essentials complete this move-in-ready hom
USD 349,970
1754 Rowdy Loop
View photo
House · for sale
USD 330,000
USD 241/sq.ft
1754 Rowdy Loop
Catalina Ranch
· 1,367 sq.ft · 2 Bedrooms · 2 Baths · House
· Garden · Office room · Equipped kitchen · Parking
Catalina Ranch · 1,367 sq.ft · 2 Bedrooms · 2 Baths · House · Garden · Office room · Equipped kitchen · Parking
Are you looking to simplify your life? Behind the gates of the Cottages at Crystal Falls, this single-story cottage offers a lighter, more manageable way to live while preserving the privacy of a home with its own entrance and attached garage. High ceilings, recessed lighting and generous windows create an airy interior, while the open living and dining areas connect naturally to the kitchen. A small central island adds prep space and additional storage, complemented by granite countertops, a tile backsplash, abundant dark cabinetry, gas cooking, double ovens and a pantry. The refrigerator, washer and dryer are included. The primary suite feels quietly removed, with a walk-in closet and spacious bath featuring a long dual vanity and oversized walk-in shower. A second bedroom and nearby full bath with a tub and shower can welcome guests or adapt as a home office, hobby room or creative space. Would a home where the HOA takes care of the yard give you more freedom to enjoy your weekends?
USD 330,000
509 Tekoa Dr
View photo
House · for sale
USD 518,495
USD 193/sq.ft
509 Tekoa Dr
Catalina Ranch
· 2,680 sq.ft · 5 Bedrooms · 3 Baths · House
· Patio · Equipped kitchen
Catalina Ranch · 2,680 sq.ft · 5 Bedrooms · 3 Baths · House · Patio · Equipped kitchen
The Irving is a stunning single story home at our Riverview community in Georgetown, TX. With an impressive 2,683 square feet of living space across 5 bedrooms, 3 bathrooms, and a study, this is the perfect home for your family. As you enter the home, you'll find three secondary bedrooms and a full bathroom off the foyer. Continuing down the hall you'll discover a huge open concept space including the gourmet kitchen, dining area, and living area. The kitchen features a large island and plenty of cabinet space. The large family room has tons of natural lighting and looks out to the large covered patio. The study is located off of the family room and another secondary bedroom is privately located at the back of the home, with its own bathroom, perfect for a guest suite. The main bedroom, bedroom 1, is also at the back of the home and includes a double vanity bathroom sink, walk-in shower, and huge walk-in closet. This home comes included with a professionally designed landscape package
USD 518,495
302 Splitrock St
View photo
House · for sale
USD 299,950
USD 215/sq.ft
302 Splitrock St
Catalina Ranch
· 1,389 sq.ft · 3 Bedrooms · 2 Baths · House
· Deck · Fireplace · Equipped kitchen
Catalina Ranch · 1,389 sq.ft · 3 Bedrooms · 2 Baths · House · Deck · Fireplace · Equipped kitchen
Charming move-in ready home waiting for new owners in desirable Brushy Creek MUD with no HOA. With fresh paint and hard flooring throughout the first floor, this home feels fresh and updated. The airy two story living room framed by floor length window feels expansive. A well placed fireplace leaves room for multiple furniture configurations. The galley-style kitchen with full appliance package means everything the chef or host needs is at their fingertips. The dining area bridges the space between the kitchen and living room so everyone is a part of the conversation. The generously sized primary bedroom is on the first floor. A unique bathroom arrangement allows for a hall bath as well as a private primary bathroom along with plenty of storage. Secondary bedrooms are on the second floor with their own bathroom. The water heater is in a separate room with additional walk-in storage space. An expanded deck area perches on the oversized lot. The home is walking distance to the highly rat
USD 299,950
1013 Bear Track Loop
View photo
House · for sale
USD 375,000
USD 203/sq.ft
1013 Bear Track Loop
Catalina Ranch
· 1,841 sq.ft · 4 Bedrooms · 2 Baths · House
· Patio · Garden · Fireplace · Equipped kitchen · Parking · Swimming pool
Catalina Ranch · 1,841 sq.ft · 4 Bedrooms · 2 Baths · House · Patio · Garden · Fireplace · Equipped kitchen · Parking · Swimming pool
This 2021-built single-story residence in Georgetown’s highly desirable Riverview community sits on an oversized lot of over a quarter-acre (0.28 acres). Offering 4 bedrooms, 2 full bathrooms, and a 2-car garage, the functional layout features low-maintenance luxury vinyl plank (LVP) flooring, recessed lighting, and a custom after-market installed fireplace in the main living space. The heart of the home is a spacious eat-in kitchen centered around a large island, perfect for entertaining. The primary suite offers a private layout with a dual-vanity bathroom. Outside, enjoy a covered backyard patio overlooking an expansive lawn equipped with a full automatic irrigation system. Roof features durable architectural shingles. Riverview residents enjoy access to premier community amenities, including a resort-style pool, splash pad, playground, sand volleyball court, and walking/biking trails along the San Gabriel River greenbelt. Conveniently located off Hwy 29 near I-35, this home offers
USD 375,000
1305 Quail Creek Trl
View photo
House · for sale
USD 639,900
USD 221/sq.ft
1305 Quail Creek Trl
Catalina Ranch
· 2,885 sq.ft · 4 Bedrooms · 2 Baths · House
· Patio · Equipped kitchen · Parking
Catalina Ranch · 2,885 sq.ft · 4 Bedrooms · 2 Baths · House · Patio · Equipped kitchen · Parking
Complete top to bottom 2026 remodel. No surface left untouched! Brand new kitchen, bathrooms, flooring, interior & exterior paint, fixtures, appliances! Stunning primary bathroom with oversized shower featuring both rain-head and hand-held shower heads and frameless glass enclosure. Outstanding kitchen remodel with built-in wall oven and microwave, 5-burner gas range and eye-catching stainless steel hood, double-height to the ceiling white shaker soft-close cabinetry, quartz counters, and large single basin black sink. Abundant recessed lighting, modern light fixtures and ceiling fans, custom built interior iron and hardwood stair railing, solid pine 4' baseboards, wood-look LVP flooring throughout with tile in bathrooms and plush carpeting in upstairs secondary bedrooms. 3-car attached garage, front and rear patios, mature trees, full gutters, new roof in August 2025, exterior maintenance and paint in 2026. Pre-inspected with findings used as a punch list by contractor & seller to ens
USD 639,900
1758/1 Horseshoe Cir
View photo
House · for sale
USD 499,000
USD 198/sq.ft
1758/1 Horseshoe Cir
Catalina Ranch
· 2,508 sq.ft · House
· Fireplace
Catalina Ranch · 2,508 sq.ft · House · Fireplace
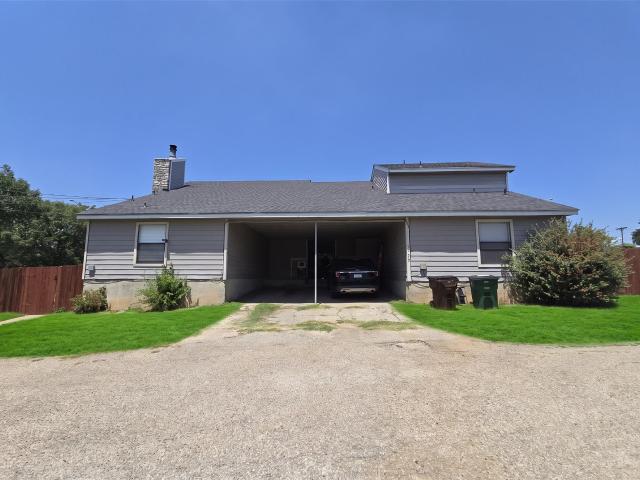
Rare full-building duplex opportunity in Round Rock — 2,518 total square feet per county records, across two equally sized units of 1,259 sf each. Substantial square footage for a duplex. Both units convey together, with the major capital expenditures already behind you. Roof fully replaced January 2024: complete tear-off, 25-year composition shingles, 5-year workmanship warranty and 30-year manufacturer warranty. The same project included new siding and trim, cedar fascia, gutters and downspouts, window screens, exterior paint, and fence work. HVAC systems replaced in BOTH units November 2022. Unit 1758 adds new luxury vinyl plank flooring installed July 2026 — durable, water-resistant, and built for turnover — plus replaced bathroom vanities. Each side offers 2 bedrooms and 2 full baths over two levels, with private entrances at opposite ends of the building for a degree of separation rarely found in duplex living. Interiors feature vaulted ceilings, a fireplace, breakfast-bar kitche
USD 499,000
620 Altea Dr
View photo
House · for sale
USD 669,900
USD 214/sq.ft
620 Altea Dr
Catalina Ranch
· 3,122 sq.ft · 4 Bedrooms · 4 Baths · House
· Garden · Equipped kitchen
Catalina Ranch · 3,122 sq.ft · 4 Bedrooms · 4 Baths · House · Garden · Equipped kitchen
Elevated Living in the Heart of Palmera Ridge! Set within the highly desirable Palmera Ridge community, this beautifully designed 4-bedroom, 4-bathroom home blends generous living spaces, elevated finishes and resort-style amenities in one exceptional Leander setting. Tucked into a peaceful cul-de-sac, this home offers an upper-level bonus room, dedicated office, spacious backyard and plenty of room to live, work, gather, and unwind. Inside, a dramatic two-story living room creates an impressive focal point, with soaring ceilings and abundant natural light flowing into the heart of the home. The kitchen is designed to impress, featuring quartz countertops, extended cabinetry with glass-front display uppers, a gas cooktop and a full walk-in butler’s pantry complete with a secondary prep counter, ideal for everything from everyday meals to effortless entertaining. A private main-floor office provides a dedicated workspace near the entry, while the spacious primary suite offers a relaxing
USD 669,900
406 Summer Vista Cv
View photo
House · for sale
USD 635,000
USD 289/sq.ft
406 Summer Vista Cv
Catalina Ranch
· 2,196 sq.ft · 4 Bedrooms · 2 Baths · House
· Fireplace · Equipped kitchen · Parking
Catalina Ranch · 2,196 sq.ft · 4 Bedrooms · 2 Baths · House · Fireplace · Equipped kitchen · Parking
Tucked away on a quiet cul-de-sac in the sought-after Parkwest Estates, this beautifully maintained one-story home offers the rare combination of space, privacy and an enviable Cedar Park location. Set on a lot of more than a quarter acre, the home enjoys a peaceful neighborhood setting while putting some of Cedar Park’s most popular destinations practically at your doorstep. Inside, hardwood flooring flows through the entry, dining room, family room and kitchen, creating a warm and timeless feel. The open kitchen is designed for both everyday living and entertaining, featuring a generous center island, granite countertops, built-in stainless-steel appliances and upgraded Level 5 cabinetry with a touch of french country. The family room centers around an attractive brick corner fireplace, creating an inviting gathering space. This spacious one-story floor plan offers easy living, while recent luxury plank vinyl flooring in the bedrooms adds a fresh, modern touch. A three-car garage pro
USD 635,000
4344 Hannover Way
View photo
House · for sale
USD 624,900
USD 226/sq.ft
4344 Hannover Way
Catalina Ranch
· 2,756 sq.ft · 4 Bedrooms · 3 Baths · House
Catalina Ranch · 2,756 sq.ft · 4 Bedrooms · 3 Baths · House
Gorgeous, Move-In Ready Home Loaded with Premium Upgrades! Welcome to this beautifully maintained, turnkey property that perfectly combines modern comfort, timeless style, and absolute peace of mind. Absolutely ready to move in, this home is designed for effortless living from the very first day in the highly desirable Highlands at Mayfield Ranch! Step inside to experience a spacious and versatile floor plan that offers an abundance of room for comfortable everyday living and entertaining. Multiple living areas and dining spaces provide exceptional flexibility. You will immediately notice the elegance of top-tier engineered wood flooring flowing seamlessly throughout the main living areas, professionally installed just three years ago. At the same time, the exterior was enhanced with brand-new gutters to ensure long-term, worry-free maintenance. This impressive home features 4 spacious bedrooms and 3 full bathrooms. The generously sized primary bedroom offers a private retreat, while a
USD 624,900
4045 Fulton Dr
View photo
House · for sale
USD 669,990
USD 208/sq.ft
4045 Fulton Dr
Catalina Ranch
· 3,218 sq.ft · 5 Bedrooms · 4 Baths · House
· Patio · Garden · Equipped kitchen
Catalina Ranch · 3,218 sq.ft · 5 Bedrooms · 4 Baths · House · Patio · Garden · Equipped kitchen
This wonderful Balcones-II plan, known for its open concept, features a private front bedroom and bathroom tucked just off the foyer, perfect for guests. There's private study just a bit farther down the entryway for all those that work from home. The kitchen opens to the grand family room with high ceilings. This home has a lot of natural light with its 2 stories of windows in the family room. The owners suite is right off the family room, and features a beautiful bay window, two closets in the bathroom, and a dual vanity sink, large soaking tub, and walk-in shower. The downstairs flooring is upgraded to hard surface all throughout the common areas. As you make your way up the beautiful open rail staircase to the 2nd floor, you'll find a large game room, through which you can enter the 5th bedroom, and 4th full bath in the home. There are two more spacious bedrooms, and another large bathroom upstairs. The backyard of this gorgeous home features an extended covered patio with a gas li
USD 669,990
1117 Arbor Acres Loop
View photo
House · for sale
USD 500,000
USD 153/sq.ft
1117 Arbor Acres Loop
Catalina Ranch
· 3,251 sq.ft · 4 Bedrooms · 2 Baths · House
· Garden · Office room · Equipped kitchen
Catalina Ranch · 3,251 sq.ft · 4 Bedrooms · 2 Baths · House · Garden · Office room · Equipped kitchen
Imagine coming home to 1117 Arbor Acres Loop. Pull into the driveway and you're greeted by a beautifully landscaped front yard — brick tree rings framing a Red Maple and a Jane Magnolia that puts on a show every spring. Walk inside this spacious 4-bedroom home where comfort, space and thoughtful upgrades come together. Step inside to commercial-grade vinyl flooring throughout the first floor, where you’ll find a dedicated office, formal dining room, spacious family room and breakfast area. The kitchen features an upgraded backsplash, painted cabinetry and updated hardware. A brand new roof installed in July 2025, whole-home water softener, reverse-osmosis drinking water system, whole-home surge protection and a 220V outlet ready for EV charging are among the important upgrades already in place. Head upstairs, where four bedrooms provide plenty of room to spread out. The spacious open loft leaves plenty of room for imagination. Create a movie-night retreat, a space for the music lover,
USD 500,000
1928 Barnett Dr
View photo
House · for sale
USD 435,000
USD 168/sq.ft
1928 Barnett Dr
Catalina Ranch
· 2,583 sq.ft · 4 Bedrooms · 3 Baths · House
· Garden · Equipped kitchen
Catalina Ranch · 2,583 sq.ft · 4 Bedrooms · 3 Baths · House · Garden · Equipped kitchen
Backing to a peaceful greenspace with no rear neighbors! This home offers the space, privacy, and thoughtful updates that make a home truly easy to love. This fantastic home has 4 bedrooms, 3.5 baths, and a spacious floor plan with an oversized primary suite that feels like a true retreat. One secondary bedroom has its own attached full bath! The home has been exceptionally well cared for, with meaningful improvements made throughout the years. Windows were replaced in 2026, roof replaced in 2025, and HVAC system replaced in 2017. The kitchen was also fully remodeled in 2017, adding to the move-in-ready appeal. Outside, the backyard is a peaceful escape. There are no homes to interrupt the serene setting. It's the perfect spot for morning coffee, weekend grilling, or evenings spent enjoying the quiet surroundings! Veterans Memorial Park is just right around the corner, giving you an incredible neighborhood amenity right outside your door. Head over for a summer swim, let the kids enjoy
USD 435,000
1014 Bretton Woods Dr
View photo
House · for sale
USD 655,000
USD 187/sq.ft
1014 Bretton Woods Dr
Catalina Ranch
· 3,498 sq.ft · 4 Bedrooms · 2 Baths · House
· Garden · Fireplace · Equipped kitchen · Parking
Catalina Ranch · 3,498 sq.ft · 4 Bedrooms · 2 Baths · House · Garden · Fireplace · Equipped kitchen · Parking
Incredible buyer incentives: $10,000 mortgage concession. Opendoor Home Loans will contribute up to $10,000 towards a permanent interest rate buy-down if you finance with Opendoor Home Loans LLC. 1014 Bretton Woods Dr is a two-story Cedar Park home with a spacious, open-concept layout. The kitchen features a center island, a breakfast area, and stainless steel appliances, opening to a living room anchored by a fireplace. Generous bedrooms include ceiling fans and walk-in closet storage, while the primary bathroom features a double vanity, a soaking tub, and a separate shower. Additional full and half bathrooms add everyday convenience across both levels. Outside, a fully fenced backyard and a covered rear porch create comfortable space for relaxing, and an attached two-car garage provides parking and storage. Clean finishes throughout complete this well-maintained residence with practical amenities in every room. Included 100-Day Home Warranty with buyer activation
USD 655,000
1106 Willow Creek Dr
View photo
House · for sale
USD 339,900
USD 167/sq.ft
1106 Willow Creek Dr
Catalina Ranch
· 2,024 sq.ft · 3 Bedrooms · 2 Baths · House
· Patio · Garden · Fireplace · Equipped kitchen
Catalina Ranch · 2,024 sq.ft · 3 Bedrooms · 2 Baths · House · Patio · Garden · Fireplace · Equipped kitchen
Welcome home to easy, single-story living in the sought-after Oak Ridge community of Leander! From the moment you step inside, high ceilings & a cozy fireplace set the tone in the spacious living room, creating a bright, inviting space to gather. The huge, open kitchen is a true showstopper, offering ample cabinetry, a prep island perfect for meal prep & casual seating, stainless steel appliances, & a gas stove. Ideal for the home chef & effortless entertaining alike. A formal dining room & a separate breakfast area give you flexibility for everything from holiday dinners to easy weekday mornings. The spacious primary suite is filled with natural light & offers a true retreat at the end of the day, while the primary bath impresses with a huge dual-sink vanity, a large garden tub, & a separate walk-in shower. Step outside to a large backyard with a covered patio, perfect for outdoor dining & entertaining, surrounded by mature shade trees that create a private, tree-canopied escape for r
USD 339,900
1904 Red Berry Pass
View photo
House · for sale
USD 485,000
USD 160/sq.ft
1904 Red Berry Pass
Catalina Ranch
· 3,014 sq.ft · 5 Bedrooms · 3 Baths · House
· Patio · Equipped kitchen
Catalina Ranch · 3,014 sq.ft · 5 Bedrooms · 3 Baths · House · Patio · Equipped kitchen
Set within the established Cole Estates neighborhood, this contemporary 2024 residence offers 3,024 square feet of refined, versatile living. An eye-catching stone-and-siding facade pairs with a wide concrete driveway and covered front entry to create immediate curb appeal. Inside, light-filled open-concept spaces showcase smooth neutral walls, plush carpeting, and tile flooring built for effortless hosting. At the center of the home, the chef’s kitchen boasts rich granite countertops, a standalone center island, sleek white cabinetry, stainless steel appliances—including a smooth glass cooktop and range hood—and a stylish diagonal tile backsplash. The expansive main living and dining zone flows naturally onto a covered back patio, ideal for alfresco dining and year-round outdoor entertainment. Designed with privacy in mind, the upstairs primary retreat features an expansive walk-in closet with built-in shelving, alongside a spa-inspired ensuite highlighting a double-sink vanity, a dee
USD 485,000

Get email alerts

Don't miss out: be the first to know about new properties

The alert was correctly created

On subscribing you accept the conditions of use and the privacy policy
Alert
Receive new ads in your inbox
Save this search
Receive alerts for new listings

We'll send you an email when we have new properties for: "Houses for sale in Catalina Ranch"

The alert was correctly created

Pecan Creek, Leander city Cedar Park-Liberty Hill CCD Williamson County Texas
Cold Springs Subdivision
Get email alerts and be the first to see new listings
Required field
On subscribing I accept the terms of the privacy policy
Perfect! You'll soon start receiving new listings via email
Alert
Receive an email when we have new ads for Houses for sale in Catalina Ranch
Save this search
Filters

Bedrooms

Size (sq.ft)

sq.ft
sq.ft

Price

USD
USD

Property type

Bathrooms

Clear all filters
Receive notifications when new entries are published.