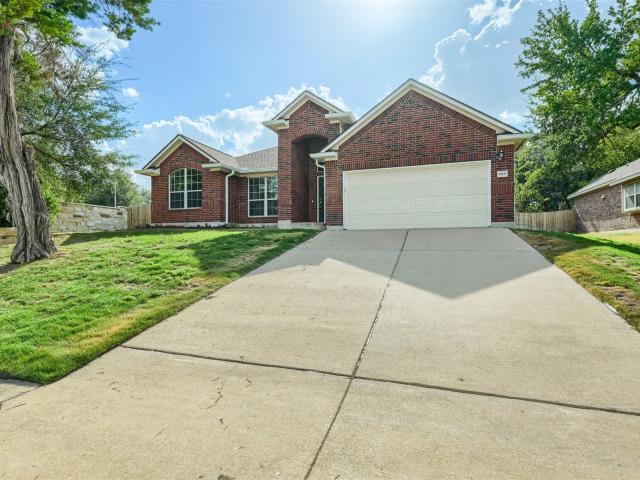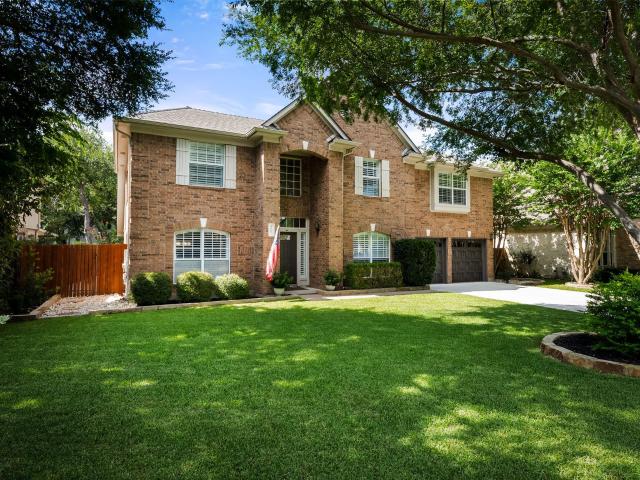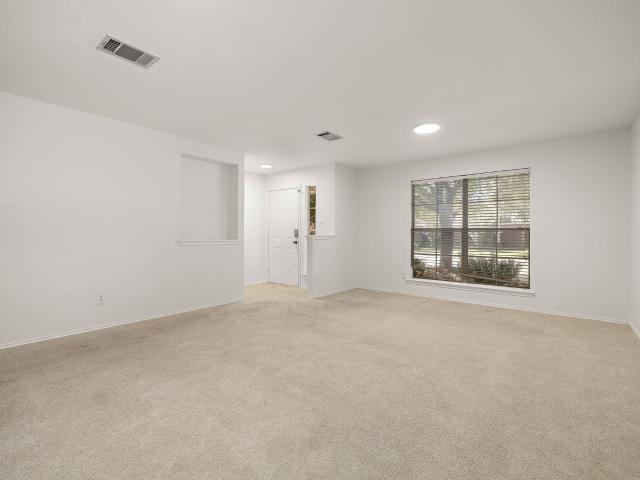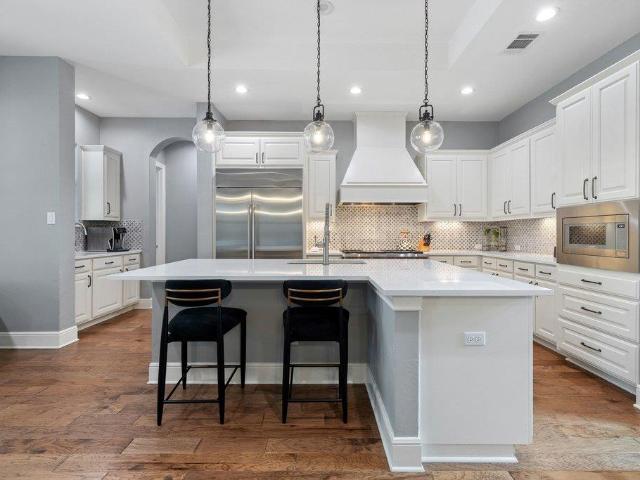
3,251 properties for sale in Cedar Park city

4332 Teravista Club Dr # 9
View photo
Condo · for sale
USD 450,000
USD 168/sq.ft
4332 Teravista Club Dr # 9
Cedar Park city
· 2,669 sq.ft · 3 Bedrooms · 3 Baths · Condo
· Garden · Office room · Equipped kitchen
Cedar Park city · 2,669 sq.ft · 3 Bedrooms · 3 Baths · Condo · Garden · Office room · Equipped kitchen
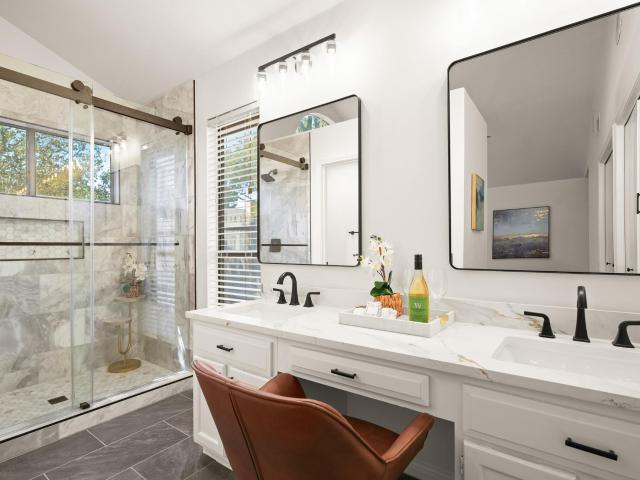
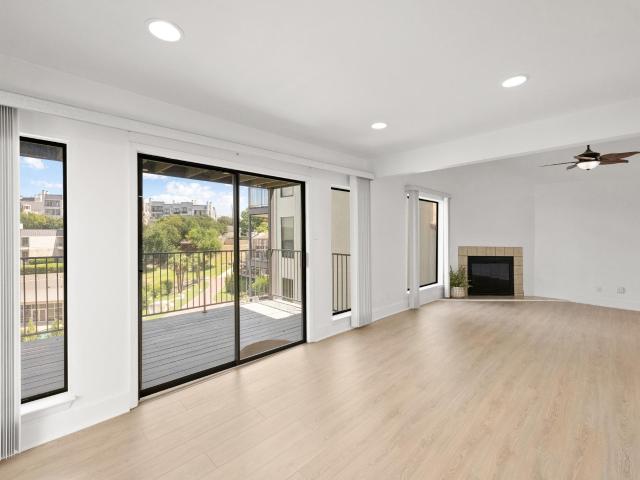
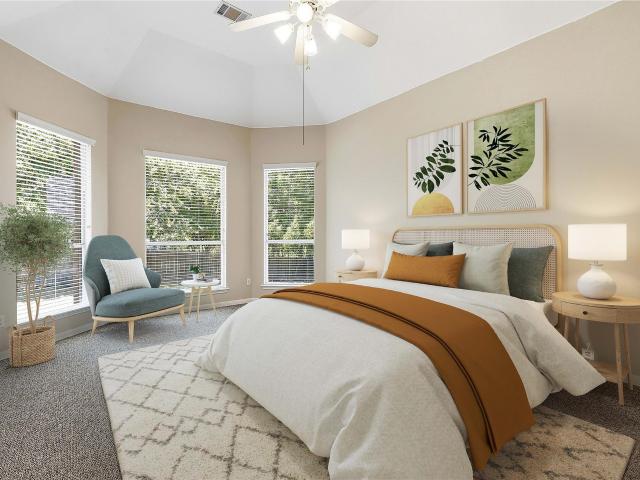
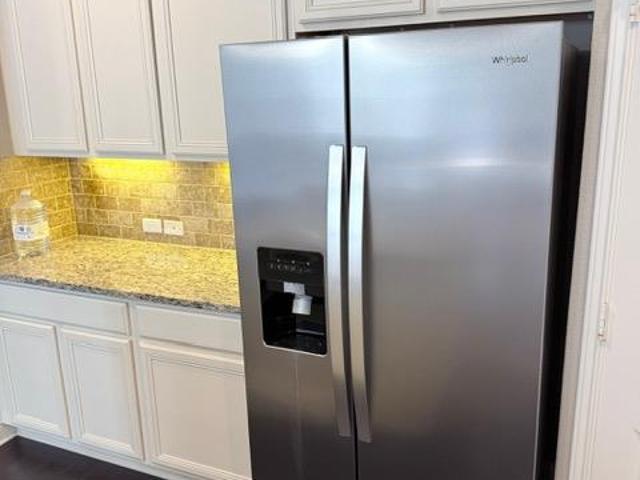
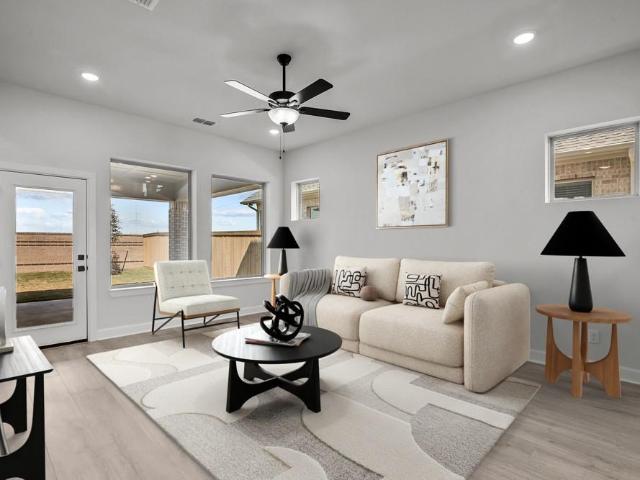
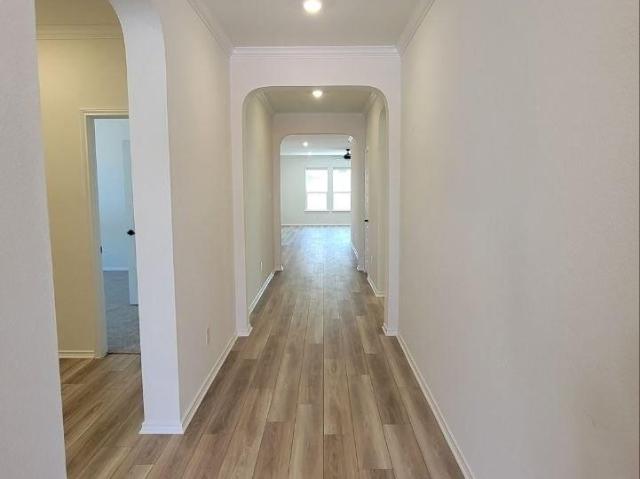
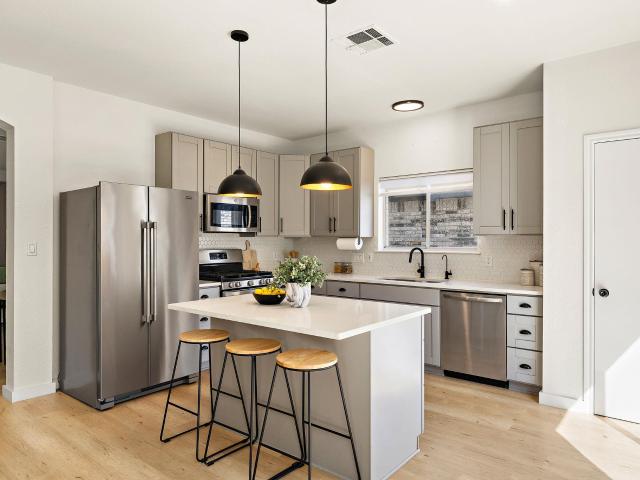
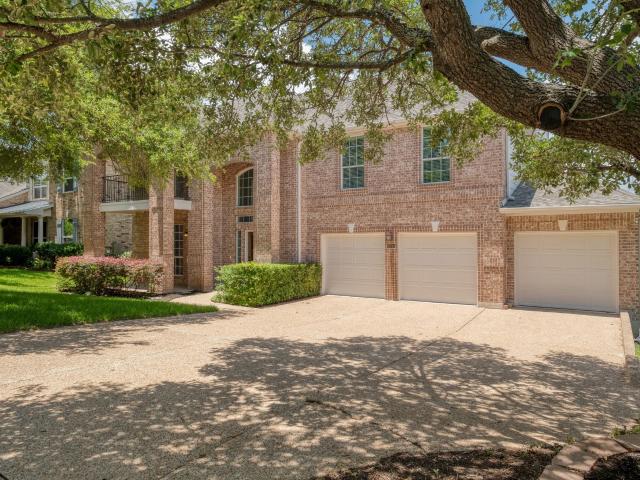
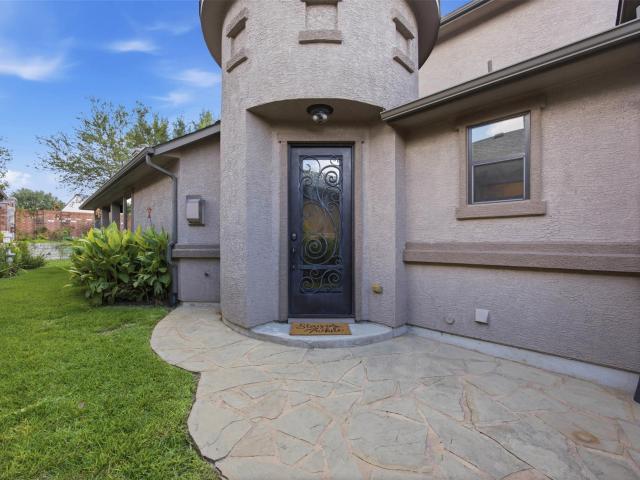
Open House Sat (9/5) 2-4pm! Tucked in the Garden Home section of award-winning Teravista, this 3-bedroom, 3.5-bath home offers a rare combination of two primary suites, multiple flexible living spaces, and inviting outdoor living within a GATED community in Round Rock. Thoughtfully designed for versatility, the floor plan is ideal for multigenerational living, extended guests, or those who simply want room to spread out. Warm stucco-and-stone curb appeal welcomes you into a well-maintained home with two primary suites on the main level, a private office with a closet (perfect for bedroom #3), and spacious living areas. The office offers flexibility to function as an additional bedroom, while the kitchen features dark wood cabinetry, granite countertops, a tiled backsplash, a wine cooler, and a luxury Italian Bertazzoni oven/range. One primary suite features a massive walk-in closet and spacious bath with dual vanities, a central getting-ready counter, separate walk-in shower and soakin
USD 450,000
203 Martinique Pass
View photo
House · for sale
USD 1,499,000
USD 372/sq.ft
203 Martinique Pass
Cedar Park city
· 4,026 sq.ft · 5 Bedrooms · 4 Baths · House
· Office room · Fireplace · Equipped kitchen · Parking
Cedar Park city · 4,026 sq.ft · 5 Bedrooms · 4 Baths · House · Office room · Fireplace · Equipped kitchen · Parking
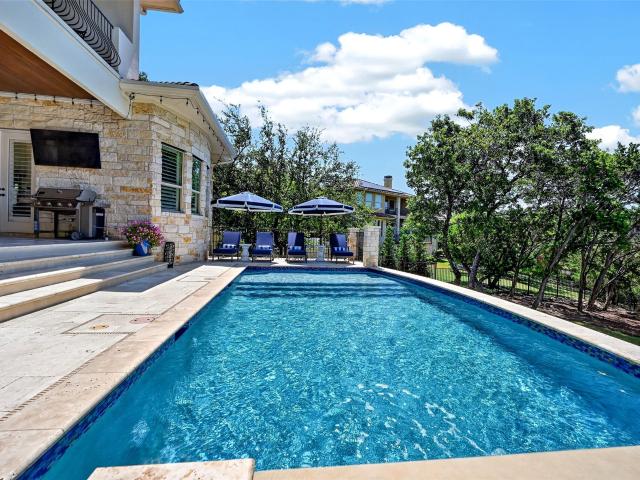
Welcome to this exquisite home in the Rough Hollow privately gated section The Enclave. Natural stone accents and tiled rooflines define the exterior of this impressive stucco and stone estate, situated on 0.37 acres at 203 Martinique Pass. An attached garage with a concrete driveway offers ample parking, while a private entrance leads into the two-story residence. The home features five bedrooms, four full bathrooms, office, flex room and 4,026 square feet of living area characterized by a thoughtful design. Beamed ceilings and hardwood flooring anchor the living area, which features a stone fireplace, crown molding, and plantation shutters. The kitchen is outfitted with granite counters, detailed cabinetry, a kitchen island, and a breakfast bar, alongside stainless steel appliances including a cooktop, electric double oven, and microwave. A built-in beverage alcove serves as a dry bar, complete with a wine refrigerator and granite counters. Elegant tray ceilings and hardwood floors e
USD 1,499,000
15805 Buddy Ave
View photo
House · for sale
USD 1,699,999
USD 273/sq.ft
15805 Buddy Ave
Cedar Park city
· 6,222 sq.ft · 6 Bedrooms · 5 Baths · House
Cedar Park city · 6,222 sq.ft · 6 Bedrooms · 5 Baths · House
A rare offering in the heart of Volente, 15805 Buddy Ave spans just under 6 private acres and is being offered as two lots sold together, creating an exceptional opportunity in the Lake Travis area. Tucked behind a canopy of mature trees and set in a serene Hill Country setting, this expansive estate offers over 6,200 square feet of living space with 6 bedrooms and 5.5 bathrooms, blending scale, privacy, and timeless character. Designed for both refined everyday living and effortless entertaining, the residence features multiple living areas, generously sized bedrooms, and distinctive architectural details throughout. The property’s secluded setting creates a true retreat-like atmosphere while remaining just moments from the lake and a short drive to Austin. Beyond the home itself, the nearly 6 acre offering provides remarkable versatility and long term value, whether envisioned as a private luxury compound, an exceptional short term rental retreat, or a premier development opportunity
USD 1,699,999
604 Whispering Hollow Cir
View photo
House · for sale
USD 350,000
USD 282/sq.ft
604 Whispering Hollow Cir
Cedar Park city
· 1,238 sq.ft · 3 Bedrooms · 2 Baths · House
Cedar Park city · 1,238 sq.ft · 3 Bedrooms · 2 Baths · House
Welcome to relaxed lake living in beautiful Point Venture! This inviting 3-bedroom, 2-bath home offers the perfect blend of comfort and location, all within walking distance of Lake Travis. Whether you're looking for a full-time residence, weekend getaway, or investment opportunity, this home puts you close to everything that makes the lake lifestyle so special. Enjoy peaceful surroundings and easy access to the water for boating, fishing, kayaking, paddleboarding, or simply taking in the views. With three comfortable bedrooms, two full baths, and a functional layout, the home provides plenty of space for everyday living and entertaining. Located in the desirable Point Venture community, this is a wonderful opportunity to enjoy the laid-back atmosphere and outdoor lifestyle Lake Travis is known for. Come experience lake living and make this Point Venture home your own!
USD 350,000
Could you also be interested in
137 Empress Tree Dr
View photo
House · for sale
USD 305,000
USD 209/sq.ft
137 Empress Tree Dr
Cedar Park city
· 1,453 sq.ft · 3 Bedrooms · 2 Baths · House
· Patio · Garden · Equipped kitchen
Cedar Park city · 1,453 sq.ft · 3 Bedrooms · 2 Baths · House · Patio · Garden · Equipped kitchen
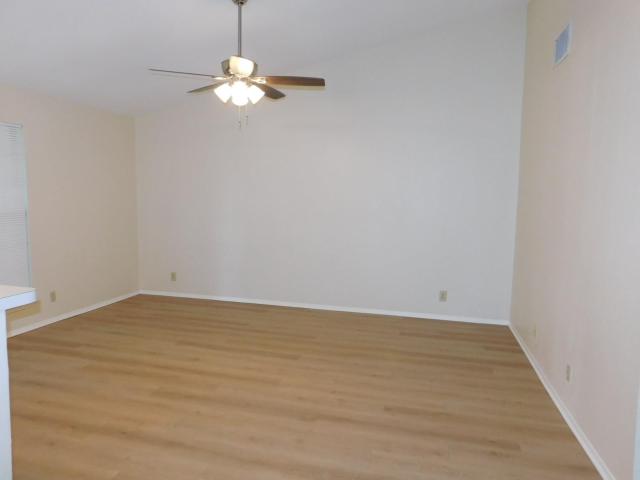
Welcome to Larkspur in Leander, TX—where this move-in-ready, single-story home delivers the updates today's buyers are looking for along with an incredibly convenient location. Featuring 3 bedrooms, 2 full bathrooms and an open, functional floor plan, the home has just been refreshed with newly installed luxury vinyl plank (LVP) flooring throughout the main living areas and primary bedroom (August 2026), with carpet remaining only in the two front bedrooms. Fresh interior paint throughout (August 2026) gives the entire home a clean, updated feel from the moment you walk in. The living room features a custom built-in entertainment wall with adjustable shelving, creating a polished focal point with flexible storage and display space. The kitchen offers white cabinetry, granite countertops, generous cabinet storage and plenty of counter space for everyday use, entertaining and meal prep. Step outside to an extended custom flagstone patio overlooking the east-facing backyard. With the afte
USD 305,000
1412 Sweet Violet Dr
View photo
House · for sale
USD 699,000
USD 218/sq.ft
1412 Sweet Violet Dr
Cedar Park city
· 3,197 sq.ft · 4 Bedrooms · 3 Baths · House
· Patio · Office room · Equipped kitchen
Cedar Park city · 3,197 sq.ft · 4 Bedrooms · 3 Baths · House · Patio · Office room · Equipped kitchen
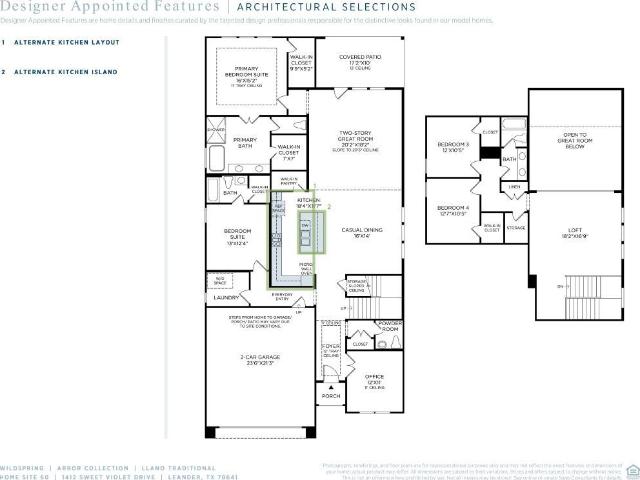
MLS# 9810-. Built by Toll Brothers. Sep 2026 completion! The Llano offers a stylish and open layout designed for modern living. A tray-ceiling foyer welcomes you into the heart of the home, where a beautiful casual dining area, a well-equipped kitchen, and a dramatic two-story great room come together for seamless gathering and relaxation. The kitchen includes a center island and a walk-in pantry perfect for both everyday meals and entertaining. Just beyond, a covered patio extends the living space outdoors. The main-floor primary suite features a tray ceiling, dual walk-in closets, and a spa-inspired bath with a dual-sink vanity, soaking tub, separate shower, and private water closet. Upstairs, two secondary bedrooms share a full hall bath and are complemented by a central loft overlooking the great room. Additional highlights include a first-floor laundry area, powder room, everyday entry, and a dedicated office. Disclaimer: Photos are images only and should not be relied upon to con
USD 699,000
1902 Nicole Cir
View photo
House · for sale
USD 364,900
USD 227/sq.ft
1902 Nicole Cir
Cedar Park city
· 1,604 sq.ft · House
Cedar Park city · 1,604 sq.ft · House
Duplex located in great and convenient location. Well cared for duplex. Side B vacant for owner occupied or quick lease!
USD 364,900
2107 Warfield Way
View photo
House · for sale
USD 389,000
USD 254/sq.ft
2107 Warfield Way
Cedar Park city
· 1,528 sq.ft · 3 Bedrooms · 2 Baths · House
· Garden · Office room · Deck · Fireplace · Equipped kitchen · Parking
Cedar Park city · 1,528 sq.ft · 3 Bedrooms · 2 Baths · House · Garden · Office room · Deck · Fireplace · Equipped kitchen · Parking
Welcome to 2107 Warfield Way. A 3 bed, 2 full bath home with an office, that has undergone a comprehensive top-to-bottom remodel in 2026. Starting with the exterior: the siding has been entirely replaced, with fresh paint on trim and garage as well. Stepping into the backyard, a spacious newly built deck provides the ideal setting amongst mature trees for outdoor dining, entertaining, or relaxing in your private outdoor retreat. Inside, the home opens to a bright, modern interior featuring fresh paint across all walls, ceilings, and fireplace. New flooring, updated light fixtures, ceiling fans, and modern hardware throughout. The kitchen stuns with brand-new granite countertops, freshly painted cabinets, and crisp new fixtures. The primary suite offers a brand-new custom shower, with spacious updated double vanity, and fixtures for a refined, spa-like experience. Both bathrooms feature brand-new toilets, fixtures, countertops, and cabinet paint. Beyond the cosmetic enhancements, this p
USD 389,000
2512 Thunder Horse
View photo
House · for sale
USD 815,000
USD 217/sq.ft
2512 Thunder Horse
Cedar Park city
· 3,746 sq.ft · 5 Bedrooms · 4 Baths · House
· Office room · Fireplace · Equipped kitchen · Parking · Swimming pool
Cedar Park city · 3,746 sq.ft · 5 Bedrooms · 4 Baths · House · Office room · Fireplace · Equipped kitchen · Parking · Swimming pool
Some homes give you a little flexibility. This one gives you options in nearly every direction, and a pool waiting out back. Set on an oversized lot in Crystal Falls, this beautifully maintained home has the space to handle a full house without everyone being on top of each other. The main living area opens beneath soaring ceilings, with warm wood floors and a limestone fireplace bringing character to the room. The kitchen stays connected to both the living and casual dining areas and features a large granite island, gas cooking, double ovens, and plenty of cabinetry. A formal dining room and dedicated office add two more flexible spaces. The spacious primary suite is located on the main level, along with a secondary bedroom and full bath, an ideal setup for guests or Multi-gen living. Upstairs brings even more versatility with an oversized game room, wet bar, three additional bedrooms, including one with its own ensuite, and another full bath. The huge three-car garage gives vehicles,
USD 815,000
2805 Seneca Path # 31
View photo
House · for sale
USD 285,000
USD 281/sq.ft
2805 Seneca Path # 31
Cedar Park city
· 1,012 sq.ft · 2 Bedrooms · 2 Baths · House
· Equipped kitchen
Cedar Park city · 1,012 sq.ft · 2 Bedrooms · 2 Baths · House · Equipped kitchen
Welcome to 2805 Seneca Path, a beautifully maintained one-story stand-alone condo nestled in the desirable Valley Vista East community of Leander. Blending the feel of a single-family home with the ease of condo living, this charming 2-bedroom, 2-bath residence offers modern comfort, thoughtful design, and low-maintenance living. A welcoming cottage-style exterior and covered front porch create wonderful curb appeal. Inside, the bright, open floor plan seamlessly connects the living, dining, and kitchen areas, making the home ideal for both everyday living and entertaining. High ceilings, large windows, and abundant natural light create a warm, airy atmosphere throughout. Built in 2021, the home features a modern kitchen with granite countertops, brushed stainless steel appliances, gas range, and ample cabinetry for excellent storage. The spacious primary suite offers a walk-in closet, private bath with walk-in shower. A generously sized secondary bedroom is conveniently located near t
USD 285,000
629 Casasanta Trl
View photo
House · for sale
USD 6,495,000
USD 830/sq.ft
629 Casasanta Trl
Cedar Park city
· 7,825 sq.ft · 5 Bedrooms · 6 Baths · House
· Swimming pool
Cedar Park city · 7,825 sq.ft · 5 Bedrooms · 6 Baths · House · Swimming pool
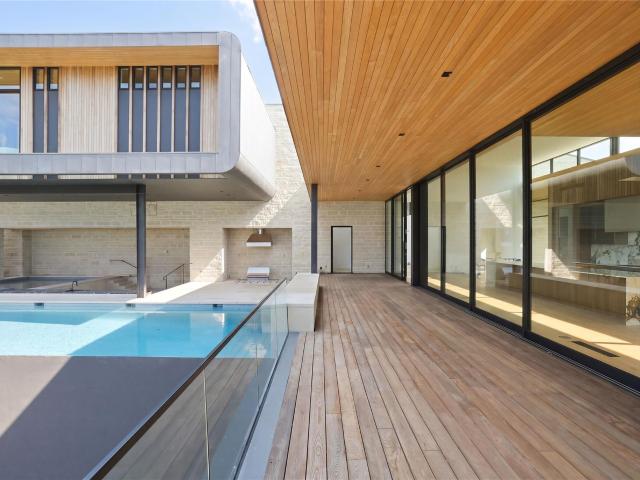
Welcome to The Epic Peninsula House. Perched high above the shimmering expanse of Lake Travis, The Epic Peninsula House is a modern architectural tour de force, envisioned by renowned Telluride architect Tommy Hein. Located on a premier 2.6-acre estate within the prestigious Peninsula at Rough Hollow, the home unites cutting-edge design with a reverence for the natural landscape. Currently under construction, Epic Peninsula is a retreat shaped by the land and water that surround it. Perched above the tranquil shores of Lake Travis, this home embraces the natural contours, with living spaces that floats above the bluff, offering uninterrupted views. An L-shaped pool wraps around a sunken lounge, blending indoor and outdoor living in a seamless embrace. Carefully created by the developer for its rare combination of panoramic main-body lake views and protected cove access, this lot is among the most coveted in the community. It offers the best of both worlds: sweeping vistas and the seren
USD 6,495,000
2918 N Ranch Road 620 # B112
View photo
Condo · for sale
USD 255,000
USD 161/sq.ft
2918 N Ranch Road 620 # B112
Cedar Park city
· 1,582 sq.ft · 3 Bedrooms · 3 Baths · Condo
· Swimming pool · Balcony · Fireplace
Cedar Park city · 1,582 sq.ft · 3 Bedrooms · 3 Baths · Condo · Swimming pool · Balcony · Fireplace
Where lakeside living meets resort-style comfort, this spacious 3-bedroom, 3-bathroom condo offers the lock-and-leave lifestyle you’ve been craving without sacrificing the space and privacy of a full-time home. Tucked behind the gates of Villas on Travis, this community makes it easy to spend more time enjoying the lake and less time worrying about upkeep. Take the tram down to the day-use, double-decker boat dock, cool off in one of two expansive lakeside pools, unwind in the hot tub, or enjoy the fitness facility, pickleball courts and basketball court all without leaving the neighborhood. Inside, tall ceilings and generous windows create a bright, open feel, while gorgeous Lake Travis views immediately remind you why you’re here. The living room fireplace adds a cozy touch, and two private balconies give you space to sip your morning coffee, catch a colorful Texas sunset or simply sit back and enjoy the view. Unlike many condos, this one gives you plenty of room to spread out. With
USD 255,000
3103 Cantera Ct
View photo
House · for sale
USD 629,000
USD 214/sq.ft
3103 Cantera Ct
Cedar Park city
· 2,928 sq.ft · 4 Bedrooms · 3 Baths · House
· Fireplace · Equipped kitchen · Parking
Cedar Park city · 2,928 sq.ft · 4 Bedrooms · 3 Baths · House · Fireplace · Equipped kitchen · Parking
Back on market—outstanding value in sendero springs! Recently appraised at $691,000 and now offered well below that value, 3103 Cantera Ct presents an excellent opportunity for a buyer to personalize a spacious home in one of Round Rock’s most desirable communities. The sellers have already completed fresh interior painting and installed luxury vinyl plank flooring throughout portions of the main level. Additional updates, including replacing carpet and refreshing the kitchen, would allow the next owner to choose finishes that fit their own style while building upon the improvements already completed. Situated on a quiet cul-de-sac, this 4-bedroom, 3.5-bath home offers 2,931 square feet, a dedicated study, multiple living and dining areas, a main-level primary suite, and a 3-car garage. The open family room features soaring ceilings and a stone-surround gas-log fireplace, while the kitchen includes granite and tile countertops, a center island, breakfast bar, pantry, gas cooktop, built
USD 629,000
4045 Fulton Dr
View photo
House · for sale
USD 669,990
USD 208/sq.ft
4045 Fulton Dr
Cedar Park city
· 3,218 sq.ft · 5 Bedrooms · 4 Baths · House
· Patio · Garden · Equipped kitchen
Cedar Park city · 3,218 sq.ft · 5 Bedrooms · 4 Baths · House · Patio · Garden · Equipped kitchen
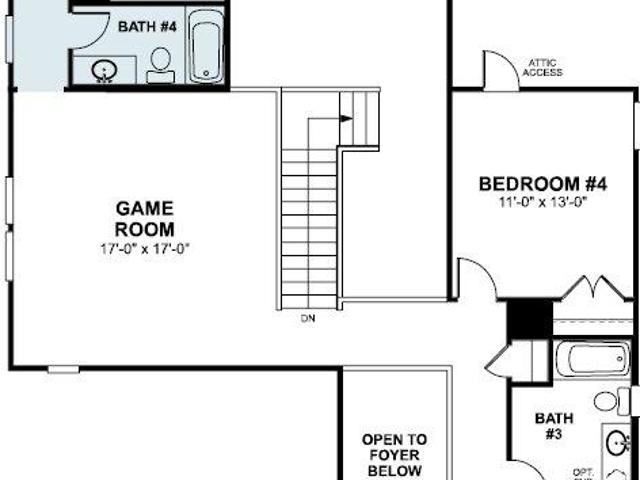
This wonderful Balcones-II plan, known for its open concept, features a private front bedroom and bathroom tucked just off the foyer, perfect for guests. There's private study just a bit farther down the entryway for all those that work from home. The kitchen opens to the grand family room with high ceilings. This home has a lot of natural light with its 2 stories of windows in the family room. The owners suite is right off the family room, and features a beautiful bay window, two closets in the bathroom, and a dual vanity sink, large soaking tub, and walk-in shower. The downstairs flooring is upgraded to hard surface all throughout the common areas. As you make your way up the beautiful open rail staircase to the 2nd floor, you'll find a large game room, through which you can enter the 5th bedroom, and 4th full bath in the home. There are two more spacious bedrooms, and another large bathroom upstairs. The backyard of this gorgeous home features an extended covered patio with a gas li
USD 669,990
1919 Wildfire
View photo
House · for sale
USD 460,000
USD 170/sq.ft
1919 Wildfire
Cedar Park city
· 2,691 sq.ft · 3 Bedrooms · 2 Baths · House
· Patio · Garden · Equipped kitchen
Cedar Park city · 2,691 sq.ft · 3 Bedrooms · 2 Baths · House · Patio · Garden · Equipped kitchen
Seller offering up to 2.5% in seller credits to use towards rate buy down or closing costs with preferred lender. Absolutely gorgeous brick ranch home in coveted Crystal Falls, wrapped in lush landscaping and loaded with thoughtful upgrades. The flowing layout showcases stunning Acacia hand-scraped hardwoods throughout—no carpet anywhere—and warm, inviting living spaces that feel both stylish and comfortable. The chef’s kitchen is a true standout with granite counters, built-in appliances, a large center island, custom pot rack, and charming mason-jar lighting. Additional touches like 2' wood blinds and glass French doors elevate the home’s character and functionality. The primary suite offers generous space and spa-like features, including double vanities, a separate shower, and a corner soaking tub. Outside, a big, fenced yard and covered patio create the perfect setting for relaxing or entertaining. All of this sits just moments from the Crystal Falls golf course, Randalls, parks, p
USD 460,000
4007 Vista Isle Dr
View photo
House · for sale
USD 715,000
USD 217/sq.ft
4007 Vista Isle Dr
Cedar Park city
· 3,283 sq.ft · 4 Bedrooms · 2 Baths · House
· Office room · Fireplace · Equipped kitchen
Cedar Park city · 3,283 sq.ft · 4 Bedrooms · 2 Baths · House · Office room · Fireplace · Equipped kitchen
Nestled on a quiet, tree lined street in the highly acclaimed Leander ISD, this impressive north facing home offers an exceptional blend of space, comfort, and resort style outdoor living. Featuring 4 bedrooms, 2.5 baths, a dedicated office, formal living and dining rooms, an upstairs game room, and a thoughtfully designed floor plan, this home is perfect for both everyday living and entertaining. The foyer welcomes you with soaring ceilings and crown molding throughout. A private office is located to the right of the entry, while formal living and dining rooms grace the left. Beyond the staircase, the spacious family room is anchored by a cozy fireplace and opens seamlessly to the kitchen featuring marble countertops, stainless steel appliances, abundant cabinetry, a center island, and dining area. Privately situated on the main level, the primary suite offers a true retreat with a spa inspired bath featuring a freestanding soaking tub, frameless walk-in shower, dual vanities, and an
USD 715,000
1882 Wallin Loop
View photo
House · for sale
USD 307,000
USD 178/sq.ft
1882 Wallin Loop
Cedar Park city
· 1,722 sq.ft · 3 Bedrooms · 2 Baths · House
· Office room
Cedar Park city · 1,722 sq.ft · 3 Bedrooms · 2 Baths · House · Office room
Welcome to this spacious 3-bedroom, 2-bath home situated on a desirable corner lot! Offering two generous living areas and two dining spaces, this versatile floor plan provides plenty of room for everyday living, entertaining, or creating a home office or flex space. Major improvements include a new roof installed in 2024 and foundation leveling completed in July 2026 with a transferable warranty, offering added peace of mind for the next owner. Conveniently located just minutes from major highways, shopping, dining, and top-rated schools, this home combines space, accessibility, and value in a location that makes everyday life easy. With a flexible layout and important updates already completed, this home is ready for its next chapter!
USD 307,000
320 Bisset Ct
View photo
House · for sale
USD 1,695,000
USD 386/sq.ft
320 Bisset Ct
Cedar Park city
· 4,381 sq.ft · 5 Bedrooms · 5 Baths · House
· Office room · Fireplace · Equipped kitchen
Cedar Park city · 4,381 sq.ft · 5 Bedrooms · 5 Baths · House · Office room · Fireplace · Equipped kitchen
The Art of Hill Country Living in Rough Hollow. Privately set behind a gated courtyard, this Mediterranean-inspired residence pairs Hill Country architecture with a sophisticated sensibility. Crafted by Wes People Homes, the nearly 4,400-square-foot home is defined by rich materials, dramatic volumes, natural light and a strong connection to the landscape. The two-story living room rises beneath vaulted, beamed ceilings, anchored by a stone fireplace and built-in entertainment center, while oversized windows frame distant Hill Country views. The gourmet kitchen features an expansive island, dual-oven Wolf range with custom hood and GE Cafe refrigerator. The private main-level primary suite offers a generous walk-in closet and spa-like bath with dual vanities, soaking tub and oversized shower. Two additional bedroom suites each have private baths, while a separate casita with a private courtyard entrance and full bath provides an elegant guest retreat or home office. Upstairs, a sleek m
USD 1,695,000
1749 cactus mound dr
View photo
House · for sale
USD 469,900
USD 171/sq.ft
1749 cactus mound dr
Cedar Park city
· 2,745 sq.ft · 4 Bedrooms · 3 Baths · House
· Equipped kitchen
Cedar Park city · 2,745 sq.ft · 4 Bedrooms · 3 Baths · House · Equipped kitchen
Welcome to this spacious and beautifully maintained two-story home in the highly sought-after Cold Springs community of Leander. This home features 4 bedrooms, 3 full bathrooms, and a versatile floor plan ideal for families, guests, and those working from home. The inviting open-concept layout showcases beautiful wood flooring throughout the main living areas, abundant natural light, and a spacious living room that flows seamlessly into the gourmet kitchen. The kitchen features granite countertops, a stainless steel gas range, under-cabinet lighting, a stylish backsplash, and generous cabinet and counter space-perfect for entertaining or everyday living. A desirable main-level bedroom and full bath provide flexibility for multigenerational living. Upstairs, you'll find secondary bedrooms and a spacious family room perfect for relaxation or family movie nights. Residents of Cold Springs enjoy outstanding neighborhood amenities, including a resort-style community pool, clubhouse, playgro
USD 469,900
2108 Maplewood Dr
View photo
House · for sale
USD 349,000
USD 217/sq.ft
2108 Maplewood Dr
Cedar Park city
· 1,604 sq.ft · 3 Bedrooms · 2 Baths · House
· Patio · Garden · Equipped kitchen
Cedar Park city · 1,604 sq.ft · 3 Bedrooms · 2 Baths · House · Patio · Garden · Equipped kitchen
Welcome to the Hawkes Landing Neighborhood, situated right on the outskirts of Leander. Here is a 3 bedroom, 2 bath home that has been well taken care of, offering some fresh updates and ready to move in! Here is what it offers inside: It has been freshly painted, has brand new natural-toned vinyl floors, a nice open floor plan where the kitchen opens up to living & dining, granite counter tops, a large kitchen island, & lots of windows for those outdoor views! The primary bedroom is off on its own, completely separate from the other two bedrooms, offering privacy. The master bath features a double vanity and a spacious garden tub as well as a stand-up shower. The dining opens up to a back patio with a pergola, fully fenced back yard, with trees and an assortment of plants such as rose bushes and cana lilies. This is a well maintained subdivision that is close to all the necessities but not in the hustle and bustle of the city. We look forward to showing you!
USD 349,000
8648 Wellspring Loop
View photo
House · for sale
USD 330,000
USD 251/sq.ft
8648 Wellspring Loop
Cedar Park city
· 1,313 sq.ft · 2 Bedrooms · 2 Baths · House
· Patio · Garden · Equipped kitchen · Parking · Swimming pool
Cedar Park city · 1,313 sq.ft · 2 Bedrooms · 2 Baths · House · Patio · Garden · Equipped kitchen · Parking · Swimming pool
Rare, almost new 1 story home in Wellspring, a gated Round Rock community. This thoughtfully designed 2 bedroom, 2 bath cottage offers an open living and kitchen layout, luxury vinyl flooring, quartz countertops, 42-inch cabinets, stainless Whirlpool appliances, a gas range, and a large pantry. The primary suite features a walk-in closet and an oversized shower with a quartz bench, seamless glass, and tile to the ceiling. Enjoy a private fenced yard, covered patio, and two-car garage, with HOA providing yard maintenance for an easy lock-and-leave lifestyle. Wellspring’s premium resort-style amenities include a pool, pickleball court, outdoor dining and grills, yard games, playground, dog park, strolling garden, and community lawn. Convenient to Old Settlers Park, Dell Diamond, Kalahari, downtown Round Rock, and shopping and dining along University Boulevard. Quick access to SH 130 and US 79 connects you with Round Rock, Taylor, Georgetown, and major regional employment centers, includi
USD 330,000
1314 Cardinal Ln
View photo
House · for sale
USD 770,000
USD 267/sq.ft
1314 Cardinal Ln
Cedar Park city
· 2,874 sq.ft · 4 Bedrooms · 4 Baths · House
· Equipped kitchen
Cedar Park city · 2,874 sq.ft · 4 Bedrooms · 4 Baths · House · Equipped kitchen
Luxury living meets true move in ready convenience in sought after Sauls Ranch East. Built in 2024, this upgraded four side masonry home offers approximately 2,875 square feet, four bedrooms, four full baths and one half bath, two living areas, a versatile upstairs flex room with optional fifth bedroom use, and an oversized 0.234 acre homesite. Two bedrooms sit on the main level, including the private primary suite and a spacious secondary bedroom with its own closet and adjacent full bath, ideal for guests, a home office or additional bedroom use. The primary suite offers a generous walk in closet and an upgraded bath with tile extending to the ceiling. Soaring ceilings and abundant natural light enhance the open concept living, dining and kitchen areas. Solid wood flooring runs throughout the main living spaces and staircase. The kitchen features quartz countertops, a large center island, gas cooktop, built in gas oven, ample cabinetry and pantry storage. Upstairs offers two addition
USD 770,000
5228 La Spezia Way
View photo
House · for sale
USD 729,564
USD 212/sq.ft
5228 La Spezia Way
Cedar Park city
· 3,434 sq.ft · 4 Bedrooms · 4 Baths · House
· Patio · Equipped kitchen · Parking
Cedar Park city · 3,434 sq.ft · 4 Bedrooms · 4 Baths · House · Patio · Equipped kitchen · Parking
What's Special: Dedicated Study | Game Room & Media | 3-Car Garage | Covered Patio. New Construction – October Completion! Built by Taylor Morrison, America's Most Trusted Home Builder. Welcome to the Parmer at 5228 La Spezia Way in Travisso! The two-story Parmer floor plan features 4 bedrooms, 4.5 bathrooms, a 3-car garage and 3441 square feet. A bedroom suite and study sit just off the foyer, while the powder room, laundry room and garage entry are thoughtfully placed across the way. The open-concept layout brings together the great room, gourmet kitchen, casual dining area and covered patio, ideal for everyday living and entertaining. The tucked-away primary suite offers a quiet retreat with mudset shower, dual vanities and two walk in closets. Upstairs, you'll find two additional bedrooms with walk-in closets, two bathrooms, a generous game room and media room. Experience refined Hill Country living at Travisso in Leander, one of the Austin area's most prestigious communities. Know
USD 729,564
100 Lido Cir # B2
View photo
Townhouse · for sale
USD 359,000
USD 169/sq.ft
100 Lido Cir # B2
Cedar Park city
· 2,120 sq.ft · 3 Bedrooms · 2 Baths · Townhouse
· Patio · Office room · Balcony · Fireplace · Equipped kitchen
Cedar Park city · 2,120 sq.ft · 3 Bedrooms · 2 Baths · Townhouse · Patio · Office room · Balcony · Fireplace · Equipped kitchen
Fully furnished! Enjoy golf course living in this beautifully situated condo on the 4th tee of the iconic Live Oak Golf Course. It offers stunning views from both the patio and private balcony-perfect for relaxing or entertaining. A charming front porch courtyard welcomes you in, while the interior features a bright, open layout with abundant natural light from large windows throughout. The flexible floor plan includes a lovely primary on the second floor, sharing the balcony with a secondary large bedroom, but the downstairs bedroom could also be used as an excellent primary option because of the upscale bathroom and private hallway with door to close it off. A secondary living space upstairs is a surprising bonus for an office, workout space, or even a quaint guest accommodation. The open-concept kitchen flows seamlessly into the dining room and breakfast bar, and the living area anchored by a beautiful fireplace. Storage is plentiful with extra hall closets and a thoughtfully design
USD 359,000
2704 Michelle Lynne Cv
View photo
House · for sale
USD 675,000
USD 246/sq.ft
2704 Michelle Lynne Cv
Cedar Park city
· 2,734 sq.ft · 4 Bedrooms · 2 Baths · House
· Patio · Garden · Swimming pool · Fireplace · Equipped kitchen
Cedar Park city · 2,734 sq.ft · 4 Bedrooms · 2 Baths · House · Patio · Garden · Swimming pool · Fireplace · Equipped kitchen
Meticulously upgraded and thoughtfully designed, this stunning 4-bedroom home is ideally situated on a quiet street at the end of a cul-de-sac, with no backyard neighbors, offering exceptional privacy and tranquility. The home delivers an exceptional blend of luxury, comfort & effortless entertaining. At the heart of the home, the gourmet kitchen features double ovens, a five-burner cooktop, an appliance cabinet & a beautifully appointed layout open to the breakfast area & living room, where a cozy fireplace creates a warm & inviting atmosphere. A formal dining room provides an elegant setting for special occasions, while the dedicated study offers a quiet, versatile space for working from home, reading, or relaxing. Step outside to your own private outdoor oasis, complete with a sparkling in-ground pool and hot tub, a spacious 14’ x 30’ covered patio, and a fully equipped outdoor kitchen with a built-in grill. Surround sound and a retractable outdoor TV set the stage for movie nights,
USD 675,000
2300 Dowd Ln
View photo
House · for sale
USD 300,000
USD 238/sq.ft
2300 Dowd Ln
Cedar Park city
· 1,259 sq.ft · 3 Bedrooms · 2 Baths · House
· Garden · Office room · Deck · Equipped kitchen · Parking
Cedar Park city · 1,259 sq.ft · 3 Bedrooms · 2 Baths · House · Garden · Office room · Deck · Equipped kitchen · Parking
Beautiful 3-bedroom, 2-bath home with a 1-car garage. The primary bedroom is conveniently located downstairs, with two additional bedrooms upstairs. A versatile upstairs loft with a closet overlooks the main living area and offers great flexibility as a second living space, home office, or bonus room. All bedrooms comfortably accommodate at least queen-size furniture. Interior features include stainless steel appliances, real wood flooring throughout much of the downstairs and upstairs, and attractive wood-look vinyl plank flooring in the kitchen and dining areas. The landscaped yard includes a beautiful large deck
USD 300,000
1324 Hartley Dr
View photo
House · for sale
USD 447,950
USD 174/sq.ft
1324 Hartley Dr
Cedar Park city
· 2,562 sq.ft · 4 Bedrooms · 2 Baths · House
· Equipped kitchen
Cedar Park city · 2,562 sq.ft · 4 Bedrooms · 2 Baths · House · Equipped kitchen
The Cookies & Cream Casa blends luxury and functionality while offering beautiful views of the community water pond and surrounding greenspace. A 20-foot ceiling highlights the dining room, adding elegance and spaciousness. Estimated completion fall 2026. Photos shown are from a completed home with the same floorplan and similar design selections. At the heart of the home, the designer kitchen features white cabinetry accented with black fixtures, cloud-colored countertops, a gas cooktop with vent hood, and a spacious island that overlooks the dining and family rooms. Tucked away on the main level, the Owner Retreat includes a luxurious en suite bath with dual vanities, a walk-in Super Shower, and a generous walk-in closet conveniently connected to the utility room. With its three secondary bedrooms, spacious living areas, thoughtfully designed owner's suite, versatile upstairs retreat, and exceptional outdoor living space, The Cookies & Cream Casa offers the ideal balance of comfort,
USD 447,950
3745 Campora Ln
View photo
House · for sale
USD 413,612
USD 173/sq.ft
3745 Campora Ln
Cedar Park city
· 2,379 sq.ft · 3 Bedrooms · 2 Baths · House
· Patio · Office room · Equipped kitchen
Cedar Park city · 2,379 sq.ft · 3 Bedrooms · 2 Baths · House · Patio · Office room · Equipped kitchen
This stunning, single-story home showcases an open floor plan with luxury vinyl plank flooring and an inviting great room. A den provides space for a home office or tranquil retreat. The well-appointed kitchen boasts flat-panel upper cabinets, sleek tile backsplash, a gas range and Silestone countertops in Siberian. Unwind in the primary suite, which features plush carpeting, a walk-in closet and connecting bath that offers tile flooring, a dual-sink vanity, relaxing tub and luxurious separate walk-in shower. Additional highlights include a smart thermostat, Sherwin-Williams interior paint, modern Moen fixtures and ceiling fans at great room, primary bedroom and secondary bedroom. The extended covered back patio is ideal for outdoor entertaining and leisure
USD 413,612
3817 Tailfeather Dr
View photo
House · for sale
USD 499,900
USD 194/sq.ft
3817 Tailfeather Dr
Cedar Park city
· 2,573 sq.ft · 3 Bedrooms · 2 Baths · House
· Garden · Equipped kitchen
Cedar Park city · 2,573 sq.ft · 3 Bedrooms · 2 Baths · House · Garden · Equipped kitchen
With $80,000+ in upgrades, this Stone Oak gem has it all — fully renovated primary bath, large walk-in closet, new flooring throughout (zero carpet), new HVAC, 2024 roof, fresh paint, EV charger, kitchen water filtration, and an already-updated kitchen. With appliances included, there's nothing left to do but move in! The spacious floorplan flows out to a large backyard; perfect for entertaining, gardening, or play. Walkable to highly-rated Chandler Oaks Elementary in top-ranked Round Rock ISD. Community pool, playground & park included — plus easy Whitestone Blvd access for errands, dining, and commuting. Eligible veterans: ask about the assumable VA loan at 5.625% — a rare advantage in today's market
USD 499,900
8311 Lofty Ln
View photo
House · for sale
USD 775,000
USD 230/sq.ft
8311 Lofty Ln
Cedar Park city
· 3,358 sq.ft · 4 Bedrooms · 2 Baths · House
· Equipped kitchen
Cedar Park city · 3,358 sq.ft · 4 Bedrooms · 2 Baths · House · Equipped kitchen
Experience refined luxury in this beautifully remodeled two-story home, perfectly positioned on a premium lot backing to the serene Brushy Creek greenbelt. Offering 4 bedrooms, 2.5 bathrooms, and timeless designer finishes throughout, this exceptional residence seamlessly blends elegance, comfort, and breathtaking natural views. From the moment you enter, you'll be captivated by the fresh, sophisticated interior featuring new hardwood flooring, plush carpeting, fresh paint, designer lighting, and stunning quartz countertops throughout. The bright and open lower level is thoughtfully designed for both everyday living and effortless entertaining, with expansive living spaces that flow seamlessly from room to room. At the heart of the home is a chef-inspired kitchen showcasing a large eat-in island, brand-new stainless steel appliances, beautiful quartz countertops, and abundant cabinetry—creating the perfect gathering space for family and guests alike. The oversized primary suite is a tr
USD 775,000

Get email alerts

Don't miss out: be the first to know about new properties

The alert was correctly created

On subscribing you accept the conditions of use and the privacy policy
Alert
Receive new ads in your inbox
Save this search
Receive alerts for new listings

We'll send you an email when we have new properties for: "Properties for sale in Cedar Park city"

The alert was correctly created

Caballo Ranch
Edgewater, Cedar Park city Cedar Park-Liberty Hill CCD Williamson County Texas
Get email alerts and be the first to see new listings
Required field
On subscribing I accept the terms of the privacy policy
Perfect! You'll soon start receiving new listings via email
Alert
Receive an email when we have new ads for Properties for sale in Cedar Park city
Save this search
Filters

Bedrooms

Size (sq.ft)

sq.ft
sq.ft

Price

USD
USD

Property type

Bathrooms

Clear all filters
Receive notifications when new entries are published.