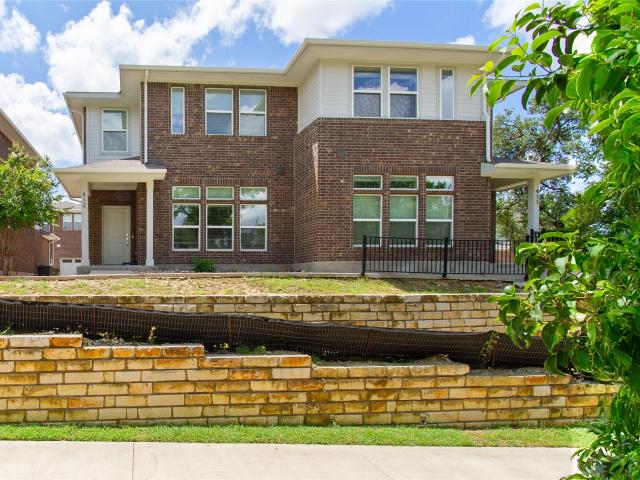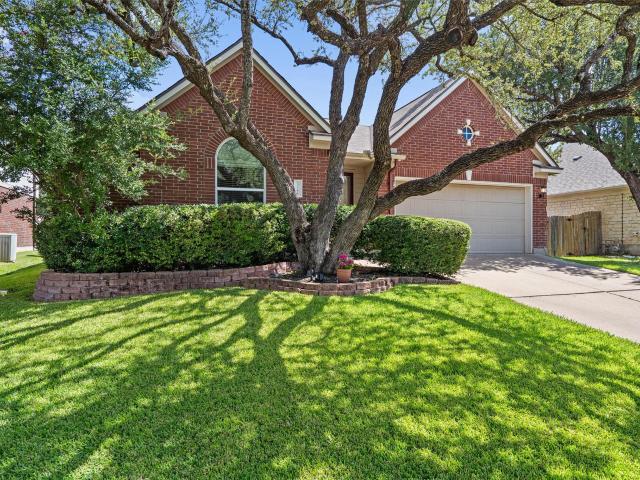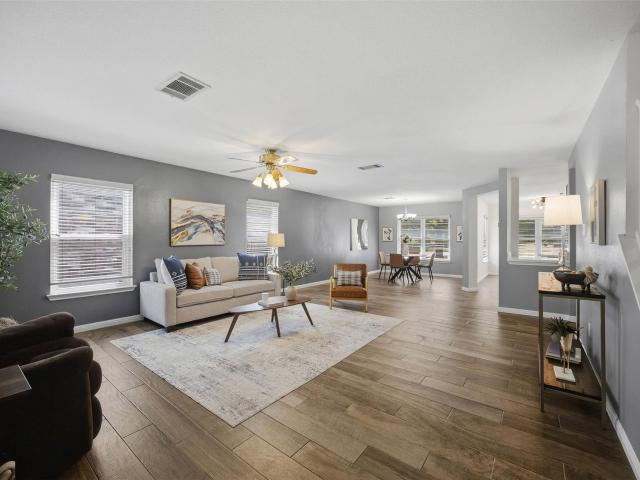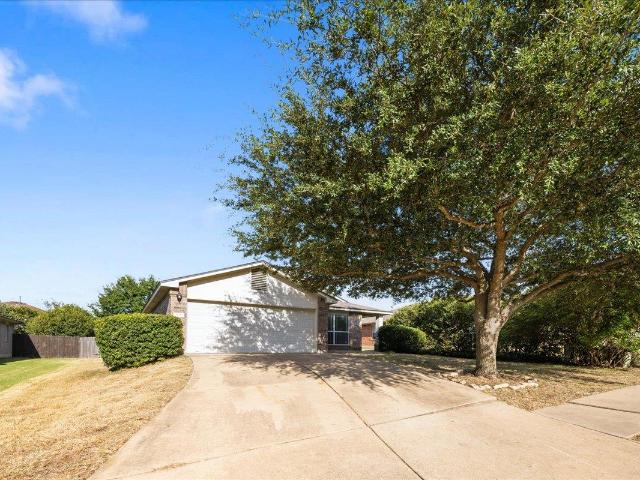
3,251 properties for sale in Cedar Park city

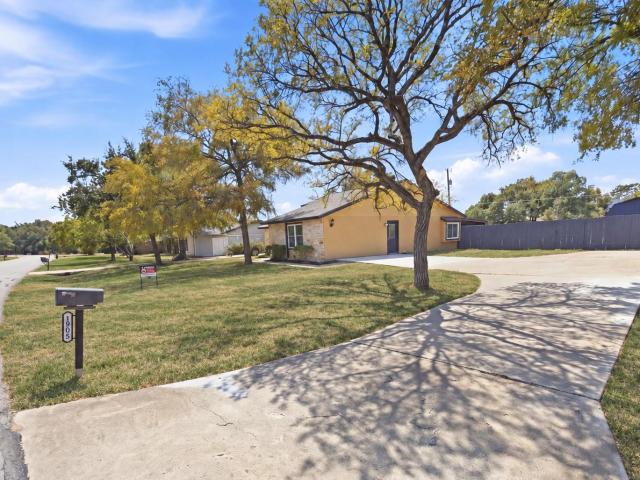
1903 S West Dr
View photo
House · for sale
USD 365,000
USD 218/sq.ft
1903 S West Dr
Cedar Park city
· 1,668 sq.ft · 4 Bedrooms · 2 Baths · House
· Equipped kitchen
Cedar Park city · 1,668 sq.ft · 4 Bedrooms · 2 Baths · House · Equipped kitchen
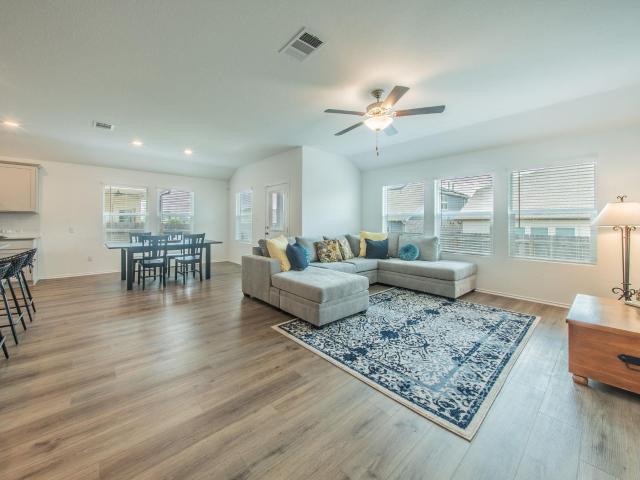
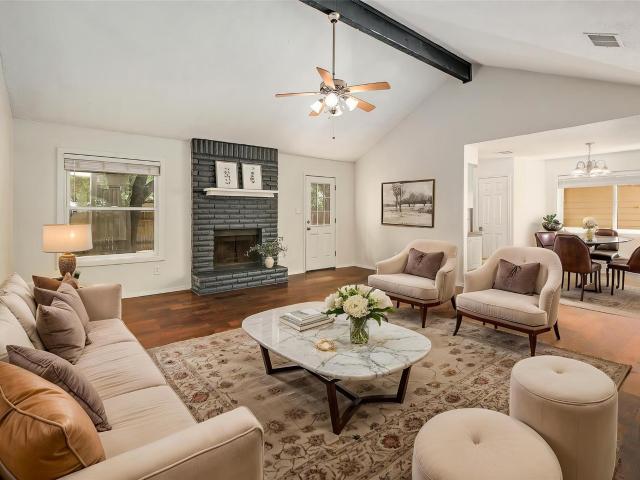
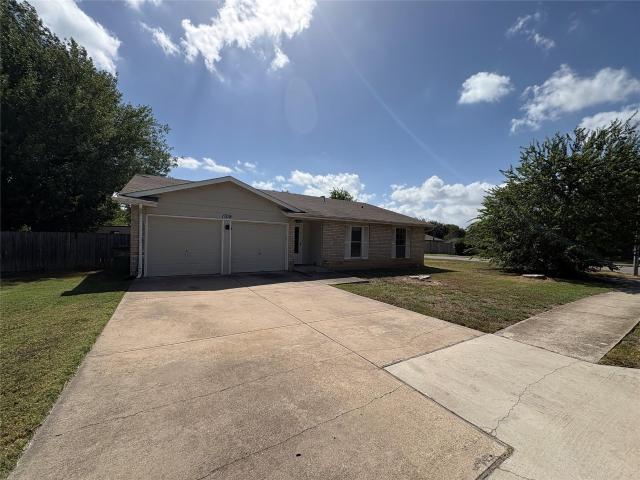
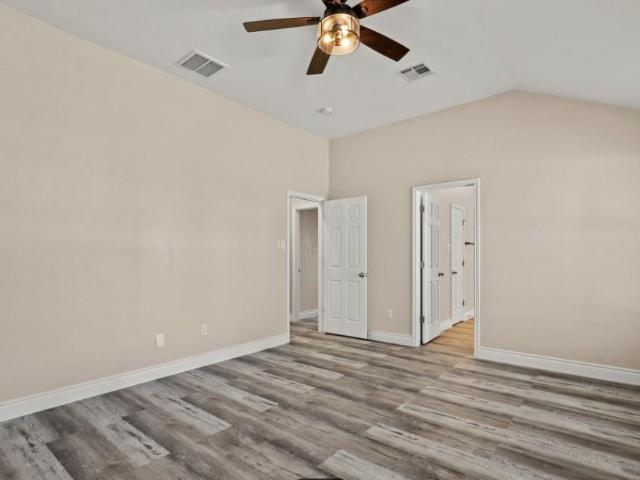
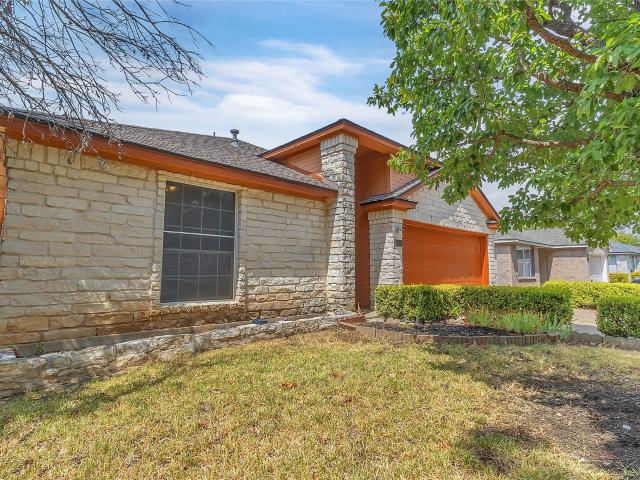
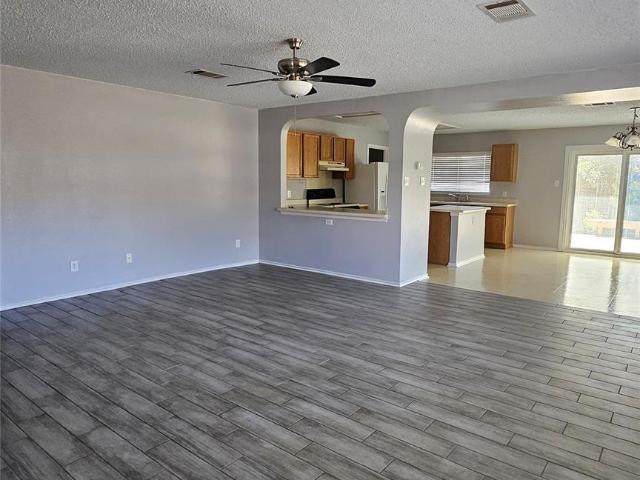
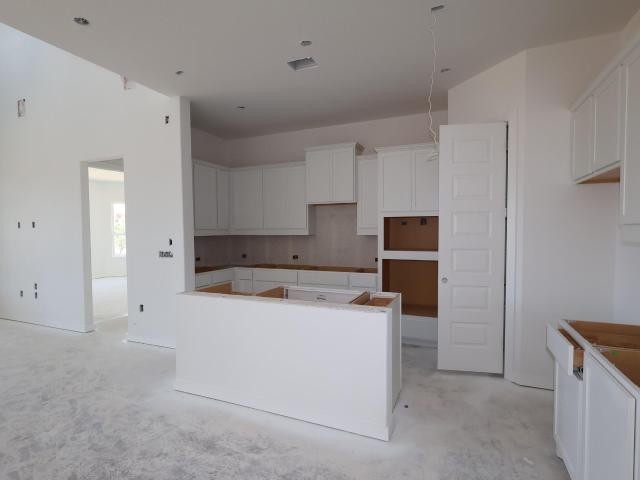
Welcome to your own little piece of heaven! Nestled in a beautiful, established community filled with mature trees and NO HOA, and located right next to the Cedar Park city limits. This completely renovated home offers the perfect combination of character, modern luxury, space, and convenience. Everything you need is right around the corner—from a local Mexican market, bakery, pizza and Italian restaurants just minutes away to H-E-B, shopping, dining, major retailers, and even SCHEELS nearby. Located within a highly rated school district, this home has been thoughtfully renovated from the ground up to the roof, with attention to detail throughout. Step inside to soaring ceilings, new windows, luxury vinyl flooring, and a stunning designer kitchen featuring a quartz waterfall island, custom cabinetry, 100% wood and soft closing features and an incredible oversized pantry. A beautiful statement beam adds warmth and character to the open living space. With 4 spacious bedrooms and uniquely
USD 365,000
221 Vouvray St
View photo
House · for sale
USD 649,900
USD 187/sq.ft
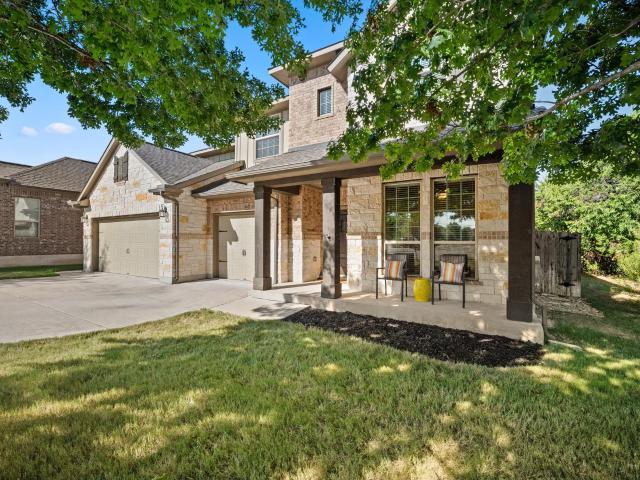
221 Vouvray St
Cedar Park city
· 3,466 sq.ft · 5 Bedrooms · 4 Baths · House
· Patio · Fireplace · Parking
Cedar Park city · 3,466 sq.ft · 5 Bedrooms · 4 Baths · House · Patio · Fireplace · Parking
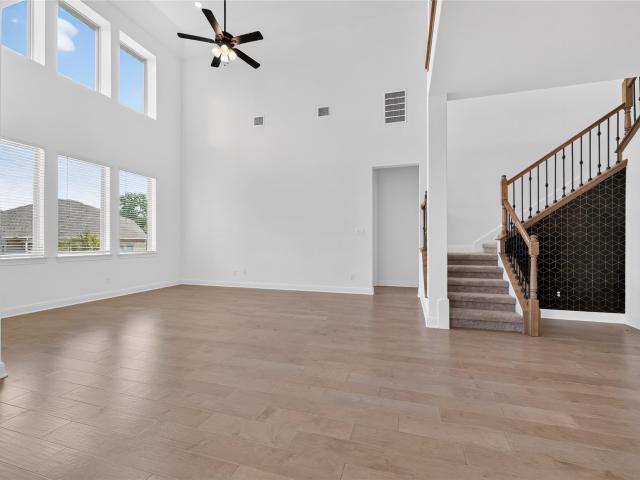
Green belt back & side! One-owner Custom Coventry home in Carneros Ranch, thoughtfully personalized from the outset and situated on a half-cul-de-sac corner lot with greenbelt behind and along one side for added privacy. This distinctive 5-bedroom, 4.5-bath floor plan offers a first-floor primary retreat, private downstairs guest suite with its own full bath, dedicated office, open living and dining spaces, breakfast nook, laundry room, and 3-car garage. Upstairs features a flexible family/media area, en-suite bedroom, and Jack-and-Jill bath configuration, offering exceptional versatility for family, guests, work, or entertaining. The extended covered rear patio creates an inviting outdoor retreat with a fireplace, dedicated grilling space, and privacy wall, complemented by rear and side greenbelt exposure. Recent carpet and paint add a refreshed, move-in-ready feel, while CAT5 wiring at all four soffit corners is retained for future exterior cameras. Additional improvements include On
USD 649,900
1701 Lantana Dr
View photo
House · for sale
USD 380,000
USD 176/sq.ft
1701 Lantana Dr
Cedar Park city
· 2,153 sq.ft · 3 Bedrooms · 2 Baths · House
· Office room · Fireplace · Equipped kitchen
Cedar Park city · 2,153 sq.ft · 3 Bedrooms · 2 Baths · House · Office room · Fireplace · Equipped kitchen
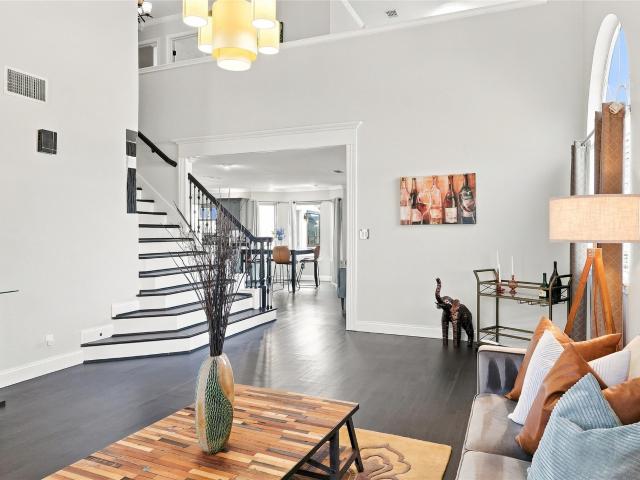
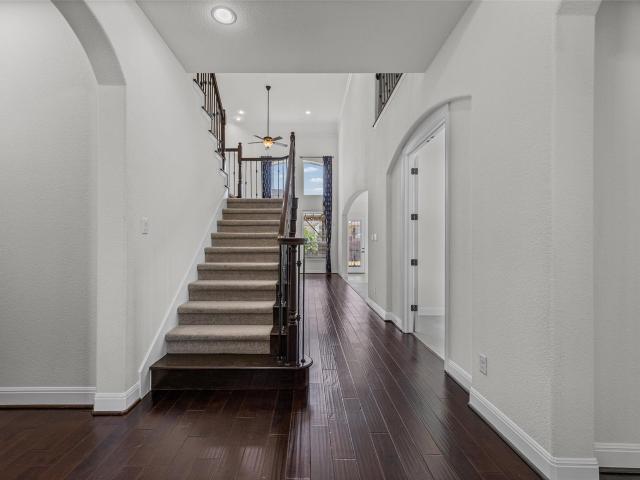
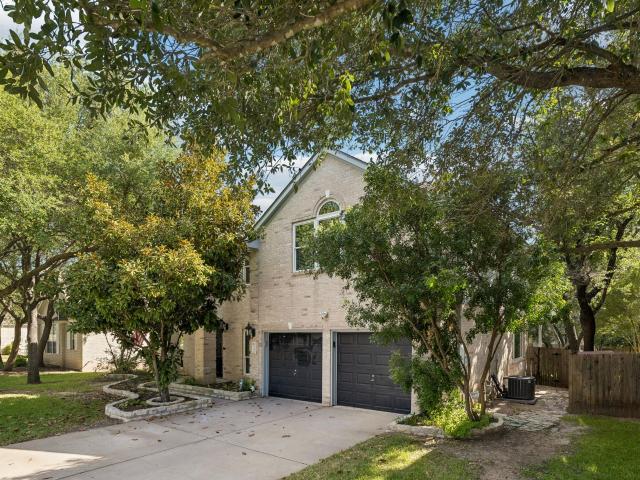
Welcome to 1701 Lantana Dr, a spacious two-story home offering a flexible floor plan with multiple living areas and plenty of room to spread out. The light-filled interior features soaring ceilings, distinctive arched windows, dark flooring, crown molding, and an inviting fireplace that anchors the main living space. The kitchen offers granite countertops, stainless steel appliances, ample cabinetry, a large center island, and a walk-in pantry, with an adjacent dining area ideal for everyday meals and entertaining. Upstairs, the generously sized primary suite includes a private bath and walk-in closet, while two additional bedrooms share a secondary bath. A large bonus room provides valuable flex space for a game room, media room, workout area, or additional lounge. The open-to-below design adds to the home’s spacious feel. Outside, an additional fully insulated, air-conditioned office or hobby room offers even more versatility—perfect for a dedicated home office, creative studio, work
USD 380,000
2050 Lohmans Spur Rd # 603
View photo
Townhouse · for sale
USD 399,900
USD 196/sq.ft
2050 Lohmans Spur Rd # 603
Cedar Park city
· 2,034 sq.ft · 3 Bedrooms · 2 Baths · Townhouse
· Office room · Gym · Balcony · Equipped kitchen
Cedar Park city · 2,034 sq.ft · 3 Bedrooms · 2 Baths · Townhouse · Office room · Gym · Balcony · Equipped kitchen
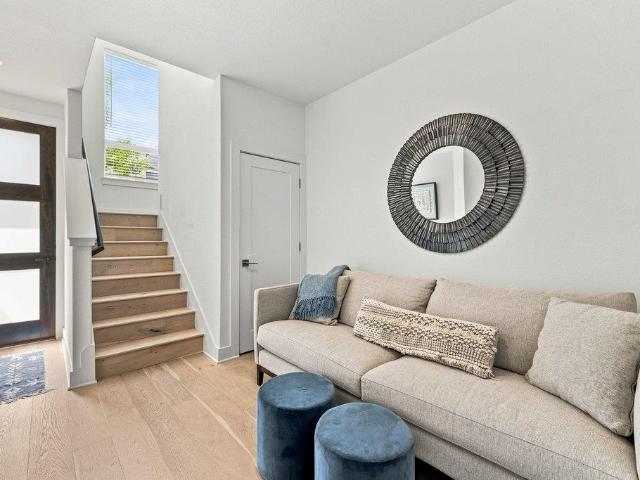
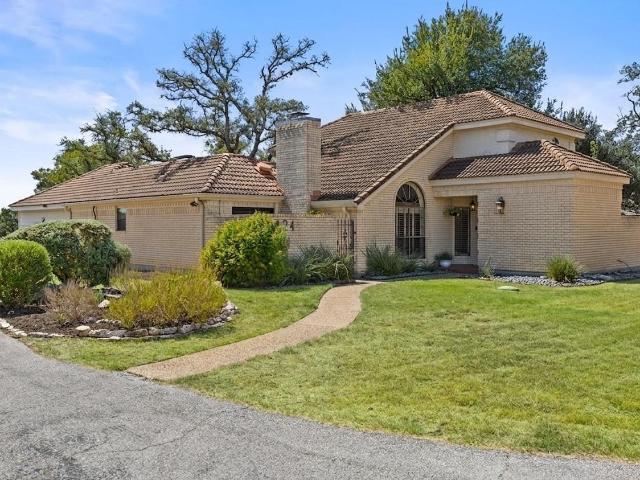
Welcome to Unit 603 at 2050 Lohmans Spur Road, a beautifully upgraded contemporary townhome in The Landing at Lakeway, where modern design, thoughtful enhancements, and low-maintenance living come together in one of Lakeway's most desirable communities. Completed in 2021, this thoughtfully designed 3-bedroom, 2.5-bathroom residence spans three levels, offering exceptional flexibility and privacy. The first level features an inviting entry with a sitting area and two secondary bedrooms, ideal for guests, a home office, fitness room, or additional flex space, including one with direct access to the private fenced outdoor space. The second level showcases light-filled open-concept living, dining, and kitchen spaces with expansive windows, high ceilings, continuous wood flooring throughout, quartz countertops, contemporary cabinetry, and clean architectural lines. A covered balcony seamlessly extends the living area, creating the perfect setting for relaxing or entertaining. The third leve
USD 399,900
Could you also be interested in
2474 Santa Barbara Loop
View photo
House · for sale
USD 500,000
USD 150/sq.ft
2474 Santa Barbara Loop
Cedar Park city
· 3,326 sq.ft · 4 Bedrooms · 2 Baths · House
· Patio · Garden · Equipped kitchen
Cedar Park city · 3,326 sq.ft · 4 Bedrooms · 2 Baths · House · Patio · Garden · Equipped kitchen
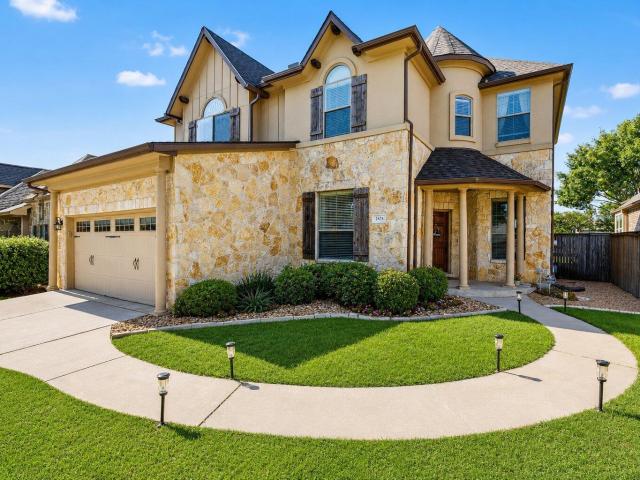
New roof + preferred lender incentive! Ask the Listing Agent for details. Washer, dryer, refrigerator, and fully equipped media room—including projector, screen, and theater seating—all convey! Welcome to 2474 Santa Barbara, an expansive 4-bedroom, 3-bathroom home with 3,336 square feet in the sought-after Paloma Lake community. Designed with both everyday living and entertaining in mind, the spacious floor plan offers two living areas, two dining spaces, soaring ceilings, and a dedicated media room. The open-concept main living area creates an inviting flow between the kitchen, dining, and living spaces, while the generous primary suite offers a comfortable private retreat. The fully equipped media room provides the perfect setting for movie nights, game days, and entertaining. Step outside to a beautifully remodeled backyard featuring brand-new Zoysia sod, automatic irrigation, privacy landscaping, an extended patio, and full gutters. The expansive yard offers plenty of room to relax
USD 500,000
1704 Cobblecrest Ln
View photo
House · for sale
USD 429,000
USD 182/sq.ft
1704 Cobblecrest Ln
Cedar Park city
· 2,357 sq.ft · 4 Bedrooms · 3 Baths · House
· Patio · Office room · Equipped kitchen · Swimming pool
Cedar Park city · 2,357 sq.ft · 4 Bedrooms · 3 Baths · House · Patio · Office room · Equipped kitchen · Swimming pool
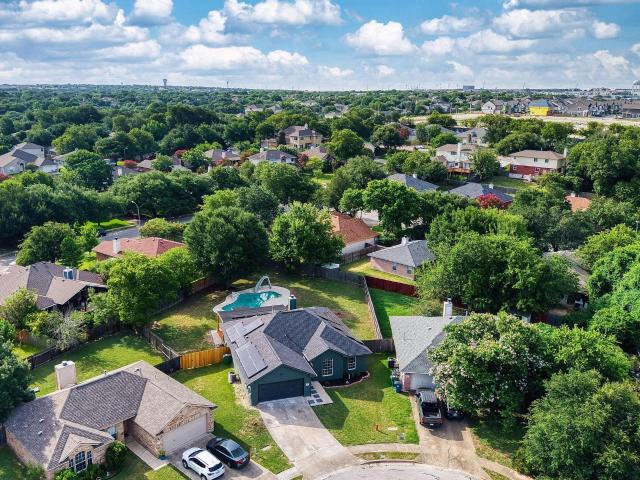
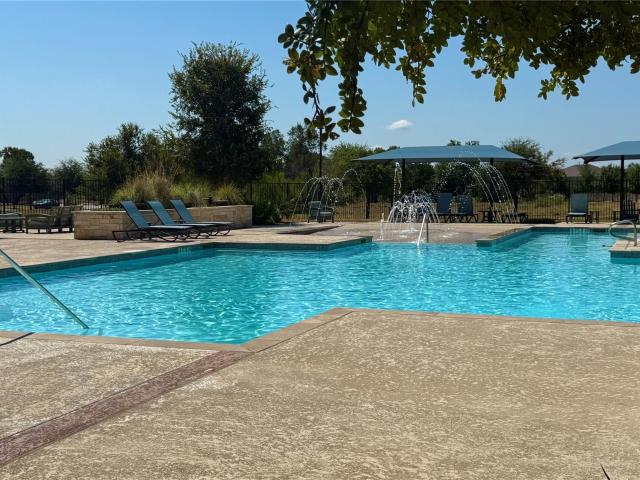
Built in 2022, this 4-bedroom, 3-bath home features a versatile central retreat perfect for a home office. Facing Northeast, the front entrance welcomes beautiful morning sunlight and excellent natural light throughout the front of the home. The open-concept layout centers around a gourmet kitchen with a massive island, flowing seamlessly into the bright living area and covered back patio. Equipped with standard rooftop solar panels for exceptional monthly energy savings! Enjoy a low. 2.04% tax rate with no neighborhood MUD tax. Residents gain exclusive access to the private community resort pool and pavilion, all while being less than 2 miles from trails and kayaking at Devine Lake Park. Highly rated Leander ISD schools. Immaculate and ready for a quick move-in—schedule your showing today! *some photos enhanced to show potential and inspiration
USD 429,000
605 W South St # 41
View photo
Townhouse · for sale
USD 525,000
USD 169/sq.ft
605 W South St # 41
Cedar Park city
· 3,089 sq.ft · 6 Bedrooms · 4 Baths · Townhouse
Cedar Park city · 3,089 sq.ft · 6 Bedrooms · 4 Baths · Townhouse
Welcome toa this well-maintained'condo-duplex' featuring 3 bedrooms and 2.5 bathrooms on each side. Whether you're looking for a place to call home or a great investment opportunity, this property offers exceptional flexibility. Located in a private, gated community just minutes from Historic Downtown Leander, you'll enjoy easy access to local restaurants, shops, farmers markets, parks, and community events. Convenient access to US-183 and the Leander MetroRail Station makes commuting to Austin quick and easy. Situated in the highly rated Leander ISD and close to parks, trails, and recreational amenities, this property combines comfort, convenience, and a desirable location in one of Central Texas' fastest-growing communities. Don't miss this opportunity to own a versatile duplex in the heart of Leander. Schedule your showing today!
USD 525,000
3746 Newland Dr
View photo
House · for sale
USD 399,900
USD 212/sq.ft
3746 Newland Dr
Cedar Park city
· 1,884 sq.ft · 3 Bedrooms · 2 Baths · House
· Patio · Garden · Fireplace · Equipped kitchen
Cedar Park city · 1,884 sq.ft · 3 Bedrooms · 2 Baths · House · Patio · Garden · Fireplace · Equipped kitchen
Welcome to this stunning, beautifully maintained single-story home in highly desirable Vista Oaks. A large front-yard oak provides wonderful shade and curb appeal, while the open floor plan creates a warm, inviting atmosphere from the moment you walk in. High ceilings, fresh interior paint, and thoughtful updates throughout make this three-bedroom, two-bath home truly move-in ready. The bright kitchen features granite countertops, stainless steel appliances, and a gas stove, opening seamlessly to the main living area with a cozy fireplace that adds warmth and character. Recent improvements include new windows and siding, updated bathrooms with new vanities, new flooring installed in 2021, new carpet, a new patio, and an HVAC system from 2021. The water heater was replaced in 2024. Step outside to enjoy the beautifully landscaped yard and new patio. With the front of the home facing west, the backyard patio receives wonderful afternoon and evening shade —perfect for relaxing or entertai
USD 399,900
2114 Deer Creek Trl
View photo
House · for sale
USD 345,000
USD 139/sq.ft
2114 Deer Creek Trl
Cedar Park city
· 2,476 sq.ft · 4 Bedrooms · 2 Baths · House
· Garden · Equipped kitchen · Swimming pool
Cedar Park city · 2,476 sq.ft · 4 Bedrooms · 2 Baths · House · Garden · Equipped kitchen · Swimming pool
What if your next home came with front-row fireworks, a fruit tree in the backyard, four bedrooms, and 2,485 square feet? A backyard big enough for anything you can dream up: a trampoline, a pool, a full-on kickball league, you name it. This home has the space you've been searching for and a location that does most of the selling for you. Walk through the front door, and the open concept takes over. The living room flows into the dining area, which flows right into the eat-in kitchen, the kind of layout where you can cook dinner and still hear about everyone's day at the same time. Windows wrap the whole downstairs, pouring in natural light no matter the hour. Head upstairs and it's a different story entirely: four bedrooms tucked away where everyone gets their own corner of quiet, no negotiating over who gets the good room. Then there's the backyard. Mature trees for shade, wide open space for whatever your family is into this season, and a peach tree that goes all in every May. Watch
USD 345,000
1118 Remington Dr
View photo
House · for sale
USD 299,900
USD 209/sq.ft
1118 Remington Dr
Cedar Park city
· 1,432 sq.ft · 3 Bedrooms · 2 Baths · House
· Equipped kitchen
Cedar Park city · 1,432 sq.ft · 3 Bedrooms · 2 Baths · House · Equipped kitchen
Special Financing Available with JVM Lending: 2-1 Buydown Buyer can secure 5.125% in Year 1, 6.125% in Year 2, and 7.125% from Year 3 onward (APR 7.325%) Discover a harmonious blend of comfort and convenience in this delightful single-story residence, perfectly situated in a desirable Leander neighborhood. This home offers an inviting atmosphere, ideal for creating lasting memories. The thoughtfully designed layout features three comfortable bedrooms and two full bathrooms, providing ample space for relaxation and daily routines. With 1,434 square feet of living area, every corner feels both intimate and spacious. Recent upgrades enhance the home’s appeal, including new flooring installed in 2024, updated countertops, refreshed cabinets, and replaced kitchen appliances such as the dishwasher and stove. A new water heater installed in 2021 adds efficiency and peace of mind. These improvements create a move-in-ready experience while preserving the home’s original charm. Situated on a gen
USD 299,900
1405 Mojave Bnd
View photo
House · for sale
USD 414,900
USD 206/sq.ft
1405 Mojave Bnd
Cedar Park city
· 2,013 sq.ft · 3 Bedrooms · 2 Baths · House
· Patio · Garden · Office room · Swimming pool
Cedar Park city · 2,013 sq.ft · 3 Bedrooms · 2 Baths · House · Patio · Garden · Office room · Swimming pool
Location, Location, Location! Welcome home to 1405 Mojave Bnd! This beautiful 3-bedroom, 2.5-bathroom, plus game room and office home, offers an ideal blend of comfort and elegance, perfect for modern family living. Enjoy all of the conveniences of the area, with HEB Center, Costco, Whitestone Shopping Center, very desirables acclaimed schools, and walking distance to walking trail. With an attractive exterior featuring a well-manicured lawn, and mature trees, this home is perfectly situated on a. 20 acre. The interior of the home is filled with thoughtful design details, a bright, open plan. Enjoy the spacious back yard with a covered patio area, where the Swimming pool is one of the highlight of this house. Brand new roof installed in September 2023. This home has been beautifully maintained and is truly a Block House Creek gem! This one will not last
USD 414,900
215 Golden Bear Dr
View photo
House · for sale
USD 1,950,000
USD 476/sq.ft
215 Golden Bear Dr
Cedar Park city
· 4,090 sq.ft · 5 Bedrooms · 4 Baths · House
· Office room · Fireplace · Equipped kitchen
Cedar Park city · 4,090 sq.ft · 5 Bedrooms · 4 Baths · House · Office room · Fireplace · Equipped kitchen
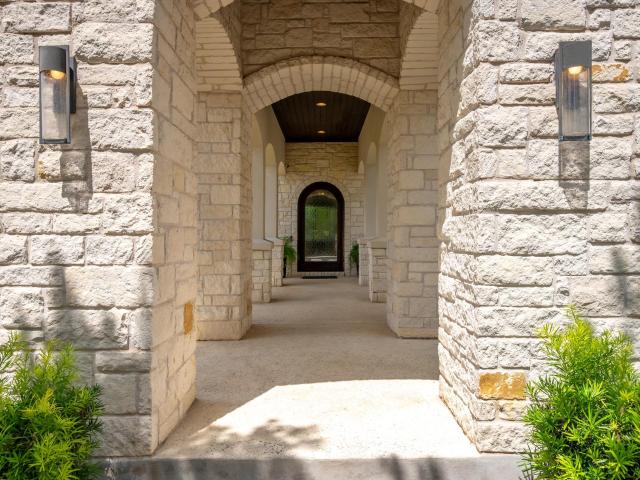
Set within the prestigious gated community of Flintrock Falls, this exceptional residence showcases elevated design, custom craftsmanship and sophisticated Hill Country living. Spanning approximately 4,091 sq ft, the home offers 5 spacious bedrooms, 4.5 bathrooms and a remarkable two-story office with thoughtfully curated designer finishes throughout. European White oak flooring and designer tile flow throughout the home with no carpet, complemented by custom cabinetry, statement accent walls and bespoke built-ins. The living room features warm beamed ceilings and a striking fireplace, while the chef’s kitchen is equally impressive with a premium JennAir appliance package, built-in refrigerator, custom white oak cabinetry and dramatic Taj Mahal quartzite double islands. A custom built-in dog water station adds a thoughtful touch and functionality. One of the home’s most distinctive spaces is the two-story office, where soaring ceilings and a spiral staircase lead to an upper-level retr
USD 1,950,000
1013 Matheson Dr
View photo
House · for sale
USD 450,000
USD 200/sq.ft
1013 Matheson Dr
Cedar Park city
· 2,250 sq.ft · 5 Bedrooms · 2 Baths · House
· Office room · Gym · Equipped kitchen
Cedar Park city · 2,250 sq.ft · 5 Bedrooms · 2 Baths · House · Office room · Gym · Equipped kitchen
75,000 price improvement! *. Move-in ready and packed with space, this beautifully updated 5-bedroom, 2.5-bath home offers 2,941 square feet with a dedicated home office, an oversized upstairs game room, and generously sized bedrooms throughout. Designed with flexibility in mind, the open floor plan features a spacious main living area, abundant natural light, and a private downstairs primary suite. Whether you're working from home, entertaining, or need room for a growing household, this layout offers the space to fit your lifestyle. Recent updates include. *new flooring*, fresh interior paint, refreshed landscaping, a. *new roof*, and a. *new water heater*, making this home truly move-in ready. The kitchen features granite countertops, ample cabinet space, and opens seamlessly to the living and dining areas. Need even more flexibility? The fifth bedroom easily doubles as a media room, playroom, home gym, guest suite, or additional flex space. For added peace of mind, a pre-listing in
USD 450,000
708 Old Ravine Ct
View photo
House · for sale
USD 550,000
USD 158/sq.ft
708 Old Ravine Ct
Cedar Park city
· 3,466 sq.ft · 5 Bedrooms · 3 Baths · House
· Office room
Cedar Park city · 3,466 sq.ft · 5 Bedrooms · 3 Baths · House · Office room
Space, flexibility, and a fresh start come together in this beautifully updated Teravista home. Offering nearly 3,500 square feet with 5 bedrooms and 3.5 baths, the thoughtfully designed two-story floor plan provides plenty of room to spread out without sacrificing comfort. The primary suite is conveniently located on the main level, while additional bedrooms and living spaces offer flexibility for guests, a home office, playroom, or whatever life calls for next. Inside, the home feels fresh and move-in ready with all-new flooring throughout, including luxury vinyl and carpet, along with a complete interior repaint that gives every room a clean, updated feel. A new HVAC system adds even more peace of mind. Generous living spaces and an abundance of room for entertaining make this a home designed to adapt to every stage of life
USD 550,000
706 Milton Cv
View photo
House · for sale
USD 269,900
USD 238/sq.ft
706 Milton Cv
Cedar Park city
· 1,130 sq.ft · 3 Bedrooms · 2 Baths · House
· Garden · Fireplace
Cedar Park city · 1,130 sq.ft · 3 Bedrooms · 2 Baths · House · Garden · Fireplace
Welcome to 706 Milton Cove, a beautifully updated home tucked away on a quiet cul-de-sac in the established Block House Creek community of Leander. Offering 3 bedrooms and 2 baths, this inviting home combines thoughtful updates, a functional layout, and a convenient location near major highways, employers, shopping, dining, parks, and playgrounds. The light-filled living area features a cozy fireplace and creates a welcoming space for everyday living and entertaining. The primary bedroom is privately situated upstairs, providing a peaceful retreat separate from the main living areas and secondary bedrooms. The home features high-efficiency Andersen windows with custom framing throughout, an updated water heater, and an HVAC system replaced in 2025. Outside, enjoy a private backyard with plenty of room to relax, entertain, garden, or play. Enjoy an established neighborhood setting, and convenient access to everything Leander and North Austin have to offer, this home is ready for its nex
USD 269,900
1709 W Mesa Park Dr
View photo
House · for sale
USD 239,000
USD 160/sq.ft
1709 W Mesa Park Dr
Cedar Park city
· 1,485 sq.ft · 3 Bedrooms · 2 Baths · House
Cedar Park city · 1,485 sq.ft · 3 Bedrooms · 2 Baths · House
Great opportunity for flippers and investors. Brand new roof just installed! Foundation was repaired by Quality Foundation in June 2019. Steel piers installed with transferrable warranty. Foundation is recently evaluated by Crosstown engineer they recommend no repairs at this point. Large corner lot with no HOA. Great location. All information provided here in deemed accurate and reliable but listing agent and listing brokerage advise Buyer and buyer's agent to verify all information. House to be sold as-is
USD 239,000
1568 Haynie Bnd
View photo
House · for sale
USD 358,000
USD 194/sq.ft
1568 Haynie Bnd
Cedar Park city
· 1,841 sq.ft · 3 Bedrooms · 2 Baths · House
· Garden · Equipped kitchen
Cedar Park city · 1,841 sq.ft · 3 Bedrooms · 2 Baths · House · Garden · Equipped kitchen
Beautiful Stoney Brook remodel in the heart of North Round Rock. From the front yard, you can see a great view of the city from your perched lot. Step inside to find gorgeous renovations from front to back! Fireproof click-together flooring covers the entire interior for a seamless flow. You'll find a great combined formal living/dining room upon entry which can serve multiple purposes. The kitchen is a remarkable centerpiece with hand-stained wood cabinetry, quartz countertops, all new SS appliances (including fridge! ), and a center island. The kitchen is open to the breakfast area and family room and is perfect for entertaining. You'll find all new fixtures throughout the home. Beyond the family room, you'll make your way to the primary bedroom that overlooks the backyard. The ensuite bathroom has a soaking tub/shower combo, single vanity, linen closet, and a walk-in closet. As you continue down the hall, you'll find the secondary bedrooms, separated by a Jack-and-Jill bathroom. The
USD 358,000
1902 Hollow Tree Blvd
View photo
House · for sale
USD 325,000
USD 179/sq.ft
1902 Hollow Tree Blvd
Cedar Park city
· 1,808 sq.ft · 4 Bedrooms · 2 Baths · House
· Patio · Garden · Office room · Fireplace · Equipped kitchen
Cedar Park city · 1,808 sq.ft · 4 Bedrooms · 2 Baths · House · Patio · Garden · Office room · Fireplace · Equipped kitchen
Priced to sell! Move-in ready. Inviting 1,810 sq. ft. Home in an established no-HOA neighborhood, designed for comfortable everyday living and entertaining. Spacious living room with fireplace flows into the kitchen, breakfast area, and separate dining room. Private primary suite is located at the rear, with three additional bedrooms ideal for guests, office space, hobbies, or a growing household. Recent updates include bedroom flooring, interior paint, refreshed tub surrounds, kitchen backsplash, and popcorn-ceiling removal in main living areas. Major improvements include a roof replaced about 2 years ago with 25-year shingles and HVAC updates featuring a new condenser, motor with a 10-year limited warranty. Private backyard offers a covered patio, storage shed, and space for gardening, play, pets, or entertaining. Convenient to shopping, restaurants, Dell, Kalahari Resort, major roadways, and approximately 15 minutes to Austin
USD 325,000
3210 Settlement Dr
View photo
House · for sale
USD 310,000
USD 207/sq.ft
3210 Settlement Dr
Cedar Park city
· 1,496 sq.ft · 3 Bedrooms · 2 Baths · House
· Garden · Deck
Cedar Park city · 1,496 sq.ft · 3 Bedrooms · 2 Baths · House · Garden · Deck
Spacious corner lot | single-story living | walk to meadow lake*. Welcome to. *3210 Settlement Dr. *, a beautifully maintained single-story home situated on a spacious corner lot in the heart of Round Rock. Offering. *3 bedrooms and 2 bathrooms*, this inviting home combines comfort, functionality, and an exceptional location—making it an ideal opportunity for first-time buyers, those looking to downsize, or anyone seeking easy everyday living. Step outside to a. *private, fully fenced backyard*. Featuring a large deck designed for entertaining, outdoor dining, or simply relaxing at the end of the day. One of the home's standout features is its proximity to. *beautiful Meadow Lake—just a 5-minute walk away*—where you can enjoy fishing, walking trails, a playground, and park space. You're also conveniently located near. *Dell Diamond, Kalahari Resort, Old Settlers Park, St. David's Round Rock Medical Center*, shopping, dining, and many of Round Rock's most popular destinations. With spac
USD 310,000
613 Sweetgum Ln
View photo
House · for sale
USD 479,000
USD 266/sq.ft
613 Sweetgum Ln
Cedar Park city
· 1,798 sq.ft · 3 Bedrooms · 2 Baths · House
· Patio · Fireplace · Equipped kitchen
Cedar Park city · 1,798 sq.ft · 3 Bedrooms · 2 Baths · House · Patio · Fireplace · Equipped kitchen
Discover an exceptional lifestyle opportunity in this beautifully updated Round Rock home, where modern finishes, thoughtful design, and incredible outdoor living come together seamlessly. Situated on a generous 0.31-acre lot, this single-story brick residence welcomes you with an open and inviting floor plan featuring high ceilings, recessed lighting, and an abundance of natural light. At the heart of the home, the spacious living area is anchored by a contemporary fireplace and flows effortlessly into the beautifully designed kitchen, complete with Taj Mahal quartz countertops, a large island, breakfast bar, stainless steel appliances, ample storage, and a dedicated butler’s pantry. Generously sized bedrooms offer plenty of space and natural light, while the beautifully updated bathrooms feature double vanities, tiled finishes, and a large walk-in shower. The true highlight of the home is the exceptional outdoor living space, featuring more than 400 Sqft of covered patio that serves
USD 479,000
1653 Coral Sunrise Trail
View photo
Condo · for sale
USD 350,000
USD 171/sq.ft
1653 Coral Sunrise Trail
Cedar Park city
· 2,045 sq.ft · 4 Bedrooms · 3 Baths · Condo
· Parking
Cedar Park city · 2,045 sq.ft · 4 Bedrooms · 3 Baths · Condo · Parking
Lock it, leave it and love it. This beautifully built 2022 home offers the effortless lifestyle you've been searching for in one of Leander's most charming boutique gated communities — where privacy meets community and every detail has been thoughtfully designed for modern living. Featuring 4 spacious bedrooms and 3 full bathrooms across a stylish two-story layout, this home delivers the space and flexibility today's buyers demand. A rare detached garage adds versatility — perfect for a workshop, extra storage or simply keeping life organized. Inside, a fresh and timeless neutral color palette creates the perfect canvas, move-in ready and easy to personalize to your taste. You get the peace of mind that comes with newer construction — modern systems, current building standards and years of low-maintenance ownership ahead of you. Whether you're a frequent traveler, a busy professional or simply someone who values a low-fuss lifestyle, this lock-and-leave community was made for you. Nest
USD 350,000
3503 Bachelor Gulch
View photo
House · for sale
USD 1,375,000
USD 375/sq.ft
3503 Bachelor Gulch
Cedar Park city
· 3,660 sq.ft · 3 Bedrooms · 3 Baths · House
· Office room · Equipped kitchen · Swimming pool
Cedar Park city · 3,660 sq.ft · 3 Bedrooms · 3 Baths · House · Office room · Equipped kitchen · Swimming pool
Discover a private Hill Country retreat at 3503 Bachelor Gulch, a one-owner Tim McIntyre design tucked at the end of a Grand Mesa cul-de-sac on approximately 1.5 manicured acres. The open living plan is anchored by a dramatic great room with soaring 20-foot ceilings, rock detailing, hand-scraped hickory floors, and expansive views of the pool, porch, and private grounds. A chef-caliber kitchen offers an oversized island, dedicated dining room, Bosch Appliances including. Built-in oven, microwave/convection oven combo, and dishwasher-a KitchenAid commercial four-burner gas stove with center griddle plate. A custom under-stair wine room adds a distinctive entertaining moment. The primary suite includes a private sitting nook/nursery/home office and spa-style bath with soaking tub, separate shower, and dual vanity. Upstairs, a flexible second living area with custom cabinetry, built-in desk, walk-in closet, and queen Murphy bed adapts beautifully for guests, media, office, or flex use. Ev
USD 1,375,000
1761 Artesian Springs Xing
View photo
House · for sale
USD 259,000
USD 209/sq.ft
1761 Artesian Springs Xing
Cedar Park city
· 1,238 sq.ft · 2 Bedrooms · 2 Baths · House
· Swimming pool
Cedar Park city · 1,238 sq.ft · 2 Bedrooms · 2 Baths · House · Swimming pool
Former model home featuring 2 bedrooms, 2 bathrooms, and a desirable location directly across from the neighborhood pool. Just 0.3 miles to Lakewood Park, offering community trails, a playground, and serene water views. Situated in Crystal Springs, this home provides comfort, convenience, and easy access to neighborhood amenities
USD 259,000
2528 Whittler Rd
View photo
House · for sale
USD 431,190
USD 170/sq.ft
2528 Whittler Rd
Cedar Park city
· 2,530 sq.ft · 4 Bedrooms · 3 Baths · House
· Equipped kitchen
Cedar Park city · 2,530 sq.ft · 4 Bedrooms · 3 Baths · House · Equipped kitchen
The Ozark is a beautiful two-story home featured at our Bar W Ranch community in Leander, TX. The home offers 2,536 square feet of living space, 4 bedrooms, a gameroom, and 3 bathrooms. There are 2 exterior elevations to choose from. As you enter the home and continue down the foyer, towards the center of the home, you'll find yourself in the open-concept kitchen and dining area that connects to the living space that provides plenty of natural light. The kitchen features a kitchen island, granite or quartz countertops, a large pantry and stainless-steel appliances throughout. Just off the living space is the main bedroom, bedroom 1, features a large bathroom with a walk-in shower and a huge walk-in closet. One secondary bedroom and full bathroom is also located on the first floor near the front of the home. Upstairs you will find a spacious game room, two additional bedrooms, a full bathroom, and a storage closet. Each bedroom includes carpeted floors and a closet. This home comes incl
USD 431,190
4514 Harvey Penick Dr
View photo
House · for sale
USD 927,000
USD 206/sq.ft
4514 Harvey Penick Dr
Cedar Park city
· 4,489 sq.ft · 4 Bedrooms · 4 Baths · House
· Office room · Equipped kitchen · Parking · Swimming pool
Cedar Park city · 4,489 sq.ft · 4 Bedrooms · 4 Baths · House · Office room · Equipped kitchen · Parking · Swimming pool
This stunning 4,490 sq ft, 4-bed, 4.5-bath, high-tech home, built in 2001 and located on a 0.38-acre lot in the Forest Creek Golf Course community. The interior is highlighted by high-end finishes, including marble floors in the main living areas and kitchen, high-vaulted ceilings in the office, and a dedicated media/game room. It is a notable property having private, heated inground pool with a waterfall feature, a cabana, and beautiful canopy of mature live oak trees for privacy. It features High-tech features include wifi programmable automatic blinds, speakers and lights, an office with pool views on the main level, a primary bedroom with pool views and luxurious bathroom upgrades and organized large walk in closet on the main level, and a 3-car garage with an EV charging station, Solar Panels, 2019. Pool added in 2016, roof 2018, Double Pane windows 2019, and HVAC 2022
USD 927,000
2604 Pecan Creek Dr
View photo
House · for sale
USD 700,000
USD 187/sq.ft
2604 Pecan Creek Dr
Cedar Park city
· 3,724 sq.ft · 5 Bedrooms · 3 Baths · House
· Office room · Gym · Fireplace · Equipped kitchen · Parking
Cedar Park city · 3,724 sq.ft · 5 Bedrooms · 3 Baths · House · Office room · Gym · Fireplace · Equipped kitchen · Parking
Step into a light-filled, open-concept main level where the kitchen, dining area, and family room flow effortlessly together beneath dramatic 23-foot ceilings — a true showstopper for entertaining. Rich hardwood floors anchor the living room, while durable tile keeps the kitchen both stylish and practical for everyday life. Cozy up by the inviting fireplace on cool evenings, or retreat to the private, first-floor primary suite featuring separate his-and-hers walk-in closets — a rare and coveted layout upgrade. A dedicated home office just off the entry makes remote work effortless, while a versatile flex/bonus room adapts to whatever you need most — playroom, gym, or formal dining. Upstairs, you'll find three generously sized secondary bedrooms, a spacious loft, and a media room perfect for movie nights or a second family hangout. Rounding out the interior: 3 full bathrooms (2 conveniently located downstairs, 1 upstairs), a 2-car garage, and a fully upgraded smart-home and entertainmen
USD 700,000
832 Corvallis Dr
View photo
House · for sale
USD 464,990
USD 181/sq.ft
832 Corvallis Dr
Cedar Park city
· 2,562 sq.ft · 4 Bedrooms · 3 Baths · House
· Equipped kitchen
Cedar Park city · 2,562 sq.ft · 4 Bedrooms · 3 Baths · House · Equipped kitchen
Welcome to 832 Corvallis Drive, a beautiful new construction home located in Leander, TX. This two-story residence features 2,568 square feet of living space designed with a spacious layout that separates the active social spaces on the first floor from the quiet sleeping quarters on the second level. Key Features: 4 expansive bedrooms, including a primary suite positioned on the first floor for easy access. 3 full bathrooms finished with modern fixtures and high-quality materials. 2,568 square feet of interior space intelligently distributed across two floors. Main-floor gathering hub that joins the kitchen and family room for an open, connected feel. New construction highlighting professional craftsmanship and energy-efficient building standards Neighborhood & Location Benefits: Situated in a welcoming Leander community known for its friendly residential atmosphere. Close proximity to local parks and green spaces for staying active and enjoying the outdoors. A well-located spot that
USD 464,990
1300 Truscon Path
View photo
House · for sale
USD 595,000
USD 189/sq.ft
1300 Truscon Path
Cedar Park city
· 3,143 sq.ft · 5 Bedrooms · 4 Baths · House
· Garden
Cedar Park city · 3,143 sq.ft · 5 Bedrooms · 4 Baths · House · Garden
Welcome to this beautifully designed 5-bedroom Leander home featuring 2 bedrooms downstairs and 3 upstairs, offering exceptional flexibility for guests or multi-generational living. The spacious upstairs media room is perfect for movie nights, game days, or relaxing with family. Enjoy an open, light-filled layout and a generous backyard with endless possibilities for entertaining, play, or your own outdoor retreat. Conveniently located near parks, shopping, dining, major roads, and Leander ISD schools
USD 595,000
1108 Dalea Blf
View photo
House · for sale
USD 639,999
USD 186/sq.ft
1108 Dalea Blf
Cedar Park city
· 3,434 sq.ft · 4 Bedrooms · 2 Baths · House
· Office room · Fireplace · Equipped kitchen
Cedar Park city · 3,434 sq.ft · 4 Bedrooms · 2 Baths · House · Office room · Fireplace · Equipped kitchen
Updated 4-bedroom, 2.5-bath Texas traditional in Forest Ridge, featuring a fully remodeled kitchen, new hardwood floors, and fresh interior paint throughout. Built in 1999 and set on a 0.20-acre level lot lined with mature trees, this 3,435-square-foot two-story home offers three living areas, two dining areas, a dedicated main-level home office behind French doors, and a convenient main-level powder room. The remodeled eat-in kitchen anchors the main floor with a large center island, granite countertops, a breakfast bar, gas range, walk-in pantry, and recessed lighting. It opens to a spacious family room with a gas-log fireplace, creating an open-concept flow ideal for everyday living and entertaining. High ceilings, an entrance foyer, and new hardwood floors carry the updated feel across the main level. Upstairs, the primary suite is a spa-like retreat with an en-suite bath featuring a soaking tub, an electric fireplace, a built-in television, a granite dual vanity, and a walk-in clo
USD 639,999
124 Lakeway Dr
View photo
House · for sale
USD 840,000
USD 332/sq.ft
124 Lakeway Dr
Cedar Park city
· 2,530 sq.ft · 3 Bedrooms · 2 Baths · House
· Garden · Swimming pool · Fireplace
Cedar Park city · 2,530 sq.ft · 3 Bedrooms · 2 Baths · House · Garden · Swimming pool · Fireplace
Perched on a private Old Lakeway lot with sweeping views, this mid-century modern charmer is anything but cookie-cutter. Vaulted beamed ceilings, a wood-burning fireplace, and personality in every room. The backyard is an entertainer's dream with a pool, hot tub, and fire pit, and the Lakeway Marina and Resort/Spa on Lake Travis are just a short distance away. Recent upgrades make it move-in ready: new LVP flooring on the first floor, a new hot water heater, new HVAC, fresh paint, a new Polaris pump, and an EV charger (2023–2025). Upgraded flooring and fixtures throughout give this one-of-a-kind home a polished, modern feel. Lake life, charm, and character, ready for you!
USD 840,000

Get email alerts

Don't miss out: be the first to know about new properties

The alert was correctly created

On subscribing you accept the conditions of use and the privacy policy
Alert
Receive new ads in your inbox
Save this search
Receive alerts for new listings

We'll send you an email when we have new properties for: "Properties for sale in Cedar Park city"

The alert was correctly created

Caballo Ranch
Edgewater, Cedar Park city Cedar Park-Liberty Hill CCD Williamson County Texas
Get email alerts and be the first to see new listings
Required field
On subscribing I accept the terms of the privacy policy
Perfect! You'll soon start receiving new listings via email
Alert
Receive an email when we have new ads for Properties for sale in Cedar Park city
Save this search
Filters

Bedrooms

Size (sq.ft)

sq.ft
sq.ft

Price

USD
USD

Property type

Bathrooms

Clear all filters
Receive notifications when new entries are published.