140 houses for sale in Cedar, De Soto city Johnson County Kansas

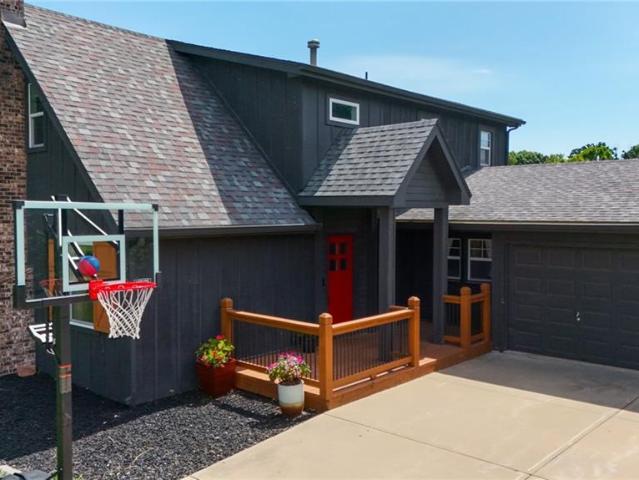
18629 Linwood Road
View photo
House · for sale
USD 479,000
USD 196/sq.ft
18629 Linwood Road
Cedar, De Soto city Johnson County Kansas
· 2,443 sq.ft · 4 Bedrooms · 3 Baths · House
· Deck · Parking · Cellar
Cedar, De Soto city Johnson County Kansas · 2,443 sq.ft · 4 Bedrooms · 3 Baths · House · Deck · Parking · Cellar
Who wants a gorgeous lake home on a private lake 30 minutes from Kansas City, or 20 minutes from Lawrence? Fabulous 4 bed/3 bath contemporary home directly on the water at Sarcoxie Lake. Paved road, shared dock, and 2 decks highlight this well taken care of home that features an updated interior and modern finishes. In addition to the dock at the property, you can also enjoy the members only swimming/fishing dock and shelter house with picnic area on the east side of the lake near the dam. The property also has a 2-car attached garage, and a basement garage for your boat and toys. Enjoy fishing, kayaking, swimming, or simply relaxing with the incredible views/surroundings. Come live the lake life you have been dreaming of and deserve!
USD 479,000
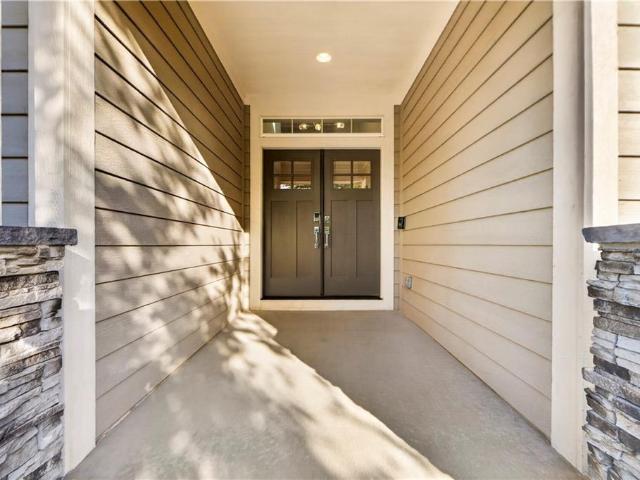
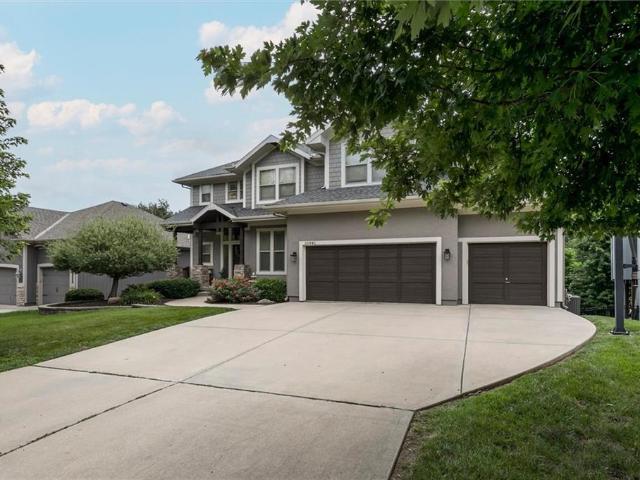
24957 W 114th Street
View photo
House · for sale
USD 870,000
USD 244/sq.ft
24957 W 114th Street
Cedar, De Soto city Johnson County Kansas
· 3,563 sq.ft · 5 Bedrooms · 4 Baths · House
· Garden · Equipped kitchen
Cedar, De Soto city Johnson County Kansas · 3,563 sq.ft · 5 Bedrooms · 4 Baths · House · Garden · Equipped kitchen
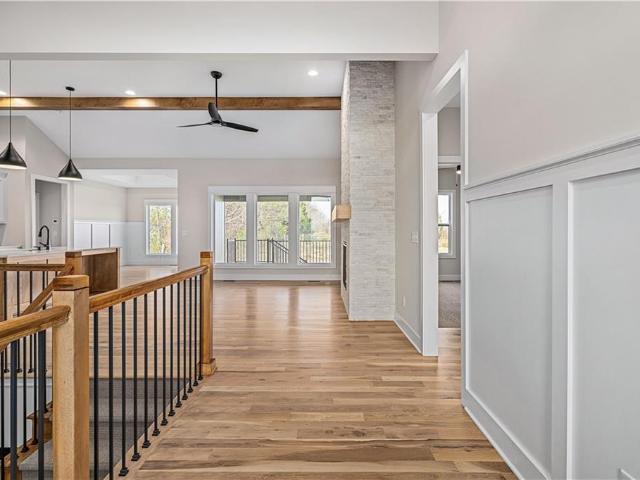
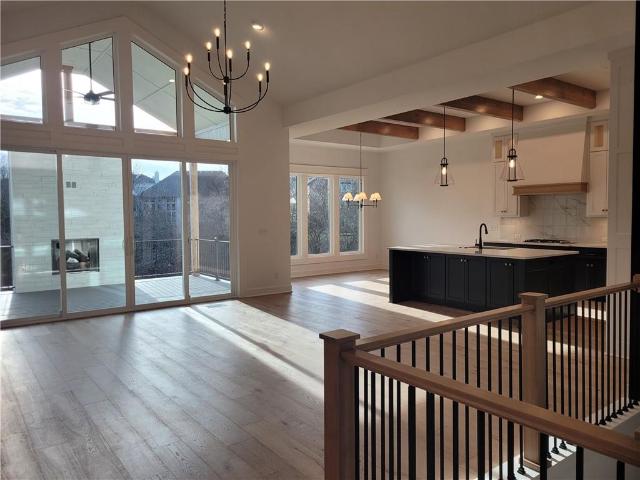
Better than new and loaded with upgrades you won't find in today's new construction at this price point! Perfectly positioned in Cedar Creek with peaceful greenspace views, this thoughtfully designed home showcases high-end finishes, exceptional craftsmanship, and a resort-style backyard built for entertaining. The open-concept main level features soaring ceilings, exposed beam details, wide-plank hardwood floors, and walls of windows that fill the home with natural light. The chef's kitchen is a true centerpiece with a waterfall quartz island, custom soft-close cabinetry, premium Café gas appliances with a designer vent hood, under-cabinet lighting, a hidden pop-up outlet, and an oversized walk-in pantry. Retreat to the luxurious primary suite featuring a spa-inspired bath with a freestanding soaking tub, oversized walk-in shower, quartz vanities, custom closet system, and direct access to the laundry room. Hunter Douglas power shades, bullnose corners, surround sound inside and out,
USD 870,000
24819 W 112th Street
View photo
House · for sale
USD 703,995
USD 256/sq.ft
24819 W 112th Street
Cedar, De Soto city Johnson County Kansas
· 2,745 sq.ft · 4 Bedrooms · 3 Baths · House
· Patio · Fireplace · Equipped kitchen
Cedar, De Soto city Johnson County Kansas · 2,745 sq.ft · 4 Bedrooms · 3 Baths · House · Patio · Fireplace · Equipped kitchen
Don't miss this fantastic Shea II ranch plan by DCB Homes. This hard-to-find true ranch features 3-bedrooms on the main level and a finished lower level with a fourth bedroom, third full bath and rec room. The main level is warm and inviting with its bright, open layout and vaulted ceiling spanning the kitchen and great room with fireplace. The kitchen has a large island, walk-in pantry and abundant cabinet space. Step out on to the covered patio from the spacious dining area perfect for summer evenings and entertaining guests. The primary suite won't disappoint with a large walk-in shower, double vanities and a very generous walk-in closet. Adjacent to the closet is the laundry room for added convenience. Two additional bedrooms and a full hall bath are located on the opposite side of the main level. The finished lower level features a large rec room, fourth bedroom, third full bath and two large storage areas. This fabulous home is located in The Meadows at Valley Ridge, a maintenanc
USD 703,995
25005 W 114th Street
View photo
House · for sale
USD 789,900
USD 243/sq.ft
25005 W 114th Street
Cedar, De Soto city Johnson County Kansas
· 3,240 sq.ft · 4 Bedrooms · 3 Baths · House
· Garden · Deck · Fireplace · Equipped kitchen · Parking · Swimming pool · Cellar
Cedar, De Soto city Johnson County Kansas · 3,240 sq.ft · 4 Bedrooms · 3 Baths · House · Garden · Deck · Fireplace · Equipped kitchen · Parking · Swimming pool · Cellar
This stunning former model home is loaded with high-end upgrades and designed for effortless living. Featuring an open-concept main floor, the Great Room seamlessly flows into the kitchen, which includes a staying refrigerator and a genius grocery load door directly from the garage. Arched ceiling treatments in the Great Room; Dining Room, and Primary Bedroom. Step outside to your private oasis: a large, fenced backyard with concrete-edged landscaping and a covered, screened-in deck featuring its own fireplace and TV setup. Standout Features: Entertainment Ready: Built-in speakers (Kitchen, Basement, Deck) w/ amplifier included. Bonus Space: Massive suspended-slab storage room under the garage + a dedicated workout room. Efficiency: High-efficiency HVAC system and custom stair lighting. Unbeatable HOA Amenities: Live like you're on vacation! Access a 65-acre stocked lake with a boat ramp, 2 saltwater pools, 4 lighted tennis courts, sand volleyball, and walking trails. The massive 2-sto
USD 789,900
11216 S Gleason Road
View photo
House · for sale
USD 834,445
USD 255/sq.ft
11216 S Gleason Road
Cedar, De Soto city Johnson County Kansas
· 3,272 sq.ft · 4 Bedrooms · 3 Baths · House
· Garden · Deck · Fireplace · Equipped kitchen
Cedar, De Soto city Johnson County Kansas · 3,272 sq.ft · 4 Bedrooms · 3 Baths · House · Garden · Deck · Fireplace · Equipped kitchen
Crestwood Custom Homes is thrilled to introduce their exquisite Sienna reverse 1.5-story plan to Prime Development Land Co. S exciting, new, low-maintenance community, Prairie Canyon! This lock and leave lifestyle includes professional lawn care, seeding, mulching, tree and shrub trimming, plus snow removal for accumulations over two inches—leaving you more time to enjoy life. Step inside to a captivating central great room featuring a warm fireplace, soaring ceilings accented by elegant wood beams, and an open flow into a generous kitchen boasting an oversized island, a stunning butler's pantry, and a cleverly concealed hidden pantry. The inviting sunroom, just off the dining area, bathes the space in natural light and offers the perfect spot for relaxation any time of year. Outdoor enthusiasts will appreciate the covered deck, which overlooks a beautifully private backyard—ideal for connecting with nature in comfort. The luxurious primary suite, thoughtfully placed on the main level,
USD 834,445
11520 S Carbondale Street
View photo
House · for sale
USD 1,450,000
USD 341/sq.ft
11520 S Carbondale Street
Cedar, De Soto city Johnson County Kansas
· 4,241 sq.ft · 5 Bedrooms · 3 Baths · House
· Patio · Garden · Deck · Fireplace · Parking
Cedar, De Soto city Johnson County Kansas · 4,241 sq.ft · 5 Bedrooms · 3 Baths · House · Patio · Garden · Deck · Fireplace · Parking
Nestled on a rare 1.4-acre wooded cul-de-sac lot in sought-after Cedar Creek, this exceptional Starr-built home offers the perfect combination of luxury, privacy, and outdoor living. Since 2022, the property has been extensively enhanced with more than $366,000 in improvements, creating a truly turnkey experience. The backyard is a standout feature, professionally redesigned with extensive hardscape, retaining walls, landscape lighting, irrigation, fencing, mature landscaping, and a rebuilt deck and patio to create a private resort-style retreat. Whether entertaining guests or enjoying a quiet evening surrounded by trees, the outdoor spaces are simply extraordinary. Inside, thoughtful updates include a Magnolia smart home and entertainment system, flooring upgrades, garage enhancements, fireplace improvements, lighting updates, storage solutions, and numerous additional improvements throughout. Walls of windows capture beautiful wooded views while filling the home with natural light. O
USD 1,450,000
11525 S Clare Road
View photo
House · for sale
USD 450,000
USD 207/sq.ft
11525 S Clare Road
Cedar, De Soto city Johnson County Kansas
· 2,164 sq.ft · 3 Bedrooms · 2 Baths · House
· Garden · Equipped kitchen · Parking
Cedar, De Soto city Johnson County Kansas · 2,164 sq.ft · 3 Bedrooms · 2 Baths · House · Garden · Equipped kitchen · Parking
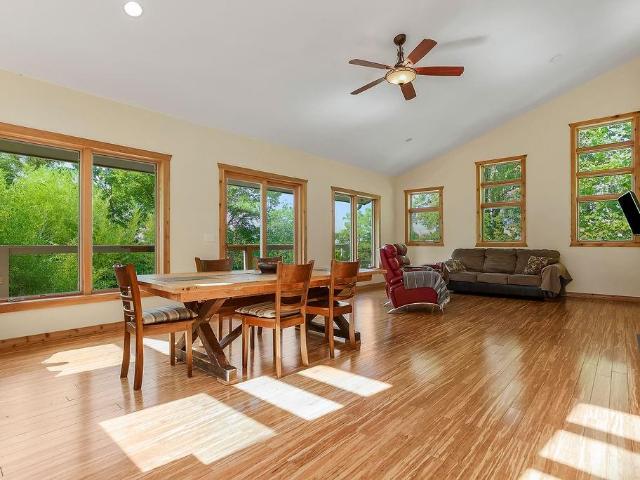
Rare Johnson County retreat situated on nearly 1 acre for all of your urban homesteading dreams! This peaceful oasis features pollinator friendly gardens, intentional landscaping, and a private natural gas well on the property optimizing utility options for the homeowner. No HOA 3 bedrooms, 2 baths, with a non-conforming 4th bedroom in the lower level & 2 car side entry garage. The great room addition is the heart of the home & showcases stunning bamboo floors, energy efficient building and the best of nature with passive solar shading in summer and sun exposure in winter. A large pantry room off of the kitchen and spacious entryway at the front of the home offer opportunity for storage and organization. Enjoy relaxed living now in the newly added space and envision your updates to make it your own! Nearby access to Cedar Creek, Cedar Niles Park, the local elementary, as well as K-7 & K-10 for commuting. This property is being sold AS-IS. Welcome to your next chapter!
USD 450,000
10853 S Cedar Niles Circle
View photo
House · for sale
USD 850,000
USD 148/sq.ft
10853 S Cedar Niles Circle
Cedar, De Soto city Johnson County Kansas
· 5,716 sq.ft · 5 Bedrooms · 4 Baths · House
· Fireplace · Equipped kitchen
Cedar, De Soto city Johnson County Kansas · 5,716 sq.ft · 5 Bedrooms · 4 Baths · House · Fireplace · Equipped kitchen
Stunning Custom Built Masterpiece on Extensively Landscaped Cul-de-Sac Lot! Lofty 2 Story Entry with Curved Staircase, All New Carpet on Main Level and Staircase. Elegant Dining Room, 1st Floor Office with Built-Ins & Large Great Room with Fireplace & Wall of Windows! Beautiful Kitchen Boasts Large Island, Walk-In Pantry & Tons of Built-ins & Storage. Cozy Hearth Room with Amazing Masonry Fireplace and Breakfast RM Area. Spacious Owners Suite with Brand New Hardwood Flooring Plus Sitting RM Area & Large Primary Bathroom/ Closet. Functional Floor Plan Filled with'Extras' like an Upstairs Loft & Large Secondary Bedrooms All with Huge Closets. Finished Walkout LL Features 3rd Fireplace, Handsome Huge Bar/ 2nd Kitchen, Rec Room Area, Media Room Area, Billiards Area, Tiled Sunroom Area in Addition to a 5th Bedroom Plus a Full Bath AND a Half Bath! Large Unfinished Storage Space Also. Lower Level is Perfect for a Separate Apartment Space for Extended Family Members, Adult Children, OR an Ama
USD 850,000
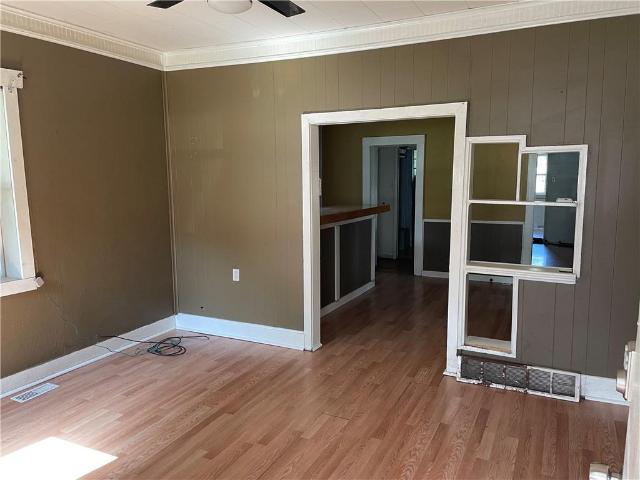
412 W Insley Avenue
View photo
House · for sale
USD 188,500
USD 182/sq.ft
412 W Insley Avenue
Cedar, De Soto city Johnson County Kansas
· 1,033 sq.ft · 3 Bedrooms · 1 Bath · House
· Garden · Equipped kitchen · Cellar
Cedar, De Soto city Johnson County Kansas · 1,033 sq.ft · 3 Bedrooms · 1 Bath · House · Garden · Equipped kitchen · Cellar
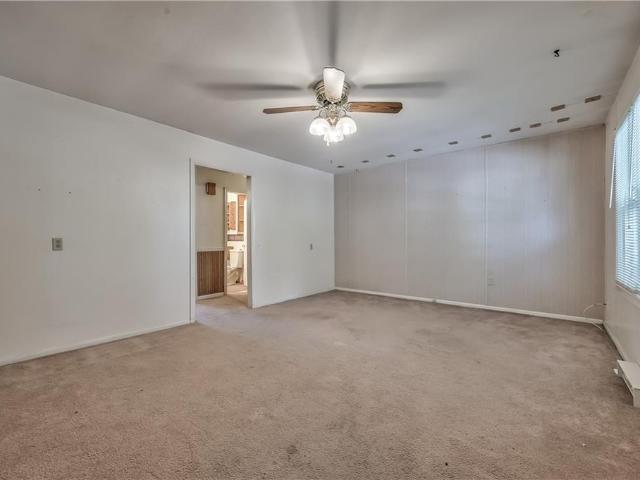
Take advantage of this unique opportunity in the heart of beautiful Bonner Springs! This charming home is ready for its next owners to bring their vision and make it their own. The cozy living room welcomes you inside, while the home's unique layout offers plenty of potential. Three bedrooms and a full bathroom are situated on one side of the home, providing a functional separation of living and sleeping spaces. Adjacent to the living room, you'll find a spacious dining area and kitchen with sliding glass doors leading to the lush backyard. The large unfinished basement offers endless possibilities for storage, a workshop, or future expansion. Whether you're looking for your next home or a property with room to add value, this one is full of potential. Schedule your showing today!
USD 188,500
11519 S Sunray Drive
View photo
House · for sale
USD 971,014
USD 341/sq.ft
11519 S Sunray Drive
Cedar, De Soto city Johnson County Kansas
· 2,842 sq.ft · 4 Bedrooms · 3 Baths · House
· Fireplace · Equipped kitchen
Cedar, De Soto city Johnson County Kansas · 2,842 sq.ft · 4 Bedrooms · 3 Baths · House · Fireplace · Equipped kitchen
Sold before processed. Too good to be true! The Bayberry, by JFE Construction, nestled on a walkout lot, backing to a small creek with tons of privacy, nature, established trees and beautiful views. From the moment you enter this home through grand double doors, the vaulted living room ceiling and back wall of windows/doors make it feel so spacious, light and bright. The great room is cozy and inviting with a stone fireplace, built in cabinets with floating shelves above and designated lighting. Enjoy your time with friends and family in the beautifully designed kitchen featuring warm wood beams, quartz counters, gooseneck faucet, s/s appliances, under cab and cab lighting. Expansive butler's pantry/coffee bar with more pantry storage on the side. Large owners suite with free standing tub, double bowl vanity, zero entry shower, and sizable closet with 3rd tier pull down supports. Laundry room with custom cabinets opens to the closet. Second bedroom or office on the main. Relax in the e
USD 971,014
11775 S Kenton Street
View photo
House · for sale
USD 1,595,000
USD 379/sq.ft
11775 S Kenton Street
Cedar, De Soto city Johnson County Kansas
· 4,198 sq.ft · 5 Bedrooms · 4 Baths · House
· Fireplace
Cedar, De Soto city Johnson County Kansas · 4,198 sq.ft · 5 Bedrooms · 4 Baths · House · Fireplace
Stunning Reverse 1.5 Story on Heavily Wooded Walk-Out Lot. This exceptional new plan blends open, light-filled living with thoughtful design for both entertaining and privacy. The main level offers two private bedroom suites, each with its own bath. A vaulted great room and dining area feature walls of windows that flood the home with natural light and frame serene wooded views. Oversized 8’ sliding doors extend the living space to a covered lanai with fireplace and ceiling fan, creating the perfect indoor/outdoor retreat. The luxurious primary suite showcases wooded views and a spa-inspired bath with a freestanding tub, zero-entry shower, and floating custom cabinetry. The finished walk-out lower level boasts 10’ ceilings, three additional bedrooms, and a spacious rec room with entertainment center and decorative niches. The full bar is equipped with sink, beverage center, and quartz countertops—ideal for hosting. An oversized flex suite with built-ins and beverage center offers endle
USD 1,595,000
13842 Harbor Drive
View photo
House · for sale
USD 420,000
USD 178/sq.ft
13842 Harbor Drive
Cedar, De Soto city Johnson County Kansas
· 2,357 sq.ft · 4 Bedrooms · 2 Baths · House
Cedar, De Soto city Johnson County Kansas · 2,357 sq.ft · 4 Bedrooms · 2 Baths · House
Perfectly positioned on a sprawling corner lot in one of the area's most sought-after neighborhoods! This meticulously maintained 4 bedroom, 2 ½ bath Colonial-style home offers inviting curb appeal, surrounded by mature trees and the sense of peace that comes from having room to breathe. Step inside and discover expansive living spaces on the main level filled with natural light, creating a warm and welcoming atmosphere throughout. Large windows frame picturesque views of the surrounding landscape, bringing the beauty of the outdoors inside. The thoughtfully designed traditional floor plan features generous gathering areas ideal for entertaining guests, hosting holidays, or simply enjoying everyday life. Upstairs you’ll find the impressive primary suite, featuring a large en-suite complete with separate vanities, stand-alone tub, and recently updated shower. But that’s not all—don’t miss the surprisingly expansive walk-in closet behind the sliding mirrored doors! Three additional, spac
USD 420,000
11420 S Freedom Street
View photo
House · for sale
USD 588,000
USD 136/sq.ft
11420 S Freedom Street
Cedar, De Soto city Johnson County Kansas
· 4,306 sq.ft · 5 Bedrooms · 5 Baths · House
· Equipped kitchen · Cellar
Cedar, De Soto city Johnson County Kansas · 4,306 sq.ft · 5 Bedrooms · 5 Baths · House · Equipped kitchen · Cellar
Move-in ready and meticulously maintained, this spacious 5-bedroom, 5-bathroom home is ideally situated on a quiet cul-de-sac and backs to a protected tree preservation area, offering exceptional privacy and a peaceful natural setting. Thoughtfully updated, the home features brand-new carpet and fresh interior paint. In 2023, the owners completed significant improvements, including a new roof, fresh exterior paint, and a fully remodeled basement with the addition of the home's fifth full bathroom, enhancing both functionality and value. At the heart of the home is a stunning two-story great room, filled with abundant natural light and designed to create an open, welcoming atmosphere for everyday living and entertaining. The spacious kitchen is equipped with a large center island, walk-in pantry, and ample counter space, making meal preparation and gatherings effortless. For added convenience, the refrigerator, washer, and dryer are all included. The elegant formal dining room, complete
USD 588,000
13748 Grove Avenue
View photo
Townhouse · for sale
USD 240,000
USD 195/sq.ft
13748 Grove Avenue
Cedar, De Soto city Johnson County Kansas
· 1,227 sq.ft · 2 Bedrooms · 2 Baths · Townhouse
· Office room · Deck · Fireplace · Equipped kitchen · Parking
Cedar, De Soto city Johnson County Kansas · 1,227 sq.ft · 2 Bedrooms · 2 Baths · Townhouse · Office room · Deck · Fireplace · Equipped kitchen · Parking
Brand-new roof and move-in ready! Welcome to Cedar Springs, where comfort meets low-maintenance living. This beautifully maintained 2-bedroom, 2.5-bath townhome features an inviting multi-level floor plan with soaring ceilings, abundant natural light, and a cozy gas fireplace that creates a warm and welcoming living space. The spacious kitchen offers ample cabinetry and workspace while overlooking the dining area with access to a private deck—perfect for entertaining or enjoying your morning coffee. Upstairs, the generous primary suite features a walk-in closet and private bath, flexible space for a home office or workout area, plus a second bedroom with private en suite. Complete with a 2-car attached garage! Just minutes from shopping, dining, parks, and easy highway access, this home offers the perfect combination of convenience, value, and peace of mind
USD 240,000
214 Park Street
View photo
House · for sale
USD 319,900
USD 215/sq.ft
214 Park Street
Cedar, De Soto city Johnson County Kansas
· 1,485 sq.ft · 3 Bedrooms · 2 Baths · House
· Equipped kitchen · Parking
Cedar, De Soto city Johnson County Kansas · 1,485 sq.ft · 3 Bedrooms · 2 Baths · House · Equipped kitchen · Parking
New Construction slab home designed to fit a variety of lifestyles, single-level living with modern finishes throughout. Spacious eat-in kitchen opens seamlessly to a spacious Dinning room & family room creating an ideal gathering space. With an oversized 2-car garage and the benefits of brand-new construction, this home delivers comfort, style, and convenience
USD 319,900
34541 W 83rd Street
View photo
House · for sale
USD 589,000
USD 189/sq.ft
34541 W 83rd Street
Cedar, De Soto city Johnson County Kansas
· 3,111 sq.ft · 5 Bedrooms · 3 Baths · House
· Office room · Equipped kitchen · Cellar
Cedar, De Soto city Johnson County Kansas · 3,111 sq.ft · 5 Bedrooms · 3 Baths · House · Office room · Equipped kitchen · Cellar
Better Than New! Pride of Ownership Shines Throughout! Welcome home to this immaculate, meticulously maintained 1½-story home that truly stands out from the rest. From the moment you arrive, you'll appreciate the exceptional care and attention to detail that make this home feel better than new. The thoughtfully designed floor plan features a spacious primary suite on the main level, three generously sized bedrooms upstairs, plus a finished basement with a fifth bedroom and a non-conforming sixth bedroom or private office, and a wet bar—perfect for entertaining guests, hobbies, or working from home. The current owners have invested extensively in updates. In 2025, the home received new kitchen appliances, beautiful countertops and backsplash, new hardwood flooring, and new carpet on the stairs, bedrooms, and throughout the basement. In 2026, additional improvements included a new roof, new gutters with gutter guards, and pop-up drains on the downspouts for added peace of mind. Step outs
USD 589,000
8565 Waverly Road
View photo
House · for sale
USD 650,000
USD 213/sq.ft
8565 Waverly Road
Cedar, De Soto city Johnson County Kansas
· 3,046 sq.ft · 5 Bedrooms · 3 Baths · House
· Fireplace · Equipped kitchen · Parking · Cellar
Cedar, De Soto city Johnson County Kansas · 3,046 sq.ft · 5 Bedrooms · 3 Baths · House · Fireplace · Equipped kitchen · Parking · Cellar
Privacy, beauty and function blend into one truly inviting home that lives and entertains effortlessly. This stately all-brick ranch on 1.92 private, wooded acres in De Soto with a 3-car garage and a soon to be new roof (replacement underway) boasts almost 2,000 square feet of main level living. The double sided fireplace is a standout feature uniting the open living area and generous kitchen (complete with Wolf range and granite countertops). Also on the main level is the primary suite with beautiful views displayed through generous windows to invite the serenity of the outside in. A beautiful sunroom, second bedroom, and main-floor laundry just keep adding form and function. The finished walkout basement adds 1,100 square feet of beautifully appointed living space with a second fireplace, three additional bedrooms, a full bathroom, and two separate walkout entrances. Unfinished space in the basement provides room for a workshop, storage, or future expansion. Then you walk outside. To
USD 650,000
8278 Primrose Street
View photo
House · for sale
USD 444,900
USD 230/sq.ft
8278 Primrose Street
Cedar, De Soto city Johnson County Kansas
· 1,927 sq.ft · 4 Bedrooms · 3 Baths · House
· Patio · Garden · Office room · Equipped kitchen · Parking
Cedar, De Soto city Johnson County Kansas · 1,927 sq.ft · 4 Bedrooms · 3 Baths · House · Patio · Garden · Office room · Equipped kitchen · Parking
Welcome Home! Located in De Soto's desirable Brook West Estates, this beautifully maintained home offers the perfect blend of modern design, functional living and a prime location. Step inside to discover an open and inviting floor plan highlighted by vaulted ceilings, abundant natural light and stylish finishes throughout. The kitchen offers ample cabinetry, generous counter space, and a layout that keeps everyone connected. Hardwood flooring, thoughtful design details, and modern finishes create a warm and welcoming atmosphere. The master suite provides a private retreat with a spacious bedroom, en-suite bath, and walk-in closet. Additional bedrooms offer flexibility for family, guests, a home office, or hobby space. The finished lower level expands your living options with a recreation area perfect for movie nights, game days, or a playroom. Enjoy entertaining this summer on the covered patio and fenced in yard. The three-car garage provides excellent storage and convenience, while
USD 444,900
11252 S McCoy Street
View photo
House · for sale
USD 395,000
USD 166/sq.ft
11252 S McCoy Street
Cedar, De Soto city Johnson County Kansas
· 2,368 sq.ft · 3 Bedrooms · 3 Baths · House
· Deck · Equipped kitchen · Cellar
Cedar, De Soto city Johnson County Kansas · 2,368 sq.ft · 3 Bedrooms · 3 Baths · House · Deck · Equipped kitchen · Cellar
This is not your grandmother’s duplex! If you want a spacious, modern home that is maintenance-free so you can focus on enjoying it instead of working on it, we’ve got you covered. The exterior is perfectly lovely, but it truly does not do justice to what awaits you inside. Soaring ceilings, modern finishes, a beautiful open kitchen with a huge walk-in pantry, sprawling primary suite, and massive finished basement are all checked off your list. The open main floor plan is full of natural light, and the flow from family room to kitchen to living space makes daily living effortless and entertaining a delight. And the perfectly sized deck off of the living room is ready for you to relax under the stars this summer. The main floor primary suite is located off the living space and away from the guest bedrooms for extra privacy, and you will love the spacious bedroom, ensuite bath with double vanities, and huge walk-in closet with laundry inside! So many thoughtful and convenient details thr
USD 395,000
26400 W 111th Terrace
View photo
House · for sale
USD 790,000
USD 195/sq.ft
26400 W 111th Terrace
Cedar, De Soto city Johnson County Kansas
· 4,036 sq.ft · 5 Bedrooms · 4 Baths · House
· Garden · Office room · Terrace · Deck · Equipped kitchen · Parking
Cedar, De Soto city Johnson County Kansas · 4,036 sq.ft · 5 Bedrooms · 4 Baths · House · Garden · Office room · Terrace · Deck · Equipped kitchen · Parking
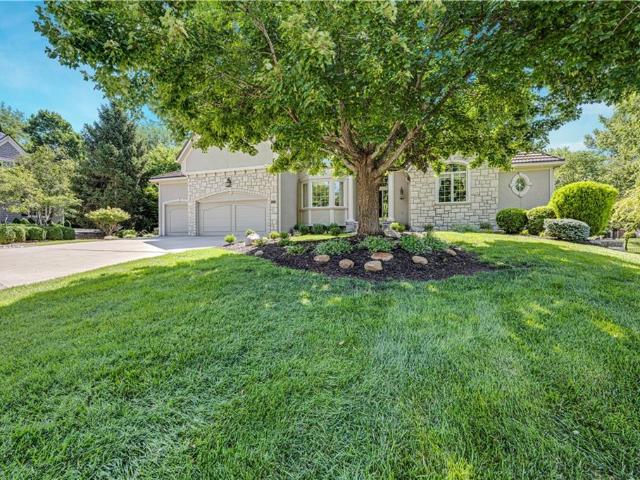
Beautifully updated 2-story home in the highly desirable Cedar Glen neighborhood of Cedar Creek! Offering 5 bedrooms, 4.5 baths, and over 4,000 sq. Ft. of finished living space, this home has been refreshed inside and out with extensive interior updates, new exterior paint, and new garage doors. A grand entry with a striking curved staircase opens to two versatile main-level office spaces, hardwood floors, and an open great room with custom built-ins, expansive windows, and beautiful treed views. The chef’s kitchen features a large center island, quartz countertops, stainless steel appliances, and generous cabinetry. Upstairs, the spa-inspired primary suite impresses with an oversized zero-entry shower with dual shower heads, freestanding tub, and large walk-in closet. The fully remodeled walk-out lower level offers a spacious rec room, built-ins, wet bar, entertainment space, 5th bedroom, and full bath. Upper and lower decks overlook the expansive, fenced backyard and peaceful treed s
USD 790,000
33124 W 87th Terrace
View photo
House · for sale
USD 335,000
USD 227/sq.ft
33124 W 87th Terrace
Cedar, De Soto city Johnson County Kansas
· 1,475 sq.ft · 3 Bedrooms · 3 Baths · House
· Garden · Office room · Terrace · Deck · Fireplace · Equipped kitchen · Cellar
Cedar, De Soto city Johnson County Kansas · 1,475 sq.ft · 3 Bedrooms · 3 Baths · House · Garden · Office room · Terrace · Deck · Fireplace · Equipped kitchen · Cellar
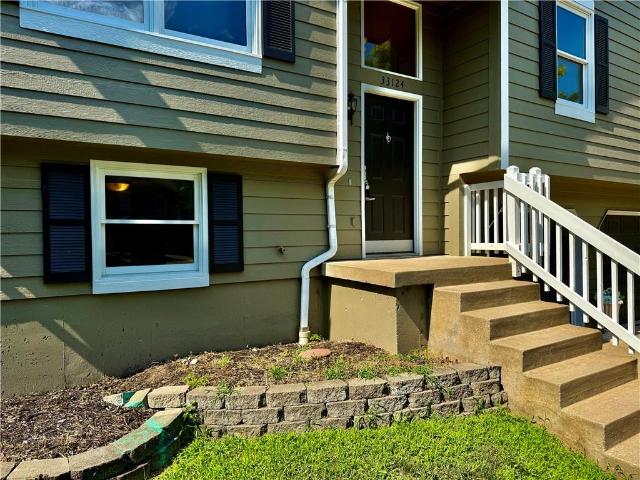
Welcome Home to De Soto! Tucked into a quiet, established neighborhood, this beautifully updated walkout home is ready for you to move right in. Fresh interior and exterior paint, high vaulted ceilings, new luxury vinyl plank flooring throughout the main living areas, and new carpet in the bedrooms give the home a clean, modern feel from the moment you step inside. The bright living room invites you in with abundant natural light and a warm, cozy fireplace. The open layout keeps everyone connected, whether you're cooking in the kitchen, gathering in the living room, or stepping outside to the 2 level deck for dinner, coffee, or weekend get-togethers The primary bedroom features a private bathroom while the additional bedrooms offer comfortable space for family, guests, or a home office. Downstairs, the finished walkout basement gives you even more room to spread out with a spacious 2nd living room, a 3rd full bathroom, laundry area, and direct access to the backyard. It's the perfect s
USD 335,000
26164 W 109th Street
View photo
House · for sale
USD 544,950
USD 203/sq.ft
26164 W 109th Street
Cedar, De Soto city Johnson County Kansas
· 2,680 sq.ft · 3 Bedrooms · 3 Baths · House
· Office room · Deck · Fireplace
Cedar, De Soto city Johnson County Kansas · 2,680 sq.ft · 3 Bedrooms · 3 Baths · House · Office room · Deck · Fireplace
Welcome home to this beautifully maintained maintenance provided reverse 1.5-story villa nestled in a sought-after golf course community, Cedar Creek. Fabulous treed lot located in a cul-de-sac. 4 sided stucco & stone accents. Charming front porch. Open-concept floor plan showcases glistening hardwood floors, abundant natural light, & effortless main-level living. The spacious primary suite is conveniently located on the main floor, along with a secondary bedroom & full bath, perfect for guests or a home office. Enjoy your morning coffee or evening sunsets on the newer composite deck, just one year old. Recent updates include a newer oven and a roof that's only two years old. The finished walkout lower level offers an expansive rec room with large windows, an electric fireplace, and plenty of space for entertaining or relaxing. You'll also find a private bedroom, full bath, and generous storage areas downstairs. Enjoy low-maintenance living in a premier golf course community with all t
USD 544,950
10941 S Barth Road
View photo
House · for sale
USD 665,000
USD 203/sq.ft
10941 S Barth Road
Cedar, De Soto city Johnson County Kansas
· 3,261 sq.ft · 4 Bedrooms · 3 Baths · House
· Garden · Office room · Fireplace · Equipped kitchen
Cedar, De Soto city Johnson County Kansas · 3,261 sq.ft · 4 Bedrooms · 3 Baths · House · Garden · Office room · Fireplace · Equipped kitchen
Welcome home to Prairie Brook! This spacious 4 BR, 3.1 bath two story home offers nearly 3,300 square feet of living space in one of Olathe's most desirable communities. With soaring ceilings, generous room sizes, and a thoughtfully designed layout, the home feels open, bright, and inviting the moment you step inside. The expansive main level features a private office, formal dining room, hearth room with fireplace, and a large, eat in kitchen designed for both everyday living and entertaining. The kitchen showcases granite countertops, a two tier island, walk-in pantry, and abundant cabinet space. Upstairs you'll find all four bedrooms, including a spacious primary suite with a large walk in closet, dual vanities, jetted tub, and separate shower. The additional bedrooms offer comfortable space for family, guests, or hobbies. Step outside and enjoy one of the properties stand out features. A beautifully private backyard surrounded by mature trees and woods with no neighbors behind. The
USD 665,000
217 Main Street
View photo
House · for sale
USD 115,000
USD 96/sq.ft
217 Main Street
Cedar, De Soto city Johnson County Kansas
· 1,195 sq.ft · 3 Bedrooms · 1 Bath · House
· Heating · Parking
Cedar, De Soto city Johnson County Kansas · 1,195 sq.ft · 3 Bedrooms · 1 Bath · House · Heating · Parking
Welcome to 217 Main Street in Linwood, KS! This charming 3-bedroom, 1-bath ranch-style home offers 1,200 square feet of comfortable living space on a city lot with no HOA. Built in 1903, the home features a practical main-level layout with a living room, formal dining room, recreation room, and convenient main-level laundry. The property includes an enclosed porch, ceiling fans, forced-air heating, public water and sewer, and a crawl space foundation. Outside, you’ll appreciate the 6,850-square-foot lot, 2-car carportt—providing plenty of parking and storage options. Located near Linwood Elementary and within the Basehor-Linwood school district, this home offers small-town living with everyday convenience. Whether you’re a first-time buyer, investor, or someone looking for an affordable home with character, this property is full of potential
USD 115,000
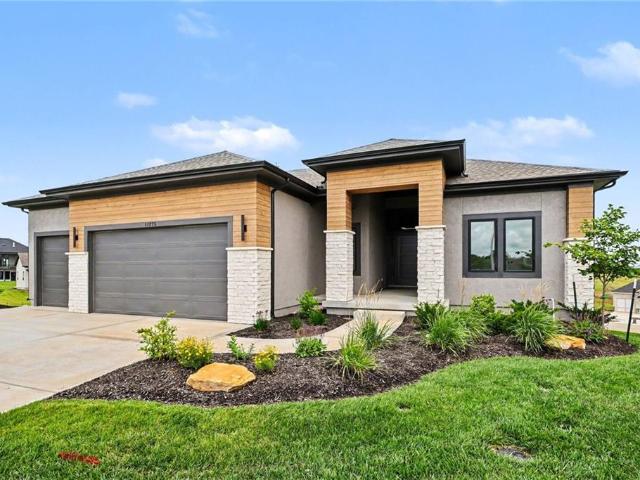
11275 S Gleason Road
View photo
House · for sale
USD 820,000
USD 251/sq.ft
11275 S Gleason Road
Cedar, De Soto city Johnson County Kansas
· 3,261 sq.ft · 4 Bedrooms · 3 Baths · House
· Office room · Fireplace · Equipped kitchen · Cellar
Cedar, De Soto city Johnson County Kansas · 3,261 sq.ft · 4 Bedrooms · 3 Baths · House · Office room · Fireplace · Equipped kitchen · Cellar
Experience luxury, low-maintenance living in this stunning new construction villa by Crestwood Custom Homes in the highly sought-after Prairie Canyon community. Perfectly positioned on a premium cul-de-sac lot backing east, this beautifully designed reverse 1.5-story home offers breathtaking ridge-top views and an open, light-filled floor plan. The spacious great room features soaring ceilings and a striking fireplace, flowing seamlessly into the gourmet kitchen, dining area, and inviting sunroom. The main level includes a luxurious primary suite with spa-inspired bath and walk-in closet, plus a versatile secondary bedroom perfect for guests or a home office. The finished walkout lower level expands your living space with two additional bedrooms, a full bath, a walk-up bar, and a generous recreation area ideal for entertaining. The basement is also stubbed for a future bathroom, offering added flexibility for future expansion. Enjoy maintenance-provided living with exceptional craftsma
USD 820,000

Get email alerts

Don't miss out: be the first to know about new properties

The alert was correctly created

On subscribing you accept the conditions of use and the privacy policy
Alert
Receive new ads in your inbox
Save this search
Receive alerts for new listings

We'll send you an email when we have new properties for: "Houses for sale in Cedar, De Soto city Johnson County Kansas"

The alert was correctly created

Prairie Highlands, Olathe city Johnson County Kansas
The Greens at Prairie Highlands
Get email alerts and be the first to see new listings
Required field
On subscribing I accept the terms of the privacy policy
Perfect! You'll soon start receiving new listings via email
Alert
Receive an email when we have new ads for Houses for sale in Cedar, De Soto city Johnson County Kansas
Save this search
Filters

Bedrooms

Size (sq.ft)

sq.ft
sq.ft

Price

USD
USD

Property type

Bathrooms

Clear all filters
Receive notifications when new entries are published.