1,708 houses for sale in Centerton city

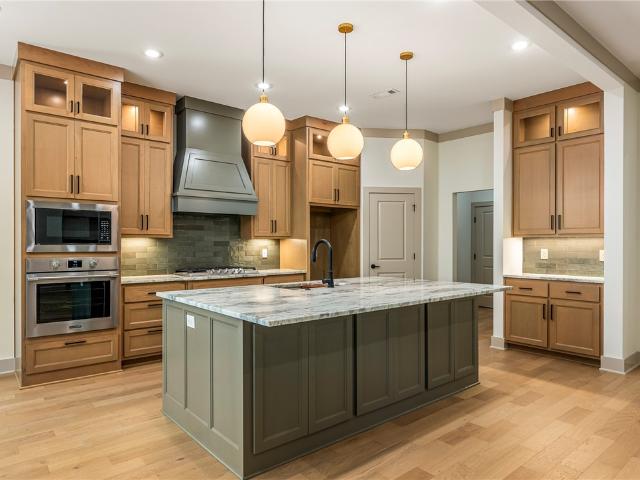
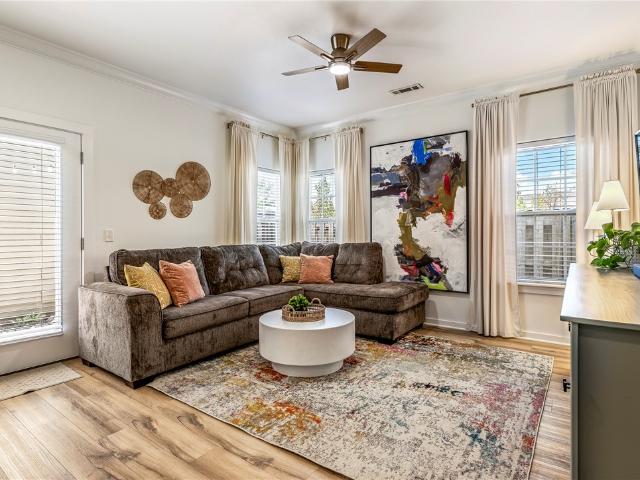
6801 SW Orange Avenue
View photo
House · for sale
USD 500,900
USD 213/sq.ft
6801 SW Orange Avenue
Centerton city
· 2,347 sq.ft · 5 Bedrooms · 3 Baths · House
· Deck · Equipped kitchen · Swimming pool
Centerton city · 2,347 sq.ft · 5 Bedrooms · 3 Baths · House · Deck · Equipped kitchen · Swimming pool
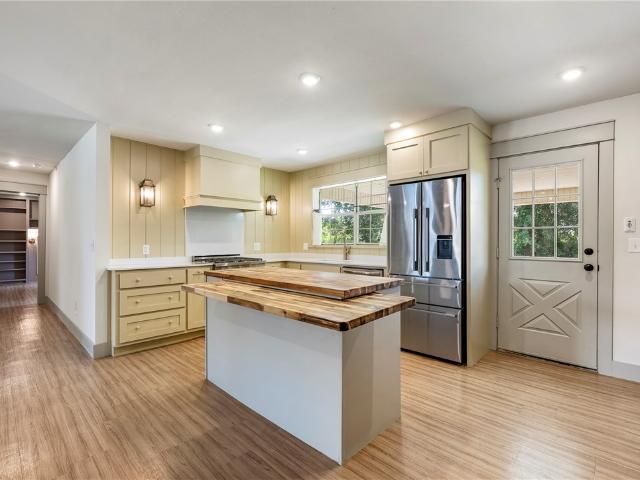
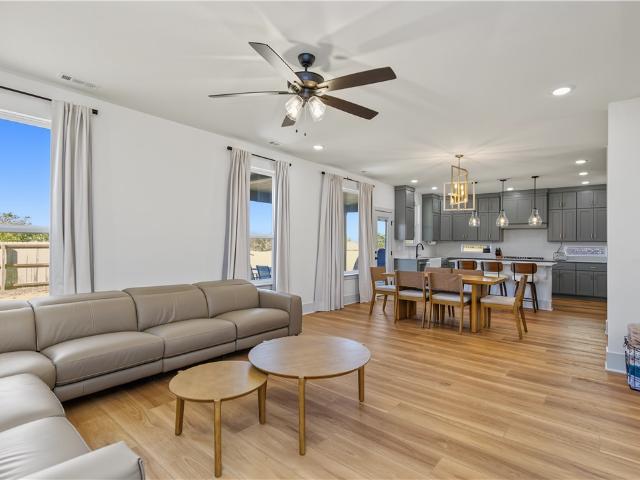
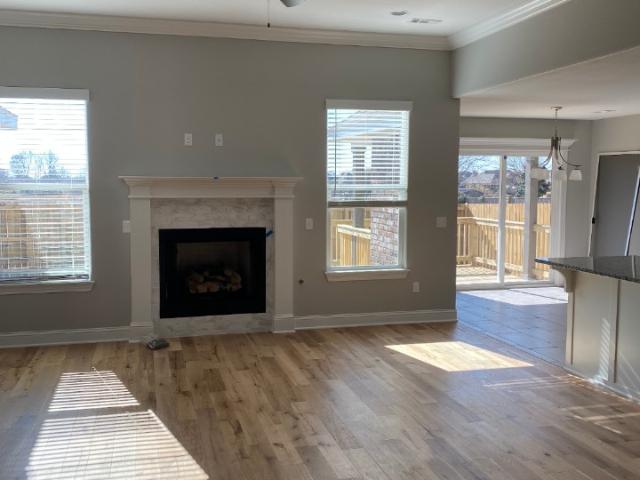
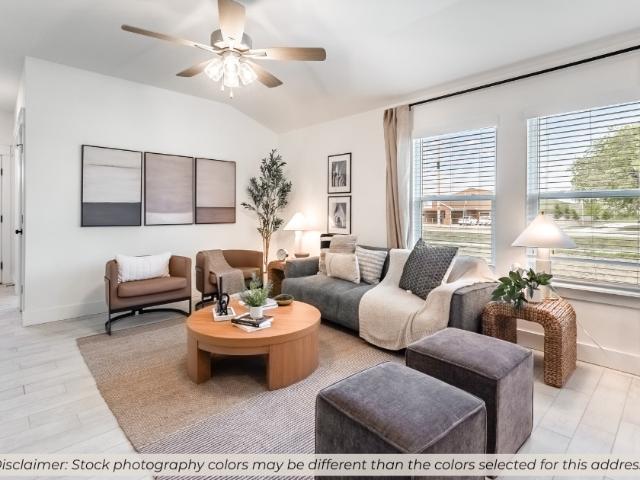
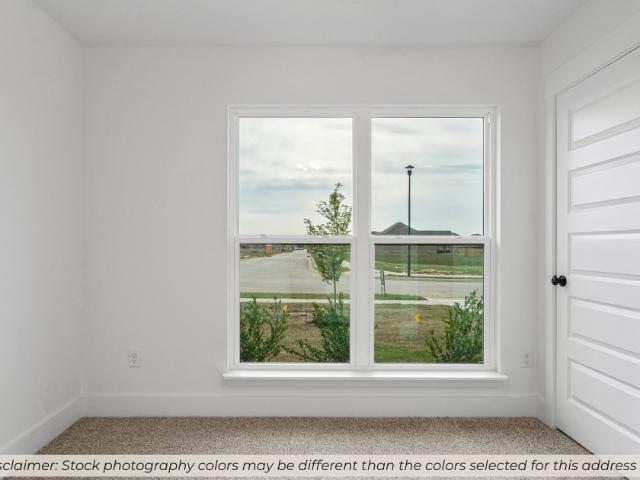
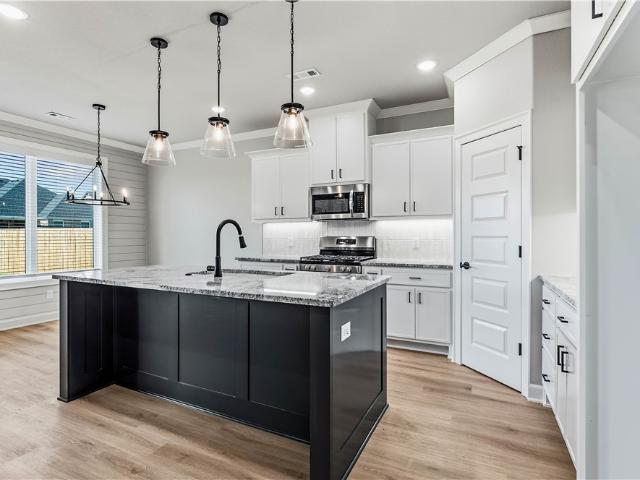
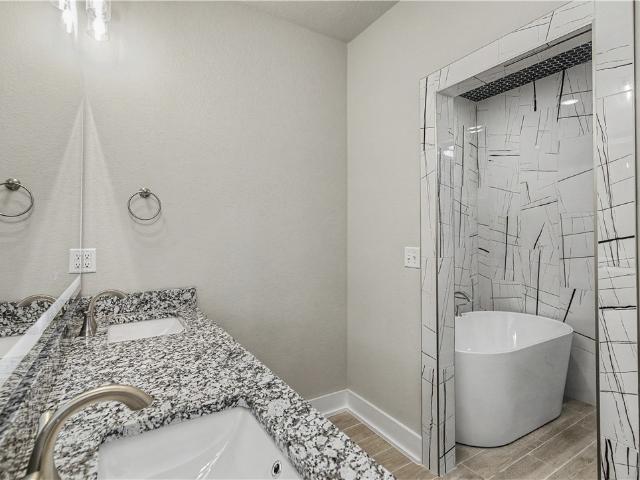
Welcome to your family home in Walnut Grove Estates. This upcoming Bentonville subdivision is located just minutes from Vaughn Elementary, the airport, groceries, gas, & more. This gorgeous home includes so many upgrades. Granite countertops, custom built cabinets, large kitchen island, large closets, split floor plan, large deck, & so much more. The master is a true retreat with a soaker tub, custom tile shower, & oversized walk-in closet. Fence & gutters included in purchase price. Neighborhood pool & other POA amenities coming soon. You don't want to miss out on this one, because it won't last long
USD 500,900
1128 Fillmore Street
View photo
Townhouse · for sale
USD 1,495,000
USD 497/sq.ft
Updated
1128 Fillmore Street
Centerton city
· 3,003 sq.ft · 4 Bedrooms · 4 Baths · Townhouse
· Deck · Balcony · Fireplace · Equipped kitchen
Centerton city · 3,003 sq.ft · 4 Bedrooms · 4 Baths · Townhouse · Deck · Balcony · Fireplace · Equipped kitchen
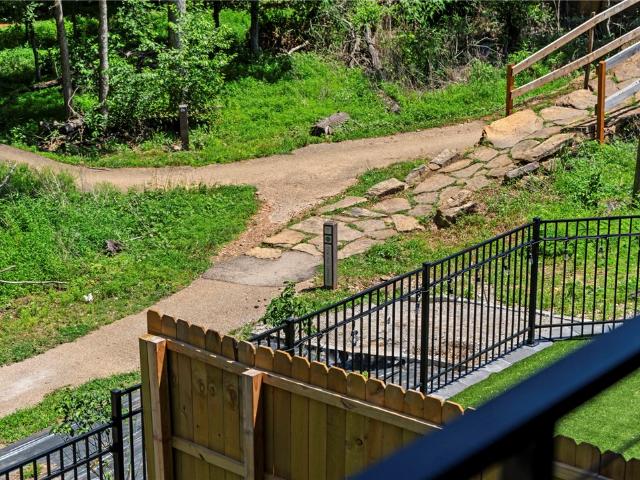
Welcome to the pinnacle of trailside living at Fillmore Trailside! The premier unit of this presitgious community, this custom masterwork spans 3,007sft (4br/4.5ba/3car-garage). Positioned in the most elite mountain biking location in NWA, the estate delivers direct, private access steps away from the Flow Connector Hub, and offering an elite triple-tiered balcony system with dramatic, uninterrupted views of the world's most famous trails. Inside, luxury elevates every sqft with a floating staircase, under-cabinet lighting, and designer tile. The chef’s kitchen serves as a high-end centerpiece, boasting a monster island, premium side-by-side refrigerator, and professional gas range. The master suite acts as a private oasis, featuring an enormous luxury bathroom and secluded balcony overlooking the trails. Designed for flawless hosting, the 2nd floor opens to an entertainment deck equipped with an outdoor fireplace. Pedal or stroll just minutes to the unmatched dining, art, and lifestyl
USD 1,495,000
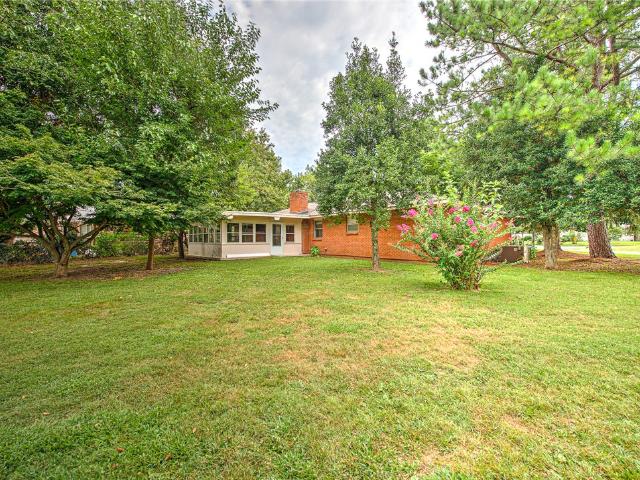
1702 SW D Street
View photo
House · for sale
USD 439,000
USD 306/sq.ft
Updated
1702 SW D Street
Centerton city
· 1,432 sq.ft · 3 Bedrooms · 2 Baths · House
· Garden · Fireplace · Equipped kitchen
Centerton city · 1,432 sq.ft · 3 Bedrooms · 2 Baths · House · Garden · Fireplace · Equipped kitchen
HGTV Fixer to Fabulous Resale! Look Familiar? This home was lovingly and fully renovated from top to bottom on Season 5 of HGTV’s Fixer to Fabulous and is located steps away from Bentonville’s new Osage Park! Custom features throughout include beautiful Chef’s Kitchen with quartz counters, backsplash, new painted cabinetry, all new appliances, and custom kitchen island! Redesigned Living Room with new fireplace, all new flooring, paint, fixtures, mechanicals and roof. Master BR suite with Custom Accent Wall of Bookshelves, Walk-in Closet and Upgraded Master Bath and Shower. Fabulous Covered Outdoor living space expanded and great for entertaining, Large private fenced backyard, New Stone/Painted Exterior. The only FABULOUS thing left is for you to move right in! Hurry! This one is special!
USD 439,000
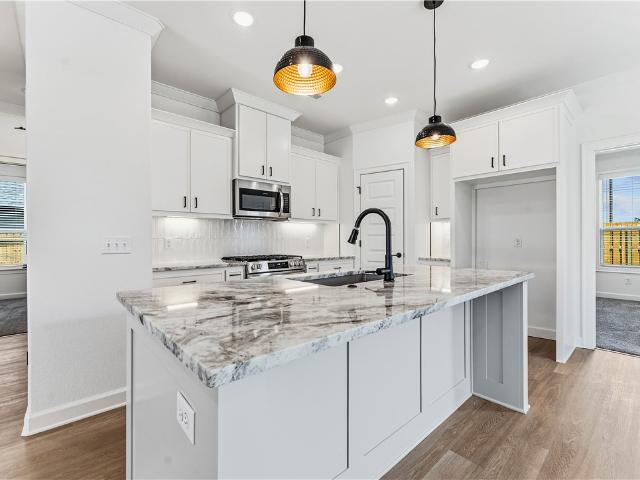
4906 SW Juneberry Street
View photo
House · for sale
USD 475,000
USD 174/sq.ft
4906 SW Juneberry Street
Centerton city
· 2,723 sq.ft · 4 Bedrooms · 3 Baths · House
· Patio · Garden · Equipped kitchen · Parking
Centerton city · 2,723 sq.ft · 4 Bedrooms · 3 Baths · House · Patio · Garden · Equipped kitchen · Parking
Move-in ready with upgrades already in place! This 4-bedroom McKissic Springs home features LVP throughout, an epoxy-finished garage, expanded covered patio and fenced backyard. The bright, open layout showcases ceiling-height kitchen cabinets, a large island, gas cooking and built-in oven. Upstairs loft offers flexible living space. Unwind in the primary suite with soaking tub, glass shower and dual vanity. Custom drop-zone storage, a pantry and upgraded laundry cabinetry complete the package
USD 475,000
505 SE 3rd Avenue
View photo
House · for sale
USD 249,000
USD 152/sq.ft
505 SE 3rd Avenue
Centerton city
· 1,636 sq.ft · 3 Bedrooms · 1 Bath · House
· Patio · Garden · Office room
Centerton city · 1,636 sq.ft · 3 Bedrooms · 1 Bath · House · Patio · Garden · Office room
505 3rd Ave SE. 3-bedroom home in the heart of Gravette! This beautifully updated home features 1,642 sq. Ft. granite countertops, stainless steel appliances, updated flooring, a dedicated home office, indoor workshop, utility room, and abundant natural light. Enjoy a fully fenced backyard with a covered patio, fire pit, mature trees, and versatile outbuilding. Just two blocks from Gravette schools, the community pool, and Splash Park, with an easy commute to Bentonville. Perfect for anyone seeking small-town Northwest Arkansas living
USD 249,000
3701 SW Mistletoe Avenue
View photo
House · for sale
USD 389,900
USD 241/sq.ft
3701 SW Mistletoe Avenue
Centerton city
· 1,615 sq.ft · 3 Bedrooms · 2 Baths · House
· Patio · Office room · Equipped kitchen
Centerton city · 1,615 sq.ft · 3 Bedrooms · 2 Baths · House · Patio · Office room · Equipped kitchen
Welcome to Cornerstone Ridge, one of Bentonville, Arkansas's most sought-after addresses. Built from the ground up for its very first resident, this residence has been lovingly cared for ever since. This 3 bed 2 bath home boasts beautiful crown molding, hardwood flooring in Living Room, Entry, Ceramic tile in Kitchen, & Breakfast Nook, granite counter tops, SS appliances including Gas Range, Vaulted ceiling in master bedroom, walk in shower in master bath, low e windows, Covered back patio. The property is located in the Bentonville School District and offers convenient access to shopping and the Walmart Home Office. Cornerstone Ridge amenities include a playground, fitness trail, paddle-sport courts, community pool, green space and stocked fishing pond. Make your apointment today and see why people love living here!
USD 389,900
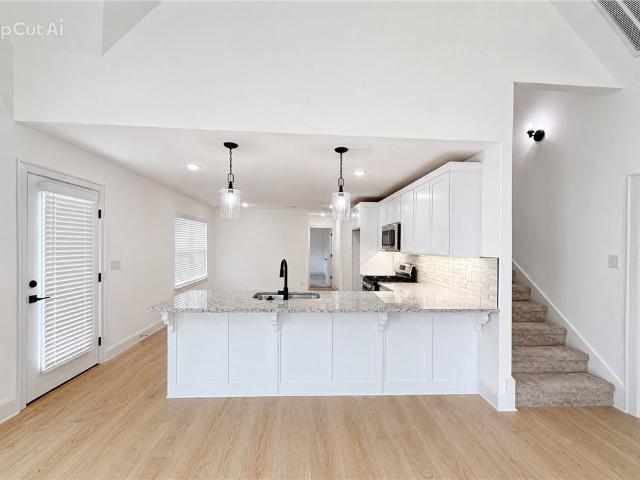
1721 Inlow Street
View photo
House · for sale
USD 333,323
USD 215/sq.ft
1721 Inlow Street
Centerton city
· 1,550 sq.ft · 4 Bedrooms · 2 Baths · House
· Equipped kitchen
Centerton city · 1,550 sq.ft · 4 Bedrooms · 2 Baths · House · Equipped kitchen
This 4 bedroom, 2 bathroom, 1550 square feet home is ready to be filled with your family and friends! Natural light streams into the living and kitchen area so you can enjoy a spacious and airy family area with a dedicated dining space. Available space is truly maximized in this home with a large walk-in master closet and a dedicated laundry space and linen closet. Taxes subject to change based on new construction
USD 333,323
5201 Joe Lane
View photo
House · for sale
USD 924,900
USD 286/sq.ft
5201 Joe Lane
Centerton city
· 3,229 sq.ft · 4 Bedrooms · 4 Baths · House
· Garden · Deck · Fireplace · Equipped kitchen · Parking
Centerton city · 3,229 sq.ft · 4 Bedrooms · 4 Baths · House · Garden · Deck · Fireplace · Equipped kitchen · Parking
Beautiful new construction in Timber Ridge Estates! Situated on a spacious lot that is level around the home and slopes toward the back, creating an open view and an out-of-town feel while remaining convenient to North Rogers, Bentonville, shopping, dining, and more. This 4-bedroom home features an oversized 3-car garage and two main-level suites, including the spacious primary suite. The living room showcases custom built-ins and a linear electric fireplace. The kitchen features granite countertops, built-in GE Profile stainless appliances, and custom cabinetry throughout. Upstairs offers a large bonus room and two additional bedrooms, including a private en suite, plus a hall bath conveniently accessible from the bonus room and fourth bedroom. Outside, enjoy a large covered back deck overlooking the property, plus a fully irrigated front and back yard with Zoysia sod throughout
USD 924,900
6303 SW Brush Boulevard
View photo
House · for sale
USD 355,000
USD 187/sq.ft
6303 SW Brush Boulevard
Centerton city
· 1,894 sq.ft · 4 Bedrooms · 2 Baths · House
· Deck · Fireplace · Equipped kitchen
Centerton city · 1,894 sq.ft · 4 Bedrooms · 2 Baths · House · Deck · Fireplace · Equipped kitchen
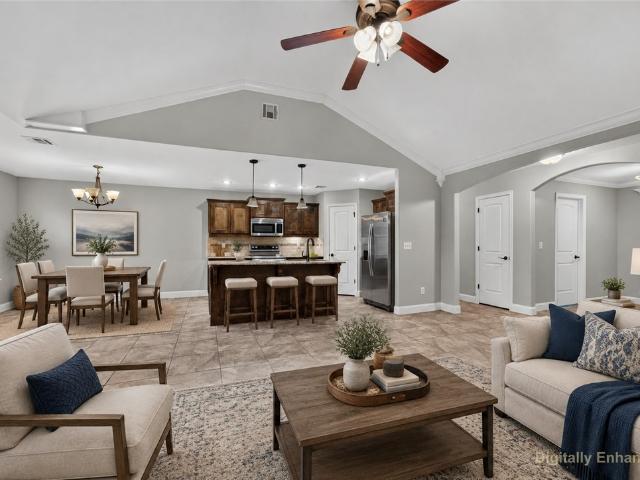
Ready to find a home with room to spread out and enjoy? This one in Stonecreek Subdivision in Bentonville is worth checking out! Featuring 4 bedrooms, 2 bathrooms, and 1,901 sq. Ft. of living space, there's plenty of room for everyone and all the things that make a house feel like home. The spacious living area comes with a cozy gas log fireplace, making it a great spot to kick back or hang out with family and friends. The kitchen offers granite countertops, a pantry, and plenty of storage to make everyday cooking a little easier. The primary bedroom is another great place to unwind, complete with a walk-in closet and whirlpool tub. Step out onto the covered deck for your morning coffee, weekend get-togethers, or just some fresh air at the end of the day. Sitting on approximately 0.31 acres, there's also a little extra outdoor space to enjoy. Come take a look and see everything this Bentonville home has waiting for you! Photos with furniture are virtually staged
USD 355,000
5213 42nd Street
View photo
House · for sale
USD 575,000
USD 203/sq.ft
5213 42nd Street
Centerton city
· 2,831 sq.ft · 4 Bedrooms · 2 Baths · House
· Garden
Centerton city · 2,831 sq.ft · 4 Bedrooms · 2 Baths · House · Garden
Get ready to fall head over heels, a delightful single-family residence in Rogers, Arkansas, that’s just begging for a new adventure! Built in 2003, this charming abode isn't just a house; it's a launchpad for your next great chapter. With four bedrooms, there’s plenty of room for everyone to spread out, dream big, and maybe even build an epic blanket fort or two. Imagine waking up to sunshine, ready to conquer the day from your very own private haven. Sitting pretty on a 2831 square foot lot, there’s just enough outdoor space for a lively game of catch, a blossoming garden, or simply soaking up the Arkansas sunshine without getting lost in a lawnmower marathon. Ready to explore your playful side and discover the magic within these walls?
USD 575,000
2112 Porter Street
View photo
House · for sale
USD 387,000
USD 215/sq.ft
2112 Porter Street
Centerton city
· 1,798 sq.ft · 4 Bedrooms · 2 Baths · House
· Patio · Equipped kitchen · Parking · Security
Centerton city · 1,798 sq.ft · 4 Bedrooms · 2 Baths · House · Patio · Equipped kitchen · Parking · Security
Lease to purchase is available on this home! Welcome to the Jasmine Plan in Concord, where small-town charm meets modern convenience in the heart of Pea Ridge. This beautifully designed 1,800-square-foot home features open-concept living, dining, and kitchen areas to create a bright, inviting space for everyday living. The chef inspired kitchen is equipped with a gas cooktop and an exterior-vented hood, making meal preparation a breeze. The private primary suite provides a relaxing retreat, while three additional bedrooms offer flexibility. Enjoy premium finishes throughout, including tile extending to the ceilings in every bathroom and a fully insulated garage door and walls for year-round comfort and energy efficiency. Step outside to the covered back patio, complete with a ceiling fan and TV hookup, creating the perfect space for relaxing or entertaining. For a limited time, lower your interest rate with up to $14k in builder bucks and preferred lender incentives! Plus, fence, blind
USD 387,000
21722 Sibley Road
View photo
House · for sale
USD 425,000
USD 296/sq.ft
21722 Sibley Road
Centerton city
· 1,432 sq.ft · 3 Bedrooms · 2 Baths · House
· Deck · Fireplace · Equipped kitchen
Centerton city · 1,432 sq.ft · 3 Bedrooms · 2 Baths · House · Deck · Fireplace · Equipped kitchen
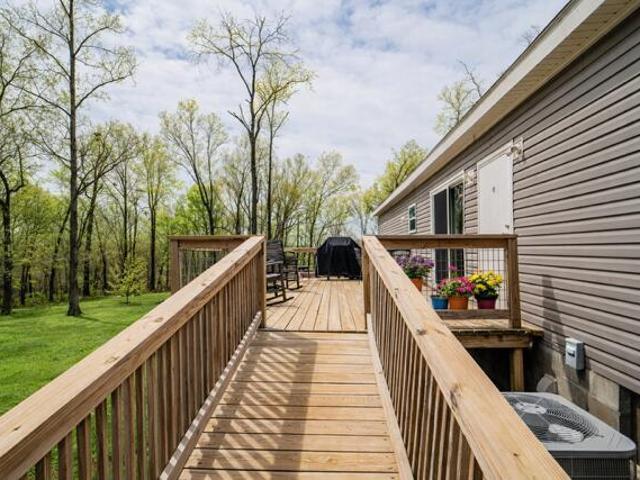
Let's talk about the elephant in the room. Yes, this is a manufactured home. But this is not your typical manufactured home. It was custom built with quality upgrades throughout, and you'll notice the difference the moment you walk in. Inside you'll find an open layout with a beautiful wood-burning fireplace, custom cabinetry, a large kitchen island, and a spacious laundry room. The primary suite features a walk-in shower and privacy thanks to the split floor plan. Step onto the custom-built deck with ramp access and take in the peaceful valley views and abundant wildlife. All of this sits on 42.71 acres with another cleared building site, electric run most of the way, and a high-producing 850-ft well ready to serve both homes
USD 425,000
1610 S 26th Place
View photo
House · for sale
USD 355,000
USD 224/sq.ft
1610 S 26th Place
Centerton city
· 1,582 sq.ft · 3 Bedrooms · 2 Baths · House
· Patio
Centerton city · 1,582 sq.ft · 3 Bedrooms · 2 Baths · House · Patio
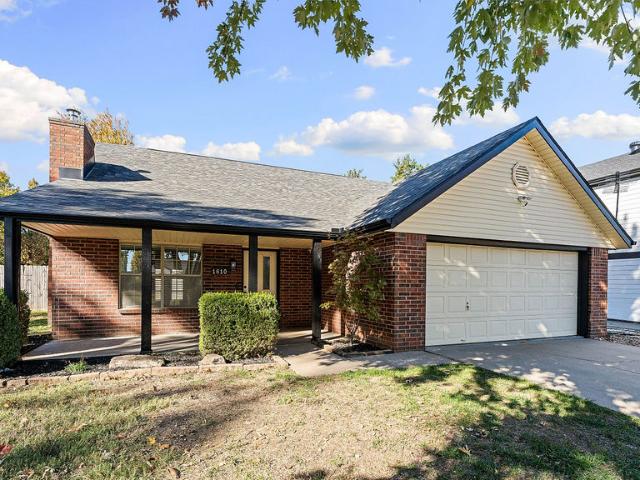
Welcome home! This updated property offers a great location within walking distance to the Rogers Aquatics Center, with easy access to I-49, shopping, restaurants & entertainment. Inside, you'll find a fresh, move-in-ready feel with new interior paint throughout, updated flooring, carpet & trim. Both bathrooms have been refreshed with new countertops, vanities & fixtures, along with a refinished shower. New ceiling fans throughout add comfort & style. Major exterior improvements completed in 2024 include a new roof, gutters, fascia & soffits, giving buyers peace of mind on some of the big-ticket items. Step outside to enjoy the extended back patio, offering additional space for grilling, relaxing or entertaining. With so many updates already completed and a convenient Rogers location close to everyday amenities, this home is ready for its next owner!
USD 355,000
1451 Kay Lynn Drive
View photo
House · for sale
USD 368,000
USD 178/sq.ft
1451 Kay Lynn Drive
Centerton city
· 2,067 sq.ft · 3 Bedrooms · 2 Baths · House
· Garden · Office room · Deck · Cellar
Centerton city · 2,067 sq.ft · 3 Bedrooms · 2 Baths · House · Garden · Office room · Deck · Cellar
UP TO $5000 in buyer closing fees paid by seller! Up to $1,000.00 towards a Home Warranty paid by seller! Exceptionally well maintained 3 bed, 2 bath home with a finished walk out basement on over a half acre lot in an established quiet Pea Ridge neighborhood! Upstairs has 3 bedrooms and 2 full baths with granite countertops. Real hardwood floors through main living area and master bedroom. Downstairs includes a large open area and one separate (non-conforming) bedroom/office etc. Along with large storage areas. Enjoy outdoor living on the large deck which also has garden/planter boxes in the big back yard which has 2 large storage buildings, 10x16 and 12x20, chicken coop, mature trees and a play set. New privacy Fencing in 2024. New shingles in 2022
USD 368,000
2802 Arbor Road
View photo
House · for sale
USD 329,900
USD 233/sq.ft
2802 Arbor Road
Centerton city
· 1,410 sq.ft · 3 Bedrooms · 2 Baths · House
· Garden · Office room
Centerton city · 1,410 sq.ft · 3 Bedrooms · 2 Baths · House · Garden · Office room
Move-in ready and thoughtfully updated, this 3-bedroom Bentonville home combines a convenient location with an easy-to-maintain lifestyle. Recent improvements include a new roof, new HVAC system, and fresh interior and exterior paint, giving the home a clean, updated feel from the moment you arrive. Inside, the open-concept design offers comfortable everyday living with a desirable split-bedroom layout. The primary suite is located on the main level, while two additional bedrooms upstairs provide added privacy and flexibility for family, guests, or a home office. Conveniently located near Regional Airport Road with quick access to shopping, grocery stores, dining, and everyday amenities. Even the yard is designed for easier upkeep—the POA maintains the front landscaping, leaving only the backyard for the homeowner to care for. A well-maintained, updated home in a convenient Bentonville location that's ready for its next owner
USD 329,900
1602 W Green Acres Drive
View photo
House · for sale
USD 320,000
USD 179/sq.ft
1602 W Green Acres Drive
Centerton city
· 1,787 sq.ft · 3 Bedrooms · 2 Baths · House
Centerton city · 1,787 sq.ft · 3 Bedrooms · 2 Baths · House
Location! Location! This 3 bedroom 2 bath home is situated on a spacious, private corner lot offering an excellent opportunity to create something truly special in an established Rogers neighborhood. This mild fixer upper is sold AS IS & features an open family room layout with wood flooring throughout the main living areas & primary bedroom, plus an impressive 18x20 sunroom perfect for evening gatherings. Elementary, middle & high schools are all approx within 1 & 1.5 miles away! Enjoy a stroll through the nearby park or access the multiple amenities that are literally 5 min away-shopping, dining, mall, grocery, banks, hospital, greenway, & quick interstate access. Enjoy the convenience of having nearly everything you need within a few miles while still being tucked away in a quiet corner of the neighborhood. Just 7 minutes to Downtown Rogers & 15 min from the Bentonville Square. With this generous lot size, layout, & convenient location, this property won't last long. Priced to Sell
USD 320,000
2901 Lovely Lane
View photo
House · for sale
USD 409,047
USD 217/sq.ft
2901 Lovely Lane
Centerton city
· 1,884 sq.ft · 4 Bedrooms · 3 Baths · House
· Office room · Fireplace · Equipped kitchen · Parking
Centerton city · 1,884 sq.ft · 4 Bedrooms · 3 Baths · House · Office room · Fireplace · Equipped kitchen · Parking
Welcome to the Lothbrook plan, a thoughtfully designed 4-bedroom, 3-bath home offering. The main level features a spacious vaulted living room with a fireplace, an open kitchen and dining area, laundry room, and the rear-load garage. The primary suite includes a private bath, while a second main-level bedroom and full bath offer flexibility for guests or a home office. Upstairs, two additional bedrooms share a full bath. With its functional layout, brick exterior, abundant natural light, and well-planned storage, the Lothbrook plan combines comfort, style, and everyday convenience
USD 409,047
1816 Bugg Street
View photo
House · for sale
USD 334,894
USD 232/sq.ft
1816 Bugg Street
Centerton city
· 1,442 sq.ft · 3 Bedrooms · 2 Baths · House
· Equipped kitchen
Centerton city · 1,442 sq.ft · 3 Bedrooms · 2 Baths · House · Equipped kitchen
Nestled in Pea Ridge, the Yorktown Subdivision showcases a perfect blend of old and new architectural influences, offering timeless charm with modern appeal. The Bristol floor plan features 1,446 square feet and a desirable single-story layout. An open-concept design flows seamlessly through the living room, kitchen, and dining areas, all highlighted by durable and stylish LVP flooring. The kitchen is equipped with sleek stainless steel appliances, a beautiful composite granite sink known for its strength and easy maintenance, and a convenient countertop push-button garbage disposal, combining everyday functionality with modern comfort. For a limited time, lower your interest rate with up to $11,500 in builder bucks and preferred lender incentives! Plus, fence, blinds, and gutters are all included
USD 334,894
9020 NW Mason Valley Road
View photo
House · for sale
USD 525,000
USD 306/sq.ft
9020 NW Mason Valley Road
Centerton city
· 1,711 sq.ft · 3 Bedrooms · 2 Baths · House
· Garden · Equipped kitchen
Centerton city · 1,711 sq.ft · 3 Bedrooms · 2 Baths · House · Garden · Equipped kitchen
Ready to own your own piece of land? This farm house and 3 acres mol is a perfect opportunity to make your dream come true. The house has had a partial remodel and is waiting for your final touches to finish it out. Mature trees, multiple outbuildings, and a silo round out the property. There is plenty of room for a large garden and maybe even some of your favorite farm animals. Multiple bathrooms and bedrooms will allow you to enjoy family or spread out for offices and work out space. Home is placed on the lot so that you will have space from the neighbors and the road is paved removing the constant cleaning required from a dirt road. Large kitchen and large dining space along with several family rooms make this a perfect place to create your dream home
USD 525,000
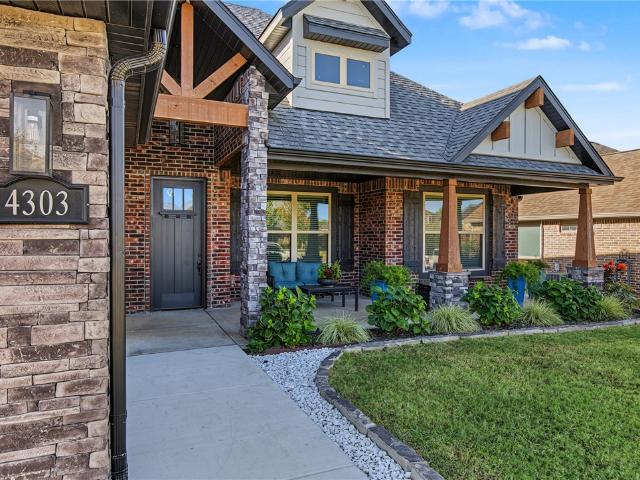
4303 SW Wheatgrass Boulevard
View photo
House · for sale
USD 779,000
USD 240/sq.ft
4303 SW Wheatgrass Boulevard
Centerton city
· 3,240 sq.ft · 4 Bedrooms · 3 Baths · House
· Garden · Office room · Fireplace · Equipped kitchen · Parking
Centerton city · 3,240 sq.ft · 4 Bedrooms · 3 Baths · House · Garden · Office room · Fireplace · Equipped kitchen · Parking
Immaculately maintained and move-in ready, this stunning Bentonville home offers 4 bedrooms, 3.5 baths, a dedicated office and a spacious bonus room. The expansive kitchen features two islands, abundant cabinetry and storage, and an eat-in dining area. A generous living room with a fireplace and crisp, neutral finishes create a welcoming atmosphere throughout. The primary bath features a beautifully updated shower. Upstairs, two bedrooms share a Jack-and-Jill bath, with a bonus room offering flexible space. A standout feature is the 748.6 sq. Ft. three-car garage, fully insulated, heated and cooled, with epoxy floors, ideal for bikes, hobbies or a workshop. Meticulously manicured landscaping and pristine front and back yards reflect the exceptional care given to this home. Located near downtown Bentonville and Northwest Arkansas National Airport. Beautifully maintained and ready for its next owner!
USD 779,000
3906 W Lexington Drive
View photo
House · for sale
USD 581,900
USD 218/sq.ft
3906 W Lexington Drive
Centerton city
· 2,669 sq.ft · 4 Bedrooms · 3 Baths · House
· Patio · Garden · Office room · Equipped kitchen · Parking
Centerton city · 2,669 sq.ft · 4 Bedrooms · 3 Baths · House · Patio · Garden · Office room · Equipped kitchen · Parking
Prime Rogers location on a trail with direct access to the Razorback Greenway! This stunning all-brick, 4-bedroom, 3-bathroom home features a dedicated home office and a versatile bonus room. Designed for modern living, the interior boasts luxury vinyl plank (LVP) flooring throughout, fresh paint, and a convenient mudroom. The chef’s kitchen highlights a gas cooktop, sleek granite countertops, and seamless layout for entertaining. Enjoy exceptional outdoor living in the fully fenced-in backyard with a covered back patio, or experience the bike trail steps away. Nestled in a premier neighborhood with a community pool, this home offers unbeatable convenience to Mt. Hebron Park, top-tier dining, shopping, major employers, close to schools and quick highway access. Complete with a spacious 3-car garage, this Northwest Arkansas property seamlessly combines style, space, and active living
USD 581,900
6011 NW Sherman Street
View photo
House · for sale
USD 299,000
USD 181/sq.ft
6011 NW Sherman Street
Centerton city
· 1,647 sq.ft · 3 Bedrooms · 2 Baths · House
· Garden
Centerton city · 1,647 sq.ft · 3 Bedrooms · 2 Baths · House · Garden
Welcome to this spacious 3-bedroom, 2-bath home on the outskirts of Bentonville! Featuring an inviting open floor plan, this property boasts large rooms and beautiful granite surfaces throughout. Enjoy a lowmaintenance, fully fenced yard—perfect for easy living or attracting tenants. Currently set up as an income-producing rental, this home is a fantastic investment opportunity and would make an excellent addition to any rental portfolio. The convenient location offers peaceful suburban living while still being close to Bentonville’s amenities, shopping, and entertainment. Whether you’re looking for a comfortable residence or a turnkey rental property, this home has it all. Don’t miss out on this rare find—schedule your showing today and see the potential for yourself!
USD 299,000
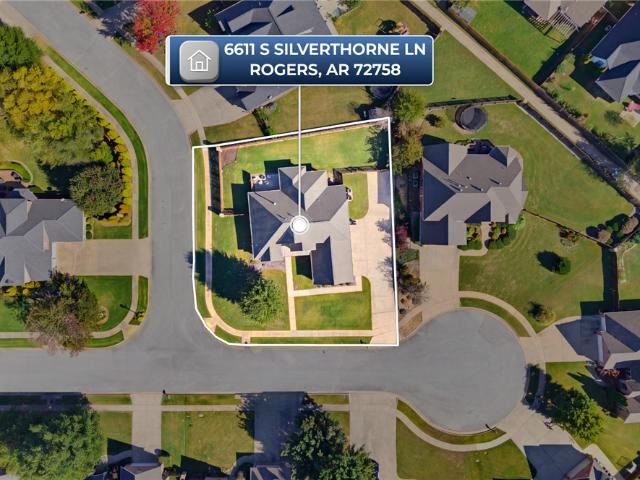
6611 Silverthorne Lane
View photo
House · for sale
USD 679,000
USD 222/sq.ft
6611 Silverthorne Lane
Centerton city
· 3,046 sq.ft · 4 Bedrooms · 3 Baths · House
· Patio · Garden · Parking · Swimming pool · Equipped kitchen
Centerton city · 3,046 sq.ft · 4 Bedrooms · 3 Baths · House · Patio · Garden · Parking · Swimming pool · Equipped kitchen
New roof 2020 and new HVAC systems 2025! This home is located in desirable Cross Creek Subdivision. Walking distance to elementary school and conveniently close to Pinnacle for all your shopping and restaurant desires! With neighborhood walking trails, playground, abundant green space, and community pool, this neighborhood as it all. The house comes with a Tesla charger in 3 car garage with epoxy floors, whole house sound system, wired for a hot tub on patio, and plumbed for a water softener installation. It also has upgraded attic fan systems, and a newly updated kitchen with standalone ice maker. Convenient stairs in the garage for easy storage. Washer, dryer, fridge, furniture, and desired contents inside home are additionally negotiable. Top it all off, the home is on a corner lot with fenced in backyard and expanded covered patio. Impeccably maintained. Don't miss this amazing house and stellar community!
USD 679,000
572 Fox Circle
View photo
House · for sale
USD 320,000
USD 194/sq.ft
572 Fox Circle
Centerton city
· 1,647 sq.ft · 3 Bedrooms · 2 Baths · House
· Fireplace · Equipped kitchen
Centerton city · 1,647 sq.ft · 3 Bedrooms · 2 Baths · House · Fireplace · Equipped kitchen
Beautiful three bed, two bath well maintained all brick home in a great subdivision. Upon entry, this open concept floor plan features 10-foot ceilings in the living area and kitchen which create a spacious atmosphere. In addition, enjoy a corner fireplace in the living area and the privacy and comfort of a large master suite, complete with grand walk-in closet. This lovely property is situated in a beautiful subdivision is very close to restaurants, park, grocery stores and Bentonville
USD 320,000
6613 SW First Light Street
View photo
House · for sale
USD 860,000
USD 272/sq.ft
6613 SW First Light Street
Centerton city
· 3,154 sq.ft · 4 Bedrooms · 3 Baths · House
· Patio · Fireplace · Equipped kitchen · Swimming pool
Centerton city · 3,154 sq.ft · 4 Bedrooms · 3 Baths · House · Patio · Fireplace · Equipped kitchen · Swimming pool
20,000 BUYER INCENTIVE for closing cost etc. Sought after community of Aurora. Stunning two story living room with soaring ceilings, tiled linear fireplace, custom beams, engineered wood flooring & light streaming through ample amount of windows. Kitchen features large custom stained island, quartz countertops/backsplash, pot filler, gas cooktop, custom cabinets to the ceiling, double ovens, walk in pantry! Home features a secondary bedroom on the main level that would also be a perfect study. Primary bedroom with wood floors, painted accent wall & luxurious ensuite bathroom. Primary bath with double vanities, walk-in tile shower & stand alone soaking tub. Upstairs features two large bedrooms & bonus room with wet bar. Huge covered patio overlooking lot! Aurora residents have access to TONS of community amenities. Adult pool, family pool, bike repair station, dog park, elevate fitness course, sports court, open air clubhouse & playground! Internet included in POA!
USD 860,000
1906 Feldmann Street
View photo
House · for sale
USD 352,121
USD 204/sq.ft
1906 Feldmann Street
Centerton city
· 1,722 sq.ft · 4 Bedrooms · 2 Baths · House
· Patio · Equipped kitchen
Centerton city · 1,722 sq.ft · 4 Bedrooms · 2 Baths · House · Patio · Equipped kitchen
This 4 bed, 2 bath 1729 square foot floor plan is ready to be filled with your family and friends! Connect with nature in this floor plan thanks to the cozy covered back patio just off the open concept family, dining, and kitchen area. Available space is truly maximized in this home with a kitchen pantry and dedicated laundry space, just off the oversized primary suite closet. Taxes subject to change based on new construction
USD 352,121
1111 Rocky Dell Road
View photo
House · for sale
USD 429,999
USD 176/sq.ft
1111 Rocky Dell Road
Centerton city
· 2,433 sq.ft · 3 Bedrooms · 2 Baths · House
· Garden · Office room · Swimming pool · Parking
Centerton city · 2,433 sq.ft · 3 Bedrooms · 2 Baths · House · Garden · Office room · Swimming pool · Parking
1% Lender Credit (preferred lender) available! Situated on a sprawling 2-acre level lot in a prime Gravette location, this property offers a country feel lifestyle opportunity with room to breathe. The heart of the home is the expansive owner’s suite, featuring access to the private indoor spa room complete with a hot tub. Office/flex space in the garage. Outside, the summer-ready backyard boasts a large above-ground pool, perfect for entertaining or enjoying quiet Ozark afternoons. For the hobbyist or professional, the property includes a massive detached shop providing ample space for equipment, projects, or a home business. With three lush acres, there is plenty of room for gardening, animals, or future expansion, all while staying minutes away from downtown Gravette and NWA amenities. HVAC Compressor new July'26, water heater new June'26, Roof new July'25. Septic pumped October'26
USD 429,999
114 Lion Drive
View photo
House · for sale
USD 265,000
USD 160/sq.ft
114 Lion Drive
Centerton city
· 1,647 sq.ft · 4 Bedrooms · 2 Baths · House
· Garden · Equipped kitchen
Centerton city · 1,647 sq.ft · 4 Bedrooms · 2 Baths · House · Garden · Equipped kitchen
Discover the perfect blend of comfort and convenience in this beautiful 1,657 sq. Ft. home located in a sought-after subdivision. Designed with everyday living in mind, this home features a spacious and inviting layout that's perfect for relaxing, entertaining, and creating lasting memories. The kitchen is highlighted by elegant granite countertops, offering both style and functionality for daily meal prep or hosting family and friends. The primary bedroom provides a comfortable retreat and includes a generous walk-in closet with plenty of storage space. Step outside to a private wooded backyard where you can unwind in a peaceful setting, enjoy weekend gatherings, or start your mornings surrounded by nature. With its welcoming atmosphere, functional design, and desirable location, this home is one you won't want to miss. Schedule your private showing today before it's gone!
USD 265,000
1710 Goldthorp Street
View photo
House · for sale
USD 352,153
USD 204/sq.ft
1710 Goldthorp Street
Centerton city
· 1,722 sq.ft · 4 Bedrooms · 2 Baths · House
· Patio · Equipped kitchen
Centerton city · 1,722 sq.ft · 4 Bedrooms · 2 Baths · House · Patio · Equipped kitchen
This 4 bed, 2 bath 1729 square foot floor plan is ready to be filled with your family and friends! Connect with nature in this floor plan thanks to the cozy covered back patio just off the open concept family, dining, and kitchen area. Available space is truly maximized in this home with a kitchen pantry and dedicated laundry space, just off the oversized primary suite closet. Taxes subject to change based on new construction
USD 352,153
1816 Farmer Street
View photo
House · for sale
USD 373,681
USD 211/sq.ft
1816 Farmer Street
Centerton city
· 1,765 sq.ft · 4 Bedrooms · 2 Baths · House
· Patio · Parking
Centerton city · 1,765 sq.ft · 4 Bedrooms · 2 Baths · House · Patio · Parking
Lease to purchase is available on this home! Discover Yorktown Subdivision in Pea Ridge, Arkansas—where classic design meets modern living in a welcoming community. The Robin floor plan offers 1,771 square feet of thoughtfully designed space, featuring 4 bedrooms, 2 bathrooms, a 2-car garage, and the convenience of one-story living. This home is built for both comfort and functionality, with a back patio that comes pre-wired for a fan and TV, making outdoor relaxation and entertainment effortless. Inside, a reliable gas water heater ensures quick and efficient hot water throughout the home. With its spacious layout and practical upgrades, the Robin plan is perfect for everyday living and entertaining alike. For a limited time, lower your interest rate with 5k in Builder bucks + $2,500 Appliance allowance + up to 4k in closing costs from preferred lenders! Plus, fence, blinds, and gutters are all included
USD 373,681

Get email alerts

Don't miss out: be the first to know about new properties

The alert was correctly created

On subscribing you accept the conditions of use and the privacy policy
Alert
Receive new ads in your inbox
Save this search
Receive alerts for new listings

We'll send you an email when we have new properties for: "Houses for sale in Centerton city"

The alert was correctly created

Lowell city, Township 4 Benton County Arkansas
Springdale city, Springdale township Washington County Arkansas
Get email alerts and be the first to see new listings
Required field
On subscribing I accept the terms of the privacy policy
Perfect! You'll soon start receiving new listings via email
Alert
Receive an email when we have new ads for Houses for sale in Centerton city
Save this search
Filters

Bedrooms

Size (sq.ft)

sq.ft
sq.ft

Price

USD
USD

Property type

Bathrooms

Clear all filters
Receive notifications when new entries are published.