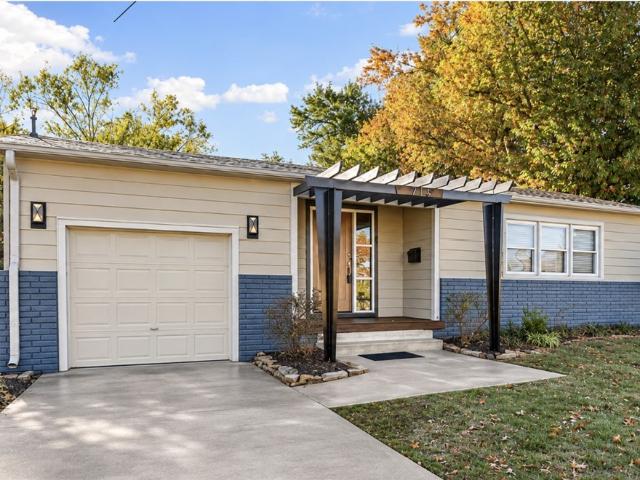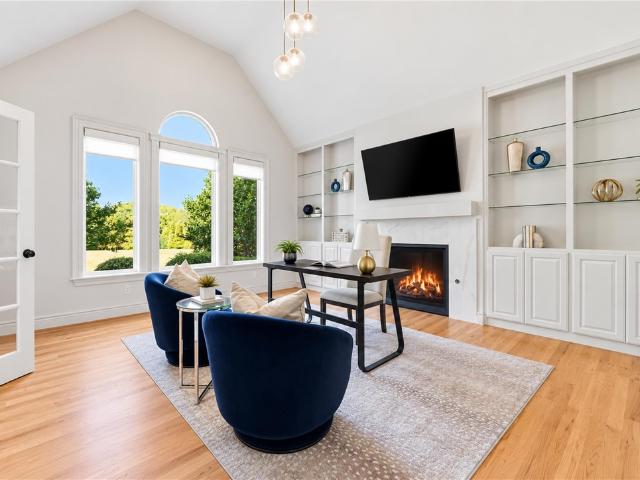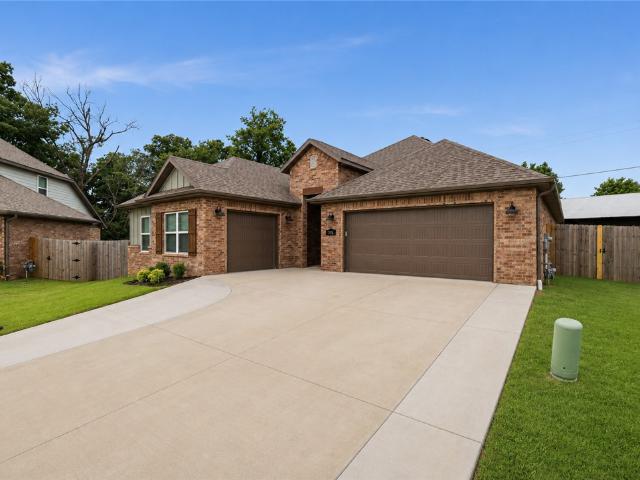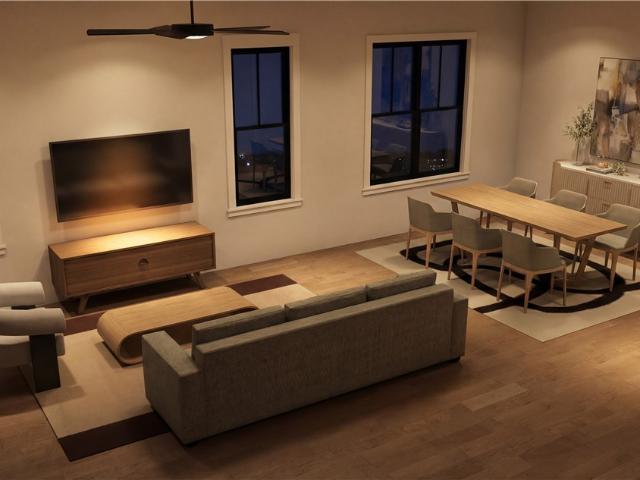
1,708 houses for sale in Centerton city

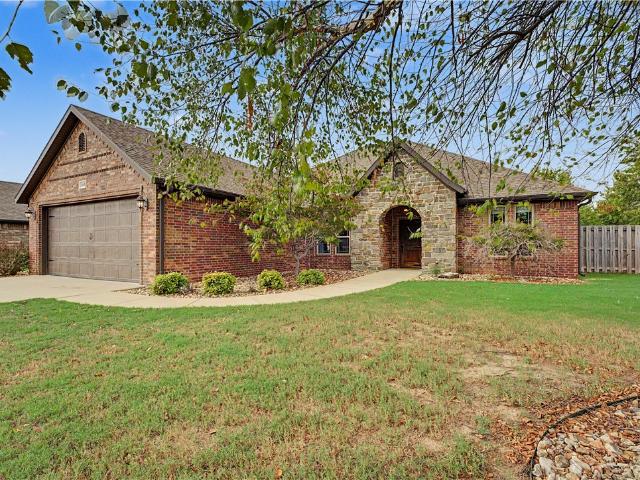
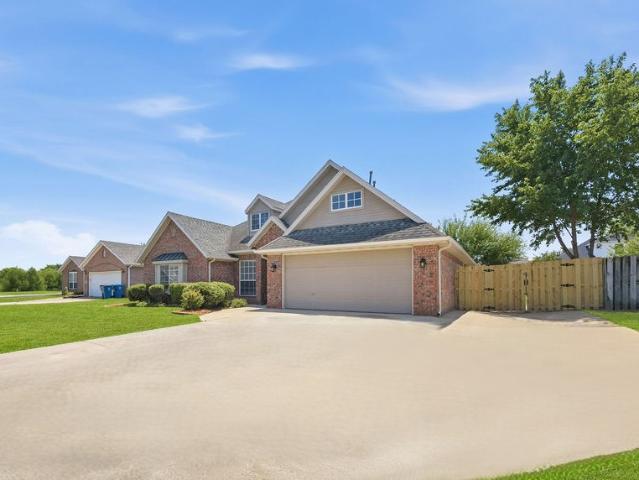
1218 NE Waverly Way
View photo
House · for sale
USD 859,900
USD 308/sq.ft
1218 NE Waverly Way
Centerton city
· 2,788 sq.ft · 4 Bedrooms · 3 Baths · House
· Patio · Office room · Parking
Centerton city · 2,788 sq.ft · 4 Bedrooms · 3 Baths · House · Patio · Office room · Parking
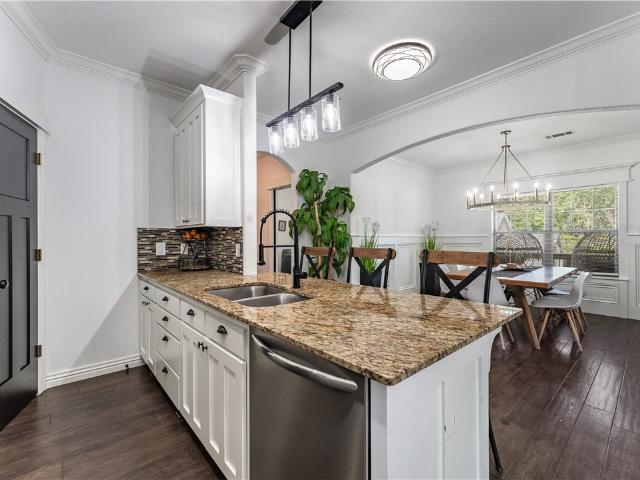
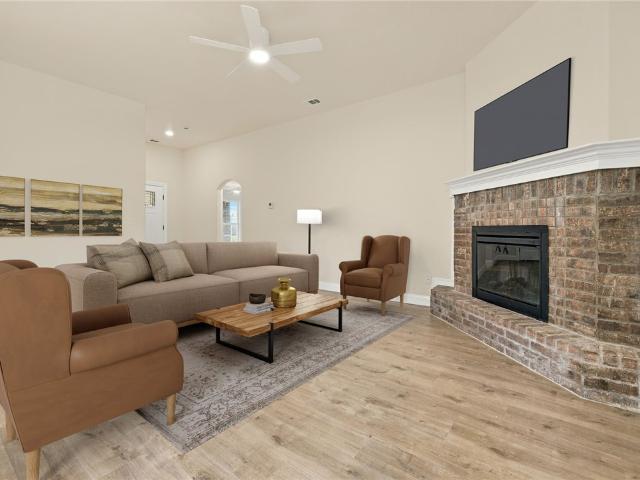
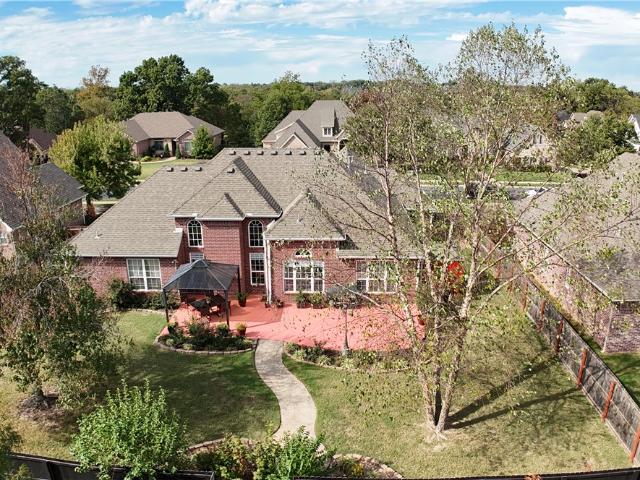
Located in the sought-after Kingsbury Subdivision, just 6 doors down from a neighborhood trailhead entrance providing access to the OZ bike trail system near Enfield Park & only 5 minutes from Slaughter Pen! This meticulously maintained, all-brick home was built in 2005 & offers 2797sf, 4 bedrooms, 3 baths, office, bonus room & 3-car garage with one bay used as a workshop. 2 primary suites-every bedroom has direct access to a bathroom. Enjoy a low-maintenance exterior, abundant natural light, hardwood floors, carpet & tile in wet areas. Updates include HVAC (2022) & roof within the last 5 years. Outside, enjoy meticulous professional landscaping, extended patio, covered pergola, fountain, added lighting, privacy fence & 10x10 storage building. Conveniently located near Razorback Greenway, Orchard Park, Crystal Bridges Museum, Scott Family Amazeum, Alice L. Walton School of Medicine, downtown Bentonville, I-49, shopping & dining. A wonderful blend of comfort, convenience & Bentonville's
USD 859,900
6705 High Meadow Boulevard
View photo
House · for sale
USD 458,000
USD 208/sq.ft
6705 High Meadow Boulevard
Centerton city
· 2,196 sq.ft · 4 Bedrooms · 2 Baths · House
Centerton city · 2,196 sq.ft · 4 Bedrooms · 2 Baths · House
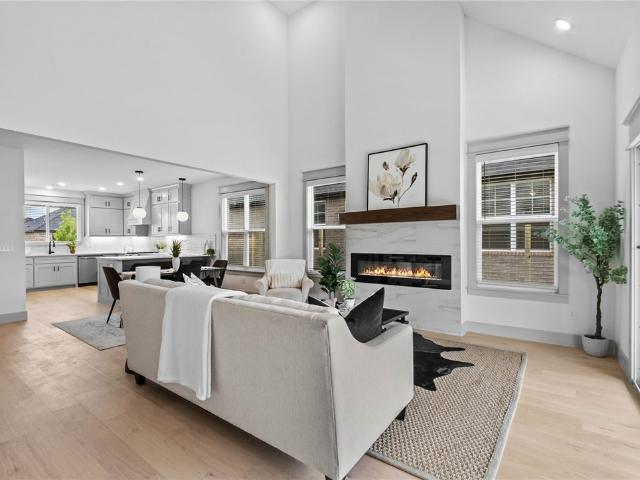
Come home to this remarkable new construction home in highly sought after Walnut Grove subdivision. This 4 bed, 2.5 bath home features an open floor plan, lots of storage space, hardwood floors, custom cabinets and trim, beautiful granite countertops and so much more. Included in the price is a wood privacy fence, gutters, and window blinds. The home is pre-wired for audio and security. The subdivision also features a large walking trail and coming in spring a community pool
USD 458,000
448 SW C Street
View photo
House · for sale
USD 1,525,000
USD 497/sq.ft
448 SW C Street
Centerton city
· 3,068 sq.ft · 4 Bedrooms · 4 Baths · House
· Patio · Garden · Office room · Parking · Swimming pool
Centerton city · 3,068 sq.ft · 4 Bedrooms · 4 Baths · House · Patio · Garden · Office room · Parking · Swimming pool
Rare find! Downtown Bentonville Home with POOL! Yes, you CAN have it all! This custom-built home combines timeless architectural character with modern luxury, all within an easy walk to the restaurants, coffee shops, trails, and entertainment that make Downtown Bentonville so popular! Inside, the open-concept floor plan is designed for both everyday living and entertaining. The upstairs primary suite offers a private retreat with a dream closet! Additional bedrooms provide flexibility for family, guests, or a home office. Backyard feels like a private resort with a covered patio overlooking a beautifully designed pool perfect for lounging, outdoor dining, and entertaining. Detached garage with a fully finished versatile space above that can serve as a guest suite, income-producing rental, home office, fitness studio, or creative workspace. Complete with its own entrance, it offers exceptional flexibility and value! This home truly has it all in the highly sought after location of Downt
USD 1,525,000
1003 W Price Lane
View photo
House · for sale
USD 497,000
USD 185/sq.ft
1003 W Price Lane
Centerton city
· 2,680 sq.ft · 3 Bedrooms · 2 Baths · House
· Patio · Fireplace · Equipped kitchen
Centerton city · 2,680 sq.ft · 3 Bedrooms · 2 Baths · House · Patio · Fireplace · Equipped kitchen
Looking for a house with flat land in the middle of town with no deed restrictions? Look no more, located next to Mountie Bike Trail and close to Rogers High School. Ranch style home with tons of updates, beautiful front covered porch, new luxury vinyl flooring throughout, spacious kitchen with granite counter tops and modern backsplash, range hood vent, formal dining area with fireplace, spacious living area with tons of windows for natural light, updated main bathroom with soaking tub, spacious 4th bedroom/bonus room, new roof and newer HVAC, large shop, large covered back patio with extended pergola to entertain your guests
USD 497,000
702 Maidstone Avenue
View photo
House · for sale
USD 423,000
USD 225/sq.ft
702 Maidstone Avenue
Centerton city
· 1,873 sq.ft · 3 Bedrooms · 2 Baths · House
· Garden
Centerton city · 1,873 sq.ft · 3 Bedrooms · 2 Baths · House · Garden
Great Bentonville location close to Coler Mountain Bike Preserve and new 8th St Gateway Park. 3 Bed 2 Bath home with large fenced-in backyard. 1 Level split floorplan right in the middle of the best that Northwest Arkansas has to offer. All Brick house at a great price point. Ride out of your driveway to world class Coler Mtn Bike Preserve, 75 acre 8th St Gateway Park, Downtown Bentonville, etc. Agent Owned. Also offered for lease MLS 1362
USD 423,000
1320 W Centennial Drive
View photo
House · for sale
USD 259,900
USD 187/sq.ft
1320 W Centennial Drive
Centerton city
· 1,389 sq.ft · 2 Bedrooms · 2 Baths · House
· Garden · Deck · Equipped kitchen · Parking
Centerton city · 1,389 sq.ft · 2 Bedrooms · 2 Baths · House · Garden · Deck · Equipped kitchen · Parking
Welcome to 1320 W Centennial Drive! This well-maintained Rogers home offers approximately 1,395 square feet with 2 bedrooms, 2 full bathrooms, and comfortable, inviting living spaces. Thoughtful improvements within the past few years include luxury vinyl plank flooring, granite countertops, a freestanding wood-burning stove, and a rear deck, along with a newer roof. The kitchen features warm wood cabinetry, a convenient breakfast bar, and an easy connection to the living and dining areas. Step outside to enjoy the deck and privacy-fenced backyard, perfect for relaxing or entertaining. An attached two-car garage adds everyday convenience. Clean, inviting, and move-in ready, this home offers an appealing combination of comfort, many updates, and high value in Rogers, AR!
USD 259,900
4405 W Canopy Meadows Drive
View photo
House · for sale
USD 499,000
USD 215/sq.ft
4405 W Canopy Meadows Drive
Centerton city
· 2,314 sq.ft · 4 Bedrooms · 2 Baths · House
· Patio · Garden · Office room · Fireplace
Centerton city · 2,314 sq.ft · 4 Bedrooms · 2 Baths · House · Patio · Garden · Office room · Fireplace
Welcome to this beautifully maintained 4-bedroom, 2.5-bath home offering 2,315 sq. Ft. of comfortable, thoughtfully designed living space in SW Rogers. The single-level, split floor plan features a spacious living area with gas-log fireplace, beautiful wood flooring, granite countertops, knotty alder cabinetry and generous storage throughout. The oversized primary suite offers a large walk-in closet, while three additional bedrooms provide flexibility for family, guests or a home office. Outside, enjoy a covered patio and privacy-fenced backyard with room to relax and entertain. Conveniently located near area schools and everyday necessities, with easy access to I-49, Pinnacle Hills Promenade, Mercy Hospital, dining and entertainment. XNA is also within an easy drive, making this location convenient for both daily life and travel
USD 499,000
1905 SW Edinburgh Avenue
View photo
House · for sale
USD 639,000
USD 232/sq.ft
1905 SW Edinburgh Avenue
Centerton city
· 2,745 sq.ft · 4 Bedrooms · 3 Baths · House
· Patio · Garden · Office room · Parking · Fireplace · Equipped kitchen
Centerton city · 2,745 sq.ft · 4 Bedrooms · 3 Baths · House · Patio · Garden · Office room · Parking · Fireplace · Equipped kitchen
This is the kind of home that makes an impression before you ever step inside. A striking brick and stone exterior sets the tone, while soaring ceilings, rich hardwood floors and architectural details give the interior a character all its own. The living room, anchored by a gas fireplace, flows beautifully into the kitchen and dining areas, creating connected spaces that still feel distinct. The kitchen pairs dark cabinetry with granite countertops, an island and storage. Three bedrooms, including the primary suite, plus a dedicated office are on the main level, while the private fourth bedroom and half bath are upstairs. The primary suite feels like a retreat with a dramatic tray ceiling, walls of windows, two closets and a bath with soaking tub, separate shower and dual vanities. Out back, a large covered patio overlooks the fenced yard, ready for slow mornings, evening dinners and everything in between. Add a 3 car garage, north facing orientation and Bentonville High School zoning,
USD 639,000
6404 SW Abelia Avenue
View photo
House · for sale
USD 339,900
USD 261/sq.ft
6404 SW Abelia Avenue
Centerton city
· 1,302 sq.ft · 3 Bedrooms · 2 Baths · House
· Garden · Equipped kitchen
Centerton city · 1,302 sq.ft · 3 Bedrooms · 2 Baths · House · Garden · Equipped kitchen
Introducing the beautiful Hawthorn plan, a home that exudes curb appeal with its inviting covered front porch and thoughtfully landscaped front yard. This charming residence features an open floor plan with three spacious bedrooms and two well-appointed bathrooms, along with a large living room that’s perfect for relaxation and gatherings. Enjoy cozy meals in the breakfast nook or the dining area, and experience the elegance of the gorgeous kitchen, fully equipped with energy-efficient appliances and ample counter space. Plus, the back porch offers an ideal space for entertaining and unwinding. Discover the delightful features of the Hawthorn plan today!
USD 339,900
905 NW Provence Place
View photo
House · for sale
USD 1,390,000
USD 166/sq.ft
Updated
905 NW Provence Place
Centerton city
· 8,364 sq.ft · 5 Bedrooms · 4 Baths · House
· Garden · Office room · Sauna · Swimming pool · Deck · Fireplace · Equipped kitchen · Cellar
Centerton city · 8,364 sq.ft · 5 Bedrooms · 4 Baths · House · Garden · Office room · Sauna · Swimming pool · Deck · Fireplace · Equipped kitchen · Cellar
Luxury living meets a premium outdoor lifestyle just 3 miles from Downtown Bentonville and only a quarter mile from the bike trails. Tucked on a quiet cul-de-sac, this European-inspired home delivers exceptional space, timeless design, and resort-style amenities built for everyday comfort and next-level entertaining. The backyard is a true private retreat with a pool featuring a waterfall & grotto, outdoor fireplace, pizza oven, hot tub, basketball sport court, and multiple spaces to gather and unwind. Inside, the main-level primary suite offers a private deck, while the expansive living area showcases a fireplace and easy access to outdoor living. The walk-out basement adds incredible flexibility with a second living area, fireplace, kitchen area, 2 bedrooms, wine cellar, and custom sauna. An office with built-ins and double doors, formal dining room, and additional upstairs bedrooms complete the layout. Rich woodwork, custom archways, and warm character throughout make this home as i
USD 1,390,000
2201 SW Juniper Avenue
View photo
House · for sale
USD 489,900
USD 182/sq.ft
2201 SW Juniper Avenue
Centerton city
· 2,691 sq.ft · 4 Bedrooms · 3 Baths · House
· Garden · Office room · Gym · Fireplace · Equipped kitchen
Centerton city · 2,691 sq.ft · 4 Bedrooms · 3 Baths · House · Garden · Office room · Gym · Fireplace · Equipped kitchen
Gorgeous move-in ready home in the desirable Wildwood Subdivision! This property features a sun-drenched open-concept layout designed for effortless living and entertaining. The main living space, anchored by a charming corner fireplace, offers a cozy atmosphere for cool evenings. Culinary enthusiasts will love the functional eat-in kitchen featuring a center island, stainless steel appliances, abundant cabinetry, a spacious walk-in pantry, and a gas hookup ready for your range. Rest and relax in spacious bedrooms, including an impressive primary suite with tray ceilings, separate his-and-hers walk-in closets, and a spa-inspired ensuite equipped with a dual-sink vanity, deep jetted tub, and separate walk-in shower. A versatile second-floor bonus space easily adapts into a home office, playroom, media room, or personal gym. Outside, enjoy a fully fenced backyard providing a safe, private haven for kids and pets to play. Prime location just minutes from local schools, parks, and easy acc
USD 489,900
1421 Lee Street
View photo
House · for sale
Request Details
1421 Lee Street
Centerton city
· 3,477 sq.ft · 4 Bedrooms · 3 Baths · House
· Garden · Office room · Gym · Deck · Equipped kitchen · Cellar
Centerton city · 3,477 sq.ft · 4 Bedrooms · 3 Baths · House · Garden · Office room · Gym · Deck · Equipped kitchen · Cellar
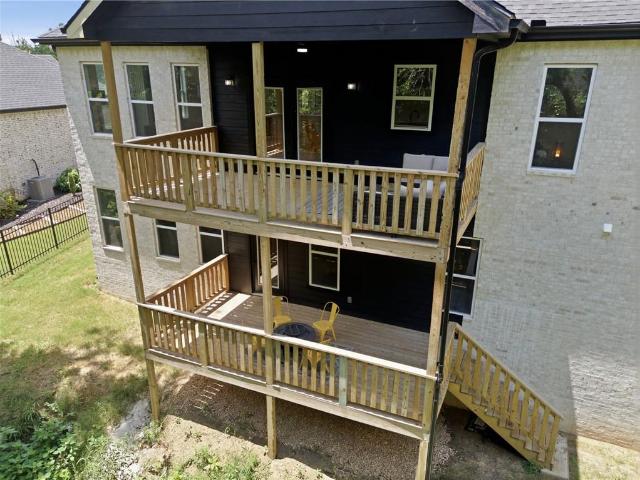
Public Real Estate Auction. Live & Online. Tuesday, November 17, 2026 @ 2:00 PM / Golf Course Living, Spacious Design & Investment Potential! This impressive 4-bedroom, 3.5-bath home offers over 3,500 sq. Ft. of versatile living space, including a finished walkout basement. The open-concept main level features stylish finishes, quality craftsmanship, a chef’s kitchen with walk-in pantry, a private primary suite, and main-floor laundry. Downstairs, two oversized flex spaces provide endless possibilities for a game room, home gym, office, second living area, or guest accommodations, along with generous storage. Enjoy peaceful, wooded views from the double decks, surrounded by mature trees, golf cart–friendly streets, and convenient clubhouse access. The backyard offers additional potential to create your own outdoor retreat. This property offers income-producing potential while remaining well suited for a primary residence or second home
Request Details
6702 SW Orange Avenue
View photo
House · for sale
USD 429,999
USD 212/sq.ft
6702 SW Orange Avenue
Centerton city
· 2,024 sq.ft · 4 Bedrooms · 3 Baths · House
· Office room · Fireplace · Equipped kitchen
Centerton city · 2,024 sq.ft · 4 Bedrooms · 3 Baths · House · Office room · Fireplace · Equipped kitchen
Introducing the Callahan Plan, an exceptional new construction home designed with both comfort and functionality in mind. The heart of the home features an open-concept living area highlighted by a cozy gas fireplace. The kitchen is a true standout, with abundant counter space, a gas range with a vented hood, and a large walk-in pantry to keep everything organized and within reach. The primary suite is designed as a private retreat, complete with a spacious walk-in closet and a conveniently located laundry room attached. Two additional bedrooms on the main level provide flexibility for family, guests, or a home office. Upstairs, you’ll find a versatile bedroom/bonus room along with a full bathroom. Step outside to enjoy the large covered back porch, perfect for entertaining or unwinding while taking in the outdoors. Blinds, gutters, and fence included. Preferred lender credit is available. Model home. 6703 crabapple st, walnut grove
USD 429,999
227 NE H Street
View photo
House · for sale
USD 2,100,000
USD 532/sq.ft
227 NE H Street
Centerton city
· 3,940 sq.ft · 5 Bedrooms · 5 Baths · House
· Fireplace · Equipped kitchen
Centerton city · 3,940 sq.ft · 5 Bedrooms · 5 Baths · House · Fireplace · Equipped kitchen
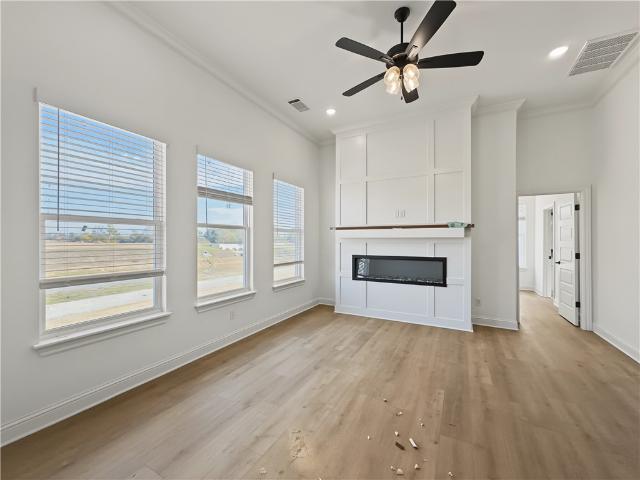
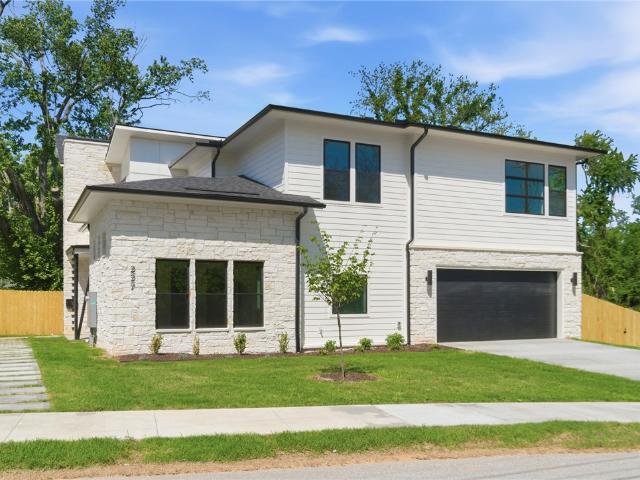
Downtown beauty! This brand-new custom home, moments from the Bentonville square, delivers 3,946 square feet of thoughtful luxury on a 0.22-acre lot. The floor plan offers five bedrooms and 5.5 baths, including a private primary wing and four additional en-suite bedrooms. The kitchen is a standout—fitted with a full Monogram appliance suite, a professional gas range with champagne gold accents, and a striking vent hood. Frosted-glass cabinetry, pull-out spice racks, and a butler’s pantry add both style and function. The living area centers around a sleek linear fireplace set into a vertical tile feature wall with a rustic timber mantel. The gorgeous primary suite includes a stunning bath, complete with a large glass shower and freestanding tub. The mudroom, bonus room with wet bar, designer lighting, and modern tech throughout balances luxury and everyday living. Location is everything with easy access to the Walmart campus, Crystal Bridges, Bentonville parks and trails, and I49
USD 2,100,000
715 NW 6th Street
View photo
House · for sale
USD 699,000
USD 463/sq.ft
New
715 NW 6th Street
Centerton city
· 1,507 sq.ft · 3 Bedrooms · 2 Baths · House
· Patio · Garden · Office room · Equipped kitchen · Parking
Centerton city · 1,507 sq.ft · 3 Bedrooms · 2 Baths · House · Patio · Garden · Office room · Equipped kitchen · Parking
Welcome to this beautifully updated 3-bedroom, 2-bath cottage just blocks from Downtown Bentonville Square! Tucked away on a quiet cul-de-sac, this thoughtfully redesigned home combines modern finishes with cozy cottage charm. The open floor plan features hardwood floors, designer lighting, a spacious living area, and a chef's kitchen with a large island, gas range, stainless steel appliances, and plenty of seating for entertaining. The primary suite offers a private ensuite bath, while two additional bedrooms provide flexibility for guests or a home office. Enjoy a fully fenced backyard with a shaded 20x20 patio, firepit, and space for outdoor gatherings. Additional features include a new roof, single-car garage with storage, whole-house surge protection, and washer and dryer. Furnishings convey, making this an exceptional turnkey opportunity for a primary residence, second home, or investment property. Enjoy easy access to Bentonville's restaurants, shopping, parks, biking trails, an
USD 699,000
11 S Sherwood Drive
View photo
House · for sale
USD 1,649,000
USD 372/sq.ft
11 S Sherwood Drive
Centerton city
· 4,424 sq.ft · 4 Bedrooms · 3 Baths · House
· Patio · Garden · Office room · Fireplace · Equipped kitchen · Parking · Swimming pool
Centerton city · 4,424 sq.ft · 4 Bedrooms · 3 Baths · House · Patio · Garden · Office room · Fireplace · Equipped kitchen · Parking · Swimming pool
Located in gated Pinnacle Country Club, this beautifully updated 4-bedroom, 3.5-bath home offers timeless style, generous living spaces, and exceptional outdoor amenities. Soaring ceilings, a formal dining room, spacious kitchen with adjoining hearth room and dedicated office/library create an inviting space for everyday living and entertaining. The main-level primary suite features a renovated bath and updated walk-in closets. Upstairs offers three additional bedrooms, two full baths, a bonus room and a new game room. The backyard is designed for year-round enjoyment with a heated saltwater pool, spillover waterfalls, extended patio, outdoor fireplace, retractable mosquito screens, and misting system. Additional highlights include five oversized garage bays, whole-house air and water filtration, an in-ground generator, underground storm shelter, updated lighting and countertops, fresh paint, and new carpet. Enjoy access to Pinnacle Country Club golf, tennis, pickleball, fitness, and d
USD 1,649,000
3800 SW Pinecrest Drive
View photo
House · for sale
USD 509,000
USD 208/sq.ft
3800 SW Pinecrest Drive
Centerton city
· 2,443 sq.ft · 4 Bedrooms · 2 Baths · House
· Patio · Fireplace · Equipped kitchen · Parking
Centerton city · 2,443 sq.ft · 4 Bedrooms · 2 Baths · House · Patio · Fireplace · Equipped kitchen · Parking
Single-story 2024-built Bentonville home featuring 4 bedrooms, 2.5 baths, and a 3-car garage with custom epoxy flooring. This 2,448 sq ft layout offers an open-concept kitchen with a quartz island, gas cooktop, a walk-in pantry, and LVP flooring that flows into a bright living area with a gas fireplace. The spacious primary suite includes high ceilings, a double vanity, custom tile, and a large walk-in closet. Set on an expansive. 37-acre lot, this property delivers exceptional outdoor living with multiple covered patios, extended concrete pads, a 6-ft privacy fence, and additional storage with a 10' x 16' storage shed. The all-brick exterior, leaf-guard guttering, and widened driveway add low-maintenance convenience. Prime Bentonville location near top schools, trails, dining, and shopping
USD 509,000
2410 S 31st Street
View photo
House · for sale
USD 669,490
USD 337/sq.ft
2410 S 31st Street
Centerton city
· 1,981 sq.ft · 3 Bedrooms · 3 Baths · House
· Equipped kitchen
Centerton city · 1,981 sq.ft · 3 Bedrooms · 3 Baths · House · Equipped kitchen
Now offering 5.49% fixed rate with preferred lender. Terms and conditions apply. Now under construction with a Fall move-in, the Brooklyn offers a highly functional layout with the primary suite and a guest bedroom on the main level, plus a private ensuite upstairs, ideal for guests, a second primary, or added privacy. The open-concept main living area features a spacious kitchen with island, flowing seamlessly into the dining and living spaces for everyday living and entertaining. Located in Rogers’ newest mixed-use community, The Village at Pinnacle Hills, you’re within arm’s reach of Pinnacle Hills Promenade, dining, entertainment, and quick I-49 access. Enjoy low-maintenance living with POA-maintained greenspace and community amenities, including completed pickleball courts
USD 669,490
3618 S 3rd Street
View photo
House · for sale
USD 339,900
USD 197/sq.ft
3618 S 3rd Street
Centerton city
· 1,722 sq.ft · 4 Bedrooms · 2 Baths · House
· Patio · Equipped kitchen
Centerton city · 1,722 sq.ft · 4 Bedrooms · 2 Baths · House · Patio · Equipped kitchen
Motivated seller offering $2,000 buyer closing incentive! Check out this beautiful home in Rogers with an open floor plan. This stunning home boasts 4 bedrooms, 2 bathrooms, a spacious living room, a dining area, and a delightful kitchen outfitted with stainless steel, energy-efficient appliances, ample counter space, and a large pantry. This house has great curb appeal, featuring a welcoming covered front porch and a brand new back patio. It's conveniently situated near schools, dining, shopping, a fire station, and paved biking and walking trails. Don’t miss it!
USD 339,900
1612 S 17th Place
View photo
Townhouse · for sale
USD 395,000
USD 258/sq.ft
1612 S 17th Place
Centerton city
· 1,528 sq.ft · 2 Bedrooms · 2 Baths · Townhouse
· Patio · Garden · Fireplace · Equipped kitchen · Parking
Centerton city · 1,528 sq.ft · 2 Bedrooms · 2 Baths · Townhouse · Patio · Garden · Fireplace · Equipped kitchen · Parking
Low-maintenance living meets a prime Rogers location in Dixieland Crossing Townhomes! This all-one-level townhome features 2 bedrooms, 2 bathrooms, and a 2-car garage with an open floor plan designed for comfortable everyday living. The spacious living area offers wood floors and a gas-log fireplace, while the kitchen features granite countertops, stainless steel appliances, pendant lighting, a pantry, and eat-in dining. Tiled walk-in showers add to the home's thoughtful design. Step outside to a private covered patio and landscaped front yard (Lawn care and landscaping covered by POA). Conveniently located near Pinnacle Hills Promenade, Razorback Greenway trails, popular restaurants, business districts, and I-49. A great opportunity for easy living with shopping, dining, recreation, and everyday conveniences just minutes away
USD 395,000
924 SE G Street
View photo
Townhouse · for sale
USD 1,400,000
USD 451/sq.ft
924 SE G Street
Centerton city
· 3,100 sq.ft · 4 Bedrooms · 3 Baths · Townhouse
· Patio · Office room · Equipped kitchen
Centerton city · 3,100 sq.ft · 4 Bedrooms · 3 Baths · Townhouse · Patio · Office room · Equipped kitchen
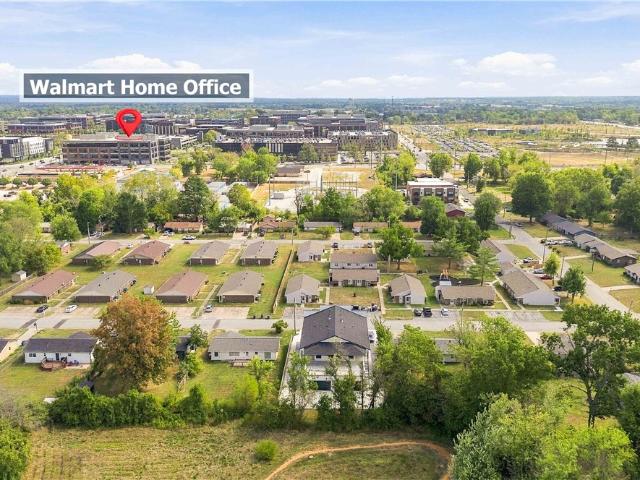
Welcome to effortless modern living in the heart of Bentonville. This newly built townhouse blends exceptional craftsmanship with thoughtful design, offering 4 spacious bedrooms and 3.5 baths—including two primary suites ideal for co-living, guests, or multi-generational families. The gourmet kitchen impresses with high-end appliances, sleek cabinetry, and ample counter space, while a bonus kitchenette adds everyday convenience. An open-concept layout is bathed in natural light from oversized windows, creating a bright, inviting atmosphere throughout the main living areas. Step outside to a large covered patio, perfect for relaxing or entertaining, rain or shine. Just steps from 8th Street Market, Thaden School, and the Walmart Home Office campus, this home puts you at the center of Bentonville's vibrant energy. From premium finishes to a smart, flexible floor plan, every detail reflects quality and comfort. If you're seeking space, style, and an unbeatable location, this one checks ev
USD 1,400,000
2605 W Berkeley Avenue
View photo
House · for sale
USD 415,000
USD 292/sq.ft
2605 W Berkeley Avenue
Centerton city
· 1,421 sq.ft · 3 Bedrooms · 2 Baths · House
· Swimming pool · Equipped kitchen · Parking
Centerton city · 1,421 sq.ft · 3 Bedrooms · 2 Baths · House · Swimming pool · Equipped kitchen · Parking
Welcome home to 2605 Berkeley Ave in Rogers' sought-after Taylor Subdivision! This brand-new 2026 contemporary offers 3 bedrooms, 2.5 baths, and 1,430 sq ft of thoughtfully designed living space. The open kitchen shines with quartz counters, a glass cooktop, and pantry, while the main-level living and dining areas flow perfectly for everyday life and entertaining. Upstairs you'll find a spacious primary suite with walk-in closet plus two additional bedrooms. Enjoy luxury vinyl plank flooring, ceiling fans, a sprinkler system, and an attached garage. Taylor Subdivision amenities are unmatched for the price, including a clubhouse, exercise room, community saltwater pool, hot tub, pickleball court, and playground. Ideally located near I-49, shopping, dining, and area trails, this home delivers new construction quality with an unbeatable lifestyle. Additional floorplans and a variety of finishes available. Approved borrowers will receive a closing cost credit of 1% up to $5,000 when using
USD 415,000
7005 High Meadow Boulevard
View photo
House · for sale
USD 457,000
USD 209/sq.ft
7005 High Meadow Boulevard
Centerton city
· 2,185 sq.ft · 4 Bedrooms · 3 Baths · House
· Equipped kitchen · Swimming pool
Centerton city · 2,185 sq.ft · 4 Bedrooms · 3 Baths · House · Equipped kitchen · Swimming pool
Welcome to your family home in Walnut Grove Estates located in a prime spot of Bentonville, AR. This upcoming Bentonville subdivision is located just minutes from Vaughn Elementary, the airport, groceries, gas stations, and more. This newly built home includes so many upgrades such as granite countertops, custom built cabinets, a large kitchen island, a built-in wine rack, walk-in closets, a split floor plan with 2 bedrooms upstairs, and so much more! The primary suite is a true retreat including a soaker tub, custom tiled walk-in shower with a bench, and a large walk-in closet. Fence, gutters and blinds are included in the purchase price. Neighborhood pool & other POA amenities coming very soon! Seller is offering up to $10,000 in closing costs, rate buy downs, or appliance upgrade!
USD 457,000
1412 Charles Street
View photo
House · for sale
USD 285,000
USD 193/sq.ft
1412 Charles Street
Centerton city
· 1,475 sq.ft · 3 Bedrooms · 2 Baths · House
· Garden
Centerton city · 1,475 sq.ft · 3 Bedrooms · 2 Baths · House · Garden
Welcome to 1412 Charles St in Pea Ridge! This beautifully maintained home offers comfortable living with an inviting floor plan, spacious bedrooms, and a functional layout perfect for everyday living. Enjoy a fully fenced backyard, convenient access to schools, parks, and all that Pea Ridge has to offer. Don't miss your opportunity to make this wonderful home yours!
USD 285,000
1320 W Centennial Drive
View photo
House · for sale
USD 249,900
USD 179/sq.ft
New
1320 W Centennial Drive
Centerton city
· 1,389 sq.ft · 2 Bedrooms · 2 Baths · House
· Garden · Deck · Equipped kitchen · Parking
Centerton city · 1,389 sq.ft · 2 Bedrooms · 2 Baths · House · Garden · Deck · Equipped kitchen · Parking
Welcome to 1320 W Centennial Drive! This well-maintained Rogers home offers approximately 1,395square feet with 2 bedrooms, 2 full bathrooms, and comfortable, inviting living spaces. Thoughtful improvements within the past few years include luxury vinyl plank flooring, granite countertops, a freestanding wood-burning stove, and a rear deck, along with a newer roof. The kitchen features warm wood cabinetry, a convenient breakfast bar, and an easy connection to the living and dining areas. Step outside to enjoy the deck and privacy-fenced backyard, perfect for relaxing or entertaining. An attached two-car garage adds everyday convenience. Clean, inviting, and move-in ready, this home offers an appealing combination of comfort, many updates, and high value in Rogers, AR!
USD 249,900
2309 Riggins Avenue
View photo
House · for sale
USD 329,000
USD 201/sq.ft
2309 Riggins Avenue
Centerton city
· 1,636 sq.ft · 3 Bedrooms · 2 Baths · House
· Office room
Centerton city · 1,636 sq.ft · 3 Bedrooms · 2 Baths · House · Office room
Welcome to 2309 Riggins Ave—small town charm with big opportunity! This move-in ready home offers an open-concept layout highlighted by durable vinyl plank flooring and granite countertops throughout. Slash your monthly electric bills from day one with fully PAID-OFF solar panels! Enjoy the peace of Pea Ridge just a quick, easy drive to the Walmart Home Office, downtown Bentonville, and world-class trails. RD financing eligible! Plus, the seller is offering $5,000 toward your closing costs or interest rate buydown. Turnkey, affordable, and energy-efficient
USD 329,000
911 30th Street
View photo
House · for sale
USD 300,000
USD 193/sq.ft
911 30th Street
Centerton city
· 1,550 sq.ft · 3 Bedrooms · 1 Bath · House
· Office room · Equipped kitchen
Centerton city · 1,550 sq.ft · 3 Bedrooms · 1 Bath · House · Office room · Equipped kitchen
Prime location! Close to schools, shopping, grocery, and the Walmart Home Office Campus. Solid surface flooring throughout, spacious floor-plan, and two living spaces! Enjoy the open-concept kitchen with ample cabinet and storage space, stainless steel appliances, and an oversized bonus room with tons of natural light!
USD 300,000
1125 Nemett Circle
View photo
House · for sale
USD 389,000
USD 201/sq.ft
1125 Nemett Circle
Centerton city
· 1,927 sq.ft · 3 Bedrooms · 2 Baths · House
· Office room
Centerton city · 1,927 sq.ft · 3 Bedrooms · 2 Baths · House · Office room
Welcome to 1125 Nemett Circle, located in the desirable Creekwood Manor subdivision in Pea Ridge. Built in 2017, this well-maintained single-family home offers 1,932 square feet of thoughtfully designed living space that feels fresh, modern and move-in ready. The three bedrooms give you plenty of flexibility. You can use them as comfortable sleeping quarters, a dedicated home office, a guest room or a creative studio. The floor plan balances efficiency with space to spread out, so it works just as well for hosting friends as it does for quiet evenings at home. You’ll be close to Pea Ridge schools, shopping and dining, with easy access to Hwy 94 and Hwy 72 for quick commutes to Rogers, Bentonville and I-49. Seller financing is available, which gives buyers a flexible path to homeownership beyond traditional bank lending. Schedule your private tour today and see how this Pea Ridge home can fit your next chapter
USD 389,000
103 S John Lane
View photo
House · for sale
USD 1,299,000
USD 280/sq.ft
103 S John Lane
Centerton city
· 4,639 sq.ft · 5 Bedrooms · 3 Baths · House
· Garden · Swimming pool · Equipped kitchen · Parking · Air conditioning
Centerton city · 4,639 sq.ft · 5 Bedrooms · 3 Baths · House · Garden · Swimming pool · Equipped kitchen · Parking · Air conditioning
Fantastic opportunity in Hyland Park! This turn-key, three-level home offers a rare combination of space, privacy, & convenience on 2.30 acres at the end of a private cul-de-sac. You're just minutes from Lake Atalanta, downtown Rogers, & Prairie Creek. Enjoy immediate access to recreation via the Lake Atalanta Loop, Pleasant Ridge Trails, & Railyard Loop that connects to the Razorback Greenway Trail. The property includes an RV pad, storage building, carport w/extra covered parking & garage. The property is essentially new inside & out, featuring an extensive list of recent updates: James Hardie Siding, roof, windows, exterior doors, & leaf-guard gutters. Heating, A/C, water heater, whole-home water filter, & a whole-home generator hookup. Fresh paint, new carpet, countertops, faucets & a modernized kitchen w/new appliances. This home provides excellent indoor & outdoor entertaining spaces, it has an updated yard & new covered grilling area, TV space, & the hot tub stays. This is a mus
USD 1,299,000
717 64th Avenue
View photo
House · for sale
USD 330,000
USD 200/sq.ft
717 64th Avenue
Centerton city
· 1,647 sq.ft · 3 Bedrooms · 2 Baths · House
Centerton city · 1,647 sq.ft · 3 Bedrooms · 2 Baths · House
So many updates, it feels like NEW! This extensively renovated Bentonville home has been beautifully refreshed from the inside out! Major improvements include a brand-new roof, updated electrical and plumbing systems, and new insulation, providing peace of mind beyond what meets the eye. Inside, enjoy new living room flooring and new carpet on all bedrooms, interior doors, modern fixtures, beautifully updated bathrooms, and fresh paint throughout, creating a bright, clean, and inviting feel. With extensive improvements both behind the walls and throughout the living spaces, this home offers the comfort and appeal of a like-new home without the wait of new construction. Few minutes from the airport and downtown Bentonville! Move-in ready and waiting for its next owner. Come see the transformation for yourself!
USD 330,000

Get email alerts

Don't miss out: be the first to know about new properties

The alert was correctly created

On subscribing you accept the conditions of use and the privacy policy
Alert
Receive new ads in your inbox
Save this search
Receive alerts for new listings

We'll send you an email when we have new properties for: "Houses for sale in Centerton city"

The alert was correctly created

Lowell city, Township 4 Benton County Arkansas
Elm Springs city
Get email alerts and be the first to see new listings
Required field
On subscribing I accept the terms of the privacy policy
Perfect! You'll soon start receiving new listings via email
Alert
Receive an email when we have new ads for Houses for sale in Centerton city
Save this search
Filters

Bedrooms

Size (sq.ft)

sq.ft
sq.ft

Price

USD
USD

Property type

Bathrooms

Clear all filters
Receive notifications when new entries are published.