1,704 houses for sale in Centerton city

8651 Manor Drive
View photo
House · for sale
USD 1,325,000
USD 332/sq.ft
8651 Manor Drive
Centerton city
· 3,983 sq.ft · 5 Bedrooms · 3 Baths · House
· Patio · Garden · Office room · Fireplace · Equipped kitchen · Swimming pool
Centerton city · 3,983 sq.ft · 5 Bedrooms · 3 Baths · House · Patio · Garden · Office room · Fireplace · Equipped kitchen · Swimming pool
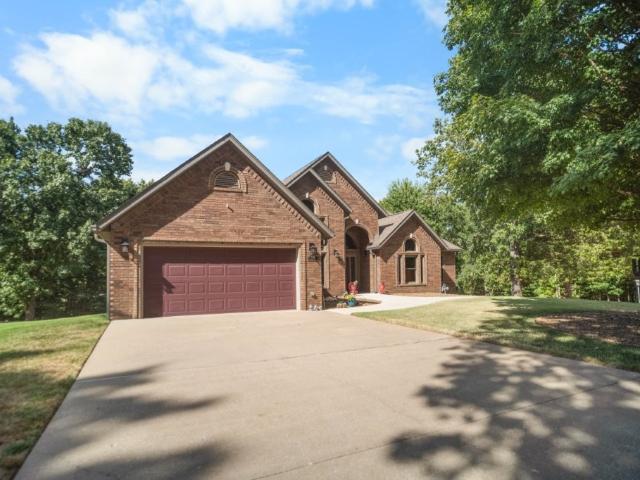
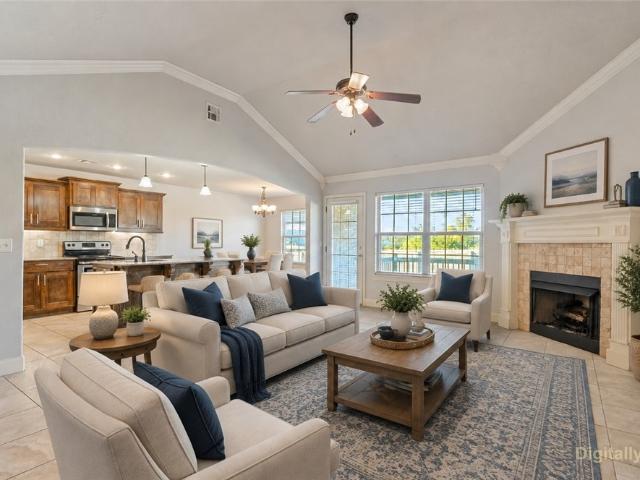
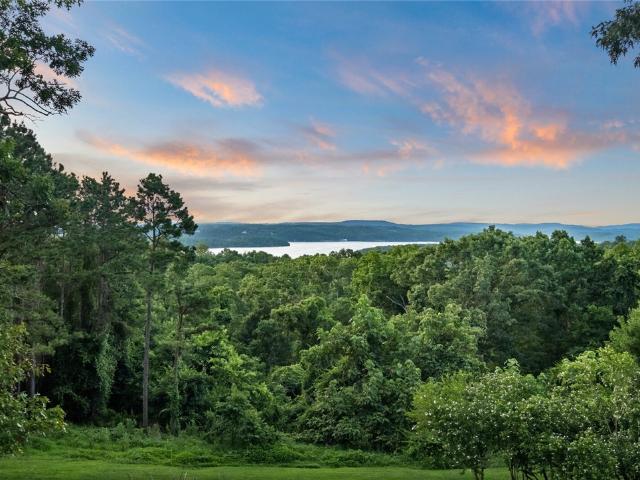
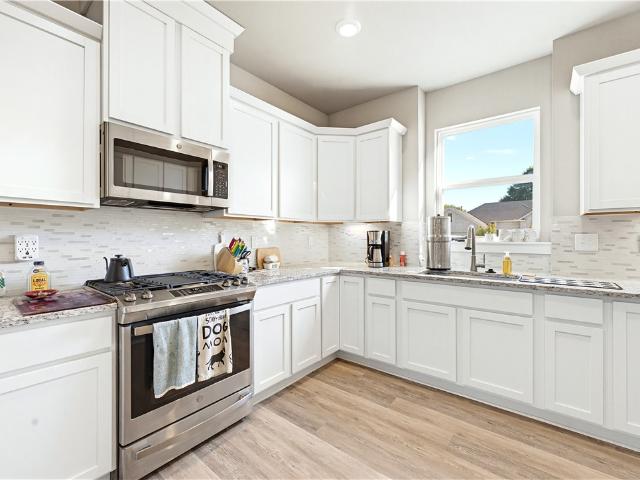
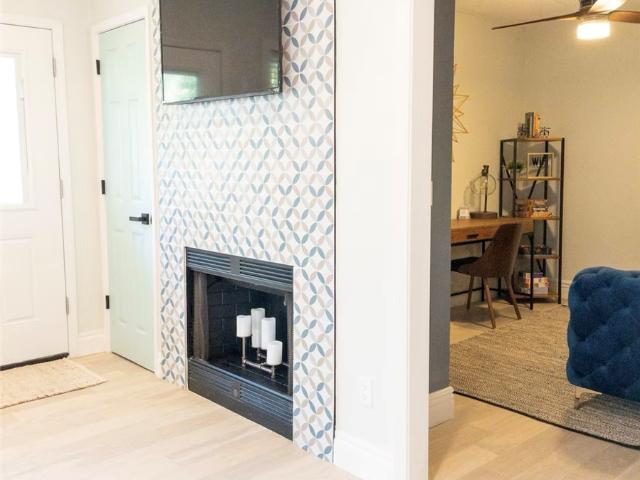
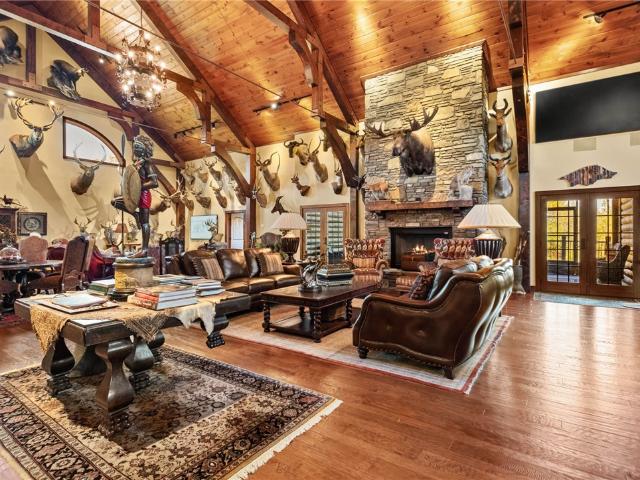
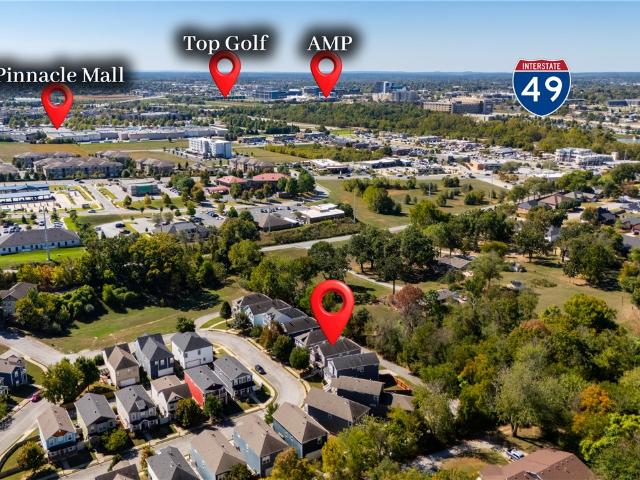
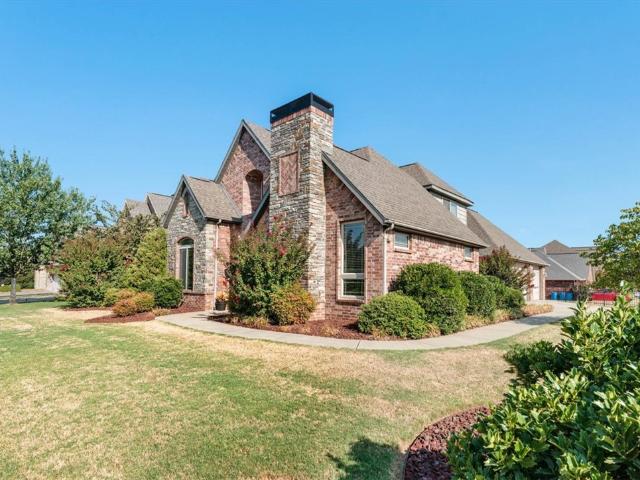
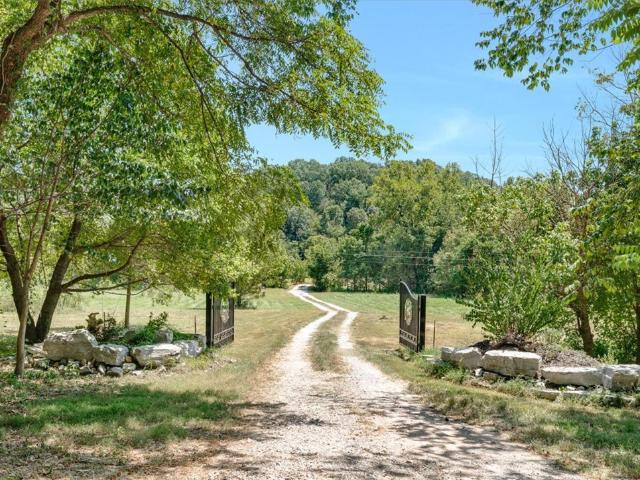
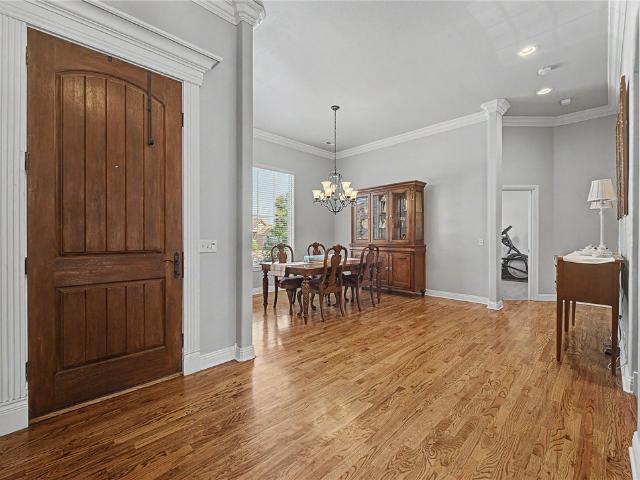
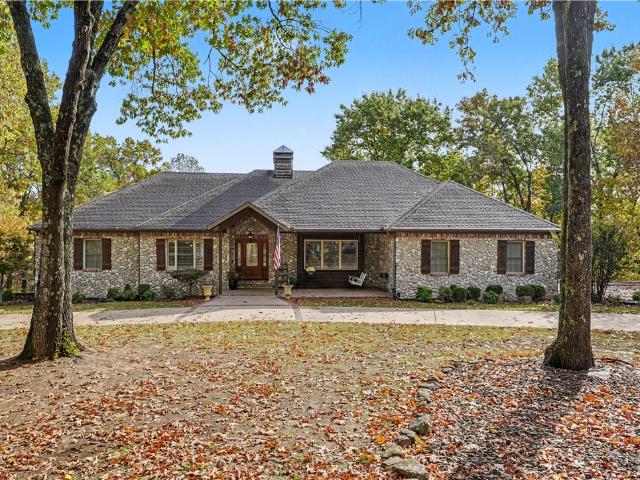
Executive home meets private retreat: a custom stone residence at the end of a quiet cul-de-sac in Woodridge Manor, set on 5.4 wooded acres with a circle drive and kept with uncommon care. Room to breathe. Minutes from everything. Main level. The living room flows into the kitchen and a cozy hearth room with fireplace and window seats. PRIMARY SUITE: main level with deck access. Plus a large laundry room and a flex room with its own door to the garden — 5th bedroom, office or home business with exterior access. Walk-out lower level. A second living space with fireplace and kitchenette, a media/bonus room, guest suite/pool bath, two more bedrooms, a full bath and a secret storage or play space. Resort backyard. Wide doors open to a heated saltwater pool, covered patio and wrought-iron enclosure; above, a large upper deck overlooks the water and woods. 3,991 SF, meticulously maintained and tucked away with quick access to downtown Bentonville, I-49, the Walmart Home Office and the medica
USD 1,325,000
1954 1956 11th Place
View photo
House · for sale
USD 54,000
USD 16/sq.ft
1954 1956 11th Place
Centerton city
· 3,294 sq.ft · House
Centerton city · 3,294 sq.ft · House
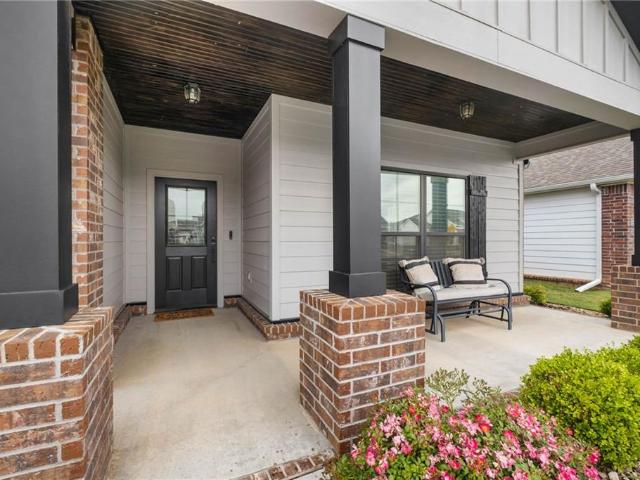
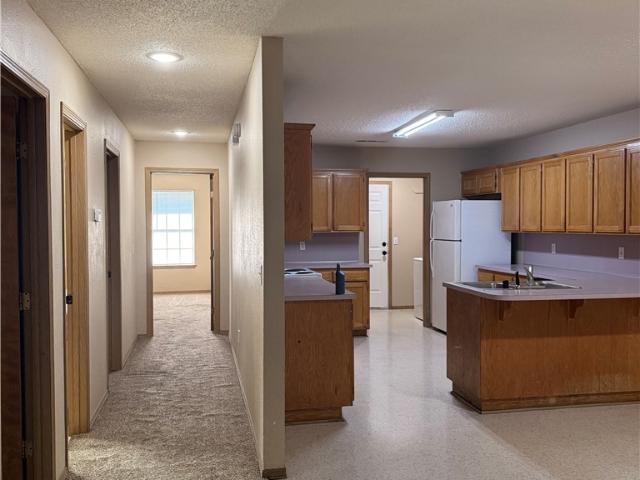
This very spacius duplex 1488 SQF per side, is the perfect canvas to be creative. Side 1956 is vacant, ready to show at any time, 1954 is month to month. Please do NOT disturb tenants, long term tenants. It can be shown after offer has been accepted. Duplex being sold AS-IS, its in great condition, sellers do not want to deal with repairs. No SPD, sellers never lived there
USD 54,000
1808 Bugg Street
View photo
House · for sale
USD 334,894
USD 232/sq.ft
1808 Bugg Street
Centerton city
· 1,442 sq.ft · 3 Bedrooms · 2 Baths · House
· Equipped kitchen · Parking
Centerton city · 1,442 sq.ft · 3 Bedrooms · 2 Baths · House · Equipped kitchen · Parking
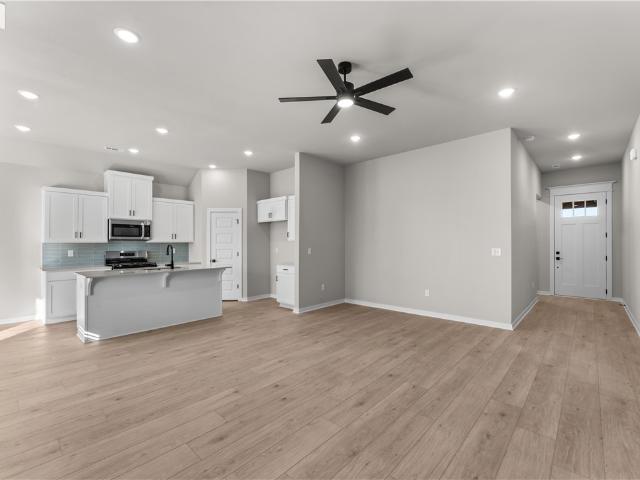
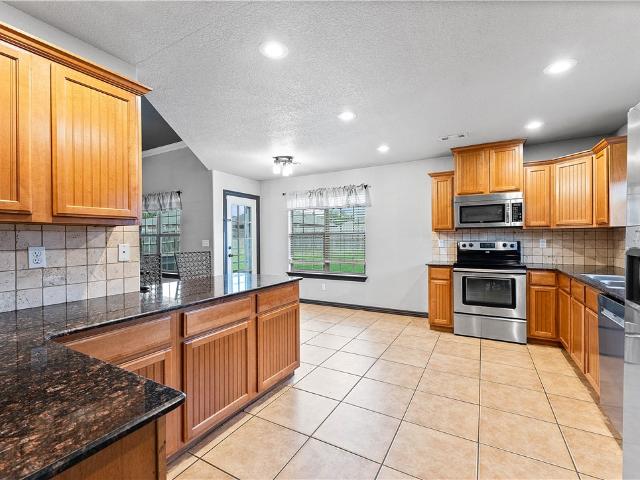
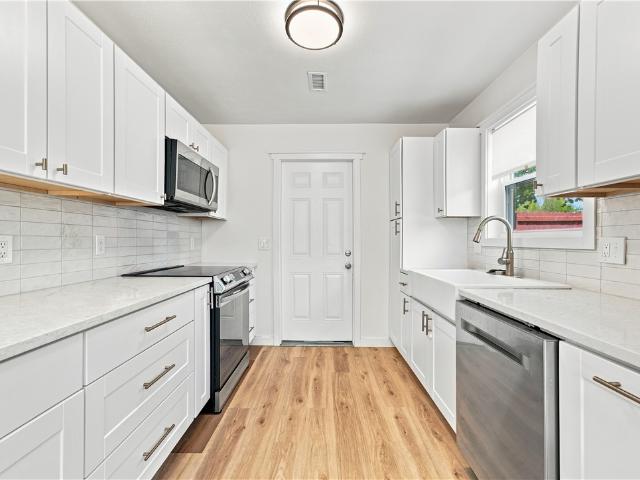
Lease to purchase is available on this home! Welcome to the Bristol Plan in Yorktown Subdivision, where timeless architecture meets modern living in the heart of Pea Ridge. This thoughtfully designed 1,446-square-foot home offers an open-concept layout creates a bright and inviting atmosphere, seamlessly connecting the living, dining, and kitchen spaces for everyday living and entertaining. The kitchen is equipped with stainless steel appliances, a durable composite granite sink. The private primary suite provides a comfortable retreat with an ensuite bathroom, while two additional bedrooms offer flexibility. Throughout the home, you'll find thoughtfully selected finishes, including tile extending to the ceilings in the bathrooms. This home also features insulated garage doors and walls for improved energy efficiency. For a limited time, lower your interest rate with 5k in Builder bucks + $2,500 Appliance allowance + up to 4k in closing costs from preferred lenders! Plus, fence, blinds
USD 334,894
8115 Fairway Drive
View photo
House · for sale
USD 699,999
USD 159/sq.ft
8115 Fairway Drive
Centerton city
· 4,381 sq.ft · 4 Bedrooms · 3 Baths · House
· Garden · Office room · Deck · Cellar
Centerton city · 4,381 sq.ft · 4 Bedrooms · 3 Baths · House · Garden · Office room · Deck · Cellar
Beautifully maintained 4-bedroom, 3-bath home on approximately 1.15 acres, including the adjoining parcel! Immaculately cared for and thoughtfully maintained, this property offers plenty of space, storage, and versatility in an ideal location just minutes from Prairie Creek Marina, Beaver Lake, and downtown Rogers. Primary suite features oversized walk-in shower and spacious master closet with built-ins. Enjoy two separate living areas, plus dedicated office or formal dining room. There is abundant storage throughout the home, along with a large shop featuring garage-door access downstairs, a basement with storm shelter, and an additional storage building in the backyard. Step outside to the large covered deck overlooking the beautiful backyard, perfect for relaxing or entertaining. The additional acreage provides plenty of room to enjoy the outdoors. One HVAC unit was replaced in June 2026. This meticulously cared-for property offers generous living space, exceptional storage, multipl
USD 699,999
4702 SW Tribe Street
View photo
House · for sale
USD 339,900
USD 194/sq.ft
4702 SW Tribe Street
Centerton city
· 1,744 sq.ft · 4 Bedrooms · 2 Baths · House
· Patio · Garden · Fireplace · Equipped kitchen · Parking
Centerton city · 1,744 sq.ft · 4 Bedrooms · 2 Baths · House · Patio · Garden · Fireplace · Equipped kitchen · Parking
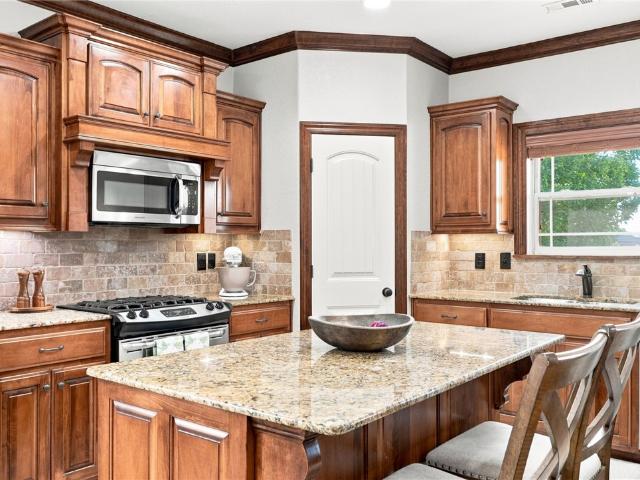
Buyer incentives available! Discover your dream home in the sought-after Osage Hills neighborhood. Benton plan with garage on the left and East facing! 10 ft ceilings in the living/kitchen area, linear electric fireplace in the living, 1 level, LVP flooring throughout the main living areas and primary bedroom, quartz countertops and more. Chef's kitchen boasting frigidaire stainless steel appliances, gas range, pantry, quartz countertops, bar pull handles, large island and gorgeous backsplash. Luxurious primary bedroom features abundant natural light, while the spa-like primary bathroom offers a walk-in shower, double sinks, and spacious walk-in closets. Additional features include three large secondary bedrooms and a separate laundry room. Nestled on a generous lot with covered patio that overlooks the serene sodded, fully fenced backyard
USD 339,900
915 N 11th Street
View photo
House · for sale
USD 315,000
USD 191/sq.ft
915 N 11th Street
Centerton city
· 1,647 sq.ft · 4 Bedrooms · 2 Baths · House
· Garden · Office room · Deck · Equipped kitchen
Centerton city · 1,647 sq.ft · 4 Bedrooms · 2 Baths · House · Garden · Office room · Deck · Equipped kitchen
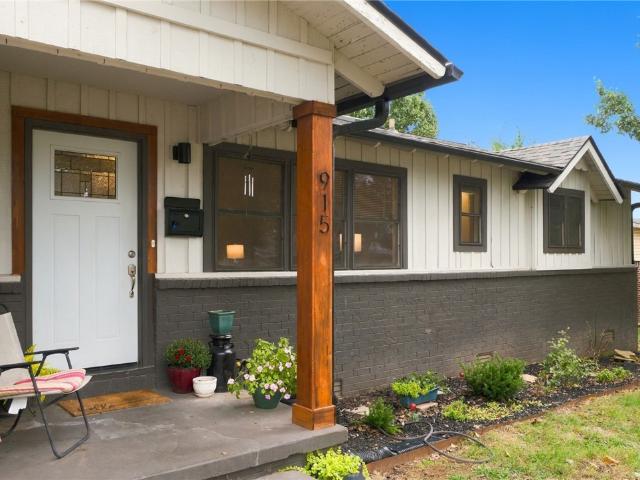
Fresh updates and a location just one mile from downtown Rogers make this 4-bedroom, 2.5-bath home a great place to start your next chapter. New carpet gives the interior a fresh feel, while granite counters add a polished touch to the kitchen. Four bedrooms offer flexibility for guests, a home office, or hobbies, and the extra half bath is a practical bonus. Step outside to enjoy morning coffee or evening cookouts on the new back deck overlooking the private backyard. A welcoming opportunity to make a home your own, with downtown Rogers just a short drive away!
USD 315,000
418,420, 422, 424 N F Street
View photo
House · for sale
USD 980,000
USD 267/sq.ft
418,420, 422, 424 N F Street
Centerton city
· 3,670 sq.ft · House
· Patio · Parking
Centerton city · 3,670 sq.ft · House · Patio · Parking
Prime Rogers Investment Opportunity. Positioned in the heart of Rogers, this four-unit property offers an exceptional investment opportunity with a convenient location near downtown, restaurants, shopping, breweries, the trail system, and downtown entertainment. The property consists of two one-bedroom, one-bathroom units and two two-bedroom, one-and-a-half-bathroom units. The two-bedroom units are arranged over two stories, providing a spacious layout and added separation between living areas. Each unit features custom cabinets, granite countertops, a private patio, refrigerator, washer, and dryer. A spacious concrete lot provides ample parking for the property. Please respect tenant privacy. Do not disturb tenants
USD 980,000
722 NE 2nd Street
View photo
House · for sale
USD 2,480,000
USD 489/sq.ft
722 NE 2nd Street
Centerton city
· 5,070 sq.ft · 5 Bedrooms · 4 Baths · House
· Fireplace · Equipped kitchen · Parking
Centerton city · 5,070 sq.ft · 5 Bedrooms · 4 Baths · House · Fireplace · Equipped kitchen · Parking
Steps from Bentonville’s iconic Downtown Square, this exceptional custom residence defines luxury, walkability, and resort-style living. Every detail is curated for those who value both high-end design and everyday comfort. The main home features expansive open living spaces, a chef’s kitchen, a private main-level owner's retreat, and seamless indoor-outdoor flow through dramatic glass garage doors. With multiple fireplaces, a fully equipped outdoor kitchen, and a rare four-car garage, it is an entertainer's dream. A private apartment above the garage adds incredible flexibility for guests, multigenerational living, or an executive office. This isn't just a home it’s a lifestyle. Walk or bike to Crystal Bridges, the Walmart Campus, and world-class dining, then retreat to your private oasis. Opportunities to own a property with this level of craftsmanship and a premier downtown location are exceptionally rare. Experience the best of Bentonville
USD 2,480,000
6706 High Meadow Boulevard
View photo
House · for sale
USD 377,900
USD 212/sq.ft
6706 High Meadow Boulevard
Centerton city
· 1,776 sq.ft · 3 Bedrooms · 2 Baths · House
· Patio · Garden · Fireplace · Equipped kitchen
Centerton city · 1,776 sq.ft · 3 Bedrooms · 2 Baths · House · Patio · Garden · Fireplace · Equipped kitchen
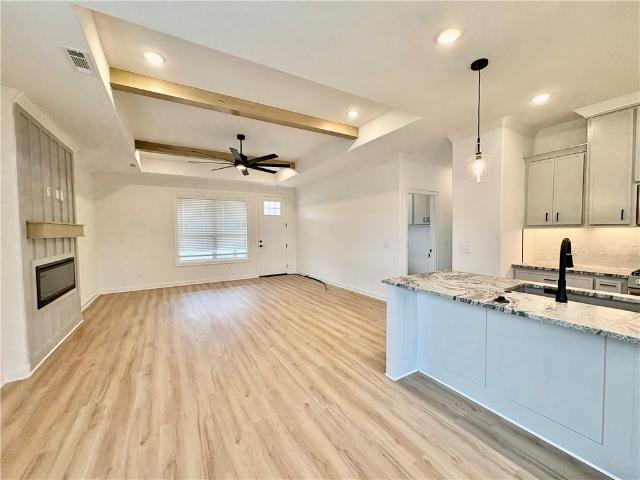
Step into this stunning new construction home featuring an open-concept layout with quality finishes throughout. The floor-to-ceiling stone fireplace creates a dramatic focal point in the spacious living area, complemented by custom built-ins and floating shelves. The kitchen offers custom-built cabinets, granite counters, and large island. Primary suite is a true retreat, featuring a spa-inspired bathroom with a freestanding soaking tub, fully tiled walk-in shower, dual vanities, and an impressive walk-in closet with built-in storage. Enjoy the nice size covered back patio overlooking the backyard. With its modern finishes, thoughtful design, and exceptional craftsmanship, this home offers the perfect blend of comfort, style, and functionality! Seller is offering up to $7,000 in buyer concessions! Preferred Lender is offering up to $3,000 in preferred lender credits! Seller and Preferred lender are offering up to $10,000 total in buyer concessions for qualified buyers!
USD 377,900
3502 S Stoney Point Road
View photo
House · for sale
USD 345,000
USD 201/sq.ft
3502 S Stoney Point Road
Centerton city
· 1,711 sq.ft · 3 Bedrooms · 2 Baths · House
· Garden · Office room
Centerton city · 1,711 sq.ft · 3 Bedrooms · 2 Baths · House · Garden · Office room
Seller offering $5000 in concessions. 3000 Credit with preferred lender. Welcome to 3502 Stoney Pointe, a home filled with possibilities and ready for its next chapter. Offering 3 bedrooms, 2 baths, a versatile bonus room, and generous living spaces. Inside, a spacious living room with custom built-in shelving for everyday living, while the bonus room offers valuable additional space for a home office, playroom, hobby room, or second living area. Outside, the corner lot adds both space and presence, with a fully fenced backyard designed to be enjoyed. Relax beneath the pergola, entertain family and friends, or enjoy fresh fruit from the established plum tree. There is plenty of opportunity to create the outdoor space that best fits your lifestyle. Fully paid-off solar panels add another appealing feature, offering reduced electricity costs without the burden of a solar loan. Location completes the package. Conveniently situated near schools, parks, shopping, and the Razorback Greenway
USD 345,000
1409 SE O Street A/B
View photo
House · for sale
USD 520,000
USD 202/sq.ft
1409 SE O Street A/B
Centerton city
· 2,573 sq.ft · House
Centerton city · 2,573 sq.ft · House
Discover the potential of 1409 SE O ST in Bentonville, Arkansas. Constructed in 1995, this duplex offers a distinctive opportunity for those seeking a property with established character and a prime footprint. Positioned within a thoughtful 2,582-square-foot lot, the residence serves as a solid foundation for those looking to enjoy the unique lifestyle that the Bentonville area provides. The exterior space occupies a 2,582-square-foot lot, providing a manageable and efficient environment that balances functionality with ease of maintenance. This thoughtful layout allows for personal customization of the outdoor area to suit your specific lifestyle needs and preferences. This property represents an exceptional opportunity to secure a well-positioned investment in a vibrant community
USD 520,000
1336 Quail Run Circle
View photo
House · for sale
USD 560,000
USD 309/sq.ft
Updated
1336 Quail Run Circle
Centerton city
· 1,808 sq.ft · 3 Bedrooms · 2 Baths · House
Centerton city · 1,808 sq.ft · 3 Bedrooms · 2 Baths · House
Close to Coler Trail! 230 sqft of heated glassed-in porch not included in square foot estimate! Nice corner lot in Quail Run above Coler Park. New roof 2024, home warranty. Fresh paint 2024, quartz counter tops, custom wood shutters on oversized windows in living and dining. Large workspace under the house for a shop, mower storage. Owner is a licensed Arkansas Real Estate Broker
USD 560,000
2208 SW Hampton Avenue
View photo
House · for sale
USD 640,000
USD 249/sq.ft
2208 SW Hampton Avenue
Centerton city
· 2,562 sq.ft · 4 Bedrooms · 3 Baths · House
· Parking
Centerton city · 2,562 sq.ft · 4 Bedrooms · 3 Baths · House · Parking
Welcome to this stunning, all brick, spacious 4-bedroom, 3.5-bath home in Bentonville, ideally situated on a desirable corner lot in the Preston Park community. This home offers plenty of room for comfortable everyday living and entertaining. The thoughtfully designed floor plan provides generous living areas, well-appointed bedrooms, and the flexibility today’s homeowner's desire. The 3-car garage is an extra bonus. This home has been so well maintained, and you will be drawn in by the natural light from the moment you walk through the front door. The corner-lot location provides added outdoor space and a sense of openness. Conveniently located in Bentonville with easy access to shopping, dining, schools, parks, trails, and the many amenities the area has to offer. A wonderful opportunity to enjoy spacious living in one of Northwest Arkansas’s most sought-after communities
USD 640,000
510 W Persimmon Street
View photo
House · for sale
USD 484,900
USD 233/sq.ft
510 W Persimmon Street
Centerton city
· 2,077 sq.ft · 4 Bedrooms · 2 Baths · House
· Patio · Garden · Parking · Fireplace
Centerton city · 2,077 sq.ft · 4 Bedrooms · 2 Baths · House · Patio · Garden · Parking · Fireplace
Beautiful craftsman-style home in the center of downtown Rogers! Built in 2023. Walking distance to Onyx Coffee, highly sought-after restaurants, shopping, The Railyard Bike Park, trails, and outdoor venues. Quick access to Lake Atalanta and Beaver Lake. Features include high-end finishes, 2 car garage, wood floors, 3 cm marble countertops, 10' ceilings, 2' faux blinds, custom cabinets, gas range, pantry, & fireplace. Primary bath includes a huge walk-in tile shower, double vanity, and generous closet space! Spacious covered patio and side yard
USD 484,900
3002 SW Warberry Avenue
View photo
House · for sale
USD 355,000
USD 193/sq.ft
3002 SW Warberry Avenue
Centerton city
· 1,830 sq.ft · 4 Bedrooms · 2 Baths · House
· Garden · Fireplace · Equipped kitchen
Centerton city · 1,830 sq.ft · 4 Bedrooms · 2 Baths · House · Garden · Fireplace · Equipped kitchen
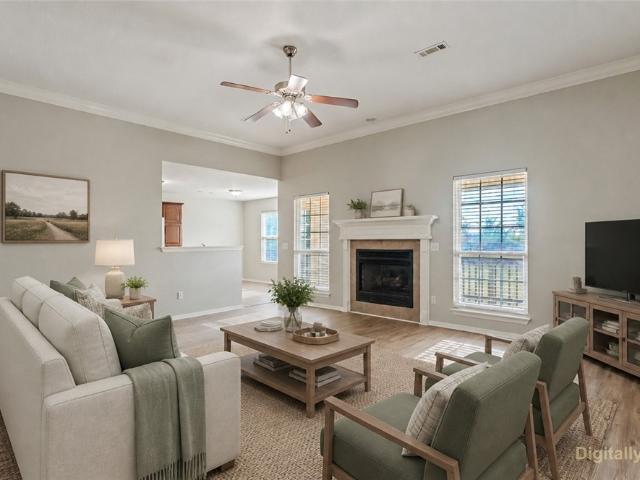
Make yourself at home in this inviting Bentonville property located in the desirable Laurynwood Estates! Featuring 4 bedrooms, 2 bathrooms, and 1,837 sq. Ft. of living space, this home offers a comfortable and functional layout with plenty of room for everyday living. The split-bedroom floor plan provides added privacy, while the welcoming living room with a fireplace creates a cozy space to relax or gather with family and friends. The kitchen offers granite countertops and connects conveniently to the main living areas, making everyday routines a little easier. Step outside to enjoy the backyard, with space to unwind or spend time outdoors. Situated on approximately 0.24 acres, this home also offers a convenient location near shopping, hospitals, a fire station, and nearby trails. Come see all that this Bentonville home has to offer! Photos with furniture are virtually staged
USD 355,000
6603 High Meadow Boulevard
View photo
House · for sale
USD 409,950
USD 224/sq.ft
6603 High Meadow Boulevard
Centerton city
· 1,830 sq.ft · 4 Bedrooms · 2 Baths · House
· Garden
Centerton city · 1,830 sq.ft · 4 Bedrooms · 2 Baths · House · Garden
Modern design and convenience in Bentonville near XNA and the Benton County Fair Grounds! Will be completed by mid. December. Take advantage quickly of our partnership with a local lender for a combined $13,500. In concessions, closing costs, rate buy down or upgrades! Walnut Grove Subdivision has a community pool and pavilion to enjoy. Gutters and blinds are provided. Builder sods the front and back yard and landscapes the front
USD 409,950
5608 W Murfield Drive
View photo
House · for sale
USD 499,500
USD 228/sq.ft
5608 W Murfield Drive
Centerton city
· 2,185 sq.ft · 5 Bedrooms · 2 Baths · House
· Patio · Deck · Fireplace · Equipped kitchen · Parking
Centerton city · 2,185 sq.ft · 5 Bedrooms · 2 Baths · House · Patio · Deck · Fireplace · Equipped kitchen · Parking
If you are looking for a home that was built with quality craftsmanship, has been lovingly maintained, and is in an unbeatable location, then this house is just for you! Designed primarily for single story living, this home offers 4 bedrooms & 2.5 baths on the 1st floor with just 1 additional room upstairs. The main floor features real hardwood, wood crown molding, a custom stone fireplace in the open living area, and a kitchen with granite countertops, an island, & a gas range. Every part of the main suite feels spacious & luxurious creating your own private daily retreat. Outside enjoy the covered patio with an outdoor fireplace & large deck perfect for hosting. A garage storm shelter also adds peace of mind. The location is truly unmatched! Mt Hebron Park is across the street with 16 courts/fields, splash pads, trails, & dog parks. Janie Darr Elementary is just down the road, with the Walmart AMP, Pinnacle Hills Promenade, restaurants, shopping, & I-49 all within minutes. Also liste
USD 499,500
16048 Cypress Lane
View photo
House · for sale
USD 598,000
USD 187/sq.ft
16048 Cypress Lane
Centerton city
· 3,197 sq.ft · 3 Bedrooms · 3 Baths · House
Centerton city · 3,197 sq.ft · 3 Bedrooms · 3 Baths · House
Back on the market no fault to sellers! Motivated to sell lake view home! Send in your offer, ready to make a deal! Amazing home in Beaver Shores with the prettiest morning sunrises and the most gorgeous evening sunsets. Lake views from every room and a nice cozy screened in porch to enjoy the views year-round come check out this home in person to see for yourself!
USD 598,000
1906 Woodhause Circle
View photo
House · for sale
USD 385,000
USD 194/sq.ft
Updated
1906 Woodhause Circle
Centerton city
· 1,981 sq.ft · 4 Bedrooms · 2 Baths · House
· Garden · Equipped kitchen
Centerton city · 1,981 sq.ft · 4 Bedrooms · 2 Baths · House · Garden · Equipped kitchen
Welcome to this beautiful, well-maintained home located in the heart of Pea Ridge! Enjoy the convenience of being just minutes from schools, grocery stores, shopping, parks, and restaurants, with downtown Bentonville only 20 minutes away. Featuring 4 spacious bedrooms, 2 full bathrooms, and 1 half bath, this home offers plenty of room for comfortable living and entertaining. The kitchen boasts gorgeous granite countertops and stainless steel appliances, combining style and functionality. Situated on a desirable corner lot, the well-maintained yard provides plenty of space for pets, outdoor activities, and making memories. Convenient location, inviting spaces, and room to make it your own. This home is one you won’t want to miss!
USD 385,000
23 Brookhollow Place
View photo
House · for sale
USD 410,000
USD 442/sq.ft
23 Brookhollow Place
Centerton city
· 926 sq.ft · 2 Bedrooms · 2 Baths · House
· Patio · Garden · Office room
Centerton city · 926 sq.ft · 2 Bedrooms · 2 Baths · House · Patio · Garden · Office room
Situated on a quiet cul-de-sac lot, for ultimate peace of mind. Enjoy a private, wood-fenced back yard complete with a patio—ideal for relaxing or entertaining. Unbeatable location just minutes from the Walmart Home Office, downtown Bentonville squares, local parks, and world-class mountain biking and walking trails including the greenway!
USD 410,000
22250 Chalybeate Drive
View photo
House · for sale
USD 1,375,000
USD 350/sq.ft
22250 Chalybeate Drive
Centerton city
· 3,918 sq.ft · 3 Bedrooms · 3 Baths · House
· Deck · Fireplace · Equipped kitchen
Centerton city · 3,918 sq.ft · 3 Bedrooms · 3 Baths · House · Deck · Fireplace · Equipped kitchen
A statement in rustic luxury, this extraordinary turnkey cabin nestled inside gated, The Cabins at Big Springs, sits on 2.8 acres overlooking the trout pond, showcasing wood beams and ceiling, designer lighting, stately front doors and a grand rock fireplace. The open floor plan offers multiple living and dining spaces ideal for entertaining, plus a spacious kitchen w/ bar seating and a thoughtfully designed laundry room w/ a sink, pantry and storage. Three bedrooms each feature a private ensuite bath, w/ an additional half bath for guests. The screened porch offers a second floor to ceiling rock fireplace and opens to a large deck overlooking a fire pit and serene wooded surroundings. A designer's dream, this home is offered fully furnished and ready to enjoy. The community offers fishing ponds stocked w/ bass and trout and the option to purchase 1/9th ownership in 270 acres w/ multiple blinds for hunting. More than a cabin, this is a destination and, w/ new bypass, easy to acces. Roo
USD 1,375,000
1734 S 39th Place
View photo
House · for sale
USD 385,000
USD 67/sq.ft
1734 S 39th Place
Centerton city
· 5,683 sq.ft · 4 Bedrooms · 2 Baths · House
· Patio · Fireplace · Parking
Centerton city · 5,683 sq.ft · 4 Bedrooms · 2 Baths · House · Patio · Fireplace · Parking
Welcome home to this inviting Craftsman-style home offering 4 bedrooms, 2.5 bathrooms, and 1,839 square feet of thoughtfully designed living space! Built in 2016, this home features an open-concept main living area with granite countertops, a cozy gas log fireplace, and an easy flow for everyday living and entertaining. All four bedrooms are conveniently located upstairs, providing separation between living and private spaces. Enjoy a two-car garage and side patio access to a privacy-fenced outdoor space perfect for relaxing or entertaining. Conveniently located near Pinnacle Promenade, Pinnacle Hills shopping and dining, the Walmart AMP, Topgolf, and I-49, this home offers easy access to some of Northwest Arkansas’s most popular destinations. Whether you’re looking for your next home or an investment opportunity, this property combines comfort, functionality, and a desirable location! Seller to offer $4k paint allowance with acceptable offer
USD 385,000
1700 SW Gosford Avenue
View photo
House · for sale
USD 640,000
USD 214/sq.ft
1700 SW Gosford Avenue
Centerton city
· 2,982 sq.ft · 4 Bedrooms · 2 Baths · House
· Garden · Office room · Fireplace · Parking · Swimming pool
Centerton city · 2,982 sq.ft · 4 Bedrooms · 2 Baths · House · Garden · Office room · Fireplace · Parking · Swimming pool
Space, location & incredible buyer savings! New roof! Walk to schools! This standout Oxford Ridge corner-lot home delivers nearly 3,000 square feet of beautifully designed living space with four bedrooms, a dedicated office, a main-level primary suite, and a three-car garage. Granite countertops, hardwood flooring in main living areas, a cathedral ceiling, and a gas-log fireplace add style and warmth, while the private backyard provides the perfect place to relax or entertain. Enjoy neighborhood amenities, including a swimming pool, playground, pickleball court, and basketball court, all within walking distance of Bentonville schools and the Bentonville Community Center. Even better, qualified buyers may receive a lender credit when using the preferred lender. Exceptional space, an unbeatable location, and valuable savings make this a Bentonville opportunity you won’t want to miss!
USD 640,000
21575 Sibley Road
View photo
House · for sale
USD 1,562,500
USD 558/sq.ft
21575 Sibley Road
Centerton city
· 2,799 sq.ft · 4 Bedrooms · 3 Baths · House
· Office room · Fireplace · Equipped kitchen
Centerton city · 2,799 sq.ft · 4 Bedrooms · 3 Baths · House · Office room · Fireplace · Equipped kitchen
Discover a rare opportunity to own 69.5 acres of scenic countryside in Sulphur Springs along Chalybeate Creek, where privacy, natural beauty and comfortable living come together. This 4-bedroom, 3.5-bath home offers inviting living spaces, abundant natural light and a cozy fireplace for gathering. A spacious kitchen and dining area with a 6-burner dual-fuel chef’s oven, providing plenty of room for everyday meals or hosting family and friends. Enjoy a primary suite with his and hers walk-in closets and a beautifully appointed private bath, while three additional bedrooms offer direct bath access and an office provides flexible space for working from home or hobbies. Outside, expansive acreage, picturesque views, mature trees and a natural water feature create a peaceful setting with exceptional possibilities for recreation, livestock or a private retreat. Fully sustained by a whole-house generator, private well and propane, this property offers a safe, self-sufficient lifestyle in the
USD 1,562,500
2104 SW Huntwick Avenue
View photo
House · for sale
USD 460,000
USD 218/sq.ft
2104 SW Huntwick Avenue
Centerton city
· 2,110 sq.ft · 3 Bedrooms · 2 Baths · House
· Patio · Equipped kitchen
Centerton city · 2,110 sq.ft · 3 Bedrooms · 2 Baths · House · Patio · Equipped kitchen
Conveniently and centrally located in Elington Village, this home features nice finishes and a thoughtfully designed floor plan for those seeking low maintenance living. Cathedral wood-stained ceilings and an abundance of natural light will greet you upon entering through the inviting front porch. The kitchen boasts granite countertops, custom cabinetry, and an oversized island. A lovely porch is ideal for enjoying your morning coffee. The POA takes care of all lawn maintenance, landscape and sprinklers. Homeowner is responsible for patio area
USD 460,000
1306 Vineyard Street
View photo
House · for sale
USD 264,900
USD 182/sq.ft
1306 Vineyard Street
Centerton city
· 1,453 sq.ft · 3 Bedrooms · 2 Baths · House
· Patio · Garden · Equipped kitchen · Parking
Centerton city · 1,453 sq.ft · 3 Bedrooms · 2 Baths · House · Patio · Garden · Equipped kitchen · Parking
First home? Investment? Either way, start here. This house is the kind of property that makes sense from multiple angles—a well-kept 3-bedroom, 2-bath all-brick home with 1,462 SF, an open floor plan, granite kitchen, spacious primary suite, attached 2-car garage, fenced backyard, covered patio, and an 8x16 storage shed. Located in Maple Glenn in Pea Ridge, this is a home that gives a first-time buyer the opportunity to build equity instead of continuing to rent, while offering investors a practical 3/2 layout in an established neighborhood. The house isn’t trying to be something it’s not—and that’s exactly the point. It’s clean, functional, easy to maintain, and packed with the things buyers actually use. Plus it's only 15 minutes to the Walmart Campus. If you’ve been waiting for an opportunity that makes sense, come see this one today!
USD 264,900
6505 S 36th Street
View photo
House · for sale
USD 549,900
USD 240/sq.ft
6505 S 36th Street
Centerton city
· 2,282 sq.ft · 5 Bedrooms · 2 Baths · House
· Patio · Garden · Office room · Equipped kitchen
Centerton city · 2,282 sq.ft · 5 Bedrooms · 2 Baths · House · Patio · Garden · Office room · Equipped kitchen
Five Bedrooms. One Level. Room to Make It Your Own. Welcome to West Rogers, where this beautifully maintained, 2,529-square-foot home offers five bedrooms, all on one level, and the flexibility to fit the way you live. Whether you need dedicated home offices, guest accommodations, hobby space, or room for family, the versatile floor plan gives you options. The kitchen connects to the main living area, while a separate formal dining room provides additional space for gatherings. The private primary suite features cathedral ceilings, a generous walk-in closet, and an ensuite bath. Fresh interior paint, new carpet, hardwood flooring, crown molding, and central vacuum add comfort and convenience. Outside, enjoy a fully fenced backyard with mature landscaping, a spacious patio, and irrigation. Lexington residents also have access to a community pool and playground, with shopping, dining, and I-49 nearby. A well-cared-for home with five true bedrooms, single-level living, and flexible spaces
USD 549,900
2222 W Perry Road
View photo
House · for sale
USD 370,000
USD 272/sq.ft
2222 W Perry Road
Centerton city
· 1,356 sq.ft · 3 Bedrooms · 2 Baths · House
· Garden · Office room · Equipped kitchen · Parking
Centerton city · 1,356 sq.ft · 3 Bedrooms · 2 Baths · House · Garden · Office room · Equipped kitchen · Parking
Welcome home to a beautifully updated property where thoughtful improvements blend seamlessly with rustic charm. Natural light fills the spacious kitchen, and large windows offer peaceful views of the mature trees and expansive half-acre lot. The generous backyard provides plenty of room for kids to play, pets to roam, and parents to relax and enjoy the outdoors. A standout feature of the property is the impressive 962-square-foot detached building. Fully wired and offering abundant storage, it provides endless possibilities for a second living space, home office, hobby area, workshop, or entertainment space. For added peace of mind, the garage includes a dedicated safe/storm room that conveys with the home. With its inviting character, meaningful updates, spacious lot, and versatile bonus space, this move-in-ready home is ready to welcome its next family
USD 370,000
5416 Fireplace Drive
View photo
House · for sale
USD 579,000
USD 258/sq.ft
5416 Fireplace Drive
Centerton city
· 2,239 sq.ft · 3 Bedrooms · 2 Baths · House
· Patio · Fireplace · Equipped kitchen · Parking
Centerton city · 2,239 sq.ft · 3 Bedrooms · 2 Baths · House · Patio · Fireplace · Equipped kitchen · Parking
Extensively renovated 3-bedroom, 2.5-bath home in West Rogers within Bentonville School District. The redesigned kitchen features Taj Mahal quartzite with HydroShield sealant, custom deep drawers, all-new appliances that convey and a new pantry. Wide-plank LVP and new lighting flow through the main living areas, where updated tile frames the fireplace. Improvements include new windows, garage door, gutters and toilets; a refreshed primary bath with rebuilt shower floor; professional closet system; tankless water heater plus new upstairs water heater; and fire-rated garage interior door. The redesigned laundry offers a washer/dryer tower, quartz counter, deep linen drawers, hanging rack and utility storage. The finished garage adds a mini-split, storage nook and EV charger. Outside, enjoy refreshed landscaping and an expanded covered patio with added concrete and ceiling fans. Approximately a two-minute drive to Pinnacle Hills, with parks, shopping and dining nearby
USD 579,000
1363 Charles Street
View photo
House · for sale
USD 284,900
USD 181/sq.ft
1363 Charles Street
Centerton city
· 1,572 sq.ft · 3 Bedrooms · 2 Baths · House
· Patio · Garden · Fireplace · Equipped kitchen · Parking
Centerton city · 1,572 sq.ft · 3 Bedrooms · 2 Baths · House · Patio · Garden · Fireplace · Equipped kitchen · Parking
Welcome to this charming 3-bedroom, 2-bath home in Standing Oaks Subdivision, offering approximately 1,580 sq ft of comfortable living space! The inviting living room features a gas-log fireplace, beautiful cathedral ceilings, and a practical split-floorplan layout. The eat-in kitchen is ready for everyday meals and entertaining with an electric cooktop, oven, refrigerator, dishwasher, pantry, and ice maker connection. The primary bedroom includes a walk-in closet, while additional features include blinds, ceiling fans, attic storage, and washer/dryer connections. Step outside to enjoy the covered patio plus a backyard enclosed by wood privacy fencing. The attached 2-car garage adds convenience and storage. Residents also have access to the community pool! With comfort, functionality, and a great Pea Ridge location, this home is ready to welcome you. Come take a look! Pics with furniture are virtually staged
USD 284,900

Get email alerts

Don't miss out: be the first to know about new properties

The alert was correctly created

On subscribing you accept the conditions of use and the privacy policy
Alert
Receive new ads in your inbox
Save this search
Receive alerts for new listings

We'll send you an email when we have new properties for: "Houses for sale in Centerton city"

The alert was correctly created

Lowell city, Township 4 Benton County Arkansas
Elm Springs city
Get email alerts and be the first to see new listings
Required field
On subscribing I accept the terms of the privacy policy
Perfect! You'll soon start receiving new listings via email
Alert
Receive an email when we have new ads for Houses for sale in Centerton city
Save this search
Filters

Bedrooms

Size (sq.ft)

sq.ft
sq.ft

Price

USD
USD

Property type

Bathrooms

Clear all filters
Receive notifications when new entries are published.