2,280 properties for sale in Chamberlayne

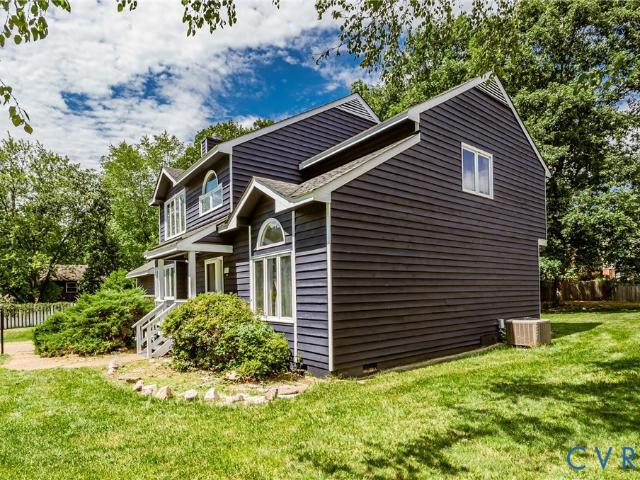
2502 Cox Road
View photo
House · for sale
USD 569,950
USD 263/sq.ft
2502 Cox Road
Chamberlayne
· 2,164 sq.ft · 3 Bedrooms · 2 Baths · House
· Equipped kitchen
Chamberlayne · 2,164 sq.ft · 3 Bedrooms · 2 Baths · House · Equipped kitchen
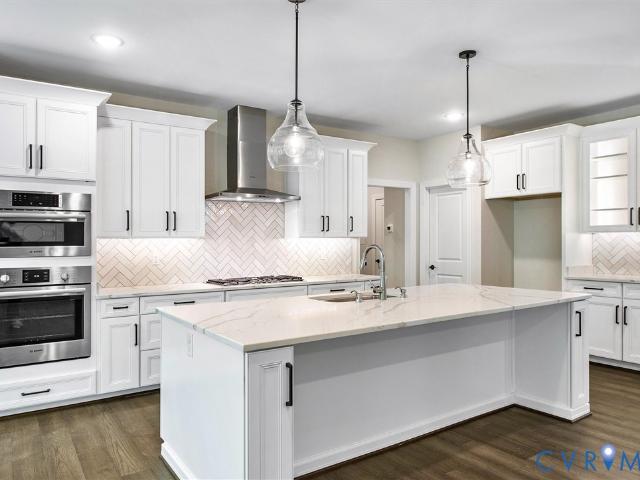
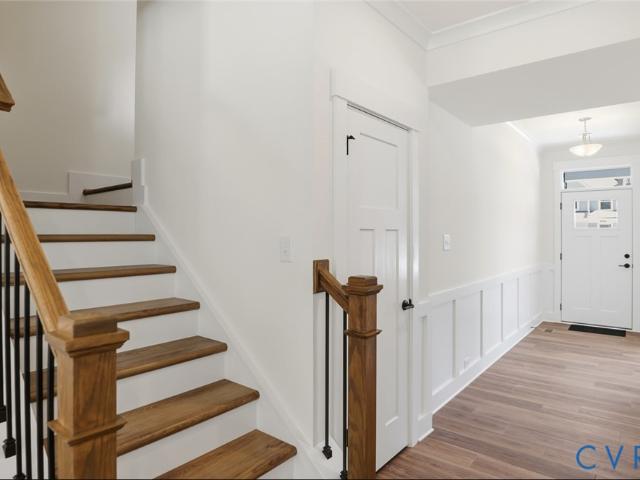
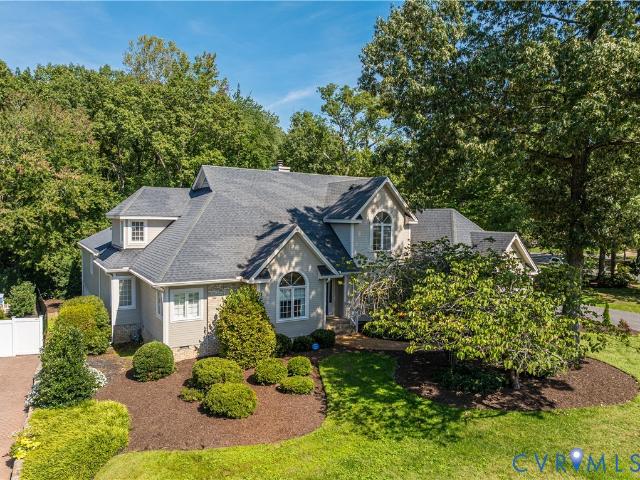
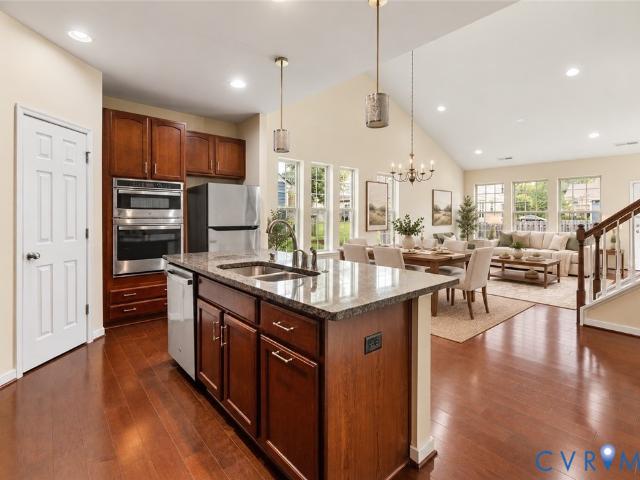
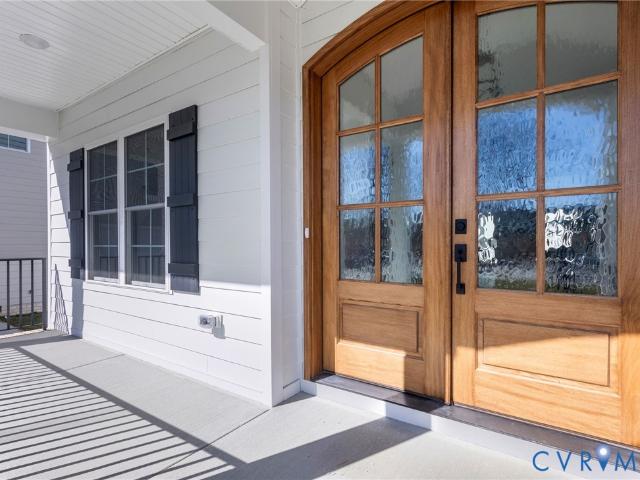
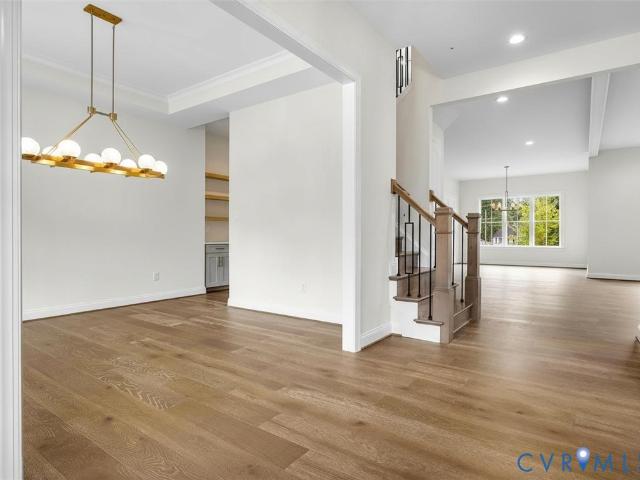
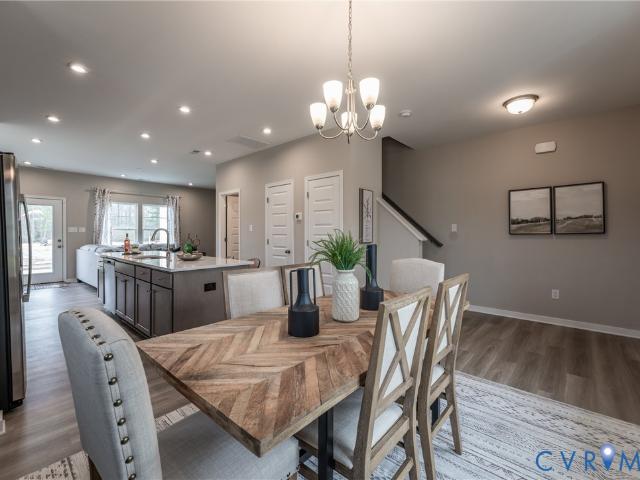
Welcome to this meticulously maintained contemporary home, where modern updates and timeless design come together to create a truly move-in-ready opportunity. Thoughtfully upgraded throughout, this beautiful home offers exceptional comfort, style, and peace of mind. Step inside to a dramatic two-story foyer filled with natural light and an inviting open floor plan designed for both everyday living and entertaining. The sunken living room features a half-vaulted ceiling and flows seamlessly into the formal dining room, where decorative columns add architectural charm. The spacious family room opens to a large eat-in kitchen with white cabinetry, creating the perfect gathering space. Family room is wired for home theatre. Recent improvements include wood-look luxury vinyl flooring throughout, replacing all carpet for a clean, contemporary look. The home also features fresh interior paint (2026), exterior paint (2022), updated light fixtures throughout, and new blinds (2026). The kitchen
USD 569,950
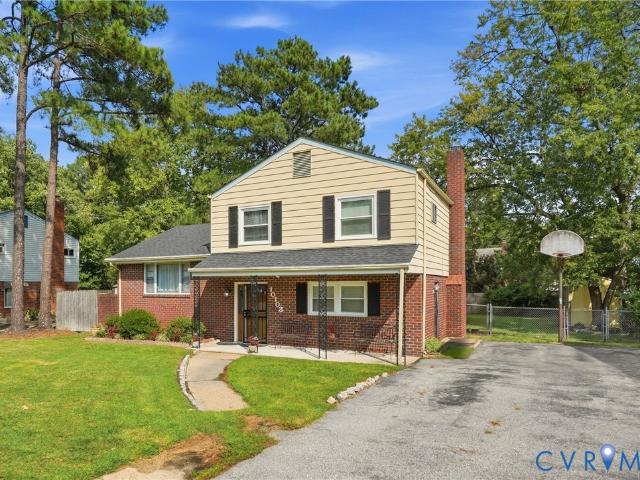
10103 Purcell Road
View photo
House · for sale
USD 350,000
USD 229/sq.ft
10103 Purcell Road
Chamberlayne
· 1,528 sq.ft · 3 Bedrooms · 1 Bath · House
· Patio · Garden · Office room · Fireplace · Equipped kitchen · Swimming pool · Cellar
Chamberlayne · 1,528 sq.ft · 3 Bedrooms · 1 Bath · House · Patio · Garden · Office room · Fireplace · Equipped kitchen · Swimming pool · Cellar
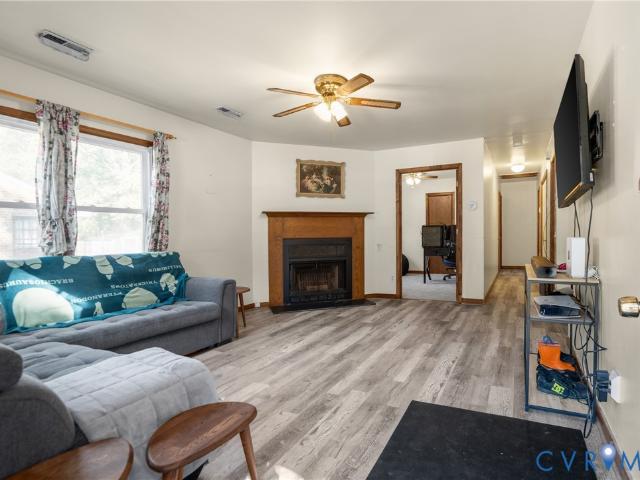
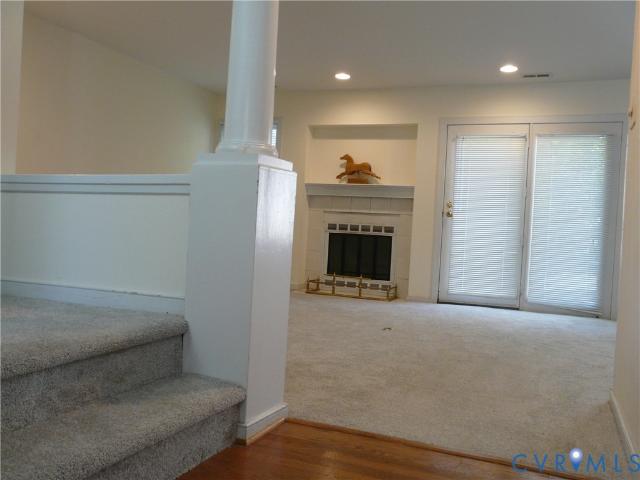
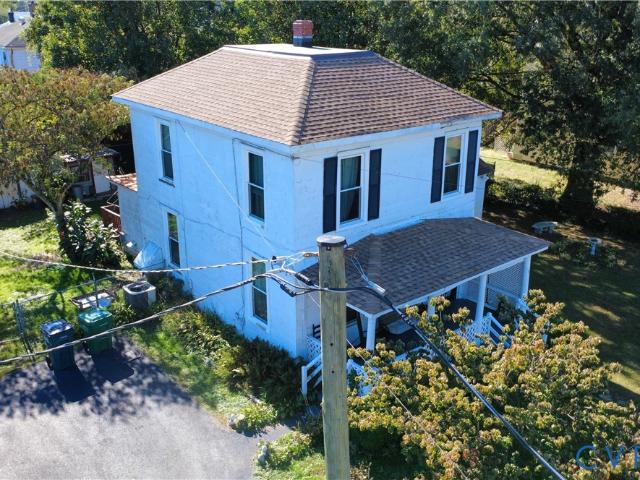
Welcome to this lovely, multi-level Henrico home! Inside, you'll find updated, comfortable living spaces with an amazing fenced backyard made to entertain! Interior rooms feature a beautiful FORMAL LIVING ROOM, that opens to the FOYER, with hardwood floors and a picture window that floods this room with natural light. The EAT-IN KITCHEN has gorgeous 78' cabinetry, granite counters, tile backsplash and stainless steel appliances. From the kitchen, take a few steps up to the 2nd level to THREE BEDROOMS and a large FULL BATH w/ tub & shower. The PRIMARY BEDROOM opens to the hall bath and features wood floors, crown molding, baseboard trim, ceiling fan and overhead lighting. Bedrooms two and three have ceiling fans, overhead lighting and closets. The FINISHED BASEMENT is open and spacious with a FAMILY ROOM that features built-in book shelves, beautiful brick fire place, wood stove insert and nice views to the pool and patio areas. ADDITIONAL LIVING SPACE can be an office/study, crafts, pl
USD 350,000
403 Pondorosa Drive
View photo
House · for sale
USD 300,000
USD 155/sq.ft
403 Pondorosa Drive
Chamberlayne
· 1,927 sq.ft · 3 Bedrooms · 2 Baths · House
· Parking · Fireplace · Equipped kitchen
Chamberlayne · 1,927 sq.ft · 3 Bedrooms · 2 Baths · House · Parking · Fireplace · Equipped kitchen
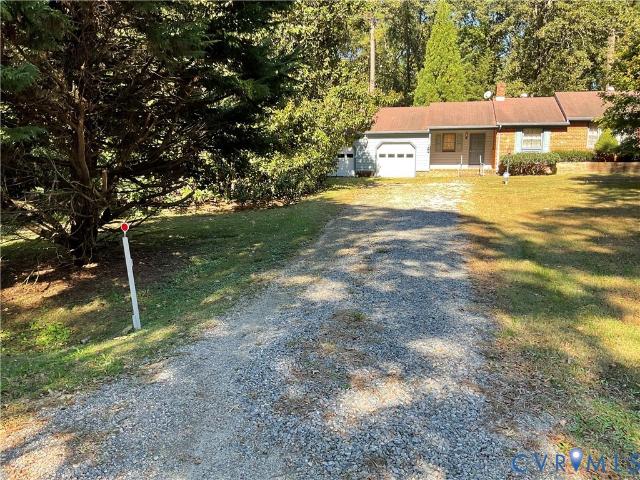
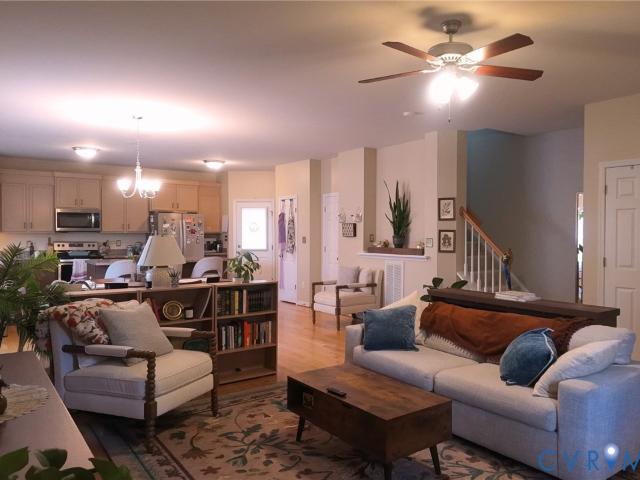
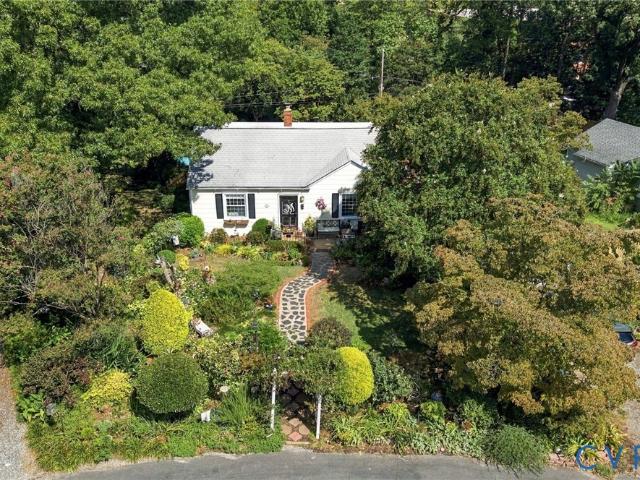
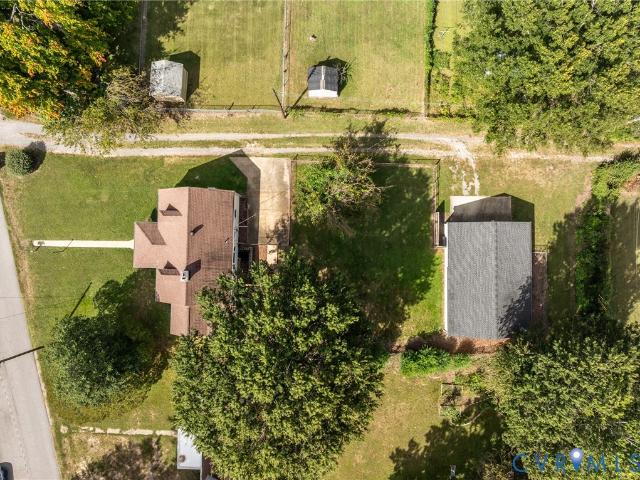
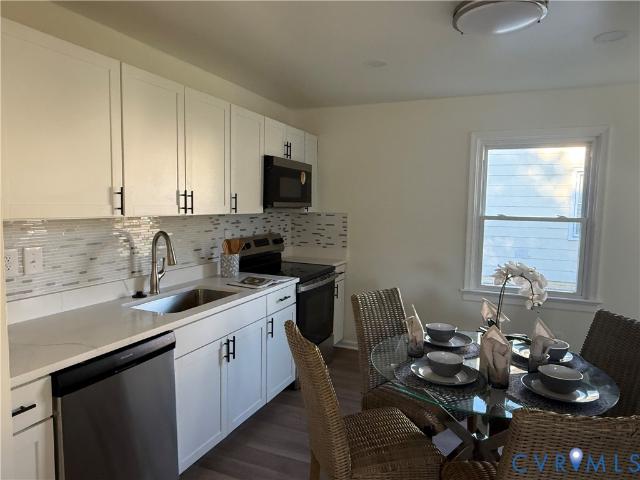
Very Private setting and very convenient solid brick ranch home situated on almost 2 wooded acres. Featuring 3 bedrooms, 2.5 baths, large kitchen, 2 level family room w/ fireplace, living room, laundry room and attached two car garage
USD 300,000
1206 Old Nelson Hill Avenue
View photo
House · for sale
USD 1,470,000
USD 440/sq.ft
1206 Old Nelson Hill Avenue
Chamberlayne
· 3,337 sq.ft · 5 Bedrooms · 3 Baths · House
· Office room · Fireplace · Equipped kitchen
Chamberlayne · 3,337 sq.ft · 5 Bedrooms · 3 Baths · House · Office room · Fireplace · Equipped kitchen
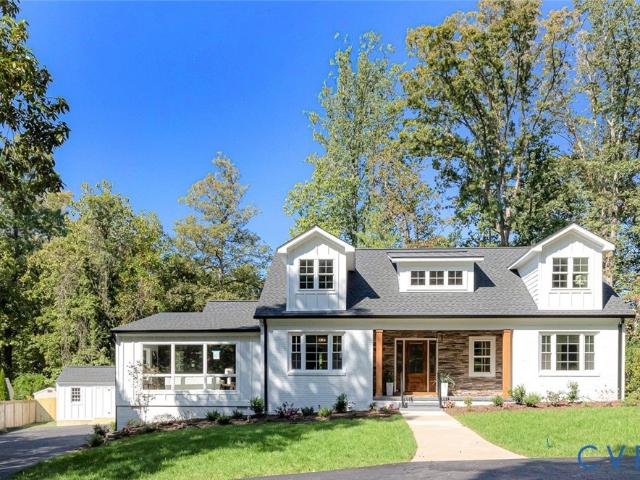
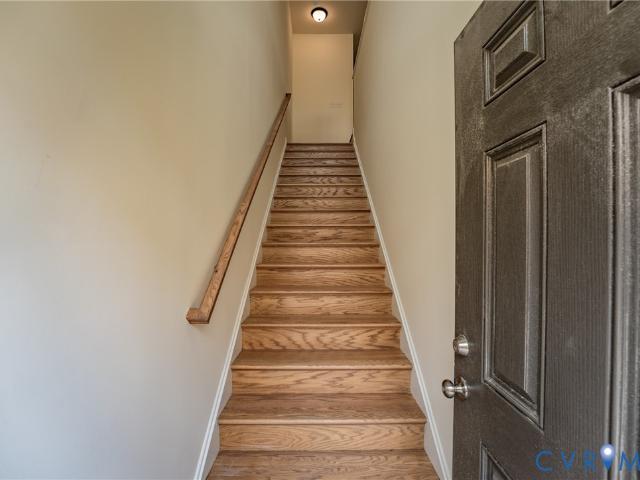
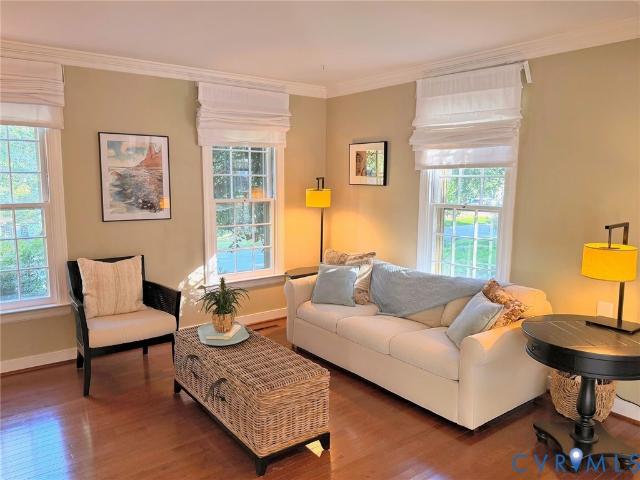
Welcome to University Heights in Richmond’s sought-after West End, where timeless Craftsman charm meets a stunning renovation! With over 3,300 square feet, 5 bedrooms and 3.5 baths, this exceptional home blends architectural character with sophisticated finishes and modern comfort. The chef’s kitchen features quartz countertops and matching backsplash, ceiling-height cabinetry, a farmhouse sink and a premium KitchenAid stainless steel appliance package. From the kitchen you can step onto the covered rear porch with two radiant heaters for outdoor dining and relaxation year round. Nine-foot ceilings give the rear addition an airy, spacious feel. The first-floor primary suite offers a walk-in closet with custom shelving and a beautifully designed ensuite bath with wet-room. The first level also features an Inviting living and family rooms, stone fireplace, office, two additional first-floor bedrooms, full bath, half bath and a mudroom/laundry area. All of which provide space for everyday
USD 1,470,000
12200 Ellaberry Lane
View photo
House · for sale
USD 2,475,000
USD 476/sq.ft
12200 Ellaberry Lane
Chamberlayne
· 5,199 sq.ft · 5 Bedrooms · 5 Baths · House
· Fireplace · Equipped kitchen · Parking
Chamberlayne · 5,199 sq.ft · 5 Bedrooms · 5 Baths · House · Fireplace · Equipped kitchen · Parking
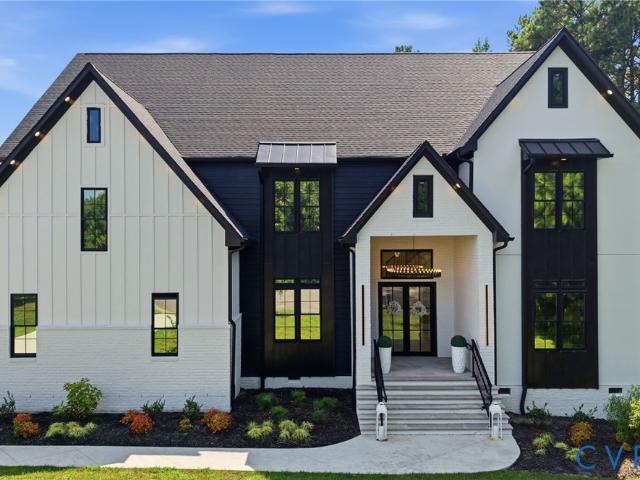
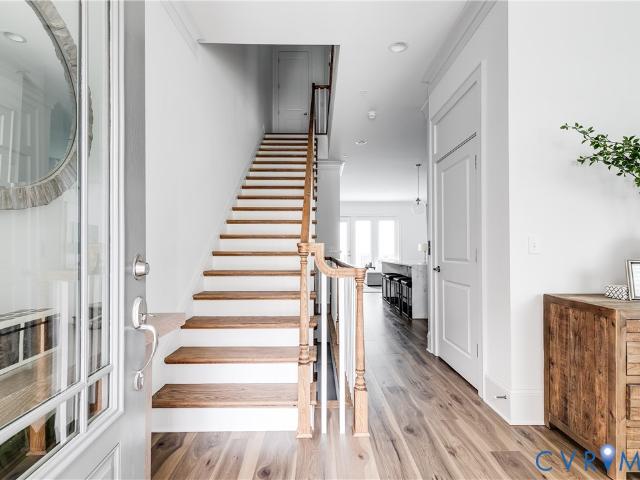
This ultra-contemporary 1.5-year-old masterpiece is a breath of fresh air! Shades of white are dominant throughout this home, with clean, crisp architectural lines and walls accented with gorgeous millwork. The 2-story entrance is captivating with a marble black-and-white diamond-patterned floor and bold beaded glass light strands. This opens to a hidden'speakeasy' dining room getaway. The pristine white gourmet kitchen with gorgeous gray and white waterfall edge countertops redefines luxury. Top-of-the-line appliances and exotic lighting accent this spectacular kitchen hub! Wide open to the kitchen is an oversized great room with custom bookshelves surrounding a fireplace with'gas fire spheres' and a dramatic 2-story ceiling! This room also boasts a fabulous glass wine cabinet! Dial it up a notch to the state-of-the-art theater room with an oversized bar area, which opens to the outdoor entertainment area! The three glass door garage bays add such an exotic touch. The primary suite is
USD 2,475,000
5409 Raysdale Road 101
View photo
Condo · for sale
USD 426,645
USD 265/sq.ft
5409 Raysdale Road 101
Chamberlayne
· 1,604 sq.ft · 3 Bedrooms · 3 Baths · Condo
Chamberlayne · 1,604 sq.ft · 3 Bedrooms · 3 Baths · Condo
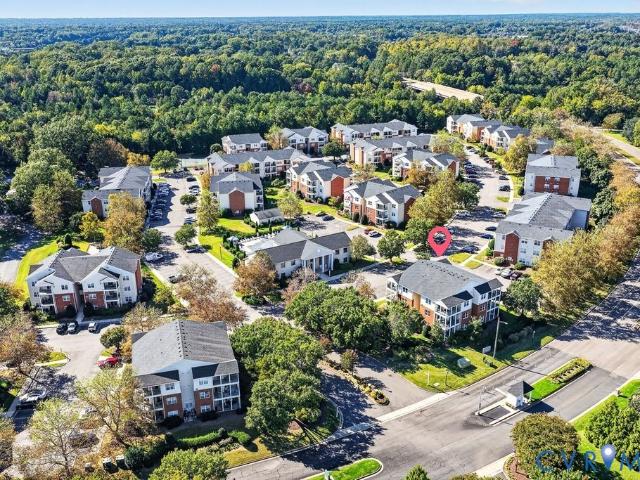
Donovan C. Home is under construction. List price includes structural and design options. Introducing, The Pointe at Twin Hickory, a BRAND-NEW CONDO community nestled within the renowned Twin Hickory community. The Pointe at Twin Hickory is located in the heart of Short Pump. The Pointe will feature commercial and retail spaces, making this community a true, live, work, play' destination. (Condo is under construction. Photos/visual tours are from builder's library & shown as an example only. Options will vary)
USD 426,645
2811 Old Pump Road
View photo
House · for sale
USD 936,290
USD 296/sq.ft
2811 Old Pump Road
Chamberlayne
· 3,154 sq.ft · 5 Bedrooms · 3 Baths · House
· Garden · Fireplace · Equipped kitchen
Chamberlayne · 3,154 sq.ft · 5 Bedrooms · 3 Baths · House · Garden · Fireplace · Equipped kitchen
New construction! October 2026 completion. The Preserve at John Rolfe offers an exclusive collection of just 10 luxury homes in the heart of Short Pump. Thoughtfully designed and expertly crafted by Bradford Custom Homes—a family-owned local builder. Homesites offer private rear yards with natural buffers. Residents can enjoy the common space and private walking path through nature preserve and park like setting. 3,160sqft of luxury living Modern interior design 60' linear fireplace, Designer Kitchen w large island for entertaining, wall oven & gas range w stainless hood. Guest suite on main level with full bath plus 1st floor study. The spacious SCREENED PORCH extends your living space and invites effortless indoor–outdoor living. Beautiful oak hardwood stairwell to second floor lounge and hall. Elevated Primary includes spa bath w modern freestanding tub & full tile shower. Bradford Custom Homes builds w Energy Efficient Systems: Rinnai Tankless water heater, Low-E windows, Trane 14
USD 936,290
6811 Cloverdale Street
View photo
House · for sale
USD 312,500
USD 296/sq.ft
6811 Cloverdale Street
Chamberlayne
· 1,055 sq.ft · 3 Bedrooms · 2 Baths · House
· Patio · Garden · Fireplace · Equipped kitchen
Chamberlayne · 1,055 sq.ft · 3 Bedrooms · 2 Baths · House · Patio · Garden · Fireplace · Equipped kitchen
New roof installed 9/30/26! *.*New carpet installed in all three bedrooms 10/1/26! *.*Affordable and move-in ready in the Lakeside vicinity. *. This well-maintained 3-bedroom, 2-bath ranch offers comfortable one-level living with a bright kitchen, inviting family room featuring a corner wood-burning fireplace, and a primary bedroom with an en-suite full bath. Recent improvements include a 2025 water heater and garbage disposal, along with a newer KitchenAid oven, wine refrigerator, and LVP flooring. Vinyl siding, replacement windows, and an encapsulated crawlspace contribute to convenient, low-maintenance living. Enjoy additional outdoor living space with a patio, side porch, and fenced backyard. A detached shed provides additional storage. Conveniently located with easy access to I-64, Parham Road, and Staples Mill Road, with I-95 nearby. An excellent opportunity for first-time homebuyers, investors seeking a rental property, or buyers looking to downsize. *Sellers offering $500 towar
USD 312,500
7529 Landsworth Avenue
View photo
House · for sale
USD 414,945
USD 247/sq.ft
7529 Landsworth Avenue
Chamberlayne
· 1,679 sq.ft · 3 Bedrooms · 2 Baths · House
· Garden · Parking · Equipped kitchen
Chamberlayne · 1,679 sq.ft · 3 Bedrooms · 2 Baths · House · Garden · Parking · Equipped kitchen
Beautifully updated 3 bedroom, 2.5 bath home in a quiet, established neighborhood. This well maintained property offers a bright, open layout with modern finishes throughout, including wood flooring, updated lighting, and a neutral color palette. The kitchen features ample cabinetry and overlooks the spacious family room, creating an easy flow for everyday living. Generously sized primary bedroom is a comfortable retreat. There are 2 additional spacious bedrooms. Enjoy the large fenced backyard, which is perfect for pets, play, or outdoor entertaining: 2-car detached garage and detached shed. Conveniently located near shopping, dining, commuter routes, and local schools. Move-in ready and a must-see!
USD 414,945
5313 Twisting Vine Lane 201
View photo
Condo · for sale
USD 389,145
USD 284/sq.ft
5313 Twisting Vine Lane 201
Chamberlayne
· 1,367 sq.ft · 2 Bedrooms · 2 Baths · Condo
· Deck · Equipped kitchen
Chamberlayne · 1,367 sq.ft · 2 Bedrooms · 2 Baths · Condo · Deck · Equipped kitchen
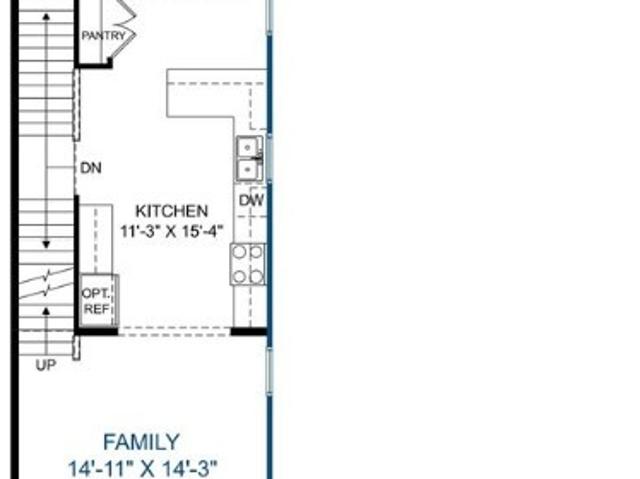
Move in this fall! You'll enter the Bristol 2 Designer Home through the 1st floor foyer. As you walk up the stairs, you'll find the spacious family room that flows into the dining area and kitchen! The kitchen features a large center island along, beautiful quartz counters, gas cooking and a pantry space for storage. Just off the kitchen is the Primary Suite with large walk-in closet and private bath with shower and double vanity. A second bedroom, full bath and laundry completes the tour! You'll also enjoy your morning coffee of your deck just off the family room! Welcome to The Pointe at Twin Hickory, a CONDO community nestled within the renowned Twin Hickory community. The Pointe at Twin Hickory is located in the heart of Short Pump. The Pointe will feature commercial and retail spaces, making this community a true, live, work, play' destination. (Condo is under construction. Photos/visual tours are from builder's library & shown as an example only. Options will vary)
USD 389,145
1730 Mountain Road
View photo
House · for sale
USD 679,990
USD 198/sq.ft
1730 Mountain Road
Chamberlayne
· 3,423 sq.ft · 5 Bedrooms · 4 Baths · House
· Equipped kitchen
Chamberlayne · 3,423 sq.ft · 5 Bedrooms · 4 Baths · House · Equipped kitchen
The'Davidson' is a well-appointed three-story home offering five bedrooms and four full baths, with generous living spaces that work beautifully for both everyday life and entertaining. Just off the entry, an elegant dining room sets the tone for the home, perfect for hosting dinner parties or everyday family meals. A butler's pantry with a walk-in pantry closet connects the dining room to the expanded kitchen, offering exceptional storage and flow for entertaining. The kitchen features quartz countertops, a gas range, and opens to a sunny breakfast nook and the family room beyond — creating an effortless space for cooking, dining, and gathering. A first-floor guest suite tucked toward the rear of the home offers a private full ensuite bath, providing flexibility for visitors or multigenerational living. Upstairs, the primary suite serves as a true retreat, complete with a large ensuite bath, generous walk-in closet, and an attached sitting room perfect for a private reading nook or lo
USD 679,990
9501 Short Spoon Court N
View photo
Condo · for sale
USD 195,000
USD 251/sq.ft
9501 Short Spoon Court N
Chamberlayne
· 775 sq.ft · 1 Bedroom · 1 Bath · Condo
· Balcony · Equipped kitchen · Swimming pool · Parking
Chamberlayne · 775 sq.ft · 1 Bedroom · 1 Bath · Condo · Balcony · Equipped kitchen · Swimming pool · Parking
Third-floor corner condo featuring vaulted ceiling and panoramic sunset views from a private, wraparound covered balcony. Inside, quality craftsmanship shines through granite kitchen surfaces, stainless steel appliances, plantation shutters, and refined molding details. Practical storage is seamlessly integrated. Includes a spacious utility room with cabinetry, dedicated parking space, and gated community amenities—pool, clubhouse, fitness center, and tennis courts. Move-in ready convenience at its finest!
USD 195,000
7216 Brigham Road
View photo
House · for sale
USD 374,900
USD 201/sq.ft
7216 Brigham Road
Chamberlayne
· 1,862 sq.ft · 3 Bedrooms · 2 Baths · House
· Garden · Deck · Fireplace · Equipped kitchen · Swimming pool · Cellar
Chamberlayne · 1,862 sq.ft · 3 Bedrooms · 2 Baths · House · Garden · Deck · Fireplace · Equipped kitchen · Swimming pool · Cellar
Welcome home to this charming 3-bedroom ranch nestled in the heart of Henrico! Set on nearly half an acre, this 1,800+ square foot home greets you with a lush, landscaped front yard and original hardwood floors throughout most of the main level. The open living space flows effortlessly into a formal dining area and a convenient pass-through laundry room. The spacious eat-in kitchen offers plenty of room for casual dining and storage. Head out to the rear or side deck for unobstructed views of the professionally landscaped backyard. All 3 bedrooms and both full bathrooms are located on the main level for easy, single-floor living. Downstairs, the finished walk-out basement adds even more living space, featuring a cozy family room with a fireplace and direct access to the backyard and pool. A bonus room off the lower level is ideal for a home office or craft space. Additional features include: 30 year roof (2015), partial house generator with two propane tanks (serviced by Woodfin) flip
USD 374,900
347 Becklow Avenue
View photo
Townhouse · for sale
USD 874,950
USD 299/sq.ft
347 Becklow Avenue
Chamberlayne
· 2,917 sq.ft · 4 Bedrooms · 4 Baths · Townhouse
· Deck · Equipped kitchen · Lift
Chamberlayne · 2,917 sq.ft · 4 Bedrooms · 4 Baths · Townhouse · Deck · Equipped kitchen · Lift
Bright, sophisticated, and beautifully appointed, this 4-story townhome offers luxury living in one of Short Pump’s most convenient locations. Filled with natural light and featuring stylish, thoughtfully selected finishes, this home feels fresh and inviting from the moment you walk in. A private elevator provides easy access to all levels while direct entry into the main living level makes living easy for you and your guests. The gorgeous kitchen is the centerpiece of the main level, highlighted by a striking marble waterfall island, crisp white backsplash, and stainless appliances. The open design flows seamlessly into the family room where attractive built-ins and beautiful flooring add warmth and character. Step outside onto the Trex deck for an easy extension of the living space. Entertaining your family and guests in your separate dining room will be so enjoyable. Ascend the wide, open stairwell or take the elevator to the next level to find two spacious primary suites, each prov
USD 874,950
8464 Shady Grove Road
View photo
House · for sale
USD 359,500
USD 267/sq.ft
8464 Shady Grove Road
Chamberlayne
· 1,345 sq.ft · 3 Bedrooms · 2 Baths · House
· Equipped kitchen
Chamberlayne · 1,345 sq.ft · 3 Bedrooms · 2 Baths · House · Equipped kitchen
Charming Brick Cottage on Nearly 2 Acres in Mechanicsville! This completely renovated 3-bedroom, 2-bath home has been thoughtfully updated from top to bottom. Inside, you’ll find brand new flooring throughout, fresh paint, and a bright, open feel that makes the home move-in ready. The updated kitchen features modern finishes, granite countertops, and plenty of space for cooking and gathering, while both full bathrooms have been beautifully renovated with updated fixtures and finishes. Roof, Windows, Electricity, and Plumbing all recently updated. Located in desirable Atlee High School district just minutes from shopping, dining, and major routes. Come see everything this home has to offer!
USD 359,500
12615 Amber Terrace
View photo
House · for sale
USD 1,150,000
USD 250/sq.ft
12615 Amber Terrace
Chamberlayne
· 4,585 sq.ft · 4 Bedrooms · 4 Baths · House
· Garden · Terrace · Parking · Deck · Fireplace · Equipped kitchen
Chamberlayne · 4,585 sq.ft · 4 Bedrooms · 4 Baths · House · Garden · Terrace · Parking · Deck · Fireplace · Equipped kitchen
Transitional elegance blends with modern luxury in this recently renovated home showcasing top of the line finishes and modern updates. Situated amidst tree canopies and pleasing common spaces, the residence nestles on a professionally landscaped, irrigated lot. The new Trek deck with gas hook up overlooks a wooded, private backyard and provides direct entry into the kitchen, family room and great room. All gutters are new. A newly paved asphalt driveway leads to a 3 car garage featuring plentiful storage/shelving and direct home entry. Step into the grand 2 story foyer connecting spacious first floor rooms with effortless flow. The gourmet kitchen offers an eat in bay, walk in pantry, access to laundry facility, granite counter tops, brand new 5 burner gas cooktop, 1 year old refrigerator, Bosch dishwasher, wall oven, built in convection/microwave combo and a wine fridge. Aforementioned are stainless steel. The cozy kitchen seating area faces a double see-thru gas fireplace and is adj
USD 1,150,000
5331 Pointes End Way 103
View photo
Condo · for sale
USD 437,515
USD 272/sq.ft
5331 Pointes End Way 103
Chamberlayne
· 1,604 sq.ft · 3 Bedrooms · 3 Baths · Condo
Chamberlayne · 1,604 sq.ft · 3 Bedrooms · 3 Baths · Condo
Donovan c end unit. Home is under construction. List price includes structural and design options. Introducing, The Pointe at Twin Hickory, a BRAND-NEW CONDO community nestled within the renowned Twin Hickory community. The Pointe at Twin Hickory is located in the heart of Short Pump. The Pointe will feature commercial and retail spaces, making this community a true, live, work, play' destination. (Condo will be under construction soon. Photos/visual tours are from builder's library & shown as an example only. Options will vary)
USD 437,515
508 Winterhawk Place
View photo
Townhouse · for sale
USD 535,000
USD 258/sq.ft
508 Winterhawk Place
Chamberlayne
· 2,067 sq.ft · 3 Bedrooms · 2 Baths · Townhouse
· Garden · Office room · Fireplace · Equipped kitchen · Parking
Chamberlayne · 2,067 sq.ft · 3 Bedrooms · 2 Baths · Townhouse · Garden · Office room · Fireplace · Equipped kitchen · Parking
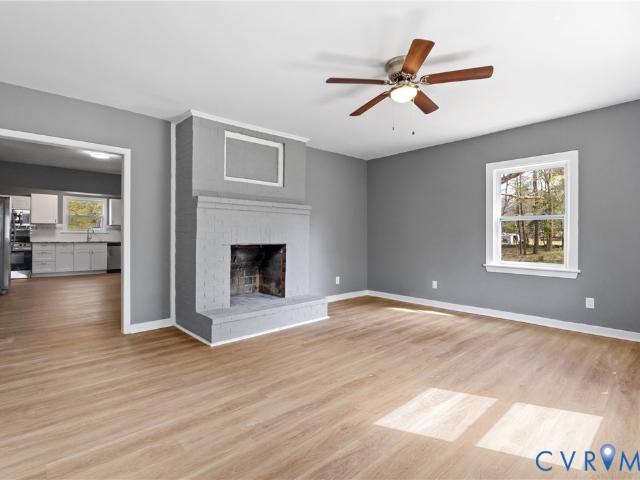
Welcome to 508 Winterhawk Pl, a beautifully maintained end-unit townhome offering a rare combination of space, natural light and a sought-after first-floor primary suite in the heart of Short Pump. With over 2,000 square feet, an attached garage and a private fenced backyard, this home offers the comfort and flexibility you've been looking for with the ease of townhome living. Step inside to an open, light-filled floor plan with wood flooring and a spacious living area highlighted by vaulted ceilings and a cozy gas fireplace. The kitchen is designed for both everyday living and entertaining with granite countertops, a center island, walk-in pantry and new stainless steel appliances, all opening seamlessly to the dining and living spaces. The first-floor primary suite provides convenient main-level living and features a custom walk-in closet and private en suite bath. Upstairs, a versatile loft area is perfect for a home office, reading nook or additional flex space, while two generousl
USD 535,000
6227 Ellis Avenue
View photo
House · for sale
USD 350,000
USD 230/sq.ft
6227 Ellis Avenue
Chamberlayne
· 1,518 sq.ft · 3 Bedrooms · 1 Bath · House
· Office room · Deck · Fireplace · Equipped kitchen · Parking
Chamberlayne · 1,518 sq.ft · 3 Bedrooms · 1 Bath · House · Office room · Deck · Fireplace · Equipped kitchen · Parking
Welcome to 6227 Ellis Avenue in beloved Lakeside! Ideally located just minutes from Belmont Golf Course, Bryan Park, Lewis Ginter Botanical Garden, and all the local dining and shopping this vibrant community has to offer. Step inside to find a cozy living room featuring a fireplace, an adjoining dining area, and a renovated kitchen (2017) complete with stainless steel appliances and granite countertops. The main floor also includes a spacious laundry room with direct rear deck access, two bedrooms and a full bath with tub/shower. Upstairs serves as a wonderful bedroom retreat powered by its own mini-split HVAC system. The fenced rear yard is anchored by an incredible 2-car garage featuring a 25x16 bonus room—perfect for a home office, in-law suite, workshop, or poker night setup! Note: Some photos have been digitally enhanced
USD 350,000
8713 Rolando Drive
View photo
House · for sale
USD 395,000
USD 284/sq.ft
8713 Rolando Drive
Chamberlayne
· 1,389 sq.ft · 3 Bedrooms · 1 Bath · House
· Garden · Fireplace · Equipped kitchen
Chamberlayne · 1,389 sq.ft · 3 Bedrooms · 1 Bath · House · Garden · Fireplace · Equipped kitchen
Charming ranch-style home offers 3 bedrooms, and 1 full bath on a large corner lot with plenty of room to enjoy both inside and out. This inviting home features hardwood floors, a cozy fireplace, and a thoughtful layout designed for comfortable everyday living and easy entertaining. The home includes a formal living room, dining room, an updated kitchen, a bright breakfast room with tile floors, and a beautiful sun/family room with hardwood floors that adds even more flexible living space. Outside, you'll find a storage shed and great outdoor entertaining areas perfect for gatherings, cookouts, or simply relaxing in your own backyard retreat. Additional highlights include a newer roof (2024), new hot water heater (2026), refinished shower-tub (2026), new-upgraded attic insulation (2024), hvac (2022), French drain (2024) offering added peace of mind. With its classic ranch design, spacious lot, and blend of charm and updates, this Henrico County home is a wonderful opportunity to enjoy
USD 395,000
1618 Rockwood Road
View photo
House · for sale
USD 325,000
USD 335/sq.ft
1618 Rockwood Road
Chamberlayne
· 969 sq.ft · 2 Bedrooms · 1 Bath · House
· Garden · Parking · Equipped kitchen
Chamberlayne · 969 sq.ft · 2 Bedrooms · 1 Bath · House · Garden · Parking · Equipped kitchen
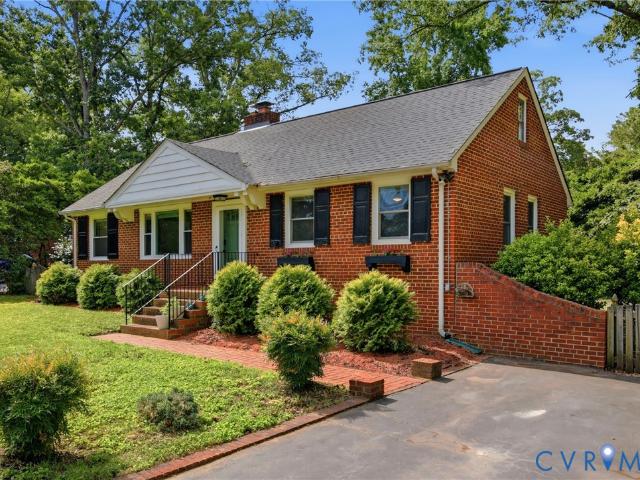
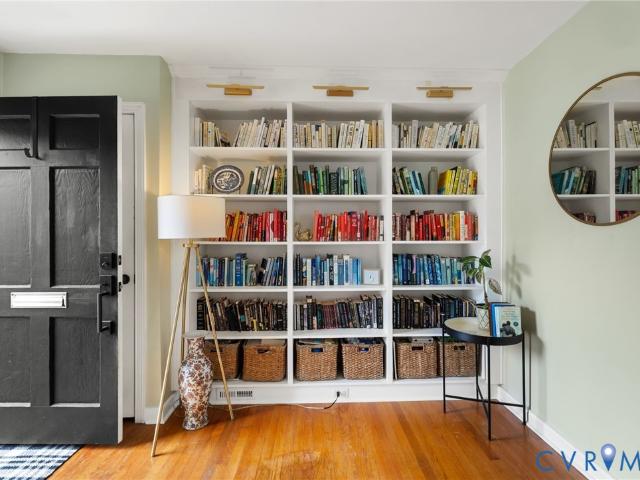
Welcome to 1618 Rockwood. A lovely brick rancher in a perfectly convenient location offering mindful updates, a beautifully renovated kitchen, a spacious fenced yard, off street parking, and so much more. All for the price you've been waiting for! As you pull up to your new home, you will love the classic 1950s brick aesthetic. But stepping inside, it is anything but old-fashioned. The first thing you will notice is the beautiful wall of custom built-in bookcases. Offering a wow factor along with functional storage. This area opens up to your open living space, which offers ample room for quiet movie nights or game nights with friends! From here, travel to the center of the home where you will fall in love with your fully renovated kitchen boasting white shaker cabinetry, hand-poured concrete counters, subway tile backsplash, stainless appliances, built-in pantry space, a large island and an overall impressive footprint! Down the hall, you will find your full bath which has kept many o
USD 325,000
2914 Murano Way
View photo
Condo · for sale
USD 489,900
USD 160/sq.ft
2914 Murano Way
Chamberlayne
· 3,046 sq.ft · 3 Bedrooms · 2 Baths · Condo
· Patio · Office room · Parking · Deck · Fireplace · Equipped kitchen
Chamberlayne · 3,046 sq.ft · 3 Bedrooms · 2 Baths · Condo · Patio · Office room · Parking · Deck · Fireplace · Equipped kitchen
Stately and inviting, this impressive row house provides low maintenance living just steps away from the community pool, clubhouse and exercise room! Paved parking for two (aggregate concrete) is what you'll find just outside of the attached two car garage. The adjacent front door grants access to the entry hall leading to a rec room that is sure to get your attention! There's a fireplace in this room along with recessed lighting, crown molding, access to the rear patio and a half bath. Moving up a floor, check out the hardwood flooring that flow throughout this level! You'll love the open floorplan. The kitchen space boasts Corian Quartz countertops, a tiled backsplash, stainless appliances and an expansive island which houses the sink and dishwasher! An adjacent dining area provides an open view to the kitchen and family room while providing rear deck access. Flex space on this level can make for a great formal dining room and additional space makes for a perfect office, living room
USD 489,900
2831 Old Pump Road
View photo
House · for sale
USD 1,029,600
USD 278/sq.ft
2831 Old Pump Road
Chamberlayne
· 3,692 sq.ft · 5 Bedrooms · 4 Baths · House
· Garden · Equipped kitchen · Parking
Chamberlayne · 3,692 sq.ft · 5 Bedrooms · 4 Baths · House · Garden · Equipped kitchen · Parking
New construction! March 2027 Completion. Introducing The Preserve at John Rolfe. An exclusive collection of 10 luxury residences in the heart of Short Pump. Thoughtfully designed and expertly crafted by Bradford Custom Homes—a family-owned local builder. Homesites offer private rear yards enhanced by privacy fencing and natural landscape buffers. Enter through stunning double Mahogany doors to 3695 sq ft of luxury living with elevated finishes and upgrades throughout. Hardwood flooring throughout main living areas. Designer Kitchen with expansive entertaining island, quartz countertops, wall oven and gas range with stainless hood. A Vaulted sun-filled dining room, built-in coffee/Tea bar and large walk-in pantry elevate everyday living. Spacious main level guest suite with private ensuite bath. PLUS first floor study. A generous screen porch invites effortless indoor–outdoor living. Oversized garage connects to a private hall with drop zone, built-in cubbies, and half bath. Beautiful o
USD 1,029,600
2851 Old Pump Road
View photo
House · for sale
USD 1,032,000
USD 289/sq.ft
2851 Old Pump Road
Chamberlayne
· 3,563 sq.ft · 5 Bedrooms · 4 Baths · House
· Garden · Parking · Fireplace · Equipped kitchen
Chamberlayne · 3,563 sq.ft · 5 Bedrooms · 4 Baths · House · Garden · Parking · Fireplace · Equipped kitchen
New 3 car garage plan! New construction! The Preserve at John Rolfe offers an exclusive collection of just 10 luxury homes in the heart of Short Pump. Thoughtfully designed and expertly crafted by Bradford Custom Homes—a family-owned local builder. Homesites offer private rear yards with natural buffers. Residents can enjoy the common space and private walking path through the nature preserve and park-like setting. Looking for additional garage space? This 3 car garage plan offers an additional dedicated one car garage. Perfect for EV with charging station. Enter through stunning double Mahogany doors to sun-filled foyer. Family room features accent ceiling beams, 60 inch modern linear gas fireplace. First Floor guest room with en-suite bath. Kitchen boasts large island, walk-in pantry, Bosch appliances, wall oven and gas range with stainless hood. Vaulted Morning room offers open air concept with 2 panel slider door to screen porch. Built-in bar is located off kitchen perfect for ente
USD 1,032,000
8114 E Greystone Circle
View photo
Condo · for sale
USD 327,000
USD 230/sq.ft
8114 E Greystone Circle
Chamberlayne
· 1,421 sq.ft · 2 Bedrooms · 2 Baths · Condo
· Deck · Fireplace · Equipped kitchen
Chamberlayne · 1,421 sq.ft · 2 Bedrooms · 2 Baths · Condo · Deck · Fireplace · Equipped kitchen
Incredible price for this prime location! Welcome to Greystone, a very special community. Ideal Near West End location, convenient to shopping, restaurants, schools. This charming townhouse features entrance hall with NEW flooring, guest closet; living room with fireplace, recessed lighting and access to the deck; dining area with ceiling fan, recessed lighting and convenient pass-thru to kitchen; fully equipped eat-in kitchen with NEW floors, lots of storage, laundry'closet'; half bath. Dramatic staircase with tall windows on the landing leads to second floor providing primary bedroom with double closet and private bathroom with deep soaking tub, tile floor; second bedroom offers two closet and private bath with shower, skylight, tile floor; linen closet and mechanical closet off the hall. Private deck with built-in bench. Detached storage shed. Recent improvements in 2026: NEW CARPET on first, second floors and stairs; NEW flooring in entrace foyer and kitchen, NEW DECK; WINDOWS REPL
USD 327,000
11125 Somerset Hill Drive
View photo
House · for sale
USD 641,414
USD 218/sq.ft
11125 Somerset Hill Drive
Chamberlayne
· 2,939 sq.ft · 5 Bedrooms · 3 Baths · House
· Equipped kitchen
Chamberlayne · 2,939 sq.ft · 5 Bedrooms · 3 Baths · House · Equipped kitchen
Early 2027 delivery is scheduled for the Albany floorplan in Somerset Hills, a 2,939-square-foot home that perfectly blends modern Farmhouse charm with luxury living. Limited time to select interior finishes*. This brand-new Albany design kicks off construction with an impressive Farmhouse elevation, an inviting front porch, and a premium cul-de-sac location. Inside, a welcoming foyer sets the stage, leading down a spacious hallway into a beautifully integrated kitchen and family room designed for effortless entertaining. The gourmet kitchen features gas cooking and flows seamlessly into a bright dinette area. Luxury Vinyl Plank (LVP) flooring flows throughout all main level living areas, ensuring both durability and style. This thoughtful layout includes a highly desirable first-floor guest bedroom and full bathroom, perfect for visitors or multi-generational living. Upstairs, the expansive primary suite serves as a private retreat, complete with a spa-like soaking tub and a generous
USD 641,414
251 Greenpark Road
View photo
Townhouse · for sale
USD 332,905
USD 249/sq.ft
251 Greenpark Road
Chamberlayne
· 1,335 sq.ft · 3 Bedrooms · 2 Baths · Townhouse
· Patio · Equipped kitchen · Parking
Chamberlayne · 1,335 sq.ft · 3 Bedrooms · 2 Baths · Townhouse · Patio · Equipped kitchen · Parking
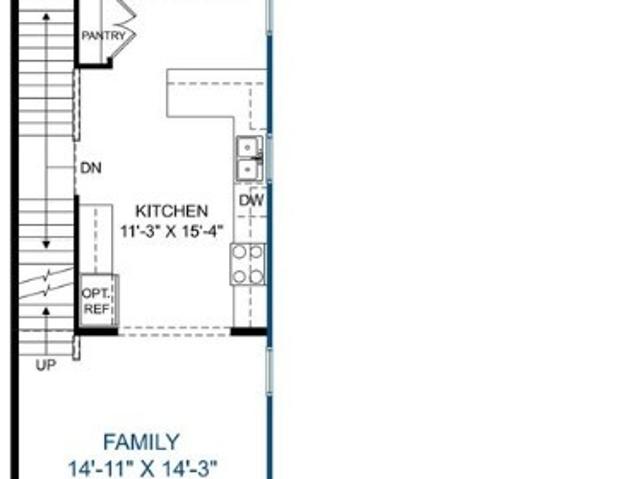
Ready fall! Envision a kitchen that's not just a place to cook, but the heart of your home. That is what you'll find the Barton designer townhome. The oversized kitchen island acts as the centerpiece, where friends and family gather. Just steps away, a spacious family room invites relaxation and the ideal place for hosting. Expand your living area outdoors to the wonderful patio space! Upstairs, you'll find the primary suite complete with walk-in closet and private bath with shower, ensuring a restful end to your day. Two additional bedrooms, a full bath and laundry closet completes the tour! Welcome to Parkside Townes, nestled in Sandston, VA, our new-construction, low-maintenance townhomes with private parking for each homeowner, are situated just across from Henrico County's newest recreation facility, Taylor Farm Park! This expansive park features a skate park, biking trails, event areas, a spray park, and more, offering endless outdoor enjoyment right at your doorstep. Convenientl
USD 332,905
5 N Daisy Avenue
View photo
House · for sale
USD 189,950
USD 117/sq.ft
5 N Daisy Avenue
Chamberlayne
· 1,615 sq.ft · 4 Bedrooms · 1 Bath · House
Chamberlayne · 1,615 sq.ft · 4 Bedrooms · 1 Bath · House
Priced way below assessment of $230,100 and to sell! Calling all investors, this adorable East End home is the perfect property to add to your rental portfolio. Estate home and selling as-is with no know defects. Heat pump is 6-7 years old, both roofs 3-4 years old, water heater 5-6 years old, wash & dryer about 4 years old. Super convenient location in a solid neighborhood and perfectly situated on a double lot
USD 189,950
120 N New Avenue
View photo
House · for sale
USD 299,999
USD 270/sq.ft
120 N New Avenue
Chamberlayne
· 1,109 sq.ft · 4 Bedrooms · 1 Bath · House
· Garden · Parking
Chamberlayne · 1,109 sq.ft · 4 Bedrooms · 1 Bath · House · Garden · Parking
Beautiful fully-renovated 4 Bedroom 1.5 Bathroom single family home located in the Highland Springs area. Gated front lawn, large spacious backyard. Carport and external shed included on property as-is
USD 299,999
606 Westham Woods Drive
View photo
House · for sale
USD 899,900
USD 321/sq.ft
606 Westham Woods Drive
Chamberlayne
· 2,799 sq.ft · 4 Bedrooms · 3 Baths · House
· Fireplace · Equipped kitchen
Chamberlayne · 2,799 sq.ft · 4 Bedrooms · 3 Baths · House · Fireplace · Equipped kitchen
This Westham Woods home sits on a lovely 0.34 acre lot on a cul-de-sac street in the sought-after Ziontown/ Westham area of the west end. The main level offers multiple spaces that allow flexibility to fit how you live: living, dining, family, or office. The kitchen features gas cooking, granite countertops, and stainless steel appliances, with a mud/utility/drop room that leads to a side-entrance portico. An additional first floor space with a full attached bathroom works as a guest room, in law suite, office, or fourth bedroom. A powder room rounds out the first floor, where features like molding, wood burning fireplace, bow window, and built-in bookshelves add charm. Upstairs, the primary suite includes a large bathroom, walk-in closet, and convenient laundry room accessible from both the primary suite and the main hallway. Two more bedrooms share the full hall bathroom. Wood floors were refinished and the bedroom carpeting was installed less than a year ago. Outside, Hardie plank s
USD 899,900

Get email alerts

Don't miss out: be the first to know about new properties

The alert was correctly created

On subscribing you accept the conditions of use and the privacy policy
Alert
Receive new ads in your inbox
Save this search
Receive alerts for new listings

We'll send you an email when we have new properties for: "Properties for sale in Chamberlayne"

The alert was correctly created

Chamberlayne Heights
Schrader Woods
Get email alerts and be the first to see new listings
Required field
On subscribing I accept the terms of the privacy policy
Perfect! You'll soon start receiving new listings via email
Alert
Receive an email when we have new ads for Properties for sale in Chamberlayne
Save this search
Filters

Bedrooms

Size (sq.ft)

sq.ft
sq.ft

Price

USD
USD

Property type

Bathrooms

Clear all filters
Receive notifications when new entries are published.