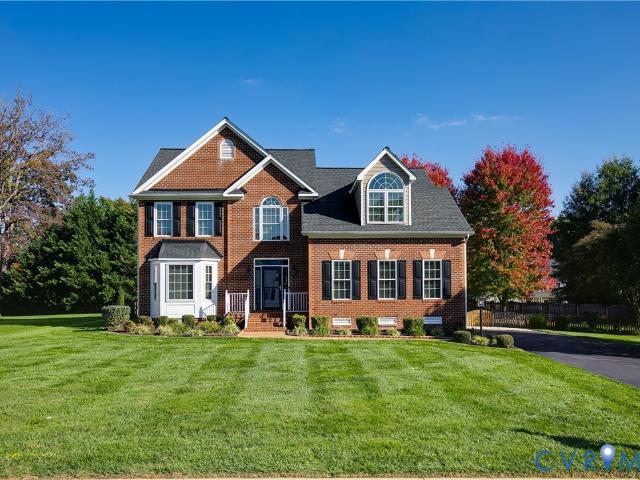
2,262 properties for sale in Chamberlayne

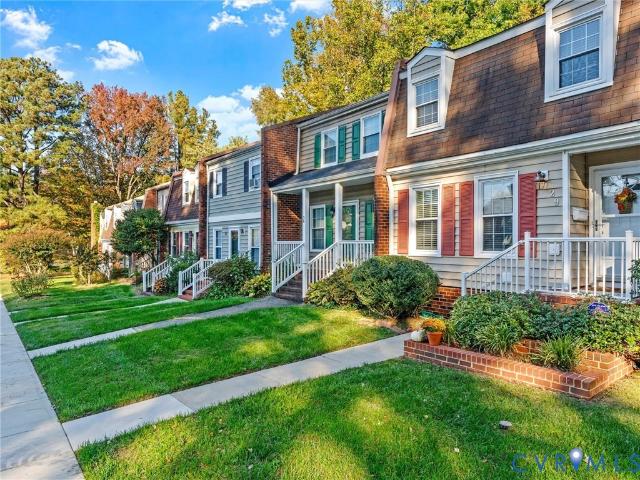
29 Huneycutt Drive
View photo
Townhouse · for sale
USD 269,000
USD 229/sq.ft
New
29 Huneycutt Drive
Chamberlayne
· 1,173 sq.ft · 2 Bedrooms · 1 Bath · Townhouse
· Garden · Equipped kitchen · Swimming pool
Chamberlayne · 1,173 sq.ft · 2 Bedrooms · 1 Bath · Townhouse · Garden · Equipped kitchen · Swimming pool
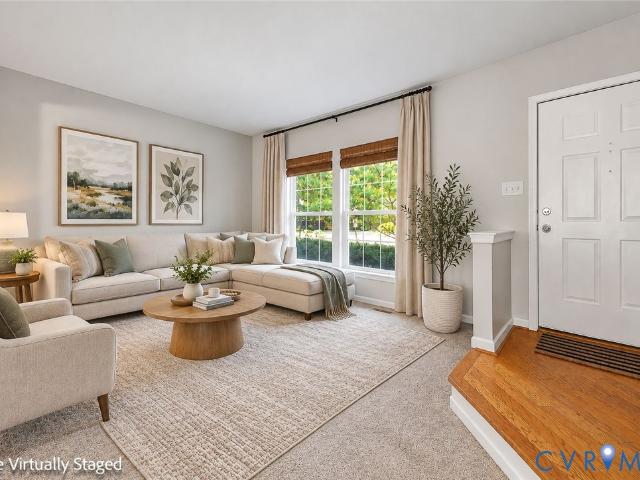
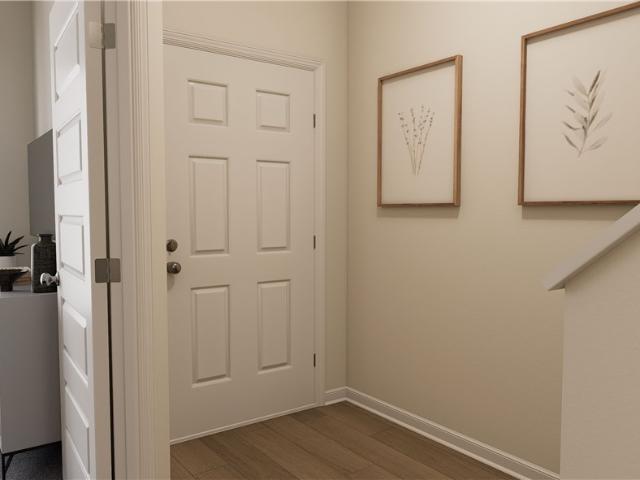
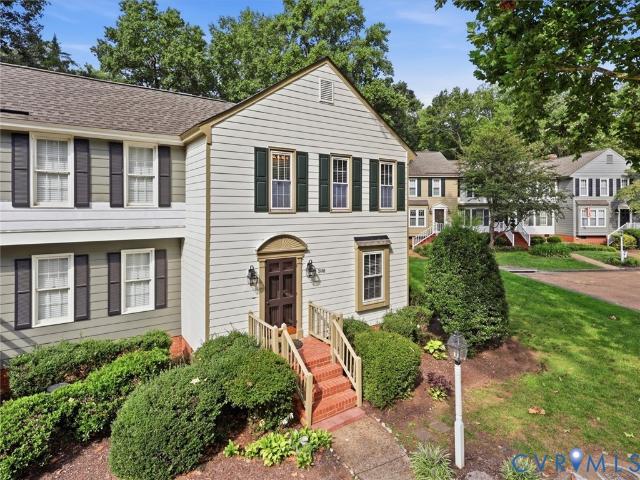
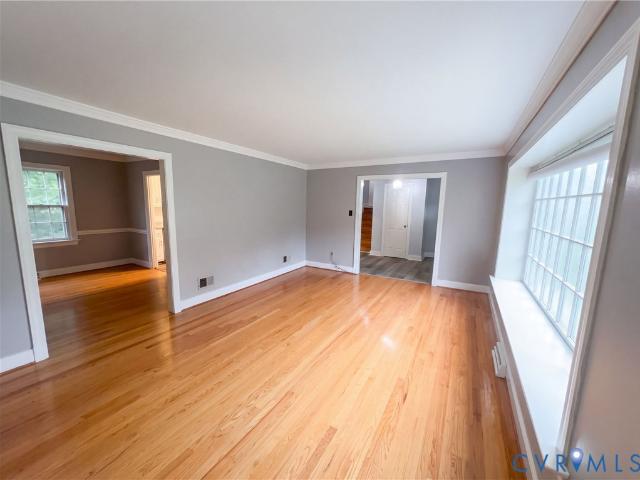
Welcome to Pemberton Townhomes, a conveniently located community with a beautiful neighborhood pool and affordable monthly HOA fee! Tucked away at the end of Huneycutt, this two-story townhome offers two spacious bedrooms, a practical floor plan, and a fully fenced backyard. A pretty front door opens to a dedicated foyer with half walls overlooking the sunny living room. The first floor also features a comfortable dining area, U-shaped kitchen, convenient half bath, laundry room, enclosed back porch, and plenty of storage. Upstairs, you'll find a generously sized primary bedroom with a large closet, a spacious second bedroom, a full hall bath, and an additional half bath. Outside, the fenced backyard offers a nice spot to relax or garden. And when summer rolls around, the neighborhood pool is sure to be a favorite gathering place! With its convenient location, reasonable HOA fees, and appealing price point, this townhome offers a great opportunity for a buyer looking to make a place th
USD 269,000
3360 Manor Grove Circle
View photo
Townhouse · for sale
USD 599,999
USD 223/sq.ft
3360 Manor Grove Circle
Chamberlayne
· 2,680 sq.ft · 3 Bedrooms · 2 Baths · Townhouse
· Patio · Garden · Office room · Fireplace · Equipped kitchen · Parking
Chamberlayne · 2,680 sq.ft · 3 Bedrooms · 2 Baths · Townhouse · Patio · Garden · Office room · Fireplace · Equipped kitchen · Parking
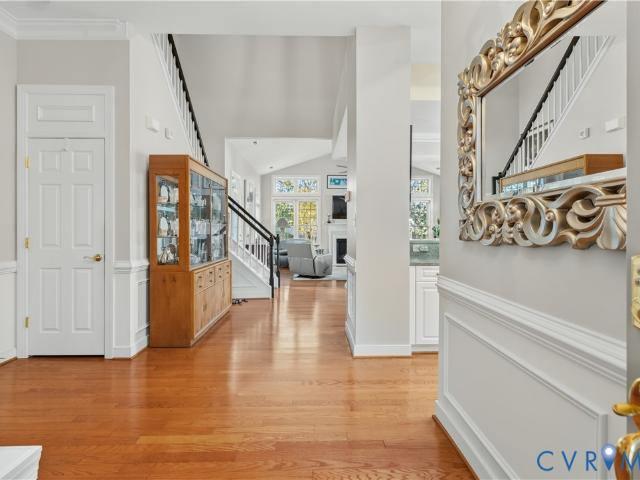
Enjoy comfortable, low-maintenance living in this gated 55+ community, conveniently located near I-295. A large, welcoming foyer opens to an airy floor plan filled with natural light. The first-floor primary suite features a gas fireplace, tray ceiling, and two custom closets. The family room offers a cathedral ceiling, abundant windows, and a gas fireplace, creating a warm and inviting space to gather. The eat-in kitchen is well appointed with gas cooking, a pantry, prep sink, recessed lighting, and a tray ceiling. The refrigerator conveys. A dining room with a tray ceiling and attractive molding is ideal for entertaining. Upstairs, two generously sized bedrooms with large closets share a spacious Jack-and-Jill bath with double sinks and a tub/shower. A third-floor bonus room offers flexible space for a home office, hobby room, or recreational retreat. Outside, enjoy a fenced rear yard with patio. The laundry area, conveniently located off the garage, includes built-in shelving; the w
USD 599,999
506 Highland Drive
View photo
House · for sale
USD 369,900
USD 197/sq.ft
506 Highland Drive
Chamberlayne
· 1,873 sq.ft · House
Chamberlayne · 1,873 sq.ft · House
Welcome to 506 Highland Drive, a duplex offering incredible potential for investors or owner-occupants looking to build equity. Conveniently located just minutes from Richmond International Airport, major highways, shopping, dining, and downtown Richmond, this property features two separate units, each with private utilities and strong income-producing possibilities. The duplex offers approximately 1,880 square feet with multiple bedrooms and baths across both units, providing flexibility for rental income or multi-generational living. Situated on a spacious lot, this property presents a rare opportunity to renovate, customize, and maximize value in a growing area. Whether you're expanding your investment portfolio or searching for a property with long-term upside, 506 Highland Drive is full of potential and ready for your viewing
USD 369,900
2803 Queensland Drive 2803
View photo
Townhouse · for sale
USD 329,925
USD 165/sq.ft
2803 Queensland Drive 2803
Chamberlayne
· 1,991 sq.ft · 3 Bedrooms · 3 Baths · Townhouse
· Garden · Office room · Deck · Equipped kitchen
Chamberlayne · 1,991 sq.ft · 3 Bedrooms · 3 Baths · Townhouse · Garden · Office room · Deck · Equipped kitchen
Welcome to 2803 Queensland Drive in Richmond, VA 23294! This move-in-ready, three-level townhouse offers 3 bedrooms, 3.5 baths, plenty of natural light, and a convenient location close to shopping, dining, and everyday amenities. Located in a neighborhood with sidewalks, this home offers a low-maintenance lifestyle and a private backyard! The main level features a bright, inviting living room, dining area, and comfortable family room with access to the rear deck overlooking the fenced backyard. The kitchen offers granite countertops, ample cabinet space, and wood flooring. Upstairs, the spacious primary suite features vaulted ceilings, a walk-in closet, and a private ensuite bath. The additional bedrooms provide comfortable living space and flexibility for guests or a home office. The finished lower level offers additional living space, brand-new carpet, a full bathroom, and a dedicated laundry area. One of the biggest advantages of this property is the low-maintenance living provided
USD 329,925
1213 Beverly Drive
View photo
House · for sale
USD 479,000
USD 294/sq.ft
1213 Beverly Drive
Chamberlayne
· 1,625 sq.ft · 3 Bedrooms · 2 Baths · House
· Office room · Fireplace · Equipped kitchen
Chamberlayne · 1,625 sq.ft · 3 Bedrooms · 2 Baths · House · Office room · Fireplace · Equipped kitchen
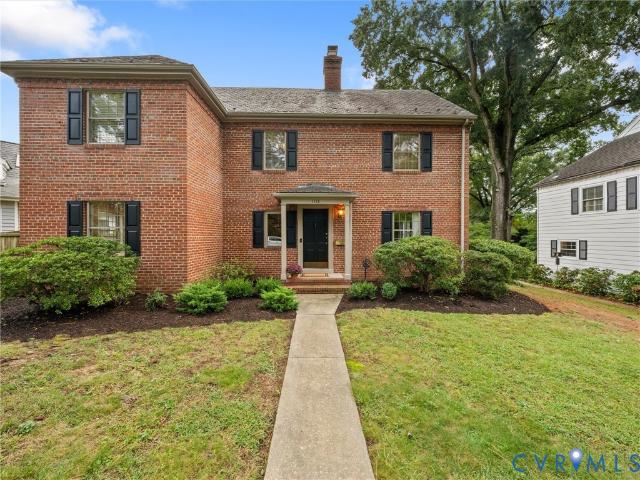
Welcome to 1213 Beverly Drive, a thoughtfully updated three-level home in Beverly Hills, ideally situated in the sought after Tuckahoe area. Set on a nearly quarter-acre lot, this 3-bedroom, 2-full-bath home offers 1,636 square feet of flexible living space, classic character, and meaningful improvements inside and out. Hardwood floors extend through much of the home. The bright living room connects to a flexible office or recreation room and flows into the eat-in kitchen, featuring quartz countertops, stainless steel appliances, and a subway tile backsplash. A few steps down, the spacious family room is anchored by a brick fireplace and provides an inviting setting for relaxing or entertaining. The lower level also includes the laundry room and an updated full bathroom. Upstairs are three comfortable bedrooms and a full bathroom with a refinished tub completed in 2024. The walk-up attic, expanded with additional storage flooring in 2025, provides exceptional storage. The property has
USD 479,000
812 Hepler Road
View photo
House · for sale
USD 1,549,000
USD 374/sq.ft
812 Hepler Road
Chamberlayne
· 4,133 sq.ft · 5 Bedrooms · 5 Baths · House
· Fireplace · Equipped kitchen
Chamberlayne · 4,133 sq.ft · 5 Bedrooms · 5 Baths · House · Fireplace · Equipped kitchen
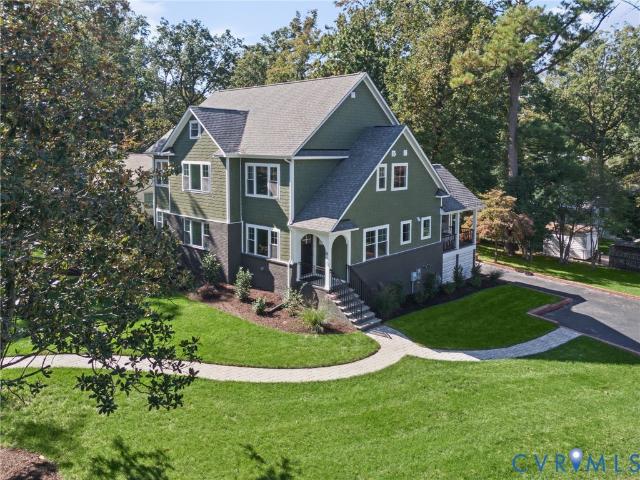
Free Bridge Design Build proudly presents this exceptional Craftsman-style residence, reimagined and expanded in one of Richmond's most sought-after locations, within the coveted Westham/Tuckahoe Elementary area. Taken down to the studs and meticulously rebuilt, this custom home seamlessly blends timeless craftsmanship with sophisticated modern design. The heart of the home is a stunning open-concept living space, where a welcoming great room with a gas fireplace flows effortlessly into a chef's kitchen designed for both everyday living and entertaining. Custom cabinetry, quartz countertops, an oversized island with seating and premium appliances create a space that is as beautiful as it is functional. An adjacent dining area connects the kitchen and great room, enhancing the home's open-concept design. Architectural details throughout. Including custom interior railings, sleek glass accents and carefully curated finishes. Enhance the home's open, airy aesthetic. Offering five bedrooms
USD 1,549,000
2301 Larkwood Road
View photo
House · for sale
USD 670,000
USD 282/sq.ft
2301 Larkwood Road
Chamberlayne
· 2,368 sq.ft · 4 Bedrooms · 3 Baths · House
· Deck · Fireplace · Equipped kitchen · Parking
Chamberlayne · 2,368 sq.ft · 4 Bedrooms · 3 Baths · House · Deck · Fireplace · Equipped kitchen · Parking
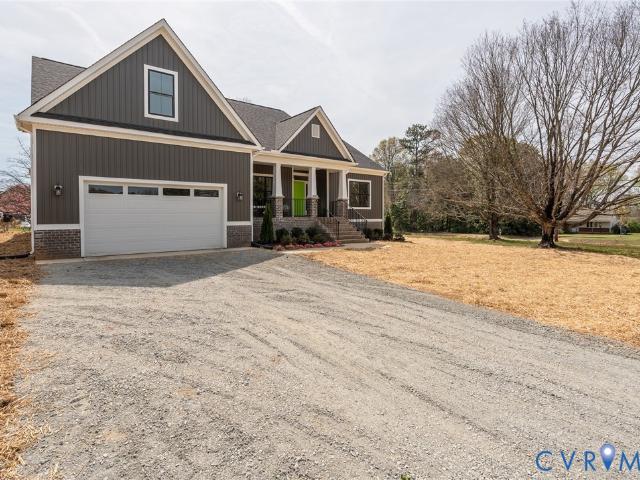
Rare new construction ranch! Should be completed by March 31, 2026. Discover this beautiful finished ranch home situated on a nice lot. Featuring 4 spacious bedrooms and 3 full baths, this home offers 2,372 sqft of well-designed living space, complete with a front-load 2-car garage. Step inside to a welcoming foyer and open floor plan filled with natural light. The expansive family room boasts a cathedral ceiling, a cozy gas fireplace, and seamless access to the impressive kitchen. This culinary haven features quartz countertops, 42-inch cabinetry, a stylish tile backsplash, soft-close doors and drawers, under-cabinet lighting, recessed lighting, and a large 9-foot-plus center island with a deep sink. Adjacent to the kitchen, you'll find a charming breakfast area, perfect for morning coffee. The primary suite offers nice LPV flooring, a walk-in closet, direct access to the rear deck, and a luxurious attached bath with tile flooring, a double bowl vanity topped with quartz, and an overs
USD 670,000
1113 E Durwood Crescent
View photo
House · for sale
USD 825,000
USD 337/sq.ft
1113 E Durwood Crescent
Chamberlayne
· 2,443 sq.ft · 3 Bedrooms · 2 Baths · House
· Garden · Office room · Deck · Fireplace · Equipped kitchen
Chamberlayne · 2,443 sq.ft · 3 Bedrooms · 2 Baths · House · Garden · Office room · Deck · Fireplace · Equipped kitchen
Beautifully maintained 2-story Colonial offering 2,450 sq ft of finished living space on a landscaped, park-like lot. Located in Tuckahoe area this home is convenient to everything you need! The inviting foyer with wood floors opens to a spacious living room featuring hardwood floors & a wood burning fireplace. The large family room offers a comfortable gathering space and a gas fireplace and new wall to wall carpet – plus easy access to the back yard and rear deck. The kitchen features granite countertops and excellent cabinet space, complemented by a convenient breakfast nook plus all appliances. A formal dining room with wood floors provides an ideal setting for entertaining. Upstairs, the spacious primary suite features wood flooring, closet, and a private renovated full bath. Two additional generously sized bedrooms offer wood floors and ample closet space, with a second full bath serving the upper level. A convenient half bath is located on the main level off an office. Additiona
USD 825,000
9820 Edgecraft Walk
View photo
Townhouse · for sale
USD 388,750
USD 263/sq.ft
9820 Edgecraft Walk
Chamberlayne
· 1,475 sq.ft · 3 Bedrooms · 3 Baths · Townhouse
· Office room · Deck · Equipped kitchen · Parking
Chamberlayne · 1,475 sq.ft · 3 Bedrooms · 3 Baths · Townhouse · Office room · Deck · Equipped kitchen · Parking
New Construction Townhome Ready Jan/Feb! Welcome to the Harper, an END UNIT garage townhome. The Harper is a beautifully designed three-level townhome offering flexible living and modern convenience. The first floor features a private bedroom with a full bath. Perfect for guests, a home office or multigenerational living. Along with access to the attached one-car garage. At the heart of the home, the main living level showcases an open-concept layout where the kitchen seamlessly connects to the dining area and family room, creating an inviting space for everyday living and effortless entertaining. Thoughtful design ensures the kitchen remains the true hub of the home. Expand your living area to the deck, located just off the dining nook. The third level is a relaxing retreat, anchored by the spacious Primary Suite with dual closets and a well-appointed ensuite bath featuring a walk-in shower and double vanity. A second Primary Suite, complete with its own full bath, offers comfort and
USD 388,750
2601 Wetherburn Court
View photo
Townhouse · for sale
USD 349,950
USD 250/sq.ft
2601 Wetherburn Court
Chamberlayne
· 1,399 sq.ft · 3 Bedrooms · 2 Baths · Townhouse
· Garden · Deck
Chamberlayne · 1,399 sq.ft · 3 Bedrooms · 2 Baths · Townhouse · Garden · Deck
Location. Location. Location! Don't miss this beautiful end unit townhome in highly sought after Berkeley Pointe in Richmond's far West End. These townhomes are unique in layout and style. You feel like you're living in a quaint Colonial Williamsburg village. This property offers 3 bedrooms, 2.5 baths, wood flooring on first level. Pass through your entrance foyer into your spacious living room and adjacent dining room. Newer cabinetry in the eat-in-kitchen, all appliances convey. From the dining room, walk through French doors onto a spacious, recently stained deck. Southern exposure on the deck side is great for interior natural lighting, warmth during cold months. Large back yard and side yard create space and peace for morning coffee or afternoon happy hour or grilling. Upstairs, the primary bedroom has its own ensuite bathroom. Down the hall are two bedrooms, one full bath, laundry area and spacious linen closet. The most striking attribute this home offers is the unbelievable qui
USD 349,950
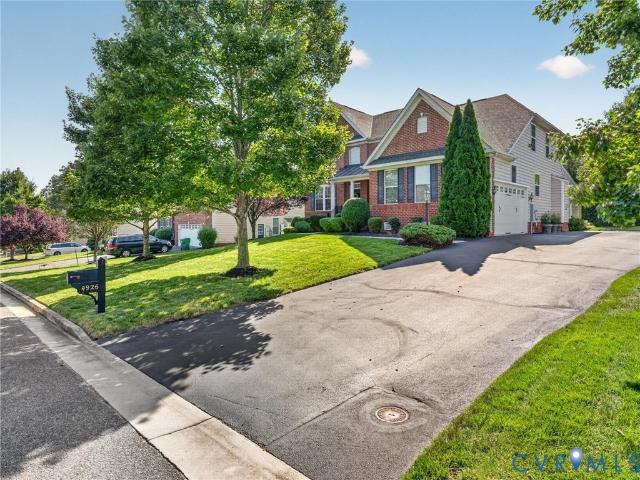
4926 Amberwell Place
View photo
House · for sale
USD 975,000
USD 215/sq.ft
4926 Amberwell Place
Chamberlayne
· 4,521 sq.ft · 5 Bedrooms · 3 Baths · House
· Equipped kitchen
Chamberlayne · 4,521 sq.ft · 5 Bedrooms · 3 Baths · House · Equipped kitchen
Located in the Rivers Edge Elementary, Holman Middle, and Deep Run High district, this home is within walking distance of the elementary school and just minutes from shopping, dining, and everyday conveniences. With generous room sizes, a versatile floor plan, and significant recent improvements, this home has so much to offer! Not to mention that, through October 31st, the Seller is offering a $10,000 credit at closing for closing costs or a rate buy down*. This stately brick-front home offers 5 bedrooms, 3.5 baths, and an abundance of living space. Enter to find a nice, bright foyer with open access to the large family room and kitchen. The spacious kitchen features granite countertops, stainless appliances, New refrigerator, and opens seamlessly to the family room, creating an inviting layout perfect for everyday living and entertainment. Just beyond the breakfast area/morning room, the incredible, heated four-season screened-in porch with Turnkey window enclosures and a stone firep
USD 975,000
9607 Hill Trace Court
View photo
House · for sale
USD 595,000
USD 213/sq.ft
New
9607 Hill Trace Court
Chamberlayne
· 2,788 sq.ft · 4 Bedrooms · 2 Baths · House
· Fireplace · Equipped kitchen · Parking
Chamberlayne · 2,788 sq.ft · 4 Bedrooms · 2 Baths · House · Fireplace · Equipped kitchen · Parking
Tucked away on a quiet cul-de-sac, this beautifully maintained and thoughtfully updated home offers an exceptional combination of space, comfort, and pride of ownership! Built in 2005 by Austin Hamlin Homes, the brick-front & hardiplank siding James III floor plan features 4 spacious bedrooms, 2.5 baths, and a wonderful layout designed for both everyday living and entertaining. A welcoming interior offers formal living and dining rooms, a spacious family room anchored by a cozy gas fireplace, and a generously sized kitchen with granite counters and glass tile backsplash. Upstairs, the expansive primary suite serves as a private retreat, complete with an en suite bath and an impressive walk-in closet. Three additional generously proportioned bedrooms share a hall bath, while a convenient second-floor walk-in laundry room with washer and dryer adds everyday functionality. A walk-up attic provides an abundance of additional storage space, while the attached two-car garage offers even more
USD 595,000
3813 Vawter Avenue
View photo
House · for sale
USD 180,000
USD 199/sq.ft
3813 Vawter Avenue
Chamberlayne
· 904 sq.ft · 3 Bedrooms · 2 Baths · House
· Equipped kitchen
Chamberlayne · 904 sq.ft · 3 Bedrooms · 2 Baths · House · Equipped kitchen
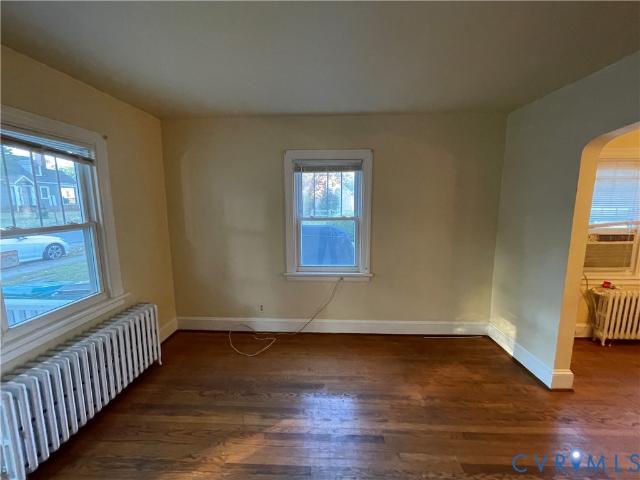
An exceptional opportunity awaits! Priced among the lowest-priced homes in the area, this charming home offers an exciting opportunity to build equity, personalize your surroundings, or explore its potential as an investment property. With some homes in the subdivision selling for over $300,000, the possibilities are worth exploring! Even better, the roof was replaced last November with high-definition architectural shingles, and new gutters and downspouts were added this year, giving you less improvements to worry about! Imagine beginning your mornings or unwinding in the evenings on the full, covered front porch, enjoying a refreshing beverage while taking in the surrounding landscape. Inside, a cozy living room welcomes you, with an oversized archway offering an inviting view into the dining room and creating a natural flow between the spaces. The dining room features chair rail molding and is conveniently situated next to the generously sized kitchen, which offers room for a small
USD 180,000
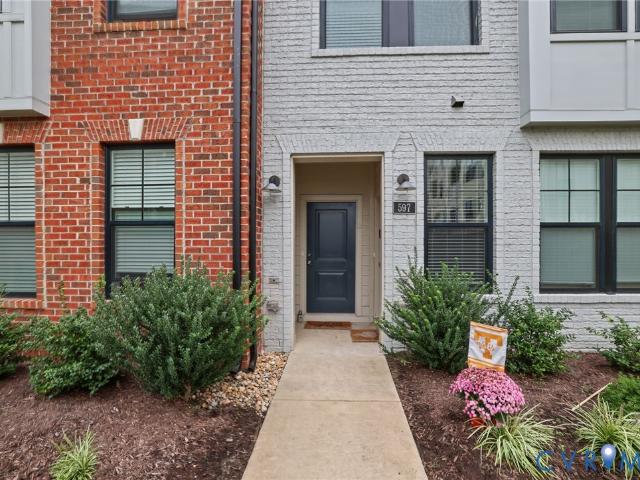
597 Weaver Brook Walk B
View photo
Condo · for sale
USD 419,950
USD 178/sq.ft
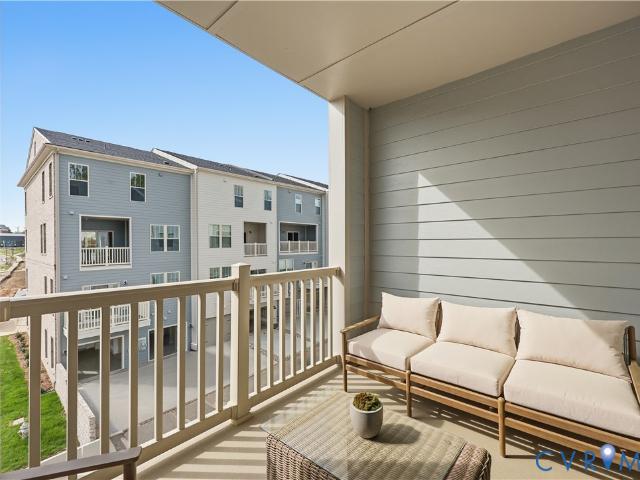
597 Weaver Brook Walk B
Chamberlayne
· 2,357 sq.ft · 3 Bedrooms · 2 Baths · Condo
· Office room · Balcony · Equipped kitchen · Parking
Chamberlayne · 2,357 sq.ft · 3 Bedrooms · 2 Baths · Condo · Office room · Balcony · Equipped kitchen · Parking
Nearly 2,400 square feet of stylish, low-maintenance living in the heart of Short Pump! Built in 2023, this spacious 3-bedroom, 2.5-bath condo in Gateway Square offers the space and functionality of a townhome with the convenience of condominium living. The bright, open-concept main level features 9-foot ceilings, abundant natural light, and an expansive living and dining area that flows seamlessly into a beautifully appointed kitchen with quartz countertops, tile backsplash, stainless steel appliances, built-in wall oven and microwave, an oversized center island, and plenty of space for entertaining. Upstairs, the generous primary suite features a large walk-in closet, private en-suite bath with double vanity with granite countertops, and access to a covered balcony. Two additional bedrooms provide flexibility for guests, a home office, or everyday living. Additional highlights include an attached one-car garage with EV charging capability, custom window treatments, and a recently upg
USD 419,950
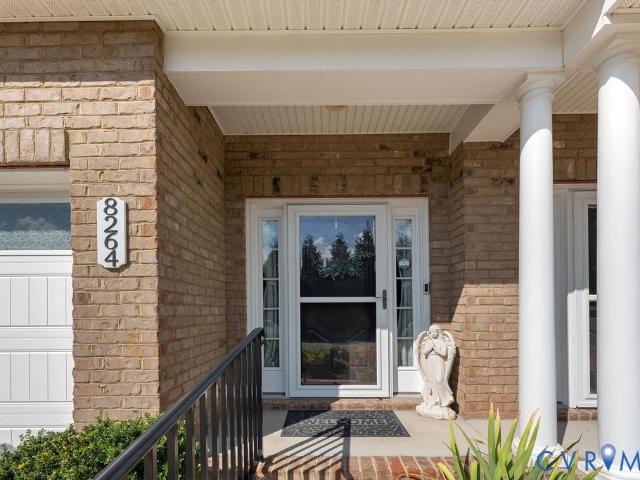
8264 Marley Drive
View photo
Townhouse · for sale
USD 415,000
USD 209/sq.ft
8264 Marley Drive
Chamberlayne
· 1,981 sq.ft · 3 Bedrooms · 2 Baths · Townhouse
· Patio · Garden · Fireplace · Equipped kitchen
Chamberlayne · 1,981 sq.ft · 3 Bedrooms · 2 Baths · Townhouse · Patio · Garden · Fireplace · Equipped kitchen
Beautifully maintained First-floor primary bedroom retreat in Marley Pointe in the heart of Mechanicsville! Step inside to find 9 ft ceilings downstairs, Vaulted ceilings in the living room with fireplace, gleaming hardwood flooring flowing seamlessly throughout the home. Upstairs you'll find two additional spacious bedrooms, full bathroom w/ ceramic tile, a loft that overlooks the living room, and an additional storage room! The kitchen, fully equipped with premium granite countertops and stainless-steel appliances. The crowning jewel of this property is the coveted first-floor primary suite, featuring a walk-in closet, oversized linen closet, ceramic tile and a walk-in shower with seat. The exterior boasts unmatched curb appeal with classic brick and durable Hardie Plank siding, electronic door lock with remote access and Ring camera. Out back, enjoy your own private oasis with a fully fenced yard and concrete patio. Ideal for pets, gardening, and evening grilling, or relaxing after
USD 415,000
3615 Daisy Field Walk B
View photo
Condo · for sale
USD 434,830
USD 177/sq.ft
3615 Daisy Field Walk B
Chamberlayne
· 2,443 sq.ft · 3 Bedrooms · 2 Baths · Condo
· Parking
Chamberlayne · 2,443 sq.ft · 3 Bedrooms · 2 Baths · Condo · Parking
Don’t miss this stylish Julianne condo, estimated for completion in December 2026. With 3 spacious bedrooms, a versatile study on the main level and the convenience of a 1-car garage, this home is designed for both comfort and functionality. Natural light fills the open main level, creating an inviting space for relaxing or entertaining, while the covered porch is the perfect place for relaxing evenings. The bedrooms provide tranquil spaces for rest, perfectly complementing the thoughtful layout. Situated in the sought-after Deep Run High School District, this home seamlessly blends modern convenience with community charm. Nestled in Gayton Village, residents enjoy the unique ability to stroll to some of Short Pump’s finest dining and retail establishments, including the renowned Fleming's Steak House and the exquisite Finks Jewelers. For those who prefer a quick drive, Short Pump Towne Center, Target, Wegmans, and a variety of other shopping and dining options are just minutes away. W
USD 434,830
600 Baldwin Road
View photo
House · for sale
USD 1,395,000
USD 360/sq.ft
600 Baldwin Road
Chamberlayne
· 3,875 sq.ft · 6 Bedrooms · 4 Baths · House
· Garden · Deck · Equipped kitchen
Chamberlayne · 3,875 sq.ft · 6 Bedrooms · 4 Baths · House · Garden · Deck · Equipped kitchen
This renovated custom two story Craftsman sits on a large lot adjacent to Dogwood Park in the heart of Westham, one of the West End's most sought after neighborhoods, just off the River Road corridor. A welcoming front porch leads to a living room with gas logs and a boxed bay window, and a dining room with built in corner cabinets. The fully renovated kitchen features custom painted inset cabinetry, quartz countertops, a large quartz island, a Kohler farmhouse sink, commercial grade appliances, hardwood floors, a large pantry, and an eat in space. The custom deck off the kitchen overlooks the long, private backyard, and the sunroom opens to a side deck that is great for grilling. Upstairs, the very large 25 x 13.5 primary suite has a fully renovated custom bath with a tub, a custom tiled shower, and double sinks. The second floor also offers a den with hardwood floors and two spacious bedrooms that share a Jack and Jill bath. As a bonus, the original primary suite remains on the first
USD 1,395,000
2485 Gold Leaf Circle
View photo
Condo · for sale
USD 689,000
USD 237/sq.ft
2485 Gold Leaf Circle
Chamberlayne
· 2,895 sq.ft · 4 Bedrooms · 2 Baths · Condo
· Office room · Equipped kitchen
Chamberlayne · 2,895 sq.ft · 4 Bedrooms · 2 Baths · Condo · Office room · Equipped kitchen
Major price improvement plus seller offering $7000 in closing costs*. Discover refined living in this beautifully appointed Craftsman-style residence in John Rolfe Square. Offering nearly 3000 sq. Ft. of thoughtfully designed living space, this home built by Eagle Construction in 2019 pairs sophisticated comfort with the ease of a low-maintenance community. The welcoming foyer opens to interiors defined by 9-ft. Ceilings, abundant natural light, warm hardwood flooring, and timeless architectural details. Designed for both elegant entertaining and relaxed everyday living, the main level features a private office/study and spacious dining room enhanced by decorative molding and a convenient butler’s pantry. At the heart of the home, the gourmet kitchen showcases a generous center island, extensive cabinetry, stone countertops, stainless-steel appliances, gas cooking, and additional serving and storage space. Open to the expansive family room, the kitchen creates a seamless gathering spac
USD 689,000
1600 Donora Court
View photo
House · for sale
USD 519,000
USD 102/sq.ft
1600 Donora Court
Chamberlayne
· 5,059 sq.ft · 4 Bedrooms · 2 Baths · House
· Garden · Fireplace · Equipped kitchen · Cellar
Chamberlayne · 5,059 sq.ft · 4 Bedrooms · 2 Baths · House · Garden · Fireplace · Equipped kitchen · Cellar
1600 Donora Ct is a Henrico home built in 1973 with 3,276 square feet of living area, including 1,343 square feet of finished basement space. The floor plan identifies four bedrooms, three full bathrooms, and a half bathroom. The kitchen has white cabinets and a long counter near the dining area. Several living spaces provide room to spread out, including a room with a brick fireplace. The front and rear yards add outdoor space, and the finished lower level contributes to the stated living area. Included 100-Day Home Warranty with buyer activation
USD 519,000
3912 Houze Terrace
View photo
House · for sale
USD 448,000
USD 217/sq.ft
3912 Houze Terrace
Chamberlayne
· 2,056 sq.ft · 4 Bedrooms · 2 Baths · House
· Garden · Terrace · Deck · Fireplace · Equipped kitchen · Parking
Chamberlayne · 2,056 sq.ft · 4 Bedrooms · 2 Baths · House · Garden · Terrace · Deck · Fireplace · Equipped kitchen · Parking
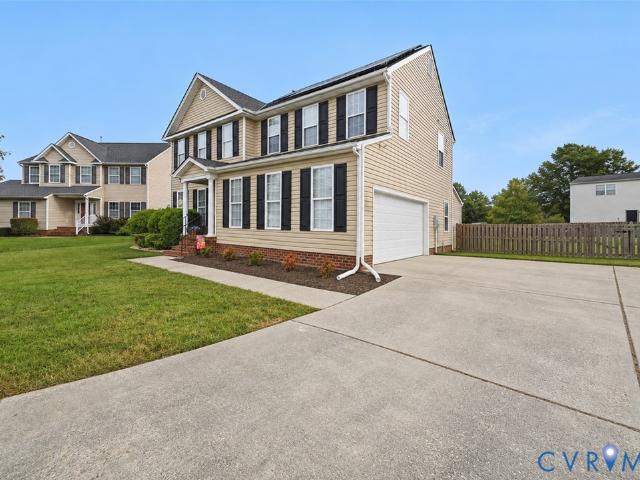
This 4-bedroom, 2.5-bath home offers 2,064 square feet of thoughtfully arranged living space, with a formal dining room, bright kitchen, and comfortable family room with a gas fireplace. The kitchen features stainless steel appliances, a center island, and a sunny breakfast nook framed by a bay window, perfect for starting your families day. Upstairs, the spacious primary suite includes two walk-in closets and a private bath with a double vanity, soaking tub, and separate shower. Three additional bedrooms, a full hall bath, and convenient second-floor laundry complete the upper level. Outside, enjoy a privacy-fenced backyard, deck, and room to relax or entertain. An attached two-car garage and cul-de-sac setting round out this home offering the perfect setting for your children and pets to run around. The fully paid off solar panels offer any buyer very minimal utility payments! Schedule your showing today!
USD 448,000
4738 Willesden Road
View photo
House · for sale
USD 216,600
USD 195/sq.ft
4738 Willesden Road
Chamberlayne
· 1,109 sq.ft · 3 Bedrooms · 1 Bath · House
· Deck · Equipped kitchen · Air conditioning
Chamberlayne · 1,109 sq.ft · 3 Bedrooms · 1 Bath · House · Deck · Equipped kitchen · Air conditioning
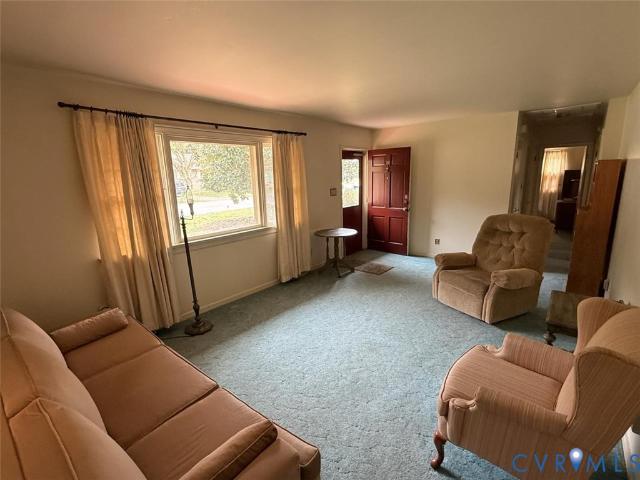
ESTATE AUCTION Cash, AS IS terms Price shown is tax value, name your price at online auction~ Early offers presented. Brick Ranch 1,116 SF, N Chesterfield, VA Classic Mid-Century Brick Home Well-Maintained, Original Kitchen/Bath Hardwood Floors under Carpet Renovate for Tenant or Flip First time on market since 1976 Living room with Picture Window Eat-in Kitchen 3 bedrooms Hall bath, linen and coat closets Mud room with Washer/Dryer hookups Pull down attic, partially floored Rear Deck and Shed Central air just a few years old, oil heat with above ground tank Convenient to VA Hospital, Walmart, Meadowbrook County Club
USD 216,600
9649 Turning Point Drive A
View photo
Condo · for sale
USD 334,085
USD 201/sq.ft
Updated
9649 Turning Point Drive A
Chamberlayne
· 1,658 sq.ft · 3 Bedrooms · 2 Baths · Condo
· Equipped kitchen · Parking
Chamberlayne · 1,658 sq.ft · 3 Bedrooms · 2 Baths · Condo · Equipped kitchen · Parking
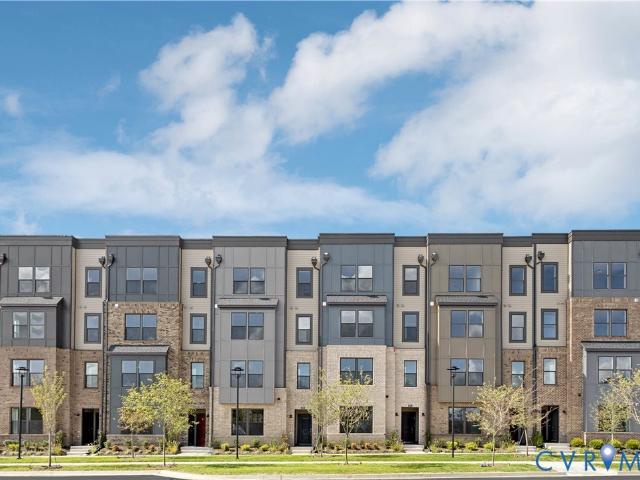
Be among the first to own a stunning new Tessa condo in The Village at Virginia Center Commons by Stanley Martin Homes! This thoughtfully designed two-level home offers 2 bedrooms, a loft, 2.5 baths, and an open-concept layout ideal for everyday living and entertaining. The spacious family room flows seamlessly into the dining area and stylish kitchen featuring white quartz countertops, upgraded cabinetry, polished chrome finishes, designer lighting, and GE stainless steel appliances. Upstairs, the private owner's suite includes a full bath and dual walk-in closets, while a secondary bedroom, full bath, loft, and convenient laundry area provide flexibility and comfort. The Signature Design Collection showcases modern finishes throughout. Enjoy the convenience of a 1-car rear-load garage and a low-maintenance lifestyle. Residents have access to community amenities including a gathering space and dog park, all within walking distance to shopping, dining, and major commuter routes. Don't
USD 334,085
10105 Hearthrock Court
View photo
House · for sale
USD 599,000
USD 237/sq.ft
10105 Hearthrock Court
Chamberlayne
· 2,519 sq.ft · 5 Bedrooms · 2 Baths · House
· Garden · Deck · Parking
Chamberlayne · 2,519 sq.ft · 5 Bedrooms · 2 Baths · House · Garden · Deck · Parking
Beautifully landscaped and move-in ready, this 2,520 sq. Ft. 5-bedroom, 2-bath contemporary two-story offers a versatile floor plan with space for everyone! The first floor features two spacious bedrooms, and bathroom to share, and an open, inviting living area. Upstairs, discover a primary suite plus two additional bedrooms, one that can be use as a Den, providing flexibility for guests, extended family, or work-from-home needs. Step outside to a large deck overlooking the beautifully landscaped grounds and fenced in back yard—perfect for relaxing or entertaining. A detached two-car garage provides excellent storage and parking. Updates includes Roof-2019, Skylights 2019, Dump Gutters, Water Heater 2020, Driveway, and Exterior Painting. Thoughtfully maintained and ready for its next owner, this home offers comfort, flexibility, and exceptional livability. Close to Short Pump and DeerRun Park. Don't miss the opportunity to make it yours!
USD 599,000
10541 Glencoe Road
View photo
House · for sale
USD 469,000
USD 225/sq.ft
10541 Glencoe Road
Chamberlayne
· 2,077 sq.ft · 3 Bedrooms · 2 Baths · House
· Deck · Equipped kitchen
Chamberlayne · 2,077 sq.ft · 3 Bedrooms · 2 Baths · House · Deck · Equipped kitchen
Welcome to 10541 Glencoe Rd, a beautifully renovated 3-bedroom, 2.5-bath home offering the perfect blend of style and modern updates. This move-in-ready home features a stunning new kitchen with brand-new cabinets, quartz countertops, and stainless-steel appliances, refinished hardwood floors throughout the first floor, and all-new hardwood flooring on the second level. Additional upgrades include new windows, a new roof, new siding, fresh interior paint, updated lighting, and a newly rebuilt back porch with brand-new decking and railings, providing the perfect space to relax or entertain. With quality improvements throughout and timeless finishes, this home is ready for its next owner to move in and enjoy
USD 469,000
103 N Spruce Avenue
View photo
House · for sale
USD 268,000
USD 273/sq.ft
103 N Spruce Avenue
Chamberlayne
· 980 sq.ft · 3 Bedrooms · 1 Bath · House
· Patio · Garden · Equipped kitchen
Chamberlayne · 980 sq.ft · 3 Bedrooms · 1 Bath · House · Patio · Garden · Equipped kitchen
Welcome home to this charming three-bedroom ranch in Highland Springs, tucked away on a quiet, less-trafficked street and ready for its next owners! Thoughtfully maintained and improved by the current owners, this home offers the opportunity to move in, unpack, and enjoy without a long list of projects waiting to be done. Inside, you'll find a bright and comfortable layout with a large bay window in the living room, LVP flooring, and a kitchen featuring granite countertops and updated appliances. Numerous improvements have been completed within the past 18 months, including important crawlspace and structural work, an updated electrical panel, select replacement windows, a paved driveway, new backyard privacy fencing, and exterior updates. Additional details are available on the accompanying improvements sheet. Outside, the fully fenced backyard offers privacy and a level, prepared area ready for a future patio or outdoor seating area, along with a spacious shed for additional storage.
USD 268,000
342 Becklow Avenue
View photo
Townhouse · for sale
USD 879,000
USD 293/sq.ft
342 Becklow Avenue
Chamberlayne
· 2,992 sq.ft · 3 Bedrooms · 3 Baths · Townhouse
· Fireplace · Equipped kitchen · Lift
Chamberlayne · 2,992 sq.ft · 3 Bedrooms · 3 Baths · Townhouse · Fireplace · Equipped kitchen · Lift
This isn't your ordinary Greengate townhome. From the moment you step inside 342 Becklow, you’ll notice the difference! Elevate your lifestyle in this stunning four-level townhouse with elevator, where thoughtful design meets high-end luxury at every turn. The scale and sophistication of this home are apparent, offering a versatile layout that caters to both relaxation and grand-scale entertaining. The heart of the home is a gourmet kitchen that would inspire any chef. It features sleek quartz countertops, a classic tile backsplash, and a large center island anchored a HUGE breakfast bar. The kitchen flows effortlessly into the main living area. Here, the inviting living room centers around a cozy fireplace, with doors that open directly onto an exposed porch—perfect for enjoying your morning coffee. The entire third floor is a dedicated sanctuary. This Eagle floorplan, called the Park with Primary Suite, is a true retreat, boasting a massive walk-in closet and a spa-like bathroom with
USD 879,000
12668 Greenwood Road
View photo
House · for sale
USD 749,000
USD 219/sq.ft
Updated
12668 Greenwood Road
Chamberlayne
· 3,412 sq.ft · 5 Bedrooms · 3 Baths · House
· Office room · Equipped kitchen · Parking
Chamberlayne · 3,412 sq.ft · 5 Bedrooms · 3 Baths · House · Office room · Equipped kitchen · Parking
Welcome to Hanover County, a beautiful home was just built in 2022 and sits on 2.4 ACRES offering privacy, space, and modern comfort with NO HOA. Set back on a long, tree-lined driveway, this newer home has been meticulously cared for by its first owners and feels just as fresh as the day it was built. Inside, an inviting foyer opens to a dedicated office and formal dining room, while the open-concept kitchen and family room create an ideal space for everyday living and entertaining. The kitchen features custom cabinetry, stainless steel appliances, generous counter space, and a walk-in pantry. Upstairs, you’ll find five spacious bedrooms, three full baths, a convenient laundry room, and a primary suite with two walk-in closets and a well-appointed ensuite bath. Additional highlights include ample storage throughout, pull-down attic access, and a three-car garage with space for vehicles, hobbies, or equipment. Enjoy the peace and privacy of country living just 15 minutes from Short Pum
USD 749,000
3932 Lantern View Place
View photo
Condo · for sale
USD 989,900
USD 335/sq.ft
3932 Lantern View Place
Chamberlayne
· 2,949 sq.ft · 4 Bedrooms · 3 Baths · Condo
· Terrace · Deck · Equipped kitchen · Cellar
Chamberlayne · 2,949 sq.ft · 4 Bedrooms · 3 Baths · Condo · Terrace · Deck · Equipped kitchen · Cellar
Move in ready! Rare four sided brick exterior home backing to wooded area. The Belmont Terrace offers main level living and a partially finished basement that includes an additional bedroom/bath, play/media room (can be converted into 4th bedroom with closet), Large Rec Room and 2 large conditioned storage spaces. The first floor primary suite has a large walk-in closet, ceramic tiled shower, a double vanity and private water closet. The kitchen includes quartz countertops and opens straight onto the dining area and family room creating the space that will quickly become'the heart' of your home! There is a deck off the family room for enjoying the outdoors. The 2nd bedroom has its own private on-suite bathroom. The study, located in the front of the home with a 1/2 bath across the hall, is perfect for receiving business guests. Enjoy the large community pool and clubhouse, or walking trails along the community lake. W Broad Village is an active community with conveniences like popular
USD 989,900
3005 Skipwith Road
View photo
House · for sale
USD 235,000
USD 222/sq.ft
3005 Skipwith Road
Chamberlayne
· 1,055 sq.ft · 3 Bedrooms · 1 Bath · House
· Equipped kitchen
Chamberlayne · 1,055 sq.ft · 3 Bedrooms · 1 Bath · House · Equipped kitchen
Lots of potential here! Check out this 3 bedrooom brick and vinyl rancher for sale in Henrico! The property has 1,056 square feet, a living room with hardwood floor and ceiling fan, a dining room area with hardwood floor, a spacious kitchen, and so many options. Flip this house and resell it, fix it up and rent it out, renovate while you live in it and watch it come to life! Close to surrounding schools and cities. Check it out! Property is sold in AS-IS condition
USD 235,000
2376 Waters Mill Circle
View photo
Townhouse · for sale
USD 435,000
USD 202/sq.ft
2376 Waters Mill Circle
Chamberlayne
· 2,153 sq.ft · 3 Bedrooms · 2 Baths · Townhouse
· Patio · Garden · Office room · Fireplace · Equipped kitchen
Chamberlayne · 2,153 sq.ft · 3 Bedrooms · 2 Baths · Townhouse · Patio · Garden · Office room · Fireplace · Equipped kitchen
Welcome home to easy, low-maintenance living in sought-after Bon Air Villas, where this spacious end-unit townhouse offers a rare opportunity to call this welcoming community in the heart of Bon Air home! Built in 2000, this home welcomes you through a private side entrance into a bright, open interior designed for comfortable everyday living. The kitchen features an eat-in area and pantry, flowing seamlessly into the dining area and living room. The heart of the home boasts vaulted ceilings, plantation shutters, and built-in bookcases which flank a gas fireplace, creating a warm and inviting living space. Just off the main living area, a dedicated office with a built-in work or craft table provides the perfect spot for working from home or pursuing your favorite hobbies. The sunroom is a wonderful extension of the living space, overlooking beautiful, mature plantings and garden beds, with direct access to the concrete patio for enjoying the outdoors. The first-floor primary suite offe
USD 435,000

Get email alerts

Don't miss out: be the first to know about new properties

The alert was correctly created

On subscribing you accept the conditions of use and the privacy policy
Alert
Receive new ads in your inbox
Save this search
Receive alerts for new listings

We'll send you an email when we have new properties for: "Properties for sale in Chamberlayne"

The alert was correctly created

Chamberlayne Heights
Schrader Woods
Get email alerts and be the first to see new listings
Required field
On subscribing I accept the terms of the privacy policy
Perfect! You'll soon start receiving new listings via email
Alert
Receive an email when we have new ads for Properties for sale in Chamberlayne
Save this search
Filters

Bedrooms

Size (sq.ft)

sq.ft
sq.ft

Price

USD
USD

Property type

Bathrooms

Clear all filters
Receive notifications when new entries are published.