342 houses for sale in Charleston Gardens, Palo Alto city West Santa Clara CCD Santa Clara County California

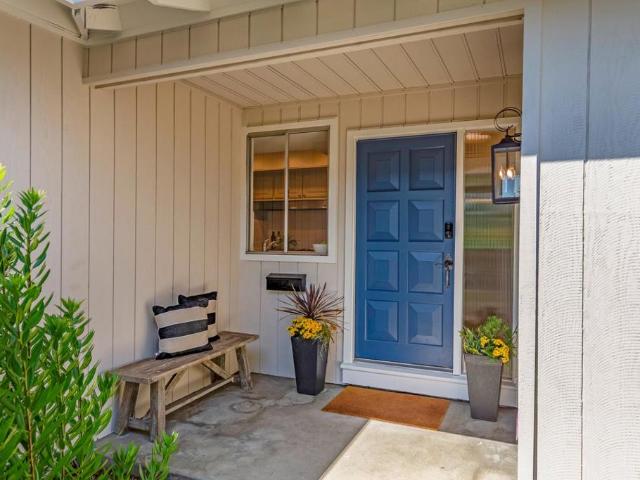
350 Circuit Way
View photo
Townhouse · for sale
USD 1,988,000
USD 1,055/sq.ft
350 Circuit Way
Charleston Gardens, Palo Alto city West Santa Clara CCD Santa Clara County California
· 1,884 sq.ft · 4 Bedrooms · 3 Baths · Townhouse
· Equipped kitchen
Charleston Gardens, Palo Alto city West Santa Clara CCD Santa Clara County California · 1,884 sq.ft · 4 Bedrooms · 3 Baths · Townhouse · Equipped kitchen
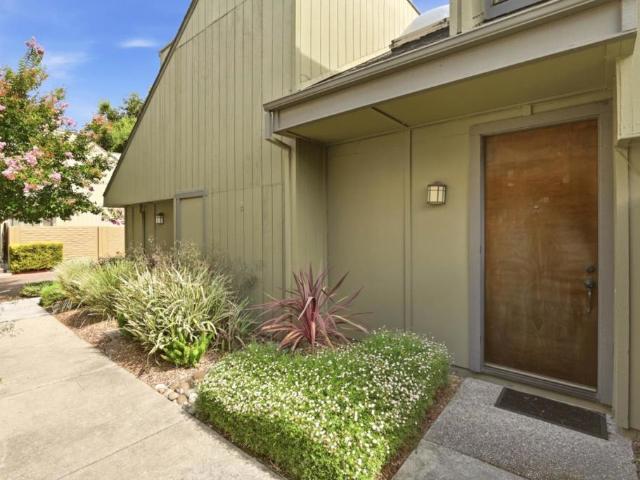
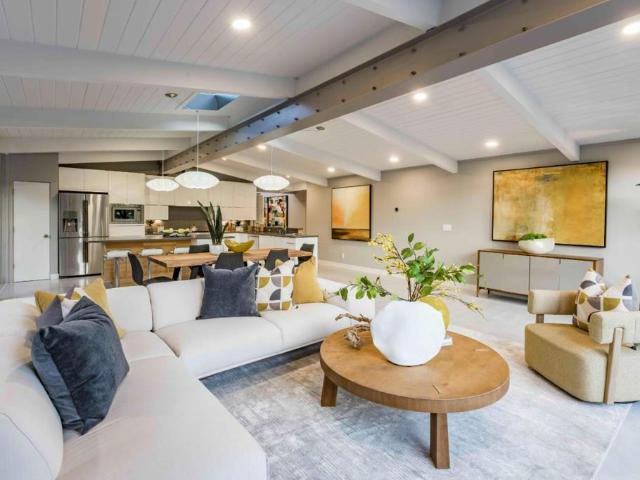
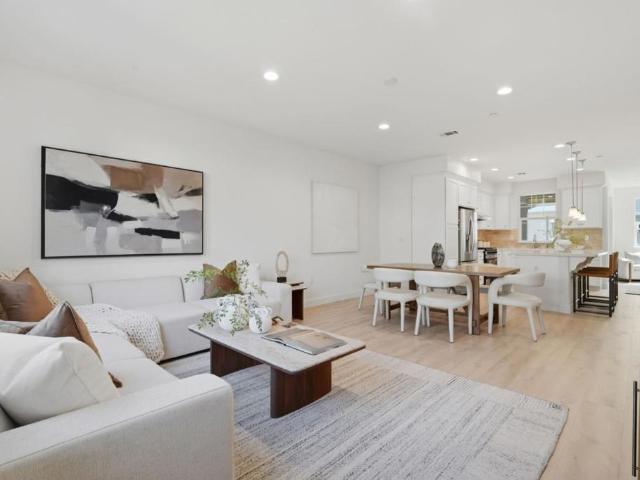
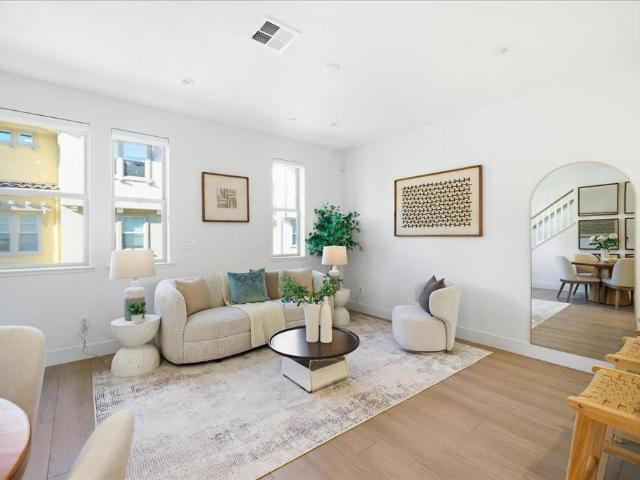
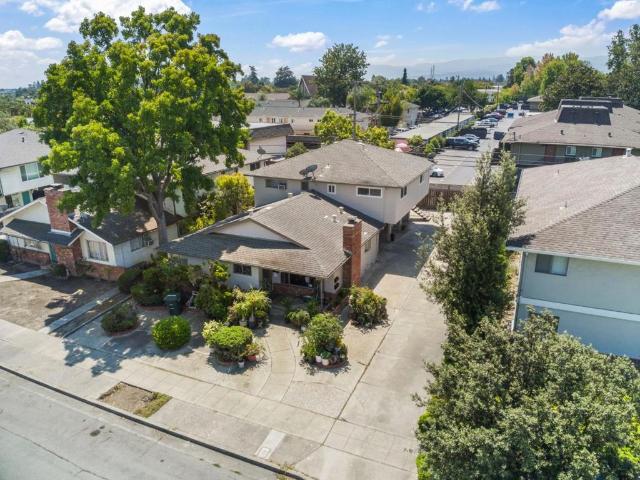
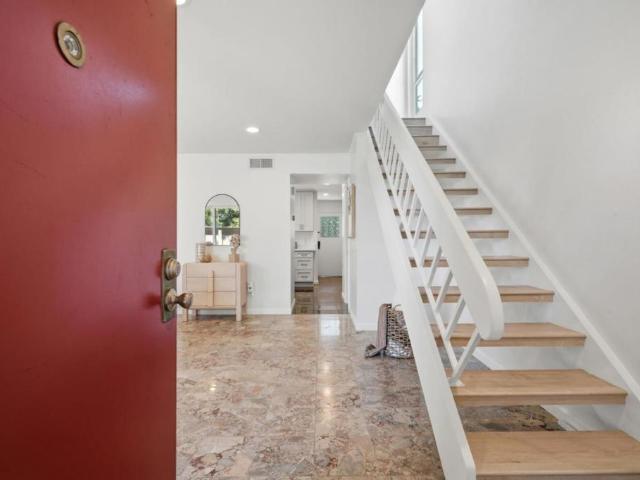
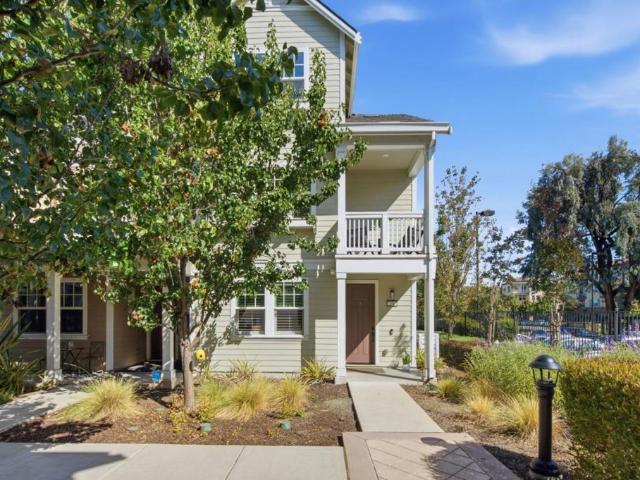
Welcome to 350 Circuit Way, a beautifully upgraded modern home in the heart of Mountain View. Featuring 4 bedrooms, 3.5 bathrooms, and 1,884 square feet of thoughtfully designed living space, this home blends comfort, style, and convenience. The home offers two master suites, including a first-floor suite with an upgraded walk-in closet organizer, perfect for guests or added privacy. The owners suite features a spa-inspired bath with eStone Glacier White countertops, upgraded sinks, and a frameless glass shower enclosure. The chefs kitchen showcases Level 3 leathered granite/quartz countertops, full-height backsplash, Oregon Pine cabinetry with decorative hardware, a farmhouse-style stainless steel apron-front sink, and stainless steel appliances with a gas range. Additional highlights include upgraded flooring, Craftsman-style stair railing, and a two-tone paint palette. The open layout is elevated by 9-foot ceilings, dual-zone HVAC, keyless entry, recessed LED lighting, two private b
USD 1,988,000
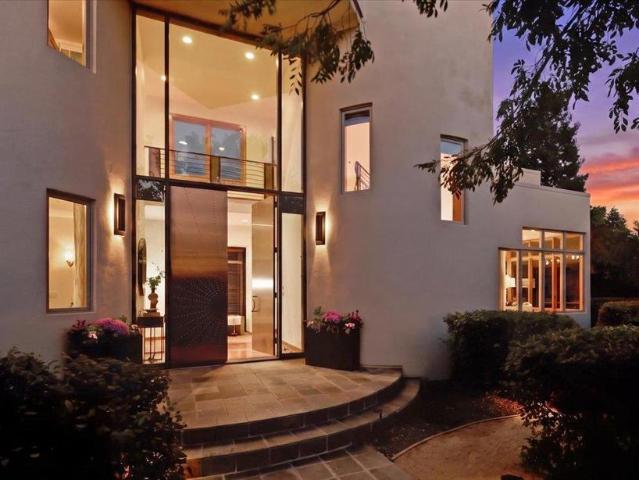
26541 Purissima Road
View photo
House · for sale
Request Details
26541 Purissima Road
Charleston Gardens, Palo Alto city West Santa Clara CCD Santa Clara County California
· 1,109 sq.ft · 4 Bedrooms · 5 Baths · House
· Office room · Parking · Swimming pool · Cellar
Charleston Gardens, Palo Alto city West Santa Clara CCD Santa Clara County California · 1,109 sq.ft · 4 Bedrooms · 5 Baths · House · Office room · Parking · Swimming pool · Cellar
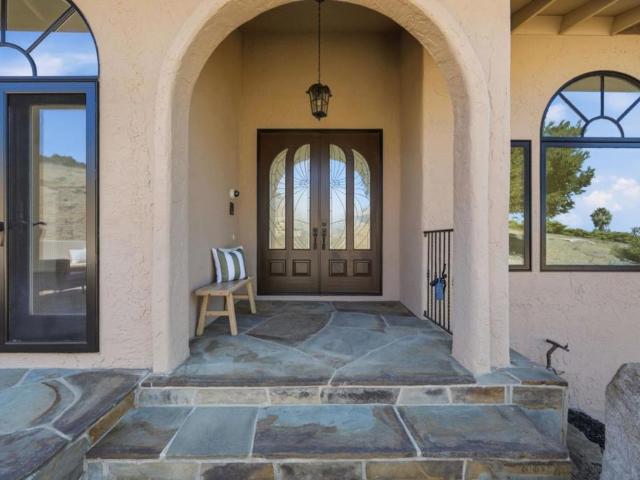
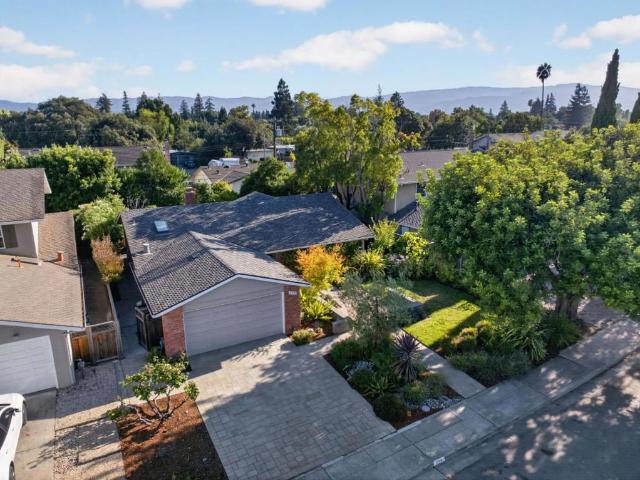
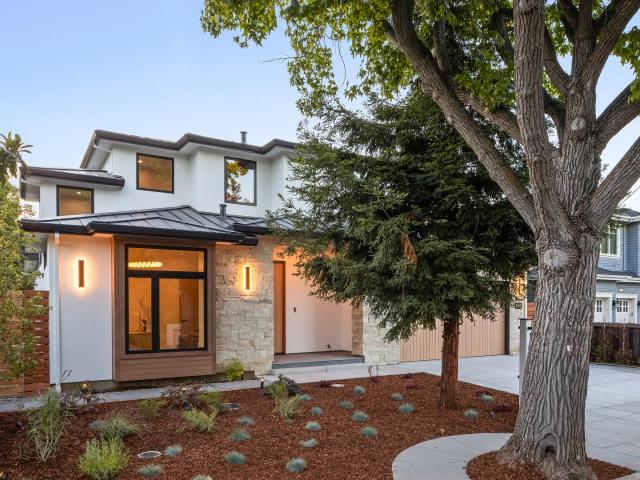
Nestled on a private parcel in a premier east-of-280 location, this stunning estate offers the perfect blend of luxury, space, and convenience, minutes to downtown Los Altos with easy access to Silicon Valley, Peninsula & SF. The home features a main-level primary suite, grand formal living & bonus finished basement. A dramatic entrance showcases 13-foot front doors handcrafted from Japanese copper alloy. Resort-inspired grounds feature a sparkling pool & spa, a tranquil koi pond with a waterfall & mature orchard with 70+ fruit trees (persimmons, kumquats, figs, pomegranates, goji berries, etc w/ your own private well). A detached bonus structure with a full bath offers possibilities as a guest retreat, home office, fitness studio, or creative space. The mostly level grounds provide room for a future ADU (seller plans available). Additional highlights include: finished 3-car garage, newer roof, full perimeter fencing, and eligibility for highly regarded Palo Alto schools with Los Altos
Request Details
298 W Duane Avenue
View photo
House · for sale
USD 2,999,000
USD 2,229/sq.ft
298 W Duane Avenue
Charleston Gardens, Palo Alto city West Santa Clara CCD Santa Clara County California
· 1,345 sq.ft · 5 Bedrooms · 4 Baths · House
· Garden · Office room · Equipped kitchen
Charleston Gardens, Palo Alto city West Santa Clara CCD Santa Clara County California · 1,345 sq.ft · 5 Bedrooms · 4 Baths · House · Garden · Office room · Equipped kitchen
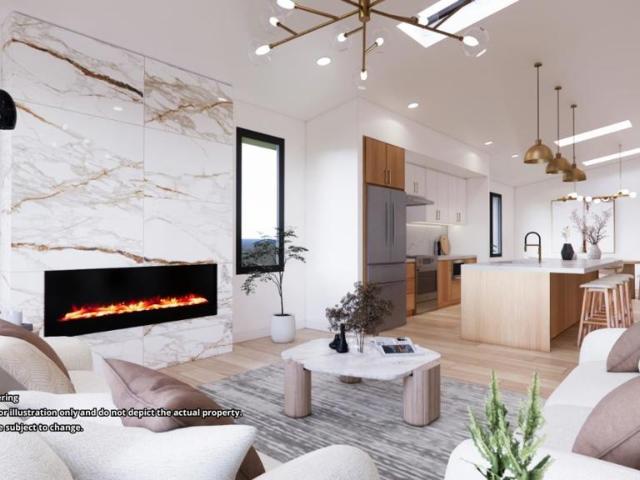
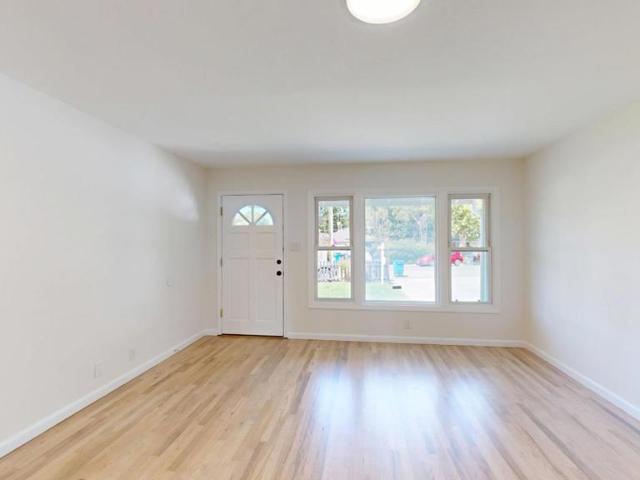
Discover an exceptional presale opportunity in the heart of Sunnyvale. This brand-new construction is thoughtfully designed with an estimated completion in Q1 2027. The property features a 4BD/3BA main residence (approx. 2,142 sqft) plus an attached 1 BD/1 BA (approx. 305 sqft), totaling approx. 2,447 sqft of flexible living space. Ideal for multigenerational living, rental income, or a private home office. Designed with comfort and style in mind, the home showcases high ceilings, skylights, and an open-concept floor plan that fills the interior with natural light. The chefs kitchen includes sleek cabinetry, an oversized island, and premium finishes. The primary suite opens the backyard, while a private junior suite provides additional flexibility. The attached ADU further enhances the homes versatility, perfect for rental income, a private guest retreat, or an independent living space. Conveniently located near the Kings Academy, Fair Oaks Park, Downtown Sunnyvale, and major tech empl
USD 2,999,000
28505 Matadero Creek Lane
View photo
House · for sale
USD 4,999,999
USD 1,170/sq.ft
28505 Matadero Creek Lane
Charleston Gardens, Palo Alto city West Santa Clara CCD Santa Clara County California
· 4,273 sq.ft · 5 Bedrooms · 3 Baths · House
· Office room · Fireplace · Equipped kitchen
Charleston Gardens, Palo Alto city West Santa Clara CCD Santa Clara County California · 4,273 sq.ft · 5 Bedrooms · 3 Baths · House · Office room · Fireplace · Equipped kitchen
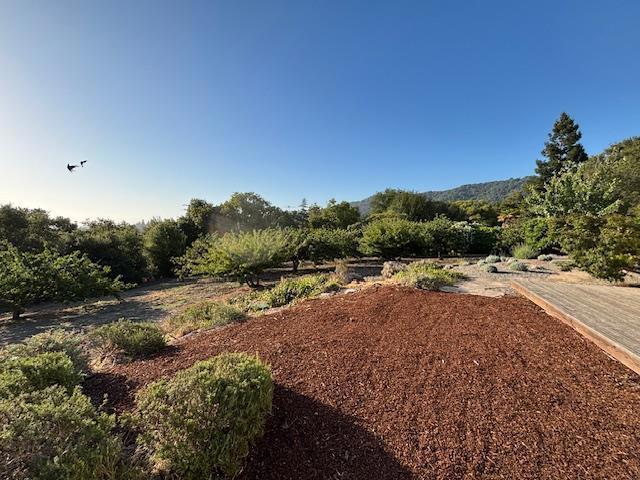
Set within the intimate Matadero Creek enclave, a secluded estate lane just off Page Mill Road, this Mediterranean-style Los Altos Hills residence offers remarkable privacy and space on approximately 3.76 acres. Surrounded by mature landscaping and scenic hillside views, the property feels like a private retreat, ideally located in Los Altos Hills and within the prestigious Palo Alto Unified School District. A private courtyard creates a warm and inviting introduction to the home. Inside, five bedrooms and three-and-a-half baths are complemented by generous living spaces, soaring ceilings, a fireplace, a private office, and flexible areas for both everyday living and entertaining. The kitchen includes a comfortable dining nook and connects easily to the formal and casual gathering spaces, while multiple outdoor access points create a seamless connection to the natural surroundings. Outdoor living is equally inviting, with expansive park-like grounds offering abundant space for entertai
USD 4,999,999
3723 Alameda De Las Pulgas
View photo
House · for sale
USD 2,800,000
USD 1,281/sq.ft
3723 Alameda De Las Pulgas
Charleston Gardens, Palo Alto city West Santa Clara CCD Santa Clara County California
· 2,185 sq.ft · 3 Bedrooms · 3 Baths · House
· Garden · Cellar
Charleston Gardens, Palo Alto city West Santa Clara CCD Santa Clara County California · 2,185 sq.ft · 3 Bedrooms · 3 Baths · House · Garden · Cellar
Come experience 3723 Alameda de las Pulgas in personyou may have just found the opportunity you've been waiting for. This inviting 3-bedroom, 3-bath home offers spacious and flexible living areas, beautiful hardwood floors, and a lush, mature garden filled with colorful landscaping and fruit trees creating a wonderful setting for everyday living, entertaining, and enjoying the outdoors. An ample basement storage area provides valuable additional space for seasonal items, sports equipment, hobbies, and more. Located in the highly regarded Los Lomitas School District, the home puts some of Menlo Park's favorite destinations close at hand. Grab your morning coffee at Starbucks, meet friends at the iconic Dutch Goose, and enjoy convenient access to neighborhood shopping, dining, parks, and everyday amenities. Stanford University, Sand Hill Road, and downtown Menlo Park are also just minutes away. With its desirable West Menlo location, flexible living spaces, beautiful gardens, generous st
USD 2,800,000
442 E Ferndale Avenue
View photo
House · for sale
USD 2,298,000
USD 1,513/sq.ft
442 E Ferndale Avenue
Charleston Gardens, Palo Alto city West Santa Clara CCD Santa Clara County California
· 1,518 sq.ft · 4 Bedrooms · 3 Baths · House
· Patio · Garden · Equipped kitchen · Parking
Charleston Gardens, Palo Alto city West Santa Clara CCD Santa Clara County California · 1,518 sq.ft · 4 Bedrooms · 3 Baths · House · Patio · Garden · Equipped kitchen · Parking
Extensively rebuilt and thoughtfully redesigned with a spacious open-concept layout, this home blends modern luxury with exceptional functionality. The chefs kitchen features a large island, premium Bertazzoni, Bosch, and Thermador appliances, built-in wine cooler, designer finishes, and abundant natural light. Spa-inspired bathrooms showcase floor-to-ceiling PORCELANOSA tile, including a primary suite with a freestanding soaking tub. Original foundation and primary structural framing retained; nearly all other components have been upgraded or replaced. Major improvements include new 200-amp electrical service and rewiring, rebuilt plumbing and gas lines, Carrier heat pump HVAC, Rinnai tankless water heater, Low-E dual-pane windows and doors, Sky Tunnel daylighting, enhanced insulation, new roof, gutters, flooring, interior/exterior paint, and recessed LED lighting. Professionally landscaped backyard with paver patio, lawn, gardens, fountain, and automatic irrigation. Finished garage f
USD 2,298,000
658 Princeton Drive
View photo
House · for sale
USD 5,998,000
USD 1,746/sq.ft
658 Princeton Drive
Charleston Gardens, Palo Alto city West Santa Clara CCD Santa Clara County California
· 3,434 sq.ft · 3 Bedrooms · 2 Baths · House
· Garden · Fireplace · Equipped kitchen
Charleston Gardens, Palo Alto city West Santa Clara CCD Santa Clara County California · 3,434 sq.ft · 3 Bedrooms · 2 Baths · House · Garden · Fireplace · Equipped kitchen
Welcome to 658 Princeton Dr, a beautifully reimagined 3 bedroom, 2 bathroom home offering approximately 1,470+/. Sq ft on a 6,300+/. Sq ft lot in one of Sunnyvale's most desirable neighborhoods. Thoughtfully remodeled from top to bottom, the home features a stunning new kitchen with brand new cabinetry, quartz countertops, new appliances, sink, faucets & recessed lighting. Both bathrooms have been beautifully transformed with new vanities, fixtures, mirrors, lighting, fans & gorgeous new tile. Refinished hardwood floors & fresh interior paint add warmth & elegance throughout. The inviting floor plan offers a living room with fireplace, dining area off the kitchen & separate family room. Outside, the newly landscaped front yard welcomes you with new driveway, walkway & hardscape/lighting. The backyard is a peaceful retreat with a charming pergola, grassy area & mature trees. Located in a wonderful established neighborhood known for its welcoming feel, beautiful tree-lined streets & exce
USD 5,998,000
670 San Antonio Road 28
View photo
Townhouse · for sale
USD 1,498,000
USD 1,087/sq.ft
670 San Antonio Road 28
Charleston Gardens, Palo Alto city West Santa Clara CCD Santa Clara County California
· 1,378 sq.ft · 3 Bedrooms · 2 Baths · Townhouse
· Garden · Equipped kitchen
Charleston Gardens, Palo Alto city West Santa Clara CCD Santa Clara County California · 1,378 sq.ft · 3 Bedrooms · 2 Baths · Townhouse · Garden · Equipped kitchen
A rare find in Palo Alto, this turn-key duet townhouse with a large backyard offers the comfort and feel of a single-family home in an exceptional location. Quietly tucked away at the back of the complex, this home enjoys one of the best and most private settings in the community. Featuring 3 bedrooms and 2.5 bathrooms across approximately 1,382 sq ft of living space, the home shares only the north wall with a neighboring unit and is filled with abundant natural light from three sides. High ceilings, bright interiors, and the expansive backyard create a spacious, airy atmosphere rarely found in townhouse living. The home has been tastefully upgraded and is truly move-in ready. The kitchen is appointed with quartz countertops and stainless steel appliances, while the primary suite boasts a high ceiling, modern en-suite bath, and walk-in closet. The two additional bedrooms also feature high ceilings, enhancing the sense of openness throughout. Well-maintained HOA covering the roof, commo
USD 1,498,000
3454 Greer Road
View photo
House · for sale
USD 3,988,000
USD 2,081/sq.ft
3454 Greer Road
Charleston Gardens, Palo Alto city West Santa Clara CCD Santa Clara County California
· 1,916 sq.ft · 4 Bedrooms · 2 Baths · House
· Garden · Equipped kitchen · Air conditioning
Charleston Gardens, Palo Alto city West Santa Clara CCD Santa Clara County California · 1,916 sq.ft · 4 Bedrooms · 2 Baths · House · Garden · Equipped kitchen · Air conditioning
Freshly reimagined for modern living, this beautifully updated home blends timeless mid-century design with thoughtful updates for today's lifestyle. Striking curb appeal showcases clean modern lines, horizontal wood cladding, and modern hardscape before welcoming you into a light-filled, skylit interior. The solar-equipped home is designed for comfort and efficiency, with radiant floor heating and walls of glass that create a seamless connection between the open living spaces and the outdoors. The expansive great room features a walk-out living room, inviting dining area, and chef's kitchen with Viking and Bosch appliances. Four comfortable bedrooms include a private primary suite with backyard access, a spa-inspired bathroom, and a discreetly integrated mini-split AC system concealed behind artwork. The backyard offers a wonderful place to unwind. Close to parks, Midtown Shopping Center, Highway 101, and Palo Verde Elementary, JLS Middle, and Gunn High (buyer to verify eligibility)
USD 3,988,000
113 Lemmon Terrace
View photo
Townhouse · for sale
USD 1,628,000
USD 854/sq.ft
113 Lemmon Terrace
Charleston Gardens, Palo Alto city West Santa Clara CCD Santa Clara County California
· 1,905 sq.ft · 4 Bedrooms · 3 Baths · Townhouse
· Office room · Terrace · Balcony · Equipped kitchen
Charleston Gardens, Palo Alto city West Santa Clara CCD Santa Clara County California · 1,905 sq.ft · 4 Bedrooms · 3 Baths · Townhouse · Office room · Terrace · Balcony · Equipped kitchen
Largest floor plan. Top sunnyvale schools. Prime community location. Bright home! Welcome to 113 Lemmon Terrace, a beautifully designed 4-bedroom, 3.5-bathroom townhome offering 1,914 square feet of spacious, flexible living in the highly desirable Sandalwood community. An expansive open-concept great room seamlessly connects the living and dining areas with a gourmet kitchen featuring new quartz countertops, a large center island, stainless steel appliances, and shaker cabinetry. The dining area opens to a covered private balcony, creating an inviting space for outdoor dining and entertaining. Upstairs, the generous primary suite offers a walk-in closet and a spa-inspired bathroom with dual sink vanities. Two additional bedrooms and a conveniently located laundry room complete the upper level. A private ground-floor bedroom with a full bathroom provides flexibility for guests, multigenerational living, or a quiet home office. Updates include new luxury vinyl flooring throughout, an up
USD 1,628,000
1257 Verano Road
View photo
Townhouse · for sale
USD 1,398,000
USD 954/sq.ft
1257 Verano Road
Charleston Gardens, Palo Alto city West Santa Clara CCD Santa Clara County California
· 1,464 sq.ft · 3 Bedrooms · 3 Baths · Townhouse
· Office room · Equipped kitchen · Parking · Air conditioning
Charleston Gardens, Palo Alto city West Santa Clara CCD Santa Clara County California · 1,464 sq.ft · 3 Bedrooms · 3 Baths · Townhouse · Office room · Equipped kitchen · Parking · Air conditioning
Experience modern luxury and everyday convenience in this stunning 2024-built Mountain View residence. Filled with natural light, the open-concept floor plan features soaring ceilings, wood flooring, recessed lighting, and a gourmet kitchen with quartz countertops, custom cabinetry, and premium stainless steel appliances. A highly desirable main-level bedroom and full bath provide flexibility for guests, a home office, or multigenerational living. Upstairs, the spacious primary suite offers a walk-in closet and spa-inspired bath, complemented by an additional en-suite bedroom. Designed for modern living, this turnkey home includes owned solar panels, central A/C, EV pre-wiring, and an attached two-car garage with epoxy flooring. Ideally located near major tech campuses including Google, Intuit, LinkedIn, Microsoft, and Meta, with convenient access to Caltrain, parks, dining, and shopping. Zoned for highly acclaimed Los Altos High School and featuring a low HOA that covers exterior main
USD 1,398,000
358 Fernando Avenue
View photo
House · for sale
USD 1,798,000
USD 2,013/sq.ft
358 Fernando Avenue
Charleston Gardens, Palo Alto city West Santa Clara CCD Santa Clara County California
· 893 sq.ft · 2 Bedrooms · 2 Baths · House
· Garden · Equipped kitchen
Charleston Gardens, Palo Alto city West Santa Clara CCD Santa Clara County California · 893 sq.ft · 2 Bedrooms · 2 Baths · House · Garden · Equipped kitchen
Located in the heart of Palo Alto's Ventura neighborhood, this property pairs a main residence with a permitted, attached cottage, each with one bedroom and one bath. The kitchen and bathrooms have been fully reimagined, with a center island and breakfast bar anchoring the kitchen. Mini-split systems provide heating and cooling year round. Outside, an inviting garden offers space for outdoor dining, entertaining, or a quiet morning coffee. John Boulware Park sits just down the street, with a recently renovated playground and picnic tables under mature trees. Cafe Yutori is close by on El Camino Real, and the shops, restaurants, cafes, farmers market, and Caltrain station along California Avenue are a short distance away, as are Whole Foods and Stanford University. Highways 101 and 280 are both within easy reach. Nearby schools include Barron Park Elementary, Fletcher Middle, and Gunn High (buyer to verify)
USD 1,798,000
56 Coronado Avenue
View photo
House · for sale
USD 6,498,000
USD 2,547/sq.ft
56 Coronado Avenue
Charleston Gardens, Palo Alto city West Santa Clara CCD Santa Clara County California
· 2,551 sq.ft · 5 Bedrooms · 2 Baths · House
· Garden · Swimming pool
Charleston Gardens, Palo Alto city West Santa Clara CCD Santa Clara County California · 2,551 sq.ft · 5 Bedrooms · 2 Baths · House · Garden · Swimming pool
Set on an expansive North Los Altos lot with 114 feet of frontage, this single-level five-bedroom home is comfortable to live in now and holds real potential for what comes next: refresh and reimagine the existing house, expand it, or build new. A formal living room, a separate family room, a dining room, and a breakfast nook give the floor plan flexibility. The rear yard is the centerpiece, private and deep, with room for a pool, a pickleball or sport court, gardens, or all of it. A neighborhood shortcut behind the home leads to Garland Way and direct access to downtown Los Altos, where the Farmers Market, boutiques, restaurants, and cafes are blocks away. Shoup Park, Redwood Grove Nature Preserve, and Rancho San Antonio Preserve are nearby. Near Santa Rita Elementary, Ardis G. Egan Junior High, and Los Altos High School (buyer to verify). Land of this scale this close to downtown Los Altos is rare, and the possibilities here are yours to shape
USD 6,498,000
1321 Hopkins Avenue
View photo
House · for sale
USD 1,998,000
USD 2,085/sq.ft
1321 Hopkins Avenue
Charleston Gardens, Palo Alto city West Santa Clara CCD Santa Clara County California
· 958 sq.ft · 2 Bedrooms · 2 Baths · House
· Patio · Garden · Deck · Equipped kitchen · Swimming pool · Parking
Charleston Gardens, Palo Alto city West Santa Clara CCD Santa Clara County California · 958 sq.ft · 2 Bedrooms · 2 Baths · House · Patio · Garden · Deck · Equipped kitchen · Swimming pool · Parking
A rare opportunity to own a home in sought-after Community Center for under $2 million. Tucked into a private setting, this charming property is zoned R1 yet currently configured as two 1-bedroom, 1-bath units, each with updated kitchens and baths featuring classic checkerboard tile. The upstairs features separate living and dining rooms, a spacious bedroom, and large private deck with treetop views. Downstairs, the living room flows into the kitchen for an open, inviting feel. A charming front garden with patio provides additional outdoor space. Shared laundry and two parking spaces add convenience. Just steps away, Rinconada Park offers tennis courts, a pool, playground, and a scenic walk to top-performing Walter Hays Elementary, with the home also served by Greene Middle and Palo Alto High. Easy access to Downtown Palo Alto, Stanford, and Highway 101 provides convenient connections to major tech employers. Strong rental demand and a history of attracting well-qualified tenants enhan
USD 1,998,000
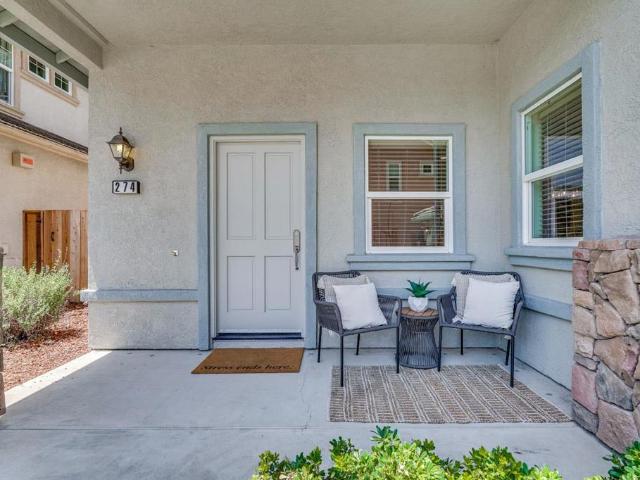
274 Skyview Court
View photo
House · for sale
USD 2,298,000
USD 1,309/sq.ft
274 Skyview Court
Charleston Gardens, Palo Alto city West Santa Clara CCD Santa Clara County California
· 1,755 sq.ft · 3 Bedrooms · 3 Baths · House
· Garden · Equipped kitchen · Parking · Air conditioning · Heating
Charleston Gardens, Palo Alto city West Santa Clara CCD Santa Clara County California · 1,755 sq.ft · 3 Bedrooms · 3 Baths · House · Garden · Equipped kitchen · Parking · Air conditioning · Heating
Welcome to 274 Skyview Court, a completely renovated 3-bedroom, 3-bathroom home offering 1,758 square feet of comfortable living space in an excellent Mountain View location. The home features a beautifully updated kitchen with quartz countertops, dishwasher, range, and refrigerator, along with an inviting living and dining area. Central heating and air conditioning provide year-round comfort, while the conveniently located upstairs laundry includes a washer and dryer. Enjoy a private yard, perfect for outdoor entertaining and relaxation, plus an oversized two-car garage with generous parking and storage space. Ideally situated within minutes of major tech companies, Downtown Mountain View, Central Expressway, and Highways 101, 85, and 237. The home is also within walking distance of Vargas Elementary School and the light rail station. Located within the Mountain View Whisman School District. Prospective residents should verify school enrollment and availability directly with the schoo
USD 2,298,000
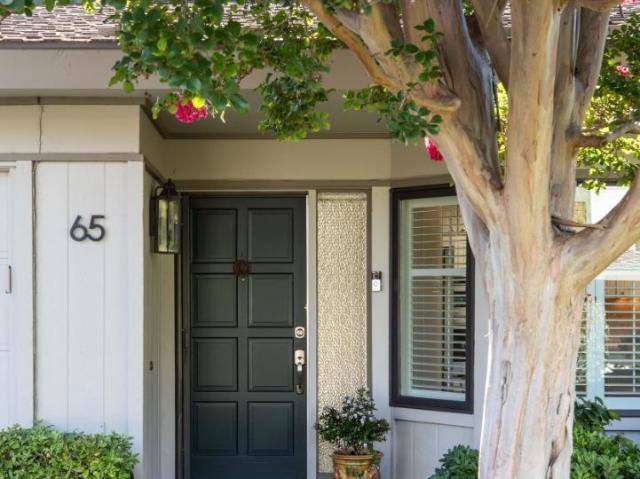
65 Bay Tree Lane
View photo
House · for sale
USD 3,250,000
USD 1,775/sq.ft
65 Bay Tree Lane
Charleston Gardens, Palo Alto city West Santa Clara CCD Santa Clara County California
· 1,830 sq.ft · 2 Bedrooms · 2 Baths · House
· Patio · Office room · Equipped kitchen · Swimming pool
Charleston Gardens, Palo Alto city West Santa Clara CCD Santa Clara County California · 1,830 sq.ft · 2 Bedrooms · 2 Baths · House · Patio · Office room · Equipped kitchen · Swimming pool
Rarely available in one of the most desirable interior locations within Creekside Oaks, this beautifully updated single-level home is tucked into the peaceful, quiet center of this sought-after gated Los Altos community. Filled with natural light and sunshine, the home enjoys a private setting near the upper pool, an easy-access, level driveway and a charming patio ideal for entertaining. The inviting floor plan offers two bedrooms, two baths, a dedicated office/den with abundant custom storage, and interior laundry. Updates include fresh paint, new flooring and baseboards, solid-core doors with Emtek hardware, recessed LED lighting, custom California Closets and remote-controlled window treatments. The kitchen features granite counters and stainless appliances; both baths have been refreshed. Additional improvements include dual-pane Pella windows, air conditioning with Nest thermostat, and updated lighting and plumbing. Enjoy an easy lock-and-leave lifestyle amid 19 acres of mature t
USD 3,250,000
1127 Hillslope Place
View photo
House · for sale
USD 7,688,000
USD 1,506/sq.ft
1127 Hillslope Place
Charleston Gardens, Palo Alto city West Santa Clara CCD Santa Clara County California
· 5,102 sq.ft · 6 Bedrooms · 5 Baths · House
· Garden · Office room · Balcony · Fireplace · Equipped kitchen
Charleston Gardens, Palo Alto city West Santa Clara CCD Santa Clara County California · 5,102 sq.ft · 6 Bedrooms · 5 Baths · House · Garden · Office room · Balcony · Fireplace · Equipped kitchen
Contemporary elegance and modern luxury define this stunning home offering more than 5,100 square feet across three thoughtfully designed levels. Clean architectural lines, soaring ceilings, wide plank hardwood floors, and abundant natural light create a sophisticated yet inviting atmosphere. Formal living and dining rooms complement a spectacular great room with a chef's kitchen featuring premium Miele appliances, a family room with a linear fireplace, and folding glass doors that open completely to the backyard for seamless indoor/outdoor living. The lower level includes a spacious lounge and game room with a wet bar and wine refrigerator, plus a theater and office. Six bedrooms, many with en suite baths, include a luxurious primary suite with a spa-inspired bathroom and balcony with sweeping views. Minutes from Rancho Shopping Center, downtown Los Altos, and top-rated schools including Loyola, Blach, and Los Altos High (buyer to verify eligibility)
USD 7,688,000
16 Clarence Court
View photo
House · for sale
USD 1,325,000
USD 1,161/sq.ft
16 Clarence Court
Charleston Gardens, Palo Alto city West Santa Clara CCD Santa Clara County California
· 1,141 sq.ft · 3 Bedrooms · 2 Baths · House
· Patio · Garden · Fireplace · Equipped kitchen · Parking
Charleston Gardens, Palo Alto city West Santa Clara CCD Santa Clara County California · 1,141 sq.ft · 3 Bedrooms · 2 Baths · House · Patio · Garden · Fireplace · Equipped kitchen · Parking
A beautifully refreshed single-level home on a generous lot with real upside for the future. A landscaped front yard with drought-friendly plantings and a covered porch welcomes you in, with a wide driveway and attached garage adding everyday convenience. Inside, a bright living room with warm wood floors and a striking fireplace flows into a sunny dining area framed by a large picture window, then into an updated kitchen with white shaker cabinetry, dark counters, stainless steel appliances, gas range and ample storage. Bedrooms are well positioned for privacy and flexibility, while refreshed baths feature stylish tile surrounds and updated vanities. Sliding doors open to a spacious backyard with a large patio, mature trees, lawn area and room to entertain or garden plus a lot size offering exciting potential for an ADU, JADU or SB9 lot split, subject to buyer verification with the City. Short drive to vibrant Palo Alto, Menlo Park, Stanford, Meta, Amazon, Google, Ravenswood shopping,
USD 1,325,000
1040 W Iowa Avenue
View photo
House · for sale
USD 1,398,000
USD 643/sq.ft
1040 W Iowa Avenue
Charleston Gardens, Palo Alto city West Santa Clara CCD Santa Clara County California
· 2,174 sq.ft · House
· Equipped kitchen
Charleston Gardens, Palo Alto city West Santa Clara CCD Santa Clara County California · 2,174 sq.ft · House · Equipped kitchen
Wonderful triplex in quiet neighborhood w/ single family homes near Heritage District & Downtown. Owner occupancy opportunity & 80% LTV conventional financing available. Built in 1959, 6,211 SqFt lot, 2,178 SqFt building. Unit Mix: (1) 2-Bed/1-Bath owners unit & (2) 1-Bed/1-Bath units. Vacant & fully renovated 1-Bed/1-Bath unit #2 with new plumbing, insulation, electrical, interior walls, flooring, windows, kitchen, bathroom, & LED lights. All copper piping, fumigation completed, & SB-721 clearance. Opportunity to add value by implementing utility reimbursement system & renovating 2 units. As an example, the new owner could upgrade the electrical service to add in-unit laundry, air conditioning, & electric vehicle chargers. An ADU consultant has determined that add one conversion ADU can be added pursuant to statewide ADU polices. Buyer to contact the City of Sunnyvale to verify. Feeds into Vargas Elementary, Sunnyvale Middle, & Homestead High. Many of the largest technology companies
USD 1,398,000
854 Cambridge Avenue
View photo
House · for sale
USD 9,700,000
USD 1,905/sq.ft
854 Cambridge Avenue
Charleston Gardens, Palo Alto city West Santa Clara CCD Santa Clara County California
· 5,091 sq.ft · 7 Bedrooms · 7 Baths · House
· Patio · Balcony · Equipped kitchen
Charleston Gardens, Palo Alto city West Santa Clara CCD Santa Clara County California · 5,091 sq.ft · 7 Bedrooms · 7 Baths · House · Patio · Balcony · Equipped kitchen
Stunning New Construction in Allied Arts! Luxurious designer finishes abound, making this home both stylish and comfortable. Modern amenities span 5 bedrooms plus Study in the main house and 2 bedrooms in the detached ADU. A heated covered patio and outdoor BBQ area elevate outdoor recreation. The elegant lower level bar and seating area, a multi-purpose room for golf simulator or media room, and an exercise room provide ample spaces for indoor enjoyment. The upper level offers a spectacular Primary suite with private balcony and 2 en-suite bedrooms. The chefs kitchen includes top of the line appliances including Sub-Zero and Wolf. Gadget fans will appreciate tech features like smart lighting, sound system and security features. Steps to downtown Menlo Park, downtown Palo Alto and Stanford. Excellent Menlo Park schools
USD 9,700,000
1112 Bay Road
View photo
House · for sale
USD 848,000
USD 938/sq.ft
1112 Bay Road
Charleston Gardens, Palo Alto city West Santa Clara CCD Santa Clara County California
· 904 sq.ft · 2 Bedrooms · 1 Bath · House
· Garden · Fireplace · Equipped kitchen
Charleston Gardens, Palo Alto city West Santa Clara CCD Santa Clara County California · 904 sq.ft · 2 Bedrooms · 1 Bath · House · Garden · Fireplace · Equipped kitchen
A Great Starter Home in the Heart of the Bay Area. Welcome to this move-in-ready 2-bedroom, 1-bathroom home in East Palo Alto, offering comfort, character, and exciting possibilities for the future. Step inside to find refinished hardwood floors, fresh paint, and a warm, inviting living room with a fireplace. The home also features an updated kitchen and bathroom, along with charming built-in cabinetry in the hallway for convenient storage. Outside, the huge rear yard offers tremendous potential whether you envision creating your dream outdoor space, expanding the existing home, or exploring the possibility of building an ADU (Buyer to confirm). Additional highlights include a newer roof and a move-in-ready condition that makes this an excellent opportunity for first-time buyers, investors, or anyone looking to put down roots in the Bay Area
USD 848,000
25900 Vinedo
View photo
House · for sale
USD 5,388,000
USD 2,176/sq.ft
Updated
25900 Vinedo
Charleston Gardens, Palo Alto city West Santa Clara CCD Santa Clara County California
· 2,476 sq.ft · 4 Bedrooms · 3 Baths · House
· Office room · Gym · Deck · Fireplace · Equipped kitchen · Parking · Air conditioning · Cellar
Charleston Gardens, Palo Alto city West Santa Clara CCD Santa Clara County California · 2,476 sq.ft · 4 Bedrooms · 3 Baths · House · Office room · Gym · Deck · Fireplace · Equipped kitchen · Parking · Air conditioning · Cellar
Traditional single story 3 bedroom, 2 bathroom home plus a 1 bedroom, 1 bath ADU on a desirable, slightly sloped lot in one of Los Altos Hills most sought after neighborhoods. The main residence offers a spacious living room with fireplace, separate dining room, and an eat-in kitchen, all designed to enjoy the scenic mountain and orchard views. The primary suite includes a dressing area and generous closet space. Additional features include hardwood floors, recessed lighting, central A/C, a wine cellar/basement, attached garage, and carport. The detached ADU offers exceptional flexibility with its own kitchen, private deck, split A/C, hardwood floors, beautiful mountain & city light views. Ideal for guests, extended family, office, gym or rental income. The mature orchard features orange, apricot, plum, and lemon trees, creating a peaceful setting rich in natural beauty. Lovingly maintained and ready for its next chapter, this exceptional property offers timeless charm, privacy, and in
USD 5,388,000
3404 Ridgemont Drive
View photo
House · for sale
USD 3,700,000
USD 1,709/sq.ft
3404 Ridgemont Drive
Charleston Gardens, Palo Alto city West Santa Clara CCD Santa Clara County California
· 2,164 sq.ft · 4 Bedrooms · 2 Baths · House
· Garden · Fireplace · Equipped kitchen · Parking
Charleston Gardens, Palo Alto city West Santa Clara CCD Santa Clara County California · 2,164 sq.ft · 4 Bedrooms · 2 Baths · House · Garden · Fireplace · Equipped kitchen · Parking
This beautifully updated home enjoys a central location offers access to excellent Los Altos schools. The single-level floor plan features new paint inside and out, new high-end vinyl plank floors in every room, updated lighting, and refreshed finishes. Formal living and dining rooms are complemented by an updated kitchen and spacious casual dining area, each with abundant newly painted cabinetry, plus there is a family room with fireplace and direct access to the rear yard. 4 bedrooms and 2.5 baths include a primary suite and both full baths have new vanities and refreshed surfaces. Separate laundry room and rare 3-car garage. A very private wraparound rear yard provides plenty of space for play and entertaining, while Cooper Park is just blocks away
USD 3,700,000
715 Quetta Avenue E
View photo
Townhouse · for sale
USD 1,388,000
USD 1,031/sq.ft
715 Quetta Avenue E
Charleston Gardens, Palo Alto city West Santa Clara CCD Santa Clara County California
· 1,345 sq.ft · 3 Bedrooms · 2 Baths · Townhouse
· Patio · Equipped kitchen
Charleston Gardens, Palo Alto city West Santa Clara CCD Santa Clara County California · 1,345 sq.ft · 3 Bedrooms · 2 Baths · Townhouse · Patio · Equipped kitchen
Tucked into the most sought-after neighborhoods of Sunnyvale, where top-ranked schools, walkability, and a genuinely family-friendly community all come together. This home was designed with intention: contemporary architecture, an open floor plan, & sophisticated finishes throughout. A tranquil courtyard welcomes you home and leads to the formal entrance. Inside, the spacious living and dining areas overlook the courtyard and a sunny patio ideal for entertaining or everyday family life. The updated primary suite features stylish laminate wood floors, modern light fixtures and vanities, and custom heated tile flooring on the bottom floor for comfort on cold mornings. Keep in mind: this home has two outdoor spaces, tons of storage, and one of the largest floor plans available in the community. The kitchen was fully updated in 2019 with new cabinetry, countertops, + recessed lighting, offering ample storage and tile flooring. Vaulted ceilings and expansive windows fill every room with nat
USD 1,388,000
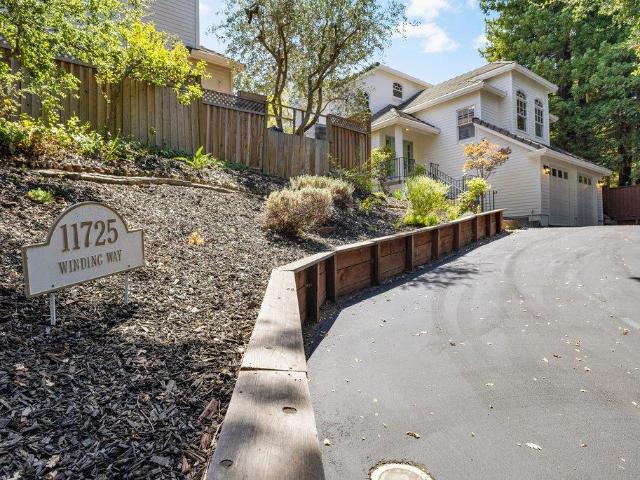
11725 Winding Way
View photo
House · for sale
USD 3,998,000
USD 1,280/sq.ft
11725 Winding Way
Charleston Gardens, Palo Alto city West Santa Clara CCD Santa Clara County California
· 3,122 sq.ft · 5 Bedrooms · 4 Baths · House
· Garden · Office room · Fireplace · Equipped kitchen
Charleston Gardens, Palo Alto city West Santa Clara CCD Santa Clara County California · 3,122 sq.ft · 5 Bedrooms · 4 Baths · House · Garden · Office room · Fireplace · Equipped kitchen
Beautifully remodeled traditional home in a highly coveted Los Altos Hills border setting. Offering approximately 3,127 square feet, five bedrooms and four full bathrooms across three thoughtfully designed levels, the home combines impressive scale with warmth, natural light and exceptional versatility. A dramatic entry with soaring ceilings leads to an expansive living room with a stone-mantled fireplace and an elegant formal dining room with a designer chandelier. The remodeled kitchen features new quartz countertops and a peninsula that opens seamlessly to the family room, creating an inviting central space for everyday living and entertaining. Extensive windows and southern exposure fill the interiors with light, while the flexible floor plan easily accommodates guests, a home office or fitness space. Outside, a private, relatively level backyard features a majestic oak tree and areas for dining/relaxation, and filtered views of the western hills. Additional highlights include an a
USD 3,998,000

Get email alerts

Don't miss out: be the first to know about new properties

The alert was correctly created

On subscribing you accept the conditions of use and the privacy policy
Alert
Receive new ads in your inbox
Save this search
Receive alerts for new listings

We'll send you an email when we have new properties for: "Houses for sale in Charleston Gardens, Palo Alto city West Santa Clara CCD Santa Clara County California"

The alert was correctly created

Vale, Sunnyvale city San Jose CCD Santa Clara County California
Whisman Station
Get email alerts and be the first to see new listings
Required field
On subscribing I accept the terms of the privacy policy
Perfect! You'll soon start receiving new listings via email
Alert
Receive an email when we have new ads for Houses for sale in Charleston Gardens, Palo Alto city West Santa Clara CCD Santa Clara County California
Save this search
Filters

Bedrooms

Size (sq.ft)

sq.ft
sq.ft

Price

USD
USD

Property type

Bathrooms

Clear all filters
Receive notifications when new entries are published.