344 houses for sale in Charleston Gardens, Palo Alto city West Santa Clara CCD Santa Clara County California

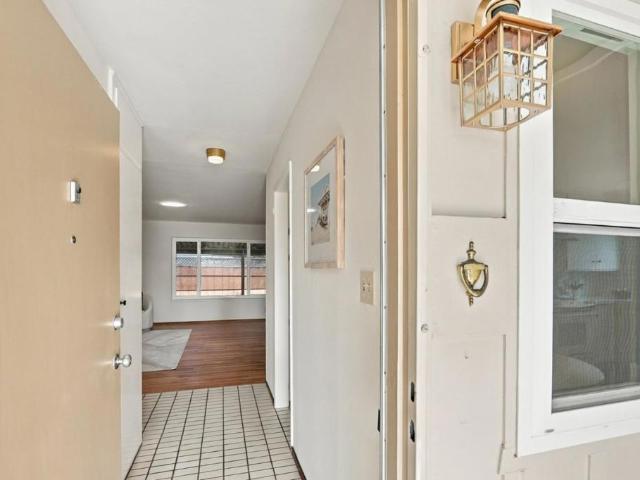
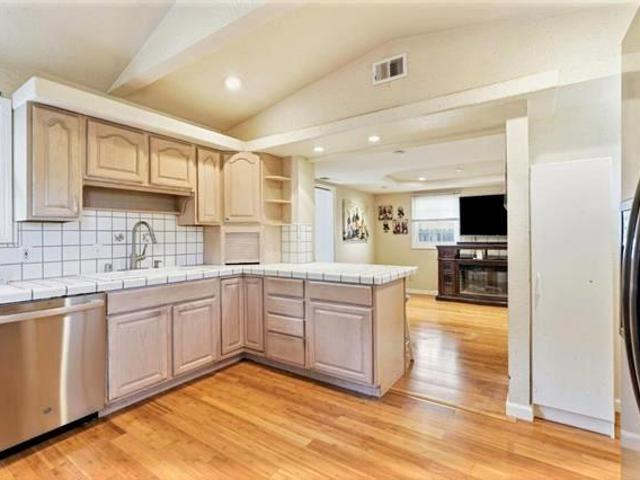
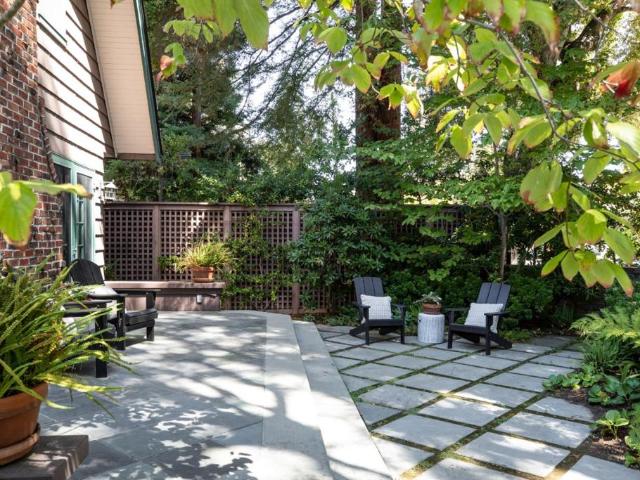
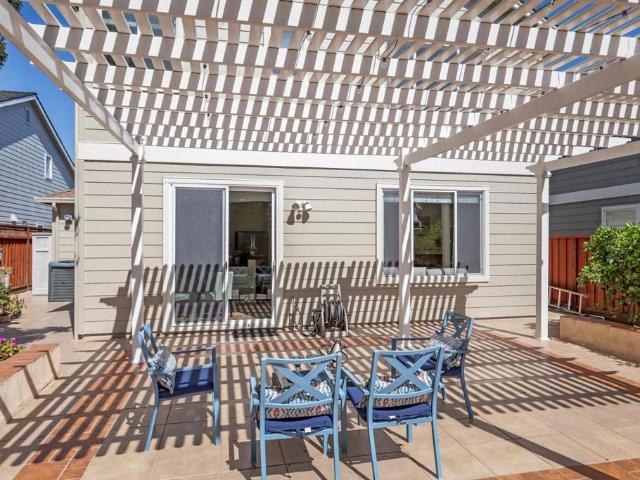
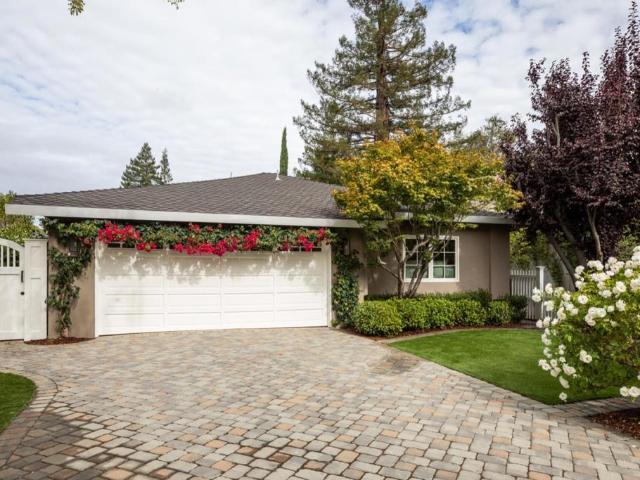
2014 Camino De Los Robles
View photo
House · for sale
USD 3,988,000
USD 2,057/sq.ft
2014 Camino De Los Robles
Charleston Gardens, Palo Alto city West Santa Clara CCD Santa Clara County California
· 1,938 sq.ft · 4 Bedrooms · 2 Baths · House
· Patio · Garden · Fireplace · Equipped kitchen
Charleston Gardens, Palo Alto city West Santa Clara CCD Santa Clara County California · 1,938 sq.ft · 4 Bedrooms · 2 Baths · House · Patio · Garden · Fireplace · Equipped kitchen
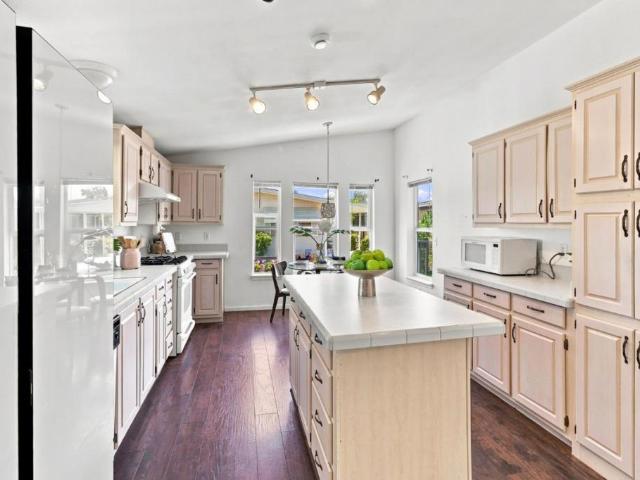
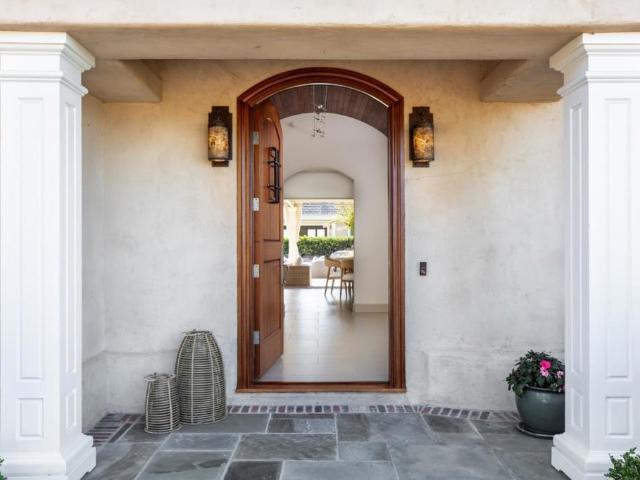
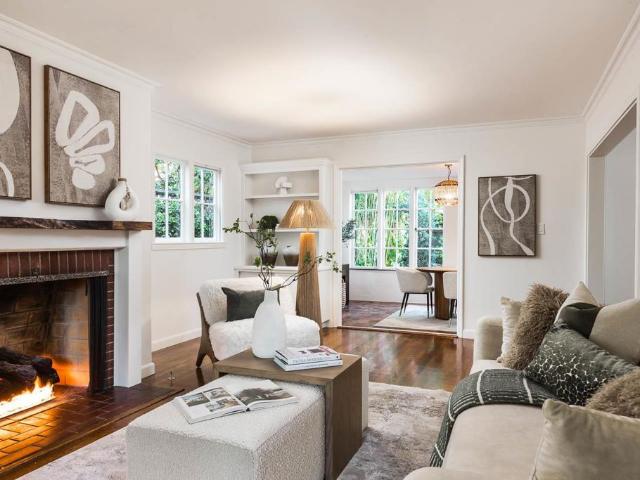
Fresh designer updates, abundant natural light, and wonderful indoor/outdoor connections define this remodeled westside home. Freshly painted interiors and gorgeous hardwood floors create a bright, polished setting, while the newly remodeled kitchen and baths add stylish contemporary appeal. The spacious living room features a fireplace feature wall and custom cabinetry, with an elevated dining area alongside, and French doors from both spaces to enchanting garden courtyards. The all-white kitchen is equally inviting with new quartz counters, a large skylight, island seating, plus a casual dining area. Four bedrooms and two baths are arranged on one convenient level, including a private primary suite with remodeled bath, plus one bedroom currently customized for a den or office. French doors from multiple rooms extend the living space outdoors to wraparound gardens with brick patios and new synthetic lawns, all remarkably private. Completing the appeal is a desirable westside setting w
USD 3,988,000
1226 Laurel Avenue
View photo
House · for sale
USD 1,299,000
USD 1,022/sq.ft
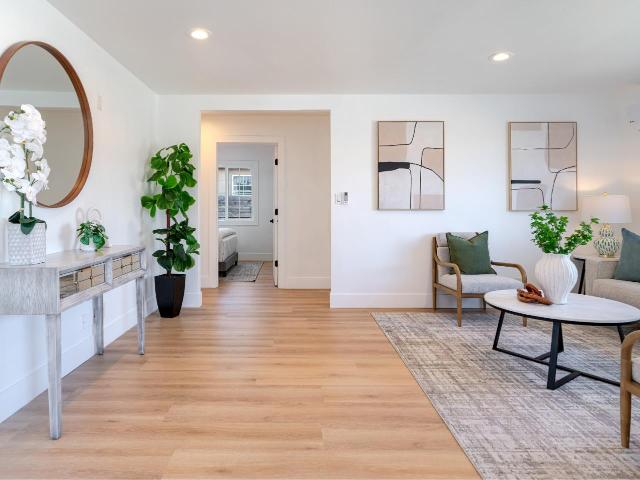
1226 Laurel Avenue
Charleston Gardens, Palo Alto city West Santa Clara CCD Santa Clara County California
· 1,270 sq.ft · 4 Bedrooms · 3 Baths · House
· Equipped kitchen · Parking
Charleston Gardens, Palo Alto city West Santa Clara CCD Santa Clara County California · 1,270 sq.ft · 4 Bedrooms · 3 Baths · House · Equipped kitchen · Parking
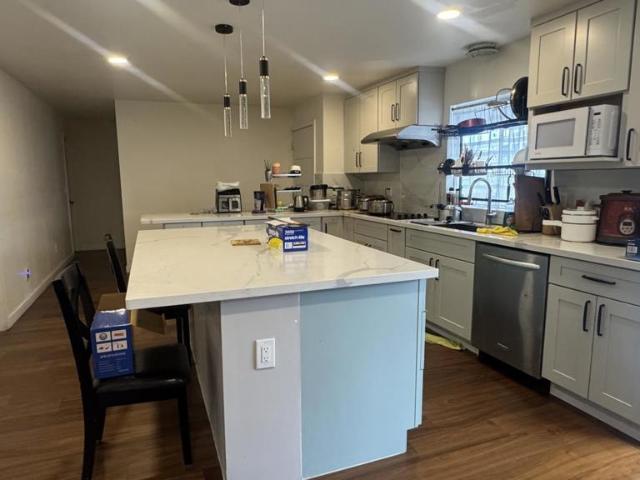
Modern Living + Income Potential in a Prime Peninsula Location. A thoughtfully updated property of 1,867 sq ft offering versatility, comfort, and exceptional income potential. The main residence features 3 bedrooms and 2 baths across. 1,274 sqft of remodeled living space, including an updated kitchen, modernized bathrooms, new flooring, and multi-zone HVAC for year-round comfort. The home has been refreshed inside and out, creating a bright, move-in-ready environment. Adding significant value is the detached 1-bedroom, 1-bath ADU (~593 sq ft), offering excellent flexibility for rental income, extended family, or a private workspace. The ADU presents strong income potential, with estimated rental income of $2,200-$2,400 per month (buyer to verify), providing an opportunity to offset monthly ownership costs. The property offers a spacious lot with ample off-street parking via an extended tandem driveway and outdoor space ready for personalization. Ideally located with convenient access t
USD 1,299,000
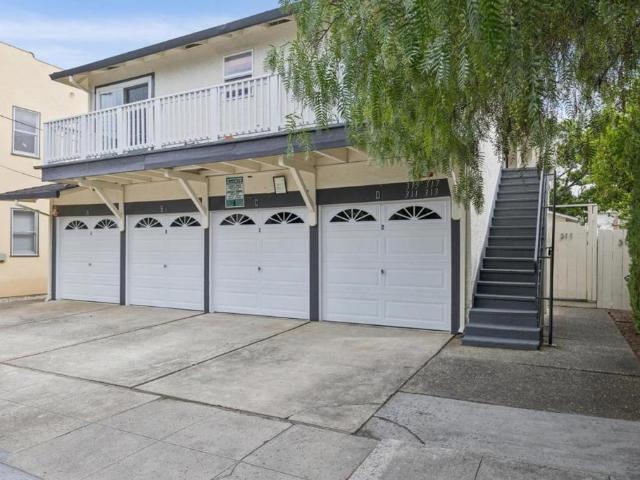
311317 Ramona Street
View photo
House · for sale
USD 2,505,000
USD 791/sq.ft
311317 Ramona Street
Charleston Gardens, Palo Alto city West Santa Clara CCD Santa Clara County California
· 3,165 sq.ft · House
· Garden · Balcony · Parking
Charleston Gardens, Palo Alto city West Santa Clara CCD Santa Clara County California · 3,165 sq.ft · House · Garden · Balcony · Parking
Located just a few blocks from University Avenue's dining, shops, and retail, this well-maintained 4-unit multi-family offers investors a rare combination of in-place stability and proven upside in one of the Bay Area's most resilient rental submarkets. The desirable unit mix consists of one 3-bedroom/2-bath unit, two 2-bedroom/1-bath units, and one 1-bedroom/1-bath unit, totaling 3,169 SF across the building, on a 5,100 SF lot. Each unit benefits from a private yard space or a balcony. 4 garage bays. Built in 1963, the property has recently completed all required SB-721 balcony work as of July 2026, with full clearance and permitting in place. Two units offer in-unit laundry, with the remaining two served by an on-site shared laundry room. The property offers meaningful upside across all four units, with rents currently below market. 94301 has posted consistent year-over-year rent growth, outperforming the broader metro and reflecting strong submarket fundamentals stable cash flow tod
USD 2,505,000
1273 Windimer Drive
View photo
House · for sale
USD 5,698,000
USD 1,538/sq.ft
1273 Windimer Drive
Charleston Gardens, Palo Alto city West Santa Clara CCD Santa Clara County California
· 3,703 sq.ft · 5 Bedrooms · 4 Baths · House
· Patio · Garden · Office room · Equipped kitchen
Charleston Gardens, Palo Alto city West Santa Clara CCD Santa Clara County California · 3,703 sq.ft · 5 Bedrooms · 4 Baths · House · Patio · Garden · Office room · Equipped kitchen
This large 5 bedroom (+ office) newer construction home was beautifully built by a local Los Altos builder. The massive 1/3 acre lot affords a spectacular backyard that feels like a private park. The light and bright home was thoughtfully designed with high ceilings, separate living and formal dining rooms for special occasions, and a ground floor second primary suite. The open concept great room features a gourmet kitchen with a large island, abundant custom cabinets, casual dining area and a walk-in pantry. It flows into the large family room and opens to the spacious entertainment patio, outdoor kitchen with built-in BBQ, 2 pergolas, gas fire pit, lower patio, and even a tranquil retreat space for reflection and renewal. This special home is tucked into the side of a long cul-de-sac in the Highlands of Los Altos, which is coveted for its neighborhood community, well-balanced schools*, and fun gatherings. A neighborhood entrance to Rancho San Antonio, which offers. 4000 acres of natu
USD 5,698,000
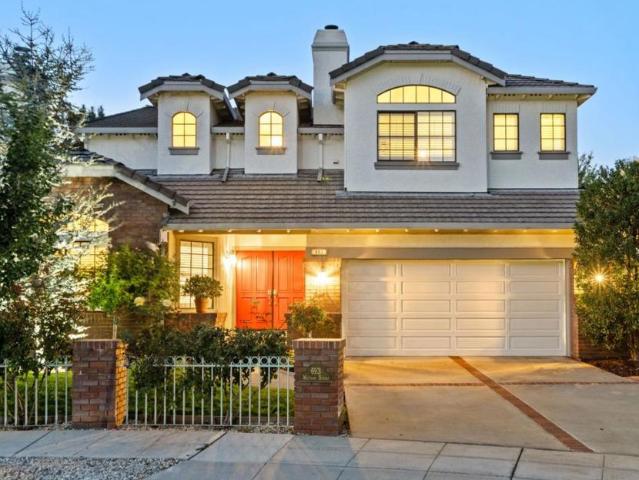
693 Waltham Street
View photo
House · for sale
USD 4,488,000
USD 1,371/sq.ft
693 Waltham Street
Charleston Gardens, Palo Alto city West Santa Clara CCD Santa Clara County California
· 3,272 sq.ft · 5 Bedrooms · 3 Baths · House
· Patio · Garden · Swimming pool · Fireplace · Equipped kitchen · Parking
Charleston Gardens, Palo Alto city West Santa Clara CCD Santa Clara County California · 3,272 sq.ft · 5 Bedrooms · 3 Baths · House · Patio · Garden · Swimming pool · Fireplace · Equipped kitchen · Parking
Set on a peaceful street with beautiful curb appeal, this impressive home offers nearly 3,300 square feet of beautifully crafted living space. Soaring ceilings and abundant natural light create an airy atmosphere, complemented by fine materials including marble, quartzite, and porcelain. Formal living and dining spaces, multiple fireplaces, and a chef's kitchen with Bosch appliances are joined by a walk-out family room with a wet bar. Five bedrooms include a generous primary suite with a remodeled spa-inspired bathroom. The remarkable backyard borders the Permanente Creek canal, creating a private setting with mature greenery, a broad lawn, generous patio, hot tub, built-in grill and smoker, and custom bronze gates. Air conditioning and a two-car garage add convenience, while the location puts parks, shopping, dining, commute routes, and acclaimed schools including Amy Imai Elementary and Mountain View High School within easy reach (buyer to verify eligibility)
USD 4,488,000
560 Center Drive
View photo
House · for sale
USD 12,500,000
USD 3,113/sq.ft
560 Center Drive
Charleston Gardens, Palo Alto city West Santa Clara CCD Santa Clara County California
· 4,015 sq.ft · 4 Bedrooms · 4 Baths · House
· Office room · Fireplace · Equipped kitchen · Swimming pool
Charleston Gardens, Palo Alto city West Santa Clara CCD Santa Clara County California · 4,015 sq.ft · 4 Bedrooms · 4 Baths · House · Office room · Fireplace · Equipped kitchen · Swimming pool
Stunning Crescent Park residence showcases refined modern interiors on private, resort style grounds of nearly 14K sf. Main home offers 4 bd + office (~4,015 sf) + detached pool house with full bath (~520 sf). Extensively renovated with an uncompromising eye for design, the light-filled interiors showcase warm natural wood, sleek cabinetry, and expansive windows + glass doors that beautifully flow to the outdoors. The living spaces flow effortlessly from one room to the next, creating an ideal setting for both everyday living & large-scale entertaining. Formal living & dining rooms feel equally dramatic and inviting, while the showpiece kitchen delivers sleek sophistication with effortless functionality. Upstairs, the serene bedroom retreat & spa-inspired baths continue the homes quiet sense of luxury. Designed for year-round enjoyment, multiple glass sliders open to the spectacular grounds featuring multiple terraces, pool, spa, outdoor kitchen, fireplace & sports court. Detached pool
USD 12,500,000
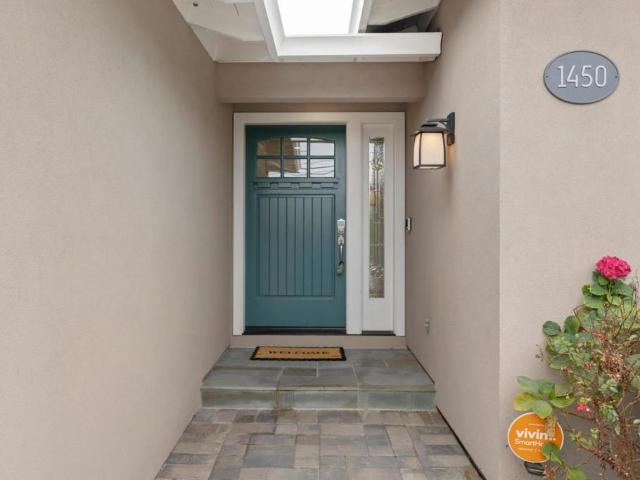
1450 Oak Avenue
View photo
House · for sale
Request Details
1450 Oak Avenue
Charleston Gardens, Palo Alto city West Santa Clara CCD Santa Clara County California
· 1,345 sq.ft · 4 Bedrooms · 3 Baths · House
· Patio · Parking · Air conditioning · Heating
Charleston Gardens, Palo Alto city West Santa Clara CCD Santa Clara County California · 1,345 sq.ft · 4 Bedrooms · 3 Baths · House · Patio · Parking · Air conditioning · Heating
Designed for effortless modern living, this turnkey 4-bedroom, 3-bathroom home delivers a fundamentally upgraded, high-integrity floor plan illuminated by abundant natural light. Grounded by an extensive 2015 major remodel and expansion, the open-concept layout centers around a dramatic great room with soaring ceiling plates, skylights, refinished hardwood floors, and a luxurious primary suite featuring generous walk-in closets and a newly updated en-suite bath. Behind the scenes, the core infrastructure has been meticulously modernized and engineered for long-term efficiency: full copper plumbing, updated fire sprinkler lines, a 220V EV-charging garage setup, owned Tesla rooftop solar, low-flow fixtures, and central forced-air AC. Set on a fully landscaped 10,096 sq. Ft. parcel featuring a patio pergola, gas fire pit, raised vegetable beds, powered accessory shed, and extra vehicle parking pad, every single system is turn-key ready. Situated directly across from top-rated Oak Avenue E
Request Details
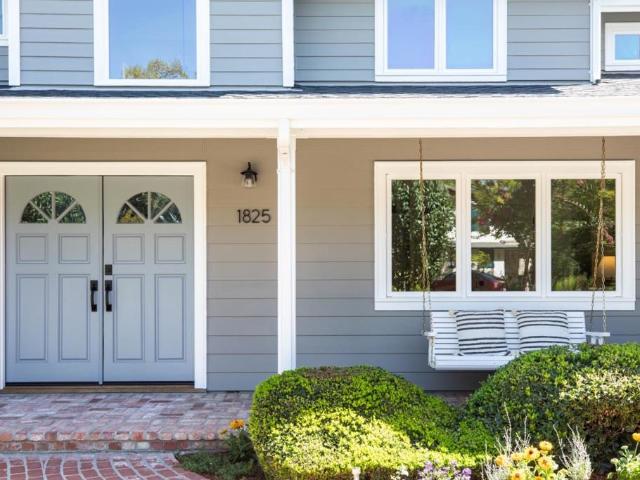
1825 Austin Avenue
View photo
House · for sale
USD 5,998,000
USD 1,514/sq.ft
1825 Austin Avenue
Charleston Gardens, Palo Alto city West Santa Clara CCD Santa Clara County California
· 3,961 sq.ft · 4 Bedrooms · 4 Baths · House
· Patio · Garden · Office room · Equipped kitchen · Swimming pool · Cellar
Charleston Gardens, Palo Alto city West Santa Clara CCD Santa Clara County California · 3,961 sq.ft · 4 Bedrooms · 4 Baths · House · Patio · Garden · Office room · Equipped kitchen · Swimming pool · Cellar
Some homes simply have more to offer, and 1825 Austin Avenue is one of them. The first floor guest suite and extraordinary 1,793 square feet of finished basement immediately set this home apart. From the moment you enter, the home feels bright, gracious, and inviting. A private office sits just off the entry, alongside formal living and dining rooms filled with natural light and leafy views. The bright, airy kitchen is the heart of the home, featuring stainless steel appliances, a gas range, classic Sub-Zero refrigerator, and expansive walk-in pantry. Upstairs, the truly special primary suite feels like a private retreat, with peaceful greenery views, a private patio, generous walk-in closet, and luxurious bath with dual vanities, soaking tub, and enormous dual-headed shower. Two additional generous bedrooms share a bright hall bath with a large dual-sink vanity and shower and tub. A spiral staircase connects the upper patio directly to the backyard and pool, creating a wonderful conne
USD 5,998,000
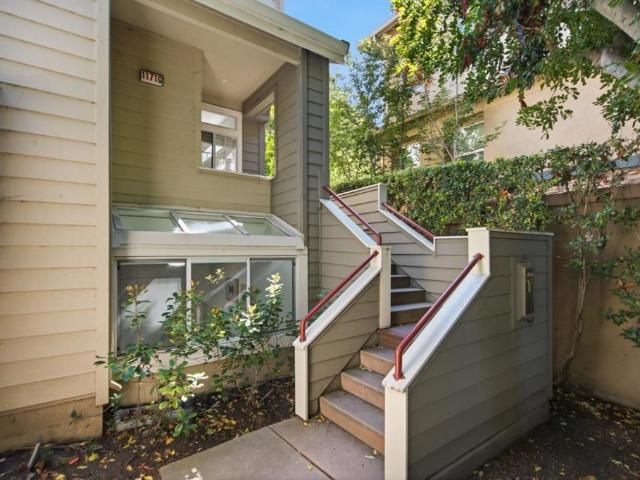
1171 La Rochelle Terrace G
View photo
Townhouse · for sale
USD 1,299,000
USD 603/sq.ft
1171 La Rochelle Terrace G
Charleston Gardens, Palo Alto city West Santa Clara CCD Santa Clara County California
· 2,153 sq.ft · 3 Bedrooms · 2 Baths · Townhouse
· Office room · Terrace · Gym · Balcony · Fireplace · Equipped kitchen · Parking
Charleston Gardens, Palo Alto city West Santa Clara CCD Santa Clara County California · 2,153 sq.ft · 3 Bedrooms · 2 Baths · Townhouse · Office room · Terrace · Gym · Balcony · Fireplace · Equipped kitchen · Parking
Location, Location, Location! This End Unit Townhome is perfectly situated in most ideal location of Traditions just steps from the pool & spa! Enjoy the serene, single-family home feel surrounded by lush trees in Tasman Crossing's largest floorplan. Abundant sunlight pours through the expansive windows, skylight & sliding doors. Features fresh interior paint & recessed lighting throughout. Spacious Living/Dining combo w/access to the private balcony. Inviting Family Rm off the Kitchen w/cozy gas fireplace. Gourmet Eat-In Kitchen features white cabinetry, large pantry, breakfast bar & access to the 2nd private balcony. Oversized Owners Suite, w/ walk-in closet, dual sinks, soaking tub & shower. Spacious 2nd & 3rd bedrooms w/large closets. Downstairs Bonus Room features a home theater pre-wired for 7.1 surround sound & a projector-grade wall for a 200 viewing experience, ideal for a gym or home office! Attached 2-Car garage! HOA includes Community Pool & Spa, Water, Garbage, Earthquake
USD 1,299,000
10271 W Loyola Drive
View photo
House · for sale
USD 14,998,000
USD 2,258/sq.ft
10271 W Loyola Drive
Charleston Gardens, Palo Alto city West Santa Clara CCD Santa Clara County California
· 6,641 sq.ft · 6 Bedrooms · 6 Baths · House
· Garden · Fireplace · Equipped kitchen · Parking · Swimming pool
Charleston Gardens, Palo Alto city West Santa Clara CCD Santa Clara County California · 6,641 sq.ft · 6 Bedrooms · 6 Baths · House · Garden · Fireplace · Equipped kitchen · Parking · Swimming pool
Resort-inspired and exceptionally private, this estate spans two parcels and 2.25 +/. Acres, encompassing a main residence, guest house and pool house. Two gated entrances open to enchanting gardens, creating secluded setting ideal for executive gatherings. An attached three-car garage, detached two-car garage and expansive motor court provide abundant parking. Designed and built by renowned Rick Bell Builders, the main residence showcases refined craftsmanship w/soaring ceilings, coffered details, double crown molding and warm hardwood floors. Six ensuite bedrooms in main house are complemented by a one-bedroom guest house. The formal dining room features a butlers pantry, while the living room offers dry bar, floor-to-ceiling windows and French doors to garden terraces. The chefs kitchen w/premium appliances opens to a family room w/cathedral ceilings, skylights, fireplace and French doors to the grounds. The first-floor primary suite includes a gas fireplace, French doors and luxuri
USD 14,998,000
1336 Orange Avenue
View photo
House · for sale
USD 4,950,000
USD 1,854/sq.ft
1336 Orange Avenue
Charleston Gardens, Palo Alto city West Santa Clara CCD Santa Clara County California
· 2,669 sq.ft · 4 Bedrooms · 3 Baths · House
· Deck · Fireplace · Equipped kitchen
Charleston Gardens, Palo Alto city West Santa Clara CCD Santa Clara County California · 2,669 sq.ft · 4 Bedrooms · 3 Baths · House · Deck · Fireplace · Equipped kitchen
Exceptional single-story home in coveted West Menlo Park, this impeccably designed residence offers 4 bedrooms, 3 bathrooms, and approximately 2,651 square feet of beautifully appointed living space. Filled with natural light and defined by clean architectural lines, the home features 10-foot ceilings, wide-plank European white oak floors, custom cabinetry, and thoughtfully integrated modern amenities throughout. At the heart of the home is a spectacular great room combining the gourmet kitchen, dining and family areas. A generous waterfall island, quartz countertops, and high-end appliances create a refined yet functional kitchen, while a fireplace and expansive 16-foot glass doors provide an effortless connection to the outdoors. The doors open to an inviting Ipe wood deck and serene setting ideal for entertaining or relaxing. A separate living room and dedicated study provide additional flexibility. Every detail has been carefully considered, from elegant tray ceilings and custom bu
USD 4,950,000
2240 Avy Avenue
View photo
House · for sale
USD 8,995,000
USD 2,013/sq.ft
2240 Avy Avenue
Charleston Gardens, Palo Alto city West Santa Clara CCD Santa Clara County California
· 4,467 sq.ft · 5 Bedrooms · 4 Baths · House
· Patio · Garden · Office room · Equipped kitchen
Charleston Gardens, Palo Alto city West Santa Clara CCD Santa Clara County California · 4,467 sq.ft · 5 Bedrooms · 4 Baths · House · Patio · Garden · Office room · Equipped kitchen
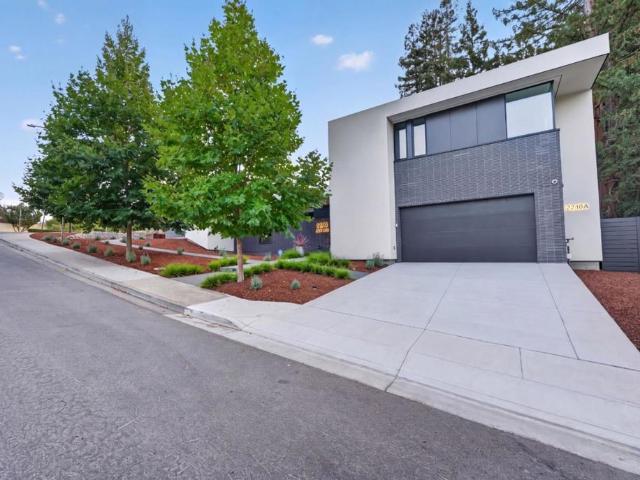
Architecturally striking & impeccably executed, this custom contemporary by CKA Architects was completed in late 2024 with no expense spared & no detail overlooked. Set on a private 0.36-acre lot, the. 4,477 sq ft home features a separate, attached 1BR/1BA ADU with full kitchen & laundry, offering flexibility for guests, extended family or a private office. Dramatic scale & natural light pair with exceptional craftsmanship & technology. Expansive rooms, soaring 12 ft ceilings, European oak floors, custom built-ins & oversized Fleetwood windows/doors define the interiors. A dramatic living/dining room opens through a wall of windows to the fully fenced, tree-lined yard with entertaining patio, BBQ island & fountain. Designed for cooking & entertaining, the kitchen features an oversized island with seating, 48' Sub-Zero, Miele appliances & separate prep kitchen/pantry. The generous primary suite features a custom walk-in closet & natural stone bath with European fixtures & radiant heated
USD 8,995,000
207 Sunset Avenue
View photo
House · for sale
USD 1,998,000
USD 1,534/sq.ft
207 Sunset Avenue
Charleston Gardens, Palo Alto city West Santa Clara CCD Santa Clara County California
· 1,302 sq.ft · 3 Bedrooms · 2 Baths · House
· Patio · Garden · Fireplace · Equipped kitchen
Charleston Gardens, Palo Alto city West Santa Clara CCD Santa Clara County California · 1,302 sq.ft · 3 Bedrooms · 2 Baths · House · Patio · Garden · Fireplace · Equipped kitchen
Enjoy an exceptional lifestyle from this classic ranch home, where Washington Park is directly across the street and the shops, restaurants, and amenities of vibrant downtown are just blocks away. Whether heading out for a morning walk, taking the kids to the playground or community pool, meeting friends for dinner downtown, or simply enjoying the privacy of your own backyard, this home puts so much of everyday life within easy reach. Light-filled interiors feature hardwood floors and an ideal floor plan with open living spaces on one side and a private bedroom wing on the other. The kitchen opens to a casual dining area and connects easily to the spacious living and dining room, where a wood-burning fireplace, wall of glass, and sliding door create a natural connection to the yard. Outside, tall perimeter hedging surrounds a wonderfully private setting with an expansive lawn and a partially covered patio. Washington Park offers nearly 12 acres of green space, playgrounds, sports court
USD 1,998,000
2172 Sierra Ventura Drive
View photo
House · for sale
USD 3,750,000
USD 1,635/sq.ft
2172 Sierra Ventura Drive
Charleston Gardens, Palo Alto city West Santa Clara CCD Santa Clara County California
· 2,293 sq.ft · 4 Bedrooms · 2 Baths · House
· Patio · Garden · Parking · Equipped kitchen · Swimming pool
Charleston Gardens, Palo Alto city West Santa Clara CCD Santa Clara County California · 2,293 sq.ft · 4 Bedrooms · 2 Baths · House · Patio · Garden · Parking · Equipped kitchen · Swimming pool
This move-in ready 4 bedroom Los Altos Highlands home offers views beyond SF Bay. Imagine sunrises in the morning and golden hour in the evening. The living room, with cathedral ceiling, and the separate dining room lend themselves to warm entertaining. The family room is perfect for play and day-to-day fun. The remodeled eat-in kitchen and family room are perfect for daily living, too. All living spaces and the backyard are on the same level. The 13,000+ SF lot offers a big flat backyard with large outdoor living areas and sport court. A covered patio overlooks the sparkling pool. The updated primary bedroom has an ensuite bath, walk-in closet, and reading nook. 2 other large bedrooms are nearby and the 4th bedroom is away from the others. Ideal for remote working or guests. Inside laundry makes chores simple. The oversized two car garage offers extra storage space, too. The Highlands is coveted for its neighborhood community, well-balanced schools, and fun gatherings. A neighborhood
USD 3,750,000
1111 Morse Avenue 149
View photo
House · for sale
USD 269,000
USD 168/sq.ft
1111 Morse Avenue 149
Charleston Gardens, Palo Alto city West Santa Clara CCD Santa Clara County California
· 1,593 sq.ft · 3 Bedrooms · 2 Baths · House
· Equipped kitchen · Air conditioning · Heating
Charleston Gardens, Palo Alto city West Santa Clara CCD Santa Clara County California · 1,593 sq.ft · 3 Bedrooms · 2 Baths · House · Equipped kitchen · Air conditioning · Heating
Discover this light-filled and welcoming home in the sought-after Willow Ranch senior community. Ideally located in the heart of Silicon Valley, this beautifully maintained residence combines comfortable living with outstanding convenience. Major tech campuses, including Google. The interior offers plenty of natural sunlight and a spacious, practical layout designed for everyday comfort. Features include central heating and air conditioning, dual-pane windows, and a generously sized living room with ample space for both relaxing and entertaining. The expansive eat-in kitchen provides plenty of room to gather and features a center island, abundant cabinetry and counter space, coordinated appliances, and track lighting. The spacious primary suite creates a comfortable private retreat, complete with dual sinks, a large soaking tub, a separate step-in shower, and generous storage. Additional bedrooms are also well-sized and offer excellent closet space. A large laundry room with its own ex
USD 269,000
1225 Vienna Drive 321
View photo
House · for sale
USD 360,000
USD 242/sq.ft
1225 Vienna Drive 321
Charleston Gardens, Palo Alto city West Santa Clara CCD Santa Clara County California
· 1,485 sq.ft · 3 Bedrooms · 3 Baths · House
· Equipped kitchen · Swimming pool
Charleston Gardens, Palo Alto city West Santa Clara CCD Santa Clara County California · 1,485 sq.ft · 3 Bedrooms · 3 Baths · House · Equipped kitchen · Swimming pool
Welcome to this beautifully remodeled home in the highly desirable Plaza Del Rey community in the heart of Sunnyvale! This spacious 3-bedroom, 3-bathroom home offers approximately 1,488 sq. Ft. of living space with a thoughtfully designed and functional floor plan. The home has been extensively updated throughout, featuring a beautifully remodeled kitchen, updated bathrooms, new flooring, fresh interior finishes, modern lighting, and stylish upgrades. The bright and inviting living areas provide comfortable spaces for everyday living and entertaining, while the flexible layout offers excellent privacy and functionality. Located in the sought-after Plaza Del Rey community, residents can enjoy wonderful community amenities including swimming pools, clubhouse, fitness and recreational facilities, and more. Conveniently located near major Silicon Valley employers, shopping, dining, parks, and easy access to Highways 101 and 237. Beautifully remodeled, move-in ready, and ideally located a w
USD 360,000
252 Lyell Street
View photo
House · for sale
USD 3,195,000
USD 1,890/sq.ft
252 Lyell Street
Charleston Gardens, Palo Alto city West Santa Clara CCD Santa Clara County California
· 1,690 sq.ft · 4 Bedrooms · 2 Baths · House
· Garden · Parking
Charleston Gardens, Palo Alto city West Santa Clara CCD Santa Clara County California · 1,690 sq.ft · 4 Bedrooms · 2 Baths · House · Garden · Parking
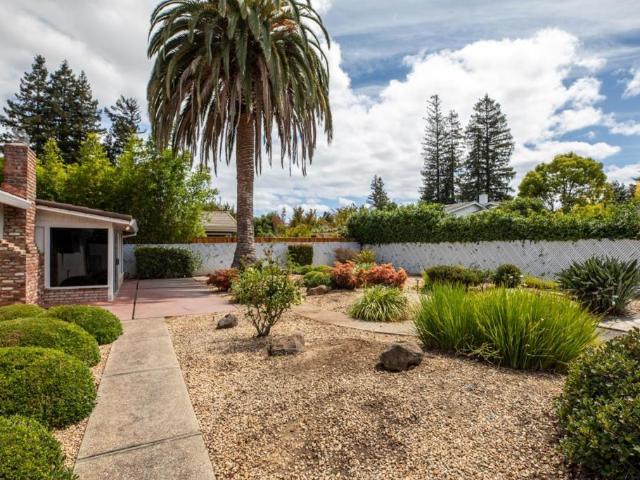
An exceptional opportunity awaits on nearly one-quarter acre just blocks from the downtown Los Altos Village. The spacious level lot is located at the end of a premier non-through street in highly desirable North Los Altos, less than one-half mile from Village shops and restaurants. A vintage ranch home with 3 bedrooms, office and 2 baths is ready for its next chapter, whether through an extensive remodel or an entirely new vision. The existing home spans approximately 1,696 square feet and includes traditional living spaces, a primary suite, and an attached 2-car garage. Outside, the approximately 9,928-square-foot lot provides an exceptional canvas for creating a new indoor/outdoor lifestyle, with a signature Canary palm tree adding established character to the back yard. Offered in as-is condition, this property presents tremendous potential in a coveted neighborhood with access to excellent Los Altos schools
USD 3,195,000
444 San Antonio Road 2D
View photo
Townhouse · for sale
USD 1,798,000
USD 988/sq.ft
444 San Antonio Road 2D
Charleston Gardens, Palo Alto city West Santa Clara CCD Santa Clara County California
· 1,819 sq.ft · 3 Bedrooms · 2 Baths · Townhouse
· Patio · Balcony · Equipped kitchen · Parking · Swimming pool
Charleston Gardens, Palo Alto city West Santa Clara CCD Santa Clara County California · 1,819 sq.ft · 3 Bedrooms · 2 Baths · Townhouse · Patio · Balcony · Equipped kitchen · Parking · Swimming pool
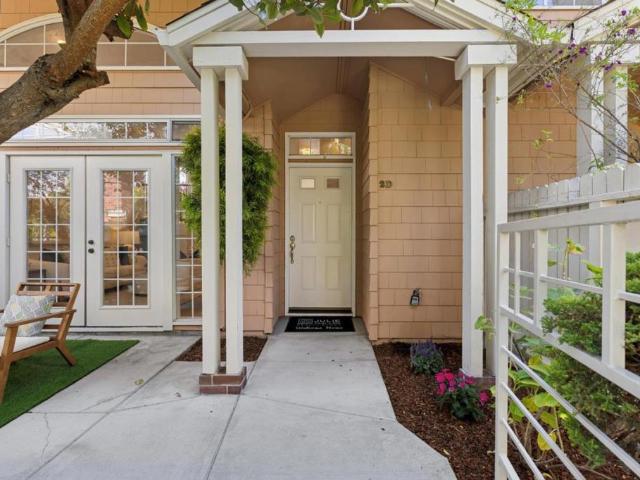
PRIVATE CORNER TOWNHOME IN DESIRABLE ROSEWALK | Enjoy the spacious feel of a single-family home with the ease of townhome living in this beautifully updated Palo Alto residence. With only one adjacent neighbor, this private corner unit features a light-filled multi-level floor plan, hardwood floors, fresh interior paint, oversized windows, and a dramatic vaulted-ceiling living room opening to a serene patio. The remodeled kitchen showcases quartz countertops, white cabinetry, stainless steel appliances, and a generous peninsula adjoining the family room. The primary retreat features a vaulted ceiling and private balcony. Additional highlights include multiple outdoor spaces, dedicated laundry, an attached 2-car garage and spacious storage. Rosewalk offers landscaped grounds plus a newly updated pool and spa. Outstanding South Palo Alto location near San Antonio Village, Mitchell Park, Cubberley, shopping, dining, and convenient commute routes
USD 1,798,000
26883 Dezahara Way
View photo
House · for sale
USD 9,800,000
USD 2,428/sq.ft
26883 Dezahara Way
Charleston Gardens, Palo Alto city West Santa Clara CCD Santa Clara County California
· 4,036 sq.ft · 4 Bedrooms · 4 Baths · House
· Garden · Office room · Terrace · Swimming pool · Deck · Equipped kitchen
Charleston Gardens, Palo Alto city West Santa Clara CCD Santa Clara County California · 4,036 sq.ft · 4 Bedrooms · 4 Baths · House · Garden · Office room · Terrace · Swimming pool · Deck · Equipped kitchen
A Private Los Altos Hills Retreat, Designed for Living. Tranquil one level acre offers exceptional privacy while remaining connected to the best of Los Altos Hills. Lush gardens, mature citrus & fruit trees, roses, and a blackberry garden create beauty throughout the seasons. The viewing deck captures Bay views and sparkling evening lights. At the heart of the property, a free-form pool with a dramatic rock waterfall. An open-air loggia with custom hot tub creates a private spa retreat, while expansive NanaWall doors open the residence to the terrace for seamless indoor-outdoor living. The pool house is a flexible space to accommodate entertaining, guests, theater, fitness or wellness. Inside, gracious formal rooms blend with inviting spaces for everyday living. Bay views enhance the living and dining rooms, while the chefs kitchen features extensive custom cabinetry, eat-in area, and seating for six. A dedicated office and separate conditioned studio offer flexibility for work, fitnes
USD 9,800,000
3281 Berryessa Street 3
View photo
Townhouse · for sale
USD 1,528,000
USD 1,051/sq.ft
3281 Berryessa Street 3
Charleston Gardens, Palo Alto city West Santa Clara CCD Santa Clara County California
· 1,453 sq.ft · 3 Bedrooms · 2 Baths · Townhouse
· Office room · Balcony · Equipped kitchen · Parking · Air conditioning
Charleston Gardens, Palo Alto city West Santa Clara CCD Santa Clara County California · 1,453 sq.ft · 3 Bedrooms · 2 Baths · Townhouse · Office room · Balcony · Equipped kitchen · Parking · Air conditioning
A rare opportunity to own a beautifully remodeled 3-bedroom, 2-bath townhouse in Palo Alto for around $1.5M! Move-in ready, this bright home combines a prime Bay Area location, highly sought-after Palo Alto schools, and exceptional value. The open interior features high ceilings, abundant natural light, all-new waterproof SPC flooring, and fresh paint. The updated open kitchen showcases new custom white cabinetry, quartz countertops, and stainless steel appliances, flowing seamlessly into the living and dining areas. A private balcony offers inviting outdoor space. Both bathrooms feature new vanities, mirrors, lighting, full-height tile surrounds, and updated tub/shower finishes. The upper-level primary suite offers a walk-in closet and dual vanities. An additional bedroom and full bath on the kitchen level provide flexibility for guests or a home office. Highlights include central A/C, an attached 2-car garage, and a low HOA fee including water, exterior and common-area maintenance. I
USD 1,528,000
203 Santa Margarita Avenue
View photo
House · for sale
USD 4,298,000
USD 1,677/sq.ft
203 Santa Margarita Avenue
Charleston Gardens, Palo Alto city West Santa Clara CCD Santa Clara County California
· 2,562 sq.ft · 4 Bedrooms · 4 Baths · House
· Patio · Garden · Balcony · Fireplace · Equipped kitchen
Charleston Gardens, Palo Alto city West Santa Clara CCD Santa Clara County California · 2,562 sq.ft · 4 Bedrooms · 4 Baths · House · Patio · Garden · Balcony · Fireplace · Equipped kitchen
Tucked behind a redwood in Menlo Parks Vintage Oaks neighborhood this 4-bed, 3-bath property pairs architectural warmth with a flowing layout. The 2,567-sqft home and detached 260-sqft ADU offer 2,827 total sqft. Wide-plank white French oak floors, exposed beams, and wood-clad ceilings carry through the main level beginning in the living room with a corner fireplace. The home opens into dining, kitchen, & family spaces oriented toward the backyard. A Neolith island anchors the kitchen joined by Sub-Zero & Thermador appliances, honed Basalt countertops, and abundant cabinetry. The cathedral-ceiling family room features garden-view built-ins, a built-in projector & automatic screen, and folding glass doors extending life to the flagstone patio, lawn, and mature garden. Set apart in the backyard, the ADU offers flexible space with hardwood floors, cathedral ceiling, kitchenette, full bath, & loft. Upstairs the primary suite features a vaulted ceiling, balcony, walk-in closet, and marble b
USD 4,298,000
2020 Channing Avenue
View photo
House · for sale
USD 3,680,000
USD 3,194/sq.ft
2020 Channing Avenue
Charleston Gardens, Palo Alto city West Santa Clara CCD Santa Clara County California
· 1,152 sq.ft · 3 Bedrooms · 2 Baths · House
· Patio · Garden · Office room · Deck · Fireplace · Equipped kitchen · Parking
Charleston Gardens, Palo Alto city West Santa Clara CCD Santa Clara County California · 1,152 sq.ft · 3 Bedrooms · 2 Baths · House · Patio · Garden · Office room · Deck · Fireplace · Equipped kitchen · Parking
Fully remodelded and updated: NEW kitchen, bathrooms, flooring, light fixtures, windows and more! This beautiful 3-bedroom / 2-bathroom home offers 1,153 sq. Ft. of living space (plus 380 sq. Ft. with garage adapted to office and family room. Or use garage for kids' play area or to park 2 cars). The lot is generous with 7,000 sq. Ft. featuring large private front yard area. The back yard includes a deck and patio creating indoor/outdoor living, plus two back yard areas with lawn and fruit trees. There is plenty of space to add an ADU. The living room features a fireplace, providing a cozy atmosphere. Kitchen/Living Room features a counter for eating / homework / entertaining and the Living Room includes a dining table creating flexibility and daily functionality for family and entertaining. Excellent Palo Alto schools and buyers may confirm
USD 3,680,000
874 San Ardo Way
View photo
House · for sale
USD 1,978,888
USD 1,531/sq.ft
874 San Ardo Way
Charleston Gardens, Palo Alto city West Santa Clara CCD Santa Clara County California
· 1,292 sq.ft · 3 Bedrooms · 2 Baths · House
· Patio · Equipped kitchen
Charleston Gardens, Palo Alto city West Santa Clara CCD Santa Clara County California · 1,292 sq.ft · 3 Bedrooms · 2 Baths · House · Patio · Equipped kitchen
Rare in Sterling Estates: a 7,405 sf lot nearly a third larger than the tract standard, paired with a single-owner home that's never looked better. Three bedrooms, two bathrooms, and 1,302 square feet of thoughtfully refreshed living space: refinished hardwood floors, a kitchen finished with quartz counters and a subway tile backsplash, and updated bathrooms. Fresh paint and true pride of ownership run from the front door back, with an enclosed patio to add to the living space. Spacious lot space with ADU potential. Buyer to verify schools. Minutes from Google, the Downtown Mountain View Caltrain/VTA station, and San Antonio Center's shops and restaurants, with easy access to 101, 237, 85, and 280
USD 1,978,888
430434 Franklin Street
View photo
House · for sale
USD 2,499,000
USD 1,432/sq.ft
430434 Franklin Street
Charleston Gardens, Palo Alto city West Santa Clara CCD Santa Clara County California
· 1,744 sq.ft · 4 Bedrooms · 3 Baths · House
· Swimming pool · Equipped kitchen · Parking
Charleston Gardens, Palo Alto city West Santa Clara CCD Santa Clara County California · 1,744 sq.ft · 4 Bedrooms · 3 Baths · House · Swimming pool · Equipped kitchen · Parking
Super home in great location. Walk to downtown, this is a contractor owned home for over 20 years many high quality upgrades done by contractor /owner for over 20 years, home has three separate addresses 430, 432 & 434, three kitchens. Three separate meters, opportunity ready for the right buyer. Wonderful home for large family or multigenerational. Back unit is detached with many custom improvements, tile counters in kitchen, dual pane windows, large skylight in bedroom, relaxing hot tub, newer heat pump, front upper unit has fresh paint & new carpet. Back unit approx. 920 Sq Ft. Seller believes one of the garages could be an additional adu
USD 2,499,000
337 Tennyson Avenue
View photo
House · for sale
USD 7,998,000
USD 3,361/sq.ft
337 Tennyson Avenue
Charleston Gardens, Palo Alto city West Santa Clara CCD Santa Clara County California
· 2,379 sq.ft · 3 Bedrooms · 2 Baths · House
· Equipped kitchen
Charleston Gardens, Palo Alto city West Santa Clara CCD Santa Clara County California · 2,379 sq.ft · 3 Bedrooms · 2 Baths · House · Equipped kitchen
Charming Craftsman-style residence in the heart of desirable Old Palo Alto, offers the perfect blend of character, comfort, and indoor-outdoor living. Originally built in 1923 and thoughtfully renovated in 1988, the approximately 2,388 SF main residence features 3 bedrooms and 2½ bathrooms, with hardwood floors throughout and beautifully updated kitchen and baths. The home has been updated throughout, thoughtfully preserving its original integrity while incorporating modern conveniences. The inviting kitchen features stainless steel appliances and opens naturally to the family room, creating a warm and functional gathering space for everyday living and entertaining. Designed for effortless indoor-outdoor living, the property boasts a spacious 10,000 SF lot, beautiful landscaping, and an exceptional outdoor kitchen and dining areaperfect for entertaining family and friends. A detached 1-bedroom, 1-bath ADU with its own kitchen provides valuable flexibility for guests, extended family, a
USD 7,998,000
924 Baines Street
View photo
House · for sale
USD 1,650,000
USD 709/sq.ft
924 Baines Street
Charleston Gardens, Palo Alto city West Santa Clara CCD Santa Clara County California
· 2,325 sq.ft · 4 Bedrooms · 2 Baths · House
· Patio · Office room · Fireplace · Equipped kitchen · Air conditioning
Charleston Gardens, Palo Alto city West Santa Clara CCD Santa Clara County California · 2,325 sq.ft · 4 Bedrooms · 2 Baths · House · Patio · Office room · Fireplace · Equipped kitchen · Air conditioning
Rare, oversized lot in University Square! The 2nd largest, premium lot and 1 of only 11 oversized lots. High 9 ft ceilings downstairs and vaulted primary suite ceiling. A 5.1 kW DC / 4 kW AC solar array with two Tesla Powerwall 3 batteries are configured for whole-house backup, including AC and dryer. The system switches over automatically during an outage and can shift grid usage away from higher-cost time periods. Open kitchen and family with granite counters, island, stainless steel appliances, and pantry. Surround sound wiring and gas fireplace in the family room. Master suite with vaulted ceilings, jetted soaking tub, stall shower, and walk-in closet. An upscale office with custom built-in maple cabinetry and desk, extensive shelving and storage, under-desk cable trays and power bars, hanging-file drawers, laminate floor, and separate electrical circuit for computer equipment. Relaxing outdoor living with a tiled patio and pergola. Tall hedges along the fencing provide ample priva
USD 1,650,000
863 Melville Avenue
View photo
House · for sale
USD 5,098,000
USD 2,321/sq.ft
863 Melville Avenue
Charleston Gardens, Palo Alto city West Santa Clara CCD Santa Clara County California
· 2,196 sq.ft · 4 Bedrooms · 4 Baths · House
· Garden · Balcony · Fireplace · Equipped kitchen
Charleston Gardens, Palo Alto city West Santa Clara CCD Santa Clara County California · 2,196 sq.ft · 4 Bedrooms · 4 Baths · House · Garden · Balcony · Fireplace · Equipped kitchen
Set in Palo Alto's coveted Community Center neighborhood, this gorgeous Tudor seamlessly blends timeless charm with an open, light-filled floor plan. A formal entry welcomes you into a lovely living room anchored by a gas fireplace, while the sun-drenched dining room opens to a private, landscaped rear yard. Throughout, hardwood floors and true-divided windows showcase the home's character. The primary bedroom suite offers a private retreat with its own spacious balcony. A studio ADU with a full kitchen and bathroom provides fantastic flexibility for guests, extended family, or rental income. (Main house: 4 bedrooms, 3 baths; 2,202 sq ft. PLUS studio ADU with a bedroom/flex space and 1 full bath; 271 sq. Ft) Ideally located near the Lucie Stern Center, Rinconada Park, the Junior Museum & Zoo, the Children's Library, and downtown Palo Alto, and served by outstanding public schools (Walter Hays, Greene, and Palo Alto High)
USD 5,098,000
1432 Hamilton Avenue
View photo
House · for sale
USD 5,698,000
USD 2,100/sq.ft
1432 Hamilton Avenue
Charleston Gardens, Palo Alto city West Santa Clara CCD Santa Clara County California
· 2,713 sq.ft · 4 Bedrooms · 3 Baths · House
· Garden · Deck · Fireplace · Equipped kitchen
Charleston Gardens, Palo Alto city West Santa Clara CCD Santa Clara County California · 2,713 sq.ft · 4 Bedrooms · 3 Baths · House · Garden · Deck · Fireplace · Equipped kitchen
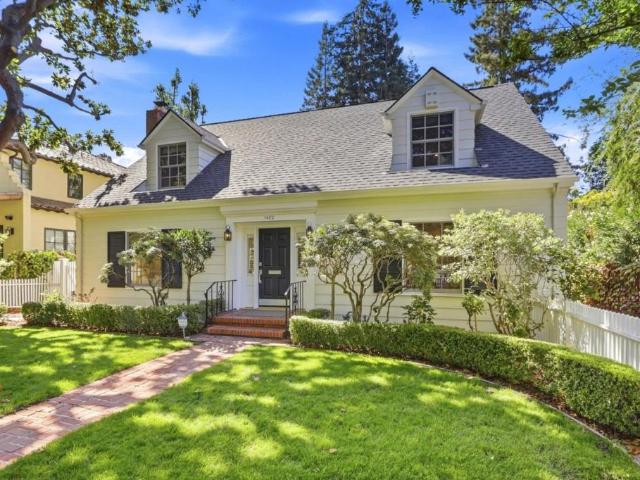
Enchanting Cape Cod-style home on one of Crescent Parks most beautiful tree-lined streets. A white picket fence, lush lawn and brick pathway create an inviting first impression. Thoughtfully updated while preserving classic character, the home features hardwood floors, crown molding, wainscoting, true divided-light windows and abundant natural light. Spacious living room with fireplace and French doors opens to a large back porch with deck for siting, relaxing and enjoying the private, sunny garden. Family room and dining room also enjoys garden views. Kitchen features marble counters, custom cabinetry with display shelving, pantry, Sub-Zero refrigerator, stainless appliances and gas cooktop, plus a skylit breakfast area. Main-level bedroom and newly remodeled bath with rain shower and frameless glass enclosure. Upstairs, the spacious primary suite offers a sitting alcove, walk-in closet, dressing area and luxurious bath, plus two additional bedrooms and updated hall bath. Fresh interi
USD 5,698,000
633 Forest Avenue
View photo
Townhouse · for sale
USD 1,695,000
USD 1,418/sq.ft
633 Forest Avenue
Charleston Gardens, Palo Alto city West Santa Clara CCD Santa Clara County California
· 1,195 sq.ft · 2 Bedrooms · 1 Bath · Townhouse
· Patio · Equipped kitchen · Parking
Charleston Gardens, Palo Alto city West Santa Clara CCD Santa Clara County California · 1,195 sq.ft · 2 Bedrooms · 1 Bath · Townhouse · Patio · Equipped kitchen · Parking
All the benefits of downtown Palo Alto. None of the noise. Tucked into the back of a small 18-unit community on Forest Avenue, this two-level corner townhouse sits at the interior of the city block, insulated from the street, quiet in a way that takes you by surprise, with a private patio that catches the afternoon sun and holds it through sunset. The neighbors aren't above you or below you. Two blocks away, University Avenue's restaurants and boutiques are doing exactly what they always do. Caltrain is minutes away. Palo Alto's dedicated bike lane network makes the commute even easier. The home has been thoughtfully updated, with a renovated kitchen and refreshed baths that bring the interiors squarely into the present. New flooring throughout, an open living area, and sliding glass doors lead to that quiet patio. Two generous bedrooms upstairs. Two assigned secure underground parking spaces. A private community pool. In-unit laundry. Spend weekends exploring the neighborhood or trave
USD 1,695,000
911 Cowper Street
View photo
Townhouse · for sale
USD 2,395,000
USD 1,364/sq.ft
911 Cowper Street
Charleston Gardens, Palo Alto city West Santa Clara CCD Santa Clara County California
· 1,755 sq.ft · 3 Bedrooms · 3 Baths · Townhouse
· Patio · Garden · Equipped kitchen
Charleston Gardens, Palo Alto city West Santa Clara CCD Santa Clara County California · 1,755 sq.ft · 3 Bedrooms · 3 Baths · Townhouse · Patio · Garden · Equipped kitchen
Experience the refined ease of downtown Palo Alto living in this meticulously renovated townhouse, with approximately 1,700 square feet of elegant living space. Ideally located just four blocks from the shops, restaurants, and cafés of University Avenue, this exceptional residence offers the rare combination of urban convenience, sophisticated interiors, and a serene private setting. A private courtyard entrance welcomes you to the secluded ground-floor bedroom suite, complete with its own garden patio. The main living level is filled with natural light, soaring ceilings, oversized windows, and beautiful oak hardwood floors creating an inviting sense of openness. The sleek gourmet kitchen features elegant granite countertops and premium appliances. Adjacent to the kitchen, the dining area enjoys peaceful treetop views, while the gracious living roomanchored by a wood-burning fireplaceproviding a warm and sophisticated setting. The third floor is a private sanctuary, featuring two beaut
USD 2,395,000

Get email alerts

Don't miss out: be the first to know about new properties

The alert was correctly created

On subscribing you accept the conditions of use and the privacy policy
Alert
Receive new ads in your inbox
Save this search
Receive alerts for new listings

We'll send you an email when we have new properties for: "Houses for sale in Charleston Gardens, Palo Alto city West Santa Clara CCD Santa Clara County California"

The alert was correctly created

Vale, Sunnyvale city San Jose CCD Santa Clara County California
Whisman Station
Get email alerts and be the first to see new listings
Required field
On subscribing I accept the terms of the privacy policy
Perfect! You'll soon start receiving new listings via email
Alert
Receive an email when we have new ads for Houses for sale in Charleston Gardens, Palo Alto city West Santa Clara CCD Santa Clara County California
Save this search
Filters

Bedrooms

Size (sq.ft)

sq.ft
sq.ft

Price

USD
USD

Property type

Bathrooms

Clear all filters
Receive notifications when new entries are published.