148 properties for sale in Cherry Grove Estates

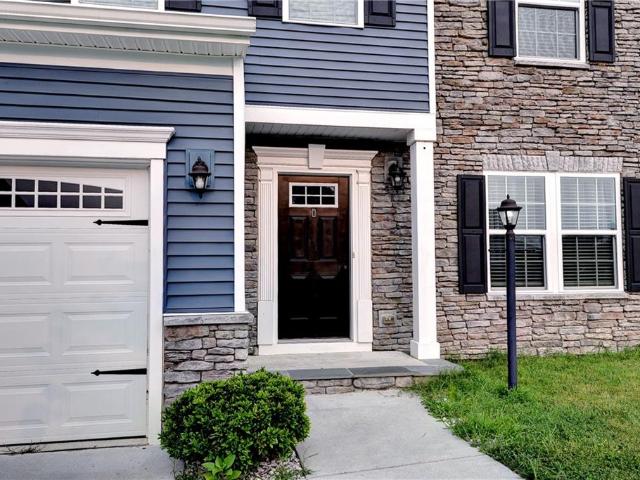
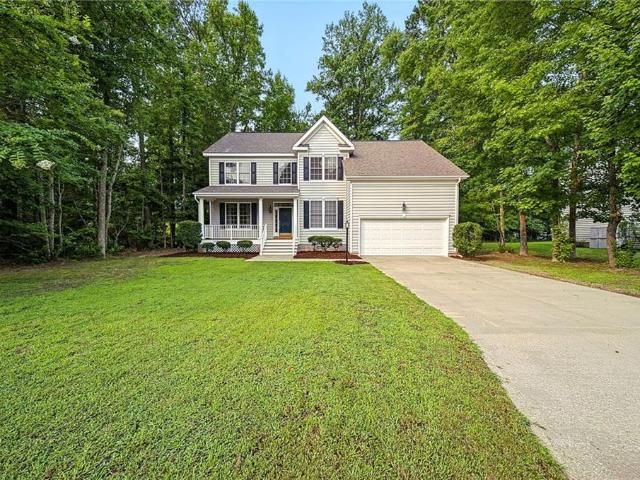
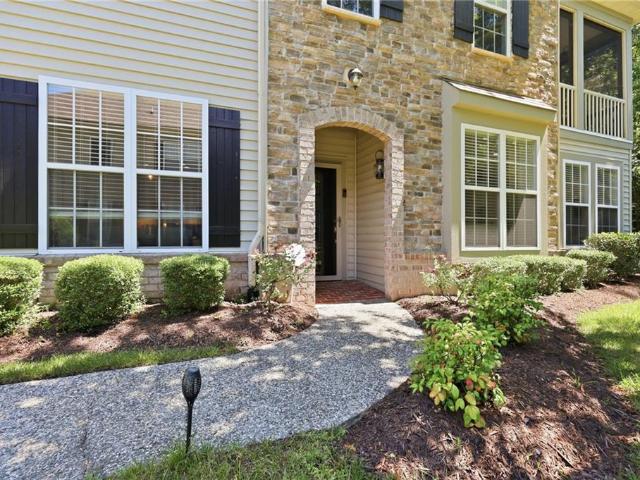
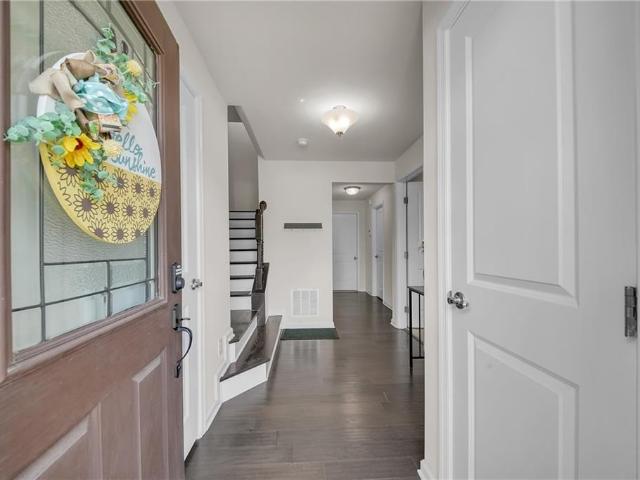
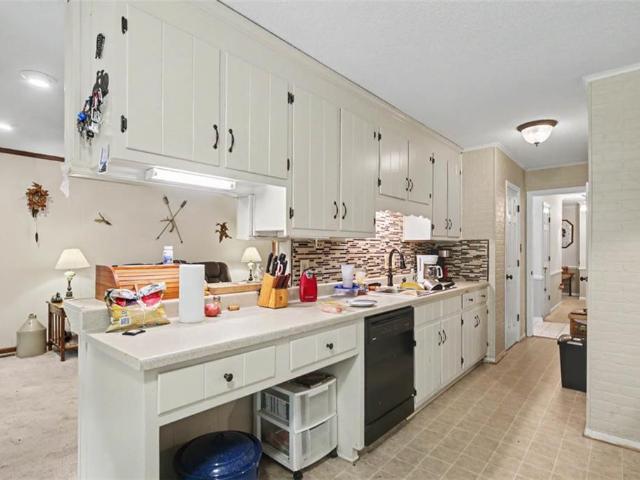
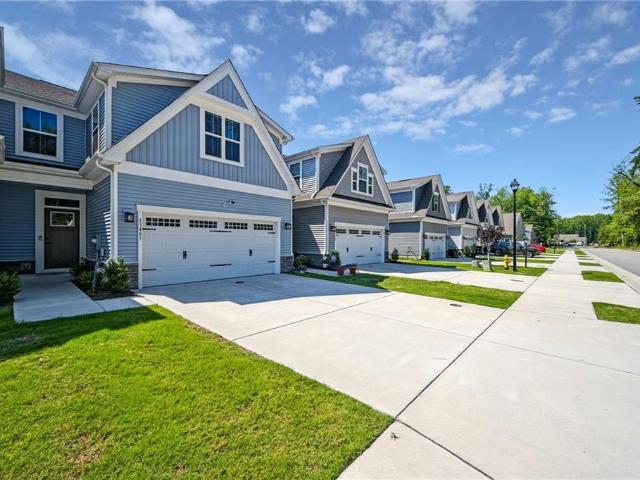
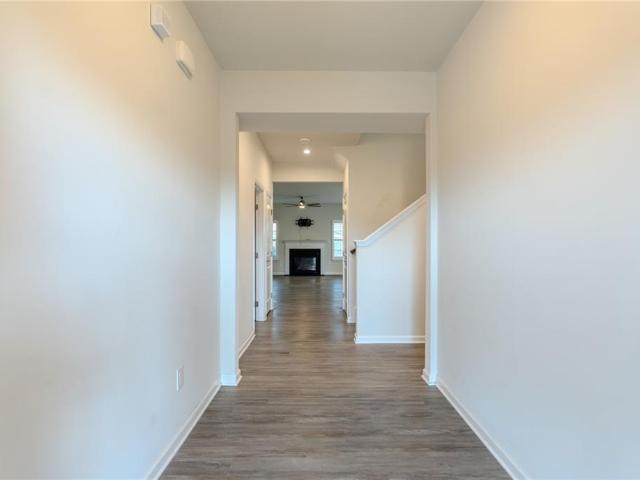
637 Westminster RCH
View photo
House · for sale
USD 599,000
USD 166/sq.ft
New
637 Westminster RCH
Cherry Grove Estates
· 3,595 sq.ft · 5 Bedrooms · 4 Baths · House
· Patio · Garden · Fireplace
Cherry Grove Estates · 3,595 sq.ft · 5 Bedrooms · 4 Baths · House · Patio · Garden · Fireplace
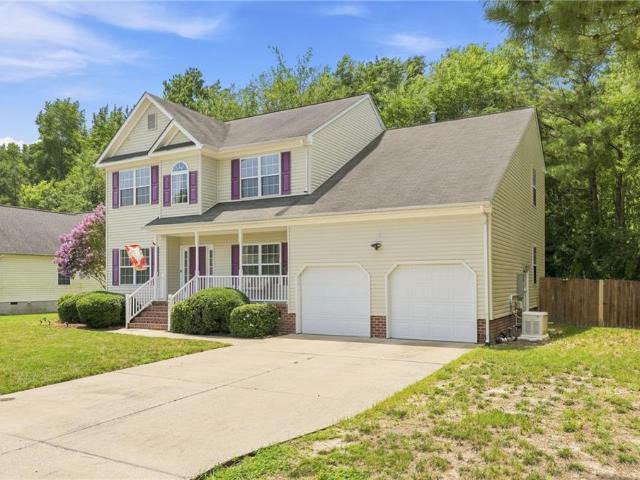
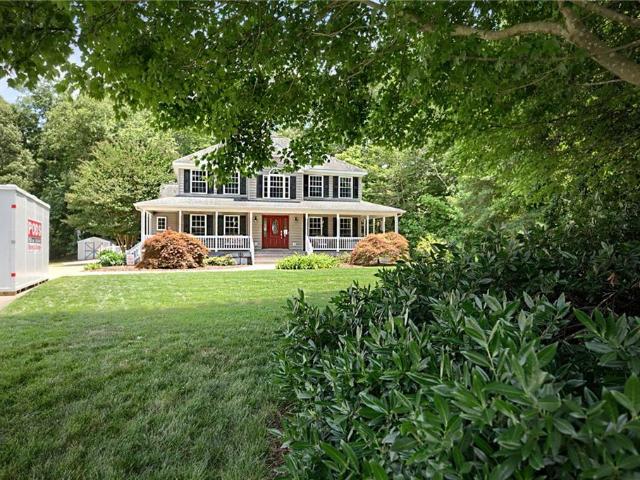
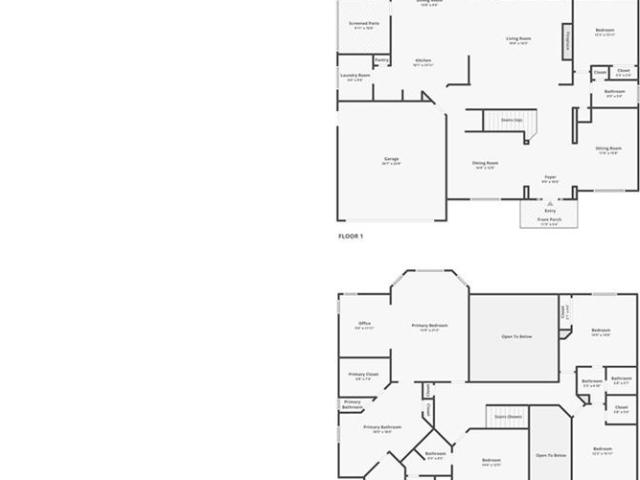
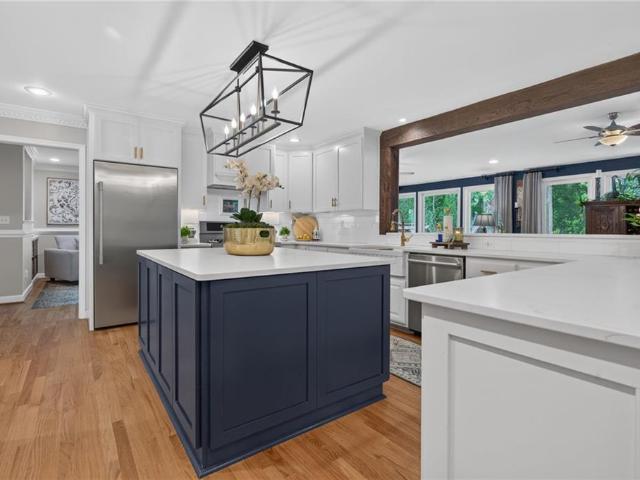
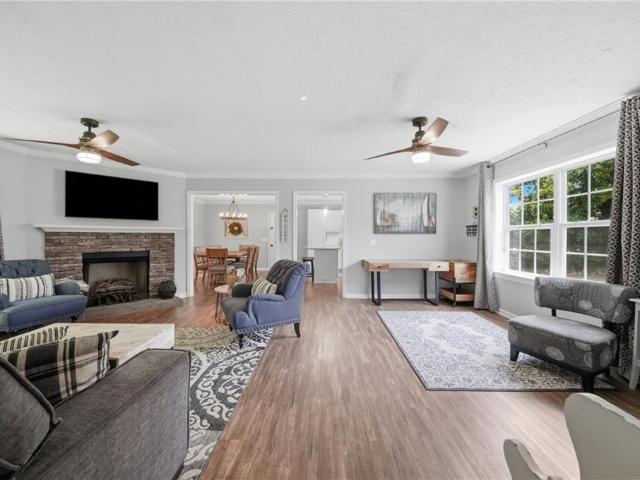
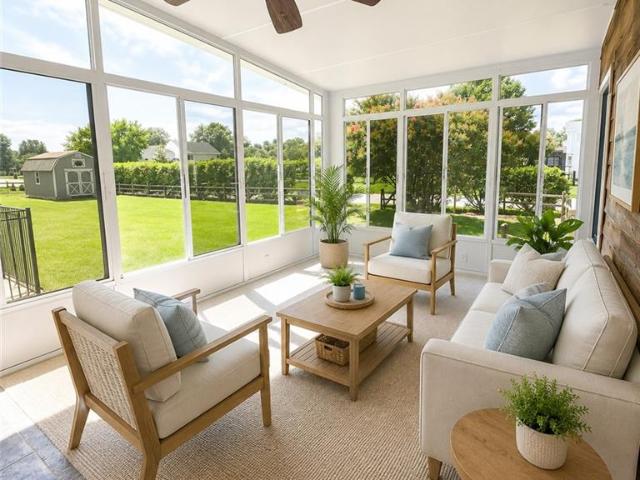
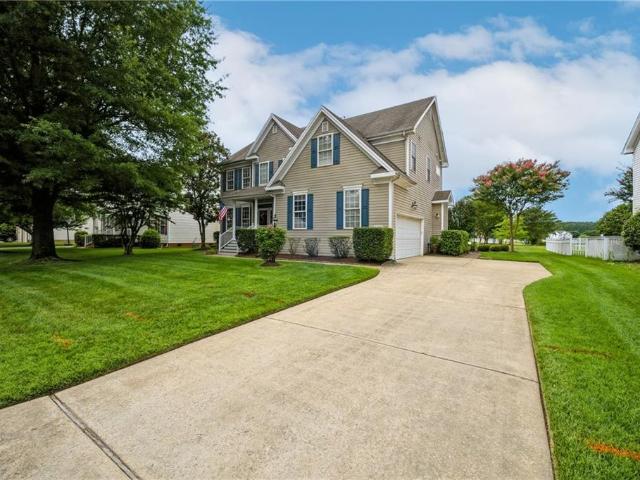
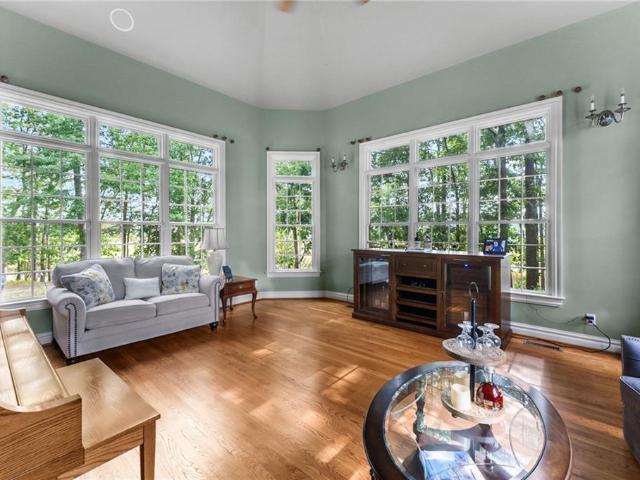
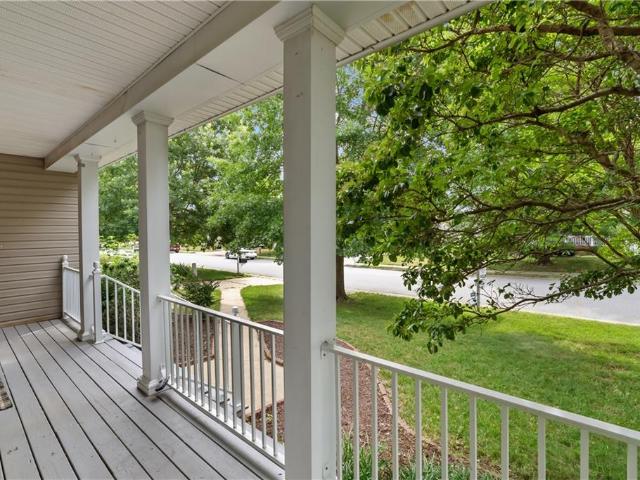
Stunning 5-bedroom, 4-bath home in Smithfield, VA offering timeless character and modern functionality. Impressive curb appeal leads to a wraparound porch and a beautifully appointed interior with unique design selections throughout. Massive windows flood the living room with natural light and frame breathtaking backyard views. The has freshly updated floors and paint. Upstairs, generous bedrooms include a remarkable primary suite with fireplace and spa-worthy en suite. A beautiful covered patio opens to a serene well-manicured backyard. Truly one of a kind
USD 599,000
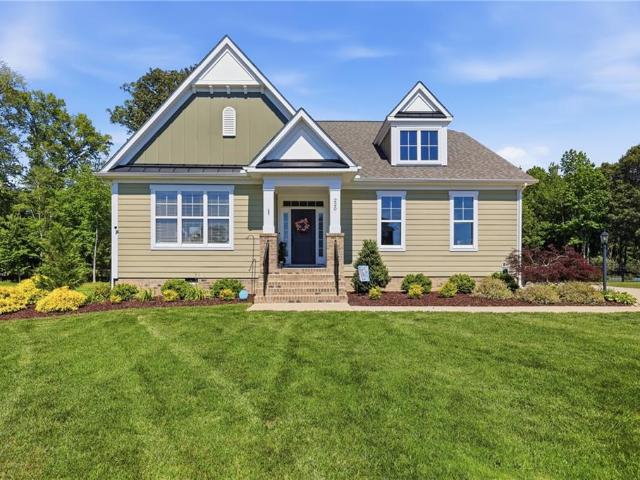
220 Royal Birkdale
View photo
House · for sale
USD 715,000
USD 242/sq.ft
New
220 Royal Birkdale
Cherry Grove Estates
· 2,949 sq.ft · 3 Bedrooms · 2 Baths · House
· Garden · Office room · Equipped kitchen · Swimming pool
Cherry Grove Estates · 2,949 sq.ft · 3 Bedrooms · 2 Baths · House · Garden · Office room · Equipped kitchen · Swimming pool
Located in the highly desirable Cypress Creek Golf Course community, this impeccably maintained 2022-built home offers nearly 3,000 sq. Ft. of modern living. The open-concept floor plan features 3 spacious bedrooms, 2.5 baths, a first-floor primary suite with private ensuite, a dedicated office, and a versatile loft. The chef-inspired kitchen showcases premium Yorktowne soft-close cabinetry and abundant storage. The Office, Den or loft could be used as a 4th Bedroom. 5,000 in CCA is offered. Thoughtful upgrades include an encapsulated crawl space, custom-designed secondary bath, security system with cameras, Closet Factory shelving in the pantry and laundry room, and IR and ethernet wiring for seamless connectivity. Enjoy a private backyard backing to the golf course. Resort-style community amenities include two pools, fitness center, clubhouse with restaurant, tennis and pickleball courts, basketball court, playgrounds, and RV storage. Better than new and truly move-in ready!
USD 715,000
168 Boxwood LN
View photo
House · for sale
USD 550,000
USD 183/sq.ft
New
168 Boxwood LN
Cherry Grove Estates
· 3,003 sq.ft · 5 Bedrooms · 2 Baths · House
· Equipped kitchen · Swimming pool
Cherry Grove Estates · 3,003 sq.ft · 5 Bedrooms · 2 Baths · House · Equipped kitchen · Swimming pool
Welcome home! As you enter this beautiful house you will find an open-floor concept living with a spacious kitchen, family room and dining room along with a private flex room that can be used as an office or an additional bedroom. The kitchen has a huge island with lots of storage space. The refrigerator, stove and microwave were replaced in 2025 with top of the line energy efficient appliances. On the second floor you will find the owner's suite with two large walk in closets and a private bath designed for everyday comfort with tiled shower and double vanity. The additional four bedrooms are a comfortable size with a full bathroom. Benns Grant's residents enjoy community amenities that include a clubhouse, pool, walking trails and more. Conveniently located near Historic Downtown Smithfield, shopping, dining, Newport News Shipyard and military installations
USD 550,000
22490 Britt WAY
View photo
House · for sale
USD 499,000
USD 194/sq.ft
22490 Britt WAY
Cherry Grove Estates
· 2,562 sq.ft · 4 Bedrooms · 2 Baths · House
· Office room · Equipped kitchen
Cherry Grove Estates · 2,562 sq.ft · 4 Bedrooms · 2 Baths · House · Office room · Equipped kitchen
Welcome to 22490 Britt Way, where pride of ownership is evident throughout this immaculate 4-bedroom, 2.5-bath home offered by its original owner. Designed with both comfort and functionality in mind, the thoughtfully designed floor plan welcomes you with a lovely foyer featuring beautiful cherry hardwood floors, a designated dining room, and two additional flex spaces on the main level perfect for a home office, playroom, sitting room, or whatever best suits your needs. The updated eat-in kitchen serves as the heart of the home and features granite countertops, newer appliances, and a center island. Upstairs, the spacious primary suite offers a double vanity, stand-up shower, soaking tub, and plenty of room to unwind, while three additional generously sized bedrooms provide ample space. Enjoy the freedom of no HOA and the peace of mind that comes with a home that has been exceptionally cared for and meticulously maintained
USD 499,000
2707 James River TRL
View photo
Condo · for sale
USD 279,900
USD 187/sq.ft
2707 James River TRL
Cherry Grove Estates
· 1,496 sq.ft · 3 Bedrooms · 2 Baths · Condo
· Swimming pool
Cherry Grove Estates · 1,496 sq.ft · 3 Bedrooms · 2 Baths · Condo · Swimming pool
Welcome to this updated three-bedroom, two-bath, first-floor condominium, offering approximately 1,500 square feet of comfortable one-level living in the heart of Isle of Wight County. Recent 2024 improvements include fresh interior paint, new carpet, luxury vinyl plank flooring, and updated light fixtures, creating a move-in ready interior. The functional floor plan offers three bedrooms on one level, a rare opportunity in this community. Residents enjoy access to a swimming pool, tennis courts, and clubhouse. Conveniently located near shopping, dining, schools, and military installations, this home offers comfort and accessibility
USD 279,900
400 Spring Hill PL
View photo
Townhouse · for sale
USD 375,000
USD 175/sq.ft
400 Spring Hill PL
Cherry Grove Estates
· 2,142 sq.ft · 4 Bedrooms · 3 Baths · Townhouse
· Office room · Balcony · Equipped kitchen · Parking
Cherry Grove Estates · 2,142 sq.ft · 4 Bedrooms · 3 Baths · Townhouse · Office room · Balcony · Equipped kitchen · Parking
Move-in ready 3-story townhome offering 4 bedrooms and 3.5 baths in the charming town of Smithfield. The first-floor bedroom with a full bath provides an ideal setup for guests, a home office, or multigenerational living. The spacious primary suite features a tray ceiling, walk-in closet, soaking tub, and separate walk-in shower. The second level boasts 9' ceilings, new LVP flooring, and an open-concept family room that flows into the gourmet kitchen with granite countertops, a large center island, stainless steel appliances, and a gas range. Enjoy outdoor living on the rear balcony, plus the convenience of a rear-loading 2-car garage. Located just minutes from historic downtown Smithfield with shopping, dining, and waterfront attractions, and within easy access to a nearby community park
USD 375,000
301 Forest View LN
View photo
House · for sale
USD 550,000
USD 203/sq.ft
301 Forest View LN
Cherry Grove Estates
· 2,702 sq.ft · 5 Bedrooms · 3 Baths · House
· Office room · Equipped kitchen · Parking
Cherry Grove Estates · 2,702 sq.ft · 5 Bedrooms · 3 Baths · House · Office room · Equipped kitchen · Parking
Welcome home to this beautifully maintained traditional home nestled in the established Willow Oaks neighborhood of Smithfield! Offering 5 bedrooms and 3 full baths, this spacious home features a bright, open floor plan with formal living and dining rooms that flow seamlessly into the inviting family room and eat-in kitchen. The kitchen is appointed with granite countertops, ceramic tile flooring, abundant cabinet space, and newer appliances. The spacious primary suite offers a walk-in closet, dual vanities with granite countertops, and a relaxing jetted tub. Upstairs, you'll also find generously sized secondary bedrooms and a large insulated finished room over the garage that provides the perfect space for a home office, media room, playroom, or guest retreat. Recent updates include a new HVAC system (2026), newer kitchen appliances, and laminate flooring throughout the first floor. Enjoy the convenience of abundant storage, a two-car attached garage, an in-ground sprinkler system, an
USD 550,000
23080 Quail Covey CT
View photo
House · for sale
USD 690,000
USD 228/sq.ft
23080 Quail Covey CT
Cherry Grove Estates
· 3,025 sq.ft · 4 Bedrooms · 3 Baths · House
· Garden · Office room
Cherry Grove Estates · 3,025 sq.ft · 4 Bedrooms · 3 Baths · House · Garden · Office room
Experience farmhouse living at its best in this beautifully maintained 4BR, 3BA home offering over 3000 SF of comfortable living space. Surrounded by mature trees & the tranquility of nature, this property provides a peaceful retreat while remaining convenient to major cities, shopping, dining and entertainment. At high tide, the rear of the property offers access to a navigable inlet leading to picturesque Chuckatuck Creek and onward to the James River-perfect for kayaking, canoeing or paddleboarding right from your backyard. Inside you'll find spacious living areas designed for both everyday comfort and entertaining. The 2nd floor features a huge bonus room that offers endless possibilities as a guest suite, 5 BR, Rec Room, home office or multigenerational living space. Blending charm, space, waterfront enjoyment & convenience, this exceptional home is the perfect oasis for those seeking comfort, style and natural beauty
USD 690,000
304 Wellington CIR
View photo
House · for sale
USD 589,900
USD 173/sq.ft
304 Wellington CIR
Cherry Grove Estates
· 3,401 sq.ft · 5 Bedrooms · 4 Baths · House
· Patio · Garden
Cherry Grove Estates · 3,401 sq.ft · 5 Bedrooms · 4 Baths · House · Patio · Garden
Welcome to Wellington Estates in charming Smithfield, Virginia. This established neighborhood offers trails, gazebos, and a true sense of community. This beautiful Sunrise model features 5 spacious bedrooms, including a first floor bedroom with a full bath, great for guests or multigenerational living. The oversized primary suite includes a separate sitting area and a spa inspired bathroom measuring approximately 354 square feet. The home is professionally landscaped with an irrigation control system, backyard patio, and separate screened porch superb for relaxing or entertaining. A clear termite and moisture letter is available for closing. Conveniently located near Hampton Roads, the Pagan River, shopping, dining, and the no-cost Jamestown Scotland Ferry, this home blends comfort, space, and Southern charm. Call today for your VIP showing
USD 589,900
13554 South Village WAY
View photo
Townhouse · for sale
USD 329,990
USD 186/sq.ft
13554 South Village WAY
Cherry Grove Estates
· 1,765 sq.ft · 3 Bedrooms · 2 Baths · Townhouse
· Patio · Garden · Swimming pool · Equipped kitchen · Parking
Cherry Grove Estates · 1,765 sq.ft · 3 Bedrooms · 2 Baths · Townhouse · Patio · Garden · Swimming pool · Equipped kitchen · Parking
Ready this Fall. Made to order New Construction with Downstairs Primary Bedroom! Enjoy Quick access to amenities right outside your front door. South Harbor Towns—a vibrant 55+ community in Carrollton, VA offering low-maintenance living with first-floor owner’s suites, maintenance-free front/backyards, 2-car garages, resort living with heated pool and year round hot tub. The Caroline. Checks all the boxes featuring nearly 1,800 sq ft of thoughtfully designed open living space. The luxurious main-level owner’s suite includes dual vanities, tray ceiling, a linen closet, private water closet, and a walk in shower. The gourmet kitchen boasts10-foot granite or quartz island, your choice of upgraded color cabinets, included stainless steel stove, micro, dishwasher and flows effortlessly into the great room. Enjoy your backyard with option covered porch or concrete patio. Upstairs offers two additional bedrooms, a full bath, and walk in climate controlled storage room. Experience comfort, sty
USD 329,990
23217 Oyster CT
View photo
House · for sale
USD 1,150,000
USD 286/sq.ft
23217 Oyster CT
Cherry Grove Estates
· 4,015 sq.ft · 4 Bedrooms · 3 Baths · House
· Patio · Equipped kitchen · Swimming pool · Lift
Cherry Grove Estates · 4,015 sq.ft · 4 Bedrooms · 3 Baths · House · Patio · Equipped kitchen · Swimming pool · Lift
Luxury waterfront living awaits on nearly 3.5 acres in Carrollton, Virginia. Blending Southern Charleston-inspired charm with modern luxury, this 4 bed, 3.5 bath home features extensive updates and high-end finishes throughout. The chefs kitchen remodeled 2024 offering matte quartz countertops, a Kenmore five-burner gas range, Frigidaire Professional refrigerator, Bosch dishwasher, and wine cooler. The primary suite includes a soaking tub, separate shower, and double vanity. 3rd floor flex space with loft. Outdoor amenities include a saltwater pool with expanded surround, gazebo, and slate patio. The expansive dock features electricity, water, a jet ski lift, 15,000-pound boat lift, 10,000-pound boat lift, and floating dock. Additional highlights include a detached shed, Roof 2020, Windows 2021, Hardy Plank siding 2021, Gas line 2024 and Water Heater 2021, Whole house generator 2025, NO HOA
USD 1,150,000
102 Herons CV
View photo
Condo · for sale
USD 239,999
USD 193/sq.ft
102 Herons CV
Cherry Grove Estates
· 1,238 sq.ft · 2 Bedrooms · 2 Baths · Condo
· Equipped kitchen · Swimming pool
Cherry Grove Estates · 1,238 sq.ft · 2 Bedrooms · 2 Baths · Condo · Equipped kitchen · Swimming pool
Beautiful condo offering desirable one-story living in the highly sought-after Eagle Harbor community of Carrollton. Conveniently located just minutes from the James River Bridge with easy access to Newport News and Suffolk, this well-maintained home features a spacious primary suite with elegant tray ceilings, two full baths, and a versatile den or office that can easily serve as a guest room or optional second bedroom. Move in with confidence thanks to a newer 1-year-old HVAC system and recently replaced kitchen and bathroom flooring, all protected by warranties. Enjoy the ease of low-maintenance living along with exceptional community amenities, including a clubhouse, fitness center, swimming pool, children's splash park, playgrounds, and scenic trails. Experience the perfect blend of comfort, convenience, and resort-style living in one of Isle of Wight County's most desirable communities. Seller to provide a one year home warranty on all appliances
USD 239,999
13297 Regent Park WALK
View photo
Condo · for sale
USD 325,000
USD 163/sq.ft
13297 Regent Park WALK
Cherry Grove Estates
· 1,991 sq.ft · 4 Bedrooms · 2 Baths · Condo
· Garden · Air conditioning · Swimming pool · Equipped kitchen
Cherry Grove Estates · 1,991 sq.ft · 4 Bedrooms · 2 Baths · Condo · Garden · Air conditioning · Swimming pool · Equipped kitchen
Welcome home to comfort, convenience, and effortless living in the highly sought-after Woodbridge section of Eagle Harbor! This beautifully maintained 4 bed/2.5 bath home offers spacious living areas perfect for everyday living and entertaining, along with a fully fenced backyard ideal for privacy, pets, or outdoor gatherings. Recent updates include a brand new dishwasher and gas water heater, both installed in 2026. Enjoy enhanced comfort and energy efficiency with a new AC unit (2024) and Ecobee smart thermostat system. Eagle Harbor HOA amenities include pool, clubhouse, walking trails, playgrounds, catch and release pond, and more. Conveniently located in the heart of Hampton Roads, offering easy access to major military installations throughout the region. This home truly offers the best neighborhood living!
USD 325,000
13279 Regent Park WALK
View photo
Condo · for sale
USD 340,000
USD 145/sq.ft
13279 Regent Park WALK
Cherry Grove Estates
· 2,336 sq.ft · 3 Bedrooms · 2 Baths · Condo
· Parking · Deck · Fireplace · Equipped kitchen · Swimming pool
Cherry Grove Estates · 2,336 sq.ft · 3 Bedrooms · 2 Baths · Condo · Parking · Deck · Fireplace · Equipped kitchen · Swimming pool
Located in the desirable Woodbridge section of Eagle Harbor, this 3 bedroom, 2.5 bath home offers 2,370 square feet of well-designed living space backing to a protected wooded area for added privacy. Enjoy outdoor living with a screened-in porch, composite deck, and courtyard area off the 2 car attached garage perfect for play or relaxing. Downstairs features a spacious living and dining area filled with natural light, while the kitchen offers an eat-in space, two pantries, and opens to the cozy den with fireplace. Upstairs you'll find 3 spacious bedrooms including a massive primary suite with sitting area, jetted tub, tile shower, and large walk-in closet. Recent updates include upstairs carpet, 2021 Trane HVAC, and 2024 water heater. Plantation shutters and blinds convey. Community amenities in Eagle Harbor include a pool, clubhouse, walking trails, playgrounds, catch-and-release pond, and more!
USD 340,000
17155 Riddick RD
View photo
House · for sale
Request Details
Updated
17155 Riddick RD
Cherry Grove Estates
· 1,539 sq.ft · 3 Bedrooms · 2 Baths · House
· Garden · Equipped kitchen
Cherry Grove Estates · 1,539 sq.ft · 3 Bedrooms · 2 Baths · House · Garden · Equipped kitchen
Welcome home to peaceful country living on a beautiful 1-acre lot in Smithfield! This immaculate ranch offers the perfect blend of comfort and privacy with a serene wooded backdrop. Inside, you'll find durable LVP flooring throughout and an open, inviting layout filled with abundant natural light. The updated kitchen features quartz countertops, stainless steel appliances, and plenty of space for cooking and gathering. A brand-new roof provides added peace of mind. Step outside to enjoy the spacious yard with plenty of room for gardening, recreation, or simply relaxing, plus a storage shed for all your tools and outdoor equipment. Outdoor enthusiasts will appreciate the dedicated area currently set up as a private gun range. If you're looking for a move-in ready home with room to spread out without sacrificing convenience, this one is a must-see! It is just minutes from major highways, shopping, dining, and local attractions
Request Details
200 Winchester PL
View photo
House · for sale
USD 545,000
USD 250/sq.ft
200 Winchester PL
Cherry Grove Estates
· 2,174 sq.ft · 4 Bedrooms · 2 Baths · House
· Garden · Deck · Swimming pool · Parking
Cherry Grove Estates · 2,174 sq.ft · 4 Bedrooms · 2 Baths · House · Garden · Deck · Swimming pool · Parking
This well-maintained 4-bedroom, 2.5-bath home offers the perfect blend of comfort, function, and lifestyle in a desirable no HOA community. Inside find beautiful updates, generous living spaces, and tons of storage. The home features updated flooring, remodeled bathrooms, a bright sunroom, and thoughtful improvements throughout. Outside is where this property truly shines. Relax and enjoy your own backyard retreat with a saltwater inground pool, deck, sunroom, and a 20’ x 12’ Olde Hickory workshop. The driveway includes RV/camper parking with a 30-amp plug-in, making it ideal for travelers, hobbyists, or anyone needing extra space. Located close to the charm and convenience of downtown Smithfield, shopping, dining, restaurants, medical facilities, and the new hospital area, this home also offers an easy commute to Harbour View, the Peninsula, and nearby military bases
USD 545,000
23083 Harbor Towne DR
View photo
House · for sale
USD 535,000
USD 175/sq.ft
23083 Harbor Towne DR
Cherry Grove Estates
· 3,046 sq.ft · 5 Bedrooms · 2 Baths · House
· Garden · Office room · Gym · Deck · Equipped kitchen
Cherry Grove Estates · 3,046 sq.ft · 5 Bedrooms · 2 Baths · House · Garden · Office room · Gym · Deck · Equipped kitchen
Welcome to 23083 Harbor Towne Drive, where space, comfort, and stunning water views come together in the sought-after Eagle Harbor community. The main level features a spacious open-concept layout centered around a large eat-in kitchen that seamlessly flows into the living room, creating the perfect space for everyday living and entertaining. A formal dining room and an additional flex space provide endless possibilities for a home office, playroom, sitting room, or study. Upstairs, the expansive primary suite offers a spa-like ensuite bath and walk-in closets. Three additional bedrooms and a full bath complete the second floor, including one bedroom with access to a private second-story deck overlooking the water. The third level features two versatile bonus rooms ideal for a fifth bedroom, gym, media room, or hobby space. Situated on one of the largest lots in the community, the backyard is an outdoor retreat with custom pavers, a firepit, and beautiful water views
USD 535,000
13370 Col Hogan LN
View photo
House · for sale
USD 980,000
USD 204/sq.ft
13370 Col Hogan LN
Cherry Grove Estates
· 4,790 sq.ft · 5 Bedrooms · 4 Baths · House
· Equipped kitchen
Cherry Grove Estates · 4,790 sq.ft · 5 Bedrooms · 4 Baths · House · Equipped kitchen
This stunning property radiates the owner's pride of ownership from the tasteful interior finishes to the immaculate landscaping and private grounds. This home truly offers a multi-generational style of living with 2 downstairs primary suites, 2 upstairs bedrooms and a detached artist studio with an upstairs apartment complete with full kitchen and bathroom. In every direction, you are greeted with lush botanical views and picturesque backdrops. Upon entering the home, gorgeous wood floors lead you from foyer past the bourbon closet and into a chef's dream. The expansive kitchen island anchors the space as thoughtfully designed cabinetry offers a command center for countertop appliances and baking supplies. Flanking the kitchen are picturesque sitting and dining areas that lead to the 2 separate primary suites. The detached artist studio features a fully outfitted apartment above with kitchen and full bath. The grounds of the unique residence are truly something to behold
USD 980,000
12210 Waterview TRL
View photo
House · for sale
USD 665,000
USD 277/sq.ft
12210 Waterview TRL
Cherry Grove Estates
· 2,400 sq.ft · 3 Bedrooms · 2 Baths · House
· Patio · Garden · Deck · Equipped kitchen · Parking · Cellar
Cherry Grove Estates · 2,400 sq.ft · 3 Bedrooms · 2 Baths · House · Patio · Garden · Deck · Equipped kitchen · Parking · Cellar
Fabulous Coastal Living tucked away on picturesque 2.68 acres overlooking Jones Creek enjoying scenic views & colorful sunsets. This gem of a home was totally remodeled in 2019 featuring tasteful, upscale finishes down to every detail, an absolute Dream Kitchen, spacious, open floor plan, modern bathrooms, the coolest custom Murphy Bed, an expansive brick paver patio, huge waterside deck, oversized garage with unfinished basement space. These recent upgrades included new architectural shingle roof, water heater, flooring, cabinetry, duct work, all fixtures, rain gardens & aluminum railings. Build your own private dock or there's a community dock shared with only 3 properties. Wonderful location close to Jones Creek boat launch, Nike Park with walking trails, tennis, basketball, soccer, baseball, skate park & playgrounds. Only minutes to Smithfield or the Peninsula. This home puts the sweet into Home Sweet Home!
USD 665,000
20586 Seahawk LNDG
View photo
House · for sale
USD 1,130,000
USD 221/sq.ft
20586 Seahawk LNDG
Cherry Grove Estates
· 5,113 sq.ft · 4 Bedrooms · 4 Baths · House
· Patio · Garden · Office room
Cherry Grove Estates · 5,113 sq.ft · 4 Bedrooms · 4 Baths · House · Patio · Garden · Office room
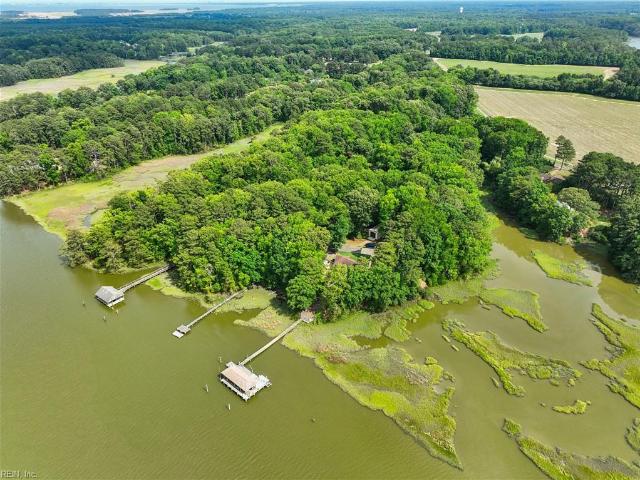
One of Gatling Pointe's most extraordinary waterfront offerings. Situated on approximately 9.79 acres along Jones Creek, this custom-built estate combines privacy, riverfront living, and timeless design in one of Smithfield's premier waterfront communities. Tucked away on a quiet cul-de-sac, the home offers dedicated office space, an expansive bonus room, a beautiful piano/sunroom overlooking the water, and inviting outdoor spaces including a screened porch and sprawling backyard where wildlife is part of the daily view. Extensive recent improvements—including a new roof, HVAC systems, windows, patio doors, central vacuum, and water purification system—enhance both comfort and peace of mind. Just minutes from historic downtown Smithfield, Windsor Castle Park, local marinas, and convenient access throughout Hampton Roads, this is a rare opportunity to experience waterfront living on a remarkable scale. Ask about rate buy down incentives!
USD 1,130,000
236 Grandville ARCH
View photo
House · for sale
USD 560,000
USD 175/sq.ft
236 Grandville ARCH
Cherry Grove Estates
· 3,197 sq.ft · 5 Bedrooms · 2 Baths · House
· Patio · Garden · Parking · Fireplace · Equipped kitchen
Cherry Grove Estates · 3,197 sq.ft · 5 Bedrooms · 2 Baths · House · Patio · Garden · Parking · Fireplace · Equipped kitchen
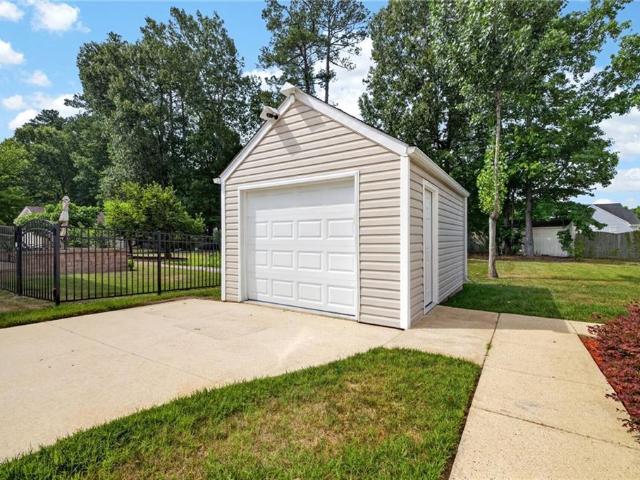
Beautiful One-Owner Home: No Pets/No Smoking. Wide archways between rooms provide an open, airy floorplan. Note the Chef’s kitchen: center island with prep sink, Corian countertops, tons of cabinet space, gas range, large breakfast area, walk-in pantry plus a butler’s pantry between kitchen & dining room. Additional interiors include: stone fireplace w/natural gas logs, wide-plank LVP flooring downstairs, real hardwood floors in all bedrooms, including the large FROG w/ double doors (5th bed or 2nd-floor family room/flexroom), and Primary Bedroom w/ large L-shaped closet and a spacious ensuite w/ separate sink vanities, jetted tub, shower & WC. You'll appreciate all the Extras: Walk-in Closets in 4 of the 5 Bedrooms, Attached 2-Car Sideload Garage, Detached Garage w/ 2nd-level storage, Extended, Oversized Driveway, Electric Car Charger, Screen Porch, Patio w/ Retractable Awning, and Private Yard with mature shrubs along the side & privacy fence along the back. Both HVAC units replaced
USD 560,000
13177 Harbor DR
View photo
House · for sale
USD 500,000
USD 185/sq.ft
13177 Harbor DR
Cherry Grove Estates
· 2,691 sq.ft · 4 Bedrooms · 2 Baths · House
· Garden · Office room · Deck · Fireplace · Equipped kitchen · Swimming pool
Cherry Grove Estates · 2,691 sq.ft · 4 Bedrooms · 2 Baths · House · Garden · Office room · Deck · Fireplace · Equipped kitchen · Swimming pool
Welcome to life in Eagle Harbor—one of Carrollton’s most loved community developments, known for its resort-style amenities, neighborhood feel, and easy everyday living. This warm and inviting home offers comfortable living spaces, a cozy gas fireplace, formal dining room, and a great flow for both everyday life and entertaining. The expansive primary suite is filled with natural light and features two oversized walk-in closets plus a spa-like ensuite with soaking tub, separate shower, double vanity, and linen closet. Three additional bedrooms and a versatile loft offer space for an office, playroom, media room, or second lounge. Out back, enjoy a fully fenced yard and multi-level deck overlooking a protected nature preserve for added privacy and tranquility. New HVAC 2026 and new LVP in kitchen and living room 2026. Enjoy Eagle Harbor’s pool, trails, recreation areas, and amenities. Some photos virtually staged
USD 500,000
15432 Rollingwood DR
View photo
House · for sale
USD 380,000
USD 222/sq.ft
15432 Rollingwood DR
Cherry Grove Estates
· 1,711 sq.ft · 3 Bedrooms · 2 Baths · House
· Deck · Fireplace · Equipped kitchen
Cherry Grove Estates · 1,711 sq.ft · 3 Bedrooms · 2 Baths · House · Deck · Fireplace · Equipped kitchen
Charming brick home with great curb appeal and a desirable location at the end of a cul-de-sac. This property features a spacious floor plan with multiple living areas, including a dining room, living room, and a cozy den with a fireplace. The generously sized bedrooms provide plenty of space and comfort. Additional features include replacement windows, architectural shingles, a covered deck, and attractive outdoor views. The kitchen has been updated with modern finishes, including a stainless steel refrigerator, updated countertops, and a tile backsplash. Overall, this home offers a wonderful combination of character, functionality, and potential
USD 380,000
13461 S Village WAY
View photo
Townhouse · for sale
USD 350,000
USD 194/sq.ft
13461 S Village WAY
Cherry Grove Estates
· 1,798 sq.ft · 3 Bedrooms · 2 Baths · Townhouse
· Equipped kitchen · Swimming pool
Cherry Grove Estates · 1,798 sq.ft · 3 Bedrooms · 2 Baths · Townhouse · Equipped kitchen · Swimming pool
Welcome to 13461 S Village Way, a thoughtfully designed townhome in the South Harbor community. Built in 2023, this 3-bedroom, 2.5-bath home offers approximately 1,781 square feet of modern living space. The kitchen features granite countertops, stainless steel appliances, a large center island, and ample cabinetry, opening seamlessly to the bright and inviting living area. The first-floor primary suite includes tray ceilings, a walk-in closet, and an en-suite bath with double vanities. Upstairs, you'll find two additional bedrooms, a full bath, and a spacious walk-in attic providing exceptional storage. Backing to a green common area, the outdoor space offers a peaceful setting with minimal maintenance. South Harbor residents enjoy access to a clubhouse, heated pool, pickleball and bocce courts, walking trails, and a putting green. Conveniently located near shopping, dining, and major roadways, this home combines modern comfort with the amenities of an active community. Schedule your
USD 350,000
217 Farmington PL
View photo
House · for sale
USD 565,000
USD 188/sq.ft
217 Farmington PL
Cherry Grove Estates
· 2,992 sq.ft · 5 Bedrooms · 3 Baths · House
· Patio · Fireplace · Equipped kitchen
Cherry Grove Estates · 2,992 sq.ft · 5 Bedrooms · 3 Baths · House · Patio · Fireplace · Equipped kitchen
First-floor living at its finest, with the added space and flexibility of a second level, located in the beautiful community of Benn’s Grant. This spacious 5-bedroom, 3-full-bath home offers a first-level primary suite, along with an additional first-floor bedroom featuring an attached full bath, providing a flexible layout for a variety of living needs. The large great room includes a cozy fireplace and opens to a gourmet kitchen with stainless steel appliances, granite countertops, and a 9-foot island for everyday use and entertaining. The morning room provides direct access to the outdoor patio and one of the larger lots in the community. The first-floor primary suite features a spacious sitting area, walk-in closet, private bath with dual sink vanity, and private toilet closet. A conveniently located first-floor laundry room is just steps from the primary bedroom. Upstairs, you will find a loft, three additional bedrooms, a full bath, and a walk-in attic offering easy access to sto
USD 565,000

Get email alerts

Don't miss out: be the first to know about new properties

The alert was correctly created

On subscribing you accept the conditions of use and the privacy policy
Alert
Receive new ads in your inbox
Save this search
Receive alerts for new listings

We'll send you an email when we have new properties for: "Properties for sale in Cherry Grove Estates"

The alert was correctly created

Harbour View, Suffolk city Virginia
Deanes
Get email alerts and be the first to see new listings
Required field
On subscribing I accept the terms of the privacy policy
Perfect! You'll soon start receiving new listings via email
Alert
Receive an email when we have new ads for Properties for sale in Cherry Grove Estates
Save this search
Filters

Bedrooms

Size (sq.ft)

sq.ft
sq.ft

Price

USD
USD

Property type

Bathrooms

Clear all filters
Receive notifications when new entries are published.