148 properties for sale in Cherry Grove Estates

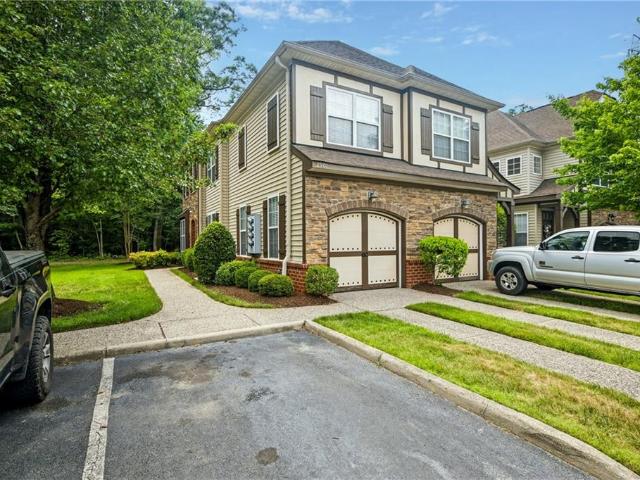
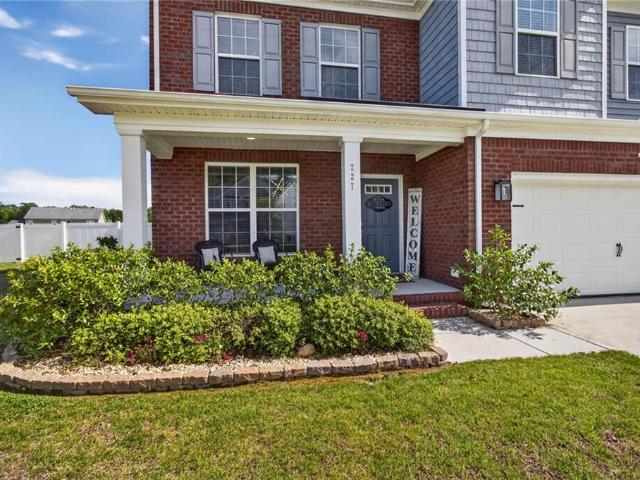
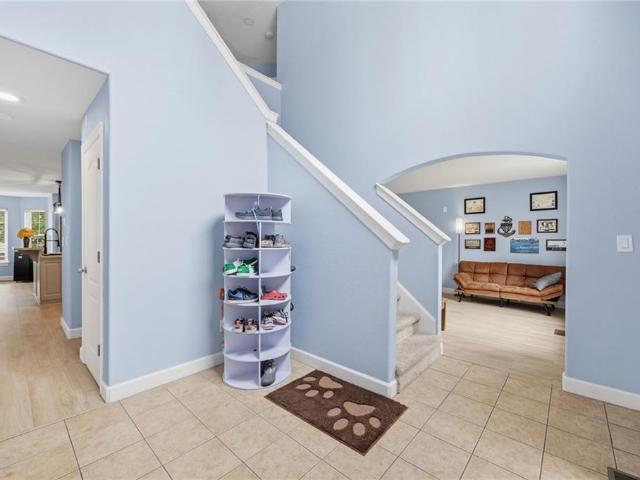
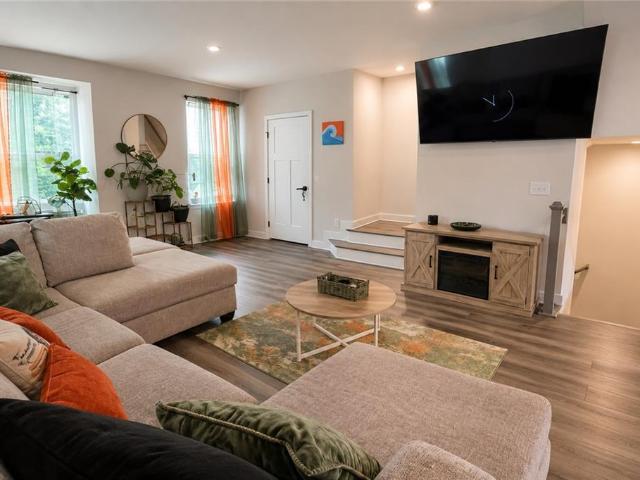
181 Cedar Crest DR
View photo
Townhouse · for sale
USD 330,000
USD 132/sq.ft
Updated
181 Cedar Crest DR
Cherry Grove Estates
· 2,497 sq.ft · 4 Bedrooms · 3 Baths · Townhouse
· Office room · Equipped kitchen · Parking · Swimming pool
Cherry Grove Estates · 2,497 sq.ft · 4 Bedrooms · 3 Baths · Townhouse · Office room · Equipped kitchen · Parking · Swimming pool
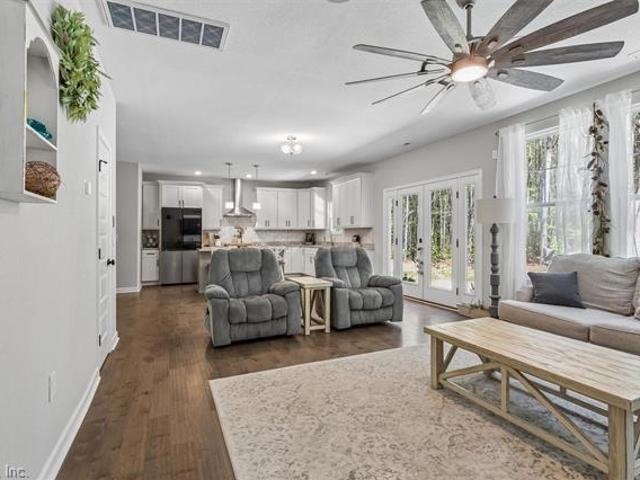
Resort-style living awaits in the highly sought-after Benns Grant community! This beautifully maintained 3-level end. Unit townhome offers 4 bedrooms, 3.5 baths, and a flexible floor plan designed for today's lifestyle. The first level features a private bedroom/flex space with a full bath, great for guests, a home office, or multigenerational living, along with access to the attached 2-car garage. The spacious second level is great for entertaining, showcasing an open-concept layout with a large kitchen, dining area, and inviting living space. Upstairs, you'll find three additional bedrooms, including a spacious primary suite with an en-suite bath and walk-in closet. Enjoy low-maintenance living with community amenities that include a stunning clubhouse with lake views, pool, stocked lakes, playgrounds, scenic walking and biking trails, and access to a beautiful nature preserve. Conveniently located with easy access to both the Peninsula and Southside, shopping, dining, and more
USD 330,000
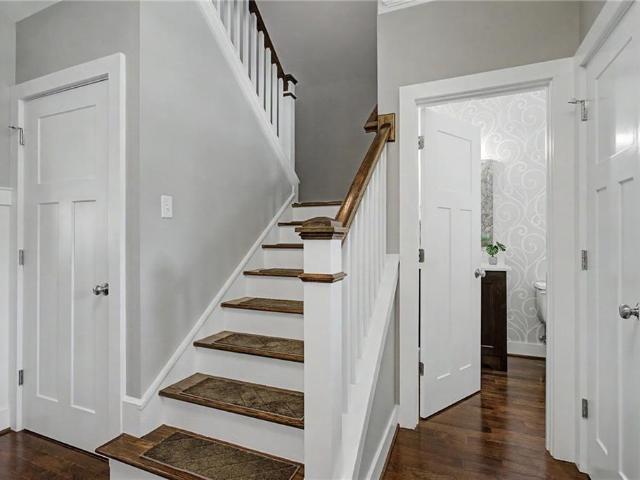
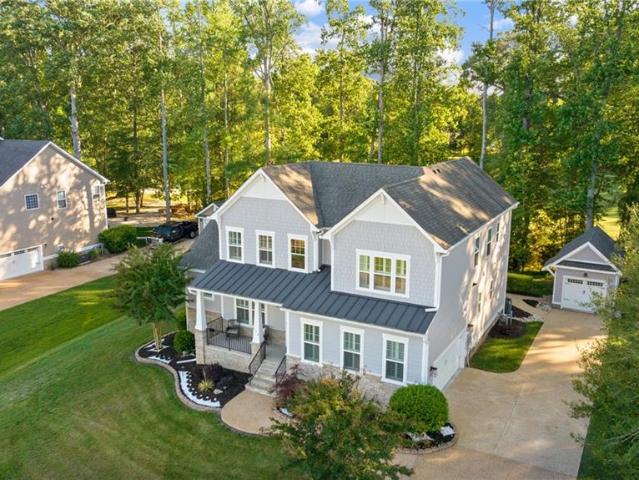
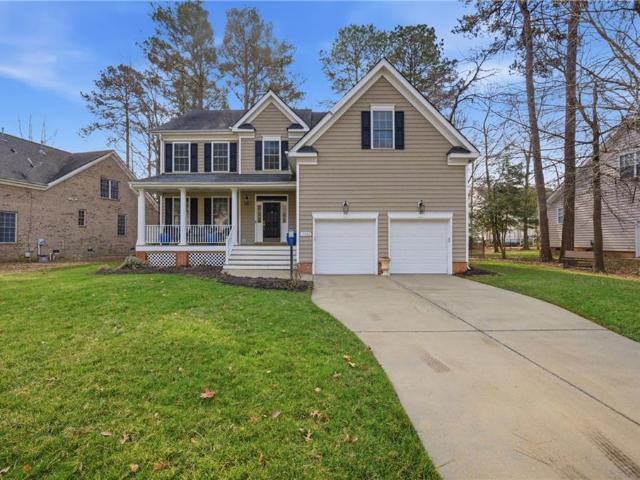
217 Summerhouse LN
View photo
House · for sale
USD 745,000
USD 237/sq.ft
217 Summerhouse LN
Cherry Grove Estates
· 3,132 sq.ft · 5 Bedrooms · 3 Baths · House
· Patio · Garden · Deck · Equipped kitchen · Parking
Cherry Grove Estates · 3,132 sq.ft · 5 Bedrooms · 3 Baths · House · Patio · Garden · Deck · Equipped kitchen · Parking
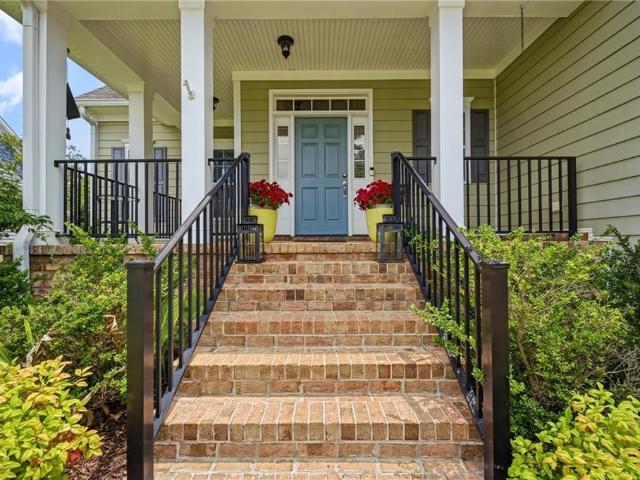
Beautifully upgraded home on a private cul-de-sac lot in the highly sought-after Founders Pointe community. Outdoor features include an inviting front porch with Trex decking, screened-in porch with three-season windows and superbly landscaped yard and stone patio by Anderson’s Garden Center. The main level showcases a spacious living room, rich hardwood floors and bedroom with full bath, ideal for multi-generational living. The gourmet kitchen has a large center island, butlers pantry, and breakfast area overlooking the peaceful backyard. Upstairs, four more bedrooms provide ample space, and the luxurious primary suite features a newly renovated spa-inspired bathroom with radiant floor heating. Other highlights include custom plantation shutters throughout, new upstairs carpeting, quartz countertops in all the bathrooms, oversized two-car garage with custom shelving and EV charger. This exceptional move-in ready property offers luxury, functionality and privacy. A rare opportunity
USD 745,000
2118 King James Ct
View photo
Townhouse · for sale
USD 249,900
USD 239/sq.ft
2118 King James Ct
Cherry Grove Estates
· 1,044 sq.ft · 3 Bedrooms · 1 Bath · Townhouse
· Garden
Cherry Grove Estates · 1,044 sq.ft · 3 Bedrooms · 1 Bath · Townhouse · Garden
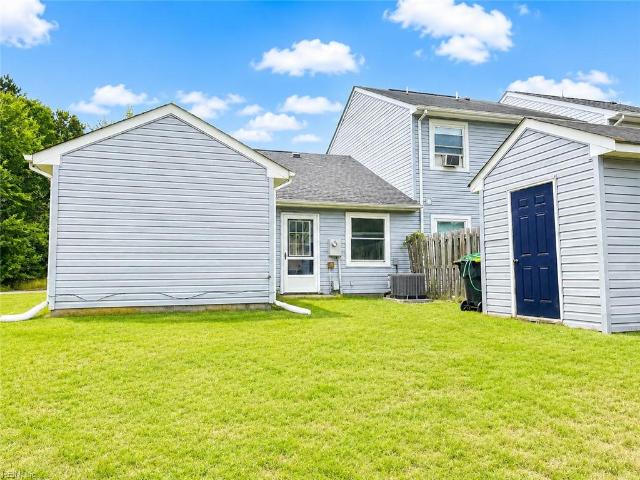
Prime corner-lot property on 0.23 acres in desirable Carrollton! This renovated 3-bedroom, 1.5-bath home offers modern updates and an unbeatable location near the hospital, the Town of Smithfield, the James River Bridge, Suffolk, restaurants, shopping, and major roadways. Recent improvements include luxury vinyl plank and tile flooring, Corian countertops, updated lighting, freshly painted, replacement windows, bathroom vanities, HVAC (2025), water heater (3 years old), and a roof approximately 5 years old. Enjoy a spacious yard with plenty of room for outdoor entertaining and relaxation, plus a detached shed for additional storage. No hoa! Whether you're searching for a move-in-ready home or a strong rental investment opportunity, this property offers convenience, value, and versatility in a sought-after location
USD 249,900
102 Patricks CT
View photo
House · for sale
USD 760,000
USD 181/sq.ft
102 Patricks CT
Cherry Grove Estates
· 4,198 sq.ft · 6 Bedrooms · 4 Baths · House
· Garden · Equipped kitchen
Cherry Grove Estates · 4,198 sq.ft · 6 Bedrooms · 4 Baths · House · Garden · Equipped kitchen
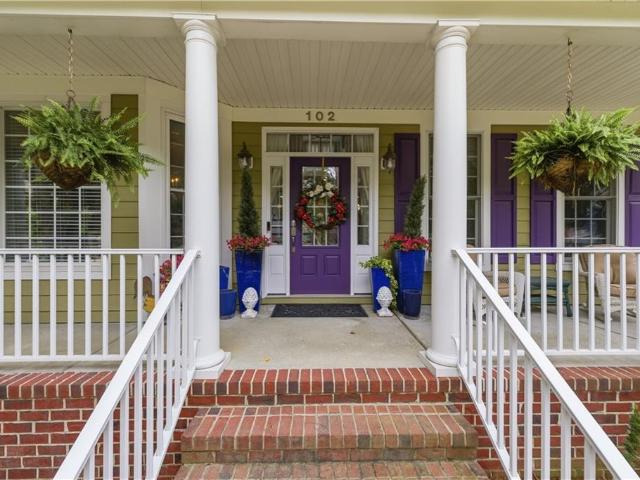
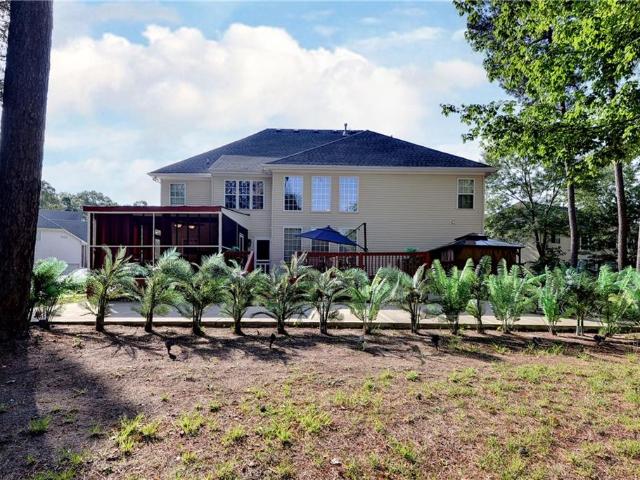
Welcome home to a lifestyle designed for gathering, entertaining, and making lasting memories. On a premium cul-de-sac lot in Founder's Pointe, original-owner thoughtfully designed living space with room for everyone. At the heart of the home is the expanded gourmet kitchen. Open to the oversized dining area and formal living room, the custom floorplan connects to the screened rear porch extends your living space outdoors, overlooking an oversized, deep fenced backyard. Designed with multi-generational living in mind, the home features a first-floor bedroom and full bath, providing comfort and privacy for guests or extended family. The finished third-floor office/in-law suite offers even more flexibility, creating the ideal space for guest quarters or a media room. Abundant storage throughout. Enjoy the lifestyle with a community pool, clubhouse, observation pier, and neighborhood events. Here, you'll find not just a beautiful home, but a vibrant community
USD 760,000
15219 Newbill LN
View photo
House · for sale
USD 575,000
USD 265/sq.ft
15219 Newbill LN
Cherry Grove Estates
· 2,164 sq.ft · 4 Bedrooms · 2 Baths · House
Cherry Grove Estates · 2,164 sq.ft · 4 Bedrooms · 2 Baths · House
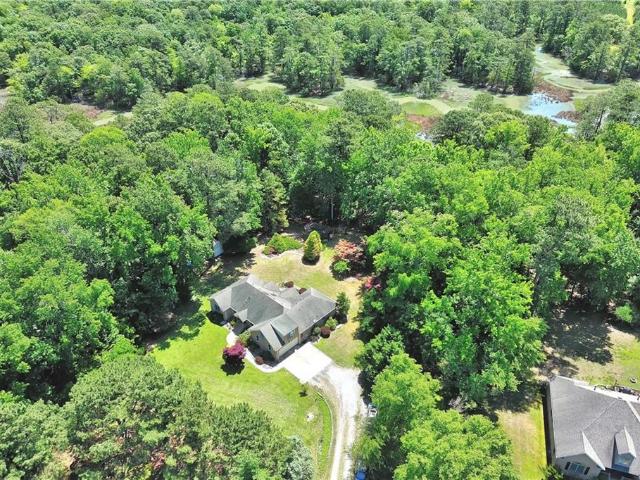
Your own private retreat. You will love this beautiful home. All appliances work, but convey'as is'. Tranquil and secluded yet only 10mins to JRB/I64. Winall Creek leads to Chuckatuck Creek to Ragged Island Creek which then leads to Battan Bay. No flood insurance required. What is left in the tank conveys. Refrigerator, washer, and dryer convey. Other items are for sale
USD 575,000
304 Founders Pointe TRL
View photo
House · for sale
USD 659,900
USD 242/sq.ft
304 Founders Pointe TRL
Cherry Grove Estates
· 2,723 sq.ft · 4 Bedrooms · 2 Baths · House
· Garden · Swimming pool
Cherry Grove Estates · 2,723 sq.ft · 4 Bedrooms · 2 Baths · House · Garden · Swimming pool
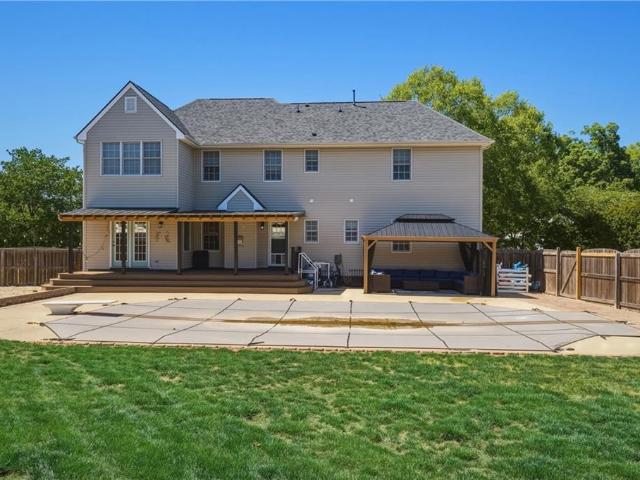
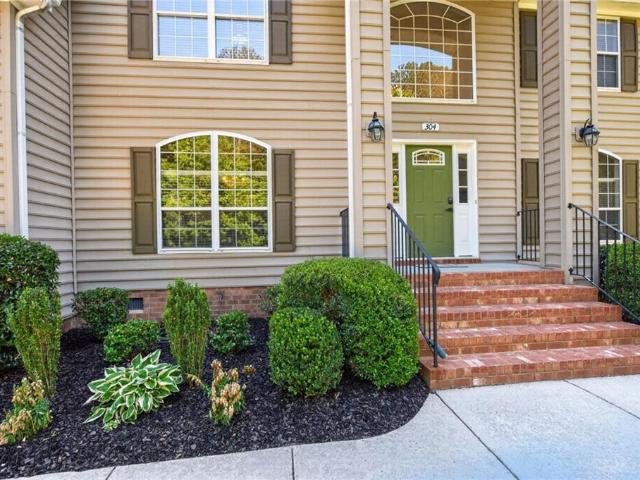
This beautifully maintained home in sought-after Founders Pointe already has it all! Enjoy your own private backyard oasis featuring a heated, in-ground saltwater fiberglass pool, great for extending swim season and entertaining family and friends. This newer, move-in-ready home offers upgraded amenities without the added expense, delays, and stress of building from scratch. Both HVAC condensers replaced within the past 5 yrs. Newer carpet on stairs and upstairs. Ideally located just minutes from the Southside and Peninsula, only 4 miles to the James River Bridge, less than 20 minutes to Newport News Shipbuilding, and conveniently near military installations, interstate access, shopping, dining, and schools. Turn the key and start enjoying the lifestyle you've been dreaming about in this exceptional home
USD 659,900
2901 James River TRL
View photo
Condo · for sale
USD 269,000
USD 200/sq.ft
2901 James River TRL
Cherry Grove Estates
· 1,345 sq.ft · 2 Bedrooms · 2 Baths · Condo
· Patio · Equipped kitchen · Parking
Cherry Grove Estates · 1,345 sq.ft · 2 Bedrooms · 2 Baths · Condo · Patio · Equipped kitchen · Parking
Welcome to this lovely home in the Bridgewater area of Eagle Harbor. As soon as you enter the front door you will notice the tall ceilings, oversized windows and open floor plan that provide a lot of natural light thru-out the home. Kitchen offers maple cabinets, granite countertops and a large breakfast area. The beautiful hardwood floors in the kitchen extend into the dining room, living room, foyer and hall. The sliding door provides easy access to the patio which overlooks a peaceful and private wooded area. Both the primary and secondary bedrooms are spacious in size and offer great closet space. The garage offers add'l shelving for all of your storage needs. This prime location is within minutes to all community shopping, restaurants and to the James River Bridge. The area is an easy commute to the new hospital, surrounding bases and waterfront dining. Call for your private tour today
USD 269,000
116 Brentwood CV
View photo
House · for sale
USD 560,000
USD 200/sq.ft
116 Brentwood CV
Cherry Grove Estates
· 2,788 sq.ft · 4 Bedrooms · 2 Baths · House
· Garden · Swimming pool · Equipped kitchen
Cherry Grove Estates · 2,788 sq.ft · 4 Bedrooms · 2 Baths · House · Garden · Swimming pool · Equipped kitchen
Summer living starts here. Tucked away on a quiet cul-de-sac in one of Smithfield’s sought-after HOA communities, this beautiful Genoa model is set up for easy days, relaxing evenings, and making the most of warm weather. This 4-bedroom, 2.5-bath home offers a bright open-concept layout, modern finishes, energy-efficient construction, and the comfort of a newer home. The kitchen is a standout, featuring a spacious layout and an impressive 10 ft quartz island that naturally becomes the center of the home for cooking, entertaining, and everyday living. The fully fenced backyard backs up to a scenic pond, giving you a peaceful view and a great outdoor setting for entertaining or unwinding. The private hot tub, equipped with a combined UV and ozone system for easier maintenance, adds the perfect finishing touch. Enjoy the benefits of an amenity-filled HOA community with a pool, clubhouse, playgrounds, walking trails, and community green spaces, while still being just minutes from Historic
USD 560,000
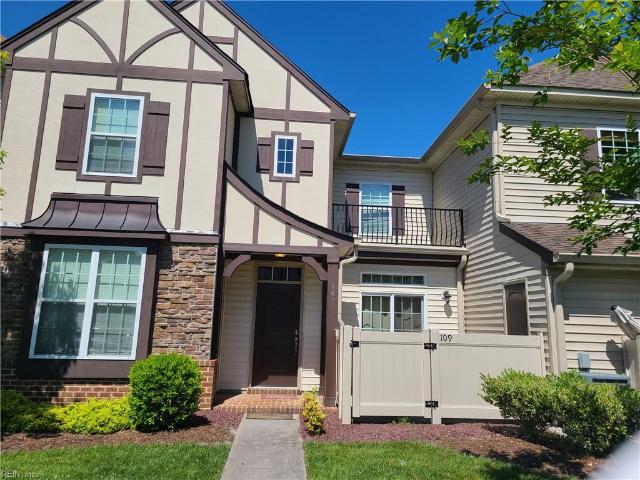
109 Herons CV
View photo
Condo · for sale
USD 230,000
USD 149/sq.ft
109 Herons CV
Cherry Grove Estates
· 1,539 sq.ft · 2 Bedrooms · 2 Baths · Condo
· Office room · Swimming pool
Cherry Grove Estates · 1,539 sq.ft · 2 Bedrooms · 2 Baths · Condo · Office room · Swimming pool
Experience comfortable living at 109 Herons Cove, Carrollton, VA! This spacious 2 bedroom, 2.5 bathroom condo in the sought. After Bridgewater at Eagle Harbor community features 1541 sq. Ft. of open space, along with versatile loft could be a home office. As part of the community, you'll have access to excellent amenities including a clubhouse, pool, playgrounds, and ground maintenance. Don't miss your chance to make this inviting residence your own! HVAC replaced in 2024! Home is being sold'as is where is' Owner to make no repairs. Great opportunity to purchase below assessment!
USD 230,000
148 Liberty WAY
View photo
House · for sale
USD 795,000
USD 201/sq.ft
148 Liberty WAY
Cherry Grove Estates
· 3,940 sq.ft · 6 Bedrooms · 4 Baths · House
· Equipped kitchen · Swimming pool
Cherry Grove Estates · 3,940 sq.ft · 6 Bedrooms · 4 Baths · House · Equipped kitchen · Swimming pool
Welcome home to the elevated luxury in prestigious Founders Pointe. This stunning residence offers refined coastal living with soaring ceilings, elegant finished, and an open concept design perfect for entertaining. The gourmet kitchen flows seamlessly into spacious living areas, while the private primary suite creates a true retreat. Enjoy resort style amenities, scenic trails, clubhouse, pool and pier just minutes away. A rare opportunity to own in Smithfield's most sought-after waterfront community
USD 795,000
113 St Andrews
View photo
House · for sale
USD 755,000
USD 243/sq.ft
113 St Andrews
Cherry Grove Estates
· 3,100 sq.ft · 4 Bedrooms · 2 Baths · House
· Parking · Swimming pool
Cherry Grove Estates · 3,100 sq.ft · 4 Bedrooms · 2 Baths · House · Parking · Swimming pool
Luxurious golf course living awaits in sought-after Cypress Creek! Backing directly to the golf course, this stylishly designed and beautifully appointed home offers the perfect blend of elegance, comfort, and functionality. Beautifully curated with professionally selected finishes and designer touches throughout, every space feels warm, inviting, and truly move-in ready. Retreat to the dreamy primary suite featuring a spa-like en suite bath and a massive walk-in closet designed to impress. Enjoy peaceful golf course views from the incredible screened-in porch, plus the convenience of an attached garage AND an additional detached garage—perfect for extra vehicles, a golf cart, workshop, or storage. Additional highlights include a tankless water heater and access to Cypress Creek’s exceptional amenities, including a clubhouse, restaurant, two pools (one 18+), fitness center, tennis and pickleball courts. This is more than a home—it’s a lifestyle!
USD 755,000
821 Edinburgh CT
View photo
House · for sale
USD 630,000
USD 169/sq.ft
821 Edinburgh CT
Cherry Grove Estates
· 3,714 sq.ft · 5 Bedrooms · 3 Baths · House
· Patio · Swimming pool · Deck · Parking
Cherry Grove Estates · 3,714 sq.ft · 5 Bedrooms · 3 Baths · House · Patio · Swimming pool · Deck · Parking
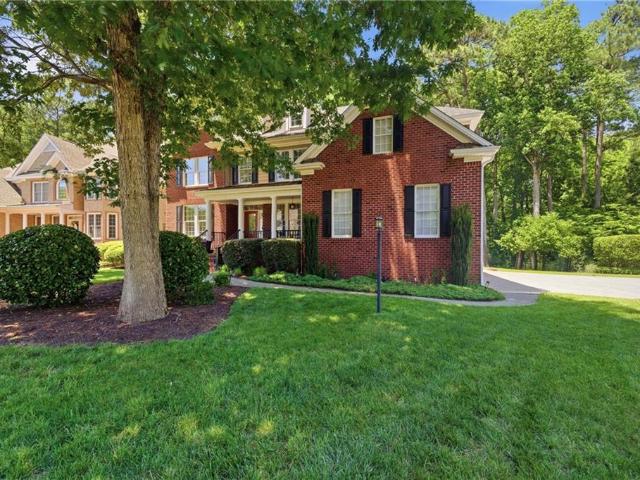
Discover living in this spacious two-story brick home in Smithfield, VA, offering approximately 3,700 sq. Ft. with 5 bedrooms and 3 full baths. This highly maintained home features hardwood floors, two private en-suite bedrooms, and generous living spaces designed for comfort and entertaining. Enjoy year-round relaxation on the screened-in porch that conveys as-is overlooking a deck and patio that span the length of the home. Unwind in the hot tub while taking in the privacy of the large lot. Additional highlights include a tankless water heater, two-car garage, extended driveway, outdoor storage, and a professionally updated crawl space completed approximately two years ago. Combining timeless brick construction, modern upgrades, and incredible outdoor living space, this property offers the perfect blend of elegance, functionality, and small-town charm in one of Smithfield's most. Desirable locations. Owner is licensed agent
USD 630,000
12050 Greenbrier LN
View photo
House · for sale
USD 374,500
USD 173/sq.ft
12050 Greenbrier LN
Cherry Grove Estates
· 2,153 sq.ft · 4 Bedrooms · 2 Baths · House
Cherry Grove Estates · 2,153 sq.ft · 4 Bedrooms · 2 Baths · House
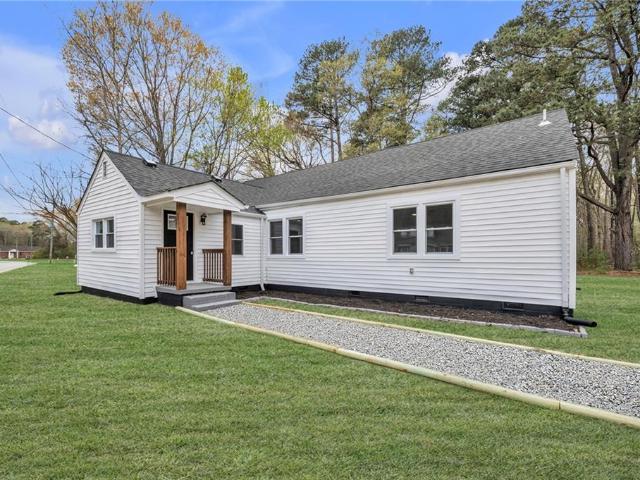
This fully renovated rancher offers privacy, comfort, and peace of mind with major updates including a new roof 2026, brand new HVAC and electrical panel and brand new windows. Inside, brand new LVP floors, welcoming atmosphere, complemented by a timeless neutral color palette. The primary suite with a spacious closet, and a beautifully fully renovated bathroom. Three additional bedrooms and a full hall bath. Conveniently located near military bases and just minutes from downtown Smithfield’s shops and dining, this home offers the perfect blend of lifestyle and location
USD 374,500
12465 Titus Cove LNDG
View photo
House · for sale
USD 535,000
USD 238/sq.ft
12465 Titus Cove LNDG
Cherry Grove Estates
· 2,239 sq.ft · 3 Bedrooms · 2 Baths · House
· Fireplace · Equipped kitchen · Parking
Cherry Grove Estates · 2,239 sq.ft · 3 Bedrooms · 2 Baths · House · Fireplace · Equipped kitchen · Parking
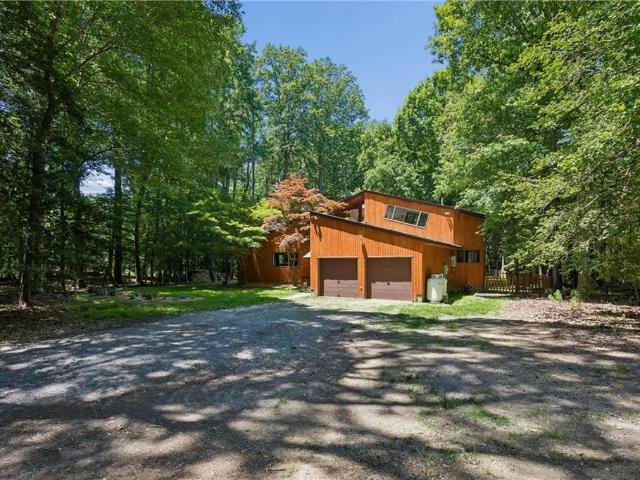
Waterfront living, privacy, and modern updates come together at this one-of-a-kind retreat on Titus Creek. Situated on 5 wooded acres at the end of a quiet cul-de-sac, this property offers a rare opportunity to enjoy navigable waterfront access, a floating dock, and a private setting that’s difficult to find in today’s market. Inside, you’ll find over 2,200 square feet of living space featuring vaulted ceilings, large windows, abundant natural light, and recent updates throughout. Improvements include luxury vinyl plank flooring, updated bathrooms, new kitchen appliances and sink, fresh exterior paint, landscaping enhancements, and a recently installed tankless water heater. Floating dock, fireplace, Washer, Dryer, and detached workshop convey as-is! The spacious primary suite, large kitchen, loft area, attached two-car garage, detached workshop, and ample storage make this home as functional as it is unique
USD 535,000
227 Manor DR
View photo
House · for sale
USD 539,900
USD 209/sq.ft
227 Manor DR
Cherry Grove Estates
· 2,573 sq.ft · 4 Bedrooms · 2 Baths · House
· Garden · Equipped kitchen · Parking
Cherry Grove Estates · 2,573 sq.ft · 4 Bedrooms · 2 Baths · House · Garden · Equipped kitchen · Parking
This beautiful 4 bedroom 2.5-bath home is located in the desirable community of Briarmeade Estates in Carrollton! Higher end finishes throughout including a tankless water heater, contemporary kitchen featuring two-toned cabinets, granite countertops and island with new light fixtures, stainless steel appliances, and a walk-in pantry. The primary bedroom has a stunning ensuite with a double vanity, granite countertops, all glass shower and a spacious soaking tub. Built-in cabinetry in the sunroom and loft convey. The large fully fenced back yard is great for pets & children. Also, it has a sweet Cabana. Perfect for entertaining. *Tesla electric car charger in the two-car garage conveys with this home. Close to military bases, shopping, restaurants; Easy access to good schools; and the JRB for quick trips to the Peninsula. Open house saturday may 9th from 12-2pm
USD 539,900
13386 Chesapeake PL
View photo
House · for sale
USD 510,000
USD 190/sq.ft
13386 Chesapeake PL
Cherry Grove Estates
· 2,680 sq.ft · 4 Bedrooms · 2 Baths · House
· Garden · Office room · Parking
Cherry Grove Estates · 2,680 sq.ft · 4 Bedrooms · 2 Baths · House · Garden · Office room · Parking
Beautifully maintained 4-bedroom, 2.5-bath home in Eagle Harbor, offering a spacious, open floor plan that flows seamlessly for everyday living and entertaining. The master suite features a cozy sitting area, providing a private retreat, while the additional bedrooms are generously sized to accommodate family, guests, or a home office. The oversized 2-car garage includes convenient overhead storage, and the partially fenced backyard is ideal for children, pets, or outdoor gatherings. Thoughtfully designed and well cared for, this home combines comfort, functionality, and charm in a highly sought after neighborhood
USD 510,000
531 Shoreline RD
View photo
Condo · for sale
USD 325,000
USD 200/sq.ft
531 Shoreline RD
Cherry Grove Estates
· 1,625 sq.ft · 3 Bedrooms · 3 Baths · Condo
· Office room · Equipped kitchen · Parking
Cherry Grove Estates · 1,625 sq.ft · 3 Bedrooms · 3 Baths · Condo · Office room · Equipped kitchen · Parking
Beautiful 3-bedroom, 3-bathroom 1.5 story condo offering a functional layout with the primary living spaces on the main level. Updated kitchen featuring modern finishes and great flow into the main living areas. Enjoy added privacy with protected wetlands directly behind the home, creating a peaceful natural backdrop that will not be developed. Includes a 2-car attached garage and spacious interior with flexible living areas for guests or a home office. Ideally located just minutes from the James River Bridge, providing easy access to Newport News and nearby military bases, along with shopping and dining
USD 325,000
9104 River Crescent, Suffolk, US, VA
View photo
House · for sale
USD 720,000
9104 River Crescent, Suffolk, US, VA
Cherry Grove Estates
· 5 Bedrooms · 5 Baths · House
· Deck · Air conditioning
Cherry Grove Estates · 5 Bedrooms · 5 Baths · House · Deck · Air conditioning
INSTANT EQUITY' Welcome to 9104 River Cres, a beautifully maintained home in the sought-after Cedar Point community. This spacious 4 bedroom converted 5th bedroom, 4.5 bathroom offers luxurious living with two primary suites, including a first-floor retreat with an en-suite bath overlooking the 2nd hole of Cedar Point Golf Course. A second primary suite upstairs provides additional flexibility. Recent updates include a new washer (2024), an upgraded upstairs bathroom (2024), two new AC units (2022/23), and a new fence (2022). Enjoy outdoor living on the composite deck, great for family gatherings and entertaining. This home is a rare find. Don't miss your chance to make it yours! Schedule your private showing today!
USD 720,000
200 Keswick PL
View photo
House · for sale
USD 667,500
USD 209/sq.ft
200 Keswick PL
Cherry Grove Estates
· 3,186 sq.ft · 5 Bedrooms · 3 Baths · House
· Garden · Swimming pool
Cherry Grove Estates · 3,186 sq.ft · 5 Bedrooms · 3 Baths · House · Garden · Swimming pool
Welcome to 200 Keswick Place in Smithfield—a rare opportunity to own a spacious, well-designed home built for both comfort and entertaining. This property offers 5 bedrooms, 3 full bathrooms, and TWO master suites, for multi-generational living, guests, or flexible work-from-home space. With over 3,000 square feet, the layout provides generous living areas and great flow throughout. Step outside to your private backyard oasis featuring an inground pool, for summer gatherings, relaxing evenings, and making memories. Located on a quiet street while still convenient to shopping, dining, and local amenities—this home checks the boxes for space, function, and lifestyle
USD 667,500
12547 Smiths Neck RD
View photo
House · for sale
USD 600,000
USD 201/sq.ft
12547 Smiths Neck RD
Cherry Grove Estates
· 2,971 sq.ft · 5 Bedrooms · 4 Baths · House
· Garden · Equipped kitchen
Cherry Grove Estates · 2,971 sq.ft · 5 Bedrooms · 4 Baths · House · Garden · Equipped kitchen
Welcome to 12547 Smiths Neck Road in Carrollton, where modern comfort meets peaceful privacy in this beautifully crafted semi-custom home on a stunning wooded homesite. This two-story residence offers charming curb appeal with a welcoming front porch, inviting entry, and serene natural surroundings. Inside, the open-concept layout is bright and spacious, featuring warm flooring, oversized windows, and an easy flow for everyday living and entertaining. The designer kitchen serves as the heart of the home with abundant cabinetry, granite countertops, stainless steel appliances, a large center island with seating, and a walk-in pantry. The light-filled living area opens to the backyard for effortless indoor-outdoor living. Upstairs, generous bedrooms include a luxurious primary suite with a spa-like bath and custom walk-in closet. Enjoy a private backyard backing to trees, perfect for relaxing, entertaining, or simply taking in the peaceful setting
USD 600,000
304 Wellington CIR
View photo
House · for sale
USD 599,900
USD 171/sq.ft
304 Wellington CIR
Cherry Grove Estates
· 3,498 sq.ft · 5 Bedrooms · 4 Baths · House
· Patio · Garden
Cherry Grove Estates · 3,498 sq.ft · 5 Bedrooms · 4 Baths · House · Patio · Garden
Welcome to Wellington Estates in charming Smithfield, Virginia. This established neighborhood offers trails, gazebos, and a true sense of community. This beautiful Sunrise model features 5 spacious bedrooms, including a first floor bedroom with a full bath, great for guests or multigenerational living. The oversized primary suite includes a separate sitting area and a spa inspired bathroom measuring approximately 354 square feet. The home is professionally landscaped with an irrigation control system, backyard patio, and separate screened porch superb for relaxing or entertaining. A clear termite and moisture letter is available for closing. Conveniently located near Hampton Roads, the Pagan River, shopping, dining, and the free Jamestown Scotland Ferry, this home blends comfort, space, and Southern charm. Call today for your VIP showing
USD 599,900
1635 Colonial AVE
View photo
House · for sale
USD 619,900
USD 244/sq.ft
1635 Colonial AVE
Cherry Grove Estates
· 2,540 sq.ft · 4 Bedrooms · 3 Baths · House
· Equipped kitchen · Parking
Cherry Grove Estates · 2,540 sq.ft · 4 Bedrooms · 3 Baths · House · Equipped kitchen · Parking
Welcome to 1635 Colonial Avenue, a stunning new construction home offering 4 bedrooms, 3 full baths, 1 half bath, and 2,550 square feet of beautifully designed living space. The open-concept main level features a formal dining room, spacious living area, mud room, and a bright designer kitchen with quartz countertops, tile backsplash, and pantry — made for everyday living and entertaining. Upstairs, the large owner’s suite includes a private bath and oversized walk-in closet, along with three additional bedrooms, two full baths, a large laundry room, and expansive attic storage. Situated on a lot over 300 feet deep, this property also boasts a massive 48x24 detached workshop and garage ideal for hobbies, storage, or entertaining. Contact the listing agents today to schedule your private showing!
USD 619,900
117 Grandville ARCH
View photo
House · for sale
USD 469,000
USD 185/sq.ft
117 Grandville ARCH
Cherry Grove Estates
· 2,530 sq.ft · 4 Bedrooms · 2 Baths · House
· Equipped kitchen · Air conditioning
Cherry Grove Estates · 2,530 sq.ft · 4 Bedrooms · 2 Baths · House · Equipped kitchen · Air conditioning
Welcome to your next home in the heart of Smithfield, Virginia! 117 Grandville Arch offers the perfect blend of comfort, updates, and location in the desirable Wellington Park community. Inside, you’ll find new LVP flooring and a freshly painted interior, creating a clean, modern feel. The updated kitchen is great for everyday living and entertaining. A recent central air system adds efficiency, while the generator hookup provides extra peace of mind. Located in Wellington Park. This home offers a strong sense of community and convenience. Easy access to both Peninsula and Southside with proximity to Naval Station Norfolk, Joint Base Langley-Eustis, and U. S. Coast Guard Base Portsmouth. Minutes to shops, dining, and historic downtown—enjoy small-town charm with easy access to bases, shipyards, and all of Hampton Roads. (Willl contribute to Closing cost and carpet credit with acceptable offer)
USD 469,000

Get email alerts

Don't miss out: be the first to know about new properties

The alert was correctly created

On subscribing you accept the conditions of use and the privacy policy
Alert
Receive new ads in your inbox
Save this search
Receive alerts for new listings

We'll send you an email when we have new properties for: "Properties for sale in Cherry Grove Estates"

The alert was correctly created

Harbour View, Suffolk city Virginia
Deanes
Get email alerts and be the first to see new listings
Required field
On subscribing I accept the terms of the privacy policy
Perfect! You'll soon start receiving new listings via email
Alert
Receive an email when we have new ads for Properties for sale in Cherry Grove Estates
Save this search
Filters

Bedrooms

Size (sq.ft)

sq.ft
sq.ft

Price

USD
USD

Property type

Bathrooms

Clear all filters
Receive notifications when new entries are published.