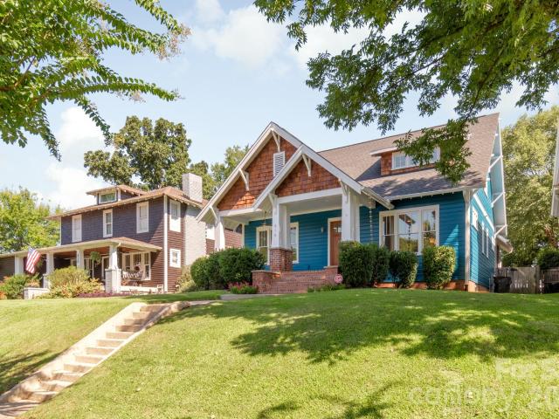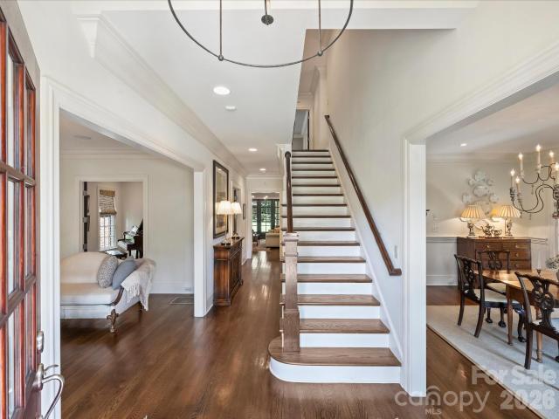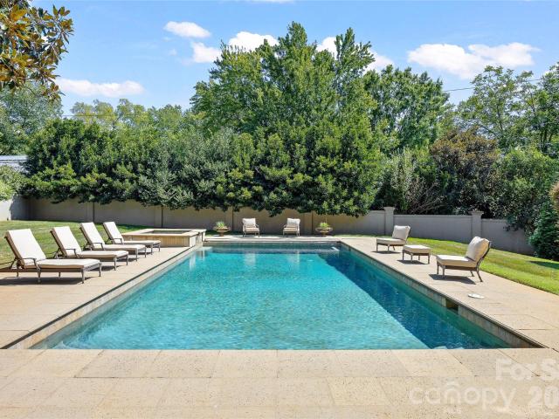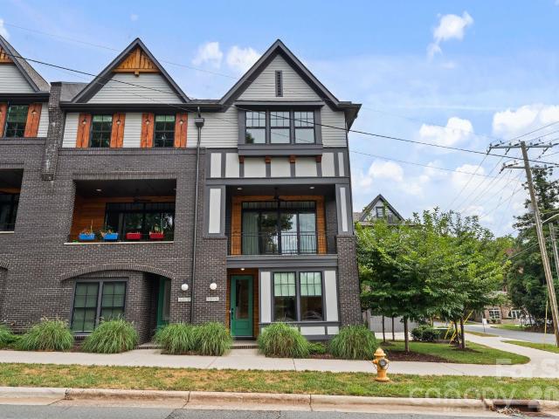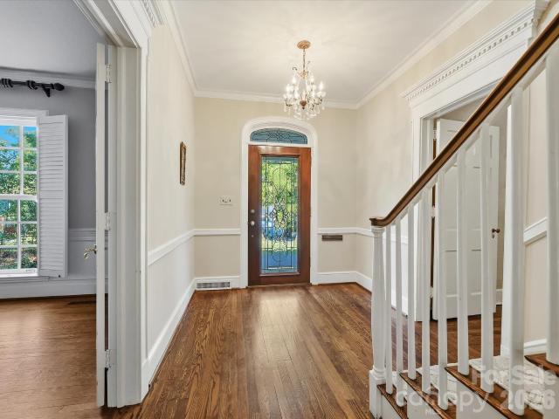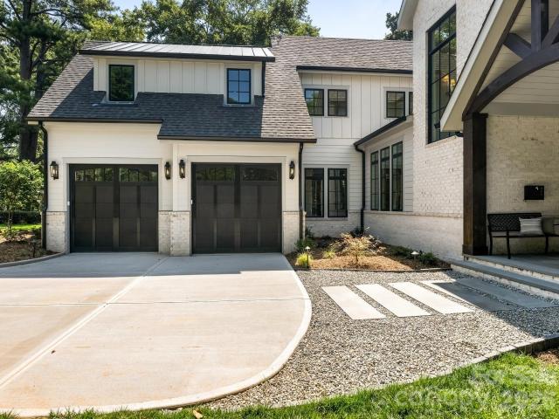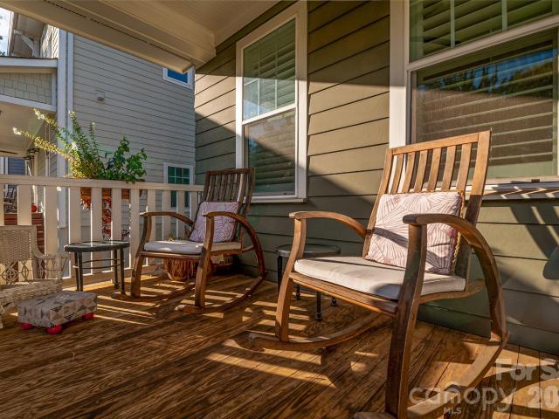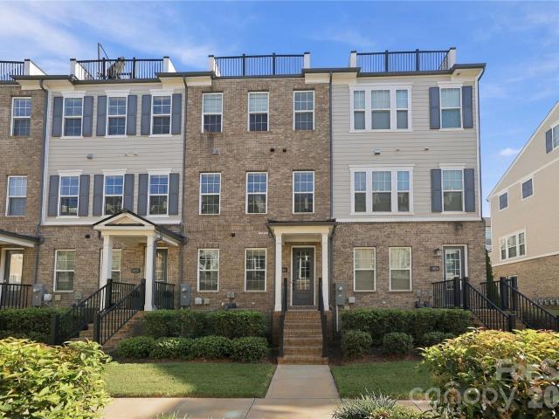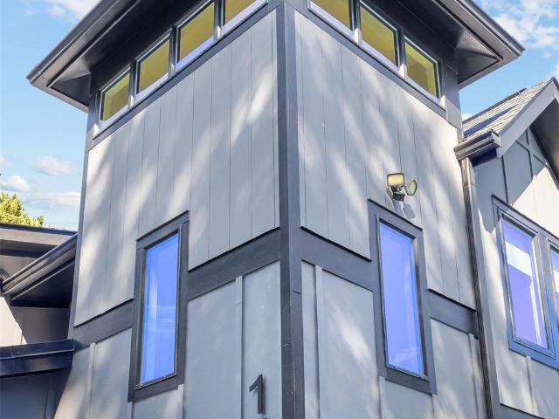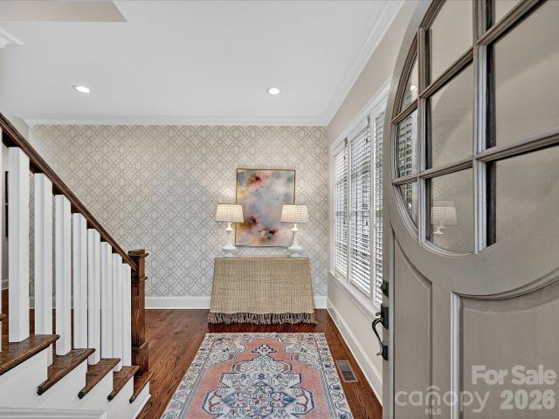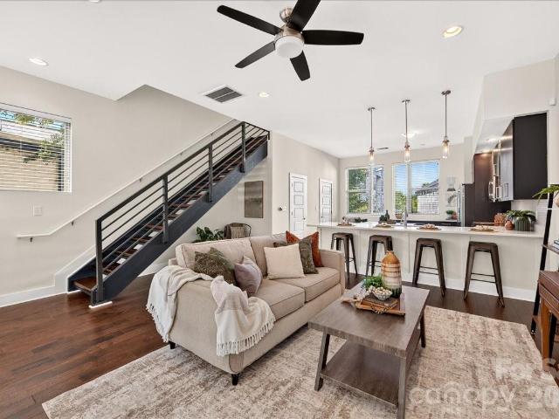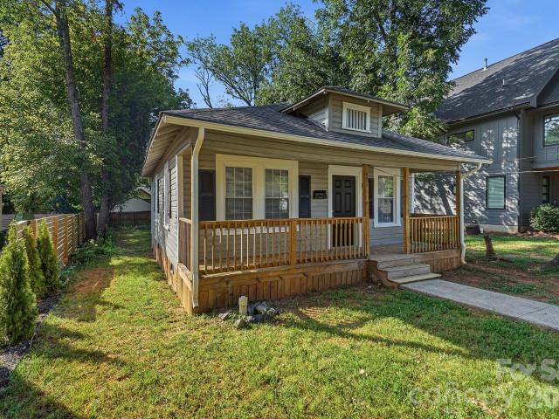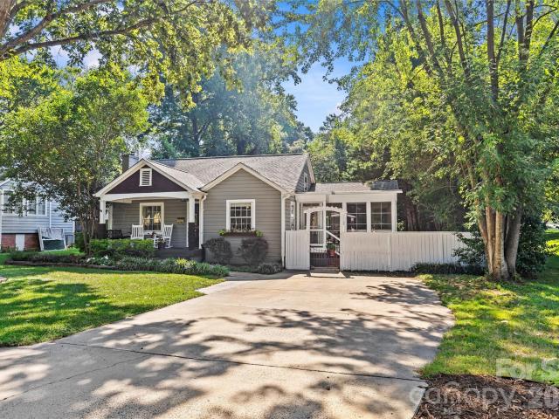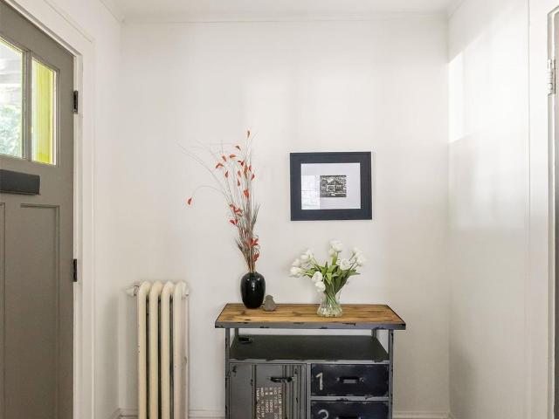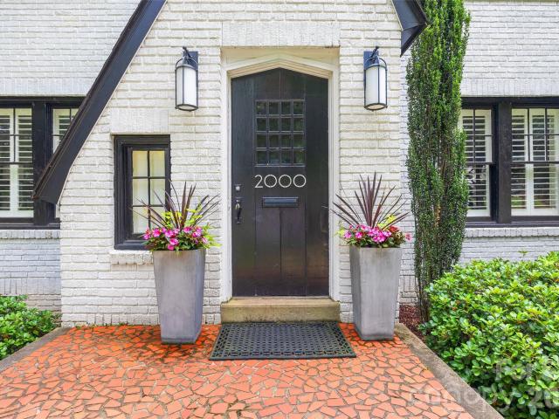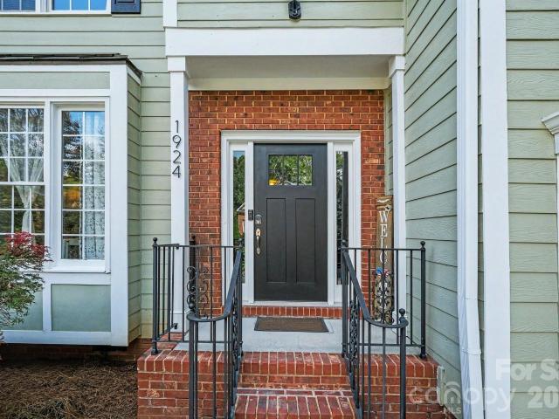
867 houses for sale in Cherry, Township 1 Charlotte Mecklenburg County North Carolina

1924 DeArmon Drive
View photo
House · for sale
USD 795,000
USD 356/sq.ft
1924 DeArmon Drive
Cherry, Township 1 Charlotte Mecklenburg County North Carolina
· 2,228 sq.ft · 4 Bedrooms · 2 Baths · House
· Garden · Office room · Fireplace · Equipped kitchen
Cherry, Township 1 Charlotte Mecklenburg County North Carolina · 2,228 sq.ft · 4 Bedrooms · 2 Baths · House · Garden · Office room · Fireplace · Equipped kitchen
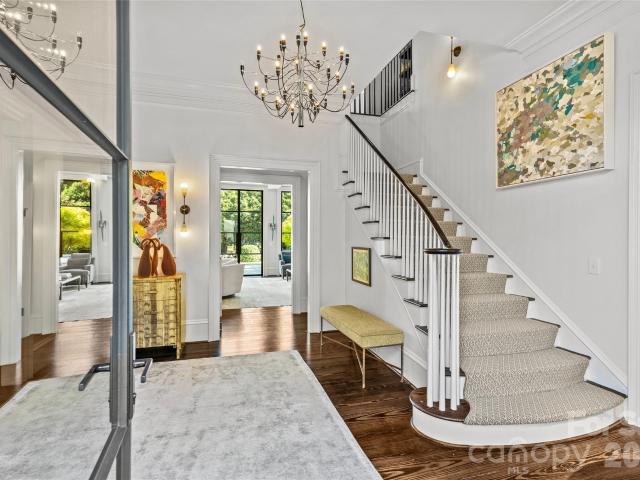
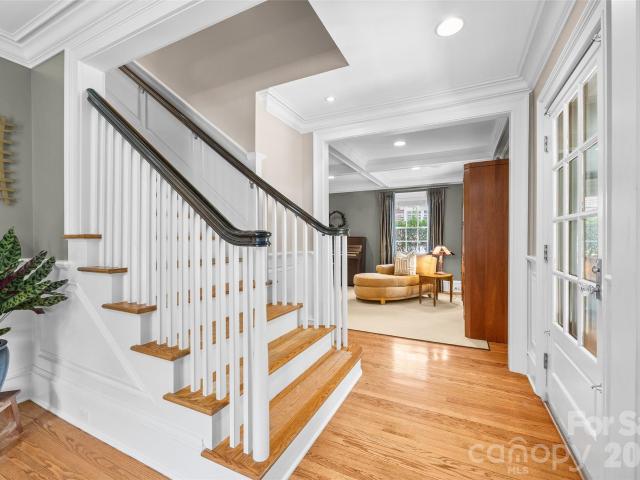
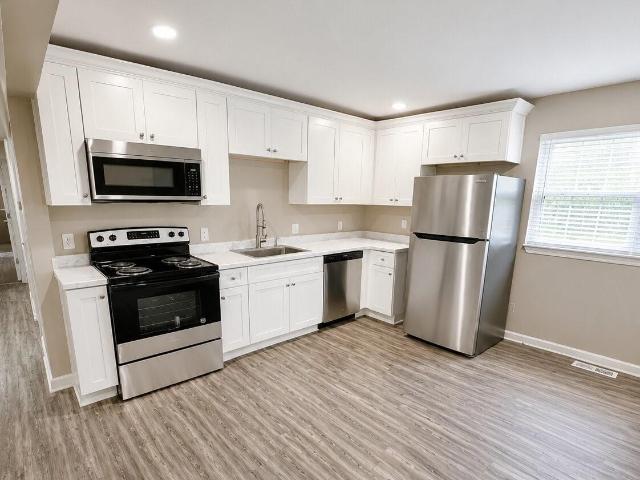
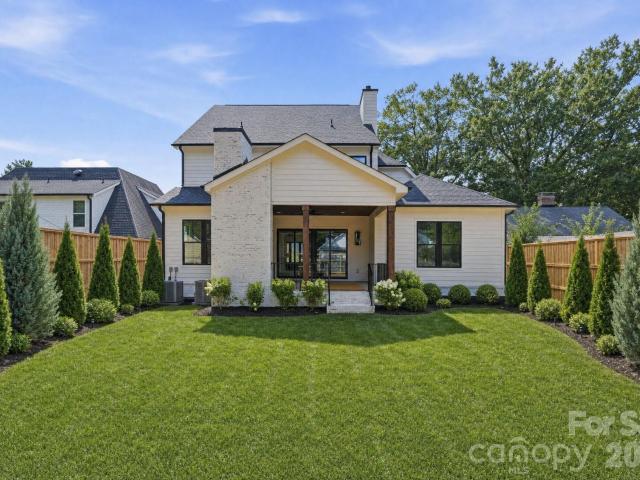
Welcome home to one of the Queen City's most sought-after neighborhoods, Plaza Midwood! Nestled on a quiet cul-de-sac street, this stunning and spacious 4-bedroom home offers an easy-flow floor plan designed for everyday comfort and entertaining. Guests are welcomed by a gorgeous entry foyer with a soaring two-story vaulted ceiling, open staircase, and hardwood floors throughout the home. The Cook's kitchen is the heart of the home, featuring ample shaker cabinetry and granite countertops, stainless steel appliances, a gas range, and pantry, seamlessly connecting the formal dining room, which comfortably seats 10+ guests, to the inviting family room with a cozy fireplace. The versatile flex room with French doors and custom built-ins is perfect for a home office, library, hobby/game room, playroom, or yoga studio. Natural light pours through abundant windows. You'll love the private, fenced backyard oasis professionally landscaped and hardscaped for low-maintenance, complete with a pav
USD 795,000
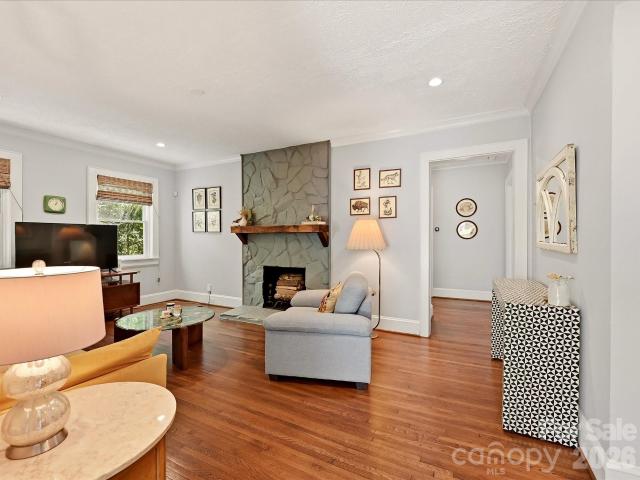
1812 Hall Avenue
View photo
House · for sale
USD 599,000
USD 579/sq.ft
1812 Hall Avenue
Cherry, Township 1 Charlotte Mecklenburg County North Carolina
· 1,033 sq.ft · 2 Bedrooms · 1 Bath · House
· Patio · Garden · Deck · Equipped kitchen
Cherry, Township 1 Charlotte Mecklenburg County North Carolina · 1,033 sq.ft · 2 Bedrooms · 1 Bath · House · Patio · Garden · Deck · Equipped kitchen
1812 Hall Ave is a charming Plaza Midwood bungalow with an incredible outdoor lifestyle. Tucked away on a quiet street just two blocks off The Plaza, this classic brick home offers peaceful neighborhood living with the restaurants, shops, and energy of Midwood around the corner. Enjoy your morning coffee from the large covered front porch. Inside, bright and sunny one-story living features original hardwood floors and an inviting layout with two bedrooms and one full bathroom. The updated kitchen blends style and function with quartz countertops, under-cabinet lighting, and a gas cooktop. A spacious laundry room just off the kitchen provides built-in storage, while custom closet systems maximize every inch of space. The large, flat, privacy-fenced backyard is an entertainer’s dream, featuring a deck ready for grilling and a spacious paver patio illuminated by string lights. Additional highlights include updated landscaping & a walk-in crawl space with a dehumidifier and extra storage.
USD 599,000
416 W Park Avenue
View photo
House · for sale
USD 1,499,000
USD 420/sq.ft
416 W Park Avenue
Cherry, Township 1 Charlotte Mecklenburg County North Carolina
· 3,563 sq.ft · 3 Bedrooms · 3 Baths · House
· Equipped kitchen · Cellar
Cherry, Township 1 Charlotte Mecklenburg County North Carolina · 3,563 sq.ft · 3 Bedrooms · 3 Baths · House · Equipped kitchen · Cellar
One of the Finest Homes in Historic Wilmore perfectly Placed Terraced Above Park Avenue. Loaded with Rare Features and Delights + the Potential to Have More Future Amenities on Unique, Spacious Lot. Custom-Built by Ethic for the Owner in 2018, this Spectacular Craftsman Home features Historic Details Outside and Classic Finishes Complementing a Modern-Living Floorplan Inside. Looming Ceilings, Loads of Anderson Windows, Site Finished Oak Hardwoods, Craftsman Millwork, Marsh Cabinetry, Gorgeous Tiled Bathrooms. A Very Rare Full Basement Adds an Entire Dimension of Living Space Opportunities. Located on a Terraced Lot on W Park Avenue, You can Easily Get to Light Rail, SouthEnd, Uptown, and More in Moments. Too Much Local Fun to List is Nearby and Seconds Away. Ready for the Next Chapter, the Entire Exterior was Just Freshly Painted. The Main Level has the Perfect Floorplan with an Enormous Living Room, Open Concept Dining Room, and a Delightful Kitchen. Kitchen features Graphite Cabinet
USD 1,499,000
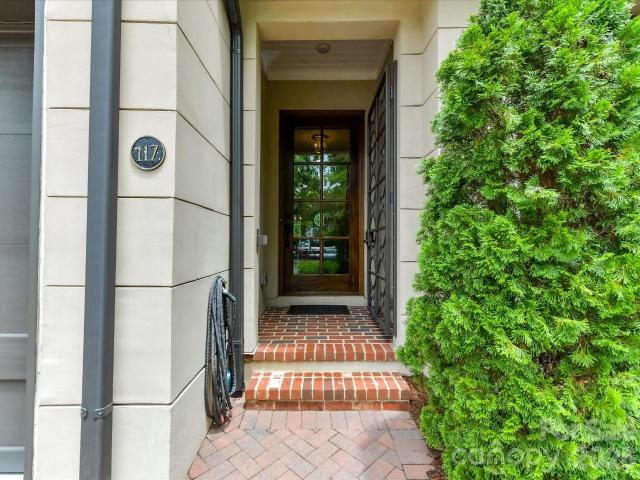
117 Huntley Place
View photo
Townhouse · for sale
USD 1,995,000
USD 603/sq.ft
117 Huntley Place
Cherry, Township 1 Charlotte Mecklenburg County North Carolina
· 3,305 sq.ft · 3 Bedrooms · 3 Baths · Townhouse
· Patio · Parking · Equipped kitchen
Cherry, Township 1 Charlotte Mecklenburg County North Carolina · 3,305 sq.ft · 3 Bedrooms · 3 Baths · Townhouse · Patio · Parking · Equipped kitchen
Enjoy the easy elegance of this luxury townhome in the heart of Eastover, one of Charlotte's signature neighborhoods. Just a minute’s walk to fab restaurants & boutique shopping, you’ll love the energy of a truly walkable neighborhood while relishing the privacy & serenity of this thoughtfully designed home. Sophisticated & spacious, the main living area is modern living at its best. 10 foot ceilings, wall-to-wall windows, a dreamy kitchen with a 6 burner Wolf range with griddle & dual oven and a built-in bar area with plenty of space to enjoy family & friends. Slide open the doors to your covered patio and activate the retractable screens to transform the patio into added space for dining & entertaining. Upstairs, a cozy den, a large, serene primary suite and two generously sized secondary bedroom suites offer privacy & space at the end of the day. And yes, there’s a 2 car garage with plenty of room for life’s extras. Eastover City Homes is an HOA-free community
USD 1,995,000
309 Hempstead Place
View photo
House · for sale
USD 3,195,000
USD 779/sq.ft
309 Hempstead Place
Cherry, Township 1 Charlotte Mecklenburg County North Carolina
· 4,101 sq.ft · 4 Bedrooms · 4 Baths · House
· Garden · Terrace · Fireplace · Equipped kitchen
Cherry, Township 1 Charlotte Mecklenburg County North Carolina · 4,101 sq.ft · 4 Bedrooms · 4 Baths · House · Garden · Terrace · Fireplace · Equipped kitchen
Great opportunity on one of Eastover's premier tree-lined streets. This thoughtfully-designed home includes timeless architectural detail and features high ceilings, hardwood floors and fantastic flow. Formal living and dining rooms provide elegant, well-proportioned spaces for gatherings and everyday living, while the inviting family room. Open to the kitchen. Includes a gas fireplace and provides direct access to the covered terrace and private walled back yard, creating a seamless indoor-outdoor connection. The well-appointed kitchen is anchored by a generous conversation island and includes stainless steel appliances, granite countertops and sun-filled windows. The adjacent custom-built beverage bar enhances entertaining, and includes a beverage fridge and ice maker for convenience. Upstairs, the spacious Primary suite features a spa-like bathroom with two separate closets. The 2nd floor includes two additional ensuite bedrooms with private bath, along with the large laundry room.
USD 3,195,000
925 Harvard Place
View photo
House · for sale
USD 3,250,000
USD 586/sq.ft
925 Harvard Place
Cherry, Township 1 Charlotte Mecklenburg County North Carolina
· 5,543 sq.ft · 4 Bedrooms · 4 Baths · House
· Equipped kitchen · Parking
Cherry, Township 1 Charlotte Mecklenburg County North Carolina · 5,543 sq.ft · 4 Bedrooms · 4 Baths · House · Equipped kitchen · Parking
Exceptional custom residence situated on a. 55-acre corner lot along highly desirable Harvard Place in the heart of Myers Park. This 5,500+ square-foot home showcases exquisite craftsmanship and timeless architectural details throughout and has been impeccably maintained by its original owners. Gracious living spaces feature beautiful hardwood floors, intricate millwork, arched doorways and sophisticated design elements. The chef’s kitchen is thoughtfully appointed with custom cabinetry, granite countertops, Wolf and Sub-Zero appliances, and opens seamlessly to a spacious family room with French doors leading to the inviting screened porch. The luxurious primary suite features an expansive dressing room with a custom closet system and a beautifully appointed bath, both with heated floors. Generously sized secondary suites offer excellent space and storage, each with a private en suite bath. A fourth bedroom above the garage provides great flexibility as a bonus room, guest suite or pri
USD 3,250,000
727 Colville Road
View photo
House · for sale
USD 4,950,000
USD 790/sq.ft
727 Colville Road
Cherry, Township 1 Charlotte Mecklenburg County North Carolina
· 6,265 sq.ft · 6 Bedrooms · 5 Baths · House
· Fireplace · Equipped kitchen
Cherry, Township 1 Charlotte Mecklenburg County North Carolina · 6,265 sq.ft · 6 Bedrooms · 5 Baths · House · Fireplace · Equipped kitchen
A rare blend of modern comfort and classic Georgian presence, this Eastover home balances impressive scale, livable elegance, and exceptional indoor-outdoor living in one of Charlotte's most desirable locations. Eleven-foot ceilings and five sets of steel-and-glass doors fill the interiors with natural light while creating a seamless connection to the outdoors. Main-level living is elegantly effortless: a generous dining room with a modern glass chandelier, a coffered-ceiling living room with a bar cleverly hidden behind custom steel and glass doors. Beautifully appointed, and a private study with custom backlit shelving—each room anchored by its own fireplace. The open kitchen, morning room, and dining area form the spacious yet private hub of the home, with a built-in desk and custom cabinetry anchoring each space. The chef's kitchen features quartzite countertops, a Thermador professional gas range, Sub-Zero refrigerator and beverage refrigerator, and an oversized island with seatin
USD 4,950,000
1620 Biltmore Drive
View photo
House · for sale
USD 2,795,000
USD 625/sq.ft
1620 Biltmore Drive
Cherry, Township 1 Charlotte Mecklenburg County North Carolina
· 4,467 sq.ft · 5 Bedrooms · 3 Baths · House
· Equipped kitchen
Cherry, Township 1 Charlotte Mecklenburg County North Carolina · 4,467 sq.ft · 5 Bedrooms · 3 Baths · House · Equipped kitchen
Positioned on a premier quarter-acre lot in historic Eastover, considered one of Charlotte’s most sought-after enclaves, 1620 Biltmore Drive presents nearly 4500 square feet of refined architecture and exceptional craftsmanship. This 5-bedroom, 3.5-bath residence strikes a perfect balance between stately traditional design and an effortless, flowing floor plan tailored for todays luxury living. The main level is defined by high-end custom millwork, exquisite hardwood flooring and generous rooms filled with natural light. Everyday living centers around a sun-drenched family room, generously proportioned to accommodate substantial furnishings and a grand piano. Designed for seamless entertaining, the formal dining room transitions effortlessly from the kitchen through a custom butler’s pantry, featuring double doors that open outward for fresh-air gatherings. The light-filled chef’s kitchen serves as a true culinary center, anchored by a rich mahogany wood block island and outfitted with
USD 2,795,000
2756 Coronet Way
View photo
House · for sale
USD 399,999
USD 208/sq.ft
2756 Coronet Way
Cherry, Township 1 Charlotte Mecklenburg County North Carolina
· 1,916 sq.ft · 5 Bedrooms · 2 Baths · House
· Garden · Office room · Equipped kitchen
Cherry, Township 1 Charlotte Mecklenburg County North Carolina · 1,916 sq.ft · 5 Bedrooms · 2 Baths · House · Garden · Office room · Equipped kitchen
Welcome to 2756 Coronet Way, a spacious home conveniently located in Charlotte with easy access to Uptown, major interstates, shopping, dining, and everyday conveniences. Featuring 5 bedrooms, 2 full bathrooms, and approximately 1,900 square feet of living space, this home provides plenty of room and flexibility for a variety of needs. Inside, you’ll find a functional floor plan with a comfortable living area, spacious kitchen, and generously sized bedrooms that can easily accommodate guests, a home office, hobby space, or additional living needs. The kitchen features ample cabinetry and workspace along with essential appliances, creating a practical setting for everyday living. Situated on approximately 0.38 acres, the property provides a generously sized yard with plenty of potential for outdoor entertaining, gardening, recreation, or creating your own private retreat. Conveniently positioned near I-85 and I-277, this home provides easy access to Uptown Charlotte, Charlotte Douglas I
USD 399,999
1412 Lyon Court
View photo
House · for sale
USD 1,665,000
USD 441/sq.ft
1412 Lyon Court
Cherry, Township 1 Charlotte Mecklenburg County North Carolina
· 3,767 sq.ft · 5 Bedrooms · 4 Baths · House
· Patio · Office room · Fireplace · Equipped kitchen
Cherry, Township 1 Charlotte Mecklenburg County North Carolina · 3,767 sq.ft · 5 Bedrooms · 4 Baths · House · Patio · Office room · Fireplace · Equipped kitchen
Located in Plaza Midwood, this luxury new construction home offers five bedrooms, flexible living spaces, and a level of finish rarely found at this price point, all within one of Charlotte's most vibrant and walkable neighborhoods. With soaring 10-foot ceilings on the main level, designer light fixtures throughout, and an exceptional outdoor living space, every inch of this home reflects an uncompromising commitment to quality craftsmanship and design. A dramatic arched entryway opens to the main level, where a private office, a guest bedroom with flexibility to serve as a secondary office, and a full bathroom offer immediate versatility. The living room anchors the main floor with a gas fireplace, custom built-ins, and sliding glass doors that open seamlessly to the covered patio. The kitchen impresses at every turn, featuring a dual gas range and oven, microwave drawer, cabinet-ready refrigerator, and KitchenAid appliances, all complemented by Taj Mahal quartzite countertops and ful
USD 1,665,000
1321 Queen Lyon Court
View photo
Townhouse · for sale
USD 519,000
USD 251/sq.ft
1321 Queen Lyon Court
Cherry, Township 1 Charlotte Mecklenburg County North Carolina
· 2,067 sq.ft · 4 Bedrooms · 3 Baths · Townhouse
· Office room · Parking
Cherry, Township 1 Charlotte Mecklenburg County North Carolina · 2,067 sq.ft · 4 Bedrooms · 3 Baths · Townhouse · Office room · Parking
Prime Plaza Midwood location and move in ready! This beautifully maintained townhome (4 bed/ 3.5 ba) offers the perfect mix of style, space and convenience, just minutes from Uptown and within walking distance to Plot Twist, Troupe Bookstore, Veterans Park, Commonwealth and some of Charlotte’s favorite restaurants and nightlife. The fourth floor retreat with a private bath is a great flexible space that can be used as a home office, guest suite, bedroom, media room or additional living space. The home also features thoughtful upgrades, beautiful window treatments, plenty of storage and a two car garage with built in shelving and keyless entry. HVAC has been routinely serviced twice a year for added peace of mind. Great location, flexible space and a home that has been well cared for. Come see it for yourself!
USD 519,000
562 West End Drive
View photo
Townhouse · for sale
USD 499,900
USD 305/sq.ft
562 West End Drive
Cherry, Township 1 Charlotte Mecklenburg County North Carolina
· 1,636 sq.ft · 2 Bedrooms · 2 Baths · Townhouse
· Terrace · Balcony · Equipped kitchen
Cherry, Township 1 Charlotte Mecklenburg County North Carolina · 1,636 sq.ft · 2 Bedrooms · 2 Baths · Townhouse · Terrace · Balcony · Equipped kitchen
Up to $4,000 Lender credit with preferred lender! Welcome to your urban lifestyle home, offering rare, year-round skyline views and a private rooftop terrace in the heart of Seversville, just minutes from Uptown, all on a quiet, low-traffic street. The main level features a modern, open-concept kitchen with quartz countertops, 42” shaker cabinets, subway tile backsplash and a large island, flowing seamlessly to an oversized sliding glass door with a natural, tree-lined backdrop. A Juliet balcony just off the kitchen is perfect for morning coffee or evening drinks. Upstairs, two well-designed bedrooms offer great natural light and functional layouts. The primary suite captures beautiful city views and features elegant lighting, double undermount sink vanity, and a tiled shower for a clean, spa-like feel. The guest bedroom includes a walk-in closet, providing excellent storage and flexibility for guests, a home office, or both. Ideal as an office, second living area, or guest space, the
USD 499,900
1136 Queens Road
View photo
House · for sale
USD 3,250,000
USD 526/sq.ft
1136 Queens Road
Cherry, Township 1 Charlotte Mecklenburg County North Carolina
· 6,168 sq.ft · 5 Bedrooms · 4 Baths · House
· Garden · Equipped kitchen · Swimming pool · Cellar
Cherry, Township 1 Charlotte Mecklenburg County North Carolina · 6,168 sq.ft · 5 Bedrooms · 4 Baths · House · Garden · Equipped kitchen · Swimming pool · Cellar
Welcome to 1136 Queens Road, where timeless Myers Park architecture meets beautiful updates. A gracious foyer, wide hallways, soaring 11-foot ceilings and a striking staircase introduce the home’s elegant proportions. The main level offers formal living and dining rooms, a private study and a light-filled sunroom, while the updated kitchen opens seamlessly to the great room for relaxed everyday living and effortless entertaining. Glass doors extend the living space to a covered porch overlooking a private backyard retreat with mature landscaping and a saltwater pool. The main-level primary suite features dual walk-in closets and a spa-inspired bath with separate vanities, a frameless glass shower, soaking tub and heated floors. Upstairs are three additional bedrooms, two full baths and two versatile living spaces, including a sun-filled flex room. The basement adds a bonus room, an exercise room and cozy wine cellar. A detached guest cottage completes this exceptional property. Ideally
USD 3,250,000
1539 Tippah Park Court
View photo
House · for sale
USD 850,000
USD 402/sq.ft
1539 Tippah Park Court
Cherry, Township 1 Charlotte Mecklenburg County North Carolina
· 2,110 sq.ft · 3 Bedrooms · 2 Baths · House
· Garden · Office room · Equipped kitchen
Cherry, Township 1 Charlotte Mecklenburg County North Carolina · 2,110 sq.ft · 3 Bedrooms · 2 Baths · House · Garden · Office room · Equipped kitchen
Two-story bungalow with lots of upgrades walkable to everything Central Avenue & Plaza/Midwood and directly across the street from Veterans Park. Home has 10ft ceilings on main floor, hardwoods throughout, screened in back porch, zero maintenance lawn and private back yard, with designer plumbing and light fixtures throughout. Well designed open floor plan with large kitchen island, Butlers pantry, sunroom/office on first floor and spectacular master suite with large sitting area. Home is in superb condition and has been very well maintained
USD 850,000
3015 Kalex Court
View photo
Townhouse · for sale
USD 687,000
USD 325/sq.ft
3015 Kalex Court
Cherry, Township 1 Charlotte Mecklenburg County North Carolina
· 2,110 sq.ft · 3 Bedrooms · 3 Baths · Townhouse
· Equipped kitchen
Cherry, Township 1 Charlotte Mecklenburg County North Carolina · 2,110 sq.ft · 3 Bedrooms · 3 Baths · Townhouse · Equipped kitchen
Contemporary design and thoughtful craftsmanship come together in this beautifully appointed three-level townhome at 7th Street Towns, ideally situated in Charlotte’s Elizabeth neighborhood. Completed in 2023, the residence features a well-designed floor plan complemented by stylish finishes, modern conveniences, and a refined balance of form and function. Natural light fills the open-concept living spaces, creating an inviting setting for everyday living and entertaining. The kitchen serves as a sophisticated focal point, featuring premium Café appliances, generous workspace, and thoughtfully selected finishes that complement the home’s contemporary aesthetic. Each of the three bedrooms includes a private en-suite bathroom, providing a comfortable sense of privacy and flexibility for residents and guests alike. Additional features include pre-wiring for surround sound, a security system, and a combination of motorized and manual window treatments selected for both convenience and comf
USD 687,000
2035 Pinewood Circle
View photo
House · for sale
USD 2,100,000
USD 450/sq.ft
Updated
2035 Pinewood Circle
Cherry, Township 1 Charlotte Mecklenburg County North Carolina
· 4,661 sq.ft · 5 Bedrooms · 4 Baths · House
· Garden · Office room · Equipped kitchen · Swimming pool · Parking
Cherry, Township 1 Charlotte Mecklenburg County North Carolina · 4,661 sq.ft · 5 Bedrooms · 4 Baths · House · Garden · Office room · Equipped kitchen · Swimming pool · Parking
Charming traditional house situated on a private. 69 lot tucked in amongst the trees on this beautiful street. Features include gracious formal areas plus a large family room, private office and eat-in kitchen on the main level, all with hardwood flooring. The rear screened porch overlooks the expansive rear yard and leads to a private pool. Kitchen with island, lots of cabinets and breakfast area. Upstairs are four bedrooms and 3 baths (one is Jack and Jill). A delightful detached Guest House with living area, kitchen, private bedroom and bath adds extra space for older kids, in-laws etc. Detached two-car carport. This special home is being sold in'as-is' condition and is ready for your personal touches. Wonderfully located between Uptown and Southpark
USD 2,100,000
3240 Sunset Drive
View photo
House · for sale
USD 2,950,000
USD 563/sq.ft
3240 Sunset Drive
Cherry, Township 1 Charlotte Mecklenburg County North Carolina
· 5,231 sq.ft · 6 Bedrooms · 5 Baths · House
· Office room · Fireplace · Equipped kitchen
Cherry, Township 1 Charlotte Mecklenburg County North Carolina · 5,231 sq.ft · 6 Bedrooms · 5 Baths · House · Office room · Fireplace · Equipped kitchen
This exceptional new two-story custom home blends contemporary design with timeless warmth on one of Charlotte's most desirable locations on a beautiful tree lined street in Sedgefield. Designed with both luxury and livability in mind, the home features expansive open-concept living spaces, curated designer finishes, and beautiful white oak accents throughout. At the heart of the home is a chef's kitchen with high end appliances and custom cabinetry that flows seamlessly into the eat-in breakfast nook and light filled living space. Large sliders lead to a covered rear porch with a gas fireplace, creating an effortless connection between indoor and outdoor living. The thoughtfully designed floor plan includes five bedrooms, five and a half bathrooms, a private office, loft, and bed/bonus room. The spacious primary suite offers a spa-inspired retreat with stunning tilework, a coffee nook, closet laundry connections, and elevated finishes. A well-appointed mudroom with built-ins and a des
USD 2,950,000
1927 Hamorton Place
View photo
House · for sale
USD 1,150,000
USD 429/sq.ft
New
1927 Hamorton Place
Cherry, Township 1 Charlotte Mecklenburg County North Carolina
· 2,680 sq.ft · 4 Bedrooms · 3 Baths · House
· Office room · Deck
Cherry, Township 1 Charlotte Mecklenburg County North Carolina · 2,680 sq.ft · 4 Bedrooms · 3 Baths · House · Office room · Deck
Welcome to 1927 Hamorton Place, ideally located in the heart of Plaza Midwood and within walking distance to restaurants, shopping, entertainment, and everything this highly sought-after neighborhood has to offer. This home features over $50,000 in thoughtful upgrades and custom improvements, including plantation shutters, a beautifully finished primary closet/office, a custom mudroom with built-ins and tile flooring, built-in living room shelving, upgraded laundry room cabinetry, custom office shelving, and a striking chevron accent wall in the primary bedroom. Additional improvements include built-in deck storage and railings, underground irrigation with irrigation extended to the second-floor deck, an upgraded downstairs bathroom vanity, refreshed front landscaping, and a Lutron lighting system with dimmers throughout. With its extensive upgrades, move-in-ready condition, and incredibly central Plaza Midwood location, 1927 Hamorton Place offers the combination of convenience, charac
USD 1,150,000
5026 Harrowsmith Lane
View photo
Townhouse · for sale
USD 769,500
USD 355/sq.ft
5026 Harrowsmith Lane
Cherry, Township 1 Charlotte Mecklenburg County North Carolina
· 2,164 sq.ft · 3 Bedrooms · 3 Baths · Townhouse
· Office room · Gym · Deck · Fireplace · Equipped kitchen
Cherry, Township 1 Charlotte Mecklenburg County North Carolina · 2,164 sq.ft · 3 Bedrooms · 3 Baths · Townhouse · Office room · Gym · Deck · Fireplace · Equipped kitchen
Thoughtfully curated from the very earliest stages of construction, this exceptional Elizabeth Glen townhome stands apart with elevated design selections and carefully considered upgrades incorporated throughout the building process. Greeted by a covered entry and stately brick exterior, this bright home features 3 bedrooms plus a loft, offering a versatile floorplan that can be easily adapted for all your needs –whether additional bedrooms, home office(s), gym or flex space! The main living level is highlighted by an impressive chef’s kitchen featuring stunning quartz countertops, upgraded cabinetry, under-cabinet lighting and a gourmet KitchenAid appliance package with 36” gas cooktop. The kitchen flows seamlessly into the spacious family room, where a striking floor-to-ceiling tiled fireplace and custom paneled accent wall elevate the space. Step outside to the adjoining deck for an effortless extension of the living area. Upstairs, the luxurious primary retreat features an expansiv
USD 769,500
1518 Ivey Drive
View photo
House · for sale
USD 995,000
USD 471/sq.ft
1518 Ivey Drive
Cherry, Township 1 Charlotte Mecklenburg County North Carolina
· 2,110 sq.ft · 3 Bedrooms · 2 Baths · House
· Office room · Fireplace · Equipped kitchen
Cherry, Township 1 Charlotte Mecklenburg County North Carolina · 2,110 sq.ft · 3 Bedrooms · 2 Baths · House · Office room · Fireplace · Equipped kitchen
Welcome to The Silo House, an award-winning Sheedy Watts design where modern architecture feels remarkably warm, relaxed and livable. Reimagined from the crawl space up in 2020, this 2,110-square-foot home was designed for gathering—from holiday celebrations around the richly grained Patagonia wood island to football afternoons beside the fireplace. The open kitchen and great room are filled with natural light from elevated windows and a dramatic vaulted ceiling, yet the space retains the cozy character that makes everyone want to stay. A wall of glass opens to the vaulted screened porch, extending daily life outdoors for morning coffee, dinners with friends and cool fall evenings. The kitchen pairs generous cabinetry and workspace with a double kegerator and beer taps, while the oversized mudroom/laundry adds exceptional everyday function. The main-level primary suite offers privacy and a spacious bath; upstairs, two additional bedrooms share a full bath, and the loft/office flexes ea
USD 995,000
3025 Hanson Drive
View photo
House · for sale
USD 2,350,000
USD 508/sq.ft
3025 Hanson Drive
Cherry, Township 1 Charlotte Mecklenburg County North Carolina
· 4,618 sq.ft · 4 Bedrooms · 4 Baths · House
· Office room · Gym · Fireplace · Equipped kitchen
Cherry, Township 1 Charlotte Mecklenburg County North Carolina · 4,618 sq.ft · 4 Bedrooms · 4 Baths · House · Office room · Gym · Fireplace · Equipped kitchen
An exceptional offering in the heart of Myers Park, this beautifully appointed home delivers a refined living space across three thoughtfully designed levels. With 4 bedrooms, 4 full and 2 half baths, the home blends timeless elegance with exceptional functionality and an effortless flow for both sophisticated entertaining and everyday living. The main level offers a gracious collection of living spaces, including a spacious family room, well-appointed kitchen, dining area, den and private office, along with a main-level bedroom and full bath ideal for guests. Upstairs, the expansive primary suite provides a private retreat highlighted by separate his and hers closets and fireplace. Two additional bedrooms and beautifully appointed baths complete the upper level. Two generous bonus rooms offer remarkable versatility for a media room, recreation space, home gym, second office or additional lounge. Designed to extend the living experience outdoors, the covered rear porch is an entertaine
USD 2,350,000
2010 Hawkins Street
View photo
Townhouse · for sale
USD 750,000
USD 386/sq.ft
2010 Hawkins Street
Cherry, Township 1 Charlotte Mecklenburg County North Carolina
· 1,938 sq.ft · 2 Bedrooms · 2 Baths · Townhouse
· Equipped kitchen
Cherry, Township 1 Charlotte Mecklenburg County North Carolina · 1,938 sq.ft · 2 Bedrooms · 2 Baths · Townhouse · Equipped kitchen
Location, location! Live in the heart of South End in this contemporary 3-story, END-UNIT townhome, perfectly positioned within a short stroll of an incredible selection of restaurants, nightlife and shopping. With its stylish finishes, open-concept main level and high ceilings, this home offers the best of urban Charlotte living. The main level has hardwoods and centers around a sleek kitchen with dark cabinetry, white quartz countertops, tile backsplash and stainless steel appliances, including an electric range, microwave and dishwasher. A breakfast bar offers seating, while Edison-style pendant lights and a walk-in pantry add both style and function. The kitchen opens seamlessly to the living and dining areas, creating an inviting space for everyday living and entertaining. A ceiling fan and designer chandeliers add distinctive touches. An open-riser wood staircase leads to the upper level, where the spacious primary bedroom features hardwood flooring, a ceiling fan and a large wal
USD 750,000
2133 Chatham Avenue
View photo
House · for sale
USD 1,549,000
USD 491/sq.ft
2133 Chatham Avenue
Cherry, Township 1 Charlotte Mecklenburg County North Carolina
· 3,154 sq.ft · 4 Bedrooms · 3 Baths · House
· Garden · Office room · Fireplace · Equipped kitchen
Cherry, Township 1 Charlotte Mecklenburg County North Carolina · 3,154 sq.ft · 4 Bedrooms · 3 Baths · House · Garden · Office room · Fireplace · Equipped kitchen
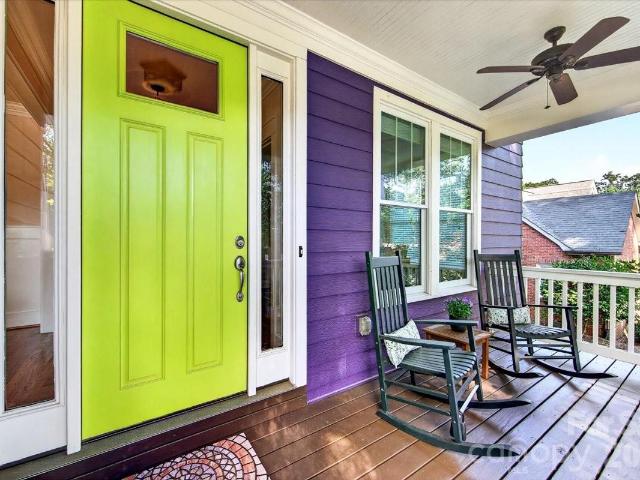
Bold on the outside, and absolute perfection on the inside! Landmark home on fabulous Chatham Avenue in coveted Midwood. This vibrant home has unmistakable personality on the outside, and pure luxury on the inside. Behind this playful and cheerful facade lies a meticulously maintained and updated masterpiece. Boasting gorgeous hardwoods, fresh paint, 4 spacious bedrooms and 3 full bathrooms. The gracious open foyer welcomes you. Light and bright with large windows, 10 foot ceilings. Enjoy the generous dining room, the front den with french doors could serve as office/playroom depending upon preference. Gorgeous kitchen with stainless appliances, gas range spacious island, and dining overlooking gorgeous yard. Enjoy your butlers pantry, side entry with drop zone, and not just one but TWO walk in pantries. This home does not lack for storage space! All neutral interior colors, spacious living room with fireplace and built ins. Upstairs enjoy your spacious owners suite with new hardwoods,
USD 1,549,000
1824 Chestnut Avenue
View photo
House · for sale
USD 860,000
USD 481/sq.ft
1824 Chestnut Avenue
Cherry, Township 1 Charlotte Mecklenburg County North Carolina
· 1,787 sq.ft · 3 Bedrooms · 2 Baths · House
· Garden · Deck · Fireplace · Equipped kitchen
Cherry, Township 1 Charlotte Mecklenburg County North Carolina · 1,787 sq.ft · 3 Bedrooms · 2 Baths · House · Garden · Deck · Fireplace · Equipped kitchen
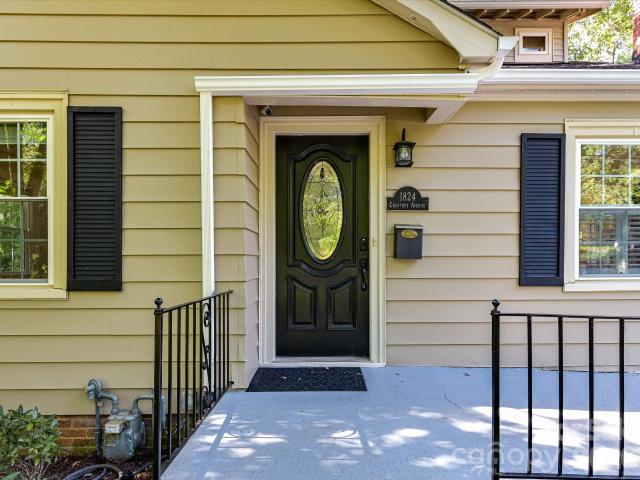
Located in the heart of Plaza Midwood, this charming home offers a wonderful blend of historic character and thoughtful updates and is just minutes from the neighborhood's vibrant shops, restaurants and entertainment. Hardwood floors span the main level, complemented by fresh interior and exterior paint throughout and new carpet upstairs. The bright and airy living room features a vaulted ceiling and fireplace and seamlessly leads to the dining room and kitchen. The kitchen features granite countertops and brand-new stainless steel appliances. Two bedrooms and a full bathroom with a tub/shower combination and built-in storage are conveniently located on the main level. Upstairs, the spacious primary suite offers two generous walk-in closets and a luxuriously renovated primary bathroom with a large tiled shower and custom dual-sink vanity. Outside, enjoy the new back deck and backyard with a storage shed. A fantastic opportunity to enjoy all that Plaza Midwood has to offer!
USD 860,000
428 Woodvale Place
View photo
House · for sale
USD 749,000
USD 313/sq.ft
428 Woodvale Place
Cherry, Township 1 Charlotte Mecklenburg County North Carolina
· 2,390 sq.ft · 4 Bedrooms · 3 Baths · House
· Garden · Office room · Deck · Equipped kitchen
Cherry, Township 1 Charlotte Mecklenburg County North Carolina · 2,390 sq.ft · 4 Bedrooms · 3 Baths · House · Garden · Office room · Deck · Equipped kitchen
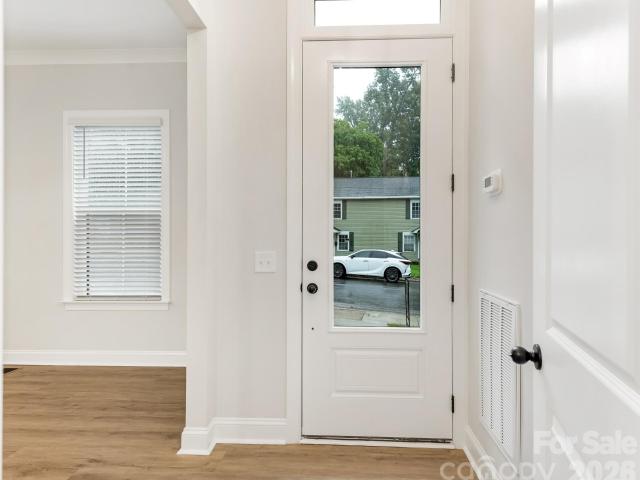
Welcome home to this brand-new 4 bedroom, 3.5 bath home tucked away on a quiet dead-end street in the highly sought-after Seversville neighborhood. Ideally located just minutes from Uptown Charlotte, Wesley Heights, Bank of America Stadium, and popular shops and restaurants, this home offers the perfect blend of modern style and urban convenience. Designed with an open-concept floor plan, the home welcomes you with a glass front door and transom that fill the space with natural light. High ceilings, modern lighting, ceiling fans and window treatments create a bright interior that's truly move-in ready. A private home office provides the ideal space for working remotely or studying. The spacious living and dining areas flow seamlessly onto a large rear deck overlooking the fully fenced, private backyard, perfect for entertaining or relaxing outdoors. The kitchen features a large center island with bar seating, a gas cooktop, built-in microwave, side-by-side refrigerator with water and i
USD 749,000
1212 Minter Place
View photo
House · for sale
USD 2,040,000
USD 379/sq.ft
1212 Minter Place
Cherry, Township 1 Charlotte Mecklenburg County North Carolina
· 5,382 sq.ft · 9 Bedrooms · 9 Baths · House
Cherry, Township 1 Charlotte Mecklenburg County North Carolina · 5,382 sq.ft · 9 Bedrooms · 9 Baths · House
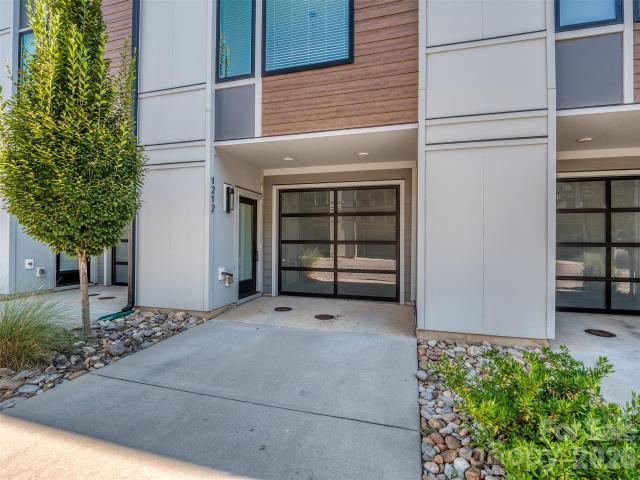
This is part of a Portfolio Offering of 13 Total Luxury Townhomes with 11 Currently Occupied. Situated in Altura Southend, The Belmont Community of Charlotte, Bronson Square, and West Trade, the locations are perfect for investors looking to maintain cash flow with great occupancy rates in an ever growing Charlotte Metro. Population Growth approaching 150people per day are keeping values steady. All of these units feature luxury features from appliance packages, stone countertops with designer features, modern finishes, & upgraded lighting packages. Representative photos are listed here and floorplans with room dimensions are uploaded to the attachments. The seller would prefer to sell the entire portfolio with an asking price of $7,615,000 but would be willing to separate each section of properties and sell as pieces. Altura Southend Includes: 1210 Minter Place, 1212 Minter Place, & 1227 Minter Place for $2,040,000 Belmont Includes: 834 Van Every Street, 838 Van Every Street, & 842 Va
USD 2,040,000
401 Skyland Avenue
View photo
House · for sale
USD 249,900
USD 368/sq.ft
401 Skyland Avenue
Cherry, Township 1 Charlotte Mecklenburg County North Carolina
· 678 sq.ft · 2 Bedrooms · 1 Bath · House
· Garden · Fireplace · Equipped kitchen · Parking
Cherry, Township 1 Charlotte Mecklenburg County North Carolina · 678 sq.ft · 2 Bedrooms · 1 Bath · House · Garden · Fireplace · Equipped kitchen · Parking
Welcome to this charming home in Charlotte’s desirable Grier Heights neighborhood. This inviting two-bedroom, one-bath residence offers a comfortable layout with 672 square feet of living space and features a welcoming living area with a decorative fireplace that creates a cozy atmosphere. The kitchen provides a functional space for preparing everyday meals, while the bedrooms offer comfortable retreats for residents or guests. Outside, the backyard provides an opportunity to enjoy fresh air, relax, entertain, or create your own outdoor retreat. Off-street parking adds everyday convenience. Ideally situated near neighborhood parks, restaurants, shopping, schools, and major roadways, this home offers convenient access to the surrounding Charlotte area while maintaining the feel of an established residential community
USD 249,900
512 Bascom Street
View photo
House · for sale
USD 715,000
USD 544/sq.ft
512 Bascom Street
Cherry, Township 1 Charlotte Mecklenburg County North Carolina
· 1,313 sq.ft · 3 Bedrooms · 2 Baths · House
· Fireplace · Equipped kitchen
Cherry, Township 1 Charlotte Mecklenburg County North Carolina · 1,313 sq.ft · 3 Bedrooms · 2 Baths · House · Fireplace · Equipped kitchen
Charming Chantilly cottage filled with timeless character and thoughtful updates throughout that lives well beyond the square footage suggests! Set on a spacious 0.295-acre lot just steps from Chantilly Park and Ecological Sanctuary, this beautifully maintained 3 bed / 2 bath home features 1,320 prime square feet of inviting living space, PLUS a highly-usable finished attic space that makes for an incredible flex room (not counted in the home's square footage) as well as a gorgeous 352 square foot four-season porch that has ample additional space for year-round lounging and dining. Inside, enjoy a welcoming living room centered around a cozy gas fireplace, a stylish dining room ready for hosting and entertaining, and a well-equipped kitchen boasting classic white cabinetry, granite countertops, stainless steel appliances, and a spacious pantry. Three bedrooms, including a serene primary suite with an en-suite bathroom and closet built-ins, and a shared guest bathroom round out the main
USD 715,000
1900 Thomas Avenue
View photo
House · for sale
USD 799,000
USD 549/sq.ft
1900 Thomas Avenue
Cherry, Township 1 Charlotte Mecklenburg County North Carolina
· 1,453 sq.ft · 3 Bedrooms · 1 Bath · House
· Patio · Equipped kitchen
Cherry, Township 1 Charlotte Mecklenburg County North Carolina · 1,453 sq.ft · 3 Bedrooms · 1 Bath · House · Patio · Equipped kitchen
Your search for the quintessential Historic Bungalow is over! This 1920s bungalow is brimming with character and perfectly positioned in a prime Plaza Midwood location. Set on a spacious corner lot, this Midwood home delivers charm for days, beginning with an inviting rocking-chair front porch that sets the tone for what awaits inside. Step through the foyer to find a surprisingly functional layout and abundant natural light that creates an easy, welcoming flow throughout the home, while the architectural details celebrate its 1920s roots. The kitchen features a dedicated pantry—a rare and coveted find in a home of this age. Just off the kitchen, a covered vaulted screened porch creates a seamless connection between indoor and outdoor living, providing the perfect setting for morning coffee, relaxed evenings, or effortless entertaining with friends and family. Outside, the generous lot provides a rare sense of space in the heart of the neighborhood, complete with a brick patio that ext
USD 799,000
2000 Beverly Drive
View photo
House · for sale
USD 1,675,000
USD 676/sq.ft
2000 Beverly Drive
Cherry, Township 1 Charlotte Mecklenburg County North Carolina
· 2,476 sq.ft · 4 Bedrooms · 3 Baths · House
· Patio · Garden · Office room · Equipped kitchen · Parking
Cherry, Township 1 Charlotte Mecklenburg County North Carolina · 2,476 sq.ft · 4 Bedrooms · 3 Baths · House · Patio · Garden · Office room · Equipped kitchen · Parking
Situated on a manicured corner lot along desirable Beverly Drive in the heart of Myers Park, this beautifully updated 4-bed, 3-bath home blends timeless character with modern livability. Beautiful hardwood floors throughout the living spaces and bedrooms, complemented by plantation shutters and charming original architectural details. The main level offers a thoughtful, functional floor plan with formal living and dining rooms, a private office, all-weather sunroom and an expansive den with custom built-in cabinetry. The updated kitchen features marble countertops, subway tile backsplash, white cabinetry, stainless appliances and a walk-in pantry, with an adjacent mudroom/laundry and rear entry. Upstairs, the primary suite includes a walk-in closet and renovated bath with marble dual vanity and frameless glass shower, plus three secondary bedrooms and a full bath. Outside, enjoy a fully fenced rear yard with brick patio, mature landscaping and detached 2-car garage with gated driveway—
USD 1,675,000

Get email alerts

Don't miss out: be the first to know about new properties

The alert was correctly created

On subscribing you accept the conditions of use and the privacy policy
Alert
Receive new ads in your inbox
Save this search
Receive alerts for new listings

We'll send you an email when we have new properties for: "Houses for sale in Cherry, Township 1 Charlotte Mecklenburg County North Carolina"

The alert was correctly created

Commonwealth, Township 1 Charlotte Mecklenburg County North Carolina
Grier Heights
Get email alerts and be the first to see new listings
Required field
On subscribing I accept the terms of the privacy policy
Perfect! You'll soon start receiving new listings via email
Alert
Receive an email when we have new ads for Houses for sale in Cherry, Township 1 Charlotte Mecklenburg County North Carolina
Save this search
Filters

Bedrooms

Size (sq.ft)

sq.ft
sq.ft

Price

USD
USD

Property type

Bathrooms

Clear all filters
Receive notifications when new entries are published.