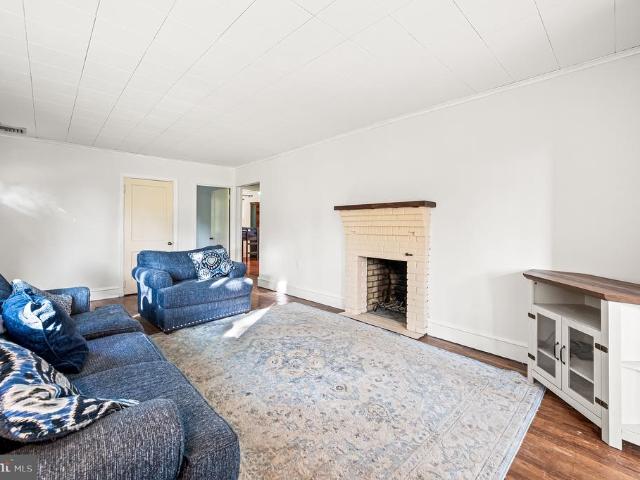
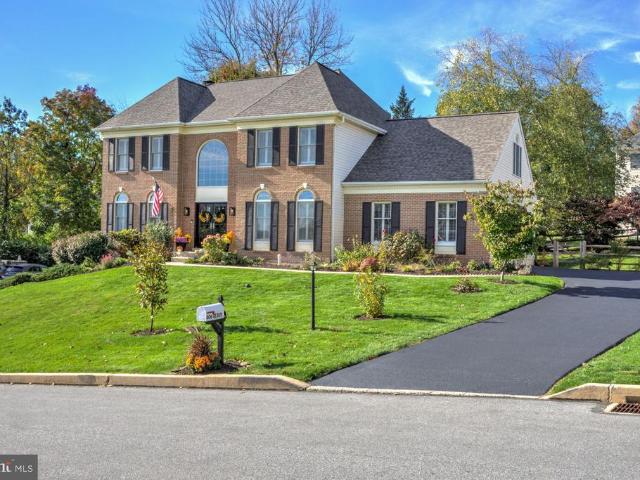
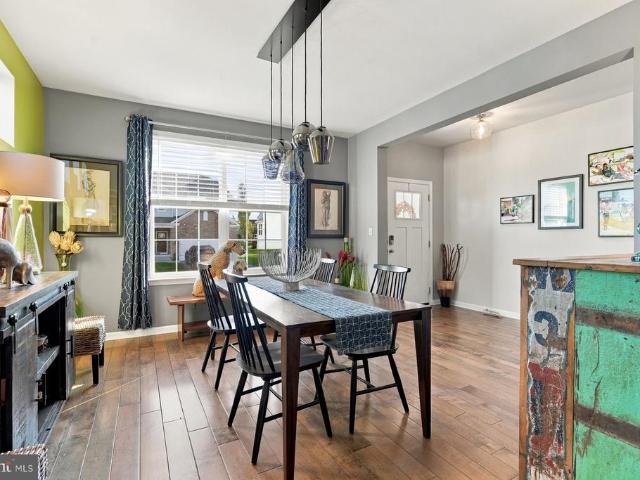
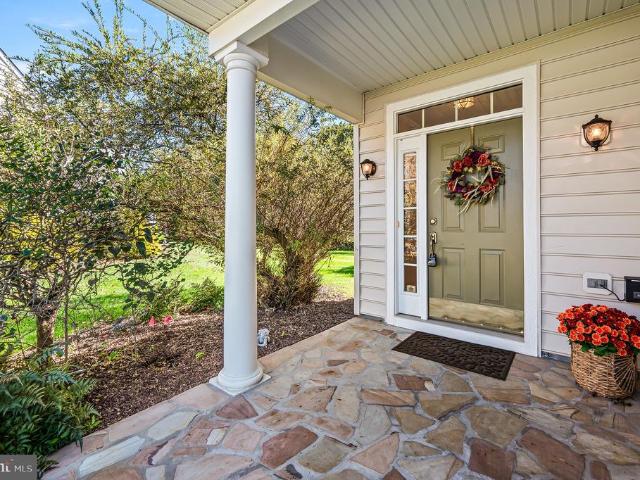
203 houses for sale in Chestnut Ridge Estates

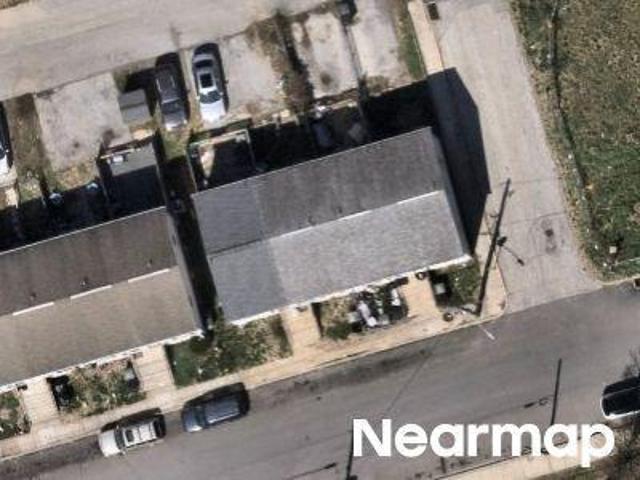
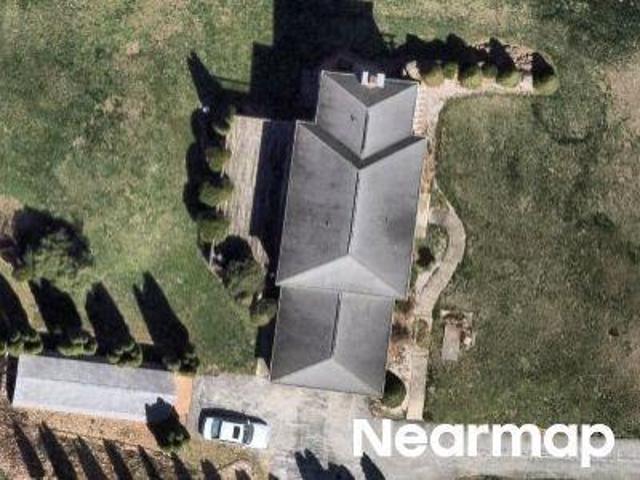
Boundry Ct
View photo
House · for sale
USD 105,523
Updated
Boundry Ct
Chestnut Ridge Estates
· House
Chestnut Ridge Estates · House
This home is in preforeclosure, which means the homeowner is in default (missed payments). Therefore, there could be an opportunity to strike a great deal with the owner and the bank
USD 105,523
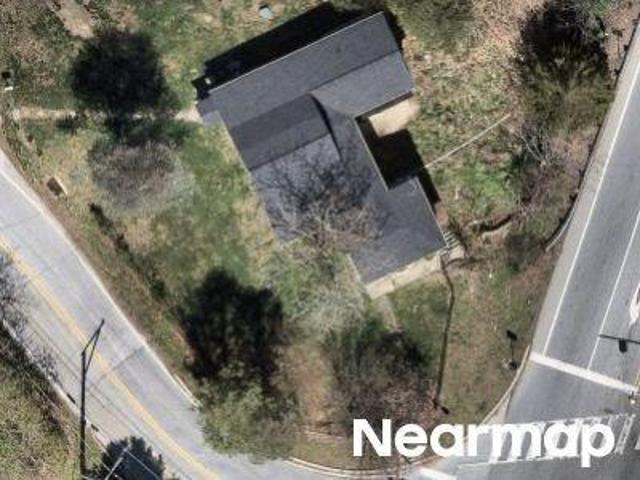
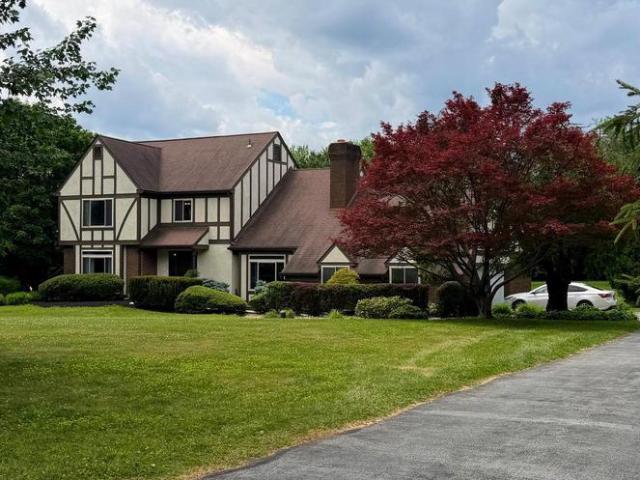
Coates St
View photo
House · for sale
Request Details
Updated
Coates St
Chestnut Ridge Estates
· 775 sq.ft · 3 Bedrooms · 1 Bath · House
Chestnut Ridge Estates · 775 sq.ft · 3 Bedrooms · 1 Bath · House
This is a Real Estate-Owned (REO)/post-foreclosure home owned or managed by a bank. All offers are considered; however, the highest and best will most likely be accepted
Request Details
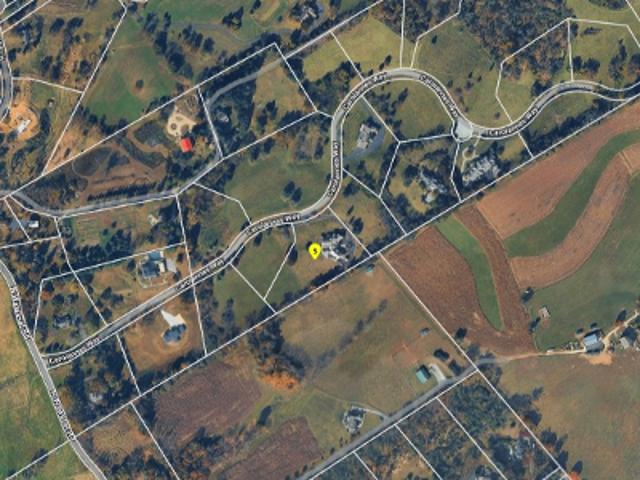
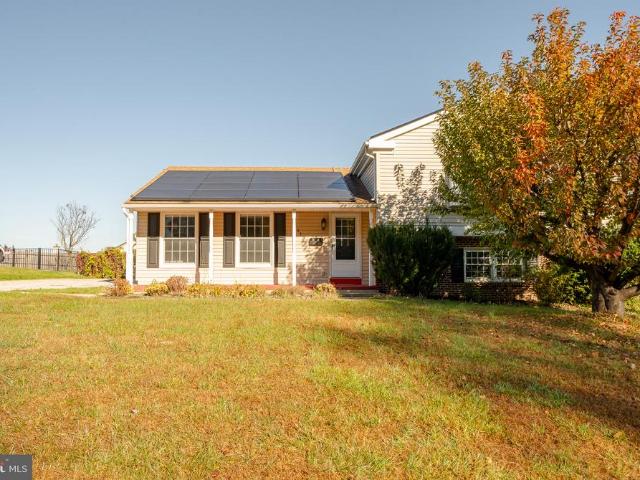
Bondsville Rd
View photo
House · for sale
Request Details
Updated
Bondsville Rd
Chestnut Ridge Estates
· House
Chestnut Ridge Estates · House
This is a Real Estate-Owned (REO)/post-foreclosure home owned or managed by a bank. All offers are considered; however, the highest and best will most likely be accepted
Request Details
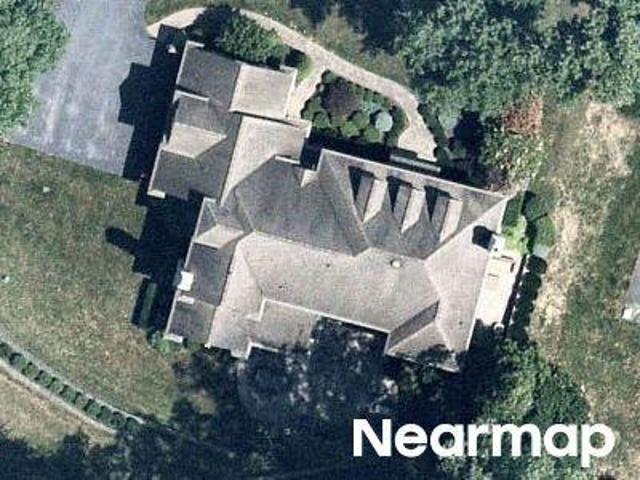
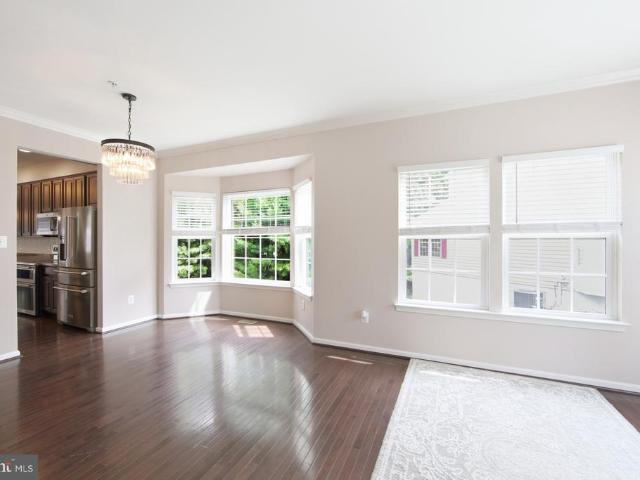
Carolannes Way
View photo
House · for sale
Request Details
Updated
Carolannes Way
Chestnut Ridge Estates
· 8,999 sq.ft · 5 Bedrooms · 5 Baths · House
Chestnut Ridge Estates · 8,999 sq.ft · 5 Bedrooms · 5 Baths · House
This home is in preforeclosure, which means the homeowner is in default (missed payments). Therefore, there could be an opportunity to strike a great deal with the owner and the bank
Request Details
Joshua Way
View photo
House · for sale
USD 192,711
USD 35/sq.ft
Updated
Joshua Way
Chestnut Ridge Estates
· 5,425 sq.ft · 4 Bedrooms · 5 Baths · House
Chestnut Ridge Estates · 5,425 sq.ft · 4 Bedrooms · 5 Baths · House
This home is in preforeclosure, which means the homeowner is in default (missed payments). Therefore, there could be an opportunity to strike a great deal with the owner and the bank
USD 192,711
Seven Spgs Ln
View photo
House · for sale
Request Details
Updated
Seven Spgs Ln
Chestnut Ridge Estates
· House
Chestnut Ridge Estates · House
This home is in preforeclosure, which means the homeowner is in default (missed payments). Therefore, there could be an opportunity to strike a great deal with the owner and the bank
Request Details
Hibernia Rd
View photo
House · for sale
Request Details
Updated
Hibernia Rd
Chestnut Ridge Estates
· 2,583 sq.ft · 4 Bedrooms · 2 Baths · House
Chestnut Ridge Estates · 2,583 sq.ft · 4 Bedrooms · 2 Baths · House
This is a Real Estate-Owned (REO)/post-foreclosure home owned or managed by a bank. All offers are considered; however, the highest and best will most likely be accepted
Request Details
170 Lenora Lane
View photo
House · for sale
USD 649,900
USD 295/sq.ft
170 Lenora Lane
Chestnut Ridge Estates
· 2,196 sq.ft · 4 Bedrooms · 2 Baths · House
· Garden · Equipped kitchen
Chestnut Ridge Estates · 2,196 sq.ft · 4 Bedrooms · 2 Baths · House · Garden · Equipped kitchen
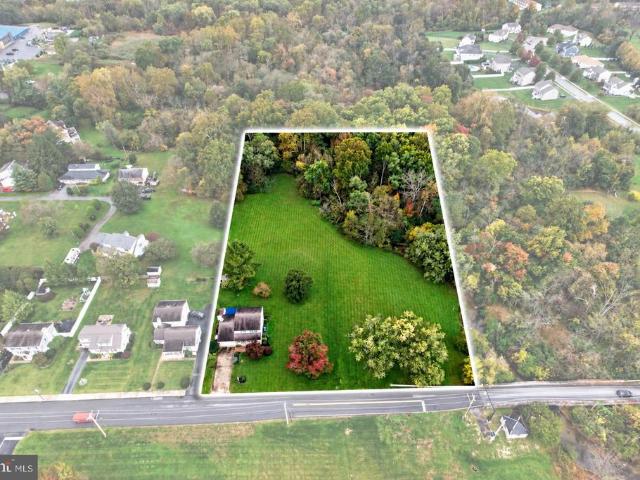
Welcome to this beautifully maintained 4-bedroom, 2 full bath, 2 half bath home nestled on a picturesque 1.6-acre lot. Surrounded by mature trees and expansive green space, this property offers the perfect blend of privacy, comfort, and room to grow. Inside, you'll find generous living spaces filled with natural light, warm hardwood floors, and a functional layout designed for everyday living and entertaining. The kitchen features ample cabinetry, abundant counter space, and a center island, flowing seamlessly into the home's dining and gathering areas. Enjoy peaceful mornings and relaxing evenings in the inviting screened porch, complete with skylights and panoramic views of the backyard. The expansive lawn provides endless opportunities for outdoor recreation, gardening, or simply enjoying the tranquil setting. The home's classic architecture, spacious bedrooms, and well-appointed baths make it ideal for families, remote workers, or anyone seeking extra space both inside and out. Off
USD 649,900
413 Prospect Avenue
View photo
House · for sale
USD 525,000
USD 204/sq.ft
New
413 Prospect Avenue
Chestnut Ridge Estates
· 2,562 sq.ft · 5 Bedrooms · 3 Baths · House
· Equipped kitchen
Chestnut Ridge Estates · 2,562 sq.ft · 5 Bedrooms · 3 Baths · House · Equipped kitchen
Nestled in a serene neighborhood, this charming split-level home offers a perfect blend of comfort, versitility and functionality, ideal for those seeking a peaceful retreat. This residence has been thoughtfully designed to accommodate modern living while retaining its classic appeal. Step inside to discover a spacious layout that boasts 2,568 square feet of finished living space. With five generously sized bedrooms and three full bathrooms, there's ample room for everyone to enjoy their own private sanctuary. The main level features a naturally flowing floor plan with living room, dining room and kitchen. The upper level offers 3 spacious bedrooms, two full bathrooms and hallway laundry. The fully finished lower level adds ultimate versatility. The lower level is set up for multi-generational living with its own kitchen, full bath, laundry area, and two bedrooms. Don't need the lower level? It could be potentially rented out as its own apartment with separate entrance. An added bonus
USD 525,000
229 Tall Trees Circle # 229
View photo
Townhouse · for sale
USD 559,900
USD 197/sq.ft
New
229 Tall Trees Circle # 229
Chestnut Ridge Estates
· 2,831 sq.ft · 3 Bedrooms · 2 Baths · Townhouse
· Deck · Equipped kitchen
Chestnut Ridge Estates · 2,831 sq.ft · 3 Bedrooms · 2 Baths · Townhouse · Deck · Equipped kitchen
Welcome to 229 Tall Trees Circle, a desirable end-unit offering one of the largest homes in the sought-after Tall Trees community with approximately 2,825 square feet of finished living space. Ideally positioned with a peaceful backdrop of open grass and mature trees, this spacious 3-bedroom, 2-full-bath, 2-half-bath home offers an inviting blend of comfort, functionality, and privacywith no homes directly behind the property. The main level features an open-concept floor plan with hardwood flooring and an easy flow between the living, dining, and kitchen areas. The kitchen features modern stainless steel appliances, ample counter space, and plenty of cabinet storage. A convenient breakfast bar provides additional seating and is ideal for quick meals or casual dining. Just off the main living area, the deck overlooks the open space and mature trees, providing a pleasant setting to enjoy the outdoors. Upstairs, the spacious primary suite offers a private retreat complete with an en-suit
USD 559,900
1307 Spellman Drive
View photo
House · for sale
USD 550,000
USD 228/sq.ft
1307 Spellman Drive
Chestnut Ridge Estates
· 2,411 sq.ft · 4 Bedrooms · 2 Baths · House
· Office room · Equipped kitchen · Cellar
Chestnut Ridge Estates · 2,411 sq.ft · 4 Bedrooms · 2 Baths · House · Office room · Equipped kitchen · Cellar
Welcome to this charming Colonial-style home nestled in the desirable Victoria Crossing community! Offering 4 generously sized bedrooms, 2 full bathrooms, and a fully finished basement, this home combines comfortable living with functionality and versatility. Step inside to discover an inviting, practical layout designed for everyday living and entertaining. The eat-in kitchen provides the perfect setting for casual meals and gatherings, while the spacious living areas offer flexibility to suit your lifestyle. The fully finished basement adds valuable living space, ideal for a family room, entertainment area, home office, or recreation space. Situated on a 0.15-acre lot backing to woods, the property offers outdoor space to relax, entertain, or make your own, along with a private driveway accommodating two vehicles. Located in the established Victoria Crossing neighborhood, this home offers convenient access to nearby parks, schools, recreational facilities, shopping, dining, and every
USD 550,000
1316 Blair Circle
View photo
House · for sale
USD 525,000
USD 234/sq.ft
1316 Blair Circle
Chestnut Ridge Estates
· 2,239 sq.ft · 4 Bedrooms · 2 Baths · House
· Fireplace · Equipped kitchen
Chestnut Ridge Estates · 2,239 sq.ft · 4 Bedrooms · 2 Baths · House · Fireplace · Equipped kitchen
Welcome to 1316 Blair Circle, a beautifully refreshed 4-bedroom, 2.5-bath Colonial-style home tucked away on a private cul-de-sac in the desirable Victoria Crossing at Bradford Glen community, within the award. Winning Downingtown Area School District. This home has undergone extensive recent improvements, including a brand-new architectural shingle roof installed less than a year ago, fresh interior paint, new luxury vinyl plank flooring throughout the main level, new carpeting upstairs, freshly painted kitchen cabinetry, new flooring in all bathrooms, and a newly installed shower stall in the primary bathroom. Even the spacious driveway has been freshly seal coated! Inside, the thoughtfully designed floor plan offers the perfect balance of comfort and functionality, featuring separate living and family rooms, a dedicated dining area, and a welcoming family room with a wood-burning fireplace. The kitchen features a convenient breakfast bar, while the spacious layout provides plenty of
USD 525,000
13 S 13Th Avenue
View photo
House · for sale
USD 350,000
USD 168/sq.ft
13 S 13Th Avenue
Chestnut Ridge Estates
· 2,077 sq.ft · 4 Bedrooms · 2 Baths · House
· Garden · Deck · Fireplace · Equipped kitchen · Parking
Chestnut Ridge Estates · 2,077 sq.ft · 4 Bedrooms · 2 Baths · House · Garden · Deck · Fireplace · Equipped kitchen · Parking
Welcome to this well-cared for, immaculate single family home! The main level features a spacious living room filled with natural light, nicely sized kitchen with access to deck & fenced-in back yard, 3 bedrooms & a full tiled hall bath. The lower level offers a spacious family room with wall-to-wall brick fireplace, 4th bedroom, 2nd full hall bath, large laundry/utility room with outside entrance & an attached 1-car garage to driveway. This exceptionally clean & well maintained home offers plenty of living space & is ready for its new owner! Conveniently located to schools, restaurants, shopping & easy access to major routes
USD 350,000
227 E Chestnut Street
View photo
Townhouse · for sale
USD 225,000
USD 74/sq.ft
227 E Chestnut Street
Chestnut Ridge Estates
· 3,035 sq.ft · 4 Bedrooms · 1 Bath · Townhouse
· Garden · Parking · Equipped kitchen · Air conditioning
Chestnut Ridge Estates · 3,035 sq.ft · 4 Bedrooms · 1 Bath · Townhouse · Garden · Parking · Equipped kitchen · Air conditioning
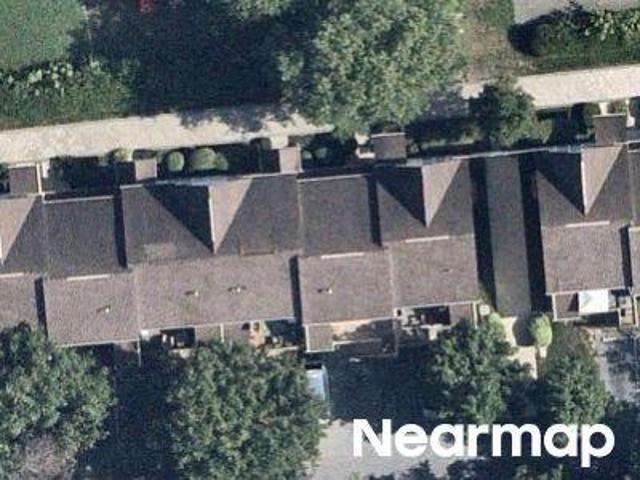
Nicely Maintained, Move-in-Ready Craftsmen Style Twin Home with Open Floor Plan, High Ceilings, Central Air, Refinished Hardwood Floors, 2 Staircases and a 3 Car Detached Garage. Welcome to 227 E Chestnut Street, Coatesville. First Floor Features: Covered Front Porch, Spacious Living Room with Open Staircase, Dining Room with Second Staircase, NEW Custom Eat-In Kitchen with Granite Countertops, NEW Appliances and Access to Rear Covered Porch to Yard. Second Floor Features: 3 Large Bedrooms and 1 Full Bath. Third Floor Features: 4th Bedroom Suite with Sitting Room. Additional Features Include: NEW Roof, NEW Windows, NEW HVAC with Central Air, NEW Gas Heating, Recessed Lighting, 3-Car Detached Garage and Plumbed for Bathroom. Conveniently Located to Downtown Coatesville, Restaurants, Shopping, Historic Steel Mill, Historical High Bridge, Terracina and Graystone Mansions, Parks, Tennis, Coatesville and Thorndale Train Stations, Downtown West Chester, Exton, King of Prussia, Wayne, Philade
USD 225,000
123 Mayfield Drive
View photo
House · for sale
USD 349,900
USD 222/sq.ft
123 Mayfield Drive
Chestnut Ridge Estates
· 1,572 sq.ft · 3 Bedrooms · 2 Baths · House
· Garden · Office room · Deck · Fireplace · Equipped kitchen · Parking · Cellar
Chestnut Ridge Estates · 1,572 sq.ft · 3 Bedrooms · 2 Baths · House · Garden · Office room · Deck · Fireplace · Equipped kitchen · Parking · Cellar
Welcome to 123 Mayfield Drive in the Highlands at Millview community! This charming 3-bedroom, 2.5-bath single-family home offers a comfortable floor plan with plenty of space to enjoy. Step inside to a bright and inviting dining room that could also serve as a home office or additional living space. The spacious living room features a cozy gas fireplace and flows into the kitchen, complete with plenty of cabinet space, and a sunny breakfast area. Sliding glass doors lead to the rear deck, perfect for relaxing or entertaining. Upstairs, the primary bedroom offers a walk-in closet and private bathroom with a double vanity. Two additional bedrooms and a full hall bathroom complete the second floor. Additional highlights include a full unfinished basement offering plenty of storage or future possibilities, a one-car attached garage, and a spacious backyard with room to play, garden, or entertain. Conveniently located near shopping, restaurants, and major routes, this home has so much to o
USD 349,900
76 Grayson Lane
View photo
Townhouse · for sale
USD 630,000
USD 246/sq.ft
76 Grayson Lane
Chestnut Ridge Estates
· 2,551 sq.ft · 3 Bedrooms · 2 Baths · Townhouse
· Equipped kitchen · Cellar
Chestnut Ridge Estates · 2,551 sq.ft · 3 Bedrooms · 2 Baths · Townhouse · Equipped kitchen · Cellar
Fully Upgraded. Available this SPRING 2027! End unit, lots of light with a finished basement + additional storage! Discover the Brentford thoughtfully designed for buyers seeking more space, enhanced functionality, and a stronger sense of community. An inviting foyer opens to a versatile flex room and an expansive great room creating an ideal setting for both everyday living and entertaining. The well-appointed kitchen features a large center island with breakfast bar, abundant cabinet and counter space, and a spacious pantry. The elegant primary suite offers dual walk-in closets and a luxurious bath with a dual-sink vanity, oversized shower, and private water closet. Secondary bedrooms provide generous closet space and a shared hall bath with dual sinks and linen storage. The Brentford is designed to support the way you live today and grow tomorrow. Located within a desirable community setting, this home is ideal for those looking to elevate their lifestyle with more room to gather, c
USD 630,000
88 Grayson Lane
View photo
Townhouse · for sale
USD 549,000
USD 260/sq.ft
88 Grayson Lane
Chestnut Ridge Estates
· 2,110 sq.ft · 3 Bedrooms · 2 Baths · Townhouse
· Equipped kitchen
Chestnut Ridge Estates · 2,110 sq.ft · 3 Bedrooms · 2 Baths · Townhouse · Equipped kitchen
Design Ready. Your opportunity to visit our Award Winning Design Studio! Summer 2027 Move-In! Discover the Brentford thoughtfully designed for buyers seeking more space, enhanced functionality, and a stronger sense of community. An inviting foyer opens to a versatile flex room and an expansive great room creating an ideal setting for both everyday living and entertaining. The well-appointed kitchen features a large center island with breakfast bar, abundant cabinet and counter space, and a spacious pantry. The elegant primary suite offers dual walk-in closets and a luxurious bath with a dual-sink vanity, oversized shower, and private water closet. Secondary bedrooms provide generous closet space and a shared hall bath with dual sinks and linen storage. The Brentford is designed to support the way you live today and grow tomorrow. Located within a desirable community setting, this home is ideal for those looking to elevate their lifestyle with more room to gather, connect, and create la
USD 549,000
68 Grayson Lane
View photo
Townhouse · for sale
USD 549,000
USD 301/sq.ft
68 Grayson Lane
Chestnut Ridge Estates
· 1,819 sq.ft · 3 Bedrooms · 2 Baths · Townhouse
· Garden · Equipped kitchen · Cellar
Chestnut Ridge Estates · 1,819 sq.ft · 3 Bedrooms · 2 Baths · Townhouse · Garden · Equipped kitchen · Cellar
Bright, beautiful available this SPRING 2027! The Carisbrooke boasts an ideal blend of classic style and modern luxury. An ample foyer opens immediately onto the spacious dining room and great room, central to the well-appointed kitchen with desirable rear yard access, a large center island with breakfast bar, plenty of counter and cabinet space, and roomy pantry. Enhancing the gorgeous primary bedroom suite are an expansive walk-in closet and elegant primary bath with dual-sink vanity, and luxe shower. Secondary bedrooms feature sizable closets and shared hall bath. Additional highlights include a convenient powder room, everyday entry, centrally located laundry, and additional storage. Finished basement providing generous additional living space
USD 549,000
6 Norwood House Road
View photo
House · for sale
USD 450,000
USD 282/sq.ft
6 Norwood House Road
Chestnut Ridge Estates
· 1,593 sq.ft · 4 Bedrooms · 2 Baths · House
· Office room · Parking · Deck · Fireplace · Equipped kitchen · Cellar
Chestnut Ridge Estates · 1,593 sq.ft · 4 Bedrooms · 2 Baths · House · Office room · Parking · Deck · Fireplace · Equipped kitchen · Cellar
Welcome to 6 Norwood House Road! This 4 bedroom, 2 full bath home has been lovingly cared for. As you enter the home, you will be greeted by a large living room with a wood burning fireplace. This leads directly into the dining room which boasts plenty of natural light. The kitchen has a nice-sized pantry, and leads directly to the deck and to an additional room currently being used for 2nd eating area; this room could easily be converted back into the 5th bedroom or a home office. The basement offers ample storage space and direct access to the one car garage. This home sits on. 80 acres, which offers plenty of opportunities to expand parking or your outdoor living space
USD 450,000
806 Geddy Lane
View photo
House · for sale
USD 789,900
USD 176/sq.ft
Updated
806 Geddy Lane
Chestnut Ridge Estates
· 4,478 sq.ft · 4 Bedrooms · 2 Baths · House
· Office room · Fireplace · Equipped kitchen · Parking · Air conditioning
Chestnut Ridge Estates · 4,478 sq.ft · 4 Bedrooms · 2 Baths · House · Office room · Fireplace · Equipped kitchen · Parking · Air conditioning
Welcome to this impressive four-bedroom home featuring two full bathrooms and two half bathrooms in the highly sought-after Williamsburg development in Downingtown, close to Downingtown STEM Academy. Situated on a quiet street, the home features professional landscaping that adds to its curb appeal. A grand two-story foyer with new double front doors, creates a striking first impression, leading to a formal dining room and spacious living and family room with a natural gas brick fireplace. High ceilings throughout enhance the home's open feel, while the dedicated home office, conveniently located off the garage, provides a great work-from-home space. The kitchen offers ample cabinet storage, and the first-floor laundry room includes a utility sink for added functionality. Natural gas, central A/C, Aprilaire whole-house humidifier, and a whole-house Generac generator add to the home's everyday comfort. All appliances convey with the home. With over 3,200 sq. Ft. of finished living space
USD 789,900
15 Clayton Lane
View photo
House · for sale
USD 839,900
USD 238/sq.ft
15 Clayton Lane
Chestnut Ridge Estates
· 3,520 sq.ft · 5 Bedrooms · 4 Baths · House
· Deck · Equipped kitchen
Chestnut Ridge Estates · 3,520 sq.ft · 5 Bedrooms · 4 Baths · House · Deck · Equipped kitchen
Welcome to 15 Clayton Lane in prestigious East Brandywine Township. This lovely five-bedroom four-bath home offers a private, maintenance free deck with peaceful tree-lined views, along with numerous updates throughout. As you enter, youll appreciate the beautiful, engineered hardwood flooring that flows seamlessly throughout the main level. The 9-foot ceiling leads to a spacious dining room featuring front-facing windows that fill the space with natural light. Continuing toward the back of the home, youll discover the gorgeous, well-appointed kitchen featuring an abundance of cabinetry, stainless steel appliances, quartz countertops, and an oversized island. A beautifully appointed butlers pantry, along with a separate walk-in pantry and Elfa organizational system provides exceptional storage and functionality. Thoughtfully designed for both style and convenience, the kitchen serves as the heart of the home and opens naturally to the inviting family room, creating an ideal setting for
USD 839,900
412 Gilmer Road
View photo
House · for sale
USD 430,000
USD 266/sq.ft
412 Gilmer Road
Chestnut Ridge Estates
· 1,615 sq.ft · 2 Bedrooms · 2 Baths · House
· Fireplace · Equipped kitchen
Chestnut Ridge Estates · 1,615 sq.ft · 2 Bedrooms · 2 Baths · House · Fireplace · Equipped kitchen
Welcome to 412 Gilmer Road! Situated on one of the highest points in the desirable Hillview community, this charming single-family detached home offers a wonderful combination of privacy, comfort, and convenience in a sought-after 55+ community. Backing to a peaceful wooded setting, a rare find in the neighborhood, this home provides a tranquil backdrop while remaining close to everyday amenities. Enjoy true one-floor living (low-threshold entry in the front) featuring two bedrooms, two baths, and a bright and inviting sunroom. This home has a cozy gas fireplace and an open-concept floor plan designed for comfortable everyday living and entertaining. One of the things I especially love about this home is the natural light. Sunlight fills the living spaces, creating a bright and welcoming atmosphere throughout the day. With its northern exposure, the home offers beautiful glimpses of both morning sunrises and evening sunsets. The kitchen windows are another favorite feature, offering an
USD 430,000
116 Mayfield Drive
View photo
House · for sale
USD 340,000
USD 143/sq.ft
116 Mayfield Drive
Chestnut Ridge Estates
· 2,368 sq.ft · 3 Bedrooms · 2 Baths · House
· Deck · Fireplace · Equipped kitchen · Cellar
Chestnut Ridge Estates · 2,368 sq.ft · 3 Bedrooms · 2 Baths · House · Deck · Fireplace · Equipped kitchen · Cellar
Welcome to 116 Mayfield Dr, a 3 bedroom 2.5 bathroom single family home in the Highlands at Millview! This home offers a great layout, ideal for everyday living as well as entertaining. Buy with peace of mind knowing the previous owners maintained and updated the home, including new HVAC in 2020, new kitchen appliances in 2023, a new hot water heater in 2024, a brand new deck in 2026, and new carpeting in both the entire upstairs and the basement! Enter the home into a vaulted entryway, flooded with natural light from the large arched window. To your left is the family room. Continue through the family room and enter the kitchen, boasting stainless steel appliances, a center island, and sliding glass door access to an oversized private deck with plenty of room for outdoor dining, grilling, and entertaining. Just off of the kitchen is the living room, cozy with a fireplace. A half bathroom and laundry room complete the main level. Upstairs, you'll find the spacious primary bedroom with
USD 340,000
219 Marlboro Road
View photo
House · for sale
USD 874,900
USD 289/sq.ft
219 Marlboro Road
Chestnut Ridge Estates
· 3,025 sq.ft · 4 Bedrooms · 2 Baths · House
· Fireplace · Equipped kitchen
Chestnut Ridge Estates · 3,025 sq.ft · 4 Bedrooms · 2 Baths · House · Fireplace · Equipped kitchen
Classic and sophisticated, this lovingly maintained 98-year-old farmhouse offers 3,000+ square feet of well-designed living space set on 2 private, manicured acres along sought-after Marlboro Road, framed by mature trees, well-landscaped plantings, and rolling scenic views. Step inside the center hall entry foyer to discover exquisite craftsmanship and rich, detailed millwork throughout, including warm wood floors, cased openings, and character-rich wood-beamed ceilings. Windows are in abundance throughout the home, seamlessly connecting the interior to the lush green surroundings. The well-appointed living room is anchored by a beautiful wood-burning fireplace, creating a warm and inviting atmosphere. The updated dine-in kitchen features solid stone countertops, stainless steel appliances, a farmhouse sink, and wine cooler, while well-designed outdoor living spaces offer direct access from both the living room and large family room. Outdoors, enjoy an entertainer's dream with a covere
USD 874,900
322 Eliot Circle
View photo
Townhouse · for sale
USD 289,900
USD 189/sq.ft
322 Eliot Circle
Chestnut Ridge Estates
· 1,528 sq.ft · 3 Bedrooms · 2 Baths · Townhouse
· Deck · Fireplace · Equipped kitchen · Parking
Chestnut Ridge Estates · 1,528 sq.ft · 3 Bedrooms · 2 Baths · Townhouse · Deck · Fireplace · Equipped kitchen · Parking
Now is your opportunity to explore Caln Crest, Chester Countys townhome community located in Caln Township! 322 Eliot Circle is standing tall over 1500 ft. With so much for you to explore! Approach a private driveway and attached garage that leads you inside to the lowest level of the property! This entry foyer displays newer flooring and a warm presence! On this floor is the unfinished lower level, which is spacious and great for all of your storage and laundry needs. Make your way upstairs to the main living room area, brightened by a ton of natural light, neural tones, and soaring ceilings! Make yourself at home with the wood-burning fireplace and plenty of space to entertain in the living room, dining room and kitchen. The kitchen is meticulous and offers new flooring, plenty of counter space, and white shaker cabinets to tie everything together. A new sliding door was recently installed at the entryway leading you to the private deck overlooking natural scenery for you to enjoy! A
USD 289,900
113 Garnet Lane
View photo
House · for sale
USD 464,900
USD 396/sq.ft
113 Garnet Lane
Chestnut Ridge Estates
· 1,173 sq.ft · 3 Bedrooms · 2 Baths · House
· Parking · Equipped kitchen
Chestnut Ridge Estates · 1,173 sq.ft · 3 Bedrooms · 2 Baths · House · Parking · Equipped kitchen
The best value in Unionville-Chadds Ford School District. Welcome to 113 Garnet Ln, a tucked-away paradise in the hills of Embreeville. This cul-de-sac home features 3 bedrooms, 2 full baths and a 1 car garage. Boasting a rustic red metal roof, this home stands out from others on the street. The living room sits at the front of the house, giving way to the large kitchen and dining area. The completely renovated kitchen and dining suite is the centerpiece of the house. It boasts an array of modern features, including farm style butcher block countertops, masonry hand-set subway tile backsplash, and contemporary gray and white two-tone shaker cabinetry. Highlighted by an oversized stainless steel farmhouse sink with a commercial faucet and'Lifeproof' durable plank flooring, this kitchen is as functional as it is fashionable. Down the hall are 3 bedrooms, including a highly updated primary suite. Prepare to unwind in the moody-chic, Cadillac green primary bathroom, featuring a frameless g
USD 464,900
811 Oak Street
View photo
House · for sale
USD 279,000
USD 31/sq.ft
811 Oak Street
Chestnut Ridge Estates
· 8,848 sq.ft · 3 Bedrooms · 2 Baths · House
Chestnut Ridge Estates · 8,848 sq.ft · 3 Bedrooms · 2 Baths · House
Discover the potential at 811 Oak Street! Built in 2004, this 3-bedroom, 2.5-bath home offers a great opportunity for buyers looking to invest, build equity, or create a space of their own. With a functional layout and plenty of possibilities, this property is ready for its next chapter. The property is being sold with an occupant in place. The buyer will be responsible for removing the occupant after closing. Buyers should conduct their own due diligence regarding the occupancy status and any related legal proceedings
USD 279,000
110 Lloyd Avenue
View photo
House · for sale
USD 479,900
USD 263/sq.ft
110 Lloyd Avenue
Chestnut Ridge Estates
· 1,819 sq.ft · 3 Bedrooms · 2 Baths · House
· Garden · Deck · Fireplace · Equipped kitchen · Air conditioning
Chestnut Ridge Estates · 1,819 sq.ft · 3 Bedrooms · 2 Baths · House · Garden · Deck · Fireplace · Equipped kitchen · Air conditioning
Skip the car. Walk or bike to the amazing dining, shops, historic spots, parks, library, train station, bark park, festivals & parades & FUN of Downingtown Borough! Welcome home to 110 lloyd avenue! And so many enhancements and NEW upgrades including: GAF Timberline Roof (w/transferable warranty); HardiePlank siding; all hardwood floors; new windows (w/transferable warranty); composite Deck & oversized awning; marble gas fireplace: hot water heater; a/c; Generac generator; more! Move right in! *The covered Country Porch invites you to step inside and discover a home replete with gleaming hardwood floors; shadowbox millwork & trim; and sun-filled windows overlooking the park-like 3 acre setting! The spacious Living Room showcases picture windows framing the bucolic yards, and the adjoining Dining Room is stunning with its custom millwork & crown molding accents. Ideal for both festive occasions and weekly dinners! In the Kitchen you will discover raised panel cabinetry; center island; t
USD 479,900
248 Coleridge Lane
View photo
House · for sale
USD 545,000
USD 206/sq.ft
Updated
248 Coleridge Lane
Chestnut Ridge Estates
· 2,637 sq.ft · 4 Bedrooms · 2 Baths · House
· Garden · Equipped kitchen
Chestnut Ridge Estates · 2,637 sq.ft · 4 Bedrooms · 2 Baths · House · Garden · Equipped kitchen
Welcome to THE cleanest and most METICULOUSLY maintained four-bedroom home you may ever see. 248 Coleridge Lane is located in the highly desirable Wagontown area and tucked away in a peaceful neighborhood with stunning views and surrounded by the charm of Chester County's countryside. Yet.still conveniently located just 17 minutes from Main Street at Exton shopping center. From the moment you arrive, the pristine condition and curb appeal set the stage for what's to come. The natural light flooding every room might be the first thing you notice as soon as you step into the foyer. Hardwood floors extend throughout much of the main level, while upscale carpeting adds warmth and comfort to the remaining living spaces. At the back of the home, the updated eat-in kitchen features tall white cabinetry with crown molding, black granite countertops, stainless steel appliances, a gas range, a peninsula for food prep, a window overlooking the backyard, and a sliding glass door leading to the com
USD 545,000
309 Norwood Road
View photo
House · for sale
USD 789,000
USD 273/sq.ft
309 Norwood Road
Chestnut Ridge Estates
· 2,885 sq.ft · 3 Bedrooms · 2 Baths · House
· Deck · Fireplace · Equipped kitchen
Chestnut Ridge Estates · 2,885 sq.ft · 3 Bedrooms · 2 Baths · House · Deck · Fireplace · Equipped kitchen
A serene setting, custom craftsmanship & a year-round stream! Discover a truly special property nestled on 1.9 acres of open and wooded land, where peaceful hillside views and a beautiful, year-round running stream create a private retreat you'll love coming home to. Enjoy the soothing sounds of flowing water, the beauty of nature in every season, and expansive decking perfect for outdoor entertaining or simply relaxing while taking in the scenic surroundings. This home is also walking distance to the Struble Trail where hikers can take a long walk next to the East Branch Brandywine Creek! Inside, the inviting vaulted family room features a striking stone fireplace, creating a warm and welcoming focal point for relaxing or gathering with family and friends. The thoughtfully designed floor plan also offers a first-floor primary suite with a private reading room overlooking the picturesque landscape. The expanded kitchen addition provides a wonderful space for cooking and gathering, comp
USD 789,000

Get email alerts

Don't miss out: be the first to know about new properties

The alert was correctly created

On subscribing you accept the conditions of use and the privacy policy
Alert
Receive new ads in your inbox
Save this search
Receive alerts for new listings

We'll send you an email when we have new properties for: "Houses for sale in Chestnut Ridge Estates"

The alert was correctly created

Woodbine, East Caln township Chester County Pennsylvania
Talcose
Get email alerts and be the first to see new listings
Required field
On subscribing I accept the terms of the privacy policy
Perfect! You'll soon start receiving new listings via email
Alert
Receive an email when we have new ads for Houses for sale in Chestnut Ridge Estates
Save this search
Filters

Bedrooms

Size (sq.ft)

sq.ft
sq.ft

Price

USD
USD

Property type

Bathrooms

Clear all filters
Receive notifications when new entries are published.