203 houses for sale in Chestnut Ridge Estates

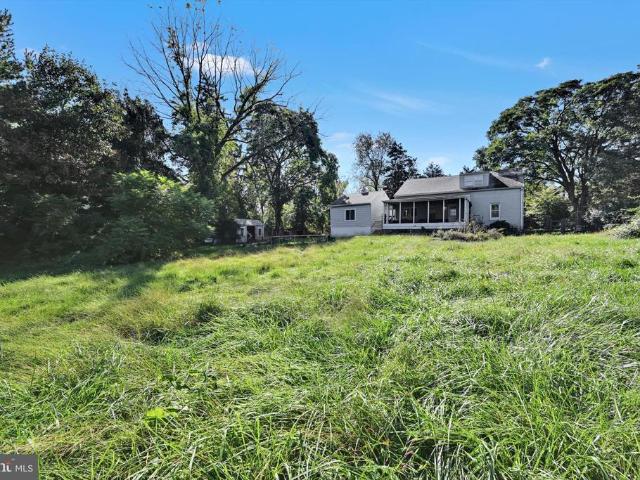
2211 Strasburg Road
View photo
House · for sale
USD 350,000
USD 155/sq.ft
2211 Strasburg Road
Chestnut Ridge Estates
· 2,250 sq.ft · 4 Bedrooms · 2 Baths · House
· Office room · Gym · Parking · Cellar
Chestnut Ridge Estates · 2,250 sq.ft · 4 Bedrooms · 2 Baths · House · Office room · Gym · Parking · Cellar
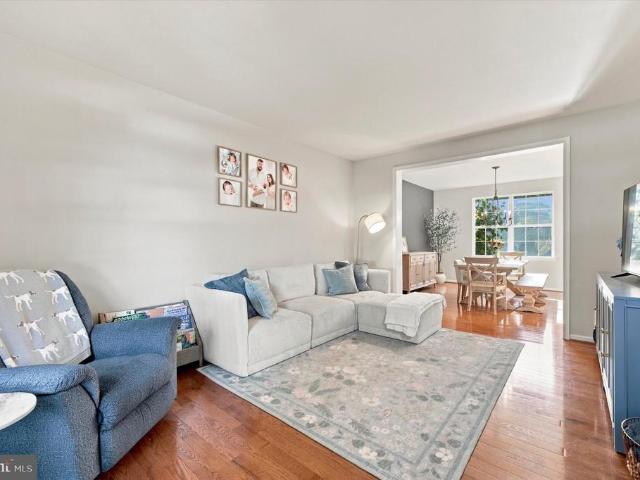
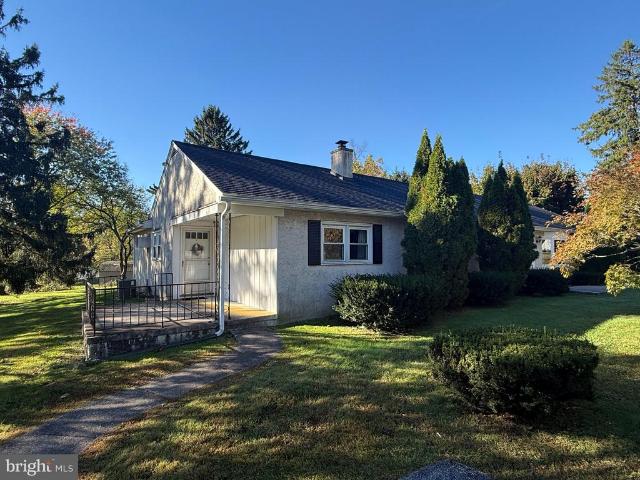
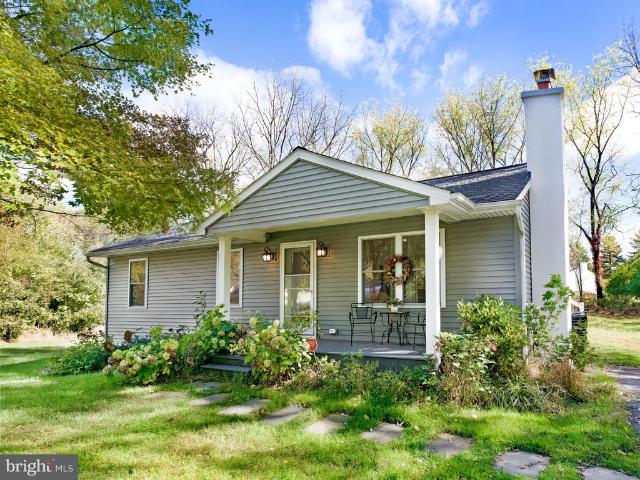
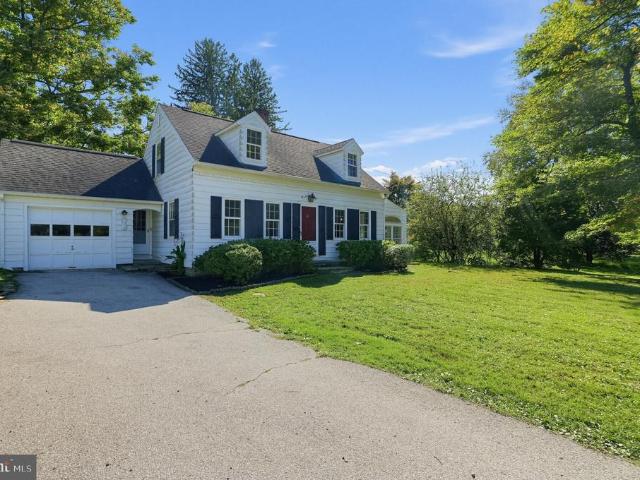
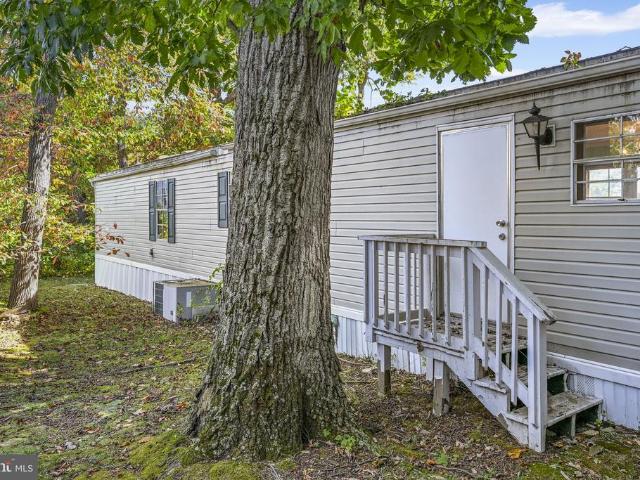
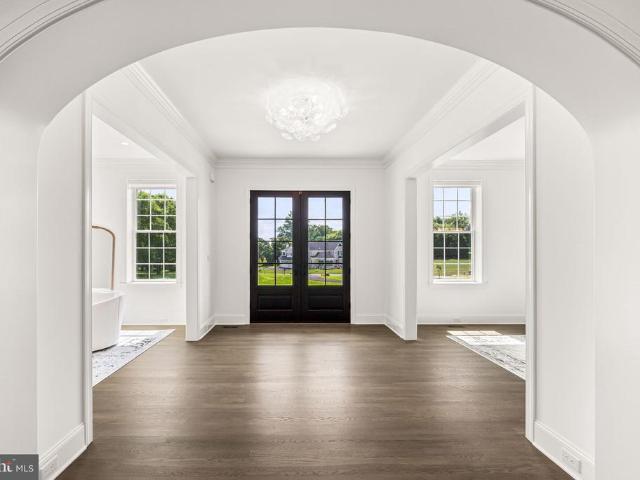
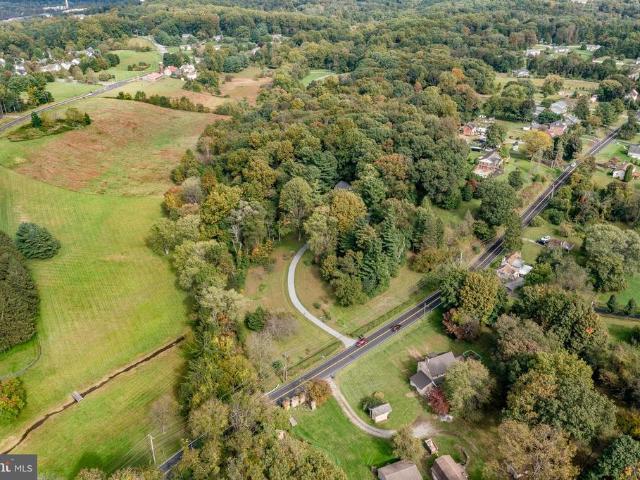
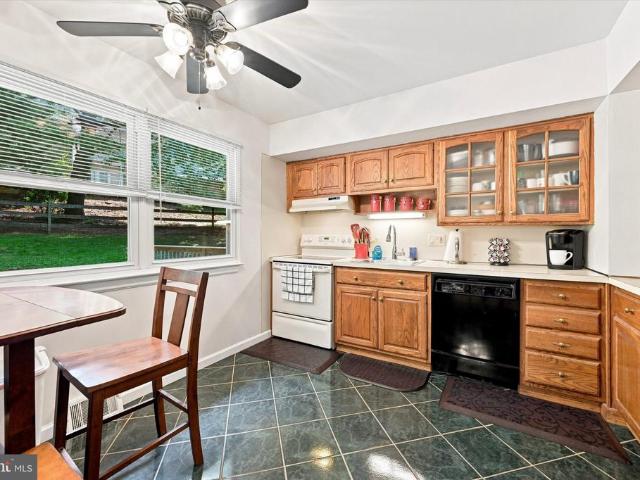
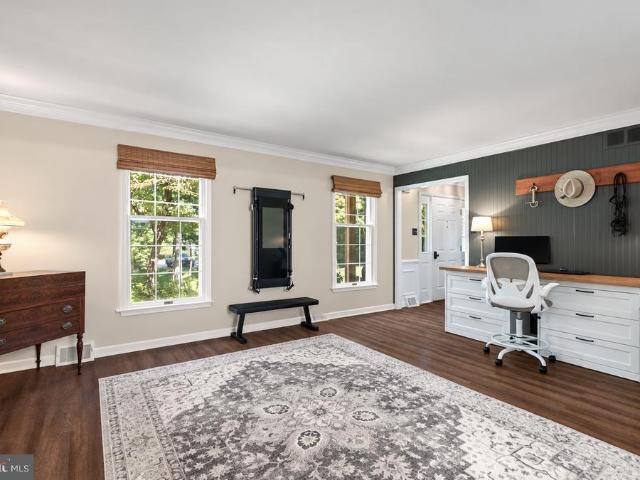
Attention: sweat-equity buyers & investors tremendous value here. A SINGLE-FAMILY home at $350K in East Fallowfield! Expanded Cape Cod properties in the area have sold recently just under $500K! Come tour this affordable Charmer! 2211 Strasburg Rd offers private, serene country living on nearly an acre (. 82) but close to all the neighboring towns like Downingtown/Exton, Kennett Square and West Chester Borough in less than 10 miles. This 4BD/2BA with semi-FINISHED basement and detached OVERSIZED 1-Car GARAGE with Breezeway is also outfitted with a ton of off-street parking for guests. Fantastic Floorplan offers so many living possibilities with 2 Bedrooms on the Upper Level including a Primary Ensuite and 2 Bedrooms on the Main Floor with Full Bath. This multi-purpose MAIN FLOOR BEDROOM is great for: an OFFICE, Guest Bedroom, Play or Music Room, Home Gym, or supports a Multi-Generational Family). This cutie is in MOVE-IN Condition yet needs TLC! So for all those HGTV Fans. Dreams reall
USD 350,000
138 Pinkerton Road
View photo
House · for sale
USD 419,999
USD 189/sq.ft
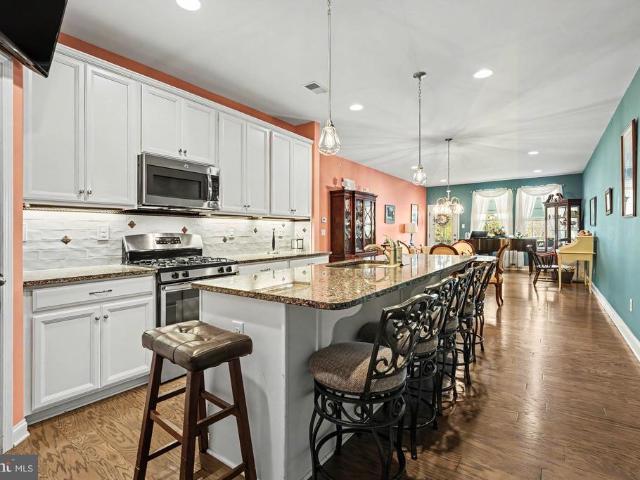
138 Pinkerton Road
Chestnut Ridge Estates
· 2,217 sq.ft · 3 Bedrooms · 2 Baths · House
· Garden · Equipped kitchen
Chestnut Ridge Estates · 2,217 sq.ft · 3 Bedrooms · 2 Baths · House · Garden · Equipped kitchen
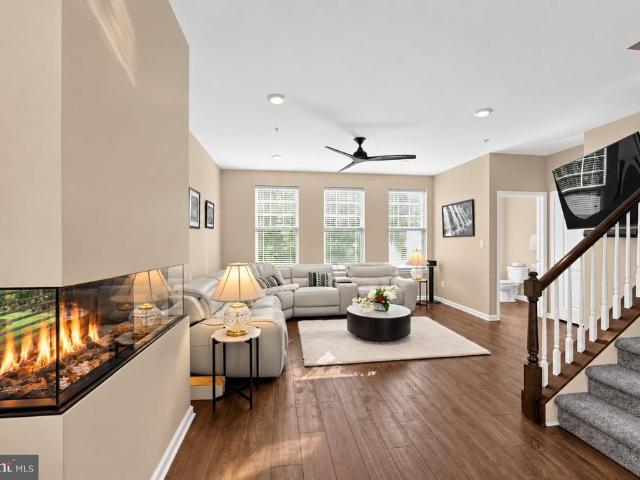
Welcome to 138 Pinkerton Roada beautifully maintained home combining energy-efficient modern living with incredible outdoor entertaining space. Offering 2,200 sq. ft. Of light-filled living area, this property is designed for both comfort and practical living in growing Chester County. Step inside to an open main layout featuring seamless flow between the living, dining, and kitchen area. The main floor also includes a primary suite, powder room, and laundry room. Take your living outdoors onto the impressive custom deckthe perfect spot for morning coffee, evening cookouts, or entertaining guests while overlooking the yard. Plus, installed solar panel system! Minutes from local dining, shopping, parks, and major commuter routes (Rts 30, 82, and 322). A turnkey home that blends eco-friendly efficiency with modern convenience. Schedule your private tour today! Buyer is responsible for u&o
USD 419,999
3228 Silbury Hl
View photo
House · for sale
USD 635,000
USD 154/sq.ft
3228 Silbury Hl
Chestnut Ridge Estates
· 4,112 sq.ft · 4 Bedrooms · 2 Baths · House
· Patio · Garden · Deck · Fireplace · Cellar
Chestnut Ridge Estates · 4,112 sq.ft · 4 Bedrooms · 2 Baths · House · Patio · Garden · Deck · Fireplace · Cellar
Welcome to 3228 Silbury Hill, a spacious 4-bedroom, 2.5-bath home offering over 3,000 square feet of above-grade living space, plus an additional 1,000 square feet of finished lower-level space. Located in The Crossing at Bailey Station, the home is situated on a cul-de-sac street and backs to preserved open space, offering the welcoming feel of an established neighborhood with added privacy and a peaceful backdrop. Commuters will appreciate being just minutes from the SEPTA Regional Rail and Route 30, while West Chester Borough, shopping, dining, parks, and other surrounding amenities are also within convenient reach. Inside, highlights include a two-story family room with a gas fireplace, skylights, and vaulted ceiling; a large primary suite with a sitting room and two walk-in closets; and a finished basement featuring a wet bar and half bath. Outdoor living is equally inviting with a large rear deck, paver patio, and fenced yard, plus a convenient natural gas line to the deck for ea
USD 635,000
1303 Lawson Lane
View photo
House · for sale
USD 420,000
USD 256/sq.ft
1303 Lawson Lane
Chestnut Ridge Estates
· 1,636 sq.ft · 3 Bedrooms · 1 Bath · House
· Garden · Deck · Equipped kitchen · Parking
Chestnut Ridge Estates · 1,636 sq.ft · 3 Bedrooms · 1 Bath · House · Garden · Deck · Equipped kitchen · Parking
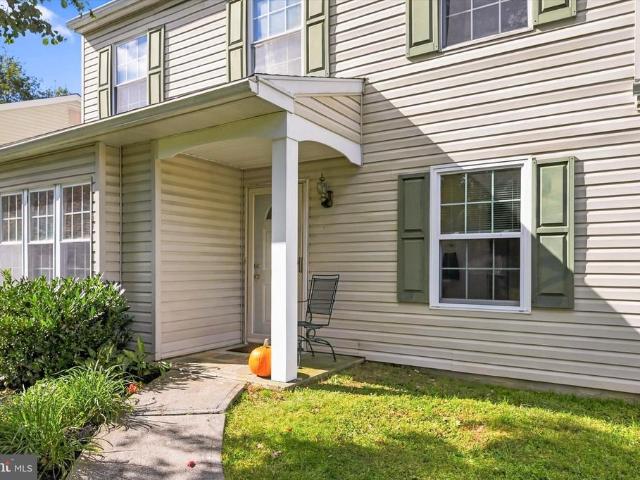
Welcome to 1303 Lawson Lane a classic colonial with timeless curb appeal, meaningful updates, and the kind of well-maintained bones that make a house easy to love from day one. Set on a generous lot in a quiet Downingtown neighborhood, this 3 bedroom, 1.5 bath home offers 1,644 square feet of comfortable, move-in ready living space. The covered entry, clean siding, and classic shutters give it a street presence that shows as good as it photographs. Inside, the first floor flows naturally with a functional and well designed kitchen thats clean, neutral, and ready to personalize. Upstairs, three well-sized bedrooms are anchored by a newly renovated full bath that brings a fresh, updated feel to the second floor. Some big ticket items have been updated so buyers can move in with confidence. Out back, a nice yard and deck create an outdoor living space that works year-round. There is a one-car garage as well. 1303 Lawson Lane offers solid updates, great bones, and a quiet setting near ever
USD 420,000
20 Carol Lane
View photo
House · for sale
USD 369,900
USD 188/sq.ft
20 Carol Lane
Chestnut Ridge Estates
· 1,959 sq.ft · 4 Bedrooms · 2 Baths · House
· Equipped kitchen · Parking · Cellar
Chestnut Ridge Estates · 1,959 sq.ft · 4 Bedrooms · 2 Baths · House · Equipped kitchen · Parking · Cellar
Professional photos and floor plans will be added soon. Affordable Ranch Home with Separate In-Law Suite in West Brandywine Township! Located on a quiet side street in the Friendship Village community, this spacious ranch home offers a versatile layout, a separate in-law suite apartment, and a generous 0.39-acre lot. Built in 1958, the main home features 3 bedrooms, 1 full bath, a living room, dining room, eat-in kitchen, attached one-car garage, and a spacious rear sunroom. Rich wood floors add warmth and character throughout the home. Plenty of closet space and abundant attic storage provide additional room for organization and storage. The separate in-law suite features its own entrance and driveway, along with a large living room, spacious kitchen, 2 bedrooms, and a full bath. Additional features include a full, unfinished basement with laundry facilities and potential for additional storage or future finishing. A Generac whole-house generator provides backup power to both the main
USD 369,900
1350 Skelp Level Road
View photo
House · for sale
USD 1,100,000
USD 225/sq.ft
1350 Skelp Level Road
Chestnut Ridge Estates
· 4,876 sq.ft · 4 Bedrooms · 3 Baths · House
· Garden · Fireplace · Parking · Swimming pool · Cellar
Chestnut Ridge Estates · 4,876 sq.ft · 4 Bedrooms · 3 Baths · House · Garden · Fireplace · Parking · Swimming pool · Cellar
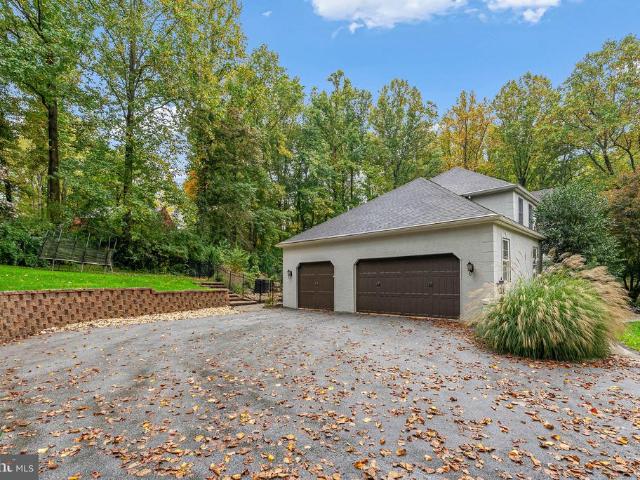
A blanket of mature trees and a winding driveway from the main road create an idyllic, retreatlike setting for 1350 Skelp Level Rd, a custom-built estate nestled on over 1.3 acres of secluded grounds. This impressive residence boasts more than 4,000 sq ft of living space, 4 bedrooms, 3.5 bathrooms, a finished walkout basement, a heated 3-car garage, and a spectacular backyard oasis with an in-ground pool and spa. A sprawling front lawn, manicured landscaping, and an elegant stucco exterior combine for picturesque curb appeal. Inside, a grand two-story foyer makes an immediate statement, showcasing gleaming porcelain tile floors, intricate wainscoting, a striking staircase, and an open upper-level gallery overlooking the entry. The spacious main level unfolds into a beautifully appointed living room, where dramatic coffered ceilings, elegant lighting, tall windows, and a gas fireplace create an inviting setting for relaxing or entertaining. An open flow connects the living area to the s
USD 1,100,000
22 Williams Way
View photo
House · for sale
USD 425,000
USD 368/sq.ft
22 Williams Way
Chestnut Ridge Estates
· 1,152 sq.ft · 3 Bedrooms · 2 Baths · House
· Garden · Deck · Equipped kitchen
Chestnut Ridge Estates · 1,152 sq.ft · 3 Bedrooms · 2 Baths · House · Garden · Deck · Equipped kitchen
Welcome to 22 Williams Way, a bright and welcoming 3-bedroom, 2-bath ranch tucked away on a quiet, sidewalk-lined street in Downingtown. Completely renovated in 2022 and thoughtfully improved even further since, this home offers the perfect combination of move-in-ready updates and a warm, inviting feel. Natural light pours throughout the home, creating sunny, cheerful living spaces and an easy single-level layout that instantly feels like home. The updated kitchen opens to comfortable living and dining spaces, with a fun chalkboard accent wall adding a unique touch. Perfect for grocery lists, weekly menus, reminders, or a little creativity, while three bedrooms and two full baths provide plenty of room to settle in. Outside is where this property really shines. Set on an expansive. 55-acre lot, the huge, level backyard offers an incredible amount of usable space to entertain, garden, play, or simply relax. Spend summer evenings on the composite deck, gather around the fire pit, or unwi
USD 425,000
2628 Barclay Street
View photo
Townhouse · for sale
USD 250,000
USD 221/sq.ft
2628 Barclay Street
Chestnut Ridge Estates
· 1,130 sq.ft · 3 Bedrooms · 1 Bath · Townhouse
· Deck
Chestnut Ridge Estates · 1,130 sq.ft · 3 Bedrooms · 1 Bath · Townhouse · Deck
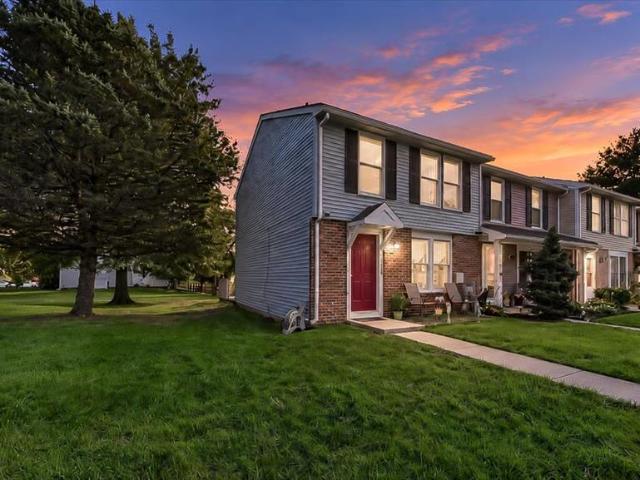
Welcome to 2628 Barclay Street, where townhouse living comes with a little extra breathing roomand a view! This 3-bedroom, 1.5-bath end-unit offers the space you need with a location that makes it feel just a little more special. Out back is where this home really shines. Step onto the private rear deck and enjoy peaceful views of the pond, creating the perfect backdrop for your morning coffee, summer dinners, or simply unwinding at the end of the day. With no home directly behind you and the added privacy of an end-unit location, the outdoor space feels tucked away from the everyday hustle. Inside, you'll find a comfortable and functional layout with three bedrooms, plenty of living space, and the opportunity to add your own style and finishing touches. And when summer rolls around, skip the maintenance of having your own pool and head over to the community pool for an afternoon in the sun. Whether you're a first-time buyer, looking to simplify, or searching for a home you can truly m
USD 250,000
1019 Mutsu Lane
View photo
House · for sale
USD 55,000
USD 47/sq.ft
Updated
1019 Mutsu Lane
Chestnut Ridge Estates
· 1,163 sq.ft · 3 Bedrooms · 1 Bath · House
· Deck · Air conditioning
Chestnut Ridge Estates · 1,163 sq.ft · 3 Bedrooms · 1 Bath · House · Deck · Air conditioning
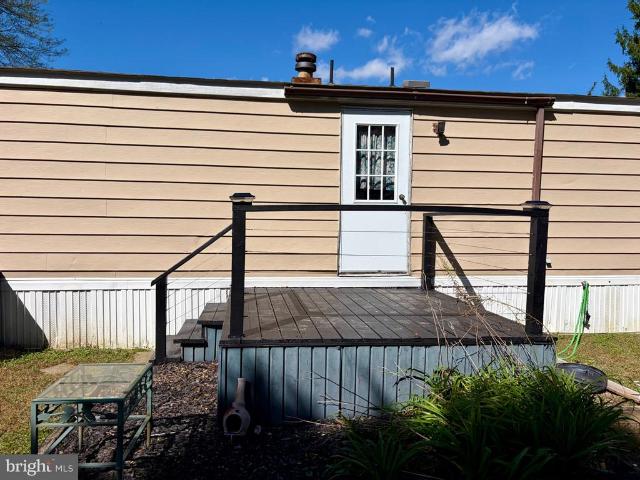
Downingtown Schools with access to the STEM academy. This manufactured home in Appleville West needs work but is livable. Propane heat, central air. Lot rent is 565 per month. Rentals are not permitted. This is a chance to get into a top school district with minimum investment. Covered front porch, open floor plan, and rear deck. Washer and dryer in the unit. There is also a large shed included. Opportunity knocks!
USD 55,000
1010 Stirling Street
View photo
House · for sale
USD 369,000
USD 194/sq.ft
1010 Stirling Street
Chestnut Ridge Estates
· 1,894 sq.ft · 5 Bedrooms · 1 Bath · House
· Equipped kitchen
Chestnut Ridge Estates · 1,894 sq.ft · 5 Bedrooms · 1 Bath · House · Equipped kitchen
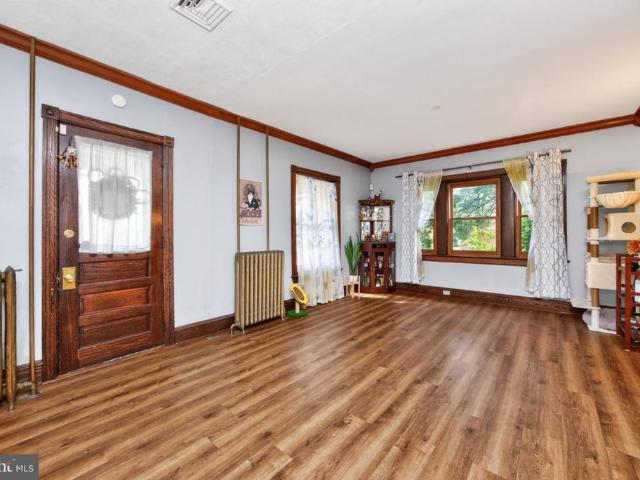
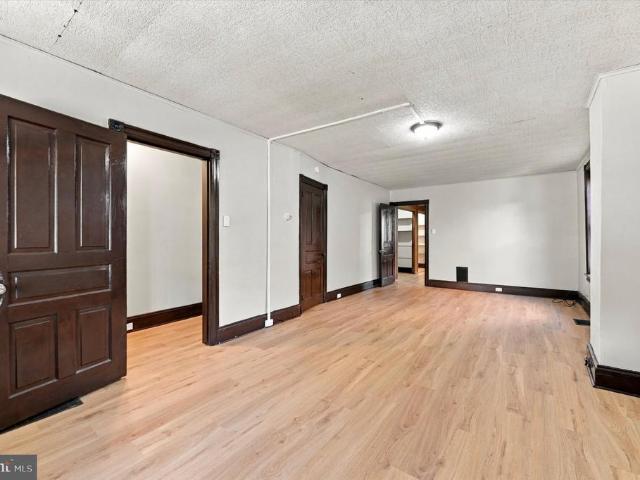
East end character. Timeless craftsmanship. Modern comfort. Fall in love with the character and spaciousness of this beautifully maintained circa-1910 American Foursquare Colonial, where stunning original details meet an impressive list of modern updates. From the welcoming front porch and classic brick exterior to the solid chestnut staircase, bowed windows, pocket doors, stained glass, and generous room sizes, 1010 Stirling Street offers the charm of a historic home with many of the updates today's buyers desire. The first floor features a spacious double living room with pocket doors, an open staircase with landing, and beautiful chestnut craftsmanship. The dining room showcases distinctive bowed windows and flows into the updated country-style eat-in kitchen, featuring newer cabinetry and quartz countertops (2021), gas cooking, and excellent storage. A walk-in butler's pantry with floor-to-ceiling built-in cabinetry and hutch leads conveniently to the covered rear porch. The second
USD 369,000
1480 Sawmill Road
View photo
House · for sale
USD 675,000
USD 273/sq.ft
1480 Sawmill Road
Chestnut Ridge Estates
· 2,465 sq.ft · 4 Bedrooms · 3 Baths · House
· Fireplace · Equipped kitchen
Chestnut Ridge Estates · 2,465 sq.ft · 4 Bedrooms · 3 Baths · House · Fireplace · Equipped kitchen
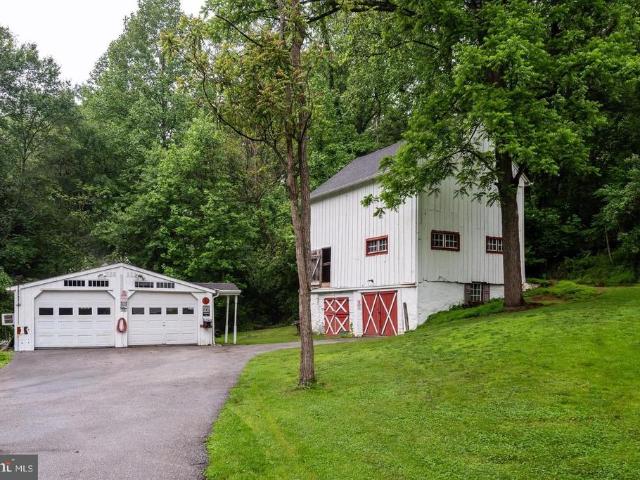
Welcome to 1480 Sawmill Road, a beautiful 4-bedroom, 3-bath home nestled on 2.7 private acres in the award-winning Downingtown Area School District. Tucked away from the road, this property offers the perfect blend of privacy, character, and convenience. The property is highlighted by the original farmhouse, an original three-story bank barn, and a small creek winds through the property before connecting to the nearby Brandywine, adding to the peaceful natural surroundings. A charming front porch welcomes you home and provides the perfect spot to enjoy your morning coffee while taking in the scenic views. Inside, hardwood floors flow throughout the main level, creating a warm and inviting atmosphere. The spacious family room is anchored by a stunning stone fireplace and filled with natural light. A formal dining room offers the ideal setting for holiday gatherings and entertaining guests. The kitchen features beautiful upgraded countertops, stainless steel appliances, ample cabinet spa
USD 675,000
22 S 5Th Avenue
View photo
Townhouse · for sale
USD 199,000
USD 132/sq.ft
22 S 5Th Avenue
Chestnut Ridge Estates
· 1,507 sq.ft · 4 Bedrooms · 1 Bath · Townhouse
· Equipped kitchen
Chestnut Ridge Estates · 1,507 sq.ft · 4 Bedrooms · 1 Bath · Townhouse · Equipped kitchen
Welcome to 22 N 5th Avenue, a stately 4 bedroom/1 bath twin home that blends classic charm with fresh, modern updates and flexible living space! Step inside to discover new flooring throughout and a spacious, sun-filled living room that provides the perfect setting for relaxing or entertaining. Just beyond, the generously sized dining room offers plenty of space for hosting family dinners and gathering with friends. The beautifully updated kitchen features crisp white cabinetry, new countertops, and a brand-new stainless steel range, creating a bright and inviting space ready for your culinary adventures. Convenient first-floor washer and dryer hookups add everyday practicality. Upstairs, the second floor offers three spacious bedrooms and a renovated full bathroom complete with a shower, as well as new toilet, and vanity. But the possibilities don't stop there! Head up to the heated third-floor attic, where a sprawling, light-filled space offers incredible versatility. Whether you env
USD 199,000
1249 E Lincoln Highway
View photo
Townhouse · for sale
USD 250,000
USD 122/sq.ft
1249 E Lincoln Highway
Chestnut Ridge Estates
· 2,034 sq.ft · 4 Bedrooms · 1 Bath · Townhouse
· Deck
Chestnut Ridge Estates · 2,034 sq.ft · 4 Bedrooms · 1 Bath · Townhouse · Deck
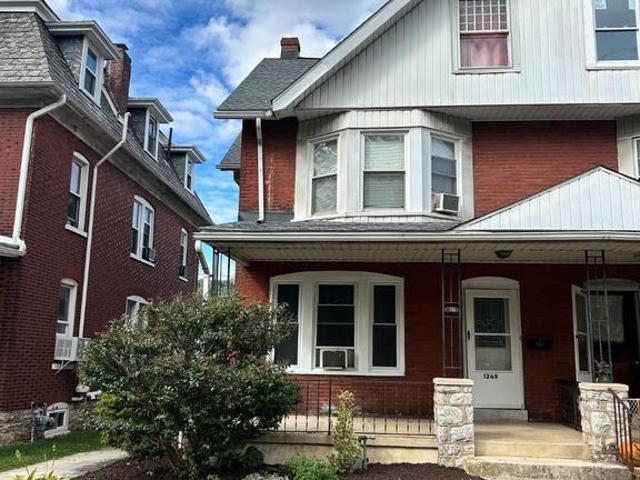
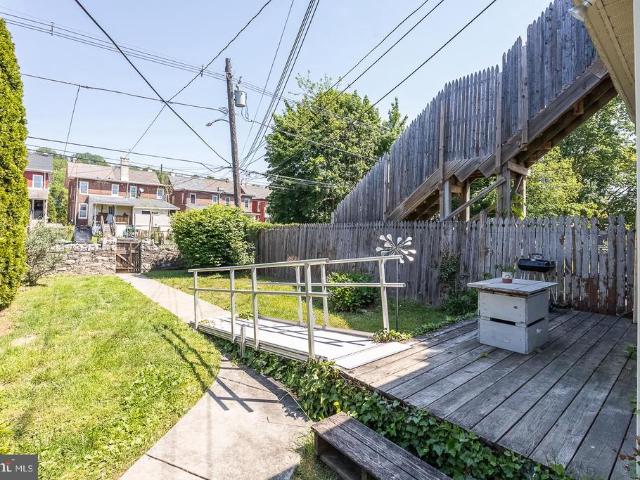
Welcome to this charming brick end-of-row home offering classic character, inviting curb appeal, and a variety of outdoor spaces to enjoy. The welcoming covered front porch and attractive brick exterior create a warm first impression, while the interior offers a comfortable layout with plenty of natural light and character throughout. The home features distinctive bay-style windows, a combination of brick and siding, and a spacious rear/side area with a raised wood deck that provides an excellent spot for relaxing or entertaining. The fenced outdoor space offers added privacy and room for gardening, recreation, or enjoying the outdoors. Long term tenants with great history. Currently on a month to month lease, looking to stay. Conveniently located along E Lincoln Hwy in Coatesville, this home offers easy access to local amenities, shopping, dining, and major roadways. A great opportunity to own a home with character, functional outdoor space, and convenient city living
USD 250,000
583 E Chestnut Street
View photo
House · for sale
USD 525,000
583 E Chestnut Street
Chestnut Ridge Estates
· 4 Bedrooms · House
Chestnut Ridge Estates · 4 Bedrooms · House
Well-maintained 3-unit multifamily investment property in Coatesville, offering 100% government-backed tenancy. The brick and stone building consists of two (2) 1-bedroom, 1-bathroom apartments and one (1) 2-bedroom, 1-bathroom apartment, and generates approximately $3,730 per month in gross rental income ($44,760 annually). All three units are leased to Housing Authority of Chester County (HACC) tenants, with rent paid directly to ownership each month, providing strong income stability and reduced collection risk. The property has a history of low operating expenses and minimal maintenance. It is minutes from the Coatesville VA Medical Center, the Coatesville Amtrak Station and major employment centers, and benefits from strong workforce housing demand and convenient regional transportation access. The property is a short walk from 553 E Chestnut St, an 8-unit building also being offered, creating an opportunity to acquire both. This property is being offered individually or as part o
USD 525,000
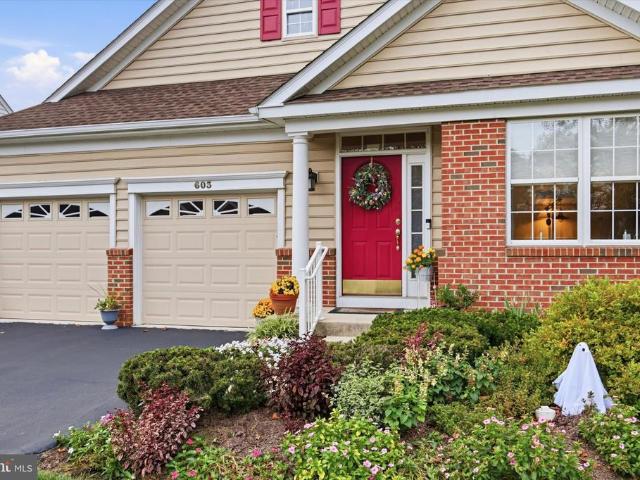
603 Torbet Road
View photo
House · for sale
USD 599,900
USD 177/sq.ft
603 Torbet Road
Chestnut Ridge Estates
· 3,380 sq.ft · 2 Bedrooms · 3 Baths · House
· Office room · Equipped kitchen
Chestnut Ridge Estates · 3,380 sq.ft · 2 Bedrooms · 3 Baths · House · Office room · Equipped kitchen
Welcome to the most premier lot in the highly sought-after Villages at Hillview community, an active adult community. Lovingly cherished and meticulously preserved by its original owner, this exceptional home sits at the quiet end of the most beautiful street in the neighborhood boasting signature elevated vistas that give Hillview its name. Positioned at the crest of the hilltop, the home commands sweeping, unobstructed views of rolling rows of lush trees and conserved land, offering front-row seats to endless, year-round sunsets. Inside, soaring vaulted ceilings welcome you into a bright and airy floor plan featuring adjustable recessed lighting and integrated in-ceiling speakers throughout. A private, closed-door study provides a serene retreat for a quiet home office, while the elegant formal dining room is tailored for hosting memorable gatherings. Just beyond, the well-appointed gourmet kitchen features warm wood cabinetry, a granite center island, glass display cabinets, and a b
USD 599,900
412 Charles Street
View photo
Townhouse · for sale
USD 155,000
USD 97/sq.ft
412 Charles Street
Chestnut Ridge Estates
· 1,593 sq.ft · 4 Bedrooms · 1 Bath · Townhouse
· Garden · Office room · Equipped kitchen · Air conditioning
Chestnut Ridge Estates · 1,593 sq.ft · 4 Bedrooms · 1 Bath · Townhouse · Garden · Office room · Equipped kitchen · Air conditioning
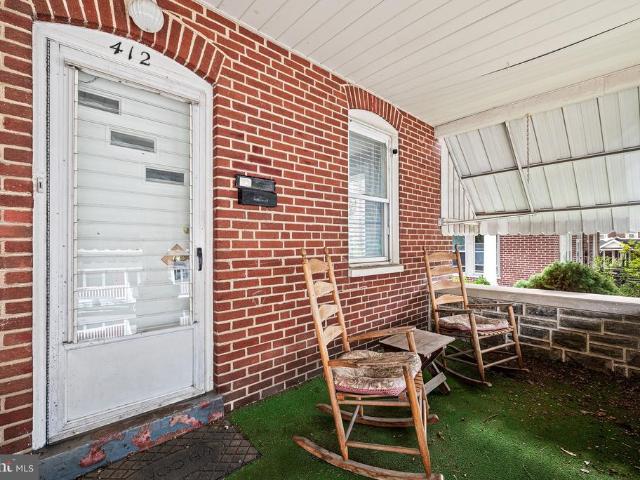
Welcome to 412 Charles Street in Coatesvilles West End! This nicely maintained brick twin offers character, space, and low taxes. The first floor features a spacious living room with abundant natural light, high ceilings, hardwood floors, and an open staircase. The eat in kitchen offers ample cabinetry, built in pantry, desk, and breakfast nook. A newer mud room addition includes laundry and a convenient powder room with access to the covered backyard and shed. The second floor features a front primary bedroom with a walk-in closet, two additional bedrooms with built ins, and a full tile bath. The finished, heated third floor provides flexible space for a fourth bedroom, office, playroom, or additional living area and includes a cedar closet and walk in closet. Additional features include central air, natural gas to the home, gas hot water, oil forced hot air heat, and a new roof in 2021. Conveniently located near restaurants, shopping, parks, tennis, Coatesville and Thorndale train st
USD 155,000
906 Unionville Wawaset Road
View photo
House · for sale
USD 639,900
USD 319/sq.ft
906 Unionville Wawaset Road
Chestnut Ridge Estates
· 2,002 sq.ft · 3 Bedrooms · 2 Baths · House
· Garden · Equipped kitchen
Chestnut Ridge Estates · 2,002 sq.ft · 3 Bedrooms · 2 Baths · House · Garden · Equipped kitchen
Theres something pretty special about life in Unionville and 906 Unionville Wawaset Road puts you right in the middle of it. Just. 2 mile from the Village of Unionville, this 3 bedroom, 2.5 bath home offers the kind of Chester County lifestyle thats hard to replicate. Think quiet mornings surrounded by mature trees, coffee just down the road, afternoons spent outside and a community where the village is actually part of your everyday life. Inside, the kitchen was beautifully renovated in the summer of 2024, giving the heart of the home a fresh, updated feel. The spacious primary bedroom offers plenty of room to spread out, while the sun drenched 3 seasons room off the front living room is the kind of space youll quickly find yourself using every day whether it's morning coffee, afternoon reading or simply enjoying the view of the backyard. And speaking of the backyard, the mature trees create a beautiful, peaceful setting with plenty of room to garden, entertain, play or simply enjoy b
USD 639,900
448 Garfield Avenue
View photo
Townhouse · for sale
USD 400,000
USD 214/sq.ft
448 Garfield Avenue
Chestnut Ridge Estates
· 1,862 sq.ft · 3 Bedrooms · 2 Baths · Townhouse
· Equipped kitchen
Chestnut Ridge Estates · 1,862 sq.ft · 3 Bedrooms · 2 Baths · Townhouse · Equipped kitchen
Welcome to 448 Garfield Avenue, where thoughtfully updated living meets the charm and convenience of walkable Downingtown Borough! Renovated in 2019, this inviting 3-bedroom, 2-full-bath Cape Cod twin offers an open-concept floor plan, a gorgeous sun-filled kitchen, a private second-floor primary suite and an additional 380 square feet of finished lower-level living space. With a total of 1,865 square feet of finished living area, a generous corner lot and a location in the Downingtown Area School District, this home offers an exceptional combination of space, style and convenience. Step inside to discover a bright, welcoming interior where beautiful hardwood floors and an open layout create an effortless flow between the living room, dining area and kitchen. The spacious kitchen is truly the heart of the home, featuring crisp white shaker-style cabinetry, quartz countertops, a stylish tile backsplash, stainless steel appliances, recessed lighting and a breakfast bar with seating. Abun
USD 400,000
1 Township Road
View photo
House · for sale
USD 130,000
USD 120/sq.ft
1 Township Road
Chestnut Ridge Estates
· 1,076 sq.ft · 3 Bedrooms · 2 Baths · House
· Equipped kitchen
Chestnut Ridge Estates · 1,076 sq.ft · 3 Bedrooms · 2 Baths · House · Equipped kitchen
Welcome home to this spacious 3-bedroom, 2-bath single-wide located in Mount Idy Mobile Home Park in Downingtown! Built in 1995, this home offers a functional layout featuring a primary suite with a private bath, two additional bedrooms, and a second full bathroom. The kitchen offers plenty of space with the added convenience of a washer and dryer located nearby. Enjoy easy access to Marsh Creek State Park and the Struble Trail, along with major roadways, shopping, dining, and everything the Downingtown area has to offer. Mount Idy Mobile Home Park is managed by A. Hunter. Monthly lot rent is $670 and includes trash service; water and sewer are billed separately. All offers are contingent upon park approval. A great opportunity for anyone looking for comfortable and affordable living in a convenient and quiet location!
USD 130,000
1335 Carolannes Way
View photo
House · for sale
USD 2,647,500
USD 395/sq.ft
1335 Carolannes Way
Chestnut Ridge Estates
· 6,695 sq.ft · 6 Bedrooms · 5 Baths · House
Chestnut Ridge Estates · 6,695 sq.ft · 6 Bedrooms · 5 Baths · House
Why are buyers choosing Sussex of West Chester? The answer is different for everyone, but the feeling is remarkably the same. For some, it begins with the land. More than two acres of space, surrounded by preserved open space and sweeping views of the Chester County countryside. It is the rare opportunity to live within a thoughtfully designed community while still having room to breathe, where neighbors are nearby, but never feel too close. Where mornings are quiet, evenings are peaceful, and the view outside your window is rolling hills rather than another row of homes. For others, Sussex is about creating something lasting. A home designed specifically for the way you want to live, not simply for today, but for the years and generations ahead. The home where holidays are celebrated, family gathers around the table, children return with children of their own, and traditions take root. Every home at Sussex is custom designed in collaboration with premier architect Mark Stanish, giving
USD 2,647,500
2455 Strasburg Road
View photo
House · for sale
USD 624,900
USD 184/sq.ft
2455 Strasburg Road
Chestnut Ridge Estates
· 3,391 sq.ft · 3 Bedrooms · 2 Baths · House
· Garden
Chestnut Ridge Estates · 3,391 sq.ft · 3 Bedrooms · 2 Baths · House · Garden
Open house sun. 10/18, 12-2PM / Past a neatly trimmed hedgerow, up a long sweeping driveway sits 2455 Strasburg Road, a 3-bedroom, 2.5-bathroom Colonial, perfectly perched on its' very own, very private 4.6-acre hillside. Location, location, location! Just 1 mile/2-minute drive to the brand new 2026 DOE RUN ELEMENTARY SCHOOL: an incredible $53 million dollar, state-of-the-art, 112,000. Square foot modern learning facility. 1 mile/2-minute drive to EAST FALLOWFIELD COMMUNITY PARK: featuring a playground with slides and swings, public restrooms, picnic tables, a gazebo, a pond and over 5 miles of walking trails. Outside, you'll appreciate beautiful sunset views, perennial flower gardens and veggie beds, extensive hardscaping, fire pit, both open areas of lawn and a woodland of adventure. Inside, you'll discover a home both crafted for the ease of day-to-day living and outfitted to entertain for special occasions. Explore 2,300 sq.ft. of finished living space with an additional 1,100 sq.
USD 624,900
1024 Oak Street
View photo
House · for sale
USD 325,000
USD 147/sq.ft
1024 Oak Street
Chestnut Ridge Estates
· 2,196 sq.ft · 3 Bedrooms · 2 Baths · House
· Office room · Equipped kitchen
Chestnut Ridge Estates · 2,196 sq.ft · 3 Bedrooms · 2 Baths · House · Office room · Equipped kitchen
Exclusive buyer perks! Qualified buyers may choose a $1,500 lender credit toward eligible closing costs OR a lender-paid 1% temporary rate buy-down for the first year at no cost to the buyer. That 1% lower rate could potentially save you hundreds of dollars per month on your mortgage payment during your first year of ownership. Don't forget to ask for details. *. Step inside to a bright, welcoming main level featuring hardwood floors and plenty of natural light. The spacious living room flows into the dining area and eat-in kitchen, creating an easy layout for everyday living and entertaining. Down the hall are three bedrooms and two full bathroomsa hall bath and a private en-suite bath in the primary bedroom. But the space doesn't stop there. The finished lower level feels like an extension of the home, with a large family room centered around a fireplacethe perfect spot for movie nights, entertaining, or simply relaxing. An additional flex room gives you options for a home office, de
USD 325,000
365 Dawson Place
View photo
Townhouse · for sale
USD 569,900
USD 237/sq.ft
365 Dawson Place
Chestnut Ridge Estates
· 2,400 sq.ft · 3 Bedrooms · 3 Baths · Townhouse
· Fireplace · Equipped kitchen
Chestnut Ridge Estates · 2,400 sq.ft · 3 Bedrooms · 3 Baths · Townhouse · Fireplace · Equipped kitchen
Welcome to an exceptional opportunity in sought-after Dowlin Forge Station! Perfectly positioned on a premium end-unit lot, this beautifully upgraded townhome enjoys truly extraordinary views, an impressive backdrop more reminiscent of a mountain retreat than a neighborhood setting. Combined with abundant natural light, a spacious open floor plan, and several upgrades rarely found within the community, this home stands apart from the moment you arrive. The main level was designed for both comfortable everyday living and effortless entertaining. At its heart is a beautiful enclosed gas fireplace, a unique feature and the only one of its kind in the community, bringing warmth and character to the expansive great room. The handsome kitchen features crisp white cabinetry, quartz countertops, a tile backsplash, stainless steel appliances, an oversized pantry, and a large center island offering plenty of room for gathering. An adjoining dining area opens through sliding glass doors to the de
USD 569,900
5 Raymond Circle
View photo
House · for sale
USD 575,000
USD 256/sq.ft
5 Raymond Circle
Chestnut Ridge Estates
· 2,239 sq.ft · 3 Bedrooms · 2 Baths · House
· Office room · Deck · Fireplace · Equipped kitchen
Chestnut Ridge Estates · 2,239 sq.ft · 3 Bedrooms · 2 Baths · House · Office room · Deck · Fireplace · Equipped kitchen
Open house's cancelled! Welcome to 5 Raymond Circle, a beautiful 3-bedroom, 2.5-bath home located in the highly desirable Downingtown Area School District. Upon entering, you are welcomed by the foyer with the formal living room to the right, currently styled as a home office. The living room flows seamlessly into the formal dining room, where abundant natural light creates an inviting setting for hosting family and friends. Adjacent to the dining room, the well-appointed kitchen offers upgraded countertops, stainless steel appliances, ample cabinetry, a pantry, and a convenient bar ledge overlooking the family room. The spacious family room showcases exposed wood beams and a gas fireplace that serves as a warm focal point. With access to the back deck creates an easy connection between the indoor and outdoor living spaces. Upstairs, the generously sized primary suite features a walk-in closet and private en-suite bath with a stall shower. Two additional bedrooms share an updated hall
USD 575,000
5 Aston Avenue
View photo
Townhouse · for sale
USD 335,000
USD 404/sq.ft
5 Aston Avenue
Chestnut Ridge Estates
· 829 sq.ft · 3 Bedrooms · 1 Bath · Townhouse
· Parking
Chestnut Ridge Estates · 829 sq.ft · 3 Bedrooms · 1 Bath · Townhouse · Parking
This charming Colonial twin home offers a delightful blend of comfort and functionality. Step inside to discover a warm and inviting interior featuring hardwood floors that flow throughout the main living areas. The spacious breakfast area is perfect for morning gatherings. With three cozy bedrooms, this home provides ample space for personal retreats or guest accommodations, while the well-appointed bathroom includes a convenient tub shower for relaxation after a long day. Outside, the property boasts a detached side-entry 2 car garage that adds convenience to your daily routine. The manageable lot size of 0.07 acres allows for easy maintenance while still providing a welcoming private outdoor space. Located in a vibrant community, this home is surrounded by a wealth of neighborhood benefits. Enjoy nearby parks that offer green spaces for recreation and relaxation, as well as access to local schools known for their commitment to education. Short walk to restaurants, shopping and publi
USD 335,000
1505 Hulnick Road # 438 23
View photo
Townhouse · for sale
USD 410,000
USD 211/sq.ft
1505 Hulnick Road # 438 23
Chestnut Ridge Estates
· 1,938 sq.ft · 3 Bedrooms · 3 Baths · Townhouse
· Fireplace · Equipped kitchen · Parking
Chestnut Ridge Estates · 1,938 sq.ft · 3 Bedrooms · 3 Baths · Townhouse · Fireplace · Equipped kitchen · Parking
Welcome to this well-maintained carriage home in the desirable 55+ community of the Villages of Hillview, where comfort, convenience, and first floor living come together beautifully. From the moment you arrive, youll appreciate the inviting layout, thoughtful updates, and warm, welcoming feel of this lovely home. The oversized two-car garage provides plenty of room for vehicles and additional storage. Inside, the separate laundry area is just off the spacious eat-in kitchen offers abundant cabinetry, generous countertop space, and a comfortable area for casual dining. The open great room combines the living and formal dining areas, creating an ideal space for both everyday living and entertaining. Two large windows fill the room with natural light, while the gas fireplace adds a cozy focal point and inviting ambiance. The first floor also features a full hall bathroom and a comfortable second bedroom with a built-in closet organizer, providing excellent storage and flexibility for gue
USD 410,000
925 Marina Court
View photo
House · for sale
USD 1,225,000
USD 301/sq.ft
925 Marina Court
Chestnut Ridge Estates
· 4,058 sq.ft · 5 Bedrooms · 3 Baths · House
· Fireplace · Equipped kitchen · Parking · Cellar
Chestnut Ridge Estates · 4,058 sq.ft · 5 Bedrooms · 3 Baths · House · Fireplace · Equipped kitchen · Parking · Cellar
Why wait to build when you can have the new construction home now? Built in 2025, thoughtfully upgraded, and completely move-in ready. Welcome to 925 Marina Court, an exceptional nearly new home offering 5 bedrooms, 3.5 baths, more than 4,000 square feet of finished living space, a 3-car garage, and an additional 2,000 square feet of unfinished potential in the walkout basement. From the moment you step inside, the scale and natural light set this home apart. At the heart of the main level is a stunning custom chefs kitchen, thoughtfully redesigned from the builders original plan to create a more elevated and functional space. An oversized island, quartz countertops, upgraded white and espresso cabinetry to the ceiling, stainless steel appliances, and a walk-in pantry make it equally suited for everyday living and entertaining. The kitchen opens seamlessly to the showstopping two-story family room, where soaring ceilings, a modern gas fireplace, and an incredible wall of windows create
USD 1,225,000
135 Four Leaf Drive
View photo
Townhouse · for sale
USD 550,000
USD 268/sq.ft
135 Four Leaf Drive
Chestnut Ridge Estates
· 2,045 sq.ft · 3 Bedrooms · 2 Baths · Townhouse
· Deck · Equipped kitchen · Cellar
Chestnut Ridge Estates · 2,045 sq.ft · 3 Bedrooms · 2 Baths · Townhouse · Deck · Equipped kitchen · Cellar
Call for appointment today! Lennar's Award winning Pinehurst floorplan with Finished basement! Carriage-style home features an open design with large living, dining, and kitchen areas. The kitchen has 42' cabinets, subway tile backsplash, and quartz countertops. The great room extends to a deck for outdoor living. The bedroom level offers a private primary suite with en-suite bathroom and spacious closet, plus two additional bedrooms with walk-in closets. Laundry is conveniently located on this level. Finished basement for all of your storage solutions or or additional entertainment / study. Possibilities are endless. Award winning Downingtown schools. Easy access to shopping and major highways
USD 550,000
118 Wynnewood Drive
View photo
House · for sale
USD 565,000
USD 248/sq.ft
118 Wynnewood Drive
Chestnut Ridge Estates
· 2,271 sq.ft · 4 Bedrooms · 2 Baths · House
· Fireplace · Parking · Air conditioning · Heating · Cellar
Chestnut Ridge Estates · 2,271 sq.ft · 4 Bedrooms · 2 Baths · House · Fireplace · Parking · Air conditioning · Heating · Cellar
More home. More space. And now, more buying power! Seller concessions may be available with an acceptable offer giving qualified buyers an opportunity to potentially reduce eligible closing costs or explore an interest-rate buydown with their lender. Set at the end of a quiet cul-de-sac on approximately 1.4 wooded acres, 118 Wynnewood Drive offers the space and privacy buyers are searching for. This 4-bedroom, 2.5-bath home features approximately 2,278 square feet, a 2-car attached garage, fireplace, central air, heat pump, and walk-out basement with even more possibilities. Dont just save this one schedule your showing and come see it in person. Ask your agent about the potential seller concession
USD 565,000
124 Webster Avenue
View photo
Townhouse · for sale
USD 309,900
USD 197/sq.ft
124 Webster Avenue
Chestnut Ridge Estates
· 1,572 sq.ft · 4 Bedrooms · 1 Bath · Townhouse
· Garden · Parking
Chestnut Ridge Estates · 1,572 sq.ft · 4 Bedrooms · 1 Bath · Townhouse · Garden · Parking
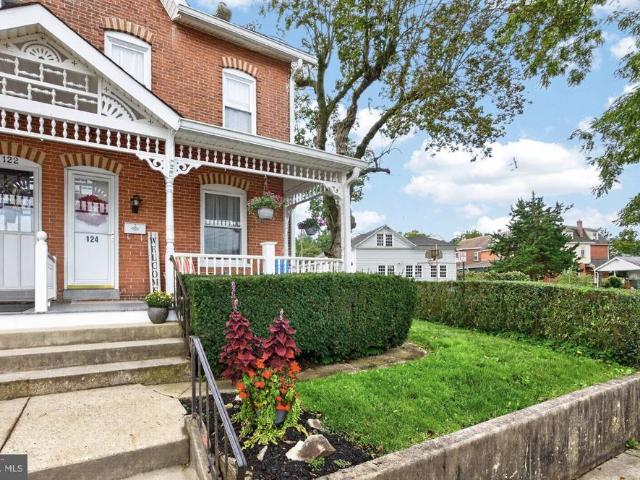
In the heart of Downingtown Borough is your new home and your new welcoming community! Just a 5 minute to walk to Kerr Park & STEM and the Downingtown West campus! PLUS just a short jaunt to shopping; restaurants; the train station; coffeehouses; fitness centers; the library; the farmers market on Saturday mornings; brunch spots; happy hours & wine bar; festivals & parades and all the fun Downingtown has to offer! Such a rare opportunity. Schedule your showing today! *This twin home has a beautiful brick exterior, and its covered front Porch is ideal for morning coffee, relaxing, reading a book, or just hanging out with friends! The flat, grassy yards include fencing (perfect for pets! )and the Shed is on the former Garage pad, so there is potential beyond the current 2 off-street parking spaces (and there is extra on-street parking, of course! ). Inside there is an open lay-out; original hardwood floors; and a multiplicity of sun-filled windows. *The spacious Living Room w/ceiling fan
USD 309,900

Get email alerts

Don't miss out: be the first to know about new properties

The alert was correctly created

On subscribing you accept the conditions of use and the privacy policy
Alert
Receive new ads in your inbox
Save this search
Receive alerts for new listings

We'll send you an email when we have new properties for: "Houses for sale in Chestnut Ridge Estates"

The alert was correctly created

Woodbine, East Caln township Chester County Pennsylvania
Talcose
Get email alerts and be the first to see new listings
Required field
On subscribing I accept the terms of the privacy policy
Perfect! You'll soon start receiving new listings via email
Alert
Receive an email when we have new ads for Houses for sale in Chestnut Ridge Estates
Save this search
Filters

Bedrooms

Size (sq.ft)

sq.ft
sq.ft

Price

USD
USD

Property type

Bathrooms

Clear all filters
Receive notifications when new entries are published.