2,309 properties for sale in Chevy Chase Section Five

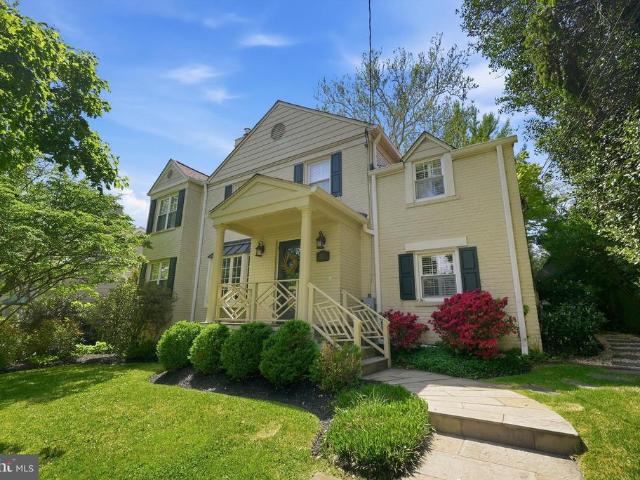
2729 Washington Avenue
View photo
House · for sale
USD 2,129,000
USD 538/sq.ft
2729 Washington Avenue
Chevy Chase Section Five
· 3,950 sq.ft · 5 Bedrooms · 5 Baths · House
· Patio · Fireplace · Equipped kitchen
Chevy Chase Section Five · 3,950 sq.ft · 5 Bedrooms · 5 Baths · House · Patio · Fireplace · Equipped kitchen
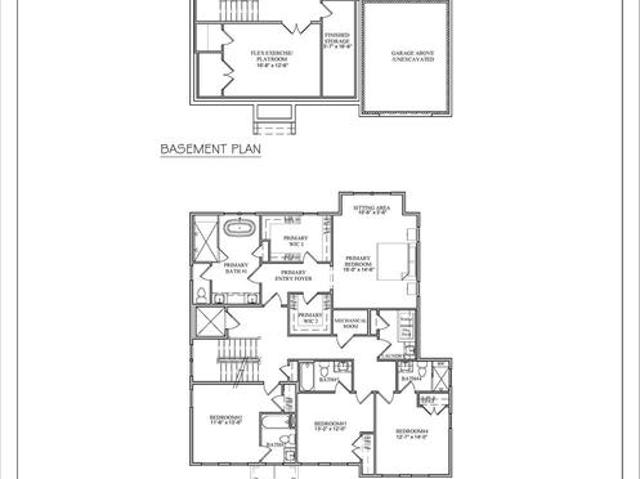
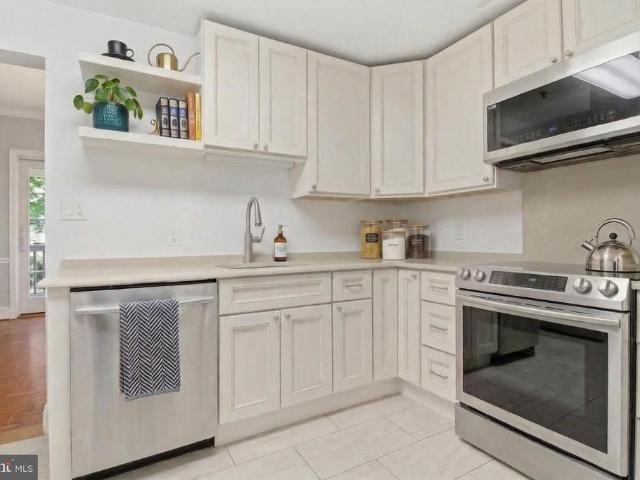
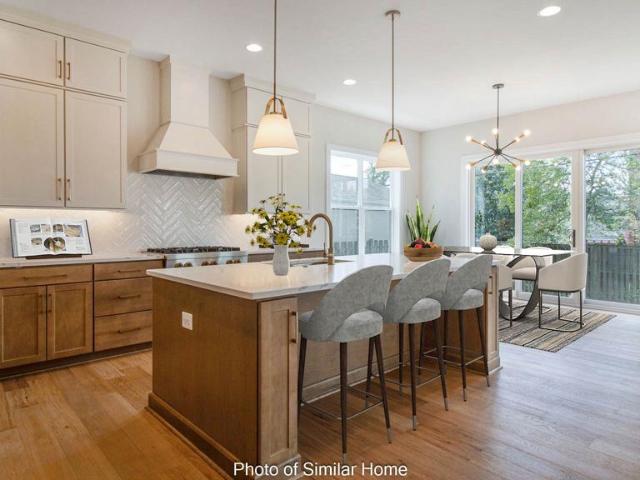
BeaconCrest Homes is proud to present an exceptional new construction opportunity in this highly sought-after neighborhood of Chevy Chase. Perfectly situated just minutes from downtown Bethesda and Washington, DC, this premier residence offers the ultimate in luxury living and modern convenience. Meticulously designed and to be delivered in 2026, this exquisite home will feature soaring 10-foot ceilings and a thoughtfully crafted main level ideal for todays lifestyle. Highlights include a private studyperfect for remote worka spacious mudroom with custom built-ins, and a stunning open-concept kitchen and family room. The kitchen flows effortlessly to a rear patio, making indoor-outdoor living and entertaining a breeze. The family room is anchored by a stylish fireplace and enhanced by a refined coffered ceiling. Upstairs, the expansive primary suite is a true sanctuary, showcasing a dramatic beamed ceiling, two oversized walk-in closets, and a spa-inspired bath retreat. Three additiona
USD 2,129,000
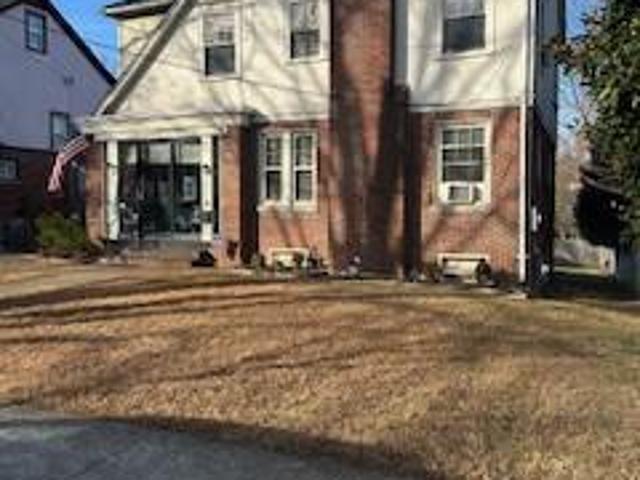
3807 Taylor Street
View photo
House · for sale
USD 1,200,000
USD 612/sq.ft
3807 Taylor Street
Chevy Chase Section Five
· 1,959 sq.ft · 5 Bedrooms · 2 Baths · House
Chevy Chase Section Five · 1,959 sq.ft · 5 Bedrooms · 2 Baths · House
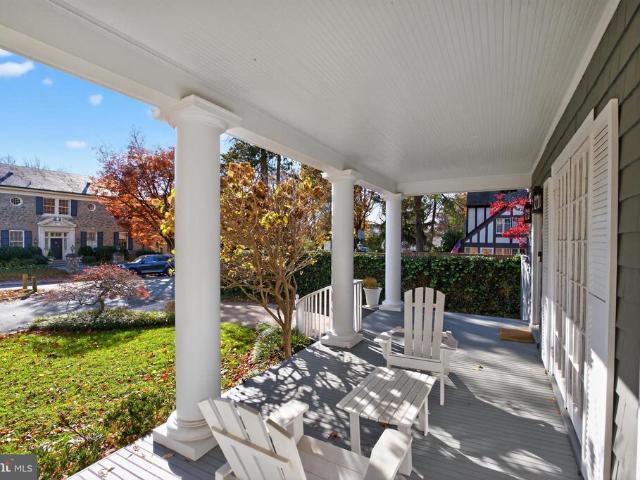
Welcome to this spacious 5 bedroom, 2.5 bath home in the heart of Chevy Chase Section 3. Filled with charm and natural light, this residence offers a flowing floor plan ideal for everyday living and entertaining. The 3 season front porch extends the living space and bridges indoor comfort with an outdoor feel, while the detached screened-in gazebo provides an additional spot for relaxation and entertaining. This home offers an exceptional opportunity to settle into one of the areas most desirable and impressive neighborhoods. A short walk brings you to the shops and restaurants of Brookville Road, the Saturday farmers market, and local parks. With easy access to Metrobus and the Friendship Heights and Bethesda Metro stations, commuting and exploring the area couldnt be more convenient
USD 1,200,000
4803 Wellington Drive # 202
View photo
Condo · for sale
USD 250,000
USD 309/sq.ft
4803 Wellington Drive # 202
Chevy Chase Section Five
· 807 sq.ft · 2 Bedrooms · 1 Bath · Condo
· Parking
Chevy Chase Section Five · 807 sq.ft · 2 Bedrooms · 1 Bath · Condo · Parking
As-is sale. Perfect opportunity for investors. Location, location, location! Secure garden-style condo on a quiet, tree-lined street, just minutes from Bethesda Row. Walk to Bethesda Metro, shops, dining, movies, entertainment, nightlife, recreation, fitness venues, farmer's market, Capital Crescent Trail, and more! Enjoy easy access to everyday conveniences. Off street assigned parking (space #9). Small pets allowed. Extra storage and bike room. Community laundry room. Condo fee Includes ALL utilities except electric (average electric bill $30/month). Don't miss the chance to own in this sought-after Chevy Chase/Bethesda community
USD 250,000
7605 Maple Avenue
View photo
House · for sale
USD 2,350,000
USD 747/sq.ft
7605 Maple Avenue
Chevy Chase Section Five
· 3,143 sq.ft · 5 Bedrooms · 4 Baths · House
· Garden
Chevy Chase Section Five · 3,143 sq.ft · 5 Bedrooms · 4 Baths · House · Garden
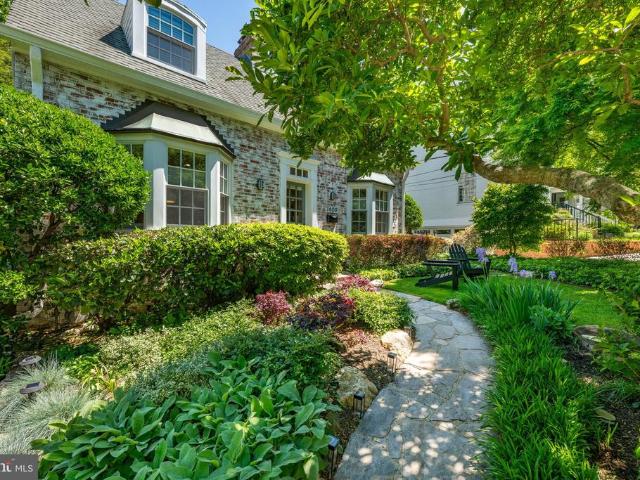
Newly Priced for the best pick of the Summer*. Conceived by candlelight, with the quiet approval of a drift of fireflies. The fireflies were rightthe woods would prove an ideal setting to cultivate azaleas and other cuttings from cold frames'. Every so often, the opportunity arises to own a truly special piece of Chevy Chase history. The storied home of Carl and Fred Zimmermanthe brothers who created and gifted Zimmerman Brothers' Park*now offers a rare chance for its next steward. Rich local history, refined luxury, and classic elegance define this exceptional residence. Meticulously renovated and perfectly sited on a picturesque plateau, the home captures sweeping views of the Zimmerman Brothers' park and the Lee Wick Dennison Garden, all within the highly sought-after Town of Chevy Chase. Offering exceptional space and multiple indoor and outdoor living areas, this dramatic home blends timeless design with modern comfort. Thoughtfully expanded and meticulously renovated, it features
USD 2,350,000
3107 Cummings Lane
View photo
House · for sale
USD 1,550,000
USD 560/sq.ft
3107 Cummings Lane
Chevy Chase Section Five
· 2,766 sq.ft · 4 Bedrooms · 3 Baths · House
· Patio · Garden · Office room · Fireplace · Equipped kitchen
Chevy Chase Section Five · 2,766 sq.ft · 4 Bedrooms · 3 Baths · House · Patio · Garden · Office room · Fireplace · Equipped kitchen
Nestled in the highly coveted Pinehurst Village neighborhood of Chevy Chase, this timeless, fully renovated center-hall Colonial blends traditional elegance with modern updates and exceptional proportions. Set on a beautifully landscaped 0.2-acre lot, the home offers refined living with spacious interiors, abundant natural light, and gleaming hardwood floors throughout. A gracious center foyer welcomes you home, flanked by a formal dining room that flows effortlessly into a brand-new, chef-inspired kitchen and a sun-drenched family room with direct access to an expansive stone patio and private, tree-lined backyard ideal for seamless indoor-outdoor entertaining. To the right of the foyer, the generous living room features recessed lighting and a classic wood-burning fireplace, with easy access to a versatile main-level bedroom or home office, complete with an adjacent powder room. Upstairs, three generously sized bedrooms offer comfort and style. The serene primary suite features an en
USD 1,550,000
7500 Woodmont Avenue # SL15
View photo
Condo · for sale
USD 749,900
USD 520/sq.ft
7500 Woodmont Avenue # SL15
Chevy Chase Section Five
· 1,442 sq.ft · 2 Bedrooms · 2 Baths · Condo
· Patio · Equipped kitchen
Chevy Chase Section Five · 1,442 sq.ft · 2 Bedrooms · 2 Baths · Condo · Patio · Equipped kitchen
Experience effortless urban living in this thoughtfully maintained 2-bedroom, 2-bathroom main-level condo situated in the heart of downtown Bethesda. The freshly painted interior welcomes you, with soaring high ceilings and rich hardwood floors that flow through the main living area. Natural light pours into the open living and dining space through expansive windows, while a sliding glass door leads to a patio offering walkout accessibility directly to the street. The updated kitchen features stainless steel appliances and a convenient kitchen hatch, ensuringseamless entertaining and easy access to the dining area. The split-bedroom floor plan provides maximum privacy, featuring two generously sized bedrooms finished with wall-to-wall carpeting and ample closet space. This prime location offers an unparalleled lifestyle of convenience; you are positioned directly across from the Bethesda Metro station and bus terminal, and just blocks away from the area's premier dining, boutique shopp
USD 749,900
7908 Rocton Avenue
View photo
House · for sale
USD 1,049,900
USD 339/sq.ft
7908 Rocton Avenue
Chevy Chase Section Five
· 3,089 sq.ft · 3 Bedrooms · 3 Baths · House
· Garden · Equipped kitchen · Parking
Chevy Chase Section Five · 3,089 sq.ft · 3 Bedrooms · 3 Baths · House · Garden · Equipped kitchen · Parking
Exceptionally rare opportunity*. Repriced, MOVE IN READY, and ready for an amazing value play. When a home this size, on a lot this large, in Chevy Chase comes to market at this price point, it warrants a second look. Nearly 3,100 square feet of finished living space on an expansive lot, priced to move. This is one of the strongest value plays currently available in the Chevy Chase market, and the numbers back it up. The all-brick raised ranch is built to last, with a layout that sets it apart from the typical floor plan. The lower level functions as a completely self-contained living wing with a spacious recreation room and wet bar, a full bedroom, a full bath, laundry, utility room, and direct garage access. No stairs required. Upstairs, hardwood floors run throughout a sun-drenched open flow connecting living, dining, and kitchen, with a sunroom that opens directly to a professionally landscaped, low-maintenance backyard. Two additional bedrooms and two full baths complete the upper
USD 1,049,900
3809 Jones Bridge Road
View photo
House · for sale
USD 2,399,000
USD 330/sq.ft
3809 Jones Bridge Road
Chevy Chase Section Five
· 7,266 sq.ft · 7 Bedrooms · 5 Baths · House
· Garden · Balcony · Fireplace · Equipped kitchen · Parking · Lift
Chevy Chase Section Five · 7,266 sq.ft · 7 Bedrooms · 5 Baths · House · Garden · Balcony · Fireplace · Equipped kitchen · Parking · Lift
Distinctively designed architectural masterpiece offering over 7,200 sq. Ft. of living space on three finished levels, built with exceptional craftsmanship, high-quality materials, and luxury details throughout. This impressive residence features a magnificent granite and stone faade, all-brick construction, thick stone/brick front walls for enhanced soundproofing, high ceilings, and substantial custom main-level doors that are taller and heavier than standard doors. A semi-circular driveway with approximately 10-car capacity leads to a 3-car garage. Interior highlights include hardwood floors, crown molding, boxed ceilings, a main-level library, four fireplaces, double balconies overlooking the beautiful backyard, surround sound speaker system, and an elevator serving multiple levels. The gourmet kitchen features custom cabinetry, granite countertops, a butlers pantry, top-line appliances, and recently updated kitchen appliances including a brand-new KitchenAid cooktop and newer dishw
USD 2,399,000
7910 Kentbury Drive
View photo
House · for sale
USD 1,350,000
USD 588/sq.ft
7910 Kentbury Drive
Chevy Chase Section Five
· 2,293 sq.ft · 4 Bedrooms · 4 Baths · House
· Patio · Equipped kitchen
Chevy Chase Section Five · 2,293 sq.ft · 4 Bedrooms · 4 Baths · House · Patio · Equipped kitchen
Come see this beautifully remodeled Colonial in the picturesque Columbia Forest neighborhood. This home features a stunning kitchen with granite countertops and GE Profile appliances, along with renovated baths showcasing granite and marble finishes. Hardwood floors span the main and upper levels, complemented by a fully finished lower level with a full bathperfect for additional living or guest space. Enjoy outdoor living with a charming screened-in side porch and a private rear slate patio. Ideally located in the highly sought-after B-CC school cluster, this home offers a perfect blend of tranquility and convenience. Nestled on quiet, tree-lined streets with access to neighborhood green spaces, wooded trails, and nearby access points to the Capital Crescent Trail, the setting is both peaceful and connected. Just minutes from downtown Bethesda, Bethesda Row, and Metro access, with Whole Foods, Safeway, and Trader Joes all within walking distance or a short drivethis is suburban living
USD 1,350,000
3231 Coquelin Terrace
View photo
House · for sale
USD 975,000
USD 441/sq.ft
3231 Coquelin Terrace
Chevy Chase Section Five
· 2,207 sq.ft · 4 Bedrooms · 2 Baths · House
· Garden · Terrace · Parking · Deck · Fireplace · Equipped kitchen
Chevy Chase Section Five · 2,207 sq.ft · 4 Bedrooms · 2 Baths · House · Garden · Terrace · Parking · Deck · Fireplace · Equipped kitchen
Space abounds in this Classic brick Colonial with endless possibilities on a sprawling, picturesque lot with mature plantings, lush green yard and large deck great for entertaining. A center hall entry with powder room is flanked by a den and spacious living room with fireplace; the lovely dining room adjoins the table-space kitchen and family area. At the back of the home, an expansive family room with skylights, vaulted ceilings and a fireplace. This bright gathering space enjoys access to the backyard a serene setting where the orchestra of birds serenades you. Nature lovers' paradise. One car garage with additional driveway parking with new stone paver driveway. The garage has kitchen entry and backyard access. Upstairs, there are four bedrooms and two bathrooms. The primary is accented by vaulted beamed ceilings, 3 closets and en-suite bathroom. It features double-sink vanity and glass enclosed tub-shower. Hardwood floors are found throughout the home. Bring your vision for the vi
USD 975,000
5 Oxford Street
View photo
House · for sale
USD 3,195,000
USD 727/sq.ft
5 Oxford Street
Chevy Chase Section Five
· 4,392 sq.ft · 5 Bedrooms · 4 Baths · House
· Fireplace · Equipped kitchen
Chevy Chase Section Five · 4,392 sq.ft · 5 Bedrooms · 4 Baths · House · Fireplace · Equipped kitchen
Price improvement! Discover the timeless charm of this historic Victorian, crafted by renowned builder Harry Wardman and ideally located just blocks from Chevy Chase Circle. Blending classic elegance with modern luxury, 5 Oxford Street offers refined living across three beautifully renovated levels in the heart of Chevy Chase Village. Inside, the reimagined upper level features a renovated primary suite with a luxe bathroom, expanded walk-in closet, and marble/granite fireplace surround. All bathrooms have been fully updated, and additional bedrooms include improved layouts, custom closets, and built-ins. A fourth bedroom and updated hallway closet complete the floor. Wardmans signature detailsexpansive front porch, high ceilings, crown moldings, and inlaid hardwoodsset the stage for a fully modernized interior. The main level includes a redesigned chefs kitchen with a center island, custom cabinetry, high-end appliances, and an upgraded butlers pantry with a wine fridge, coffee bar, a
USD 3,195,000
8551 Connecticut Ave, Unit 302, Chevy Chase, MD 20815 | MLS #MDMC2212
View photo
Condo · for sale
USD 1,499,900
USD 844/sq.ft
8551 Connecticut Ave, Unit 302, Chevy Chase, MD 20815 | MLS #MDMC2212
Chevy Chase Section Five
· 1,776 sq.ft · 2 Bedrooms · 3 Baths · Condo
· Equipped kitchen · Security
Chevy Chase Section Five · 1,776 sq.ft · 2 Bedrooms · 3 Baths · Condo · Equipped kitchen · Security
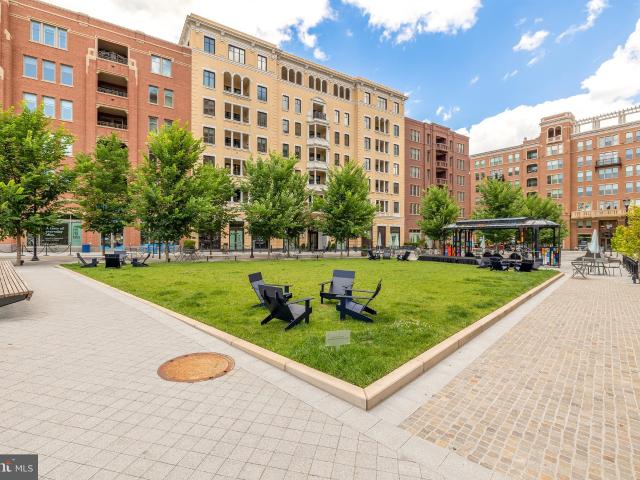
Building Close-out! Only three homes remain! The seller is offering 12 months of paid condo fees for agreements submitted by 6u002F15u002F26. With exceptional service and peerless attention to detail, The Ritz-Carlton Residences, Chevy Chase embodies the same legendary standards of hospitality that guests expect from Ritz-Carlton hotels worldwide. On-site services and amenities include Valet, Doorman, 24u002F7 Concierge, Porter Service, On-site Management and Building Engineer, a 12,000 sq. Ft. amenity space featuring a Fitness center, multiple Club Rooms, an on-site Catering Kitchen, and Outdoor Spaces with BBQ Grills, Fire pits, and free Wi-Fi throughout the building. One Bedroom +Den to Three Bedroom homes spanning six floors, each serviced to the world-renowned Ritz-Carlton standards and set atop stylish, ground-level retail. Town Square retail to include a grocer, pharmacy, restaurants, wine bar, and retail. Easy access to the future Purple Line Metro and Capital Crescent Trail. T
USD 1,499,900
8101 Connecticut Avenue # C 708
View photo
Condo · for sale
USD 499,500
USD 362/sq.ft
8101 Connecticut Avenue # C 708
Chevy Chase Section Five
· 1,378 sq.ft · 2 Bedrooms · 2 Baths · Condo
· Equipped kitchen
Chevy Chase Section Five · 1,378 sq.ft · 2 Bedrooms · 2 Baths · Condo · Equipped kitchen
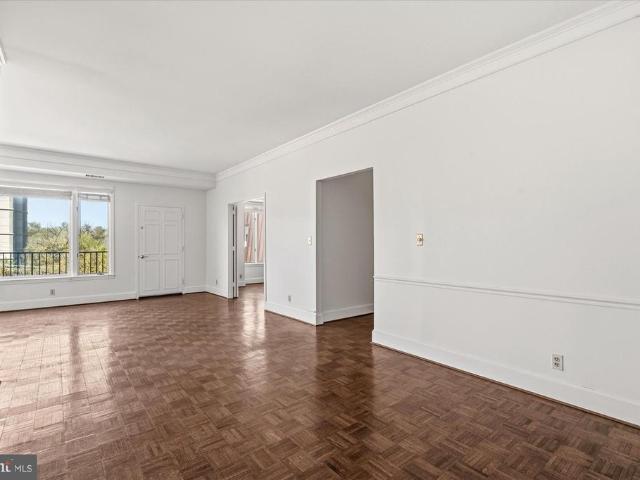
Incredible value at 8101 Conn Ave! Western exposure set back from Connecticut Avenue in the coveted Center building! Welcome to 8101 Connecticut Ave #C-708, a beautifully appointed and expansive 1 bedroom, 1 den/bedroom, 2-full bath residence offering approximately 1,387 square feet of refined living space. Bathed in natural light from its coveted Center Building west-facing orientation, this home features a thoughtful floor plan that perfectly balances open-concept entertaining with private retreat. The inviting entry foyer leads into a sprawling living and dining area, ideal for hosting or quiet evenings at home. Step outside to your generously sized private balconythe perfect vantage point for enjoying'golden hour' sunsets or a breath of fresh air. The seamless flow into the kitchen ensures you are never far from the conversation. The'quiet wing' of the home is designed for ultimate comfort. The primary suite serves as a true sanctuary, complete with an ensuite bath and abundant clo
USD 499,500
8101 Connecticut Avenue # C 302
View photo
Condo · for sale
USD 665,000
USD 464/sq.ft
8101 Connecticut Avenue # C 302
Chevy Chase Section Five
· 1,432 sq.ft · 2 Bedrooms · 2 Baths · Condo
· Garden · Terrace · Equipped kitchen · Parking · Security
Chevy Chase Section Five · 1,432 sq.ft · 2 Bedrooms · 2 Baths · Condo · Garden · Terrace · Equipped kitchen · Parking · Security
8101 Connecticut Avenue is a hidden gem in the heart of Chevy Chase, offering elegant, low-maintenance living just steps from Chevy Chase Lake Town Center, shops, restaurants, and the future Purple Line station. Situated in one of the building's most desirable and convenient locations, C-302 is a sun-filled 2-bedroom, 2-bath residence with over 1,430 square feet of living space, garden views, and a private terrace. Thoughtfully updated, lovingly maintained, and move-in ready, the home features custom built-ins, updated kitchen and baths, and lovely finishing touches throughout. Enjoy the luxury and security of a 24-hour doorman and concierge, two garage parking spaces, two large storage units, and in-unit laundry. Offered furnished or unfurnished, this is a rare opportunity to enjoy full-service living with exceptional convenience
USD 665,000
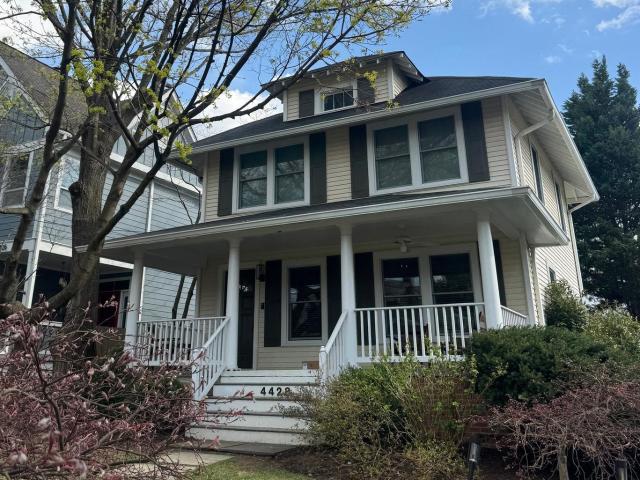
4428 Stanford St, Chevy Chase, MD 20815 | MLS #MDMC2224
View photo
House · for sale
USD 1,499,000
USD 656/sq.ft
4428 Stanford St, Chevy Chase, MD 20815 | MLS #MDMC2224
Chevy Chase Section Five
· 2,282 sq.ft · 3 Bedrooms · 3 Baths · House
· Deck · Fireplace · Equipped kitchen
Chevy Chase Section Five · 2,282 sq.ft · 3 Bedrooms · 3 Baths · House · Deck · Fireplace · Equipped kitchen
Nestled on a 5,750-square-foot flat lot in the coveted Town of Chevy Chase, this charming 1923 Colonial seamlessly blends timeless character with modern updates in an unbeatable location. A welcoming front porch sets the tone, inviting you inside to thoughtfully designed living spaces ideal for both everyday living and entertaining. The main level features a gracious living room that flows effortlessly into the dining area and a recently renovated chef’s kitchen, complete with quartz countertops, stainless steel appliances, and a peninsula perfect for casual dining and gathering. A cozy family room with a wood-burning fireplace and access to the side deck provides the perfect retreat, while a convenient powder room completes the level. Upstairs, you’ll find three well-proportioned bedrooms and two full baths, including a generous primary suite with large closets and a private en-suite bath. Pull-down attic access from the hall offers additional storage options. The lower level adds ver
USD 1,499,000
6807 Georgia Street
View photo
House · for sale
USD 3,299,000
USD 554/sq.ft
6807 Georgia Street
Chevy Chase Section Five
· 5,952 sq.ft · 6 Bedrooms · 6 Baths · House
· Equipped kitchen
Chevy Chase Section Five · 5,952 sq.ft · 6 Bedrooms · 6 Baths · House · Equipped kitchen
This distinguished new residence by Afnan & Co. Brings timeless design and exceptional craftsmanship to one of Chevy Chases most coveted neighborhoods. Beautifully situated on a quiet, tree-lined street, the home blends classic architectural principles with a functional layout designed for modern living. Shops and restaurants along Brookville Road, the local dog park, and Shepherd Park are all within easy walking distance, while Metro, downtown Bethesda, and Upper Northwest DC are just a few minutes' drive away. Spanning four finished levels, the home offers 6 bedrooms, 6.5 bathrooms, and nearly 6,000 finished square feet of living space. Afnan & Co. has thoughtfully curated every detail, incorporating high-end finishes and bespoke touches throughout. The main level welcomes you with a gracious foyer that opens to formal living and dining spaces. At the rear of the home, an expansive open-concept kitchen flows seamlessly into a casual dining area and a light-filled great room. The kitc
USD 3,299,000
7409 Ridgewood Avenue
View photo
House · for sale
USD 1,695,000
USD 484/sq.ft
7409 Ridgewood Avenue
Chevy Chase Section Five
· 3,498 sq.ft · 3 Bedrooms · 3 Baths · House
· Patio · Garden · Office room · Gym · Deck · Fireplace · Equipped kitchen
Chevy Chase Section Five · 3,498 sq.ft · 3 Bedrooms · 3 Baths · House · Patio · Garden · Office room · Gym · Deck · Fireplace · Equipped kitchen
Sun-filled, top-to-bottom renovated and expanded home in the heart of The Town of Chevy Chase, offering incredible curb appeal. The main level boasts a gourmet eat-in kitchen, a cozy living room with a fireplace and built-ins, and a rear addition featuring a family room opening to a lush yard, a dining room leading to a screened porch, a private home office, and a powder room. Upstairs, the primary retreat features vaulted ceilings, a private deck, a walk-in closet, and a luxurious marble bath, alongside two additional bedrooms and a renovated hall bath. The lower level includes a recreation/guest room with a renovated full bath, a hobby room, a sizable home gym, and ample storage. Enjoy beautifully landscaped front/back yards, a stone patio, and a 2-car driveway. Location is steps to the Thornapple path, providing seamless access to Downtown Bethesda dining, shopping, theaters, Metro, and the Capital Crescent Trail. Move-in ready! Open Saturday, May 16th, 1 PM. 3 pm
USD 1,695,000
4015 Laird Pl, Chevy Chase, MD 20815 | MLS #MDMC2215
View photo
House · for sale
USD 1,695,000
USD 361/sq.ft
4015 Laird Pl, Chevy Chase, MD 20815 | MLS #MDMC2215
Chevy Chase Section Five
· 4,693 sq.ft · 4 Bedrooms · 4 Baths · House
Chevy Chase Section Five · 4,693 sq.ft · 4 Bedrooms · 4 Baths · House
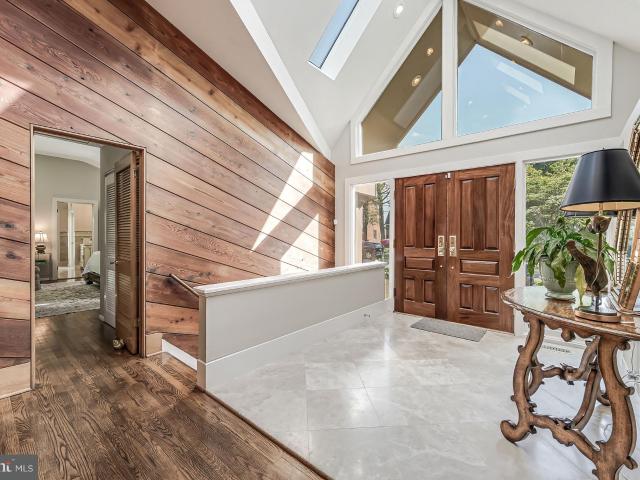
Newly Priced! Why buy a condominium or townhouse when you can have this Chevy Chase charmer with first floor primary! Prepare to be dazzled by this beautifully updated Craftsman-style home in Chevy Chase, MD! The perfect alternative to a condo or townhome with a first floor Primary Suite with two full bathrooms. Beautifully landscaped grounds give you an indication of what awaits you inside. The covered entry's double doors with glass side windows and triangular clerestory above open to the magnificent foyer with its vaulted ceiling and skylights, setting the tone for the magnificent, light-filled interior, which is ideal for large. Or small group entertaining as well as comfortable family living. There are soaring ceilings throughout much of the main level; recessed lights; natural, reclaimed hardwood floors in many rooms; and plentiful windows offering views of the beautiful, landscaped grounds. The main level offers an open floor plan, which is so popular in today's homes. The Livin
USD 1,695,000
127 Hesketh Street
View photo
House · for sale
USD 1,650,000
USD 589/sq.ft
127 Hesketh Street
Chevy Chase Section Five
· 2,799 sq.ft · 3 Bedrooms · 4 Baths · House
· Garden · Fireplace · Equipped kitchen · Swimming pool
Chevy Chase Section Five · 2,799 sq.ft · 3 Bedrooms · 4 Baths · House · Garden · Fireplace · Equipped kitchen · Swimming pool
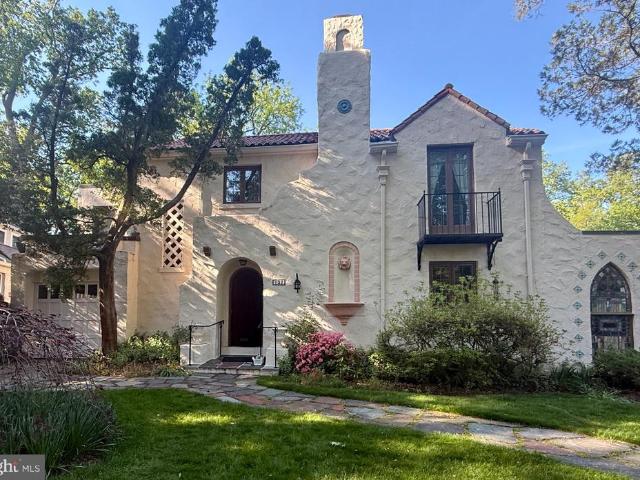
A rare jewel in the heart of Chevy Chase Village, 127 Hesketh Street is a meticulously preserved 1928 Spanish Mission home. On one of the neighborhood's most beloved streets, this 2,500-square-foot residence delivers architectural romance at every turn from the hand-laid terra cotta tile roof and arched entry portal to the extraordinary antique Gothic lancet stained glass window set into the facade. There is a charming garden that backs up onto the Chevy Chase Club golf course woods, providing amazing privacy. Inside, the gracious living room anchors the home with a wood-burning fireplace framed by arched columns. A glass sunporch fills with natural light, and the formal dining room speaks to the home's original Spanish style. A thoughtfully designed rear addition expands the living space seamlessly, offering a combined kitchen and family room plus a full bath that opens to a small heated pool and walled garden the side garden features a wrought iron gate and mature azaleas, other pere
USD 1,650,000
8101 Connecticut Ave, Unit N109, Chevy Chase, MD 20815 | MLS #MDMC2199
View photo
Condo · for sale
USD 699,000
USD 432/sq.ft
8101 Connecticut Ave, Unit N109, Chevy Chase, MD 20815 | MLS #MDMC2199
Chevy Chase Section Five
· 1,615 sq.ft · 3 Bedrooms · 2 Baths · Condo
· Terrace · Equipped kitchen · Parking
Chevy Chase Section Five · 1,615 sq.ft · 3 Bedrooms · 2 Baths · Condo · Terrace · Equipped kitchen · Parking
New price. The one you have been waiting for on the quiet side of the building! Beautifully renovated throughout. New kitchen, bathrooms, flooring & lighting. The inviting foyer welcomes you to this sun-filled home. The open floor plan includes a large living room with terrace access, dining room and stunning gourmet kitchen with island, Bosch and Sub-Zero appliances, stone counters and lacquered cabinets. The bedroom wing has three bedrooms and two full bathrooms, inclusive of the primary with it's gorgeous en-suite bathroom. This unit conveys 3 parking spaces and 2 storage spaces and it is important to note that the unit, parking and storage are all on the same level. Perfect for pet owners— Easy access to outdoor space and walking routes. Enjoy the many amenities of 8101 Connecticut Avenue, including 24-hour front desk, pet friendly and ample guest parking. Steps to shops and restaurants of Chevy Chase Lake, Purple Line and Crescent Trail
USD 699,000
4808 Moorland Ln, Unit 409, Bethesda, MD 20814 | MLS #MDMC2225
View photo
Condo · for sale
USD 539,000
USD 556/sq.ft
4808 Moorland Ln, Unit 409, Bethesda, MD 20814 | MLS #MDMC2225
Chevy Chase Section Five
· 969 sq.ft · 2 Bedrooms · 2 Baths · Condo
· Balcony · Equipped kitchen · Parking · Security · Swimming pool · Concierge
Chevy Chase Section Five · 969 sq.ft · 2 Bedrooms · 2 Baths · Condo · Balcony · Equipped kitchen · Parking · Security · Swimming pool · Concierge
WELCOME to The Christopher! The prime downtown Bethesda location is literally steps from the Metro and the city’s finest features are all within moments from this well-appointed property. Building amenities include reception lobby, 24-hour concierge, controlled building access, outdoor pool, locker rooms, fitness center, party & meeting room, BBQ picnic area, locked bicycle storage, dedicated garage parking and pets are welcome! Unit 409 offers a renovated kitchen, private treetop balcony, built-in closetry, two full bathrooms and two spacious bedrooms. City conveniences without compromise are plentiful and practically at your doorstep: shops, dining and entertainment! Relax in the lifestyle you deserve in this enviable location
USD 539,000
4225 Oakridge Lane
View photo
House · for sale
USD 1,999,000
USD 663/sq.ft
4225 Oakridge Lane
Chevy Chase Section Five
· 3,014 sq.ft · 4 Bedrooms · 3 Baths · House
· Patio · Office room · Deck · Equipped kitchen
Chevy Chase Section Five · 3,014 sq.ft · 4 Bedrooms · 3 Baths · House · Patio · Office room · Deck · Equipped kitchen
Location, lifestyle, and a significant three-story expansion in the heart of Chevy Chase/Tarrytownjust blocks to downtown Bethesda and Metro. This thoughtfully expandedhomeblends original charm with modern functionality. The main level features a sun-drenched, oversized kitchen with premium Miele appliances, peninsula seating, and butlers pantry, opening to flexible living and entertaining spaces including a dedicated office. A welcoming mudroom with powder room adds everyday convenience. Upstairs, the home offers generous bedrooms, primary with walk-in closet, and spa-likebaths, while the partially finished attic provides additional versatile space for work or play. The walk-out lower level is fully finished with a family room, play area, bedroom, full bath, and kitchenetteideal for guests, in-laws, or extended living. Additional storage and Laundry Room. Outdoor spaces include a front patio and two-tiered rear decks surrounded by mature greenery, creating a private, treehouse-like se
USD 1,999,000
8504 Lynwood Place
View photo
House · for sale
USD 1,595,000
USD 544/sq.ft
8504 Lynwood Place
Chevy Chase Section Five
· 2,928 sq.ft · 4 Bedrooms · 4 Baths · House
· Fireplace · Equipped kitchen
Chevy Chase Section Five · 2,928 sq.ft · 4 Bedrooms · 4 Baths · House · Fireplace · Equipped kitchen
Perched gracefully on a quiet, tree-lined street in one of the most coveted neighborhoods in Chevy Chase, this stately brick Colonial blends timeless architecture with thoughtful renovations and expansions completed over time. Originally built in 1937, the home offers beautifully proportioned living spaces, enduring character, and modern comfort across three finished levels. Rich hardwood floors, elegant crown moldings, and plantation shutters throughout enhance the homes classic appeal and refined aesthetic. A welcoming entry introduces elegant main-level living spaces designed for both everyday living and gracious entertaining. The formal living room is anchored by a wood-burning fireplace, while the formal dining room is tucked away to provide an intimate setting for family dinners or holiday meals. The renovated kitchen with its marble countertops, extensive food prep space, and plentiful cabinetry connects seamlessly to the family room addition, creating a cohesive flow for everyd
USD 1,595,000
8101 Connecticut Avenue # N 304
View photo
Condo · for sale
USD 829,000
USD 442/sq.ft
8101 Connecticut Avenue # N 304
Chevy Chase Section Five
· 1,873 sq.ft · 2 Bedrooms · 2 Baths · Condo
· Office room · Balcony · Equipped kitchen · Parking · Concierge
Chevy Chase Section Five · 1,873 sq.ft · 2 Bedrooms · 2 Baths · Condo · Office room · Balcony · Equipped kitchen · Parking · Concierge
Embrace the tranquility and exceptional space of Unit N-304, a premier corner residence within the stately 8101 Condominiums on Connecticut Avenue. Welcomed by the building's signature water fountains and a 24-hour reception desk, you will find this expansive 1,880-square-foot condo features soaring 9-foot ceilings, large sunlit windows, and a magnificent 17-foot private balcony overlooking a lush tree canopy and a soothing creek below. The thoughtfully designed layout offers a large separate dining room, an updated kitchen, and an inviting living area. The private quarters boast two generously sized bedrooms, a versatile third room ideal for a den or home office, and two full bathrooms offering the convenience of both a soaking tub and a walk-in shower. Enjoy the added ease of an in-unit washer and dryer, along with two garage parking spaces and a large storage bin. This pet-friendly home delivers the ultimate in refined living just minutes from the Beltway, the D. C. line, and downto
USD 829,000
4209 Bradley Lane
View photo
House · for sale
USD 3,750,000
USD 727/sq.ft
4209 Bradley Lane
Chevy Chase Section Five
· 5,156 sq.ft · 6 Bedrooms · 5 Baths · House
· Garden · Terrace · Fireplace · Equipped kitchen
Chevy Chase Section Five · 5,156 sq.ft · 6 Bedrooms · 5 Baths · House · Garden · Terrace · Fireplace · Equipped kitchen
The magnificent facade of this beautifully renovated home evokes an earlier, more gracious era yet is only a fifteen minute walk to the Bethesda Metro. Anthropology and other Bethesda Row shops and restaurants are only about a. 8 mile walk! Set nicely back from the street, the home has stately white columns supporting a handsome covered portico in front, and airy porches along the side and rear. A circular drive provides easy access at any time of day. Inside are large, light-filled common rooms with high ceilings, tall windows and elegant fixtures. A beautiful living room with fireplace, an expansive dining room, a sitting room, a dramatic family room and an extraordinary kitchen/family room with French doors to the back terrace and garden. The second floor features a luxurious primary suite plus three additional bedrooms and baths; the top floor has two more bedrooms, a television watching space and beautiful views over the neighborhood. In addition to the circular front drive, the h
USD 3,750,000

Get email alerts

Don't miss out: be the first to know about new properties

The alert was correctly created

On subscribing you accept the conditions of use and the privacy policy
Alert
Receive new ads in your inbox
Save this search
Receive alerts for new listings

We'll send you an email when we have new properties for: "Properties for sale in Chevy Chase Section Five"

The alert was correctly created

Pinehurst Circle, Chevy Chase Village town District 7 Montgomery County Maryland
Chevy Chase Manor, Chevy Chase District 7 Montgomery County Maryland
Get email alerts and be the first to see new listings
Required field
On subscribing I accept the terms of the privacy policy
Perfect! You'll soon start receiving new listings via email
Alert
Receive an email when we have new ads for Properties for sale in Chevy Chase Section Five
Save this search
Filters

Bedrooms

Size (sq.ft)

sq.ft
sq.ft

Price

USD
USD

Property type

Bathrooms

Clear all filters
Receive notifications when new entries are published.