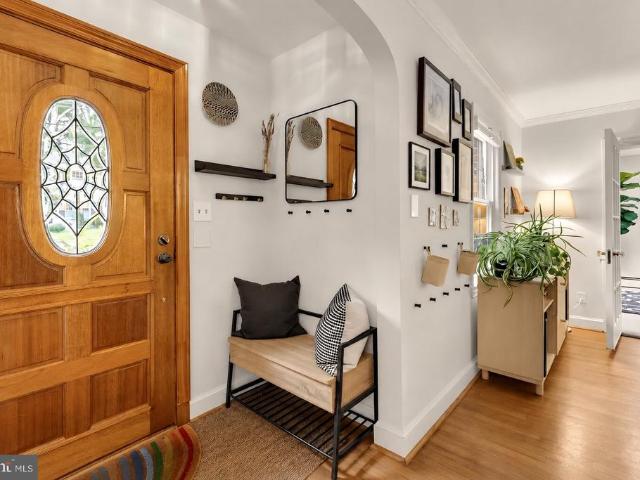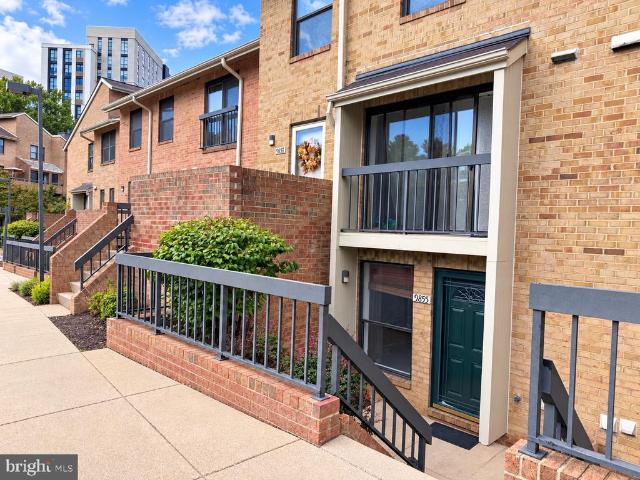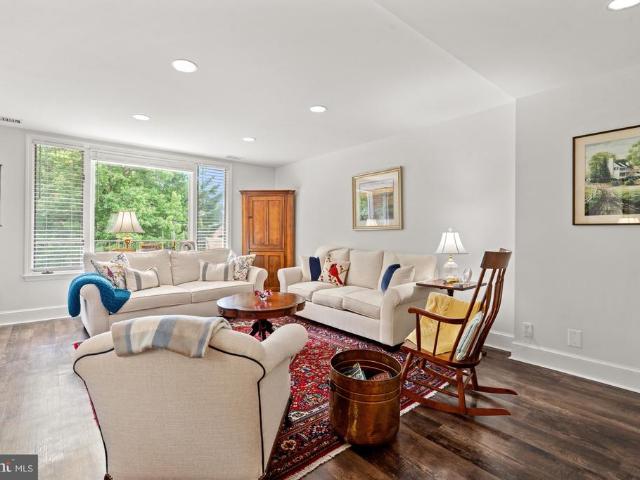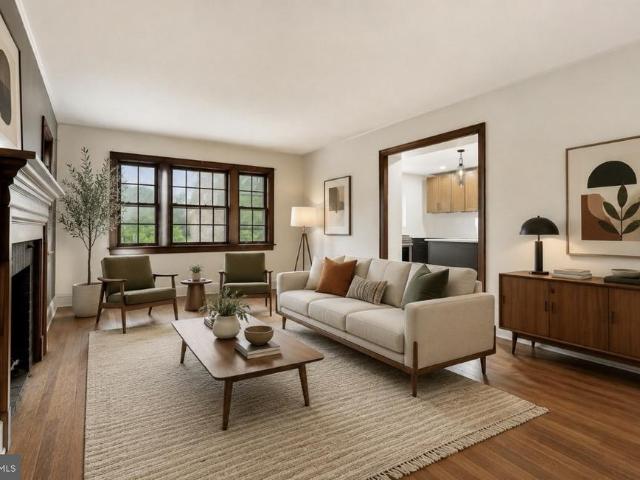
5,628 properties for sale in Chevy Chase Village town

2330 14Th Street N # 407
View photo
Condo · for sale
USD 695,000
USD 520/sq.ft
2330 14Th Street N # 407
Chevy Chase Village town
· 1,335 sq.ft · 2 Bedrooms · 2 Baths · Condo
· Balcony · Fireplace · Equipped kitchen · Parking · Swimming pool
Chevy Chase Village town · 1,335 sq.ft · 2 Bedrooms · 2 Baths · Condo · Balcony · Fireplace · Equipped kitchen · Parking · Swimming pool
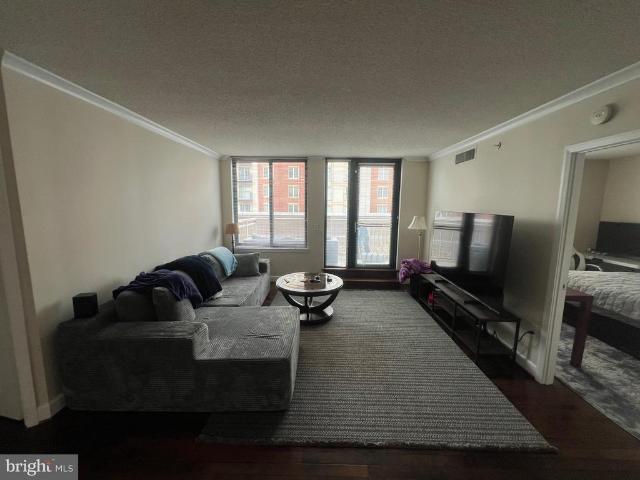
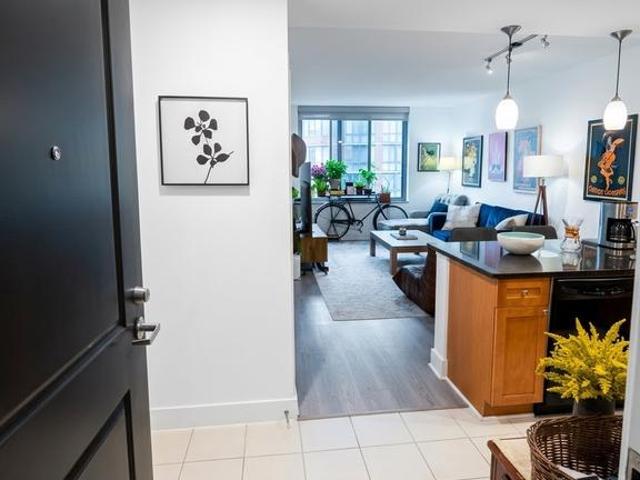
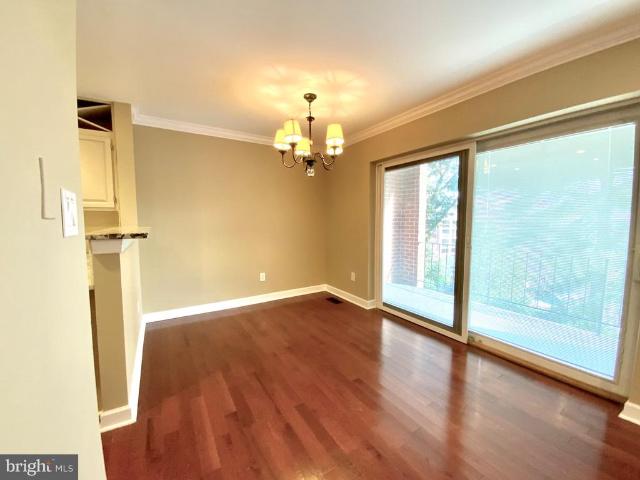
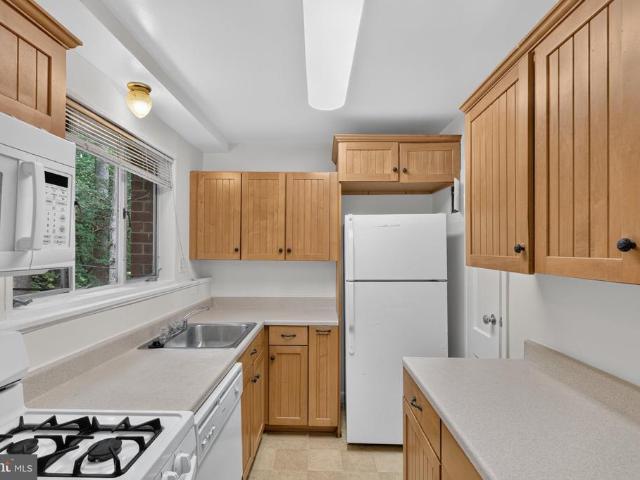
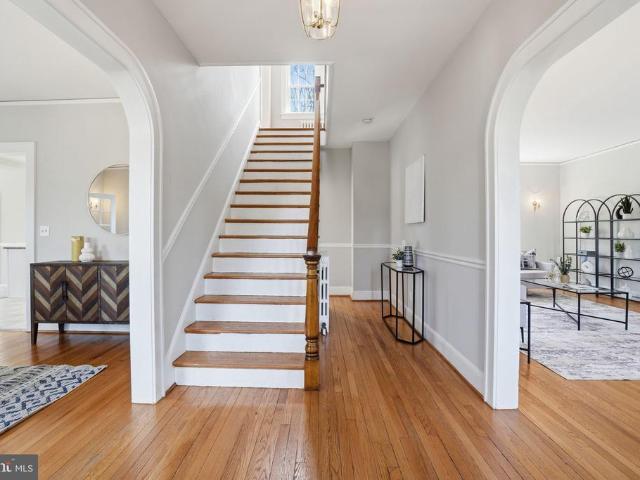
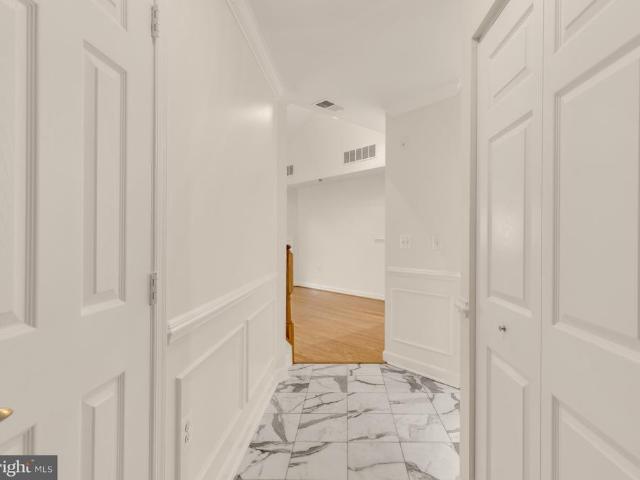
A penthouse level unit + a perfect location = a stunning property in the Courthouse Hill community! This 2 level, 2 bedroom/2 bathroom condo has soaring ceilings, an open floor plan, hardwood floors, a cozy gas fireplace, and a new Pella sliding door leading to a private balcony. The bright, updated kitchen has stainless steel appliances and plenty of storage. Off the living room is a renovated full bathroom and the guest bedroom with new Pella windows and a custom closet by Closet America. In unit laundry is also located on the main level. Upstairs is the primary bedroom with a walk-in custom closet by Closet America and an updated primary bathroom with dual sinks, a soaking tub and shower. The unit also comes with an assigned garage parking space. Building residents also enjoy access to amenities such as a clubhouse, a fitness center, and a swimming pool. The location couldnt be better! Its blocks from the Courthouse Metro station, grocery spots like Whole Foods, MOM's Organic Market
USD 695,000
5313 Massachusetts Avenue
View photo
House · for sale
USD 2,095,000
USD 381/sq.ft
5313 Massachusetts Avenue
Chevy Chase Village town
· 5,490 sq.ft · 7 Bedrooms · 4 Baths · House
· Fireplace
Chevy Chase Village town · 5,490 sq.ft · 7 Bedrooms · 4 Baths · House · Fireplace
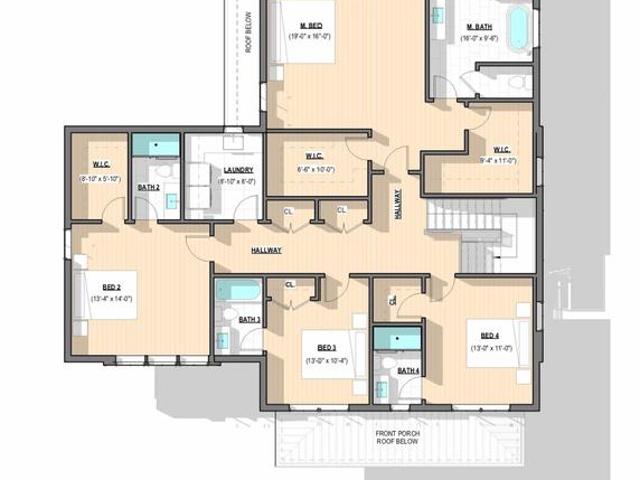
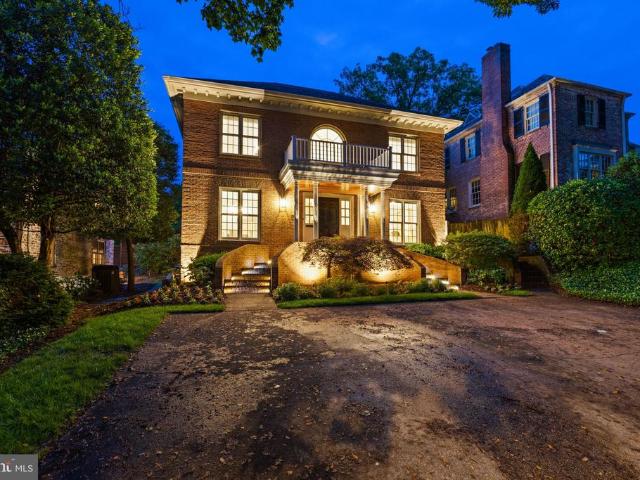
This delightful brick Georgian Colonial spans across 5,500 +/. Square feet of living space over three finished levels, standing out as one of the largest homes available in the sought-after Westgate neighborhood with seven bedrooms and four-and-one-half bathrooms. Beautifully set back and tucked away from the street and surrounded by manicured front grounds with lush bushes, flowering shrubs, and mature trees. Elegant interior features elevate the main living areas, showcasing gleaming hardwood floors, exquisite crown and decorative moldings, recessed lighting, and built-in bookcases. Classic architectural elements shine, including nine-foot ceilings and two fireplaces, that provide a sophisticated foundation for high-end modern updates. Approached from two sets of brick stairs, a welcoming front covered porch introduces a majestic two-story entrance foyer with a sweeping staircase and a classic widow's walk above, hinting at the home's estate-like grandeur. With an adaptable floor pla
USD 2,095,000
7101 Longwood Drive
View photo
House · for sale
USD 5,750,000
USD 632/sq.ft
7101 Longwood Drive
Chevy Chase Village town
· 9,096 sq.ft · 6 Bedrooms · 5 Baths · House
· Patio · Equipped kitchen · Swimming pool
Chevy Chase Village town · 9,096 sq.ft · 6 Bedrooms · 5 Baths · House · Patio · Equipped kitchen · Swimming pool
Set on a prominent. 75-acre corner lot, 7101 Longwood Drive is a masterfully executed custom residence with design-forward panache. Built in 2018 by GBI Builders, designed in collaboration with architect Carmel Greer and interior designer Julie Geyer, this stunning home spans 9,100 square feet across four meticulously finished levels. The home unfolds with a sense of scale (note the 11 ceilings on main level), light, and intention at every turn with high-end designer finishes including stunning custom lighting. Outdoors, the home transforms into a private resort surrounded by mature trees and landscaping for added privacy with a stunning heated in-ground pool, expansive patio, and outdoor kitchen. A grand, light-filled foyer makes an unforgettable first impression with a Murano glass chandelier and anchored by a sweeping, sculptural staircase with refined detailing that rises dramatically through the home. Wide-plank white oak hardwood floors, elegant millwork, and soaring ceilings car
USD 5,750,000
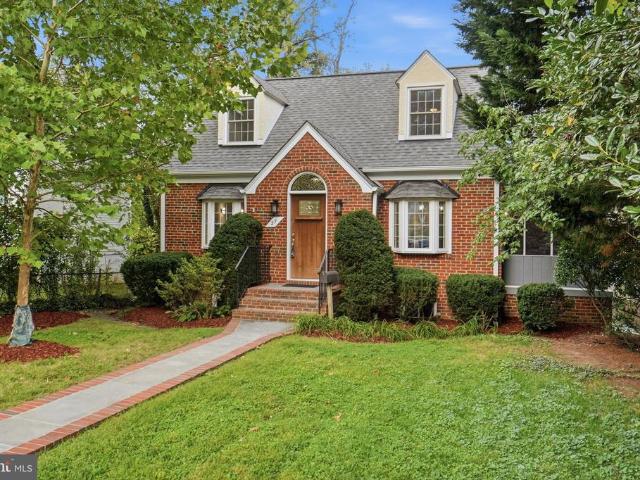
27 N Fenwick Street N
View photo
House · for sale
USD 1,249,000
USD 417/sq.ft
27 N Fenwick Street N
Chevy Chase Village town
· 2,992 sq.ft · 5 Bedrooms · 3 Baths · House
· Fireplace · Equipped kitchen
Chevy Chase Village town · 2,992 sq.ft · 5 Bedrooms · 3 Baths · House · Fireplace · Equipped kitchen
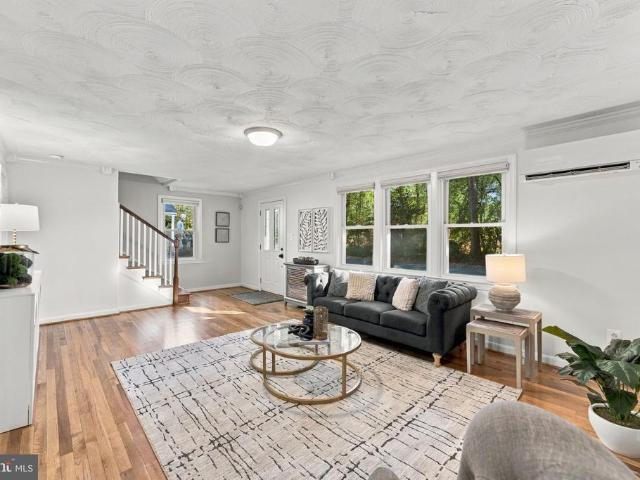
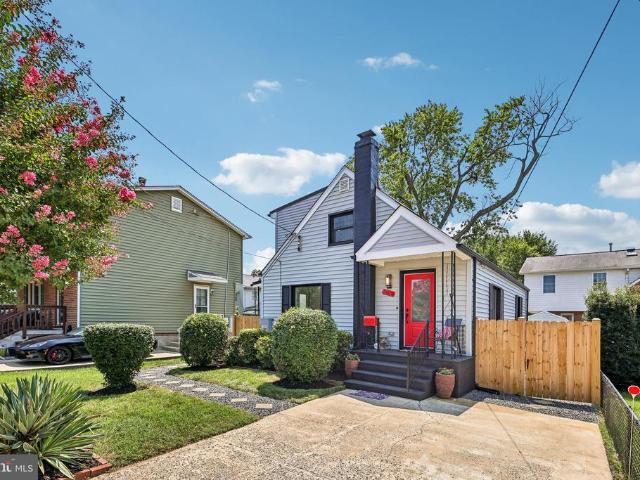
Now Offered for $1,249,000 + Seller-Paid One-Year Mortgage Rate Buydown. Open house Sunday, October 25th from 1-3pm. Timeless, expanded Cape Cod in historic Ashton Heights near Lyon Park and ideally located across from Long Branch Elementary School. Rich in character and accented with lovely architectural details, including vaulted ceilings, bay windows, a skylight and architectural archways, this 5 bedroom, 3 full bath home offers three finished levels and a versatile floor plan. The main level includes a bedroom that can also serve as an office or den, while the lower level offers flexible in-law or au pair space with a new kitchenette, mudroom/back entrance and separate walk-out entrance from the lower level bedroom. Oak hardwood floors are featured on the main and upper levels. Freshly painted in neutral, decorator wall color and updated lighting throughout. The main level includes a living room with wood-burning fireplace, an eat-in kitchen with stainless steel appliances, gas coo
USD 1,249,000
2465 Army Navy Drive # 104
View photo
Condo · for sale
USD 325,000
USD 450/sq.ft
2465 Army Navy Drive # 104
Chevy Chase Village town
· 721 sq.ft · 1 Bedroom · 1 Bath · Condo
· Balcony · Equipped kitchen
Chevy Chase Village town · 721 sq.ft · 1 Bedroom · 1 Bath · Condo · Balcony · Equipped kitchen
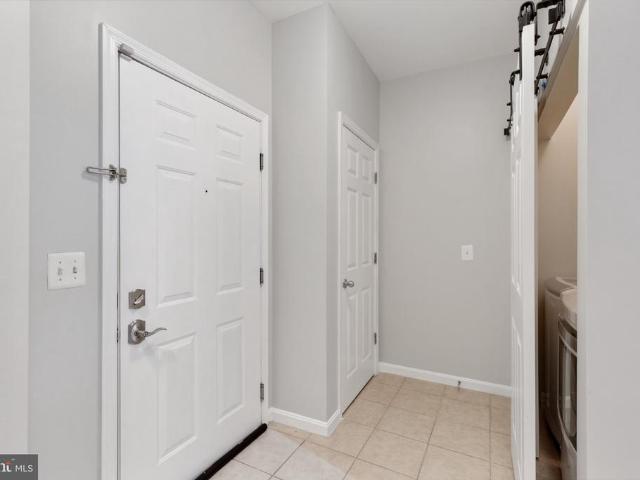
Lovely 1-bedroom, 1-bathroom home at The Grove, a luxury condo community in Arlington! A tiled entry welcomes you into this freshly painted home, offering a clean and inviting feel throughout. Just off the entry, youll find a convenient laundry closet with a full-sized washer & dryer plus overhead shelving for added storage. The kitchen is well-appointed with granite countertops, ample cabinetry, and stainless steel appliances. Perfect for everyday cooking and entertaining. The spacious living room features gleaming hardwood flooring, crown molding, and a sliding glass door that opens to your private balcony, creating a seamless indoor-outdoor living experience. The bedroom offers a comfortable retreat with plush carpeting, a ceiling fan with overhead lighting, and a walk-in closet. The bathroom is thoughtfully designed with tile flooring, an oversized stone-topped vanity, a medicine cabinet, and a sparkling white tiled shower with tub. A linen closet provides additional storage and co
USD 325,000
2611 9Th Street N
View photo
House · for sale
USD 2,264,900
USD 812/sq.ft
2611 9Th Street N
Chevy Chase Village town
· 2,788 sq.ft · 4 Bedrooms · 3 Baths · House
· Balcony · Fireplace · Equipped kitchen
Chevy Chase Village town · 2,788 sq.ft · 4 Bedrooms · 3 Baths · House · Balcony · Fireplace · Equipped kitchen
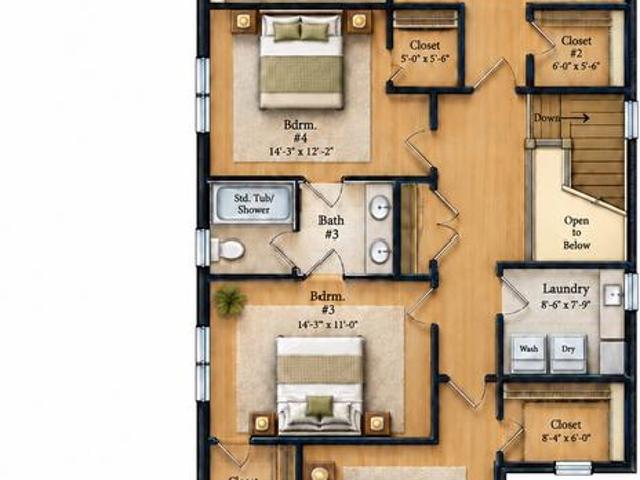
Photos are from a Previous Build*. TO BE BUILT HOME COMPLETION FORECAST: Winter 2027 INCLUDED FEATURES: The Nottingham II showcases our exclusive Diamond Finishes Package, 10-foot ceilings on the main level, a Designer Kitchen, and so much more! The kitchen flows seamlessly into the expansive family room, highlighted by 10 ft ceilings, and a cozy gas fireplace. A formal dining room provides elegant space for entertaining, while the mudroom adds everyday convenience. Upstairs, hardwood flooring extends through the hallway into a luxurious Owners Suite, and three secondary Bedrooms one with a private en-suite bath, and two that share a convenient buddy bath. CUSTOMIZATION OPPORTUNITIES: Further personalize your home with additional options: like a morning room, a covered outdoor living space, an exceptional 3rd floor loft space that includes a spacious covered balcony and a finished lower level with a recreation room, media room, an additional bedroom, and full bath. Arlington North: Exp
USD 2,264,900
2119 Huntington Street
View photo
House · for sale
USD 2,399,990
USD 545/sq.ft
2119 Huntington Street
Chevy Chase Village town
· 4,402 sq.ft · 5 Bedrooms · 5 Baths · House
· Garden · Fireplace · Equipped kitchen
Chevy Chase Village town · 4,402 sq.ft · 5 Bedrooms · 5 Baths · House · Garden · Fireplace · Equipped kitchen
Welcome to this beautiful new custom home in the sought-after Tara-Leeway Heights neighborhood of Arlington, VA, with delivery anticipated in late 2026. Thoughtfully designed for modern living and effortless entertaining, this exceptional residence offers 5 bedrooms, 5 full bathrooms, and 1 powder room, with 4,409 square feet of finished living space spanning three levels. The main level features 10-foot ceilings, gorgeous wide-plank engineered white oak flooring, and an inviting open-concept layout. At the heart of the home is a stunning gourmet kitchen with custom cabinetry, quartz countertops, Thermador appliances, and a walk-in pantry. The kitchen opens to a spacious great room with a gas fireplace, creating an ideal setting for everyday living and entertaining. A screened-in porch directly off the great room extends the living space outdoors and overlooks the beautifully landscaped backyard. An elegant formal dining room, complete with custom cabinetry, provides a sophisticated sp
USD 2,399,990
1220 N Fillmore Street # 507
View photo
Condo · for sale
USD 719,000
USD 710/sq.ft
Updated
1220 N Fillmore Street # 507
Chevy Chase Village town
· 1,012 sq.ft · 2 Bedrooms · 2 Baths · Condo
· Balcony · Parking · Swimming pool
Chevy Chase Village town · 1,012 sq.ft · 2 Bedrooms · 2 Baths · Condo · Balcony · Parking · Swimming pool
Attention New $31,000 Price Reduction Bring Your Buyers Now $ Welcome to The Residences at Station Square a luxury high-rise condominium in the heart of Clarendon. Conveniently located within minutes of Washington D. C. The Pentagon, Ronald Reagan Airport, Rt 66 & Rt 395, walking distance to the Clarendon Metro, restaurants, shopping schools and public parks. With approximately 1022 square feet this recently remodeled Garfield II model featuring 2, bedrooms, 2 full bathrooms, stainless steel appliances, granite counter tops, beautiful hardwood floors, breakfast bar, washer/dryer, built-in microwave oven, side-by-side refrigerator with ice & water in the door. There is also a balcony with panoramic views, fitness center, pool, 1 garage parking space, and extra storage space
USD 719,000
5529 Fairfax Drive
View photo
House · for sale
USD 1,295,000
USD 393/sq.ft
New
5529 Fairfax Drive
Chevy Chase Village town
· 3,294 sq.ft · 5 Bedrooms · 4 Baths · House
· Patio · Garden · Deck · Equipped kitchen
Chevy Chase Village town · 3,294 sq.ft · 5 Bedrooms · 4 Baths · House · Patio · Garden · Deck · Equipped kitchen
Assumable VA loan with balance of $500k at 3.25%. Pro photos will go up Friday, house will be active Friday 10/30! Directly across from the Custis Trail Trail and minutes to Westover and Ballston, this updated Arlington home offers rare layout versatility. From the redone driveway, step inside to a main floor with a south facing living room with electronic shades, full dining room, bedroom, full bath, and a chefs kitchen with floor-to-ceiling windows overlooking a flat, fenced yard, deck, and patio. A perfect spot for fall entertaining, even outdoor movie nights! Highlights include solid cherry cabinetry with tons of storage, quartz counters, Bosch induction cook top, Miele ovens, warming drawer, and dishwasher. Upstairs offers 3 bedrooms plus a primary suite with attached office/nursery plus upstairs laundry! Primary bath also has a deluxe remodeled bath with private water closet, jetted tub and walk in shower with gorgeous custom tile, plus a dual sink quartz vanity. The rebuilt lowe
USD 1,295,000
3209 Military Rd, Arlington, VA
View photo
House · for sale
USD 1,369,000
3209 Military Rd, Arlington, VA
Chevy Chase Village town
· 4 Bedrooms · 3 Baths · House
· Fireplace · Equipped kitchen
Chevy Chase Village town · 4 Bedrooms · 3 Baths · House · Fireplace · Equipped kitchen
Up to $25,000 seller credit toward a 2/1 temporary buydown with acceptable financing and offer acceptable to Seller. Rarely available and completely move-in ready, this exceptional North Arlington home offers the perfect combination of timeless character, modern updates, and an unbeatable location directly across from Washington Golf & Country Club. Thoughtfully renovated throughout, the home features bright, open living spaces filled with natural light and designed for both comfortable everyday living and effortless entertaining. The main level showcases beautiful hardwood floors, recessed lighting, a wood-burning fireplace, and seamless flow between the living, dining, and kitchen areas. The stunning renovated kitchen serves as the centerpiece of the home, featuring quartz countertops, white cabinetry, stainless steel appliances, skylights, pendant lighting, and a large center island with abundant prep space and seating. One of the homes standout features is the spacious three-season
USD 1,369,000
2813 Beechbank Road
View photo
House · for sale
USD 624,700
USD 400/sq.ft
2813 Beechbank Road
Chevy Chase Village town
· 1,561 sq.ft · 3 Bedrooms · 2 Baths · House
· Patio · Fireplace · Equipped kitchen
Chevy Chase Village town · 1,561 sq.ft · 3 Bedrooms · 2 Baths · House · Patio · Fireplace · Equipped kitchen
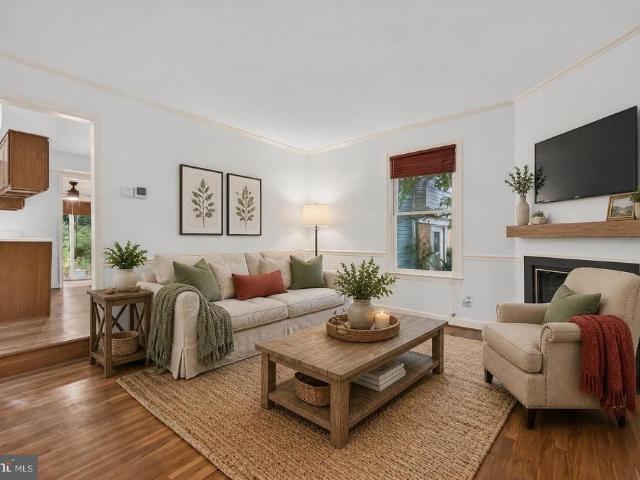
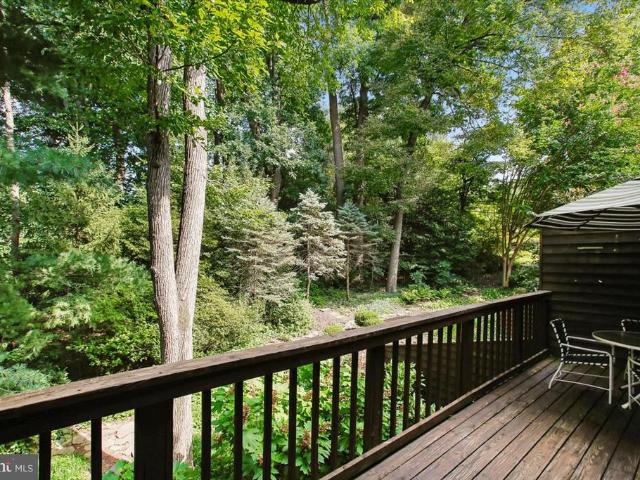
Welcome home to this well-maintained 3-bedroom, 2-full-bath gem set on a private corner lot surrounded by lush, natural greenery. Gleaming hardwood floors flow throughout the main level and upstairs, creating a warm, cohesive feel from room to room. The main level offers a formal dining room, living room, and family room the family room anchored by a cozy gas fireplace plus a well-appointed kitchen and a sun room with new carpet, ideal for morning coffee or a quiet reading nook. Main-level laundry adds everyday convenience. Upstairs, the primary bedroom features a private en-suite bathroom, offering a comfortable retreat at the end of the day. Step outside to a covered porch perfect for sipping coffee and unwinding, and a back patio that lets you soak in the peaceful, green surroundings. A shed provides additional storage. This is a rare opportunity to own a move-in-ready home offering privacy, charm, and serene, wooded-lot living in a tranquil setting
USD 624,700
2408 2Nd Street S
View photo
House · for sale
USD 950,000
USD 388/sq.ft
2408 2Nd Street S
Chevy Chase Village town
· 2,443 sq.ft · 4 Bedrooms · 3 Baths · House
· Garden · Office room · Equipped kitchen
Chevy Chase Village town · 2,443 sq.ft · 4 Bedrooms · 3 Baths · House · Garden · Office room · Equipped kitchen
New kitchen, three new baths, new HVAC, new windows, and a whole-house generator. The work is done in this 4-bedroom, 3-bath Penrose home with three finished levels and 2,448 square feet. Main level: refinished hardwood floors, recessed lighting, and a renovated kitchen with new cabinets, quartz counters, and stainless steel appliances, plus two bedrooms and a full bath. Upper level: a private primary suite with its own full bath, its own laundry room, and a bonus space for an office or sitting area. Lower level: a bedroom, full bath, family room, kitchenette, second laundry, and a walk-out to the backyard. Room for guests, a home office, or more everyday living space. Behind the walls: new HVAC for the upper two levels, a mini-split for the lower level, new energy-efficient windows, new interior and exterior doors, hardwired smoke detectors, a whole-house backup generator, and a 2023 roof. Outside: a fully fenced, level backyard, refreshed landscaping, and a private driveway. All in P
USD 950,000
5521 Charles Street
View photo
House · for sale
USD 1,799,900
USD 438/sq.ft
New
5521 Charles Street
Chevy Chase Village town
· 4,101 sq.ft · 5 Bedrooms · 4 Baths · House
· Equipped kitchen · Cellar
Chevy Chase Village town · 4,101 sq.ft · 5 Bedrooms · 4 Baths · House · Equipped kitchen · Cellar
New Construction by Award-Winning Wormald Homes! Welcome to 5521 Charles Street. Offering over 4,000 square feet of thoughtfully designed living space, this exceptional new construction home features 5 bedrooms and 4.5 baths, with an ideal blend of elegance, comfort, and functionality. The main level showcases a spacious great room, gourmet kitchen, formal dining room, and dedicated home officeperfect for both everyday living and entertaining. The fully finished basement expands the living space with a large recreation room, wet bar, private bedroom with full bath, and ample storage. With generous living areas and versatile spaces throughout, this home offers room to live, work, and entertain in style. Theres still time to customize select finishes and make this home your own! Contact us today for additional details and an opportunity to learn more about this exceptional new home by Wormald Homes
USD 1,799,900
2001 15Th Street N # 616
View photo
Condo · for sale
USD 456,000
USD 651/sq.ft
2001 15Th Street N # 616
Chevy Chase Village town
· 700 sq.ft · 1 Bedroom · 1 Bath · Condo
· Equipped kitchen · Security · Swimming pool · Parking
Chevy Chase Village town · 700 sq.ft · 1 Bedroom · 1 Bath · Condo · Equipped kitchen · Security · Swimming pool · Parking
South-facing 1-bedroom residence with abundant natural sunlight, large windows, an open floor plan, kitchen with breakfast bar and an assigned parking space. HIGHLIGHTS: Spectacular rooftop with panoramic Arlington & Washington, DC views Incredible views of the Washington Monument and National Cathedral Rooftop pool and grilling/entertaining areas Great space for hosting friends and entertaining 17th-floor fitness center with Georgetown views 24/7 concierge Pet-friendly building 2 blocks to Courthouse Metro 8 blocks to Rosslyn Metro 1 block to the Saturday farmers market 1.2 miles to Key Bridge & Georgetown The Odyssey offers a unique combination of location, amenities and city views, while still providing a comfortable place to call home
USD 456,000
303 Leighton Avenue
View photo
House · for sale
USD 665,000
USD 494/sq.ft
303 Leighton Avenue
Chevy Chase Village town
· 1,345 sq.ft · 4 Bedrooms · 3 Baths · House
· Patio · Garden · Equipped kitchen
Chevy Chase Village town · 1,345 sq.ft · 4 Bedrooms · 3 Baths · House · Patio · Garden · Equipped kitchen
Gorgeous home located in a wonderful neighborhood close to shopping, Starbucks, entertainment, schools and major commuter routes! Fully renovated and move-in ready, all new systems! This is a truly stunning 4 bed, 3 bath home offering over 1,300 sq. Ft. of pristine open concept living space. The exceptional interior features a gourmet quartz and stainless steel kitchen, a convenient main-level bedroom, new laminate wood flooring throughout, an elegant wrought iron staircase, 3 upgraded bathrooms, and a space-saving stackable laundry center. Newer premium mechanical and structural upgrades include a modern tankless gas water heater, a new roof, siding, windows, doors, and a professionally encapsulated crawl space for superior energy efficiency. Outside, the massive, fully fenced backyard serves as a private oasis, complete with an entertaining patio, a custom gazebo, and a huge storage shed. Perfectly situated in a quiet neighborhood, you will enjoy quick access to major commuter routes
USD 665,000
8406 Hartford Avenue
View photo
House · for sale
USD 899,000
USD 334/sq.ft
8406 Hartford Avenue
Chevy Chase Village town
· 2,691 sq.ft · 4 Bedrooms · 3 Baths · House
· Garden · Office room · Fireplace · Equipped kitchen
Chevy Chase Village town · 2,691 sq.ft · 4 Bedrooms · 3 Baths · House · Garden · Office room · Fireplace · Equipped kitchen
Welcome to this beautifully maintained brick Colonial zoned for Takoma Middle School + Montgomery Blair HS, where timeless character, thoughtful updates, and a functional layout come together on one of Silver Spring's most picturesque, tree-lined streets. Filled with natural light and offering an ideal balance of formal and casual living spaces, this home has been lovingly cared for and enhanced for today's lifestyle. Step inside to discover an inviting living room anchored by a classic fireplace, perfect for relaxing or entertaining. Rich architectural details and large windows allow natural light to pour throughout, while the adjoining formal dining room provides an elegant space for gatherings and everyday dinners. Just beyond, a bright, cozy room offers flexibility as a den, office, or playroom and opens to the sunroom overlooking the backyard and gardens. These versatile spaces seamlessly extend the home's living area. The spacious kitchen offers generous cabinetry, ample countert
USD 899,000
9855 Bristol Square Lane # 250
View photo
Condo · for sale
USD 519,000
USD 370/sq.ft
9855 Bristol Square Lane # 250
Chevy Chase Village town
· 1,399 sq.ft · 3 Bedrooms · 2 Baths · Condo
· Patio · Fireplace · Equipped kitchen
Chevy Chase Village town · 1,399 sq.ft · 3 Bedrooms · 2 Baths · Condo · Patio · Fireplace · Equipped kitchen
Recently renovated and located in the heart of Bethesda, this spacious 3-bedroom, 2.5 bath condo offers modern upgrades, a versatile two-level layout, and the convenience of low-maintenance condominium living. Step inside to discover a beautifully refreshed interior featuring a fully renovated kitchen (2026) with NEW cabinetry, countertops, backsplash, luxury vinyl plank (LVP) flooring, updated LED lighting, and brand-new stainless steel appliances, including a refrigerator and stove (2026). Additional improvements include new carpeting, refinished hardwood floors in the living areas, and a new front glass storm door. The inviting living room features a fireplace and access to a patio, ideal for relaxing or entertaining. Other notable updates include: a 50-gallon Rheem water heater (2024), dryer (2025), washer (2021), and microwave (2018). Upstairs, the spacious primary suite features a walk-in closet and private full bathroom, while two additional bedrooms share a renovated second ful
USD 519,000
8101 Connecticut Avenue # S 610
View photo
Condo · for sale
USD 695,000
USD 451/sq.ft
8101 Connecticut Avenue # S 610
Chevy Chase Village town
· 1,539 sq.ft · 2 Bedrooms · 2 Baths · Condo
· Balcony · Equipped kitchen
Chevy Chase Village town · 1,539 sq.ft · 2 Bedrooms · 2 Baths · Condo · Balcony · Equipped kitchen
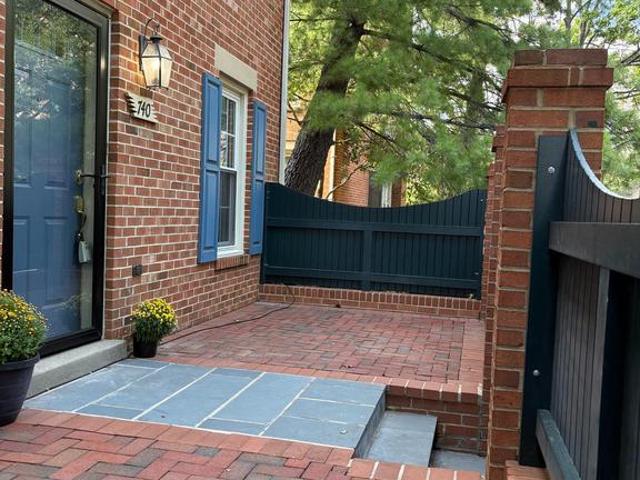
Welcome to 8101 Connecticut Avenue #S-610, a beautifully updated two level residence in one of Chevy Chases most desirable Condominium communities. This exceptional 2 bedroom, 2.5 bath home combines the ease of condominium living with the space, privacy, and separation of a single family home. The sun-filled main level features a spacious living room, separate dining room with direct access to a private balcony, and recently renovated kitchen with updated appliances. The thoughtful layout creates an inviting space for both everyday living and entertaining, and the opportunity for seamless indoor/outdoor enjoyment. Upstairs, a private bedroom retreat offers a spacious primary suite with a walk-in closet, renovated ensuite bath, and access to a second upper level balcony. The generous second bedroom also enjoys balcony access and a recently renovated ensuite bath. Upper level laundry adds everyday convenience. With two private balconies, sophisticated updates, generous living areas, a ra
USD 695,000
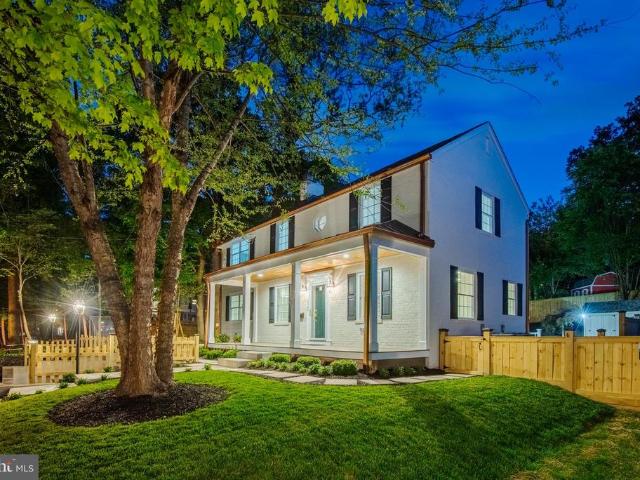
1006 26Th Street S
View photo
House · for sale
USD 1,250,000
USD 439/sq.ft
1006 26Th Street S
Chevy Chase Village town
· 2,842 sq.ft · 5 Bedrooms · 3 Baths · House
· Patio · Terrace · Fireplace · Equipped kitchen · Parking · Cellar
Chevy Chase Village town · 2,842 sq.ft · 5 Bedrooms · 3 Baths · House · Patio · Terrace · Fireplace · Equipped kitchen · Parking · Cellar
Welcome to this beautifully remodeled home in one of the most desired locations in Arlington. This 5 bedroom home combines historic charm with modern touches. A stunning new kitchen is an entertainer's delight. You'll enjoy cooking while friends and family gather around the massive island while enjoying the views of 1 of 2 wood burning fireplaces in the living room. A formal dining room and butler's pantry extend the dining experience and gathering options. Working from home is a breeze with a private main level guest room complete with half bath and built-ins. The upper level continues with hardwoods, modern bath updates and a perfect rooftop terrace with views of sunsets and the city from the primary bedroom. The fully finished basement provides even more options or guests, rec space, storage and a full bath! Outside awaits your final touches with plenty of room for a patio or gardening. When parking is normally a burden, this home solves that with a garage, rear parking and front pa
USD 1,250,000
5401 Huntington Parkway
View photo
House · for sale
USD 949,000
USD 476/sq.ft
5401 Huntington Parkway
Chevy Chase Village town
· 1,991 sq.ft · 3 Bedrooms · 2 Baths · House
· Parking · Fireplace · Equipped kitchen
Chevy Chase Village town · 1,991 sq.ft · 3 Bedrooms · 2 Baths · House · Parking · Fireplace · Equipped kitchen
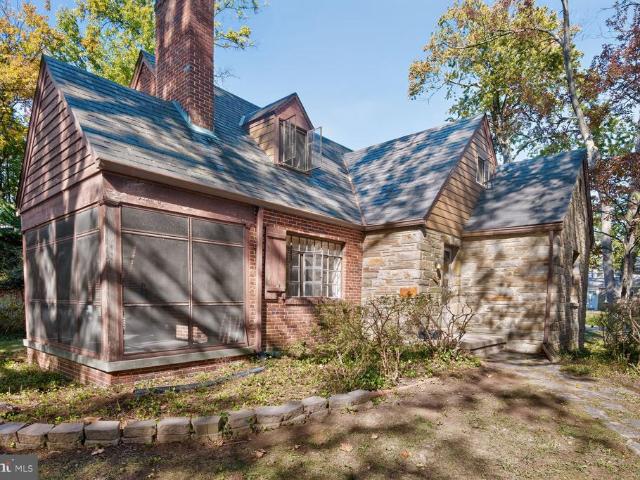
Wonderful time capsule 1940 built stone and brick Craftsman Cape style home with period details intact. First time available for sale in 86 years. This home is ready to renovate and sited on a lovely, large. 22 acre corner lot with room to expand. Slate roof, breezeway to detached garage, large concrete driveway, screened porch, main floor bedroom or office with full bath, hardwood floors, living room with fireplace, large dining room, butler pantry, original vintage kitchen, upper level with 2 bedrooms and full bath, lower level with half bath, loads of storage. Amazing opportunity in a great Bethesda location. Sold As-Is. This home is loaded with wonderful vintage details worth preserving: The kitchen features a beautiful layout that serves as an authentic time capsule of 1940s home design. A hallmark feature of kitchens from this era is the continuous stainless steel or chrome metal trim wrapping around the countertops and matching along the top edges of the wall cabinets. The origi
USD 949,000
1121 Arlington Boulevard # 620
View photo
Condo · for sale
USD 134,995
USD 245/sq.ft
1121 Arlington Boulevard # 620
Chevy Chase Village town
· 549 sq.ft · 1 Bedroom · 1 Bath · Condo
· Equipped kitchen · Parking
Chevy Chase Village town · 549 sq.ft · 1 Bedroom · 1 Bath · Condo · Equipped kitchen · Parking
Tenant-occupied one-bedroom co-op with garage parking space river place, rosslyn*. This 559-square-foot, one-bedroom, one-bathroom co-op at River Place includes a separately leased garage parking space. Both the apartment and parking space are tenant-occupied, providing immediate rental income. *apartment n620*. The apartment features two large picture windows providing abundant natural light, a remodeled kitchen, and generous closet space. New kitchen cabinets and countertops were installed in 2025, and the apartment received new flooring and fresh paint in June 2026. The apartment is leased through June 24, 2027, at $1,900 per month. Monthly financials: Rental income: $1,900. Co-op fee: $518 (includes electricity, gas, and water). Property taxes: $137.75. Estimated insurance: $20. Total anticipated expenses: $675.75. *Anticipated net monthly income: $1,224.25*.*garage parking mp-316*. Included in the offering is MP-316, a garage parking space in the North-East Garage, with an estimat
USD 134,995
1300 S Arlington Ridge Road S # 314
View photo
Condo · for sale
USD 298,999
USD 292/sq.ft
1300 S Arlington Ridge Road S # 314
Chevy Chase Village town
· 1,023 sq.ft · 2 Bedrooms · 1 Bath · Condo
· Equipped kitchen · Parking
Chevy Chase Village town · 1,023 sq.ft · 2 Bedrooms · 1 Bath · Condo · Equipped kitchen · Parking
PAID BY SELLER: the first six months of COA dues, saving the buyer $6,024! TWO assigned parking spaces convey with the unit, a rare find in Pentagon City! Enjoy living in the heart of Pentagon City, set in one of the most highly sought-after pockets of the neighborhood, where this beautiful condo at The Cavendish puts literally everything you could want right outside your door. Planet Fitness, Harris Teeter, Walgreens, Lebanese Taverna, and all the energy of Pentagon Row sit less than a half mile away, putting fitness, groceries, dining, and entertainment within easy reach. Freshly painted throughout, step inside to gleaming hardwood floors, including brand-new hardwood flooring in the living room, and a spacious combined living and dining room, where large windows fill the space with natural light and set the stage for both relaxed evenings and effortless entertaining. Just off the living area, the bright updated kitchen features 2026 updates including new Shaker-style cabinetry, quar
USD 298,999
7620 Winterberry Place
View photo
House · for sale
USD 1,399,000
USD 437/sq.ft
7620 Winterberry Place
Chevy Chase Village town
· 3,197 sq.ft · 5 Bedrooms · 2 Baths · House
· Garden · Deck · Equipped kitchen
Chevy Chase Village town · 3,197 sq.ft · 5 Bedrooms · 2 Baths · House · Garden · Deck · Equipped kitchen
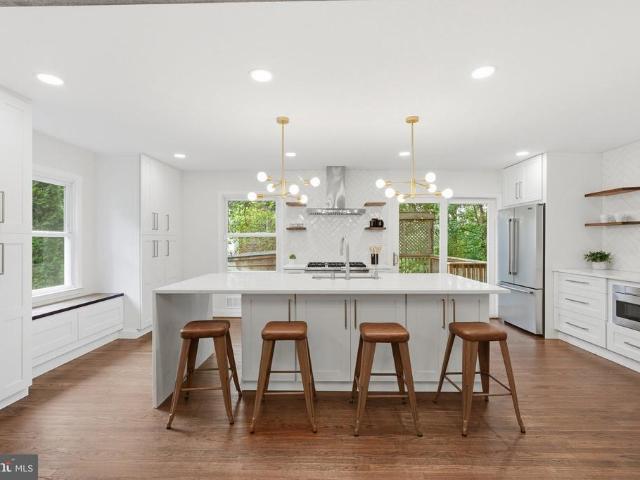
Welcome to this beautifully renovated and thoughtfully updated Dutch Colonial with a front-to-back split layout in one of Bethesdas most desirable neighborhoods. Designed for modern living and effortless entertaining, this five bedroom, 2.5 bathroom home offers an open-concept floor plan, sleek and sophisticated updates, stunning hardwood floors, and a terraced fenced-in yard with multiple decks for outdoor enjoyment. The heart of the home is the spectacular gourmet kitchen, where timeless design meets everyday functionality. Featuring a professional-grade six burner Viking range, a new refrigerator, elegant quartz countertops with a dramatic nine foot waterfall island with ample storage, this space is as beautiful as it is practical. Thoughtful custom details include a built-in pantry, wine refrigerator, microwave drawer, warm wood finishes, open shelving, and a charming window seat, creating an inviting gathering place to make memories with family and friends. Sleek brass details are
USD 1,399,000
2467 N Wakefield Court
View photo
Townhouse · for sale
USD 1,299,000
USD 383/sq.ft
2467 N Wakefield Court
Chevy Chase Village town
· 3,391 sq.ft · 3 Bedrooms · 3 Baths · Townhouse
· Deck · Equipped kitchen
Chevy Chase Village town · 3,391 sq.ft · 3 Bedrooms · 3 Baths · Townhouse · Deck · Equipped kitchen
Open Sunday 9/20: 12 to 2 pm. Before the game! Private forest views, a sought-after community, and a distinctive home with personality you simply dont find in todays new construction. Located in Arlingtons charming Analostan community, this all-brick 3,400 SF, elevator-ready, 3-bedroom, 3.5-bath townhome offers an exceptional combination of privacy, convenience, and unique architectural details. With just 20 townhomes, Analostan offers an intimate setting, while Lee Heights, Cherrydale, Ballston, and Clarendon are all just minutes away. This classic home features three thoughtfully designed levels, with beautiful forest views from multiple rooms and outdoor spaces. The sun-filled main level features walls of windows, an updated kitchen with breakfast area, living and dining rooms, study, half bath, and graceful curved walls that add architectural character. A deck off the living room overlooks the peaceful wooded setting. The upper level is flooded with natural light from skylights at
USD 1,299,000
1827 N Uhle Street # 1
View photo
Condo · for sale
USD 765,000
USD 602/sq.ft
1827 N Uhle Street # 1
Chevy Chase Village town
· 1,270 sq.ft · 2 Bedrooms · 2 Baths · Condo
· Balcony · Fireplace · Equipped kitchen
Chevy Chase Village town · 1,270 sq.ft · 2 Bedrooms · 2 Baths · Condo · Balcony · Fireplace · Equipped kitchen
With a truly superb location within an easy few minutes' walk of the Court House Metro stop, this two bedroom, two & a half bath, Chelsea Landing townhouse/condo features an excellent floor plan with bright exposures, wood flooring, a charming living room w/ a fireplace and built-ins, an open kitchen with granite counter-tops, along with a pleasant primarily east facing balcony, above a lower level Florida room; all adding up to an outstanding value. Chelsea Landing is a small enclave of twenty-eight very well built (*solid brick construction, both front and back, with cinderblock between each unit) properties. All with a comparatively low condo fee of $400/mo. Convenient to the Orange Line, restaurants and shopping. Pretty unique; you won't find too much else like Chelsea Landing in North Arlington. Take a walk through this nicely laid out, sought-after community; it will speak for itself
USD 765,000
10406 Montrose Avenue # 101
View photo
Condo · for sale
USD 235,000
USD 279/sq.ft
10406 Montrose Avenue # 101
Chevy Chase Village town
· 840 sq.ft · 2 Bedrooms · 1 Bath · Condo
· Equipped kitchen · Swimming pool
Chevy Chase Village town · 840 sq.ft · 2 Bedrooms · 1 Bath · Condo · Equipped kitchen · Swimming pool
A spacious, sunlit condo with room to update and personalize, close to Metro and North Bethesda favorites! This 2-bedroom, 1-bath condo has a spacious layout with huge windows that fill the main living areas with natural light. The living room opens directly into the dining area. The home is in good overall condition, though the kitchen is ready for new appliances and countertops, the flooring could be updated, and the bathroom would benefit from a refresh. Rather than paying a premium for someone else's choices, you have the opportunity to update these spaces to match your own style! Both bedrooms provide room for a full furniture setup, while the oversized windows continue the open feel found in the main living area. You also get the advantages of a community with a pool, tennis courts, playgrounds, picnic areas, and maintained common grounds. The school district includes Garrett Park Elementary, Tilden Middle, and Walter Johnson High School. The location puts you close to the shoppi
USD 235,000
8601 Hempstead Avenue
View photo
House · for sale
USD 1,200,000
USD 372/sq.ft
8601 Hempstead Avenue
Chevy Chase Village town
· 3,218 sq.ft · 4 Bedrooms · 3 Baths · House
· Equipped kitchen · Cellar
Chevy Chase Village town · 3,218 sq.ft · 4 Bedrooms · 3 Baths · House · Equipped kitchen · Cellar
Incredible opportunity for an expanded Colonial in sought after Bradmoor neighborhood. Tree-lined quiet street just minutes from downtown Bethesda. 4/5 bedroom, 3 1/2 bath Colonial with an Updated Kitchen, Updated Bathrooms, 1st floor Study, Great Screen Porch, Finished Attic Loft area and a walkout/walk up Finished Basement with a Bedroom, Rec Room, Bonus room. Plus the Whitman Cluster
USD 1,200,000
1805 Army Navy Drive
View photo
House · for sale
USD 1,200,000
USD 275/sq.ft
1805 Army Navy Drive
Chevy Chase Village town
· 4,349 sq.ft · 5 Bedrooms · 3 Baths · House
· Office room · Fireplace · Equipped kitchen · Air conditioning
Chevy Chase Village town · 4,349 sq.ft · 5 Bedrooms · 3 Baths · House · Office room · Fireplace · Equipped kitchen · Air conditioning
The best value in all of 22202! Stunning 5-bedroom colonial home situated on a 15,659sf (. 36ac) lot. This generously proportioned residence features 3,810sf of finished living space across four levels. The home offers a welcoming center-hall floor plan with gleaming hardwood floors throughout the main and upper levels. Full of character, featuring arched entryways, a wood-burning fireplace with a brick hearth, and oversized windows. The large kitchen includes white cabinetry, granite countertops, and stainless-steel appliances with a double wall oven. The main level includes a formal living room, an expansive great room, a home office or bedroom, a powder room, and a full bathroom. On the upper level, you will find a luxurious owner's suite with a large sitting room, along with two additional spacious bedrooms, a shared hall bathroom and a convenient linen closet. The walk-up fourth level boasts vaulted wood-paneled ceilings which are carried throughout the large rec room and the fift
USD 1,200,000
740 N Vermont Street
View photo
Condo · for sale
USD 675,000
USD 597/sq.ft
740 N Vermont Street
Chevy Chase Village town
· 1,130 sq.ft · 2 Bedrooms · 2 Baths · Condo
· Patio · Office room · Equipped kitchen · Parking
Chevy Chase Village town · 1,130 sq.ft · 2 Bedrooms · 2 Baths · Condo · Patio · Office room · Equipped kitchen · Parking
Welcome to 740 N Vermont St, a thoughtfully updated, one-level condo in Arlingtons Ballston area. This 2-bedroom, 2-bath home offers 1,131 square feet of comfortable living space, with wood flooring and fresh interior paint creating a bright, cohesive setting throughout. The renovated kitchen features crisp white cabinetry and a clean, contemporary design that fits seamlessly into the main living areas. Both bathrooms have been updated, and the two bedrooms provide flexible space for everyday living, guests, or a home office. Step outside to the private front patio, an inviting extension of the home with room for morning coffee, outdoor dining, or relaxing at the end of the day. Recent improvements include a new HVAC system and dryer. An assigned parking space and ample visitor parking add everyday convenience. Set within a small community, this home offers a residential setting just one block from Ballston Quarter and close to the Ballston Metro, Target, Total Wine, restaurants, shopp
USD 675,000
10104 Big Rock Road
View photo
House · for sale
USD 1,299,000
USD 426/sq.ft
Updated
10104 Big Rock Road
Chevy Chase Village town
· 3,046 sq.ft · 4 Bedrooms · 3 Baths · House
· Garden
Chevy Chase Village town · 3,046 sq.ft · 4 Bedrooms · 3 Baths · House · Garden
An incredible opportunity for luxury in one of Silver Spring's most coveted neighborhoods! Newly Price. The city of Silver Spring has been recognized by Fortune Magazine as the #1 place to live in America! We are pleased to introduce a thoughtfully expanded and fully rebuilt luxury Colonial set in one of the citys most desirable neighborhoods, Woodmoor. The Design Build Group, known locally for their quality craftsmanship and attention to detail has delivered a architectural restoration of exceptional scale, finish, and livabilitycompletely turnkey and designed for modern living. Nestled in a serene, tree-lined setting near protected parkland and forest trails, the property offers a rare blend of privacy, nature, and convenience. The exterior is entirely maintenance-free, with a timeless mix of brick, Hardie siding, metal accents, and thoughtfully designed outdoor spaces including classic covered porches and a private, fenced yard. Inside, nearly 3,000 square feet of finished living sp
USD 1,299,000

Get email alerts

Don't miss out: be the first to know about new properties

The alert was correctly created

On subscribing you accept the conditions of use and the privacy policy
Alert
Receive new ads in your inbox
Save this search
Receive alerts for new listings

We'll send you an email when we have new properties for: "Properties for sale in Chevy Chase Village town"

The alert was correctly created

Pinehurst Circle, Chevy Chase Village town District 7 Montgomery County Maryland
Brookmont, District 7 Montgomery County Maryland
Get email alerts and be the first to see new listings
Required field
On subscribing I accept the terms of the privacy policy
Perfect! You'll soon start receiving new listings via email
Alert
Receive an email when we have new ads for Properties for sale in Chevy Chase Village town
Save this search
Filters

Bedrooms

Size (sq.ft)

sq.ft
sq.ft

Price

USD
USD

Property type

Bathrooms

Clear all filters
Receive notifications when new entries are published.