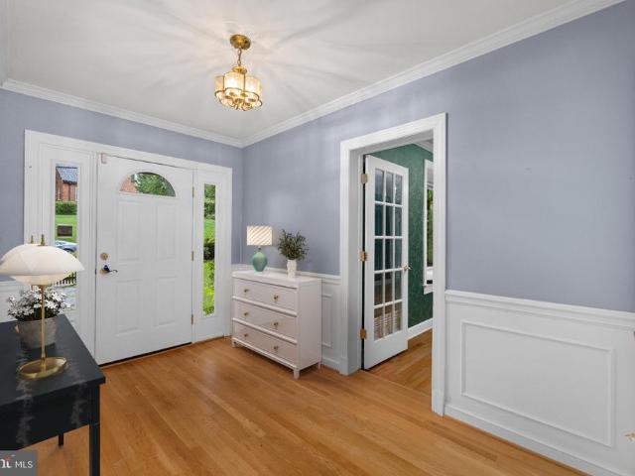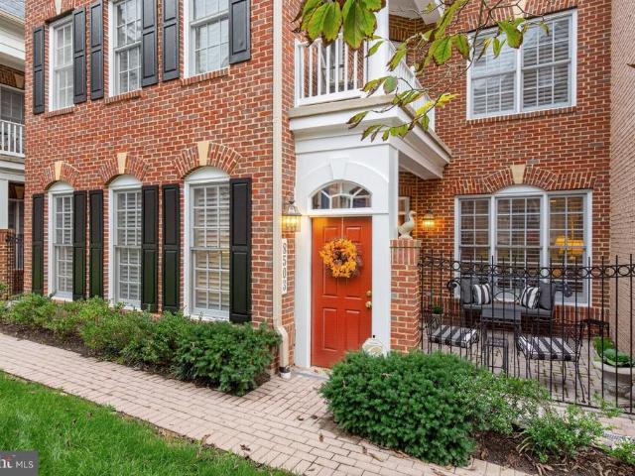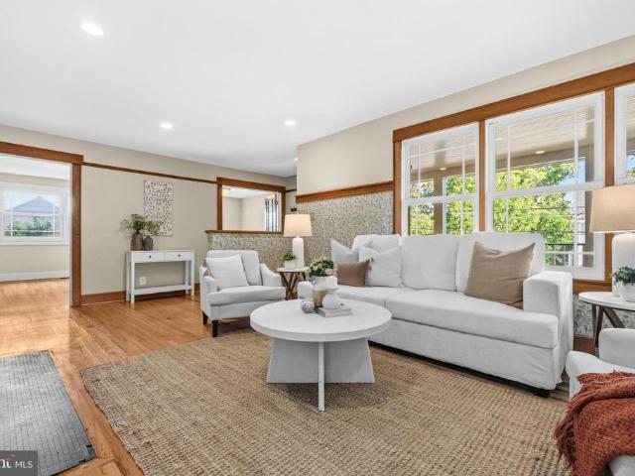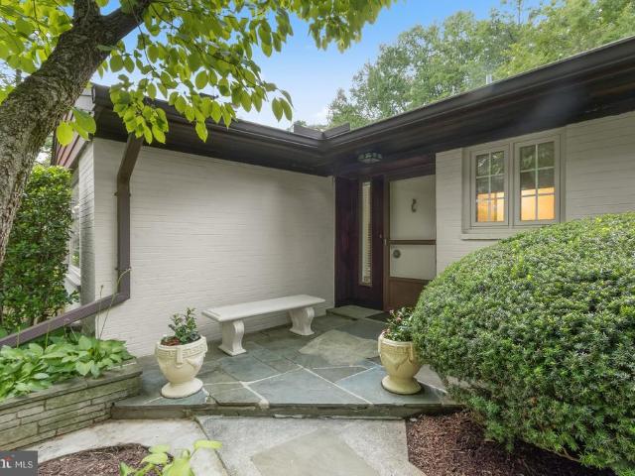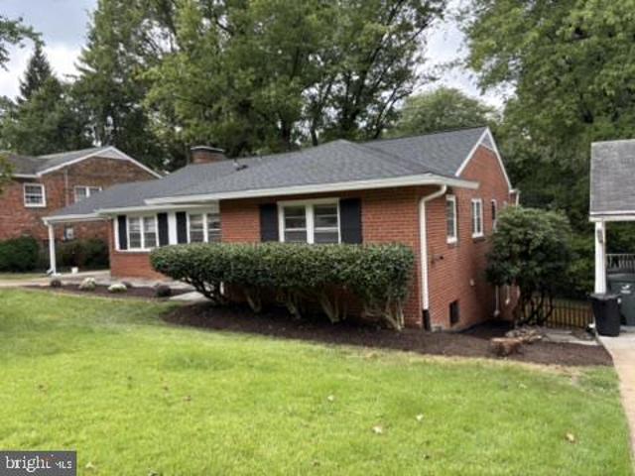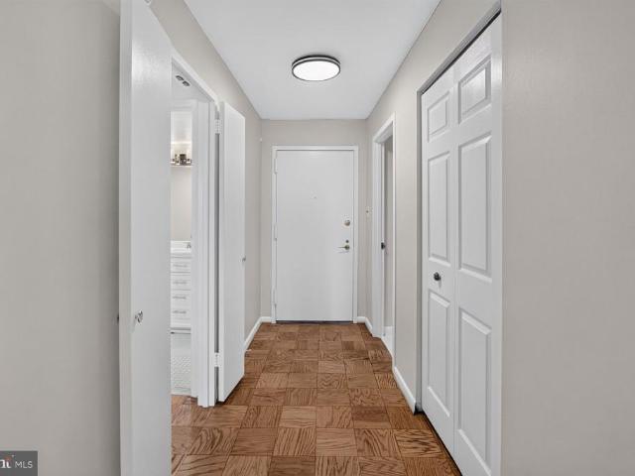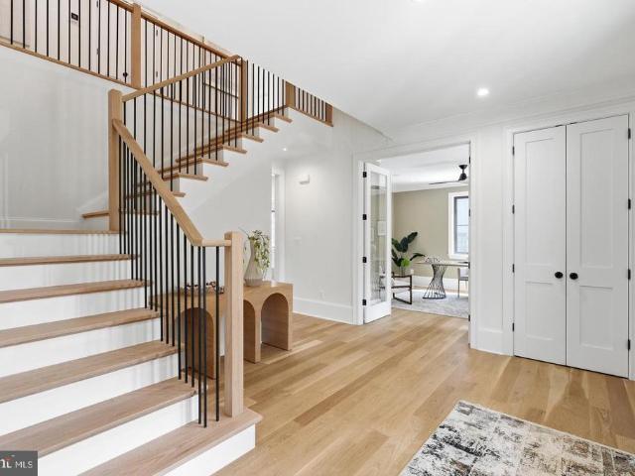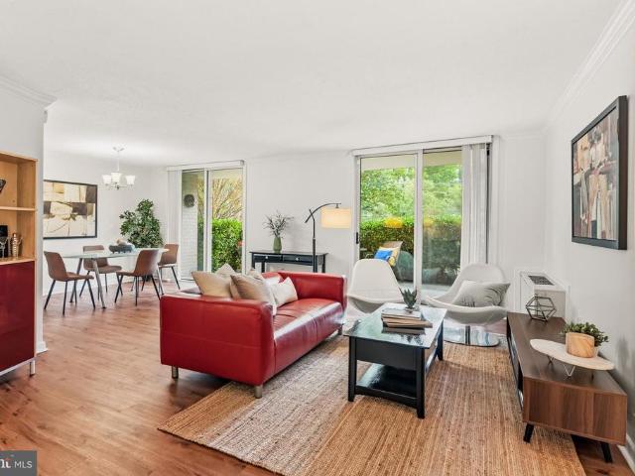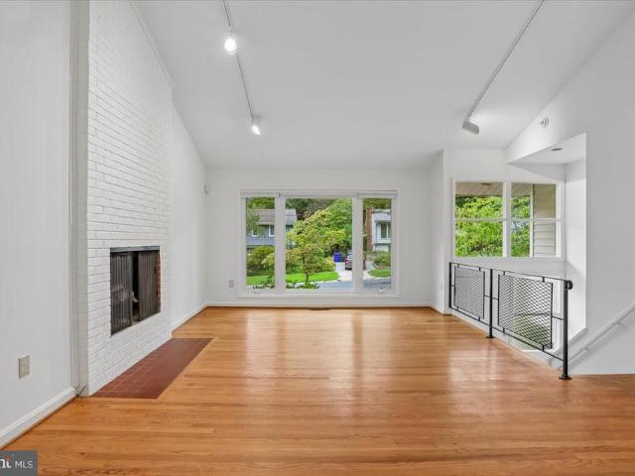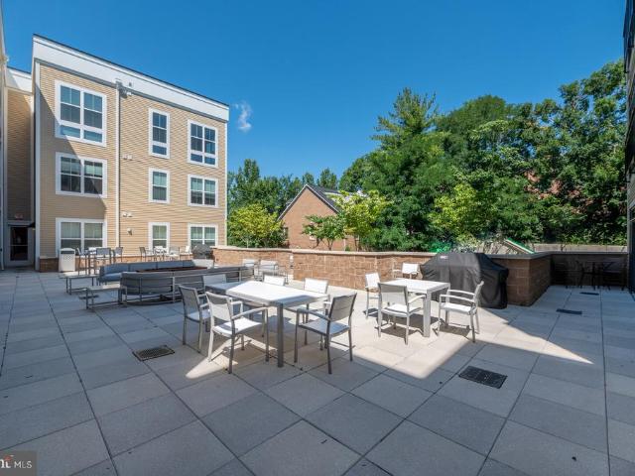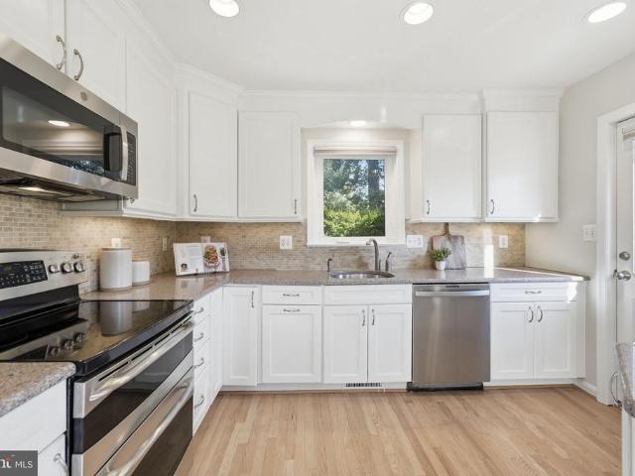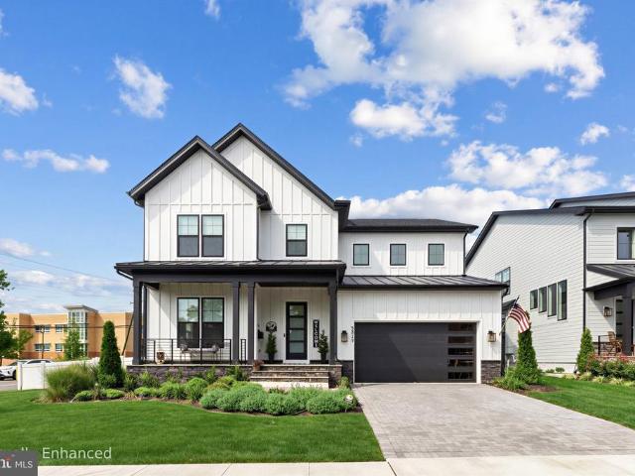
5,628 properties for sale in Chevy Chase Village town

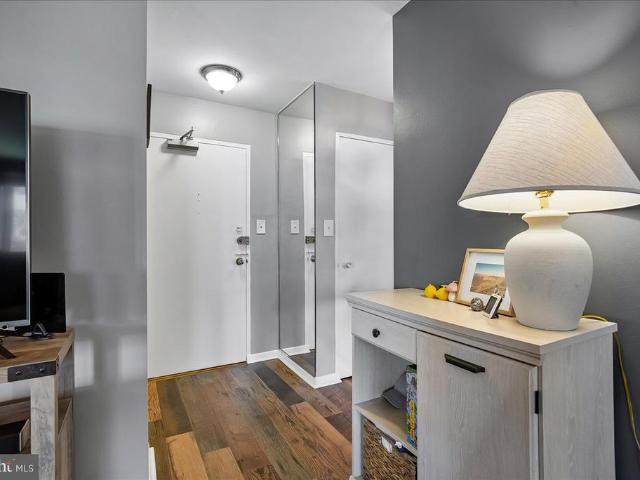
1001 N Vermont Street # 214
View photo
Condo · for sale
USD 439,000
USD 529/sq.ft
1001 N Vermont Street # 214
Chevy Chase Village town
· 829 sq.ft · 2 Bedrooms · 1 Bath · Condo
· Balcony · Equipped kitchen · Parking
Chevy Chase Village town · 829 sq.ft · 2 Bedrooms · 1 Bath · Condo · Balcony · Equipped kitchen · Parking
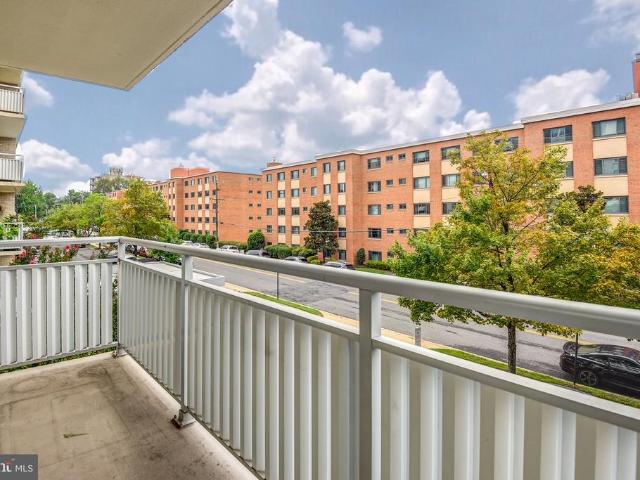
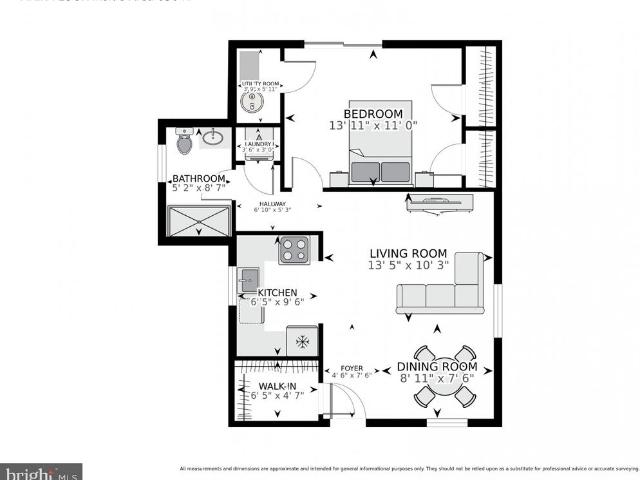
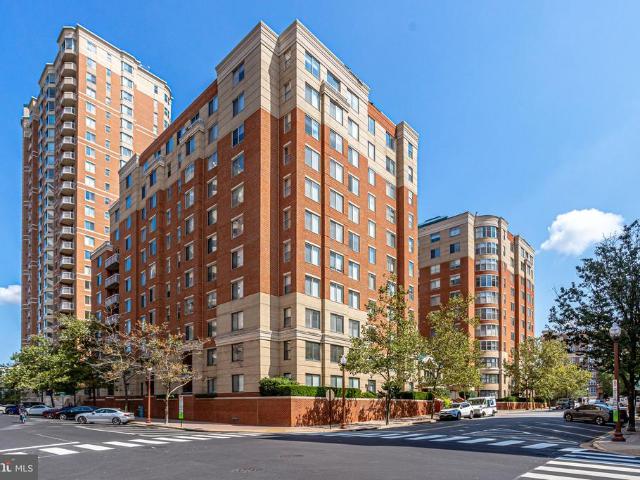
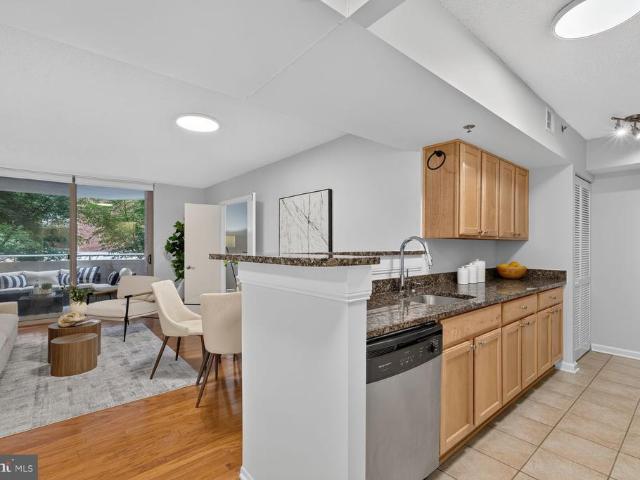
The Best Buy in Ballston! Wonderful open floor plan with a large gourmet kitchen with loads of counter space and breakfast bar seating overlooking the living/dining room. Flanking bedrooms offer separation for privacy and the bathroom was literally just renovated this week! There is a room sized balcony off the living room which offers 3 season enjoyment with green treed views. The Best Buy in Ballston! Wonderful open floor plan with a large gourmet kitchen with loads of counter space and breakfast bar seating overlooking the living/dining room. Flanking bedrooms offer separation for privacy and the bathroom has been freshly renovated. A room-sized balcony off the living room offers 3 season enjoyment with green treed views. Fine features include warm hardwood floors, w/d, good closet space, your own private parking space, and a location that cant be beat: nestled on a quiet side street with easy access to I-66, with the Metro, Ballston Quarter, and a multitude of shops, restaurants, a
USD 439,000
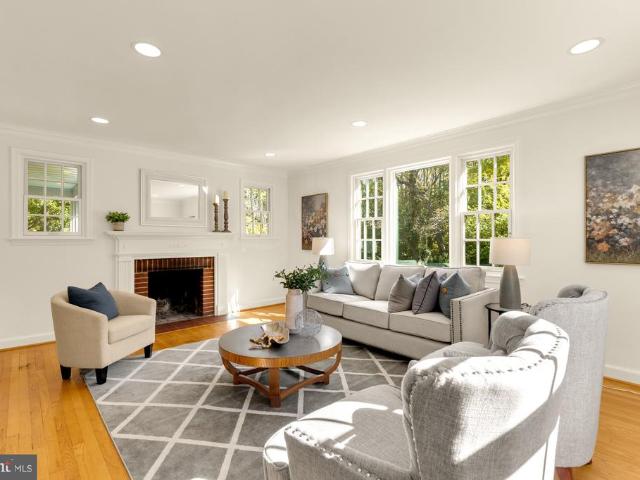
7420 Westlake Terrace # 1206
View photo
Condo · for sale
USD 209,000
USD 242/sq.ft
7420 Westlake Terrace # 1206
Chevy Chase Village town
· 861 sq.ft · 1 Bedroom · 1 Bath · Condo
· Terrace · Balcony · Equipped kitchen
Chevy Chase Village town · 861 sq.ft · 1 Bedroom · 1 Bath · Condo · Terrace · Balcony · Equipped kitchen
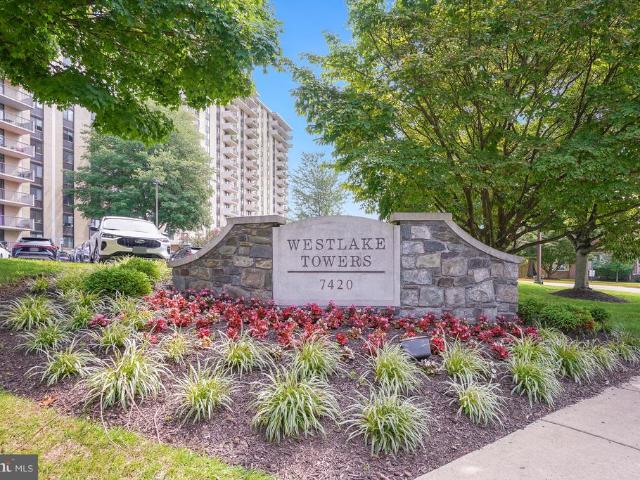
WOW new price on the UPGRADED UNIT youve been waiting for. Spacious open design with a gorgeous upgraded kitchen featuring shaker-style cabinets, quartz counters, a backsplash, LVP flooring and sleek stainless steel appliances. This unit comes with a much coveted in-unit washer dryer, no more trips down the hall in your PJs. The expansive bedroom provides ample space for a king bed, night stands, and dresser. And also features a walk in closet! The beautifully renovated bathroom is enhanced by subway tile surround and a quartz countertop. Elevated turn-key living awaits you in this move in ready, upgraded condo. The neutral palette creates a warm and inviting space, enhanced by natural light streaming in from the windows and sliding door to the balcony. Gorgeous sunsets and tree top views will be the backdrop to your new convenient lifestyle. Talk about LOCATION: it is situated adjacent to all the shops, restaurants and entertainment at the Westfield Montgomery Shopping center. And wit
USD 209,000
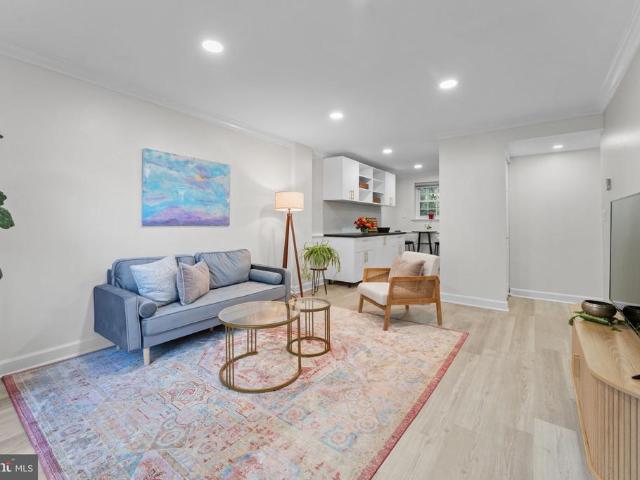
12101 Gatewater Drive
View photo
House · for sale
USD 1,537,500
USD 480/sq.ft
12101 Gatewater Drive
Chevy Chase Village town
· 3,197 sq.ft · 4 Bedrooms · 3 Baths · House
· Equipped kitchen
Chevy Chase Village town · 3,197 sq.ft · 4 Bedrooms · 3 Baths · House · Equipped kitchen
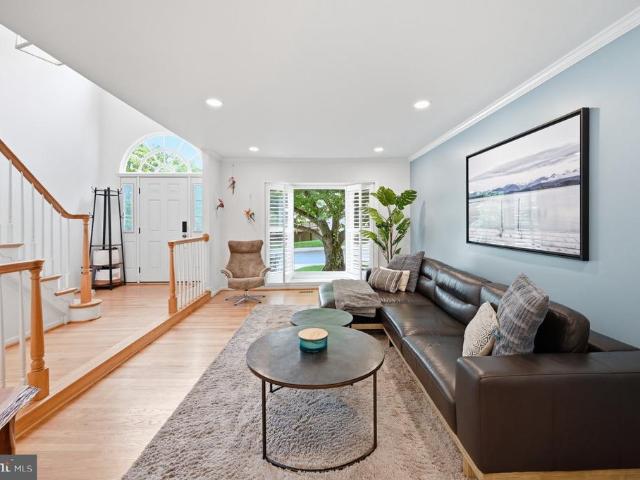
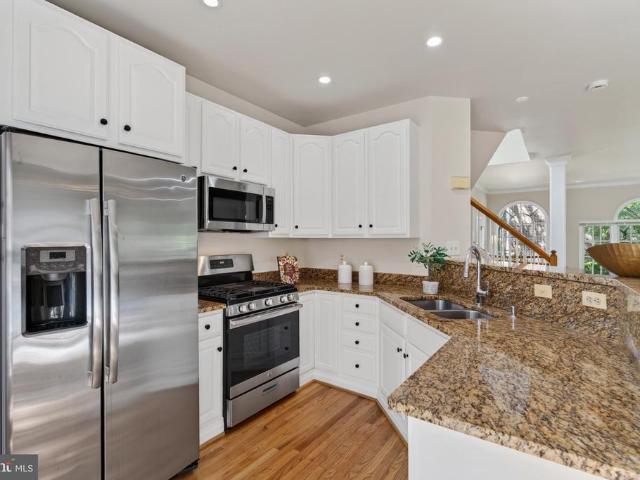
20,000 Seller Closing Cost Credit*. Tucked away into a lush, green common area in the highly sought-after Fallsberry community of Potomac, this beautifully updated residence offers a rare sense of privacy, tranquility, and effortless indoor-outdoor living for the contemporary lifestyle. Thoughtfully designed at just under 3,200 square feet, every space flows naturally into the next, creating a home that's perfectly suited for both quiet, everyday moments and easy entertaining. Buyer may opt to use Seller Closing Cost Credit towards a 2% REDUCTION ON A MORTGAGE RATE. Sunlight streams through the skylight and sunburst window into a dramatic, two-story foyer helping to capture the full scale of this impressive home, while new, recessed lighting and rich hardwood floors create a warm and inviting ambience. The formal living and dining rooms transition gracefully into the heart of the home, a FULLY RENOVATED designer kitchen featuring sleek, dark wood cabinetry, waterfall quartz countertops
USD 1,537,500
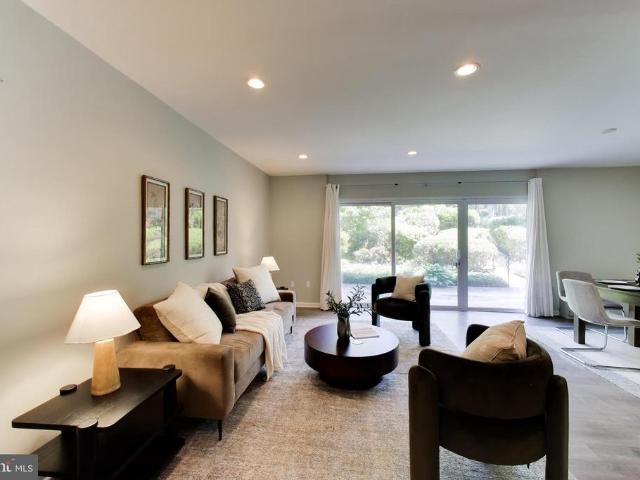
1301 S Arlington Ridge Road S # 310
View photo
Condo · for sale
USD 345,000
USD 386/sq.ft
1301 S Arlington Ridge Road S # 310
Chevy Chase Village town
· 893 sq.ft · 1 Bedroom · 1 Bath · Condo
· Balcony · Swimming pool · Parking
Chevy Chase Village town · 893 sq.ft · 1 Bedroom · 1 Bath · Condo · Balcony · Swimming pool · Parking
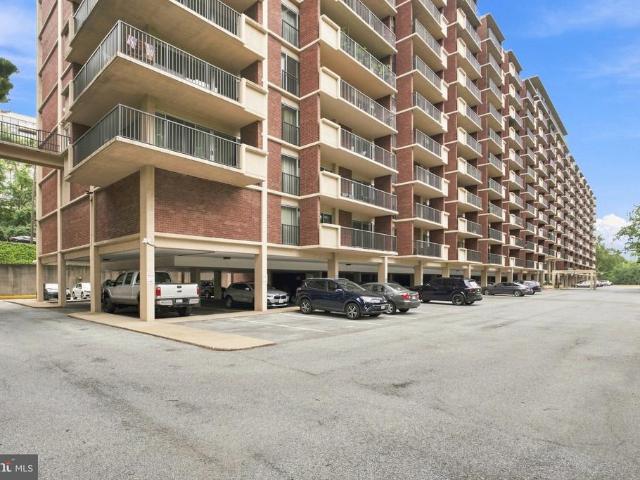
Welcome to Unit 310 at Arlington Ridge House, where comfort, style, and an exceptional Arlington location come together beautifully. This spacious, updated one-bedroom residence features brand-new flooring, contemporary light fixtures, and an inviting open living and dining area filled with natural light. Step outside onto the private balcony, an ideal setting for morning coffee, evening relaxation, or simply enjoying the view. Residents enjoy outstanding community amenities, including an outdoor swimming pool with sundeck, beautifully landscaped grounds, picnic and grilling areas, secure building entry, on-site management, private parking, laundry facilities, and additional storage. Ideally located near the Pentagon City Metro, Fashion Centre at Pentagon City, Pentagon Row, National Airport, and Washington, D. C. this updated residence offers the perfect combination of the neighborhood tranquility and urban accessibility
USD 345,000
9215 Bardon Road
View photo
House · for sale
USD 995,000
USD 418/sq.ft
9215 Bardon Road
Chevy Chase Village town
· 2,379 sq.ft · 4 Bedrooms · 3 Baths · House
· Garden · Fireplace · Equipped kitchen · Cellar
Chevy Chase Village town · 2,379 sq.ft · 4 Bedrooms · 3 Baths · House · Garden · Fireplace · Equipped kitchen · Cellar
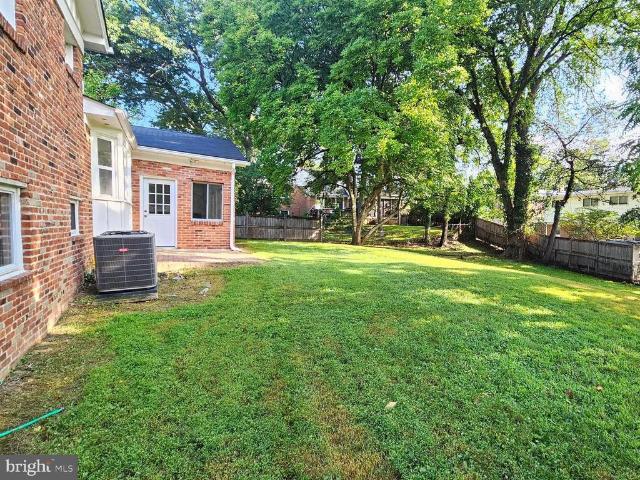
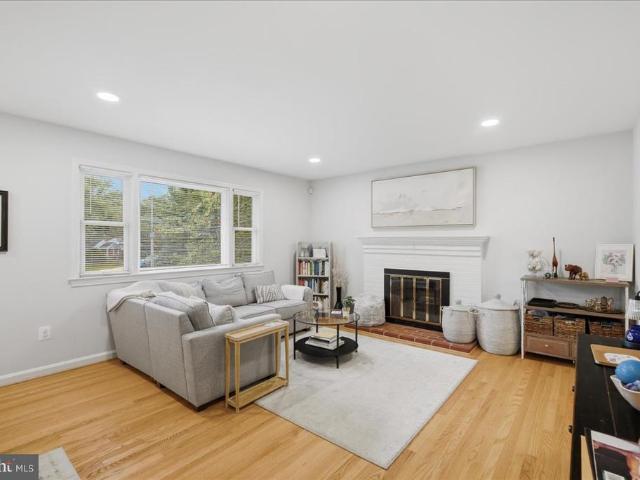
This lot in Maplewood/Alta Vista presents a rare canvas bursting with potential, offered entirely in as-is condition for a visionary buyer. The property boasts a sizable front and spacious fenced rear yard. Inside, this four-level split-level home has hardwood floors, an open entrance-level layout, and a kitchen ready for your vision, with a large bay window overlooking the backyard greenery and enough space for a variety of cabinetry and countertop layouts. Main-level entertainment options extend to the enclosed rear porch centered around a classic brick fireplace, while the lower levels include space for creating a comfortable guest suite and a basement recreation area. Beyond the front door, nothing about this location needs to be updated, as you are just blocks from Maplewood/Alta Vista Local Park and minutes from the scenic hiking and biking trails of Rock Creek Park. Commuting and leisure are equally effortless with two nearby Metro stations and the premier dining, shopping, and
USD 995,000
8923 Battery Place # 24
View photo
Condo · for sale
USD 269,980
USD 385/sq.ft
8923 Battery Place # 24
Chevy Chase Village town
· 700 sq.ft · 1 Bedroom · 1 Bath · Condo
· Balcony · Equipped kitchen
Chevy Chase Village town · 700 sq.ft · 1 Bedroom · 1 Bath · Condo · Balcony · Equipped kitchen
Come to downtown Bethesda, discover this stunning 1-bedroom, 1-bathroom unit nestled in the desirable CITY COMMONS community, where modern convenience meets urbane living. This beautifully renovated residence boasts an array of luxurious interior features. The spacious living area with gleaming hardwood floors seamlessly combines dining and relaxation in one cohesive area. The renovated full bath offers a walk-in shower, and your bath now feels like an in-home spa retreat. The kitchen is a chef's dream, equipped with energy-efficient stainless-steel appliances, including a built-in microwave, electric oven/range, and dishwasher, ensuring both style and functionality. Enjoy the convenience of in-unit laundry with a stacked washer and dryer, making everyday tasks effortless. Step outside to your private balcony, perfect for morning coffee or evening relaxation, while the lush backdrop of trees provides a tranquil view. The exterior features include well-maintained sidewalks and exterior
USD 269,980
1146 N Vernon Street
View photo
Townhouse · for sale
USD 1,150,000
USD 506/sq.ft
1146 N Vernon Street
Chevy Chase Village town
· 2,271 sq.ft · 4 Bedrooms · 3 Baths · Townhouse
· Office room · Deck · Fireplace
Chevy Chase Village town · 2,271 sq.ft · 4 Bedrooms · 3 Baths · Townhouse · Office room · Deck · Fireplace
Open house: oct 4th 2-4pm*. Exceptional end-unit townhome offering refined living, expansive outdoor spaces, and a premier location just blocks from Ballston Metro and the Orange and Silver Lines. Ideally positioned in the heart of Ballston, the residence provides convenient access to Washington, D. C. major commuter routes, Ballston Quarter, acclaimed dining, cafs, shopping, fitness, and entertainmentcombining the privacy and space of a townhome with the conveniences of one of North Arlingtons most dynamic neighborhoods. The entry level welcomes you with a private bedroom and full bath, providing exceptional flexibility for guests, a home office, or additional living space. Beyond, a light-filled living area is anchored by a gas fireplace and opens to the expansive lower outdoor space, featuring a deck replaced in 2026 and generous room for grilling, dining, and entertaining. The main level is distinguished by beautiful hardwood floors refinished in 2026, Palladian windows, abundant n
USD 1,150,000
801 S Greenbrier Street # 202
View photo
Condo · for sale
USD 385,000
USD 388/sq.ft
801 S Greenbrier Street # 202
Chevy Chase Village town
· 990 sq.ft · 1 Bedroom · 1 Bath · Condo
· Security · Parking
Chevy Chase Village town · 990 sq.ft · 1 Bedroom · 1 Bath · Condo · Security · Parking
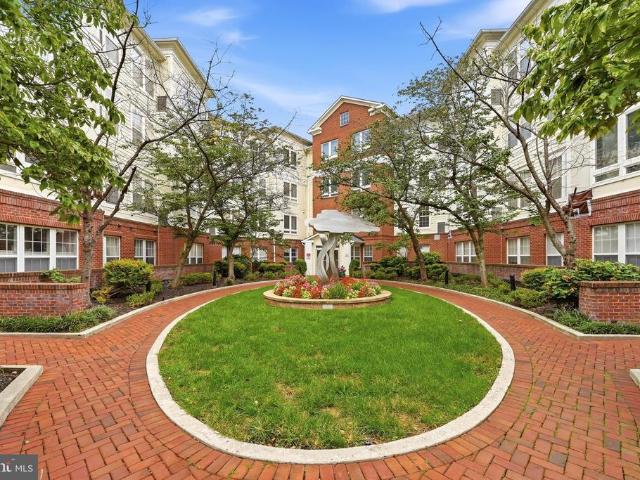
Nestled in the heart of The Sierra, this charming 1-bedroom plus den, 1 and half bathroom apartment offers a perfect blend of comfort and convenience with a view of the courtyard. Built in 2005, this contemporary unit features a welcoming layout that invites you to unwind and make it your own. Enjoy the ease of in-unit laundry, ensuring that daily chores are a breeze. The Sierra community is renowned for its vibrant atmosphere and exceptional amenities. Residents benefit from a dedicated concierge service, providing peace of mind and assistance at your fingertips. Stay active in the well-equipped exercise room, or take advantage of the secure environment that enhances your living experience. With included parking and maintenance services, you can focus on what truly matters-enjoying your home. The neighborhood is rich with local parks, perfect for leisurely strolls or picnics on sunny days. The community is well-served by public services, ensuring that everything you need is just a sto
USD 385,000
1511 Rolfe Street N # A404
View photo
Condo · for sale
USD 888,000
USD 793/sq.ft
1511 Rolfe Street N # A404
Chevy Chase Village town
· 1,119 sq.ft · 2 Bedrooms · 2 Baths · Condo
· Equipped kitchen
Chevy Chase Village town · 1,119 sq.ft · 2 Bedrooms · 2 Baths · Condo · Equipped kitchen
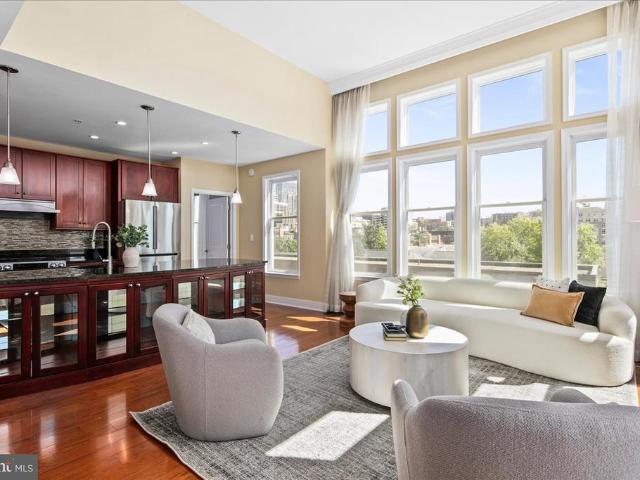
Assumable loan for VA Buyers at 2.375%! A rarely-available penthouse corner-unit featuring monumental views makes this thoughtfully designed 2BR/2BA the premier condo opportunity on the market. In the heart of one of Arlingtons most desirable locations, boasting a 95/100 WalkScore, this property provides quiet reprieve without sacrificing convenience. What makes this unit stand out? Greeted by 20 living-area ceilings and walls lined with floor-to-ceiling wraparound windows. Facing east, an abundance of morning light floods through the space. Views of Rosslyn and the Washington Monument can be viewed from multiple vantage points around the combination living/kitchen/dining. The kitchen features high-end appliances, including a new Jenn-Air refrigerator (2023). Do not miss the islands custom display case. The primary bedroom features ample closet space and a fully renovated, spa-like ensuite bathroom. The secondary bedroom includes custom built-ins and a Murphy bed system, allowing for g
USD 888,000
11820 Winterset Terrace
View photo
House · for sale
USD 1,250,000
USD 332/sq.ft
11820 Winterset Terrace
Chevy Chase Village town
· 3,757 sq.ft · 4 Bedrooms · 2 Baths · House
· Patio · Garden · Terrace · Equipped kitchen
Chevy Chase Village town · 3,757 sq.ft · 4 Bedrooms · 2 Baths · House · Patio · Garden · Terrace · Equipped kitchen
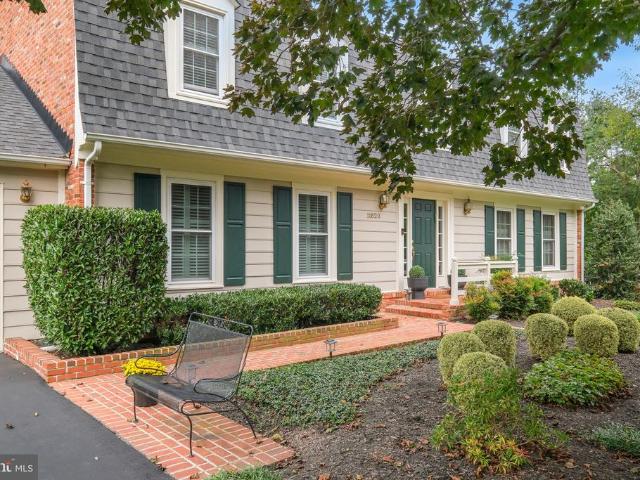
Welcome to 11820 Winterset Terrace, located on a quiet street in an established, desirable Potomac community. This inviting Colonial offers 4,178 total square feet across three finished levels, with four bedrooms, two full bathrooms, and two half bathrooms. Classic architectural details, thoughtfully renovated spaces, and a beautifully landscaped setting create a welcoming place to call home. Major updates and improvements include a new roof (2025), replacement of all original windows, a kitchen renovation approximately 10 years ago, all new kitchen appliances approximately 1 years ago, and bathroom renovations within the past 10 years. Sited on 0.39 acres, the home welcomes you with professional landscaping and an attractive entry. Mature trees and established greenery frame the private backyard, where a spacious patio with a privacy fence provides an inviting setting for outdoor dining, entertaining, or simply relaxing. Inside, oversized rooms, hardwood floors, crown molding, recesse
USD 1,250,000
3000 Spout Run Parkway # C605
View photo
Condo · for sale
USD 220,000
USD 292/sq.ft
3000 Spout Run Parkway # C605
Chevy Chase Village town
· 753 sq.ft · 1 Bedroom · 1 Bath · Condo
· Equipped kitchen
Chevy Chase Village town · 753 sq.ft · 1 Bedroom · 1 Bath · Condo · Equipped kitchen
Top-Floor Gem in Arlington! Bright, Spacious, and Full of Charm! Step into this beautifully sun-drenched top-floor condo and instantly feel at home. This 759 sq. ft. Unit features beautiful LVP flooring throughout, an open living and dining layout with amazing large windows offering tree and sky views, and a stylish kitchen complete with granite countertops and stainless steel appliances. The updated bathroom offers a spacious tub-shower combination, ceramic flooring, and a new vanity, faucet, mirror, lighting, and storage niche. The bedroom is a true retreat, offering oversized windows with lovely views, a ceiling fan, and generous closet space. Designed for both comfort and functionality, the open-concept living and dining areas provide ample room for larger furniture while maintaining an airy, inviting atmosphere. Need extra storage? In addition to the coat closet and hallway linen closet, there's an oversized, versatile walk-in closet, perfect for storing essentials or your own cre
USD 220,000
9204 Wilmer Street
View photo
House · for sale
USD 775,000
USD 249/sq.ft
9204 Wilmer Street
Chevy Chase Village town
· 3,111 sq.ft · 4 Bedrooms · 3 Baths · House
· Deck · Fireplace · Equipped kitchen · Parking
Chevy Chase Village town · 3,111 sq.ft · 4 Bedrooms · 3 Baths · House · Deck · Fireplace · Equipped kitchen · Parking
Welcome to 9204 Wilmer Street, a beautifully expanded and renovated brick Cape Cod nestled in the desirable Brookside Forest neighborhood of Silver Spring. Offering over 3,100 square feet of finished living space across three levels, four bedrooms, three full bathrooms, and a one-car garage, this home perfectly blends classic charm with modern living. The bright and inviting main level features beautiful hardwood floors throughout and an abundance of natural light. The spacious living room is highlighted by a wood-burning fireplace and surrounding windows, while a separate dining room is perfect for everyday meals and entertaining. The thoughtfully renovated kitchen features quartz countertops, stainless steel appliances, a beveled subway tile backsplash, and a large peninsula with seating for four. The kitchen opens seamlessly to an expansive family room with recessed lighting and access to a newly stained deck, while a charming screened-in porch off the kitchen offers another invitin
USD 775,000
4638 28Th Road S # A
View photo
Condo · for sale
USD 409,000
USD 506/sq.ft
4638 28Th Road S # A
Chevy Chase Village town
· 807 sq.ft · 2 Bedrooms · 1 Bath · Condo
· Equipped kitchen · Swimming pool
Chevy Chase Village town · 807 sq.ft · 2 Bedrooms · 1 Bath · Condo · Equipped kitchen · Swimming pool
Popular private garden-style condo in a peaceful, natural setting, close to Shirlington Village and walking distance to shops, restaurants, and entertainment. Numerous above-market upgrades throughout, including: updated kitchen with brand new backsplash and added storage, fully renovated bathroom, recessed lighting and vinyl plank flooring throughout, new contemporary light fixtures, cellular shades throughout, new solid-core interior doors, UV light filtration on HVAC for air purification. Community amenities include a pool and tennis courts
USD 409,000
3535 Chevy Chase Lake Drive # 108
View photo
Condo · for sale
USD 299,000
USD 397/sq.ft
3535 Chevy Chase Lake Drive # 108
Chevy Chase Village town
· 753 sq.ft · 1 Bedroom · 1 Bath · Condo
· Patio · Equipped kitchen · Lift · Parking
Chevy Chase Village town · 753 sq.ft · 1 Bedroom · 1 Bath · Condo · Patio · Equipped kitchen · Lift · Parking
Welcome to 3535 Chevy Chase Lake Drive #108, a beautifully renovated 1-bedroom, 1-bath condo in the desirable Hamlet House community. Offering an exceptional combination of affordability, convenience, and modern updates, this move-in-ready ground-level residence is perfect for first-time buyers, downsizers, investors, or anyone seeking an ideal pied-terre with easy access to Bethesda and Washington, DC. Inside, you'll find stylish luxury vinyl plank flooring throughout and an updated kitchen featuring granite countertops, stainless steel appliances, and ample cabinet space. The spacious living area opens to a private patio with direct access to the rear parking lot, providing added convenience for everyday living and easy outdoor enjoyment. Residents enjoy the ease of open parking with plenty of spaces for multiple vehicles and guests. The building offers an elevator, convenient bike storage, a clean on-site laundry room complete with community bookshelves, and the added value of all-i
USD 299,000
3444 N Abingdon Street
View photo
House · for sale
USD 2,400,000
USD 399/sq.ft
3444 N Abingdon Street
Chevy Chase Village town
· 6,006 sq.ft · 6 Bedrooms · 6 Baths · House
· Garden · Deck · Fireplace · Equipped kitchen · Parking
Chevy Chase Village town · 6,006 sq.ft · 6 Bedrooms · 6 Baths · House · Garden · Deck · Fireplace · Equipped kitchen · Parking
Ideally situated on an expansive corner lot in sought after Country Club Hills, this residence presents a rare opportunity to renovate or build new. Offering over 6,000 square feet across three levels, six bedrooms, six baths, and an attached four-car garage, the property combines a generous footprint with an exceptional setting and endless possibilities. The existing home offers graciously proportioned rooms, multiple fireplaces, and an expansive floor plan designed for both everyday living and entertaining. A welcoming foyer introduces the formal living room with a wood-burning fireplace and bay window, opening to the dining room with French doors leading to the rear deck. The kitchen features white cabinetry, granite countertops, and KitchenAid and Jenn-Air appliances and connects to a charming sitting and breakfast room with an additional fireplace. An expansive family room with nine-foot ceilings and a fireplace opens to an oversized screened porch overlooking the private backyard
USD 2,400,000
8503 Gavin Manor Court # 12
View photo
Condo · for sale
USD 1,575,000
USD 464/sq.ft
8503 Gavin Manor Court # 12
Chevy Chase Village town
· 3,391 sq.ft · 3 Bedrooms · 3 Baths · Condo
· Parking · Lift
Chevy Chase Village town · 3,391 sq.ft · 3 Bedrooms · 3 Baths · Condo · Parking · Lift
Welcome to 8503 Gavin Manor Court, an exceptional residence nestled within an exclusive enclave of just 14 townhomes in the beautifully reimagined Chevy Chase Lake neighborhood. Combining sophisticated design, extraordinary convenience, and a remarkable collection of amenities, this three-level home offers a level of luxury and functionality rarely found inside the Beltway. Among its most compelling features are three extraordinary conveniences that are exceptionally difficult to find in the area: a private elevator serving all three levelsthe only residence in the development with this featurean attached two-car garage off of the main living area and two outdoor living spaces. Together, they create an effortless lifestyle that blends elegance with everyday practicality. The main level is designed for both gracious entertaining and comfortable living, featuring 10-foot ceilings, an expansive and elegant living and dining area, and a sophisticated family room with custom built-in cabine
USD 1,575,000
6005 Anniston Road
View photo
House · for sale
USD 1,250,000
USD 433/sq.ft
6005 Anniston Road
Chevy Chase Village town
· 2,885 sq.ft · 4 Bedrooms · 3 Baths · House
· Garden · Equipped kitchen
Chevy Chase Village town · 2,885 sq.ft · 4 Bedrooms · 3 Baths · House · Garden · Equipped kitchen
Nestled in the heart of Bethesda's highly desirable Wyngate community, this beautifully updated Colonial offers nearly 2,900 square feet of above-grade living space on one of the neighborhood's most coveted streets. The main level features a rare main-level in-law suite with a private entrance and full bath, offering a flexible living arrangement that may be configured as two separate rooms, as illustrated in the floor plan. Refinsihed Hardwood floors, spacious living and dining areas, and an open kitchen with a breakfast area. The adjacent expansive family room showcases a wall of windows overlooking the backyard, and built-in banquette seating. Upstairs, the spacious primary suite includes a large walk-in closet and an en-suite bathroom with a double vanity and a walk-in shower. Two additional bedrooms, a full bath and second-floor laundry complete the upper level. Taining. Ideally located near both the Wyngate Elementary and North Bethesda Middle Schools and just minutes from Wildwo
USD 1,250,000
5512 Uppingham Street
View photo
House · for sale
USD 1,395,000
USD 531/sq.ft
5512 Uppingham Street
Chevy Chase Village town
· 2,626 sq.ft · 4 Bedrooms · 3 Baths · House
· Swimming pool
Chevy Chase Village town · 2,626 sq.ft · 4 Bedrooms · 3 Baths · House · Swimming pool
New incredible below market pricing*. 5512 Uppingham Street is a very well-located, well-maintained and very special house in the heart of the Town of Somerset which sits on a beautifully landscaped, large level lot of 8058 s. F. in the middle of the north side of the block. Just 2 blocks from the house is the wonderful Somerset POOL club at NO COST to residents of Somerset. Somerset also offers TENNIS Courts, a Basketball Court, a Town Hall and MORE-. Please see the Town of Somerset website at for all sorts of pertinent info about what this great community offers its residents. Please see the RESOURCE Guide on the site along with links to other help sites. The Town of Somerset was incorporated in 1906. It is an historic district. This property is not designated as one of the historic structures. Updated over the years this large, 1953-built, 4 BR/3BA rambler has 3 large bedrooms and 2 full BA's on the main level with hardwood floors throughout. The closet space is excellent. A 4th BR
USD 1,395,000
3830 9Th Street N # 602W
View photo
Condo · for sale
USD 449,000
USD 613/sq.ft
3830 9Th Street N # 602W
Chevy Chase Village town
· 732 sq.ft · 1 Bedroom · 1 Bath · Condo
· Swimming pool · Fireplace · Equipped kitchen · Parking
Chevy Chase Village town · 732 sq.ft · 1 Bedroom · 1 Bath · Condo · Swimming pool · Fireplace · Equipped kitchen · Parking
Experience the best of Arlington living in this light-filled 6th-floor, 1-bedroom, 1-bath condo with 739 finished square feet at Lexington Square! This beautifully maintained home features gleaming hardwood floors throughout, elegant crown molding, and a cozy gas fireplace in the living room. The kitchen offers stainless steel appliances, including a brand-new refrigerator (2026), new recessed lights, and a convenient breakfast bar that opens to the dining and living areas. The spacious bedroom features a generous walk-in closet. Enjoy an impressive array of Lexington Square amenities, including on-site management, daily custodial service, a secure package room now in the 3830 building too, fitness center, party room, landscaped courtyard with gas grills, outdoor pool and jacuzzi, EV charging station, and even a car wash area. The unit also includes garage parking space #341 in the West Building and a private storage unit on B2. Storage room 3. Pets allowed in this building. The locati
USD 449,000
6108 22Nd Road N
View photo
House · for sale
USD 1,339,000
USD 465/sq.ft
6108 22Nd Road N
Chevy Chase Village town
· 2,874 sq.ft · 4 Bedrooms · 2 Baths · House
· Fireplace · Equipped kitchen · Cellar
Chevy Chase Village town · 2,874 sq.ft · 4 Bedrooms · 2 Baths · House · Fireplace · Equipped kitchen · Cellar
Welcome to this beautifully expanded and extensively updated four-level split, situated at the end of a quiet cul-de-sac in Arlingtons sought-after Tuckahoe-Swanson-Yorktown school pyramid. Set on a 9,412 SF lot, this home offers 4 bedrooms, 2 fully renovated bathrooms, and nearly 2,900 SF of living space. Multiple gathering areas, 3 fireplaces, abundant built-in storage, and a flexible layout provide space for living, entertaining, working from home, and hosting guests. The seller has invested an additional $110,000 in improvements, bringing the property to true turnkey condition. With the major renovations already completed, the new owner can move in and enjoy the home immediately without further work. Improvements include a remodeled kitchen, new roof with upgraded insulation, updated electrical panel with whole-house surge protection, and new basement flooring. Renovated in 2024, the kitchen features white cabinetry, quartz countertops, a seating peninsula, stainless steel applianc
USD 1,339,000
1300 Army Navy Drive # 102
View photo
Condo · for sale
USD 309,000
USD 346/sq.ft
1300 Army Navy Drive # 102
Chevy Chase Village town
· 893 sq.ft · 1 Bedroom · 1 Bath · Condo
· Equipped kitchen · Swimming pool · Parking
Chevy Chase Village town · 893 sq.ft · 1 Bedroom · 1 Bath · Condo · Equipped kitchen · Swimming pool · Parking
Discover the charm of urban living in this inviting 1-bedroom, 1-bath apartment located in the sought-after Horizon House community. This contemporary high-rise offers the perfect blend of comfort and convenience, ideal for anyone seeking a vibrant lifestyle in the heart of Arlington. The spacious layout is filled with natural light, creating a warm and welcoming atmosphere throughout. The sunroom provides flexible space that can serve as a home office, guest room, tea room, or anything your creativity inspires. The well-appointed kitchen is ready for your culinary creations, while the generous living area offers ample room for both relaxation and entertaining. Horizon House features an impressive array of amenities, including a refreshing pool, beautifully maintained common grounds, a staffed lobby desk, and secure building access. Reserved parking and additional storage options ensure effortless living. The condo fee covers all essential utilitiesair conditioning, electricity, heat,
USD 309,000
409 N Jackson Street
View photo
House · for sale
USD 2,499,000
USD 506/sq.ft
409 N Jackson Street
Chevy Chase Village town
· 4,930 sq.ft · 6 Bedrooms · 5 Baths · House
· Garden · Office room · Gym · Parking
Chevy Chase Village town · 4,930 sq.ft · 6 Bedrooms · 5 Baths · House · Garden · Office room · Gym · Parking
Just Listed. Open Saturday 1-3PM Prominently sited on a corner lot at Jackson Street & N. Pershing Drive, 409 N Jackson Street offers an exceptional combination of new construction, generous living space, & a prime Ashton Heights location. Just 0.7 miles from Clarendon & the Virginia Square Metro, the home provides convenient access to some of Arlingtons best dining, shopping, parks, & amenities. *buyer incentive: *. Qualified buyers may be eligible for a mortgage interest rate as low as 6.39%. Located on sought-after Jackson Street in the heart of Ashton Heights, this approximately 5,000-square-foot home was thoughtfully designed for modern living. Featuring five bedrooms, five-and-a-half baths, two home offices, a spacious fitness room, oversized two-car garage, large mudroom, bedroom-level laundry, & a fully fenced rear yard, the home offers exceptional space & flexibility across four finished levels. A welcoming foyer introduces the main level, where a private home office and discr
USD 2,499,000
668 S Illinois Street
View photo
House · for sale
USD 875,000
USD 334/sq.ft
668 S Illinois Street
Chevy Chase Village town
· 2,616 sq.ft · 4 Bedrooms · 3 Baths · House
· Garden · Fireplace · Parking
Chevy Chase Village town · 2,616 sq.ft · 4 Bedrooms · 3 Baths · House · Garden · Fireplace · Parking
Rarely available in Forest Glen, this move-in-ready four-bedroom, three-bath rambler offers a unique contemporary flair, generous living spaces, a fenced-in backyard, a convenient carport and great flexibility. *Main Level*. The light-filled main level features an open layout connecting the living, dining, and renovated kitchenwhich includes updated cabinetry, quartz countertops, and stainless steel appliances. The living area offers a wood-burning fireplace and backyard views. This level includes the primary bedroom with an en-suite bath, two additional bedrooms, and a full bath, all updated with fresh paint and modern lighting to create a bright, modern feel throughout. *Lower Level*. The fully finished walkout lower level offers luxury vinyl plank flooring, recessed lighting, a second fireplace, and a second finished room with a baris ideal for recreation and entertaining. It also includes a fourth bedroom, a full bath, and a laundry/storage room. With its private walkout entrance,
USD 875,000
4620 N Park Avenue # 811E
View photo
Condo · for sale
USD 299,900
USD 371/sq.ft
4620 N Park Avenue # 811E
Chevy Chase Village town
· 807 sq.ft · 1 Bedroom · 1 Bath · Condo
· Balcony · Parking
Chevy Chase Village town · 807 sq.ft · 1 Bedroom · 1 Bath · Condo · Balcony · Parking
Sophisticated Luxury Living with Spectacular Treetop & Skyline Views in Friendship Heights! Beautifully Renovated | Expansive 1 Bedroom | Private Balcony | Garage Parking | Prime Location Discover exceptional value, sophisticated style, and breathtaking views in this beautifully renovated, spacious one-bedroom residence at the prestigious 4620 North Park Condominium, ideally situated in the heart of upscale Friendship Heights. Perched high above the treetops, this sun-drenched home offers the perfect combination of modern upgrades, generous living spaces, and effortless urban convenienceall with the added luxury of a private garage parking space (#1-85) that conveys! From the moment you enter, you'll appreciate the impressive, extra-long foyer with contemporary lighting that welcomes you into an expansive, light-filled living and dining area. Newly refinished parquet hardwood floors gleam throughout, complemented by fresh paint, stylish new lighting, and dramatic floor-to-ceiling slidi
USD 299,900
6523 16Th Street N
View photo
House · for sale
USD 2,695,000
USD 404/sq.ft
6523 16Th Street N
Chevy Chase Village town
· 6,663 sq.ft · 7 Bedrooms · 6 Baths · House
· Garden · Fireplace · Parking
Chevy Chase Village town · 6,663 sq.ft · 7 Bedrooms · 6 Baths · House · Garden · Fireplace · Parking
New construction move-in ready! Builder Incentive: Qualified buyers may be eligible for a mortgage interest rate as low as 4.99%. Contact us for details Welcome to a stunning new construction home in Arlington County steps from the metro infont of parkland. This expansive residence spans over 6200 square feet across three finished levels, boasting 6 bedrooms, 6 full baths, 2 half baths, 2 fireplaces, and an accessory dwelling/guest house above the oversized garage. Approaching the home, you're greeted by a striking facade blending white-washed red brick and pristine white hardiplank, complemented by sleek black window frames and gutters. A landscaped front yard leads to a covered porch with recessed lighting and ceiling fans, setting a welcoming tone. Inside, the foyer impresses with natural light pouring through expansive windows, illuminating gleaming white oak flooring that extends throughout. Details like 7' baseboards, recessed lighting, custom fixtures, and a state-of-the-art spe
USD 2,695,000
7501 Democracy Boulevard # B 123
View photo
Condo · for sale
USD 319,800
USD 277/sq.ft
7501 Democracy Boulevard # B 123
Chevy Chase Village town
· 1,152 sq.ft · 2 Bedrooms · 1 Bath · Condo
· Patio · Terrace · Equipped kitchen · Parking · Lift
Chevy Chase Village town · 1,152 sq.ft · 2 Bedrooms · 1 Bath · Condo · Patio · Terrace · Equipped kitchen · Parking · Lift
Condo fees paid through the end of the year! Conveniently located in one of Bethesdas most vibrant communities, this cherished, gorgeous & bright two-bedroom, lobby-level condominium offers over 1,150 square feet of comfortable living space with its own huge private patio, separately deeded garage parking steps from the elevator, extra storage, and amenities galore! The stunning renovated kitchen boasts beautiful white cabinetry, breathtaking quartz countertops & continuous backsplash, and stainless-steel appliances while the primary bedroom has a colossal walk-in closet and its own access to the beautifully updated bath, complete with double vanity. Natural light floods the space thanks to two sets of crystal-clear double-pane sliding glass doors in the open living area & recently upgraded windows throughout. Gleaming LVP flooring, fresh paint, crown molding, and luxurious textured carpet in the two large bedrooms are only a few of its other charms! The Lakeside Terrace community is a
USD 319,800
6511 Callander Drive
View photo
House · for sale
USD 1,025,000
USD 550/sq.ft
6511 Callander Drive
Chevy Chase Village town
· 1,862 sq.ft · 5 Bedrooms · 3 Baths · House
· Garden · Fireplace · Equipped kitchen
Chevy Chase Village town · 1,862 sq.ft · 5 Bedrooms · 3 Baths · House · Garden · Fireplace · Equipped kitchen
New price! Tucked away on a generous lot in the heart of one of Bethesdas most sought-after neighborhoods, 6511 Callander Drive makes you feel like you are at a private retreat from the moment you pull up. Step inside to a bright, airy interior freshly painted from top to bottom. The main living area is a true showstopper, featuring soaring vaulted ceilings and massive windows that flood the space with natural light. Whether youre curling up by one of the fireplaces on a chilly evening or hosting friends, the flow is effortless. Just off the living room, the updated modern kitchen is a chefs dream, outfitted with sleek stainless steel appliances and an abundance of cabinet storage to keep everything organized and within reach. For more relaxed afternoons, the secondary living area offers a cozy, grounded vibe with its own hearth stove and built-ins for your book collection. Floor-to-ceiling windows act as a living canvas, offering peaceful views of the expansive backyard. The main leve
USD 1,025,000
989 S Buchanan Street # 309
View photo
Condo · for sale
USD 288,000
USD 637/sq.ft
989 S Buchanan Street # 309
Chevy Chase Village town
· 452 sq.ft · 1 Bedroom · 1 Bath · Condo
· Terrace · Parking · Lift
Chevy Chase Village town · 452 sq.ft · 1 Bedroom · 1 Bath · Condo · Terrace · Parking · Lift
Built in 2019, this Junior One-Bedroom condo includes in-unit washer and dryer, assigned garage parking (#39), and a large secure storage unit (S-20). Lightly lived in, freshly painted, and regularly maintained, it is truly move-in ready. Excellent investment potential with expected rent of $1,750-$1,850/month. The low condo fee ($229/month) includes excellent amenities including a fitness center, outdoor terrace with grills, club room, package room, bike storage, guest parking, secured access, multiple elevators, and professional management. Trafalgar Flats is centrally located to multiple restaurant and retail centers, groceries, and entertainment including Shirlington, Ballston, Columbia Pike, and Bailey's Crossroads. Walk outside and the W&OD Trail, Four Mile Run Trail, and local favorite Cafe Sazon are at your doorstep. Commuting is a breeze with multiple bus lines running in front of the building, less than two miles to Ballston Metro (Orange and Silver Lines), and easy access to
USD 288,000
6111 11Th Street N
View photo
House · for sale
USD 1,250,000
USD 470/sq.ft
6111 11Th Street N
Chevy Chase Village town
· 2,659 sq.ft · 4 Bedrooms · 3 Baths · House
· Office room · Fireplace · Equipped kitchen
Chevy Chase Village town · 2,659 sq.ft · 4 Bedrooms · 3 Baths · House · Office room · Fireplace · Equipped kitchen
You will love this beautifully expanded and thoughtfully updated Madison Manor residence that pairs timeless architecture with a floor plan designed for modern living! Behind its classic brick exterior, flagstone walkway, and extensive hardscaping, the home offers four bedrooms, three full baths, generous living spaces, and an exceptional location in one of North Arlingtons most sought-after neighborhoods. Inside, fresh paint and newly refinished hardwood floors create a bright, polished feel throughout the main living spaces. The updated kitchen features white shaker cabinetry, granite countertops, stainless steel appliances, a new refrigerator, and a peninsula with additional seating. The kitchen flows seamlessly into the dining room, where a charming wood-burning fireplace adds warmth and character. A sun-filled bonus room provides a welcoming setting for a playroom, home office, etc, while the expansive family room at the rear of the home offers an inviting space for everyday livin
USD 1,250,000
5817 2Nd Street S
View photo
House · for sale
USD 1,799,000
USD 311/sq.ft
5817 2Nd Street S
Chevy Chase Village town
· 5,780 sq.ft · 4 Bedrooms · 4 Baths · House
· Office room · Fireplace · Equipped kitchen
Chevy Chase Village town · 5,780 sq.ft · 4 Bedrooms · 4 Baths · House · Office room · Fireplace · Equipped kitchen
Beautiful 4-bedroom, 4.5-bathroom home offering over 5,700 square feet of beautifully finished living space across three levels in Arlington, with option for a 5th bedroom! Built in 2025 by Evergreene Homes, this impressive residence combines a thoughtful floor plan with high-end finishes, abundant natural light, hardwood flooring, recessed lighting, & striking architectural details throughout. A soaring 2-story foyer makes a memorable first impression with a sleek chandelier & modern staircase. On the left, double glass doors open to a private main-level office with crown molding & recessed lighting, while down the hall you will find a nearby powder room. The elegant dining room is accented by crown molding, recessed lighting, & board-and-batten accent wall. The spacious living room features exposed ceiling beams, recessed lighting, & a fireplace set against a dramatic tile accent wall. At the heart of the home, the gourmet kitchen offers white soft-close cabinetry with under-cabinet
USD 1,799,000

Get email alerts

Don't miss out: be the first to know about new properties

The alert was correctly created

On subscribing you accept the conditions of use and the privacy policy
Alert
Receive new ads in your inbox
Save this search
Receive alerts for new listings

We'll send you an email when we have new properties for: "Properties for sale in Chevy Chase Village town"

The alert was correctly created

Pinehurst Circle, Chevy Chase Village town District 7 Montgomery County Maryland
Brookmont, District 7 Montgomery County Maryland
Get email alerts and be the first to see new listings
Required field
On subscribing I accept the terms of the privacy policy
Perfect! You'll soon start receiving new listings via email
Alert
Receive an email when we have new ads for Properties for sale in Chevy Chase Village town
Save this search
Filters

Bedrooms

Size (sq.ft)

sq.ft
sq.ft

Price

USD
USD

Property type

Bathrooms

Clear all filters
Receive notifications when new entries are published.