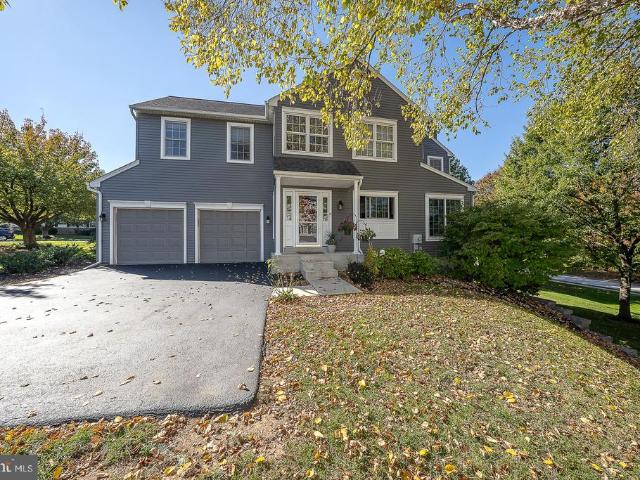
290 properties for sale in Cheyney

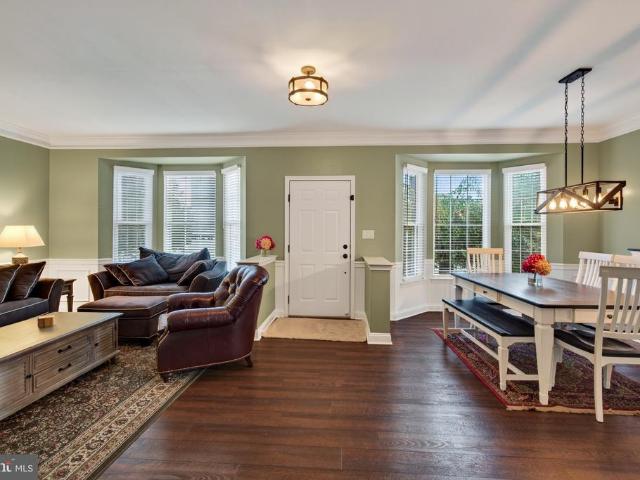
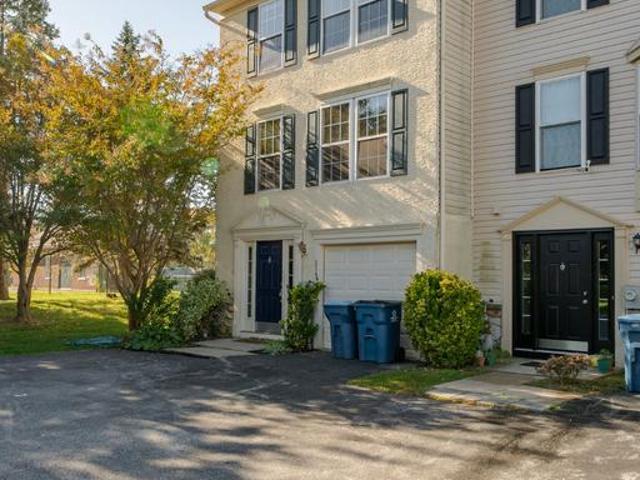
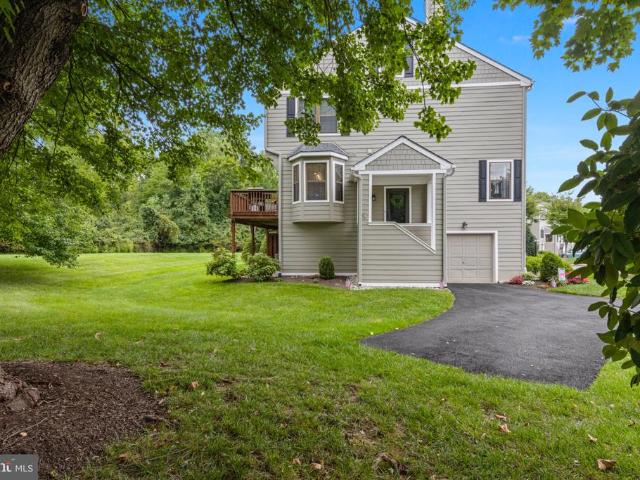
840 Arden Court
View photo
Townhouse · for sale
USD 729,000
USD 366/sq.ft
840 Arden Court
Cheyney
· 1,991 sq.ft · 3 Bedrooms · 2 Baths · Townhouse
· Office room · Gym · Deck · Fireplace · Equipped kitchen · Parking · Cellar
Cheyney · 1,991 sq.ft · 3 Bedrooms · 2 Baths · Townhouse · Office room · Gym · Deck · Fireplace · Equipped kitchen · Parking · Cellar
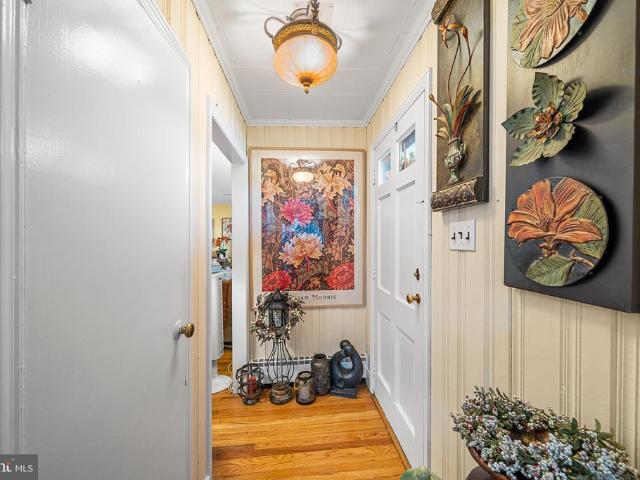
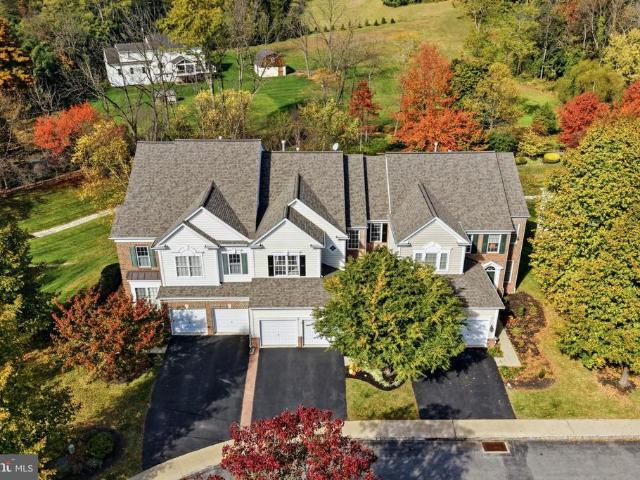
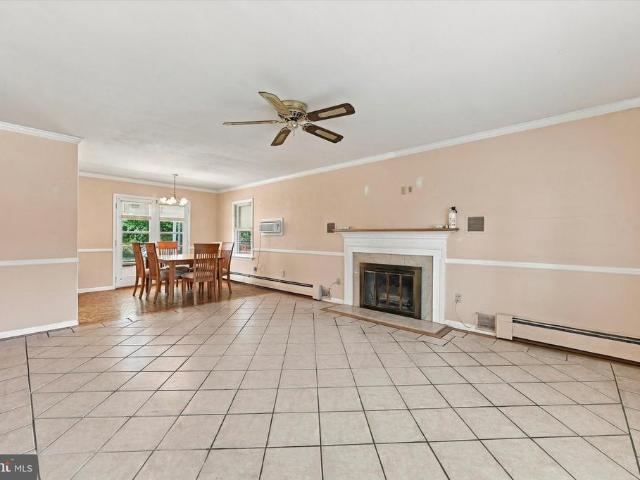
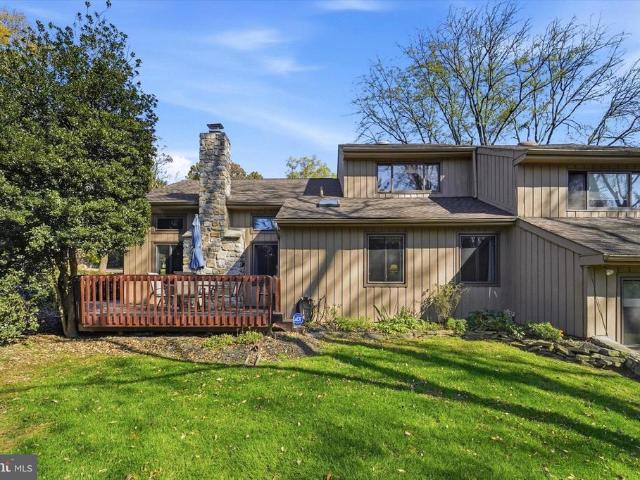
Charming Green Lane Village townhouse in a park-like setting, yet convenient to everything. Open plan main level with 2-story foyer and hardwood floors. Spacious kitchen with newer stainless steel appliances, dining area with sliders to the deck, family room with fireplace, living room, and powder room. Upstairs is a large primary suite with walk-in closet and spacious en suite bath, plus two additional bedrooms and hall bath. Second floor laundry. Full walkout basement is finished, and provides plenty of space for an additional family room or playroom, a home gym, or a home office. Large storage room completes the lower level. Two-Car attached garage. Newer doors and windows on the main level. HVAC System replaced 2022-23. Convenient to West Chester Borough, Septa Regional Rail to Center City, and Philadelphia International Airport. Don't miss this one!
USD 729,000
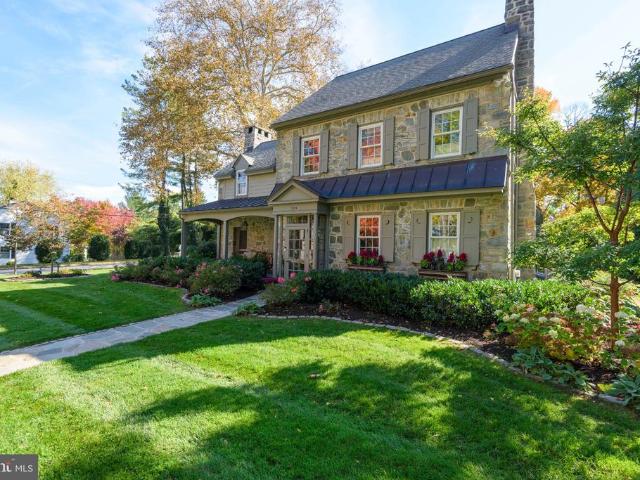
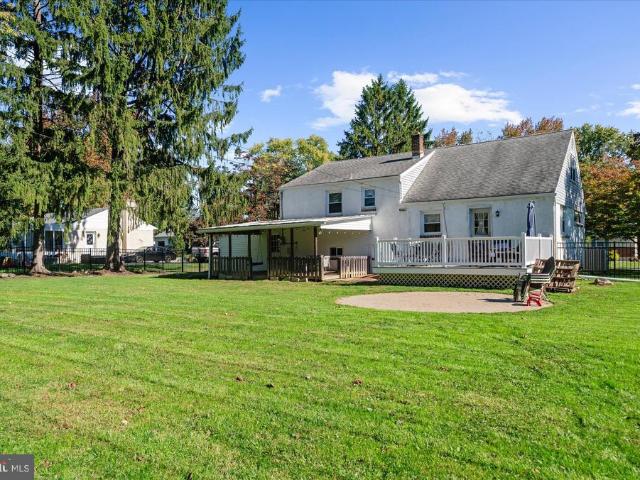
126 E Virginia Avenue
View photo
House · for sale
USD 1,900,000
USD 668/sq.ft
126 E Virginia Avenue
Cheyney
· 2,842 sq.ft · 3 Bedrooms · 3 Baths · House
Cheyney · 2,842 sq.ft · 3 Bedrooms · 3 Baths · House
A rare offering of distinction, 126 E. Virginia Avenue represents the extraordinary convergence of historic character, architectural integrity, and uncompromising modern luxury. Completely renovated with the finest finishes and meticulous attention to detail, this remarkable residence honors its setting within West Chester Boroughs Conservation District while delivering an elevated standard of contemporary living. Every element reflects a thoughtful balance of timeless elegance and modern sophistication. Ideally positioned to enjoy the Boroughs acclaimed dining, boutique shopping, and vibrant cultural scene, this exceptional property offers a truly distinguished lifestyle in one of Chester Countys most coveted historic settings
USD 1,900,000
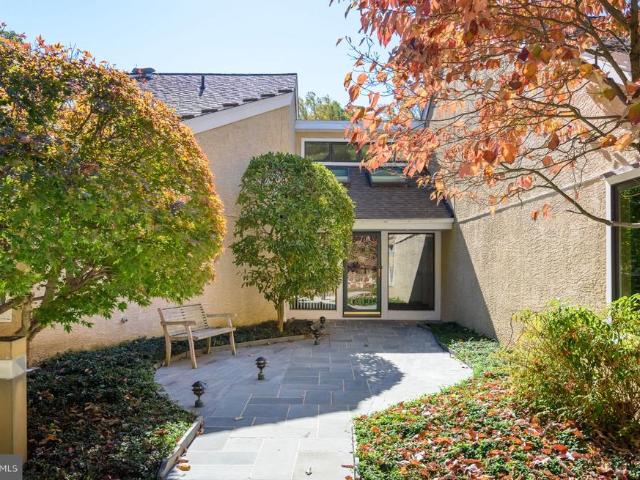
112 Portsmouth Circle
View photo
Townhouse · for sale
USD 725,000
USD 200/sq.ft
112 Portsmouth Circle
Cheyney
· 3,617 sq.ft · 3 Bedrooms · 3 Baths · Townhouse
· Fireplace · Equipped kitchen
Cheyney · 3,617 sq.ft · 3 Bedrooms · 3 Baths · Townhouse · Fireplace · Equipped kitchen
Welcome to 112 Portsmouth Circle, a meticulously maintained and expanded end-unit townhome situated on one of the most coveted lots in Thornbury Townships highly desirable Greenbriar community. Offering over 3,000 square feet of heated living space plus an additional newly finished lower level, this premier home seamlessly combines architectural elegance, modern updates, and effortless turn-key comfort. Upon entry into the home, a thoughtful layout featuring pristine luxury vinyl plank flooring and expansive bay windows that flood the open dining and living spaces with natural light. At the heart of the home, the dramatic two-story family room commands attention with its soaring ceilings, marble-surround gas fireplace, and sweeping views of the surrounding landscape. The adjacent updated kitchen is designed for seamless entertaining, complete with sleek quartz countertops, premium stainless steel appliances, single-basin sink, updated light fixtures, and a bright breakfast nook. Slidin
USD 725,000
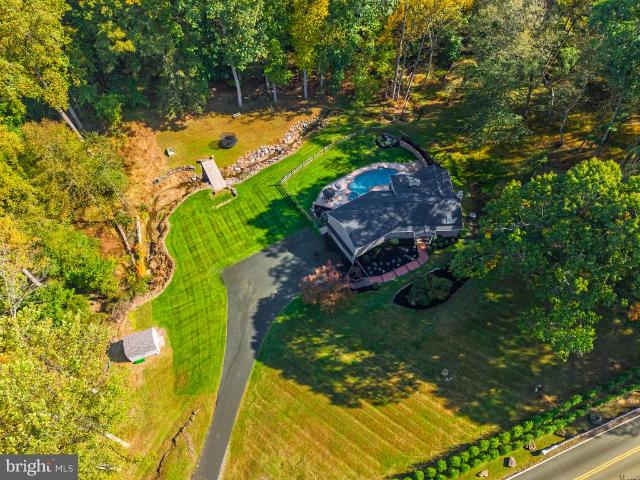
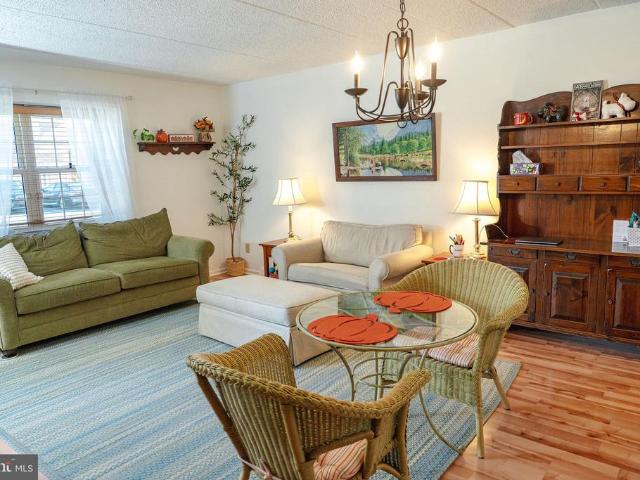
126 Dilworthtown Road
View photo
House · for sale
USD 949,500
USD 335/sq.ft
126 Dilworthtown Road
Cheyney
· 2,831 sq.ft · 4 Bedrooms · 3 Baths · House
· Patio · Garden · Swimming pool · Deck · Fireplace · Equipped kitchen · Cellar
Cheyney · 2,831 sq.ft · 4 Bedrooms · 3 Baths · House · Patio · Garden · Swimming pool · Deck · Fireplace · Equipped kitchen · Cellar
What an idyllic oasis! 126 Dilworthtown Rd is a spectacular home nestled in a stunning, private and wooded backdrop. This 2.8-acre property boasts a lavish outdoor living space with an in-ground heated pool and hot tub, a covered back deck with an outdoor TV, and a covered patio which also boasts an outdoor TV as well as a ceiling fan and a gas fireplace. Wonderful spaces to relax, dine, or entertain all overlooking a beautifully landscaped backyard with a pond, a bridge over the creek, and plenty of space for outdoor recreation. Inside, this home is equally enticing, offering 1-floor living plus a wow-factor finished basement. The main floor offers a spacious living room with a gas fireplace bookended by glass doors that step onto the covered deck. A truly stunning focal point and a warm welcome into the home. An extra wide entry into the dining room adds to the bright, open feel where youll be greeted by a delightful window seat (more natural light! )and an open concept kitchen and d
USD 949,500
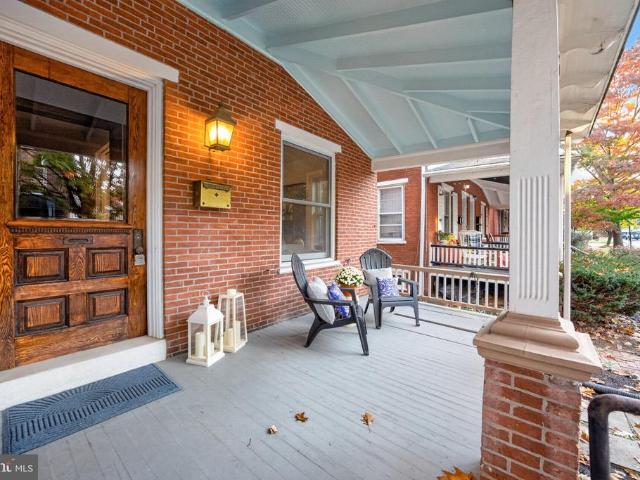
313 Dean Street
View photo
Townhouse · for sale
USD 900,000
USD 362/sq.ft
313 Dean Street
Cheyney
· 2,486 sq.ft · 4 Bedrooms · 3 Baths · Townhouse
· Garden · Fireplace · Parking · Equipped kitchen · Cellar
Cheyney · 2,486 sq.ft · 4 Bedrooms · 3 Baths · Townhouse · Garden · Fireplace · Parking · Equipped kitchen · Cellar
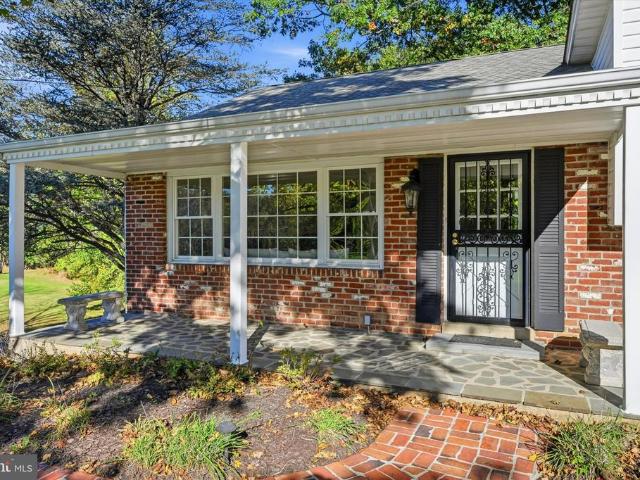
Handsome Brick West Chester Boro Twin 2500sqft 4Bedrooms 3Baths. 07acres CLASSIC Architecturals: Cool Vestibule Entry, Raised Panel Pocket Doors, 9ft Ceilings, Front & Back Stairs, Gleaming Pine Hardwoods, Extensive Millwork, Replacement Windows AND 21st Century Updates! Main Level: Classic Vestibule, Foyer Hall, Living Room: Original Pocket Doors open to the Dining Room: Beautiful Bowed Window Wall, Fabulous Kitchen: White Cabinetry, Stainless & Quartz, Back Stairs, ALL Upgraded & FRESH, Expansive Serving Pantry: Bar Sink & Beverage Refrigerator AND the Spacious Family Room: GAS Fireplace, Full Bath & Entry to the Petite Retreat Backyard Eazy Peazy Lawn Care! 2nd flr: LARGE Full Bath w/Laundry adjacent to 2nd Tub Bath, Bedroom2 w/Connecting Door to Main Bedroom. 3rd flr: 2Bedrooms. Clean Dry Basement. OFF Street Parking, Come Discover this Wonderful Boro LifeStyle: Parks, Restaurants, Coffee Shops, Ice Cream Parlors right out of a Norman Rockwell Painting! The front porch is just wait
USD 900,000
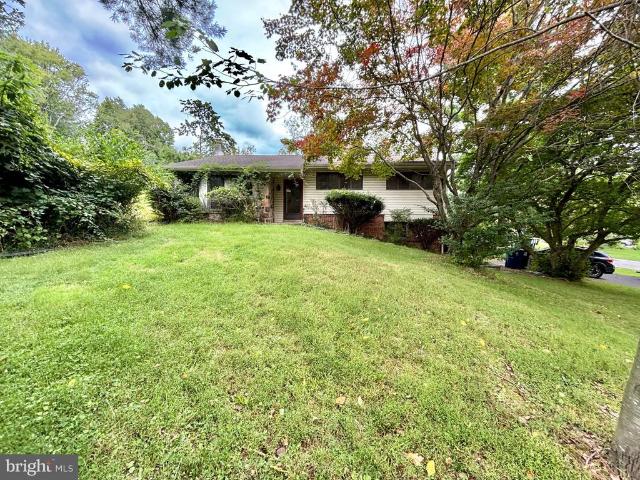
19 Soldier Song Lane
View photo
House · for sale
USD 380,000
USD 255/sq.ft
19 Soldier Song Lane
Cheyney
· 1,485 sq.ft · 4 Bedrooms · 2 Baths · House
· Fireplace · Equipped kitchen · Swimming pool · Cellar
Cheyney · 1,485 sq.ft · 4 Bedrooms · 2 Baths · House · Fireplace · Equipped kitchen · Swimming pool · Cellar
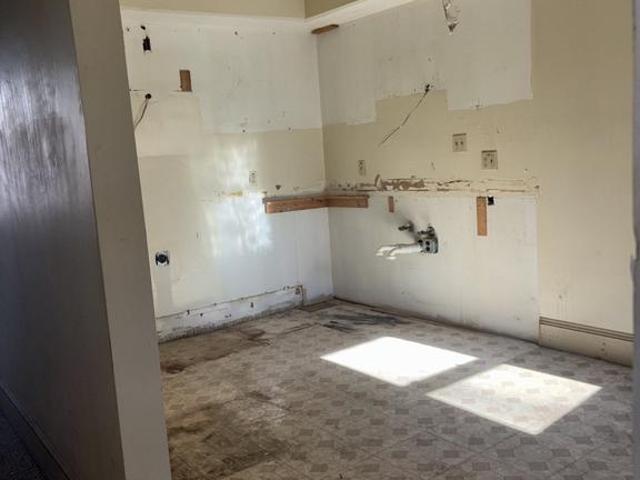
Investor Alert! A contractors dream project nestled in beautiful Riddlewood. Four bedroom two and half bath expanded split level. Back of house has extended extra room/space, perfect for extending the kitchen. Major rehab best describes this home, extensive termite damage, and an inground pool that has been neglected for years. AS-IS sale looking for a cash buyer willing to take on this project including the township U+O. Main level features large open living room, dining room, kitchen with eating counter, (then the extended room), four bedrooms, two full bathrooms. Lower lever family room with a fireplace and a wet bar, spare room can be used for workout or playroom, powder room a few steps down is the basement area with the laundry and HVAC and water heater. No lock box, listing agent will be there Sunday Nov 1, 12-3 if investors or contractors want to view. It's advised no children due to condition. Roof is 15 yrs, HVAC and water heater 10 years old
USD 380,000
990 Fernhill Road # 214
View photo
Townhouse · for sale
USD 415,000
USD 188/sq.ft
990 Fernhill Road # 214
Cheyney
· 2,196 sq.ft · 3 Bedrooms · 2 Baths · Townhouse
· Office room · Equipped kitchen
Cheyney · 2,196 sq.ft · 3 Bedrooms · 2 Baths · Townhouse · Office room · Equipped kitchen
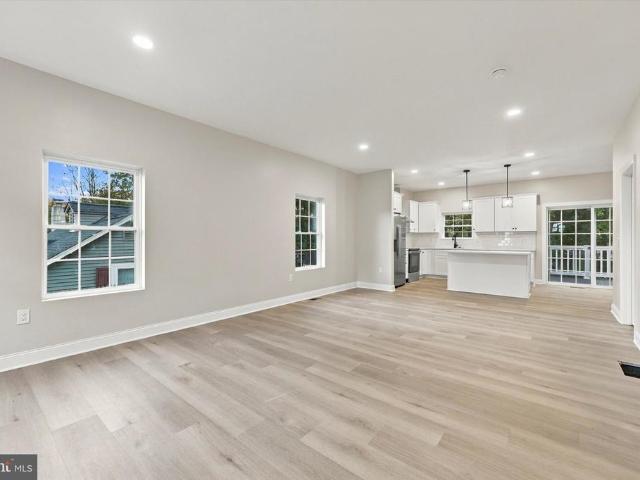
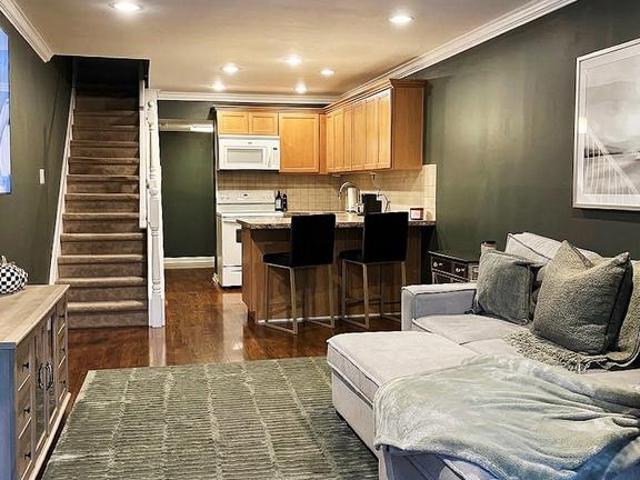
This well-maintained three-level townhome offers a spacious, versatile layout in a desirable community adjacent to Fern Hill Elementary School. The main level features a large kitchen with abundant cabinetry, ample counter space, and a dedicated dining area. The adjoining living area provides a comfortable, open flow with plenty of natural light. A convenient powder room completes the main level. Upstairs, the expanded primary suite includes a generously sized bedroom and a private en-suite bathroom with a double vanity, soaking tub, and separate shower. Two additional bedrooms offer flexible use for a variety of needs. The lower level provides additional living space with high ceilings, recessed lighting, and multiple possibilities for a recreation room, home office, fitness area, or guest space. The home is well-maintained and ready for its next owner. Recent updates include brand new carpeting and paint throughout the home. The refrigerator, washer, and dryer are included in as-is c
USD 415,000
4910 W Chester Pike
View photo
House · for sale
USD 699,000
USD 381/sq.ft
4910 W Chester Pike
Cheyney
· 1,830 sq.ft · 3 Bedrooms · 2 Baths · House
· Parking
Cheyney · 1,830 sq.ft · 3 Bedrooms · 2 Baths · House · Parking
Welcome to this beautifully maintained ranch-style home, offering charm, comfort, and a unique layout with plenty of flexibility. Located in the sough-after Rose Tree Media School District, this home has been lovingly cared for and features two bedrooms in the main residence, along with a separate one-bedroom mother-in-law suite located just through the breezeway. This additional living space is perfect for extended family, guests, or anyone looking for a little extra privacy while still being close to home. The property also features a two-car attached garage and ample parking, providing plenty of convenience for residents and visitors alike. With its well-kept condition, functional layout, and the added benefit of a separate living space, this home offers a wonderful opportunity for a variety of living arrangements. Whether you're looking for space for family, guests, or simply added versatility, this property is full of possibilities and ready to welcome its next owner!
USD 699,000
401 Sunney Brook Lane
View photo
House · for sale
USD 1,100,000
USD 235/sq.ft
401 Sunney Brook Lane
Cheyney
· 4,672 sq.ft · 4 Bedrooms · 2 Baths · House
· Fireplace · Equipped kitchen
Cheyney · 4,672 sq.ft · 4 Bedrooms · 2 Baths · House · Fireplace · Equipped kitchen
An Exceptional Private Retreat on 3.2 Acres in Mount Bradford Farm, East Bradford featuring award winning West Chester Schools, Henderson H. S. Discover the perfect combination of timeless elegance, modern luxury, and peaceful country living in this beautifully renovated four-bedroom home, situated on 3.2 picturesque acres. This location, minutes from West Chester borough, easy to roadways, shopping & schools. Thoughtfully renovated Exterior in 2013, Interior 2005-2009, this exceptional residence showcases quality craftsmanship, sophisticated finishes, and an inviting floor plan designed for both everyday comfort and gracious entertaining. Rich hardwood flooring, elegant wainscoting, and beautiful architectural details create a warm and welcoming atmosphere throughout. The kitchen features premium appliances, generous counter space, and an open design ideal for gathering with family and friends. A classic wood-burning fireplace adds warmth and character to the living area. The expanded
USD 1,100,000
4914 W Chester Pike
View photo
House · for sale
USD 929,000
USD 345/sq.ft
4914 W Chester Pike
Cheyney
· 2,691 sq.ft · 4 Bedrooms · 2 Baths · House
· Gym · Deck · Fireplace · Parking · Cellar
Cheyney · 2,691 sq.ft · 4 Bedrooms · 2 Baths · House · Gym · Deck · Fireplace · Parking · Cellar
Nestled in the desirable Rose Tree Media School District, this traditional home offers a unique combination of character, space, and opportunity. Featuring 2,695 square feet, four spacious bedrooms, and two and a half bathrooms, this home has plenty to offer. Inside, you'll find beautiful hardwood floors, two inviting living rooms, and two stunning stone fireplaces that add warmth and charm throughout. The partially finished basement provides additional space for entertaining, a game room, or a home gym, along with ample storage. You'll also find additional storage above the attached garage, plus a detached two-story garage and workshop offering endless possibilities for hobbies, projects, or extra workspace. Step outside and enjoy the generous 1.58-acre setting, complete with wraparound decks, a storage shed, and plenty of room to relax, entertain, and enjoy the outdoors. With its distinctive character, spacious layout, and abundance of storage, this estate property offers a wonderful
USD 929,000
725 Mercers Mill Lane
View photo
Townhouse · for sale
USD 825,000
USD 232/sq.ft
Updated
725 Mercers Mill Lane
Cheyney
· 3,541 sq.ft · 4 Bedrooms · 3 Baths · Townhouse
· Equipped kitchen
Cheyney · 3,541 sq.ft · 4 Bedrooms · 3 Baths · Townhouse · Equipped kitchen
Walking distance to west chester borough! A premium lot on a cul-de-sac with peaceful viewswithin a short stroll to the coffee shops, restaurants, parks, and farmers market of West Chester Borough. Welcome to 725 Mercers Mill Lane, where beautifully refreshed interiors, exceptional space, and inviting outdoor living come together in this spacious four-bedroom, three-and-a-half-bath carriage home. Thoughtful improvements and generous gathering spaces make this home as comfortable for everyday living as it is for entertaining. A two-story foyer opens to spacious living and dining rooms, enhanced by newly installed hardwood floors. The home has been freshly painted, creating a bright, cohesive feel, while the kitchen shines with new quartz countertops, a refinished Calacatta Gold marble island, freshly painted cabinetry, and a new faucet and backsplash. Tall cabinets, stainless steel appliances, and an expansive island offer plenty of room to prep, serve, and gather. The adjoining family
USD 825,000
1024 Providence Road
View photo
House · for sale
USD 749,000
USD 356/sq.ft
1024 Providence Road
Cheyney
· 2,099 sq.ft · 5 Bedrooms · 3 Baths · House
· Garden · Fireplace · Parking
Cheyney · 2,099 sq.ft · 5 Bedrooms · 3 Baths · House · Garden · Fireplace · Parking
A one-acre setting. Great Valley schools. More than one way to make it your own. 1024 Providence Road offers an opportunity to look beyond what is here today and imagine what comes next. Set on a one-acre lot in Willistown Township, this Cape Cod combines an established home, a spacious yard, and a convenient address in Newtown Square. For a buyer with ideas, it offers a starting point and flexibility in how to move forward. Inside, the living room with a fireplace and separate dining room provide spaces to gather, relax, and entertain. The home has 5 bedrooms and 3. Baths. An attached 2-car garage adds everyday convenience, while the yard offers room to enjoy the outdoors, garden, or create your own outdoor gathering spaces. The home invites a fresh approach, with the opportunity to rethink finishes and update its existing spaces to reflect your taste and priorities What sets this offering apart is the chance to create a premium home on a manageable 1-acre lot, where 4 acres is the no
USD 749,000
27 Muirfield Court
View photo
Townhouse · for sale
USD 550,000
USD 285/sq.ft
27 Muirfield Court
Cheyney
· 1,927 sq.ft · 3 Bedrooms · 3 Baths · Townhouse
· Office room · Swimming pool
Cheyney · 1,927 sq.ft · 3 Bedrooms · 3 Baths · Townhouse · Office room · Swimming pool
Distinctive architecture, first-floor living, and a carefree lifestyle in Runnymeade Farms! Welcome home to 27 Muirfield Ct, ideally located in the highly sought-after Cluster 1 section of Runnymeade Farms in Newtown Square. This distinctive three-bedroom, three-bath contemporary home combines architectural character, flexible living space, and the convenience of low-maintenance living. With lawn care and snow removal taken care of for you, plus a community swimming pool, tennis, and neighborhood activities, you can spend less time on upkeep and more time enjoying life. A first-floor primary suite. The main-level primary suite offers comfort and convenience, featuring two closets for ample storage and a private bath with a walk-in shower. An additional first-floor bedroom and full hall bath provide flexibility for guests, family, or a home office. First-floor laundry adds another welcome convenience. Architectural character and inviting living spaces. Soaring vaulted ceilings, hardwood
USD 550,000
298 Devon Lane # 298
View photo
Townhouse · for sale
USD 400,000
USD 241/sq.ft
298 Devon Lane # 298
Cheyney
· 1,658 sq.ft · 2 Bedrooms · 2 Baths · Townhouse
· Deck · Fireplace · Equipped kitchen
Cheyney · 1,658 sq.ft · 2 Bedrooms · 2 Baths · Townhouse · Deck · Fireplace · Equipped kitchen
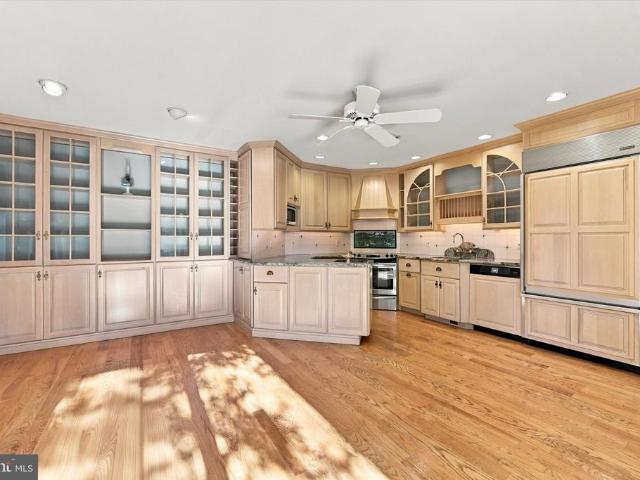
A modified updated LondonGrove Model in the Devonshire Village on a peaceful call u later-de-sac in Hershey's Mill. This house was thoughtfully redesigned to create a one of a kind floor plan featuring architectural details, quality finished and comfortable, low-maintenance living. A charming flagstone front porch and decorative stained-glass sidelight provide a warm welcome. Inside, the hardwood floors flow throughout the home. The renovated eat-in kitchen is truly the heart of the home with light cabinets, recessed lighting, custom hood, granite countertops, Sub-Zero oversized refrigerator and fireplace. The eat-in dining area has elegant arched glass-front cabinets to provide much storage and display cases. Double doors lead to the large deck that was newly painted. Graceful Columns lead to the spacious living room, with a dramatic coffered ceiling. Large windows fill the room with natural light. The private primary suite features triple windows, a ceiling fan, crown molding, a gene
USD 400,000
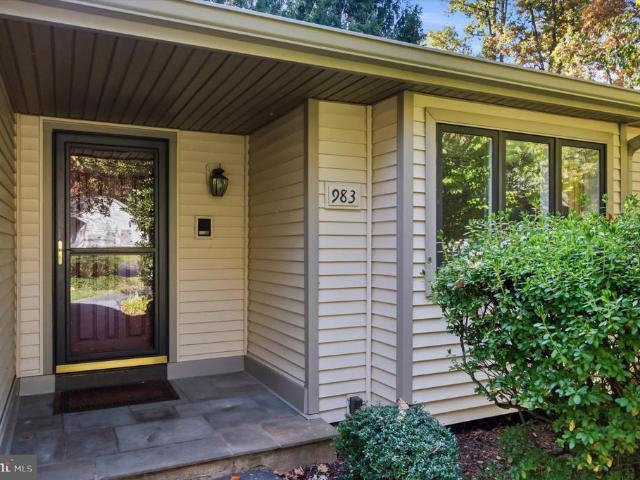
983 Kennett Way # 983
View photo
Townhouse · for sale
USD 650,000
USD 220/sq.ft
983 Kennett Way # 983
Cheyney
· 2,949 sq.ft · 3 Bedrooms · 3 Baths · Townhouse
· Deck · Fireplace · Swimming pool · Cellar
Cheyney · 2,949 sq.ft · 3 Bedrooms · 3 Baths · Townhouse · Deck · Fireplace · Swimming pool · Cellar
Nestled within the prestigious Hersheys Mill community, this exquisite end-of-row townhouse offers a luxurious lifestyle tailored for those seeking comfort and elegance. Designed with a ranch-style architectural flair, this residence boasts 1,952 square feet of thoughtfully crafted living space, featuring three spacious bedrooms and three and a half bathrooms, ensuring ample room for relaxation and entertaining. As you step inside, you are greeted by a warm ambiance highlighted by a cozy fireplace, perfect for those chilly evenings. The fully finished basement provides additional living space, ideal for a home theater, hobby area, or guest suite. The seamless flow between the indoor and outdoor spaces is enhanced by inviting porches and decks, where you can enjoy morning coffee or evening gatherings with friends. Residents can indulge in a variety of recreational activities, including access to a sparkling outdoor swimming pool, tennis courts, and pickleball courts. For those who enjoy
USD 650,000
461 Steeplechase Drive
View photo
House · for sale
USD 925,000
USD 290/sq.ft
461 Steeplechase Drive
Cheyney
· 3,186 sq.ft · 5 Bedrooms · 2 Baths · House
· Deck · Equipped kitchen
Cheyney · 3,186 sq.ft · 5 Bedrooms · 2 Baths · House · Deck · Equipped kitchen
Looking for the needle in a haystack? This is it. Nestled down a private drive, this 5 bedroom, 2 bath split home in the Timberwyk neighborhood offers a lush retreat from the busy world, yet its Upper Providence township location is convenient for all your needs. Imagine starting your day with a cup of coffee and a good book on the large covered front porch. Enter the main level through the foyer, which has hardwood floors and a coat closet, and into the sizable living room with a large picture window. The adjacent dining room is ready for both family and holiday meals, and features a sliding glass door with access to the newly installed Timbertech deck and railings. The gourmet kitchen has been reconfigured and updated to accommodate both a chef and an assistant with stainless steel appliances, gas cooktop/electric oven, granite counter tops, abundant overhead lighting and gorgeous cherry cabinets. The kitchen has also been expanded to include a light-filled dining area with access to
USD 925,000
10 Allyssa Circle
View photo
House · for sale
USD 1,599,000
USD 356/sq.ft
10 Allyssa Circle
Cheyney
· 4,489 sq.ft · 5 Bedrooms · 4 Baths · House
· Patio · Garden
Cheyney · 4,489 sq.ft · 5 Bedrooms · 4 Baths · House · Patio · Garden
Welcome to 10 Allyssa Circle, an exceptional residence in the desirable Fox Ridge community of Willistown Township. Set on over an acre of beautifully landscaped grounds, this impressive home offers five bedrooms, four full bathrooms, and two powder rooms, combining timeless elegance, thoughtful updates, and inviting spaces designed for both everyday living and sophisticated entertaining. Recent improvements enhance the home's appeal, including a new roof, new windows, fresh interior and exterior paint, HardiePlank siding, and a newly installed split rail fence. The private backyard is a true highlight, featuring an upgraded slate and stone patio that creates the perfect setting for outdoor dining, entertaining, or simply enjoying the peaceful surroundings. Inside, hardwood flooring extends throughout the first floor, complemented by oversized windows that fill the home with natural light. The main level offers an ideal balance of formal and casual living spaces, including an elegant l
USD 1,599,000
14 Smedley Drive
View photo
House · for sale
USD 1,112,500
USD 361/sq.ft
14 Smedley Drive
Cheyney
· 3,078 sq.ft · 4 Bedrooms · 4 Baths · House
· Patio · Deck · Balcony · Fireplace · Equipped kitchen
Cheyney · 3,078 sq.ft · 4 Bedrooms · 4 Baths · House · Patio · Deck · Balcony · Fireplace · Equipped kitchen
Welcome to 14 Smedley Drive, a custom stone and stucco home set on 2 private, beautifully landscaped acres along a quiet street of estate lots in Willistown Township, within the Great Valley School District. A lighted cobblestone entrance with granite stone pillars opens to a long private drive and a classic columned, arched front entry. Inside, hardwood floors flow through about 3,700 sq ft of updated living space. The vaulted living room features a fireplace and a spiral staircase rising to an open loft with a balcony overlooking the living room and kitchen. The gourmet kitchen centers on a large granite island with a gas cooktop, GE Monogram built-in refrigerator, double wall ovens and a warming drawer. The dining room walks out to the patio. A library with exposed beams and a den with a raised-hearth fireplace and walkout deck create inviting spaces to work or relax. There are 4 bedrooms, including 2 en-suites, and 4 full baths. The primary suite offers a jetted tub and a private w
USD 1,112,500
423 Leslie Lane
View photo
House · for sale
USD 675,000
USD 311/sq.ft
423 Leslie Lane
Cheyney
· 2,164 sq.ft · 4 Bedrooms · 2 Baths · House
· Garden · Fireplace · Equipped kitchen
Cheyney · 2,164 sq.ft · 4 Bedrooms · 2 Baths · House · Garden · Fireplace · Equipped kitchen
Exceptional Space & Privacy in Desirable Westtown Township! Welcome to 423 Leslie Lane where generous living space meets a spectacular private setting. Nestled on 1.24 acres and surrounded by mature trees with a picturesque stream along the propertys edge, this 4-bedroom, 2.5-bath home offers the space, privacy, and comfort that you are looking for. This well-maintained home has an inviting covered front porch that opens to a bright, expansive living room featuring a dramatic picture window stretching nearly the full length of the room. Natural light fills the space while offering peaceful views of the surrounding property. The eat-in kitchen features granite countertops and abundant windows overlooking the expansive backyard. The adjoining dining room provides plenty of space for everyday meals and entertaining. The family room offers an impressive amount of additional living space, including an oversized family room with a fireplace suited for gas or wood burning perfect for relaxing
USD 675,000
132 E Barnard Street
View photo
Townhouse · for sale
USD 390,000
USD 214/sq.ft
132 E Barnard Street
Cheyney
· 1,819 sq.ft · 3 Bedrooms · 2 Baths · Townhouse
· Garden · Parking
Cheyney · 1,819 sq.ft · 3 Bedrooms · 2 Baths · Townhouse · Garden · Parking
Opportunity Knocks in West Chester Borough! Unlock the potential of this charming single brick home with off street parking and rear yard just waiting for your vision. With 3 spacious bedrooms and 2.5 bathrooms, this property offers a solid foundation for self use or for resale. The straight-thru architectural style and classic brick and stucco construction provide a timeless appeal. This property is perfect for investors looking to capitalize on the growing demand for renovated homes in West Chester Borough or for the homeowner looking to customize their dream home. While it requires major rehab, there is potential for significant returns. Imagine the value you can create by updating the interior and exterior. Walkable location with convenient access to shopping, dining and the town center. Property is being sold AS-IS. Buyer is responsible for U&O
USD 390,000
220 S Church Street
View photo
House · for sale
USD 1,350,000
220 S Church Street
Cheyney
· 5 Bedrooms · House
· Garden · Equipped kitchen · Cellar · Parking
Cheyney · 5 Bedrooms · House · Garden · Equipped kitchen · Cellar · Parking
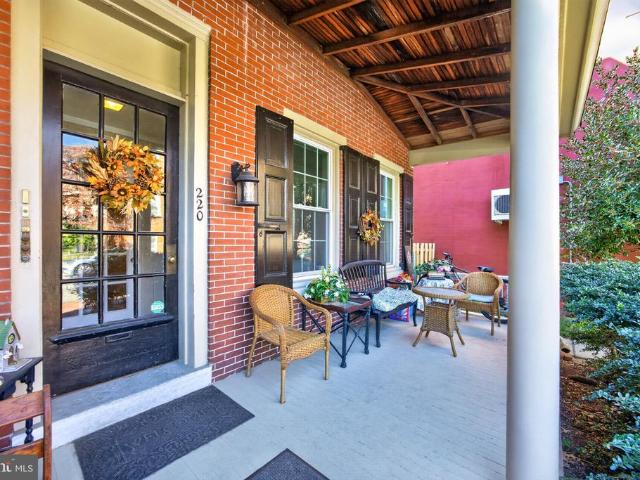
Maahvelous 4UNIT Twin in West Chester Boro: 2blocks from Uptown! Totally updated, upgraded & fresh! Feels like Home sweet Home! NO Vacancies ever Owner has Loved & Maintained this House for 30years! 3000sqft 5Bedrooms 4Baths. 11acres 7CAR Parking Lot LOW Maintenance Yard full of mature perennials AND a Fabulous Front Porch, too! TENANT Pays: Electric, Heat Supplement: October thru April, Water & Sewer, + use of the Basement Washer/Dryer. Vestibule Entry, 1st flr Apt: Kitchen, Office, Living Rm, Bath, 2Bedrms, Sitting Rm. 2nd Flr REAR Apt: Bedrm & Living Rm, Bath, Kitchen, Sun Rm. 2nd flr FRONT Apt: Living Rm w/Kitchenette, Bedrm, Bath. 3rd flr Apt: Kitchen, Living Rm, Bedrm, Bath. Basement Laundry & Storage. ALL Systems in good order. Awesome Architecturals: Handsome Hardwoods, Walnut Spindled Staircase, 9ft Ceilings 1st flr, Copper Front Porch Roof, come discover more Wonderful INVESTMENT or Live in one UNIT & rent the others! *See Residential MLS# PACT2138
USD 1,350,000
115 Carnoustie Way
View photo
House · for sale
USD 1,595,000
USD 318/sq.ft
115 Carnoustie Way
Cheyney
· 5,005 sq.ft · 5 Bedrooms · 4 Baths · House
· Office room · Fireplace · Equipped kitchen
Cheyney · 5,005 sq.ft · 5 Bedrooms · 4 Baths · House · Office room · Fireplace · Equipped kitchen
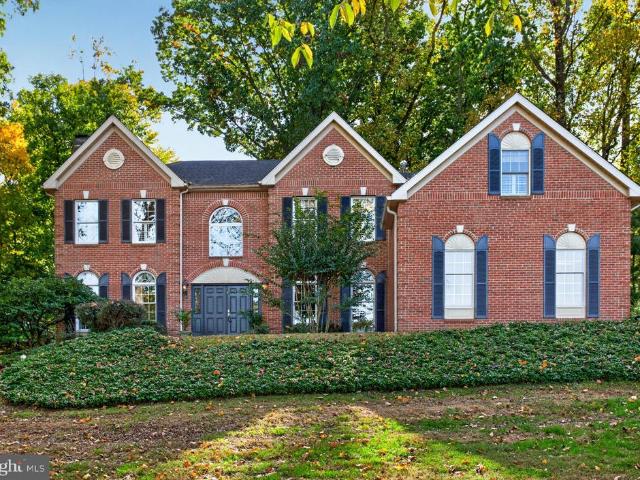
Welcome to an exceptional luxury residence offering over 5,000 square feet of beautifully appointed living space in the sought-after community of Springton Chase in Edgmont Township. Ideally situated alongside the natural beauty of Ridley Creed State Park, this impressive home combines elegant entertaining spaces, comfortable everyday living, and an extraordinary connection to the outdoors. The main level features hardwood flooring throughout much of the living space, a private home office, a formal living room with an elegant gas fireplace, a formal dining room, and an updated gourmet kitchen equipped with premium Thermador appliances. Opening to the inviting family room with gas fireplace, the kitchen creates the perfect gathering place for everyday living and entertaining alike. The private office with multiple built-ins is the ideal spot for working from home or a private and quiet spot for homework or crafts. Upstairs, four generously sized bedrooms and three full bathrooms provid
USD 1,595,000
104 Elm Avenue
View photo
House · for sale
USD 585,000
USD 278/sq.ft
104 Elm Avenue
Cheyney
· 2,099 sq.ft · 4 Bedrooms · 2 Baths · House
· Garden · Deck · Equipped kitchen
Cheyney · 2,099 sq.ft · 4 Bedrooms · 2 Baths · House · Garden · Deck · Equipped kitchen
Seller offering a 2-1 mortgage rate buydown to help lower your monthly payments! One of two beautifully crafted new construction homes in Aston, offering the perfect combination of modern design, quality craftsmanship, and move-in-ready convenience. This is a fantastic opportunity to own a brand-new home without the long wait of building from scratch. Designed with today's lifestyle in mind, the open-concept main level features durable luxury vinyl plank flooring and a stunning custom kitchen complete with quartz countertops, soft-close cabinetry, stainless steel appliances, and a spacious center island that seamlessly connects the kitchen, dining area, and family roommaking it the perfect space for entertaining or everyday living. The inviting family room offers sliding glass doors leading to a rear deck overlooking the yard, providing plenty of room to relax or entertain outdoors. Upstairs, you'll find four spacious bedrooms, including a primary suite featuring an walk-in closet and
USD 585,000
3142 Woods Edge Drive
View photo
Townhouse · for sale
USD 649,900
USD 303/sq.ft
3142 Woods Edge Drive
Cheyney
· 2,142 sq.ft · 3 Bedrooms · 2 Baths · Townhouse
· Equipped kitchen · Parking
Cheyney · 2,142 sq.ft · 3 Bedrooms · 2 Baths · Townhouse · Equipped kitchen · Parking
Welcome to 3142 Woods Edge Drive! This one owner lightly used 3-bedroom, 2.5 bath townhome with a 2-car garage has beautiful, wooded views and is ready for its next owner. This is the popular Belmont II floor plan. In addition, the Northbrook Community is highly sought after and is located within the award-winning Garnet Valley School District. One of the benefits of the community is public, township-maintained roads. The HOA fee is $75 month per month plus $575 annually. You dont typically see fees this low in most other communities. This home was purchased new in 2006 and has been meticulously maintained. The owner has never owned any pets. The HVAC system was replaced in 2024 along with a new updated shower in the Primary Suite. You enter the home via a two-story foyer with niche for those prized statement pieces! Continuing toward the rear of the home you see the bright, open concept design with large gourmet style kitchen with granite tops, second level breakfast bar including all
USD 649,900
2306 Winterbridge Lane # 2306D
View photo
Townhouse · for sale
USD 400,000
USD 249/sq.ft
2306 Winterbridge Lane # 2306D
Cheyney
· 1,604 sq.ft · 3 Bedrooms · 2 Baths · Townhouse
· Fireplace · Equipped kitchen
Cheyney · 1,604 sq.ft · 3 Bedrooms · 2 Baths · Townhouse · Fireplace · Equipped kitchen
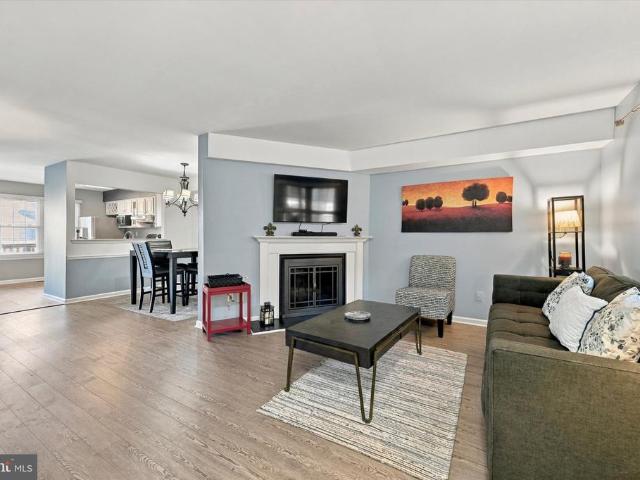
Welcome to 2306 Winterbridge Lane, a beautifully maintained townhome nestled in the desirable Willistown Woods community of West Chester! Offering 3 bedrooms, 2.5 bathrooms, this inviting home combines comfortable living, thoughtful updates, and a convenient location. Step inside to discover a bright and welcoming interior featuring an attractive neutral color palette, wood-look flooring, and an open, flowing layout perfect for both everyday living and entertaining. The spacious living room serves as the heart of the home, highlighted by a cozy fireplace with a classic white mantel, creating the perfect setting to unwind after a long day. Natural light pours through the windows, enhancing the home's warm and inviting atmosphere. Just beyond, the dining room offers a wonderful space for gathering with family and friends, complete with a stylish chandelier and a convenient pass-through to the kitchen. The kitchen features crisp white cabinetry, contrasting dark countertops, stainless ste
USD 400,000
512 Summit House # 512
View photo
Condo · for sale
USD 242,000
USD 112/sq.ft
512 Summit House # 512
Cheyney
· 2,142 sq.ft · 1 Bedroom · 1 Bath · Condo
· Office room · Gym · Balcony · Equipped kitchen
Cheyney · 2,142 sq.ft · 1 Bedroom · 1 Bath · Condo · Office room · Gym · Balcony · Equipped kitchen
Welcome to 512 Summit House. Tucked away along Manley Road in East Goshen Township, this well-maintained 1-bedroom home is located in a unique section of just 17 homes, offering a quieter, more private setting while still providing easy access to everything the Summit House community has to offer, like a community pool and a club house with a large gym. The home overlooks the tennis courts and a wooded tree line, creating a peaceful backdrop and a little more breathing room than you might expect from a community setting. Step outside onto the private balcony, the perfect spot for morning coffee, an evening drink or simply enjoying the view. Inside, the spacious open-concept layout creates an easy flow between the living and kitchen areas, with a large kitchen and plenty of room to make the space your own. A versatile bonus room adds even more flexibility and can easily serve as a home office, hobby space, additional storage or whatever fits your lifestyle. The home also offers a brand-
USD 242,000
2701 Cornell Court # 2701
View photo
Townhouse · for sale
USD 489,000
USD 235/sq.ft
2701 Cornell Court # 2701
Cheyney
· 2,077 sq.ft · 3 Bedrooms · 2 Baths · Townhouse
· Fireplace · Equipped kitchen
Cheyney · 2,077 sq.ft · 3 Bedrooms · 2 Baths · Townhouse · Fireplace · Equipped kitchen
Welcome to #2701 Cornell Ct. A highly desirable end unit situated in the beautifully landscaped community of Willistown Knoll. Step through the front door into a welcoming foyer complete with a convenient powder room and a functional entryway nook with bench seating, coat hooks and convenient shoe storage. A short flight of steps leads up to the main level, featuring a sun-filled, expansive living room with pristine hardwood floors and a new, digital fireplace. Adjacent to the living area, the formal dining room flows seamlessly into a fully equipped kitchen complete with wood cabinetry, granite countertops, a breakfast bar, and stainless steel appliances. Double sliding doors off the dining room lead to a spacious deckideal for outdoor dining, grilling, or relaxing in the fresh air. The second level features a luxurious primary suite with sleek LVT flooring, two large double closets, and a newly renovated en-suite bath featuring a double vanity, decorative lighting, ceramic tile, and
USD 489,000
310 Westbrook Drive
View photo
House · for sale
USD 650,000
USD 278/sq.ft
310 Westbrook Drive
Cheyney
· 2,336 sq.ft · 4 Bedrooms · 2 Baths · House
· Equipped kitchen · Parking
Cheyney · 2,336 sq.ft · 4 Bedrooms · 2 Baths · House · Equipped kitchen · Parking
Welcome home to 310 Westbrook, a move-in ready split level in West Chesters sought-after Glen Acres. This 4-bedroom, 2.5-bath home has been updated throughout. The open main level, with a new kitchen and new main-floor finishes, flows from a bright living room with oversized windows and a long transom window to the dining area. The new kitchen has crisp white shaker cabinets, granite counters, a tile backsplash, stainless steel appliances, glass-front display cabinets, and a breakfast peninsula with seating for four. A few steps up, gleaming hardwood floors run through three well-sized bedrooms and a new hall bath. The top-level primary suite is a private retreat with its own new, expanded bath and a tiled walk-in shower. The lower level was refreshed in 2025 with a spacious family room featuring a shiplap accent wall and recessed lighting, plus a new half bath and laundry room. Youll also find a below-grade storage room, a newly finished garage (2025) with direct interior access, and
USD 650,000
8084 Goshen Road
View photo
House · for sale
USD 1,325,000
USD 272/sq.ft
8084 Goshen Road
Cheyney
· 4,865 sq.ft · 5 Bedrooms · 4 Baths · House
· Deck · Fireplace · Equipped kitchen · Swimming pool
Cheyney · 4,865 sq.ft · 5 Bedrooms · 4 Baths · House · Deck · Fireplace · Equipped kitchen · Swimming pool
Welcome to 8084 Goshen Road, a very special 5-bedroom, 4.5 bath home nestled on four beautifully landscaped acres in the heart of Willistown and Radnor Hunt Country. Located at the end of a long, gorgeously planted winding lane, this distinctive home offers exceptional privacy, a peaceful setting, and a wonderfully flexible floor plan. With multiple living spaces, an indoor lap pool, and beautiful grounds, this is a property unlike any other. A two-story entry foyer with gorgeous tile flooring welcomes you into the home. The living room features a wood-burning fireplace and striking brick accent wall. The spacious formal dining room is conveniently located between the living room and kitchen and includes a butler's pantry with an ice maker. The fabulous kitchen offers upgraded cabinetry and granite countertops and opens to the family room, highlighted by a floor-to-ceiling stone wood-burning fireplace. A doorway leads to a wonderful, low-maintenance two-tier deck overlooking the beauti
USD 1,325,000
750 E Marshall Street # 703
View photo
Townhouse · for sale
USD 307,000
USD 243/sq.ft
750 E Marshall Street # 703
Cheyney
· 1,259 sq.ft · 1 Bedroom · 1 Bath · Townhouse
· Equipped kitchen · Cellar
Cheyney · 1,259 sq.ft · 1 Bedroom · 1 Bath · Townhouse · Equipped kitchen · Cellar
Nestled in the charming community of Goshen Commons, this delightful townhouse offers a perfect blend of comfort and convenience. Built in 1989, this traditional brick home features a cozy interior with 846 sq. Ft. of well-designed living space. The inviting breakfast area is delightful for morning coffee, while the spacious kitchen is equipped with modern appliances, including a built-in microwave, range, and dishwasher, making meal prep a breeze. The home boasts lots of closet space a partially finished basement, providing additional space for hobbies also storage, and the lower floor laundry adds to the ease of living. Enjoy the natural light streaming through bay, double-hung windows and the sliding door, enhancing the warm ambiance throughout. Step outside to find well-maintained sidewalks and streetlights, perfect for dog walks and evening strolls. The community offers common grounds for relaxation and socializing, while the association takes care of lawn maintenance and building
USD 307,000

Get email alerts

Don't miss out: be the first to know about new properties

The alert was correctly created

On subscribing you accept the conditions of use and the privacy policy
Alert
Receive new ads in your inbox
Save this search
Receive alerts for new listings

We'll send you an email when we have new properties for: "Properties for sale in Cheyney"

The alert was correctly created

Lenni
Wawa
Get email alerts and be the first to see new listings
Required field
On subscribing I accept the terms of the privacy policy
Perfect! You'll soon start receiving new listings via email
Alert
Receive an email when we have new ads for Properties for sale in Cheyney
Save this search
Filters

Bedrooms

Size (sq.ft)

sq.ft
sq.ft

Price

USD
USD

Property type

Bathrooms

Clear all filters
Receive notifications when new entries are published.