287 properties for sale in Cheyney

6 Southview Path
View photo
House · for sale
USD 930,000
USD 188/sq.ft
Updated
6 Southview Path
Cheyney
· 4,930 sq.ft · 6 Bedrooms · 4 Baths · House
· Office room · Fireplace · Equipped kitchen · Parking · Swimming pool
Cheyney · 4,930 sq.ft · 6 Bedrooms · 4 Baths · House · Office room · Fireplace · Equipped kitchen · Parking · Swimming pool
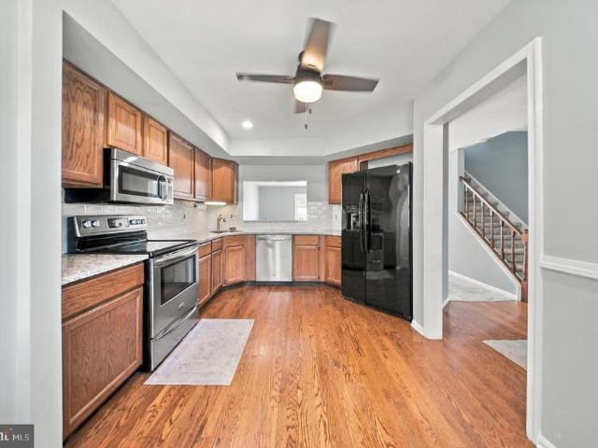
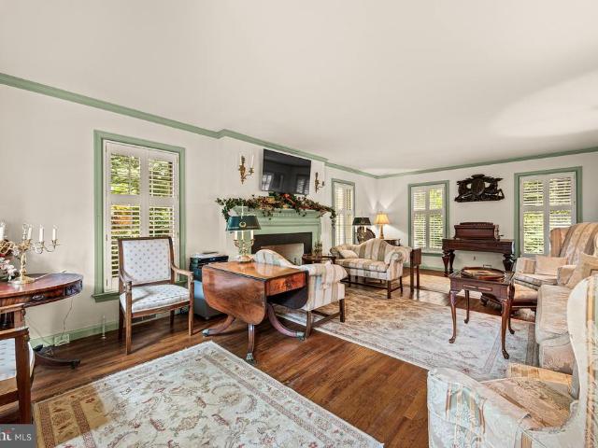
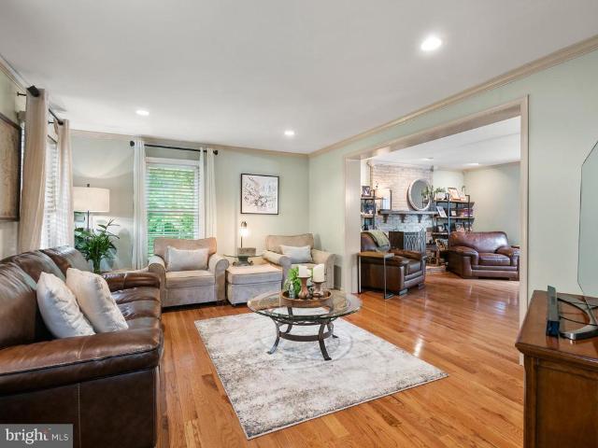
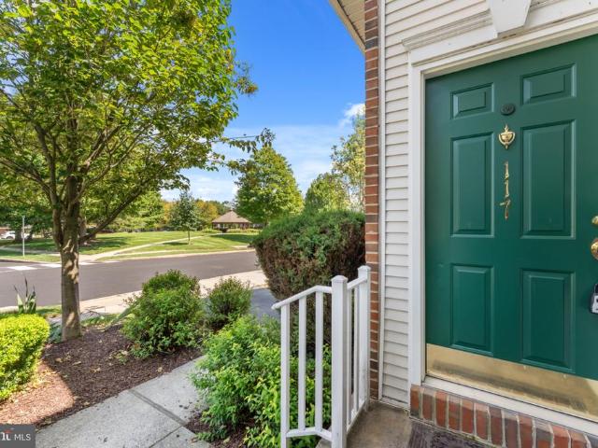
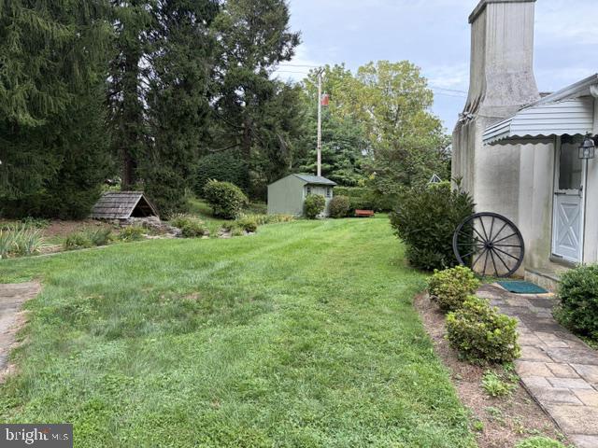
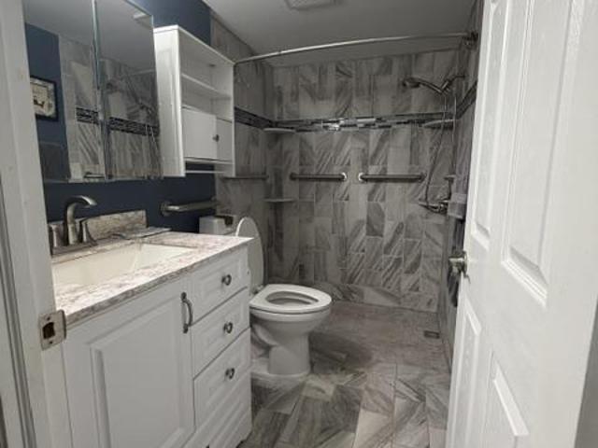
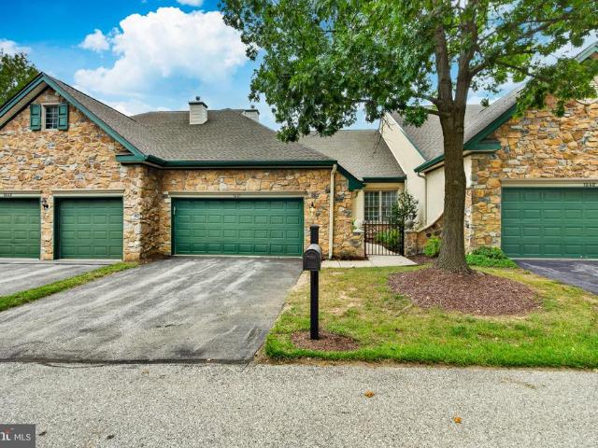
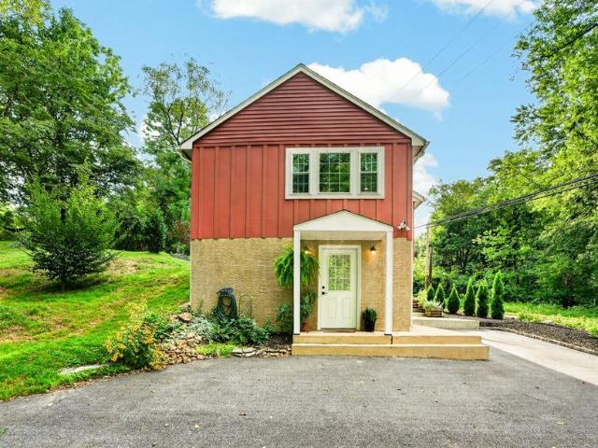
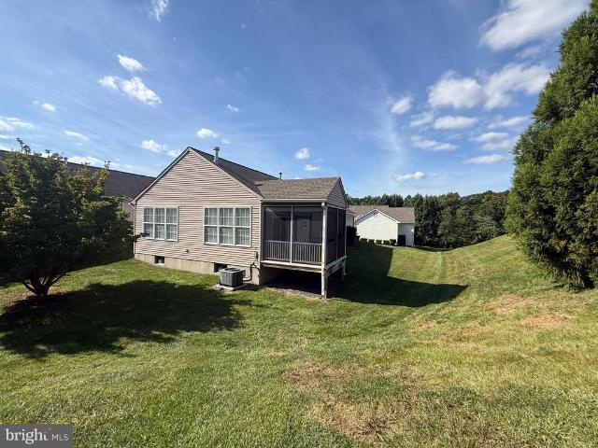
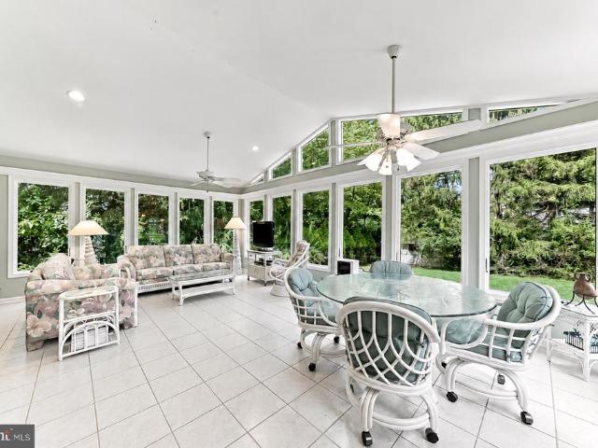
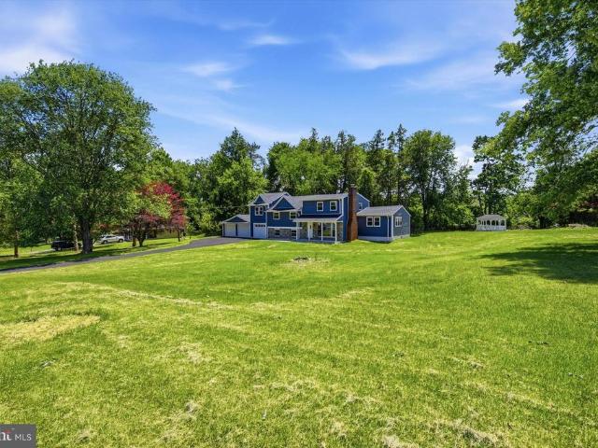
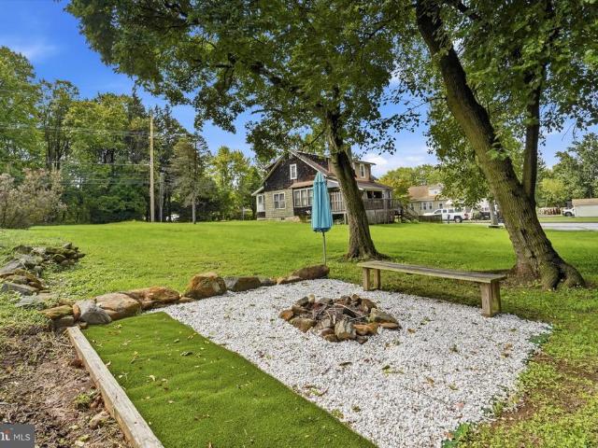
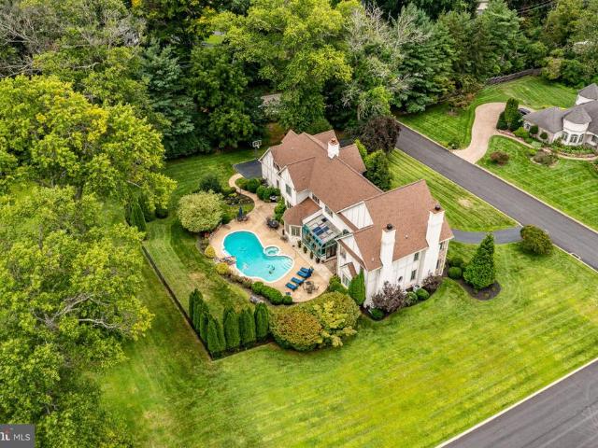
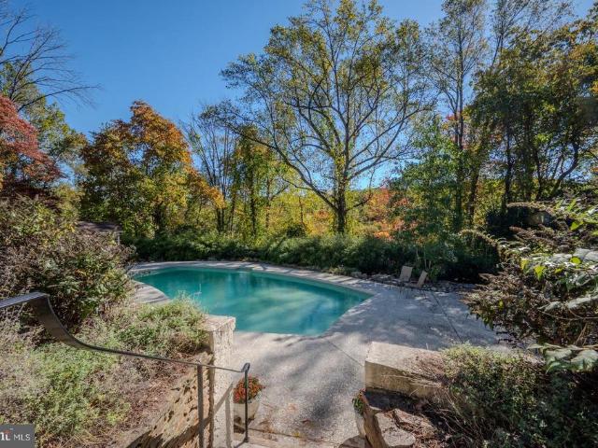
Exceptional value in Chadds Ford! Nearly 5,000 square feet of beautifully reimagined living space, 6 bedrooms, 4.5 baths, a 3-car garage, in-ground pool and 1.79 scenic acresall within the highly sought-after Unionville-Chadds Ford School District. Thoughtfully renovated in 2023 and 2024, 6 Southview Path offers a rare level of space and versatility with two distinct living areasideal for multigenerational living, extended guests, a private home office setup or simply room to spread out. The main level welcomes you with a bright, open floor plan, fresh neutral paint, recessed lighting and updated fixtures. The spacious kitchen features custom cabinetry, granite countertops, Sub-Zero refrigerator, stainless steel appliances, wine refrigerator and generous pantry space. A wood-burning fireplace adds warmth to the living area, while the main-level laundry and updated powder room provide everyday convenience. The primary suite offers a private retreat with a walk-in closet, jetted soaking
USD 930,000
5 Pine Valley Court
View photo
House · for sale
USD 1,295,000
USD 229/sq.ft
5 Pine Valley Court
Cheyney
· 5,651 sq.ft · 5 Bedrooms · 4 Baths · House
Cheyney · 5,651 sq.ft · 5 Bedrooms · 4 Baths · House
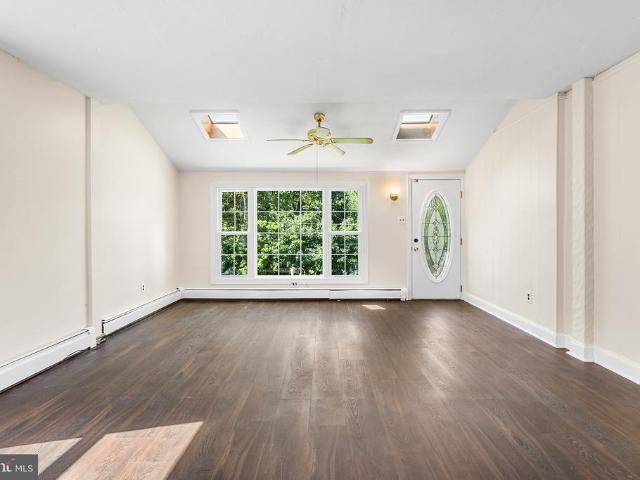
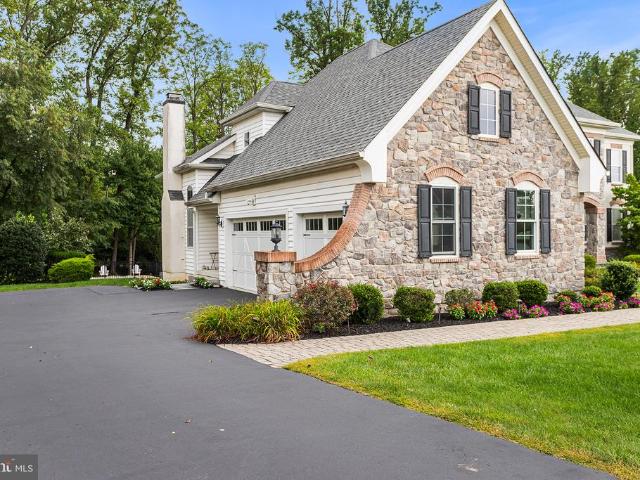
Welcome to 5 Pine Valley Court, a meticulously maintained 5-bedroom, 4-full-bath, 2-half-bath home in the highly desirable Garnet Valley School District. Beautifully landscaped grounds welcome you into a gracious foyer featuring hardwood floors and neutral tones throughout. To the right, the inviting living room features crown molding, recessed lighting, and a wall of windows providing abundant natural light. To the left, the spacious dining room offers wainscoting, a tray ceiling, and plenty of windows, making it an elegant space for entertaining. Conveniently located off the dining room, the butlers pantry provides ample storage, granite countertops, and an overhead glass-front cabinet. Continuing through the first floor, a charming powder room features a pedestal sink and unique round window. Nearby, thoughtfully designed built-ins provide convenient storage for coats, shoes, and everyday essentials, along with a coat closet and side-entry door to the driveway. The impressive open-c
USD 1,295,000
2805 Crestline Court # 2805
View photo
Condo · for sale
USD 399,900
USD 285/sq.ft
2805 Crestline Court # 2805
Cheyney
· 1,399 sq.ft · 3 Bedrooms · 2 Baths · Condo
· Patio · Garden · Deck · Fireplace · Equipped kitchen · Cellar
Cheyney · 1,399 sq.ft · 3 Bedrooms · 2 Baths · Condo · Patio · Garden · Deck · Fireplace · Equipped kitchen · Cellar
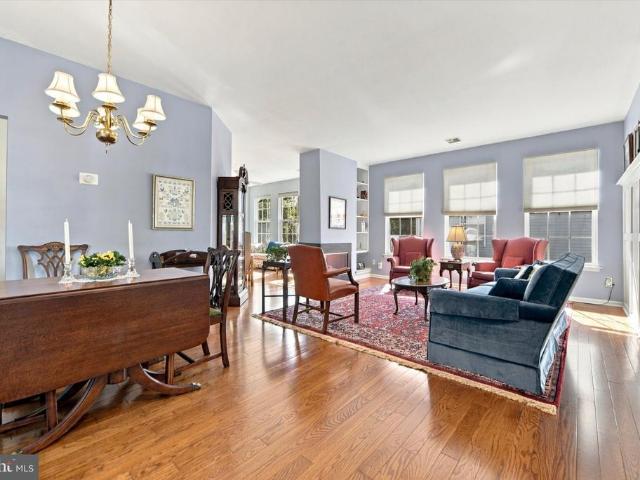
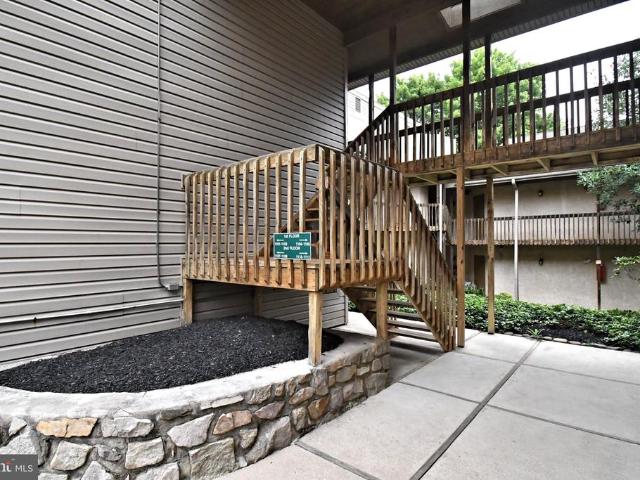
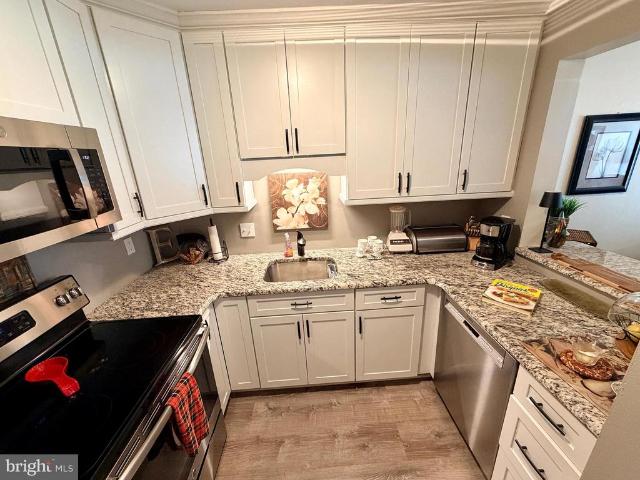
Wow! A rare find in the sought-after Springhill Farms Community! This home sits on one of the smallest, quietest courts in the community (the only traffic are your neighbors). Out back the open rear lot gives you something rare in a townhome community, a large backyard. The kitchen catches the front light, with granite counters, plenty of cabinet space and even a double pantry. It opens onto a living room which boasts a corner, wood-burning fireplace, oversized windows and a glass door to the deck which also has steps leading to the backyard. Upstairs there are three bedrooms and a convenient laundry area. The primary bedroom looks out over the backyard, with two closets and a full bath with an oversized vanity. Down the hall you'll find two more bedrooms, both with custom, professional closets. The downstairs isn't a basement so much as a whole extra floor of living space that is newly refinished, bright, and above-grade, with sliders straight out to the patio and backyard. This home
USD 399,900
3 Upper Bank Drive
View photo
House · for sale
USD 679,777
USD 191/sq.ft
3 Upper Bank Drive
Cheyney
· 3,541 sq.ft · 4 Bedrooms · 3 Baths · House
· Garden · Deck · Equipped kitchen · Parking
Cheyney · 3,541 sq.ft · 4 Bedrooms · 3 Baths · House · Garden · Deck · Equipped kitchen · Parking
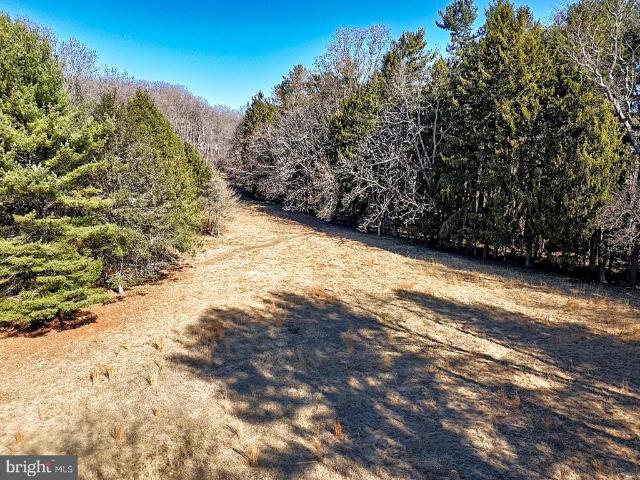
Handyman Special with Massive Upside! ARV $1,000,000+! Welcome to 3 Upper Bank Drive, an incredible opportunity to create instant equity in one of the most sought-after locations in Chadds Ford. Situated on over 2 private acres, this spacious home offers endless potential and a setting that is hard to replicate, featuring a long driveway, oversized 2-car garage, expansive front and rear decks, a large backyard, and unmatched privacy. Inside, you'll find a bright and functional layout with a welcoming foyer, spacious living and dining areas, a large kitchen, laundry room, full bath, and two generously sized bedrooms on the main level. Upstairs features two additional bedrooms, including a fantastic primary suite complete with a walk-in closet and private ensuite bathroom. The finished lower level adds tremendous value with multiple recreation rooms, additional living space, a bonus bedroom, utility areas, and direct garage access. Location is everything, and this home deliversjust minut
USD 679,777
1623 Eldridge Drive
View photo
House · for sale
USD 1,075,000
USD 269/sq.ft
1623 Eldridge Drive
Cheyney
· 3,993 sq.ft · 4 Bedrooms · 2 Baths · House
· Equipped kitchen
Cheyney · 3,993 sq.ft · 4 Bedrooms · 2 Baths · House · Equipped kitchen
Hurry. Opportunities like this simply do not come along often in Bow Tree! Impeccably maintained, thoughtfully updated, and beautifully upgraded, this exceptional home truly looks and feels like a model. From the moment you arrive, the spectacular curb appeal, manicured landscaping, and commanding position just above street level make it clear. This is something special. Step through the front door and the first impression only gets better. Fresh, sophisticated paint colors, extensive custom millwork, pristine hardwood floors, and plantation shutters create a richness and attention to detail that place this home in a class of its own. If you have been searching for a home where you can simply move in, unpack, and enjoy without a list of projects or upgrades waiting for you, look no further. Designed for the ease of everyday living yet finished to make a lasting impression, the heart of the home is the spacious kitchen, anchored by a large center island and featuring crisp white cabinet
USD 1,075,000
2603 Sage Wood Drive
View photo
Townhouse · for sale
USD 589,000
USD 201/sq.ft
2603 Sage Wood Drive
Cheyney
· 2,917 sq.ft · 3 Bedrooms · 2 Baths · Townhouse
· Fireplace · Equipped kitchen
Cheyney · 2,917 sq.ft · 3 Bedrooms · 2 Baths · Townhouse · Fireplace · Equipped kitchen
Nestled in the serene enclave of Willistown Chase, this exquisite 3 Bedroom townhouse offers a harmonious blend of luxury and comfort, perfect for those seeking an elevated lifestyle. With 2,921 square feet of thoughtfully designed living space, this home is a sanctuary that invites you to unwind and enjoy the finer things in life. Step inside to discover an open floor plan that seamlessly connects the living, dining, and kitchen areas, creating an inviting atmosphere for both relaxation and entertaining. The family room with its dramatic cathedral ceiling and Palladian window, adorned with a stunning gas fireplace featuring a screen, black marble surround and wood mantel, serves as the heart of the home, while elegant hardwood flooring (2007), crown moldings and chair railings add a touch of sophistication throughout. The gourmet kitchen is a chef's dream, equipped with new (2025) stainless steel appliances, including a built-in microwave with fan, gas range, dishwasher and included r
USD 589,000
1012 Robin Drive
View photo
House · for sale
USD 899,000
USD 274/sq.ft
1012 Robin Drive
Cheyney
· 3,272 sq.ft · 5 Bedrooms · 3 Baths · House
Cheyney · 3,272 sq.ft · 5 Bedrooms · 3 Baths · House
It is rare to find the marriage of traditional elegance with modern sustainable improvements. Image yourself enjoying the beauty of the house and locale while knowing that you are doing the best for yourselves and the environment. Adding to this marriage is a full in-law-suite with a separate entrance. This house has it all. The interior is elegant and filled with beautiful upgrades while the mechanics of the house is packed with contemporary sustainablity features. This house is ahead of its time. The sustainability updates are numerous, a full list is attached, but you will find geothermal heat, water filtration, organic chemical free landscaping for over 20 years, and instantaneous water heating amongst others. You can be comfortable knowing that you are protecting your health. The aesthetic features are just as beautiful. The owners chose high quality materials and finishes. Installed by the finest craftsmen. Inside, the elegant living room has beautiful woodwork and is spacious en
USD 899,000
207 S 5 Points Road
View photo
House · for sale
USD 699,000
USD 364/sq.ft
207 S 5 Points Road
Cheyney
· 1,916 sq.ft · 4 Bedrooms · 2 Baths · House
· Patio
Cheyney · 1,916 sq.ft · 4 Bedrooms · 2 Baths · House · Patio
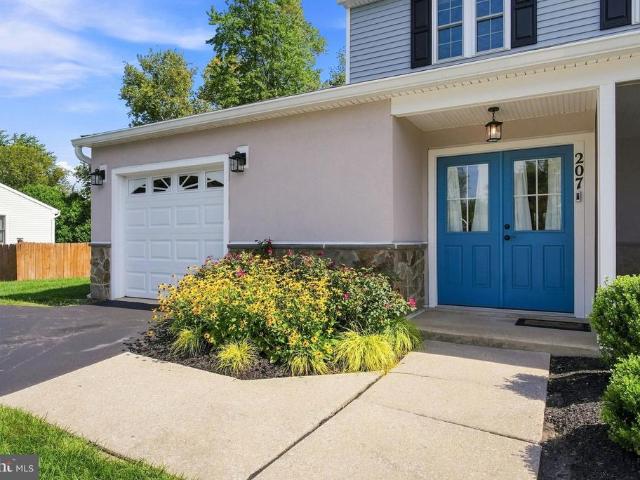
The wait for the perfect home at the right price to hit the market is over! Welcome to 207 South 5 Points Rd in desirable West Goshen Township. Finally, a home in the award-winning West Chester Area School District is available that requires absolutely no work. Everything has been updated from top to bottom and I mean all of it! The original owners have spared no expense updating, upgrading and maintaining the property. As you approach, you will immediately notice the handsome exterior and sharp curb appeal with newer siding, exterior doors, fixtures, stone front, replacement windows, shutters, roof & gutters. All replaced in 2022 when the property underwent a complete renovation! A charming covered front entry with double door welcomes you. Prepare to be wowed by the inside! Step into the huge foyer and note the side door access to the large screened-in front patio. There are upgrades and updated features everywhere you look! The main level has gorgeous hardwoods, added recessed light
USD 699,000
112 Nicholas Place
View photo
Townhouse · for sale
USD 649,900
USD 300/sq.ft
112 Nicholas Place
Cheyney
· 2,164 sq.ft · 3 Bedrooms · 2 Baths · Townhouse
· Office room · Gym · Parking
Cheyney · 2,164 sq.ft · 3 Bedrooms · 2 Baths · Townhouse · Office room · Gym · Parking
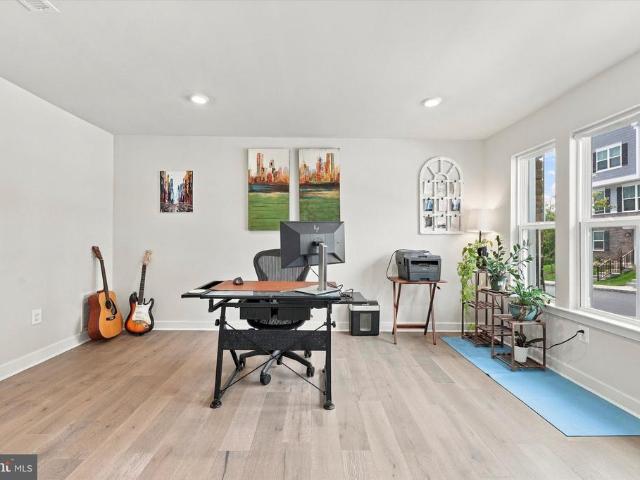
The Ponds Edge Community offers an updated take on townhome living ideally located within minutes of bustling downtown Media! The stately stone facade sets the tone for the home's luxury finishes as modern streamlined living blooms in this two year young home. Built with all of the upgrades, you open to a foyer on the lower level with room for mud room shoe storage, coat closet, large storage closet and garage access. This floor of the home boasts a half bath, garage access and a sizable french doored flex space. Perfect as a quiet home office, play room, home gym or use as an additional bedroom. The rear entry garage is spacious and can hold two cars plus storage and has a large utility storage closet. Bonus. The home also has a dedicated 220V electrical line from the main electrical panel to the garage for an EV/Tesla charging point. On the main level, natural sunlight streams through oversized South East facing windows giving the home lovely morning exposure. The open floor plan doe
USD 649,900
150 E Foxchase Lane
View photo
Townhouse · for sale
USD 469,900
USD 303/sq.ft
150 E Foxchase Lane
Cheyney
· 1,550 sq.ft · 2 Bedrooms · 2 Baths · Townhouse
· Garden · Fireplace · Equipped kitchen
Cheyney · 1,550 sq.ft · 2 Bedrooms · 2 Baths · Townhouse · Garden · Fireplace · Equipped kitchen
Schedule your appointment to see this beautifully maintained Susquehanna model home, ideally situated in a private setting with a screened-in porch overlooking open space. This charming home offers two bedrooms and two full baths, along with thoughtful upgrades and distinctive features throughout. The inviting Living Room and Dining Room feature beautiful wainscoting, adding character and elegance. Triple windows in the Living Room and four windows in the Family Room fill the spaces with abundant natural light, while the stunning three-sided fireplace creates a warm and welcoming atmosphere. The spacious primary bedroom includes a convenient en-suite tiled bath with a garden tub, two separate vanities, an oversized shower, and a large walk-in closet. The second bedroom offers two nicely sized closets and is conveniently located across the hall from the second full bath. The kitchen features stainless steel appliances. The quartz countertop and the backsplash were updated in 2013. Addit
USD 469,900
28 Patriot Lane
View photo
House · for sale
USD 799,000
USD 294/sq.ft
28 Patriot Lane
Cheyney
· 2,713 sq.ft · 4 Bedrooms · 2 Baths · House
· Fireplace · Equipped kitchen · Cellar
Cheyney · 2,713 sq.ft · 4 Bedrooms · 2 Baths · House · Fireplace · Equipped kitchen · Cellar
Nestled in the serene enclave of Colonial Village, this exquisite Colonial-style residence offers a harmonious blend of elegance and comfort, perfect for those seeking a luxurious lifestyle on a cul-de-sac street. This meticulously maintained brick front colonial boasts four (4) spacious bedrooms and two and a half (2.5) bathrooms, providing ample space for relaxation and entertainment. Step inside to discover a warm and inviting atmosphere, accentuated by thoughtful interior features such as ceiling fans that enhance the home's comfort. The heart of the home is the beautifully appointed kitchen, equipped with high-end appliances including a built-in microwave, electric oven/range, and a sleek dishwasher, making culinary endeavors a delight. The open layout seamlessly connects the kitchen to the dining and living areas, where a cozy gas fireplace serves as a stunning focal point, perfect for intimate gatherings or quiet evenings at home. The fully finished basement offers additional li
USD 799,000
117 Lydia Lane
View photo
Townhouse · for sale
USD 550,000
USD 192/sq.ft
117 Lydia Lane
Cheyney
· 2,852 sq.ft · 3 Bedrooms · 2 Baths · Townhouse
· Deck · Fireplace · Equipped kitchen · Parking
Cheyney · 2,852 sq.ft · 3 Bedrooms · 2 Baths · Townhouse · Deck · Fireplace · Equipped kitchen · Parking
117 Lydia Lane, West Chester, PA 19382 Three bedrooms, two and a half baths, and a one-car garage in Brandywine at Thornbury, one of the more amenity-rich communities in Thornbury Township. The first floor is hardwood from front to back. The living room takes in light from two front windows and flows into the dining area, and just past that the kitchen opens up with granite counters, a tile backsplash, stainless steel gas range, microwave and dishwasher, plus a breakfast bar with seating. The kitchen looks out over a two-story family room with a gas fireplace and tall windows dressed in plantation shutters. It is a bright, open space that lives much larger than the square footage suggests. Sliders off the breakfast area lead to a composite deck overlooking open lawn and mature trees, with the community tennis courts and playground just beyond. No neighbors staring back at you. Upstairs has brand new carpet throughout. The primary bedroom has a vaulted ceiling, generous walk-in closet s
USD 550,000
979 Kennett Way # 979
View photo
Townhouse · for sale
USD 439,900
USD 332/sq.ft
979 Kennett Way # 979
Cheyney
· 1,324 sq.ft · 2 Bedrooms · 2 Baths · Townhouse
· Patio · Parking · Fireplace · Equipped kitchen
Cheyney · 1,324 sq.ft · 2 Bedrooms · 2 Baths · Townhouse · Patio · Parking · Fireplace · Equipped kitchen
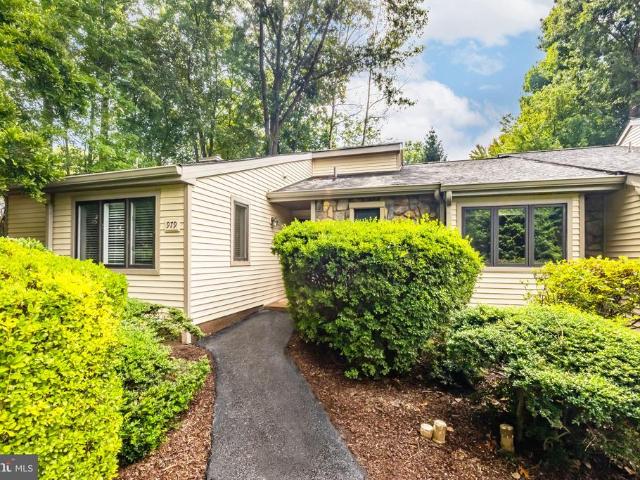
Welcome to 979 Kennett Way! This home is tucked away at the end of a quiet cul-de-sac in Kennett Village and offers a beautiful blend of comfort and convenience within the vibrant Hersheys Mill community. This Donegal Model is designed for effortless one-floor living, starting with the ease of a detached garage and a welcoming entryway that leads into a bright, airy floor plan. The main living and dining areas feel instantly like home, filled with natural light and anchored by a classic wood-burning fireplace that sets a cozy tone for chilly evenings. If you love indoor-outdoor flow, the sliding glass doors lead to a private patio, a peaceful spot surrounded by trees where you can enjoy a morning coffee. Youll even find a handy exterior closet for extra storage or gardening tools right off the patio. The kitchen features thoughtful updates like refaced cabinetry, granite countertops, and stainless steel appliances, making meal prep a pleasure. Nearby, a generously sized laundry closet
USD 439,900
1392 E Boot Road
View photo
House · for sale
USD 500,000
USD 252/sq.ft
1392 E Boot Road
Cheyney
· 1,981 sq.ft · 2 Bedrooms · 1 Bath · House
· Fireplace · Equipped kitchen · Parking
Cheyney · 1,981 sq.ft · 2 Bedrooms · 1 Bath · House · Fireplace · Equipped kitchen · Parking
Welcome to this maintained, stone-front ranch home with a separate two-car garage in good condition just waiting for a transformation. It offers the kind of solid foundation and good bones that make it easy to move in now, build equity and update with today's modernizations. The main level features a comfortable living room highlighted by a brick accent wall and fireplace, a dining room, an eat-in country kitchen with a small area for a table, a laundry room and a former two-car garage that is now a very large room adding valuable living space. This enormous room includes a second fireplace and a wall of built-ins with an outside entrance. With imagination, this room can be converted into a primary bedroom, recreation room, hobby space or an additional gathering area. This space offers plenty of flexibility for customization. Well cared for and full of potential, this is a wonderful opportunity for a buyer who appreciates a home with character, space and solid bones. Move in comfortabl
USD 500,000
406 Summit House # 406
View photo
Condo · for sale
USD 259,999
USD 236/sq.ft
406 Summit House # 406
Cheyney
· 1,098 sq.ft · 2 Bedrooms · 2 Baths · Condo
· Equipped kitchen · Air conditioning · Swimming pool
Cheyney · 1,098 sq.ft · 2 Bedrooms · 2 Baths · Condo · Equipped kitchen · Air conditioning · Swimming pool
Welcome to 406 Summit House, a beautifully maintained 2-bedroom, 2-full-bath home located in the desirable Summit House community of West Chester. Offering a comfortable layout and convenient features throughout, this home is an excellent opportunity for anyone looking for low-maintenance living in a fantastic location. The main level features a spacious living area, dining space, and kitchen, along with the added convenience of a washer and dryer right on the main floor. The home features carpeting and laminate flooring throughout, creating a comfortable and inviting interior. Newer central air provides added comfort and peace of mind during the warmer months. Both bedrooms offer comfortable living space, while two full bathrooms provide added convenience for residents and guests. Enjoy the benefits of Summit House's well-maintained community and the numerous amenities available to residents. Community amenities include an outdoor swimming pool, tennis courts, clubhouse, fitness cente
USD 259,999
1641 Yardley Drive
View photo
Townhouse · for sale
USD 725,000
USD 190/sq.ft
Updated
1641 Yardley Drive
Cheyney
· 3,810 sq.ft · 3 Bedrooms · 3 Baths · Townhouse
· Deck · Fireplace · Equipped kitchen
Cheyney · 3,810 sq.ft · 3 Bedrooms · 3 Baths · Townhouse · Deck · Fireplace · Equipped kitchen
Welcome to 1641 Yardley Drive, a lovingly maintained three-bedroom, three-bath home in the Village of Yardley, located within the desirable 55+ gated community of Hersheys Mill. A private front courtyard leads into the foyer, where hardwood flooring continues throughout much of the main level. The spacious living and dining room features soaring two-story ceilings, a bay window and abundant natural light. The kitchen offers granite countertops, stainless steel appliances, 36-inch cabinetry, ceramic tile flooring, recessed lighting, a double-door pantry and a breakfast bar overlooking the dining area. It opens to a comfortable family room with vaulted ceilings, an electric fireplace and sliding doors to the oversized Trex deck. Replaced and enlarged in 2020, the deck also features an electric retractable awning added in 2024. The main-level primary suite includes two large walk-in closets and a private bath with a double vanity, soaking tub and walk-in shower with built-in bench. A seco
USD 725,000
71 Concord Road
View photo
House · for sale
USD 475,000
USD 308/sq.ft
71 Concord Road
Cheyney
· 1,539 sq.ft · 3 Bedrooms · 1 Bath · House
· Equipped kitchen
Cheyney · 1,539 sq.ft · 3 Bedrooms · 1 Bath · House · Equipped kitchen
Welcome to 71 Concord Rd, a truly special and unique single-family farmhouse nestled on a serene, wooded. 37-acre lot in desirable Garnet Valley. Offering 3 bedrooms, 1.5 bathrooms, and a thoughtful layout filled with character and modern touches, this home offers the perfect blend of comfort, privacy, and convenience. Step inside to a spacious tiled mudroom, providing the perfect spot to kick off your shoes, hang your coat, and settle in after a long day. Just beyond the mudroom, the showstopping eat-in kitchen is sure to impress, featuring stainless steel appliances, sleek countertops, a stylish backsplash, and beautiful tile flooring. With plenty of room for a large dining table plus additional bar seating at the kitchen counter, this space is ideal for both everyday meals and entertaining. A convenient laundry room and half bathroom complete this level. Upstairs, the main living level welcomes you with a charming and cozy living room showcasing gorgeous hardwood floors, exposed woo
USD 475,000
1508 Hunting Horn Turn
View photo
House · for sale
USD 559,900
USD 232/sq.ft
1508 Hunting Horn Turn
Cheyney
· 2,411 sq.ft · 2 Bedrooms · 2 Baths · House
· Fireplace · Equipped kitchen
Cheyney · 2,411 sq.ft · 2 Bedrooms · 2 Baths · House · Fireplace · Equipped kitchen
Amazing Price Adjustment! Living the Life at Fox Hill Farm! Welcome to this vibrant Garnet Valley community where every day feels like a getaway! This beautiful single-family home offers the perfect combination of comfortable one-level living, entertaining space, natural beauty, and an incredible active-adult lifestyle. Enter your Home Sweet Home from the covered front landing into a welcoming foyer with a convenient coat closet. From there, you'll discover a spacious open-concept floor plan designed for easy living and entertaining. The formal living and dining areas flow seamlessly into the inviting Family Room, complete with a gas fireplace, and the bright, spacious Kitchen featuring a center island. Natural light streams through the many windows, creating a cheerful and welcoming atmosphere throughout the home. Sliders from the living area open to the screened-in porch, extending your living space and offering a peaceful wooded view the perfect spot for morning coffee, relaxing wit
USD 559,900
1434 Cooper Cir
View photo
House · for sale
USD 850,000
USD 273/sq.ft
1434 Cooper Cir
Cheyney
· 3,111 sq.ft · 5 Bedrooms · 2 Baths · House
· Fireplace · Equipped kitchen
Cheyney · 3,111 sq.ft · 5 Bedrooms · 2 Baths · House · Fireplace · Equipped kitchen
Set on approximately 0.57 acre in an established East Goshen neighborhood, this spacious five-bedroom home offers a wonderful blend of comfort, flexibility, and privacy, with generous living spaces designed to adapt to everyday life. A covered front porch welcomes you inside, where the foyer opens to formal living and dining rooms that provide an inviting backdrop for gatherings, holidays, and entertaining. At the heart of the home, the generously sized kitchen offers abundant cabinetry, ample workspace, and a comfortable breakfast area with an easy flow into the family room. Warm and welcoming, the family room is filled with character thanks to exposed beams, built-ins, and a wood-burning fireplace that creates a natural gathering place. Just beyond, sun-filled rear addition adds approximately 326 square feet in addition to the homes recorded 2,790 square feet. Wrapped in windows and overlooking the surrounding trees, this bright and airy space is an ideal setting for morning coffee,
USD 850,000
1376 College Hill Drive
View photo
House · for sale
USD 750,000
USD 273/sq.ft
1376 College Hill Drive
Cheyney
· 2,745 sq.ft · 4 Bedrooms · 4 Baths · House
· Office room · Gym · Fireplace · Equipped kitchen · Parking · Cellar
Cheyney · 2,745 sq.ft · 4 Bedrooms · 4 Baths · House · Office room · Gym · Fireplace · Equipped kitchen · Parking · Cellar
Back on the market*. Welcome to 1376 College Hill Drive where timeless character meets contemporary luxury. This beautifully reimagined 4-bedroom, 4 full and 2 half-bath split-level is nestled on a private 1.1-acre lot in desirable Cheyney, Chester County, and has been completely gut-renovated in 2025 with absolutely no detail overlooked. From the moment you step inside, you are greeted by soaring designer ceilings, rich hardwood floors, and warm recessed lighting that sets the tone for a home that feels brand new yet full of soul. At the heart of this home is a gourmet kitchen designed for the way you actually live sleek quartz countertops, stainless steel appliances, and a layout that flows effortlessly into the main living areas. Two inviting fireplaces create warmth and ambiance throughout the home, while the walkout finished basement offers endless flexibility for a family room, home gym, home office, or playroom. The attached 3-car garage delivers the space, storage, and privacy
USD 750,000
1110 Pritchard Place
View photo
Condo · for sale
USD 369,500
USD 268/sq.ft
1110 Pritchard Place
Cheyney
· 1,378 sq.ft · 2 Bedrooms · 2 Baths · Condo
· Deck · Swimming pool · Parking
Cheyney · 1,378 sq.ft · 2 Bedrooms · 2 Baths · Condo · Deck · Swimming pool · Parking
Welcome to 1110 Pritchard Place, where easy living meets modern comfort in the heart of Runnymeade Farms. This sun drenched, second floor fully furnished corner unit offers 1,380 square feet of living space. The open concept living and dining area features luxury vinyl plank flooring. One of the standout features of this home is the private, wrap-around rear deck with two sets of sliding doors. Unlike many units, this home also includes its own deeded carport, providing added convenience and protection from the elements. The primary suite serves as a true retreat, featuring a dedicated dressing area, a walk-in closet, and a private full bathroom. There is also a second bedroom, and a full hall bathroom with washer and dryer. Storage is also a breeze thanks to a dedicated outside storage closet located right outside the front door where the HVAC and water heater are housed. Runnymeade Farms has wonderful amenities including an outdoor swimming pool, tennis and pickleball courts, and sce
USD 369,500
6 Convent Road
View photo
Townhouse · for sale
USD 285,000
USD 211/sq.ft
6 Convent Road
Cheyney
· 1,345 sq.ft · 4 Bedrooms · 1 Bath · Townhouse
· Deck · Equipped kitchen · Cellar
Cheyney · 1,345 sq.ft · 4 Bedrooms · 1 Bath · Townhouse · Deck · Equipped kitchen · Cellar
Character, space, and thoughtful updates come together in this four-bedroom twin located in Aston Townships Rockdale Arts District. The home welcomes you with an open and light-filled main level, where skylights and large windows brighten the spacious living room. The seamless flow into the dining room makes the space feel open, comfortable, and ideal for entertaining. Just beyond is the newly renovated kitchen, highlighted by granite countertops and beautiful tilework. From the kitchen, step out onto the expansive rear deck, an excellent spot for summer dinners, weekend gatherings, or a quiet morning coffee. The second floor includes two generously sized bedrooms and a beautifully renovated hall bathroom, while the third floor offers two additional bedrooms with plenty of flexibility. Newer carpeting runs throughout both upper levels, and the entire home has been freshly painted. A full basement provides abundant storage, and a rear driveway accommodates two vehicles. With an inviting
USD 285,000
4140 Concord Road
View photo
House · for sale
USD 374,000
USD 239/sq.ft
4140 Concord Road
Cheyney
· 1,561 sq.ft · 3 Bedrooms · 1 Bath · House
· Equipped kitchen
Cheyney · 1,561 sq.ft · 3 Bedrooms · 1 Bath · House · Equipped kitchen
An unexpected opportunity just opened up. A second chance to see this beautiful, move-in ready home! Character, charm and plenty of room inside and out! This inviting 3-bedroom, 1 full-bath, 1.1/2 bath, single-family home in Aston blends the warmth of an older home with thoughtful updates and great everyday functionality. A large covered front porch welcomes you inthe perfect spot for morning coffee or an evening wind-down. Inside, abundant natural light, beautiful floors, substantial original-style wood trim and wide openings between rooms give the home so much character. The spacious living room flows into an oversized dining room, currently being used as a second den, offering wonderful flexibility for entertaining or everyday living. The bright, roomy kitchen features stainless steel appliances, open shelving, a large pantry and plenty of room for a full-size table. Just beyond is a newly renovated first-floor full bath with the added convenience of laundry tucked behind a new pock
USD 374,000
659 N Heilbron Drive
View photo
House · for sale
USD 2,500,000
USD 499/sq.ft
659 N Heilbron Drive
Cheyney
· 5,005 sq.ft · 4 Bedrooms · 4 Baths · House
Cheyney · 5,005 sq.ft · 4 Bedrooms · 4 Baths · House
Introducing Painter's Meadow, these three exclusive new homes crafted by Westfield Construction Company will be situated on perhaps the most gorgeous two acre lots in Delaware County. The setting is magical with a backdrop of 17 acres of woods and meadow. Most importantly your custom new home will be perfectly situated quietly at the end of a long driveway but yet have access to the community of Heilbron, the best of both worlds. Choose the plan that is perfect for your family, there are 5 award winning models to view. The designs are timeless and created by noted Main Line architect Formworks, formerly McIntyre & Capron. Shown is The Jacob Model after one of the founders of Tyler Arboretum. Fall 2027 Delivery! Besides the peaceful setting and amazing design features you will be within 7 minutes of downtown Media. Call for a brochure today and ask about touring the two model homes located in Glen Mills and West Chester. The finishes will be phenomenal and nothing but the best materials
USD 2,500,000
530 Summit House # 530
View photo
Condo · for sale
USD 219,500
USD 251/sq.ft
530 Summit House # 530
Cheyney
· 872 sq.ft · 1 Bedroom · 1 Bath · Condo
· Office room · Balcony · Equipped kitchen
Cheyney · 872 sq.ft · 1 Bedroom · 1 Bath · Condo · Office room · Balcony · Equipped kitchen
PRICE IMPROVEMENT and property is eligible for a Lender specific $5,000 CREDIT that can be used for closing costs such as buying down the rate! Welcome to West Chester's popular Summit House community! This gorgeous, updated move-in-ready 1-bedroom, 1.5-bathroom condo offers the RARE and MUST HAVE feature of a main-floor half-bath! Plus, the kitchen and bathrooms are all RENOVATED! The main level boasts a recently renovated kitchen with granite countertops and stainless appliances, an updated powder room complete with its own pocket door, a cozy home office with more storage and tons of natural light streaming through the glass sliders. Upstairs, you'll find a generously sized bedroom complete with a walk-in closet and a second set of sliders leading to your very own private balcony, and a conveniently located laundry closet with a stacked washer/dryer. The newly renovated upstairs full bathroom is a standout, featuring a beautifully tiled shower with river-stone floors. Enjoy resort-s
USD 219,500
301 Devon Lane # 301
View photo
Townhouse · for sale
USD 425,000
USD 193/sq.ft
301 Devon Lane # 301
Cheyney
· 2,196 sq.ft · 2 Bedrooms · 2 Baths · Townhouse
· Patio · Fireplace · Equipped kitchen
Cheyney · 2,196 sq.ft · 2 Bedrooms · 2 Baths · Townhouse · Patio · Fireplace · Equipped kitchen
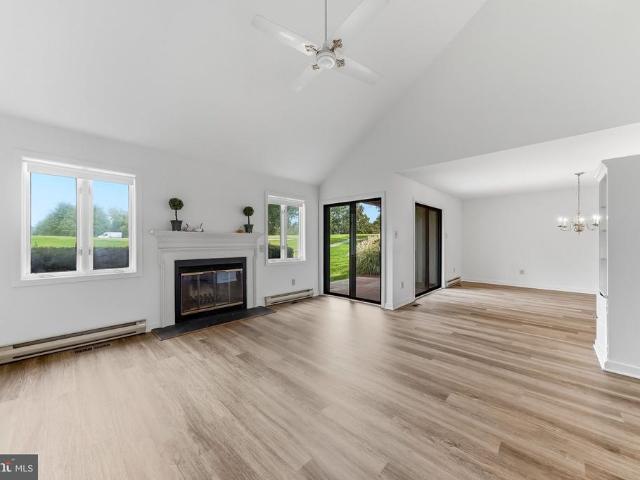
Welcome to 301 Devon Lane, a bright and inviting home in Devonshire Village, nestled within the highly desirable Hersheys Mill 55+ community. Fresh, neutral interiors and attractive LVP flooring create a clean, cohesive backdrop throughout the main living spaces. The dramatic great room is the heart of the home, featuring a soaring vaulted ceiling, ceiling fan, expansive windows, and a classic wood-burning fireplace framed by a traditional white mantel. Sliding glass doors fill the room with natural light and open to a private patio overlooking beautifully maintained green spacean ideal setting for morning coffee, outdoor dining, or quiet relaxation. The adjoining dining room offers generous space for entertaining and enjoys its own sliding-door access to the outdoors. A built-in glass display cabinet adds charm while providing attractive storage for treasured collections, serving pieces, or glassware. The cheerful kitchen is both spacious and functional, with abundant wood cabinetry,
USD 425,000
740 Bradford Terrace
View photo
Condo · for sale
USD 370,000
USD 286/sq.ft
740 Bradford Terrace
Cheyney
· 1,292 sq.ft · 2 Bedrooms · 2 Baths · Condo
· Terrace · Balcony · Fireplace · Equipped kitchen
Cheyney · 1,292 sq.ft · 2 Bedrooms · 2 Baths · Condo · Terrace · Balcony · Fireplace · Equipped kitchen
BRIGHT Fabulous 2nd Flr Horizon Flat with a Bird's-eye View. Enjoy the Sounds of Nature from your Covered Porch in the Treetops! Cool Convenient Bradford Square Location 1300Sqft 2Bedrooms 2Baths +Bonus Room/Office Enter at Ground Level: Foyer w/Large Closet, Stairs lead up to the 2nd flr Living Space, Great Room: Dining Area, Wood Burning Fireplace, Entry to Balcony/Porch, Sweet Kitchen: Laundry, Stainless Appliances, pass-thru to the Great Room, Office/Bonus Room, Primary Bedroom: EnSuite Bath & Closets, Hall Bath, 2nd Bedroom. ATTIC: Pull down Stairs, Gimungous Storage OVER the entire Living Space! NEW Roof being installed September 2026, HVAC 2024, NEW carpet, LOW Taxes, Some Vintage Cosmetics. AND Salt Water Community Pool, 2Pickleball Courts, Tennis Courts & Playground! This Home is Move-In Ready, all you need are your suitcases & swimsuits! AND just a Hop-Skip-n-Jump to West Chester Boro!
USD 370,000
105 Spring Hunt Lane
View photo
House · for sale
USD 1,499,000
USD 194/sq.ft
105 Spring Hunt Lane
Cheyney
· 7,718 sq.ft · 4 Bedrooms · 5 Baths · House
· Garden · Fireplace · Parking · Swimming pool
Cheyney · 7,718 sq.ft · 4 Bedrooms · 5 Baths · House · Garden · Fireplace · Parking · Swimming pool
Welcome to 105 Spring Hunt, an exceptional 4-bedroom, 5.5-bath custom residence offering approximately 6,225 square feet of beautifully designed living space, a spectacular pool and spa, and a 3-car attached garage. Set on a level. 87-acre lot framed by mature trees in a sought-after Media location, this impressive home combines grand proportions, elegant architectural details, and exceptional indoor-outdoor living. Step inside the dramatic two-story foyer, where an elegant curved staircase creates a striking first impression and sets the tone for the gracious interiors beyond. The main level features a formal dining room, private study with a fireplace and handsome built-ins, and spacious living room with a wet bar. Ideal for entertaining. At the heart of the home is the spectacular two-story family room, where soaring ceilings and a fireplace create a dramatic yet inviting gathering space. Open to the light-filled sunroom, this area enjoys beautiful views of the backyard, pool, and s
USD 1,499,000
4979 Papa Boulevard
View photo
House · for sale
USD 850,000
USD 232/sq.ft
4979 Papa Boulevard
Cheyney
· 3,660 sq.ft · 4 Bedrooms · 3 Baths · House
· Deck · Equipped kitchen · Cellar
Cheyney · 3,660 sq.ft · 4 Bedrooms · 3 Baths · House · Deck · Equipped kitchen · Cellar
Welcome to this stunning 3,650 sq ft residence set on an oversized double portfolio lot measuring 100x150, offering a rare combination of privacy, space, and flexibility. Enjoy low real estate taxes of just $8,707 and no HOA fees. The home has been completely remodeled with high-end finishes throughout, showcasing exceptional craftsmanship and thoughtful design. The main level features a versatile second suite ideal for in-law quarters, a private study, or In Law Suite. With four bedrooms, three full baths, and one half bath, the layout is both functional and spacious. The exceptionally large primary suite includes a sitting area and a luxurious custom glass, floor-to-ceiling shower. The custom kitchen is a showstopper with bespoke cabinetry, waterfall quartz countertops, and a full dry bar with wine coolerperfect for entertaining. A gorgeous, light-filled family room offers sweeping views and direct access to a massive wraparound deck. The partially finished, full walkout basement is
USD 850,000
359 W Horseshoe Trail
View photo
Condo · for sale
USD 1,125,000
USD 450/sq.ft
359 W Horseshoe Trail
Cheyney
· 2,497 sq.ft · 3 Bedrooms · 2 Baths · Condo
· Office room · Gym · Fireplace · Equipped kitchen · Parking
Cheyney · 2,497 sq.ft · 3 Bedrooms · 2 Baths · Condo · Office room · Gym · Fireplace · Equipped kitchen · Parking
Welcome to 359 Horseshoe Trail, a beautifully upgraded, 2 year-young home offering a rare combination of space, style, and effortless living within The Towns at Newtown Walk, Ellis Preserve. With an exceptionally wide footprint, soaring 10-foot ceilings, hardwood floors, fully fitted closets, and thoughtful custom finishes throughout, this home feels anything but ordinary. The entry level opens with a welcoming foyer and a versatile flex space. Perfect as a second living room, home office, gym, playroom, or guest retreatalong with a powder room, coat closet and access to the two-car garage and private driveway. One level up, the heart of the home is designed for gathering. The open kitchen features 42-inch cabinetry, quartz countertops, an oversized island, stainless steel appliances, and a custom range hood that blends seamlessly into the cabinetry. The warm and inviting living room is anchored by a gas fireplace, custom built-ins, and a dry bar with beverage refrigerator. Plus a gene
USD 1,125,000

Get email alerts

Don't miss out: be the first to know about new properties

The alert was correctly created

On subscribing you accept the conditions of use and the privacy policy
Alert
Receive new ads in your inbox
Save this search
Receive alerts for new listings

We'll send you an email when we have new properties for: "Properties for sale in Cheyney"

The alert was correctly created

Lenni
Wawa
Get email alerts and be the first to see new listings
Required field
On subscribing I accept the terms of the privacy policy
Perfect! You'll soon start receiving new listings via email
Alert
Receive an email when we have new ads for Properties for sale in Cheyney
Save this search
Filters

Bedrooms

Size (sq.ft)

sq.ft
sq.ft

Price

USD
USD

Property type

Bathrooms

Clear all filters
Receive notifications when new entries are published.