1,044 properties for sale in Chittenden County

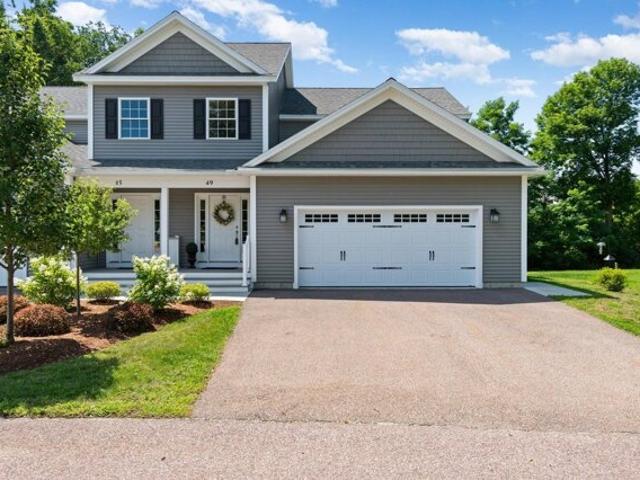
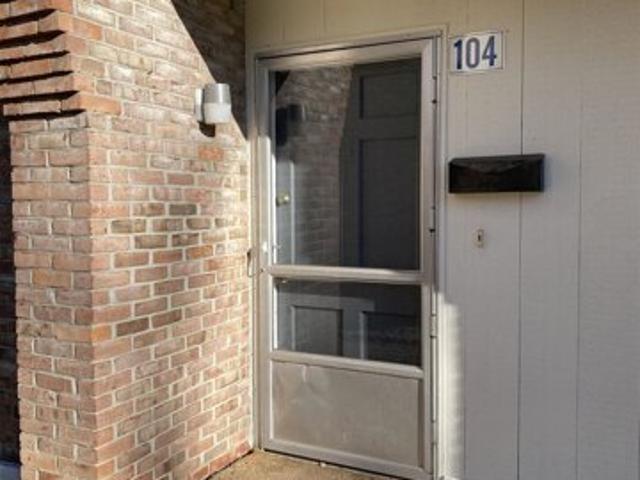
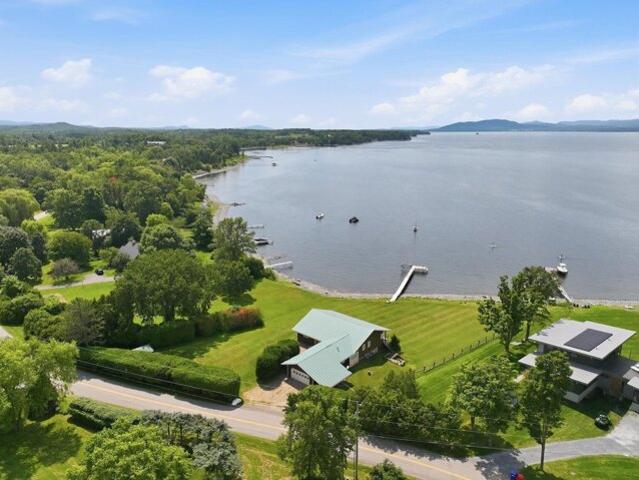
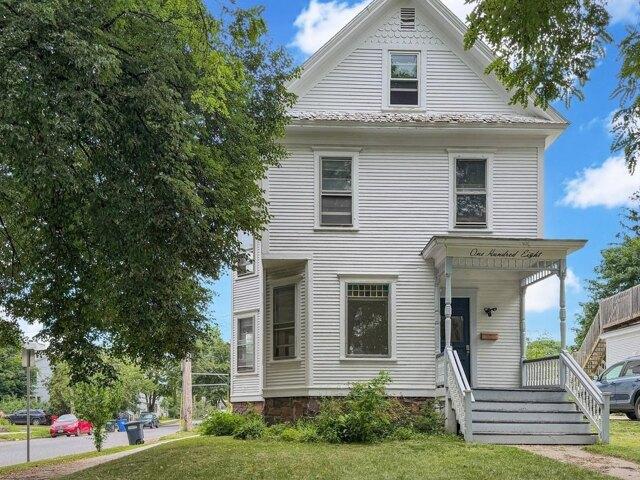
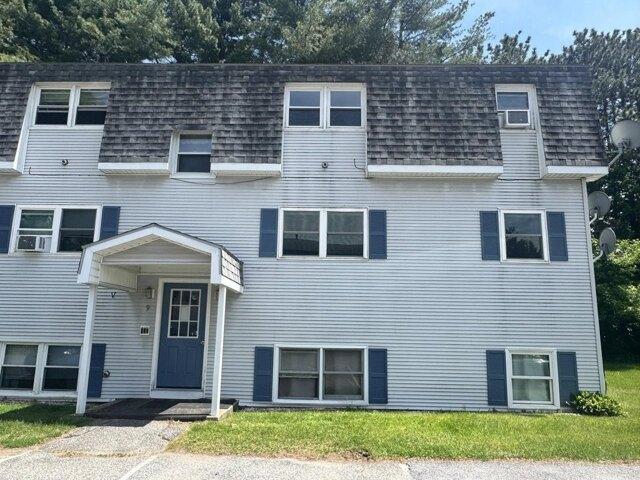
D Blair Rd, Essex, Condo For Sale
View photo
Condo · for sale
USD 234,900
USD 303/sq.ft
New
D Blair Rd, Essex, Condo For Sale
Chittenden County
· 775 sq.ft · 2 Bedrooms · 1 Bath · Condo
· Garden · Equipped kitchen · Parking
Chittenden County · 775 sq.ft · 2 Bedrooms · 1 Bath · Condo · Garden · Equipped kitchen · Parking
Attention investors and owner-occupants! This move-in-ready second-floor end-unit condo offers a fantastic opportunity as either a comfortable home or a great investment property. The bright, open floor plan features 2 bedrooms and 1 full bath, with tasteful upgrades throughout including an updated kitchen with newer cabinetry and countertops, an updated bathroom, luxury vinyl plank flooring in the living room and bedrooms, and tile flooring in the kitchen and bath. Extra windows provide abundant natural light, while generous closet space adds convenience. Enjoy two assigned parking spaces, including a covered carport with a private locked storage area. The building offers coin-operated laundry, and the common grounds feature a spacious yard area with room to relax, play, or enjoy a picnic. Ideally located close to shopping, restaurants, golf, and all that Essex has to offer. Cats are allowed, making this an appealing option for a variety of buyers
USD 234,900
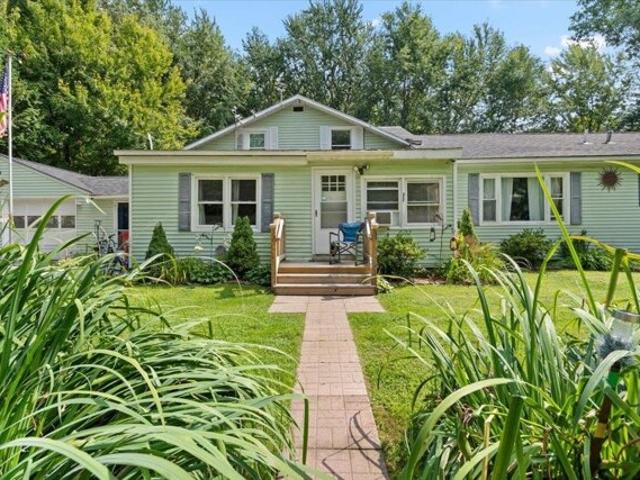
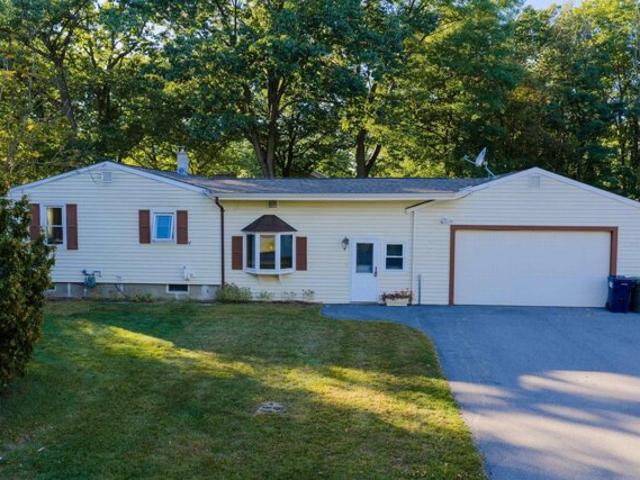
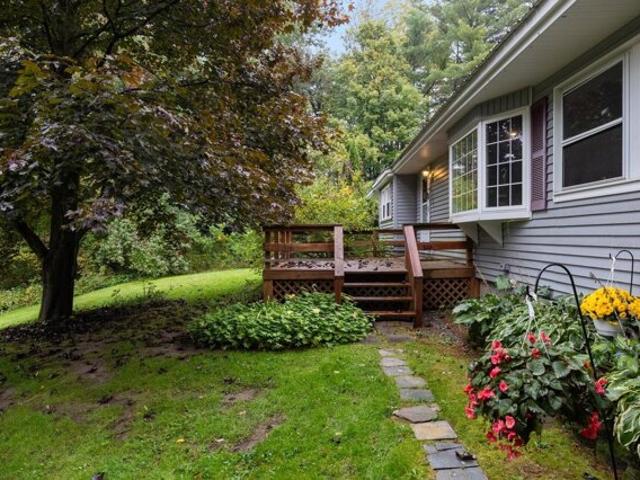
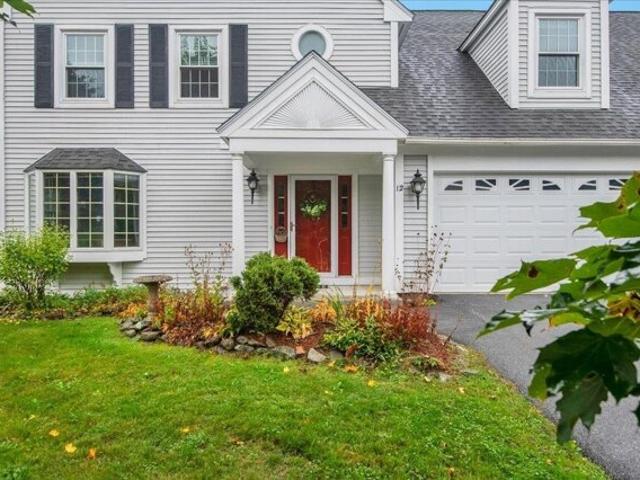
N Cove Rd, Burlington, Home For Sale
View photo
House · for sale
USD 425,000
USD 207/sq.ft
N Cove Rd, Burlington, Home For Sale
Chittenden County
· 2,045 sq.ft · 4 Bedrooms · 2 Baths · House
· Office room · Deck · Equipped kitchen · Parking
Chittenden County · 2,045 sq.ft · 4 Bedrooms · 2 Baths · House · Office room · Deck · Equipped kitchen · Parking
Opportunity awaits at 50 North Cove in Burlington! This currently rented duplex offers immediate income potential in a convenient location close to the Burlington Bike Path, Winooski River, Lake Champlain, parks, recreation, shopping, dining, and downtown Burlington. Unit A features 2 bedrooms and 1 full bath, providing a comfortable and functional layout. Unit B offers an especially spacious and versatile floor plan with 2 bedrooms plus 3 additional bonus rooms, giving occupants plenty of options for home offices, guest space, hobbies, storage, or other uses. This unit also includes a living room, dining room, kitchen, mudroom, back deck, and an attached 2-car garage a valuable feature for a Burlington multi-family property. With both units currently rented, this property offers an opportunity for an investor looking to add to their portfolio or a future owner-occupant seeking the flexibility of living in one unit while generating income from the other. Enjoy convenient access to Burl
USD 425,000
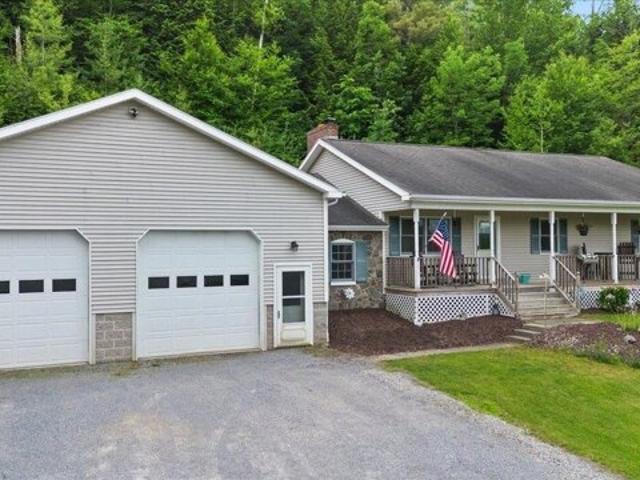
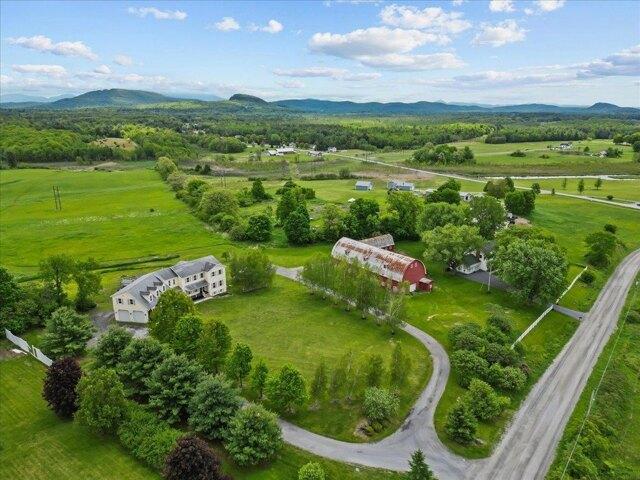
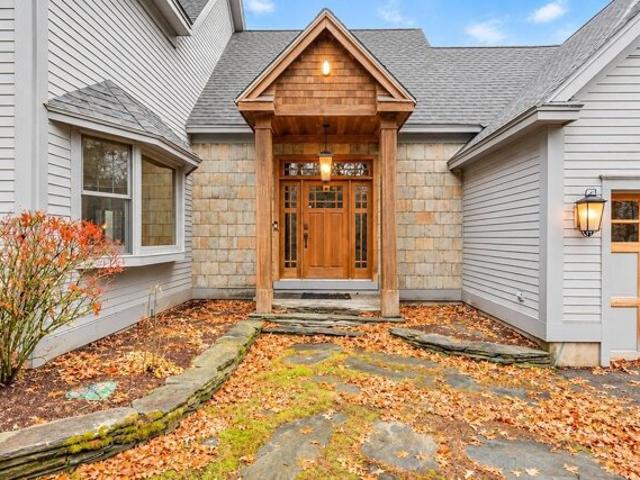
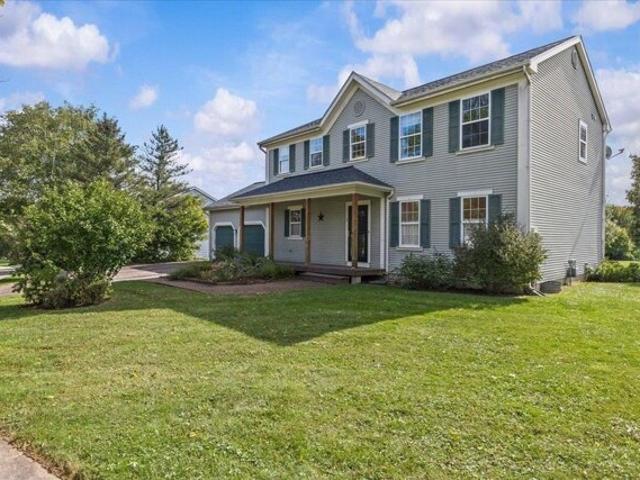
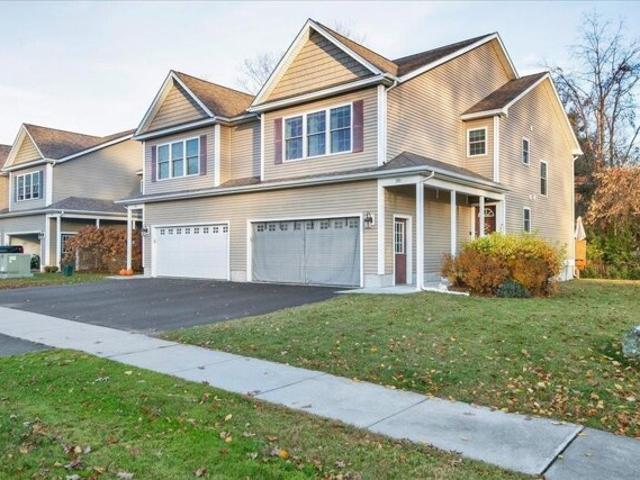
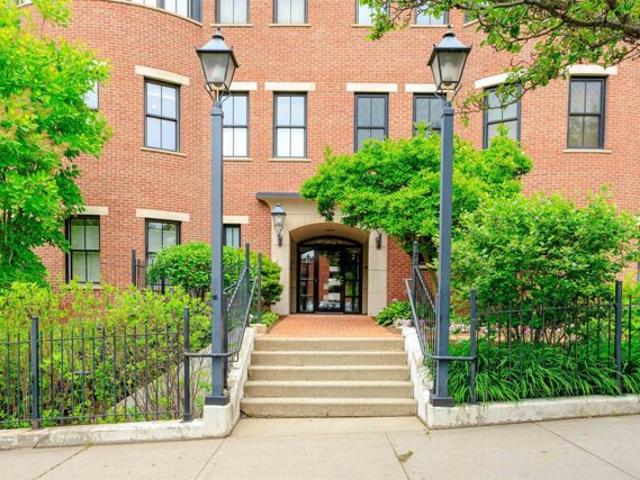
Main Rd, Huntington, Home For Sale
View photo
House · for sale
USD 599,900
USD 222/sq.ft
Main Rd, Huntington, Home For Sale
Chittenden County
· 2,702 sq.ft · 3 Bedrooms · 2 Baths · House
· Office room · Equipped kitchen · Parking
Chittenden County · 2,702 sq.ft · 3 Bedrooms · 2 Baths · House · Office room · Equipped kitchen · Parking
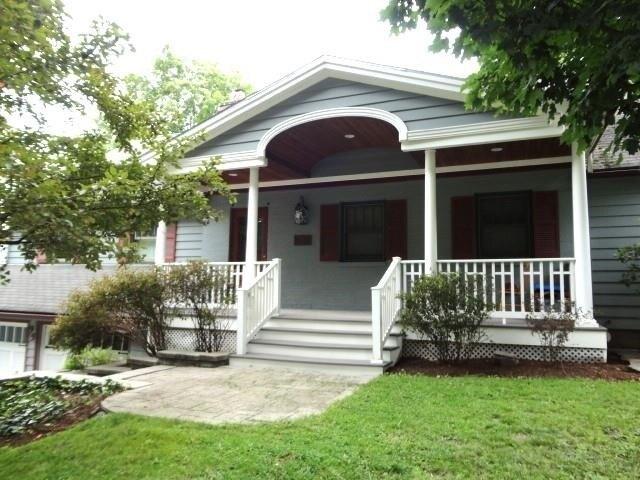
Welcome to your private retreat: a classic ranch-style home set on over 10 serene acres, blending modern comfort with country charm. Step inside to thoughtful finishes throughout. The heart of the home flows from a welcoming living area to a well-appointed kitchen and dining space, perfect for everyday life and easy entertaining. A dedicated mudroom keeps gear organized after days spent outdoors. The restful primary suite offers a custom tiled walk-in shower, while two additional bedrooms and a second full bath provide flexible space for family, guests, or a home office. Outdoors, a full covered front porch invites morning coffee and golden-hour sunsets. The oversized 32 ft x 32 ft attached heated garage is a true standout, ideal for vehicles, a workshop, or extra storage year-round. Wander the property to discover an additional cabin tucked in the woods, offering endless possibilities: an artist studio, a quiet writer's haven, or a weekend escape. Enjoy the peace of country living wit
USD 599,900
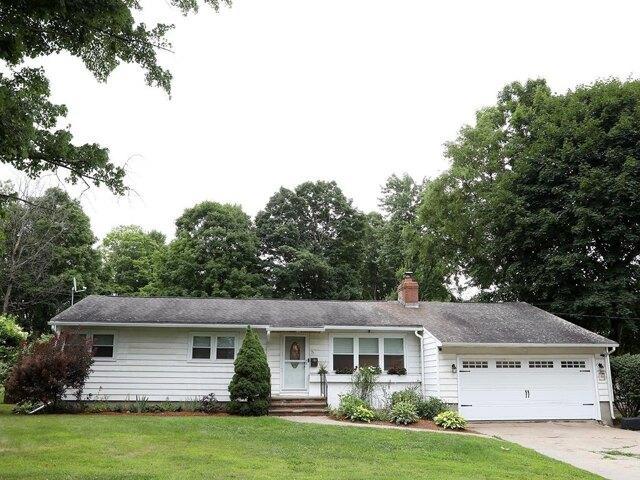
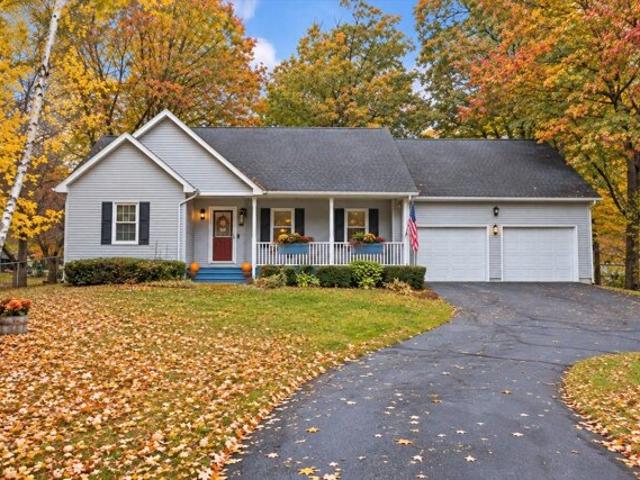
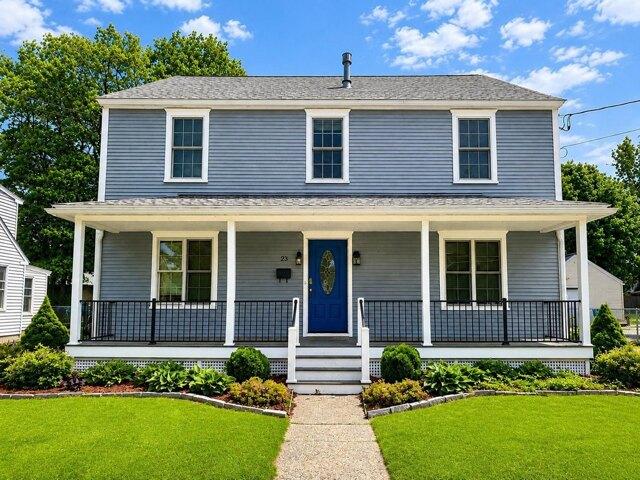
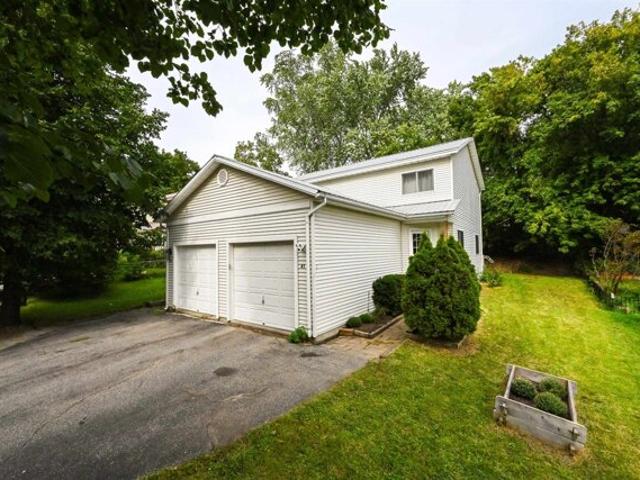
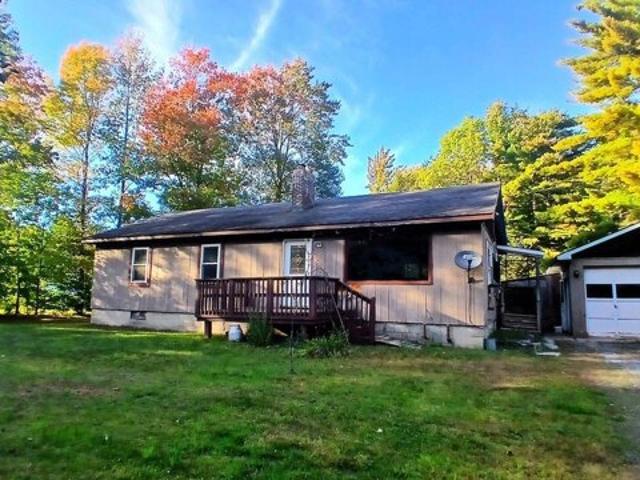
Drury Dr, Essex Junction, Home For Sale
View photo
House · for sale
USD 480,000
USD 280/sq.ft
Drury Dr, Essex Junction, Home For Sale
Chittenden County
· 1,711 sq.ft · 4 Bedrooms · 3 Baths · House
· Garden · Deck · Fireplace · Equipped kitchen · Parking
Chittenden County · 1,711 sq.ft · 4 Bedrooms · 3 Baths · House · Garden · Deck · Fireplace · Equipped kitchen · Parking
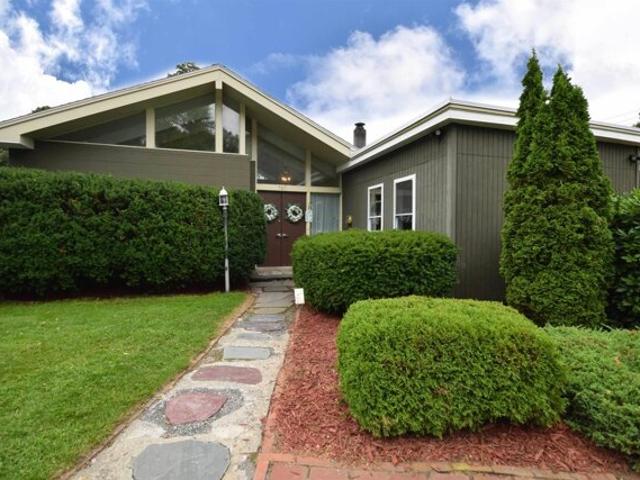
This ready to move in single-story home offers an open and flexible floor plan designed for modern living. At the heart of the home is a spacious, updated kitchen that flows into the dining and family rooms. The gathering space opens directly to an enclosed porch, a rear deck, and a fully fenced backyard creating the perfect layout for indoor-outdoor entertaining or quiet relaxation. For cozier moments, retreat to the formal living room featuring a warm fireplace. The private primary suite serves as an escape, complete with its own dedicated bath. Three additional bedrooms offer plenty of space and share a beautifully updated full bath. A convenient half bath and a dedicated laundry/mudroom are ideally situated just off the two-car garage. Recent upgrades include fully modernized kitchen and bathroom amenities, beautifully refinished hardwood flooring, fresh interior paint throughout, and durable new luxury vinyl plank (LVP) flooring
USD 480,000
Could you also be interested in
Dale Rd, Burlington, Home For Sale
View photo
House · for sale
USD 499,000
USD 324/sq.ft
New
Dale Rd, Burlington, Home For Sale
Chittenden County
· 1,539 sq.ft · 3 Bedrooms · 3 Baths · House
· Garden · Equipped kitchen · Parking
Chittenden County · 1,539 sq.ft · 3 Bedrooms · 3 Baths · House · Garden · Equipped kitchen · Parking
Brand-new construction in Burlington's sought-after New North End! This beautifully designed 3-bedroom, 2.5-bath home offers the perfect combination of modern finishes, low-maintenance living, and an unbeatable location just off Shore Road. Part of a newly constructed duplex, this unit features a bright, open-concept floor plan designed for comfortable everyday living and easy entertaining. The main level flows seamlessly from the living and dining areas into a modern kitchen featuring stainless steel appliances, ample cabinetry, and a spacious center island ideal for casual meals and gathering with friends. A convenient half bath completes the first floor, while direct access to the private backyard extends your living space outdoors. Upstairs, you'll find two generously sized bedrooms, including a primary suite with its own private full bath. A second full bath serves the additional bedroom, and laundry hookups are conveniently located nearby. An attached garage provides covered park
USD 499,000
Main St Apt,burlington, Condo For Sale
View photo
Condo · for sale
USD 320,000
USD 366/sq.ft
Main St Apt,burlington, Condo For Sale
Chittenden County
· 872 sq.ft · 1 Bedroom · 1 Bath · Condo
· Equipped kitchen
Chittenden County · 872 sq.ft · 1 Bedroom · 1 Bath · Condo · Equipped kitchen
Now priced to sell and offering exceptional value, this move-in-ready condo is both refined and welcoming. Just two blocks from both Church Street and the UVM campus. The home is centered around a bright, open living area where soaring ceilings meet massive, newer Marvin windows. These oversized openings draw in southern and western exposure, filling the space with light and framing clear, year-round views of Lake Champlain and the Adirondack Mountains. The kitchen is finished with quartz countertops, a high backsplash, and stainless Blomberg appliances, maintaining a clean and modern aesthetic. Throughout the interior, fresh paint and a thoughtful layout create an atmosphere that feels both airy and grounded. The primary bedroom is notably spacious, offering a full wall of double closets for effortless storage. A finished loft adds a layer of architectural interest, positioned above the main living area with a skylight and a view to the floor below. It is a versatile space, well-suite
USD 320,000
Florence Ln, Colchester, Home For Sale
View photo
House · for sale
USD 559,900
USD 247/sq.ft
Florence Ln, Colchester, Home For Sale
Chittenden County
· 2,260 sq.ft · 3 Bedrooms · 3 Baths · House
· Fireplace · Equipped kitchen
Chittenden County · 2,260 sq.ft · 3 Bedrooms · 3 Baths · House · Fireplace · Equipped kitchen
REDUCED! Beautifully Upgraded 2022 Condominium in a Prime Colchester Location! Immaculate, beautifully maintained, and thoughtfully upgraded, this stunning 3-bedroom condominium offers the perfect blend of comfort, style, and convenience. Built in 2022, this home features a desirable FIRST FLOOR PRIMARY SUITE with a tray ceiling, custom walk-in closet, and private full ensuite bath, ideal for convenient one-level living. The inviting living room showcases a vaulted ceiling, cozy gas fireplace, and an enlarged window that fills the space with natural light. The well-appointed kitchen features stone countertops, a center island, upgraded appliances, and a gas range, complemented by two gorgeous teardrop pendant lights. Beautiful wood flooring, elegant window treatments, and quality finishes add to the home's appeal throughout. The first floor also includes a convenient laundry area and powder room. Upstairs, you'll find two generously sized bedrooms, each with a walk-in closet, and a ful
USD 559,900
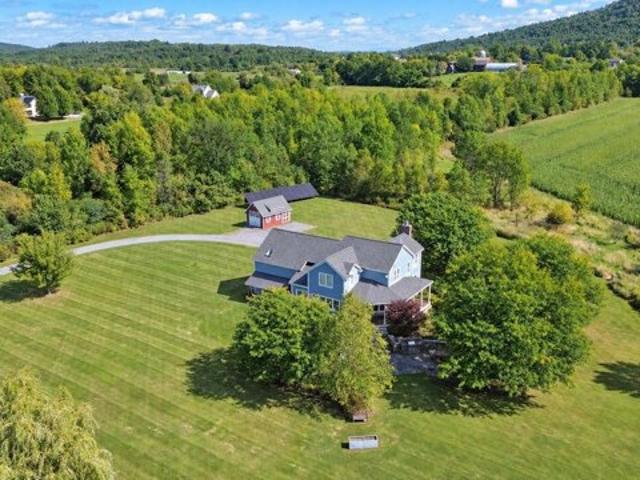
Hibbard Rd, Milton, Home For Sale
View photo
House · for sale
USD 1,279,000
USD 234/sq.ft
New
Hibbard Rd, Milton, Home For Sale
Chittenden County
· 5,457 sq.ft · 6 Bedrooms · 7 Baths · House
· Parking · Cellar
Chittenden County · 5,457 sq.ft · 6 Bedrooms · 7 Baths · House · Parking · Cellar
Spanning an incredible 110 acres, this exceptional Vermont estate offers a rare opportunity to own an expansive piece of the countryside with endless possibilities. Rolling fields, wooded acreage, scenic hillsides, and panoramic views of Jay Peak, Mount Mansfield, and Camel's Hump create an unforgettable setting for farming, equestrian pursuits, maple sugaring, recreation, or the ultimate private retreat. At the heart of the property is a custom designed home offering more than 5,000 square feet of living space across three levels. Thoughtfully designed for comfort and flexibility, the home features radiant heat throughout, indoor and outdoor wood furnaces, a luxurious primary suite with a jetted tub, dual shower heads, and double vanity, a room-to-room intercom and music system, surround sound in the living room, an air purification system, home security system, central vacuum, and laundry capability on every floor. A walkout basement apartment and an oversized heated garage provide a
USD 1,279,000
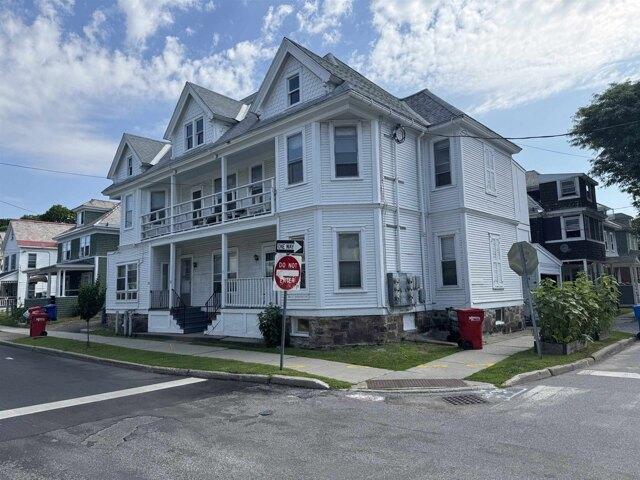
Greene St, Burlington, Home For Sale
View photo
House · for sale
USD 949,000
USD 312/sq.ft
Greene St, Burlington, Home For Sale
Chittenden County
· 3,035 sq.ft · 7 Bedrooms · 5 Baths · House
Chittenden County · 3,035 sq.ft · 7 Bedrooms · 5 Baths · House
Excellent investment property located between UVM and downtown. 5+/- year old roof. Lots of character and several porches. Great rental history!
USD 949,000
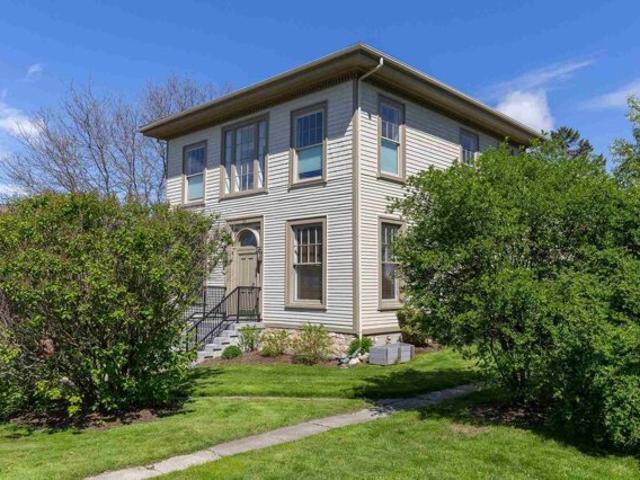
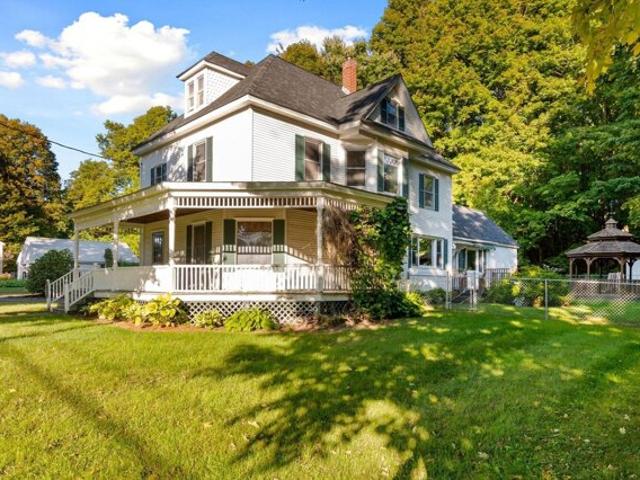
Maplewood Ave, Milton, Home For Sale
View photo
House · for sale
USD 499,000
USD 198/sq.ft
New
Maplewood Ave, Milton, Home For Sale
Chittenden County
· 2,508 sq.ft · 4 Bedrooms · 2 Baths · House
Chittenden County · 2,508 sq.ft · 4 Bedrooms · 2 Baths · House
Wow! $50,000.00 price reduction on this extremely well-built vintage home. Now $499,000.00 allows you to move in, and update at your own pace. Experience the charm and craftsmanship of a bygone era. The original architectural details and period craftsmanship remain beautifully preserved. Significant updates, including replacement windows, improved mechanical systems, vinyl siding, portions of the electrical system, roofing, and updated main floor bathroom provide comfort and convenience while honoring the home's rich heritage. The first floor features a welcoming foyer, elegant living room, sitting room, formal dining room, breakfast nook, and an exceptionally large family room that looks out a large picture window onto the private grounds and ancient stately trees. The family room serves as the heart of the home for gathering with family and friends or a large Christmas tree. Upstairs is four bedrooms, full bathroom, including a large primary bedroom with a walk-in closet. One of the
USD 499,000
Watkins Rd, Colchester, Home For Sale
View photo
House · for sale
USD 649,000
USD 224/sq.ft
Watkins Rd, Colchester, Home For Sale
Chittenden County
· 2,885 sq.ft · 3 Bedrooms · 2 Baths · House
· Gym · Fireplace · Equipped kitchen
Chittenden County · 2,885 sq.ft · 3 Bedrooms · 2 Baths · House · Gym · Fireplace · Equipped kitchen
Welcome to 491 Watkins Road - The Watkins Way of Life! Discover the perfect combination of comfort, convenience, and community in one of Colchester's most desirable neighborhoods! This beautifully maintained home offers an inviting open-concept floor plan designed for both everyday living and entertaining. The spacious kitchen features granite countertops, stainless steel appliances, and plenty of room to gather, flowing seamlessly into the dining and living areas, where a cozy gas fireplace creates a warm and welcoming atmosphere. The thoughtfully designed split-bedroom floor plan offers privacy and functionality, with the primary suite featuring its own private bath and walk-in closet on one side of the home, while two additional bedrooms and a full bath are located on the opposite side. Downstairs, the expansive finished lower level provides a wonderful recreation room with endless possibilities for movie nights, game days, a home gym, or additional entertaining space. Step outside
USD 649,000
Kylies Way, Colchester, Home For Sale
View photo
House · for sale
USD 1,175,000
USD 185/sq.ft
Kylies Way, Colchester, Home For Sale
Chittenden County
· 6,351 sq.ft · 5 Bedrooms · 5 Baths · House
· Office room · Fireplace · Equipped kitchen
Chittenden County · 6,351 sq.ft · 5 Bedrooms · 5 Baths · House · Office room · Fireplace · Equipped kitchen
Exceptional space and distinctive character on 4.3 acres in Colchester! This expansive five-bedroom home offers an impressive combination of architectural interest, comfortable living spaces, and outstanding amenities for everyday living and entertaining. A beautiful entry welcomes you into a home filled with warmth and character. The main level features a spacious living room with a striking fireplace, formal dining room, well-appointed kitchen, and an impressive mudroom providing practical convenience. Upstairs, five bedrooms provide plenty of room for family, guests, home offices, or hobbies, including a generous primary suite. A remarkable two-story addition brings an entirely different dimension to the property, featuring a dramatic Adirondack-inspired great room with soaring ceilings, beautiful wood finishes, and an inviting atmosphere. The walkout lower level features recreation and gathering areas, ideal for relaxation, hobbies, or entertaining. Outside, you'll find an in-groun
USD 1,175,000
Cattail Rd, Charlotte, Home For Sale
View photo
House · for sale
USD 1,200,000
USD 339/sq.ft
Cattail Rd, Charlotte, Home For Sale
Chittenden County
· 3,531 sq.ft · 3 Bedrooms · 3 Baths · House
· Patio · Parking · Deck · Equipped kitchen · Air conditioning
Chittenden County · 3,531 sq.ft · 3 Bedrooms · 3 Baths · House · Patio · Parking · Deck · Equipped kitchen · Air conditioning
Privacy, views, and an incredible Charlotte setting! Set on 3.7 acres with wonderful southern exposure, this impeccably maintained 3-bedroom home enjoys sweeping views to the east and west, offering gorgeous sunrises and sunsets along with views of Lake Champlain and the Adirondacks. Inside, a welcoming mudroom leads to a large open kitchen featuring custom cabinetry and a beautiful breakfast bar, flowing into the sun-filled dining and living areas with a cozy woodstove. Central air provides year-round comfort. The second floor was recently extensively renovated by Lewis Creek Builders, including a beautifully remodeled primary suite with two walk-in closets and a custom tiled bath with radiant floor heat. Outdoor living is just as special, with a large deck, custom stone patio, extensive landscaping, and plenty of space to enjoy the peaceful surroundings and views. An attached two-car garage plus a detached garage provide excellent storage and flexibility. Solar panels with battery ba
USD 1,200,000
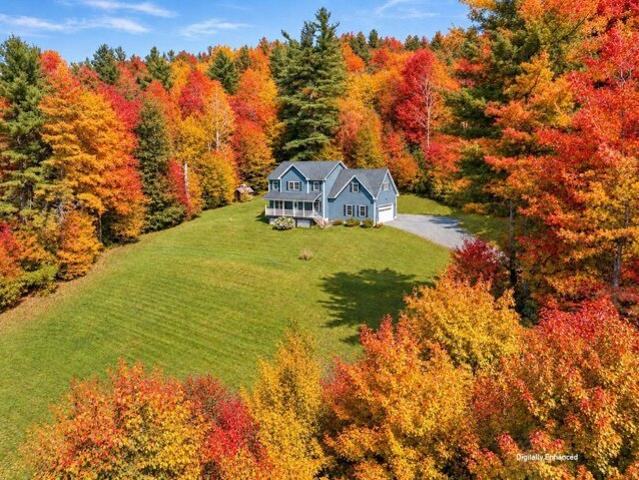
Main Rd, Huntington, Home For Sale
View photo
House · for sale
USD 669,000
USD 309/sq.ft
Main Rd, Huntington, Home For Sale
Chittenden County
· 2,164 sq.ft · 3 Bedrooms · 3 Baths · House
· Office room · Equipped kitchen · Cellar
Chittenden County · 2,164 sq.ft · 3 Bedrooms · 3 Baths · House · Office room · Equipped kitchen · Cellar
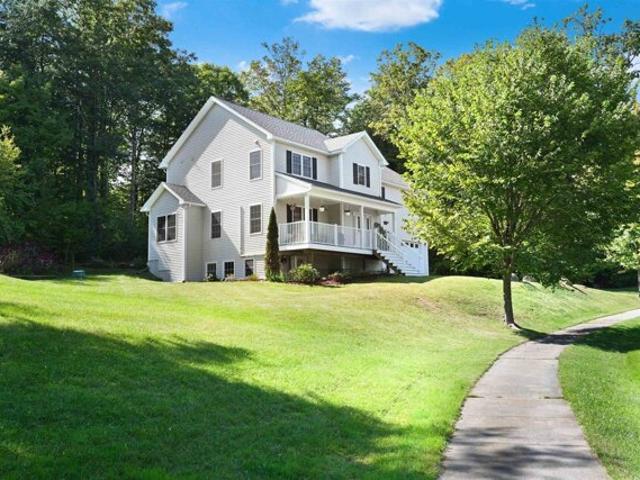
Your Vermont retreat awaits! Set on 10 private acres with beautiful mountain views, this inviting 3-bedroom, 2.5-bath Colonial offers the space, privacy, and peaceful setting that make country living so special. Start your mornings on the welcoming front porch while taking in the scenery before stepping inside to a warm and comfortable home designed for everyday living.The main level features an open, easy-flow floor plan with hardwood floors and plenty of room to gather and entertain.The kitchen offers stainless steel appliances and a breakfast bar, opening seamlessly to the dining and living areas.A convenient mudroom and half bath complete the first floor. Upstairs,you'll find three generously sized bedrooms,including a spacious primary suite with a private bath and walk-in closet.An additional flexible room provides the perfect opportunity for a home office,study,or creative space to suit your needs. Second-floor laundry adds everyday convenience.The full, unfinished basement offer
USD 669,000
S Prospect St, Burlington, Home For Sale
View photo
House · for sale
USD 750,000
USD 188/sq.ft
S Prospect St, Burlington, Home For Sale
Chittenden County
· 3,972 sq.ft · 4 Bedrooms · 3 Baths · House
· Office room · Equipped kitchen
Chittenden County · 3,972 sq.ft · 4 Bedrooms · 3 Baths · House · Office room · Equipped kitchen
Built in 1950 and offering over 3,500 square feet of finished living space, this one-of-a-kind home located in the hill section is filled with character, unexpected spaces, and plenty of room to spread out. The property offers a flexible floor plan that lives comfortably as a 4 bedroom home with three baths. At the heart of the home is a spacious kitchen featuring an abundance of cabinetry, stainless steel appliances, generous workspace, a large center island, and room for casual dining. Multiple living areas provide flexibility for gathering, working from home, hobbies, or simply finding your own space to unwind. The expansive primary bedroom is especially impressive, with hardwood flooring, and walls of windows bringing in natural light. A unique lofted bedroom adds personality and offers possibilities for an office, reading nook, or creative retreat. With all of this space, there are a few areas that remain ready for finishing touches and personalization. The outdoor spaces are just
USD 750,000
Colden Rd, Colchester, Home For Sale
View photo
House · for sale
USD 639,900
USD 292/sq.ft
Colden Rd, Colchester, Home For Sale
Chittenden County
· 2,185 sq.ft · 4 Bedrooms · 3 Baths · House
· Office room · Fireplace · Equipped kitchen · Parking
Chittenden County · 2,185 sq.ft · 4 Bedrooms · 3 Baths · House · Office room · Fireplace · Equipped kitchen · Parking
Enjoy space, comfort, and low maintenance living in this four bedroom, three bath home built in 2019, ideally located just down the road from Niquette State Park and Sand Bar State Park. Inside, hardwood floors, abundant windows, natural light, and attractive views create a bright and welcoming atmosphere throughout. The well designed kitchen features granite countertops, a farmhouse sink, breakfast bar, large pantry, and adjoining dining area. The living room is anchored by a gas fireplace with built in shelving, offering both ambiance and an additional heat source. Upstairs you'll find four generously sized bedrooms plus a dedicated office. The primary suite features an en suite bath with double sinks, granite countertops, and a custom tiled shower. The additional full bath also offers double sinks and granite countertops. A large laundry room with utility sink adds convenience, while coat closets just inside both the front and garage entrances provide practical everyday storage. Hun
USD 639,900
Plains Rd, Jericho, Home For Sale
View photo
House · for sale
USD 575,000
USD 244/sq.ft
New
Plains Rd, Jericho, Home For Sale
Chittenden County
· 2,347 sq.ft · 4 Bedrooms · 2 Baths · House
· Office room · Deck · Equipped kitchen
Chittenden County · 2,347 sq.ft · 4 Bedrooms · 2 Baths · House · Office room · Deck · Equipped kitchen
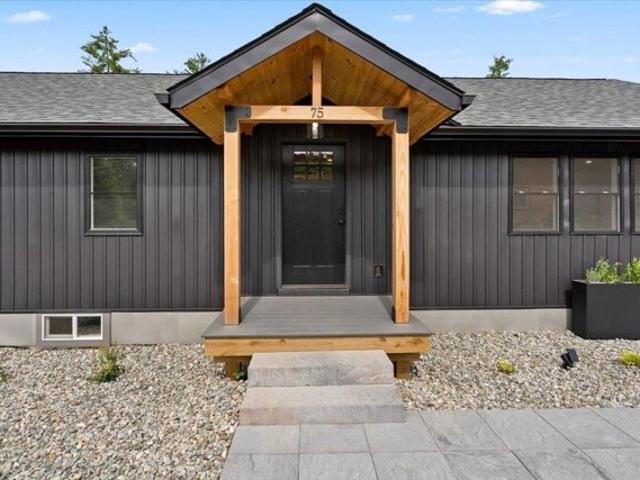
Your Private Vermont Retreat on Nearly 16 Acres - Flexible Living Space and Owner Financing Available! Escape to the beauty and tranquility of Vermont living at 75 Plains Road in Jericho! Nestled on 15.89 wooded acres, this beautifully renovated 4-bedroom, 2-bath home offers the perfect blend of privacy, modern comfort, and versatility. Thoughtfully updated throughout, the home features a gorgeous kitchen with quartz countertops, hardwood floors, and inviting living spaces filled with natural light. Step outside onto the elevated deck overlooking the peaceful wooded surroundings, an ideal setting for morning coffee, outdoor entertaining, or simply enjoying nature. The finished walkout lower level offers additional living space, including a bedroom and full bath, providing flexibility for extended family, guests, a home office, or recreation. With nearly 16 acres to explore, enjoy the beauty of Vermont's changing seasons and the freedom of a spacious natural setting. Conveniently locate
USD 575,000
Crescent Rd, Burlington, Home For Sale
View photo
House · for sale
USD 1,185,000
USD 302/sq.ft
Crescent Rd, Burlington, Home For Sale
Chittenden County
· 3,918 sq.ft · 4 Bedrooms · 4 Baths · House
· Patio · Garden · Office room · Deck · Fireplace · Equipped kitchen
Chittenden County · 3,918 sq.ft · 4 Bedrooms · 4 Baths · House · Patio · Garden · Office room · Deck · Fireplace · Equipped kitchen
Your family will approve of this Classic Craftsman Style South Hill Section home in one of Burlington's nicest established neighborhoods! Close to UVM Campus and Medical Center and just a quick drive or bike to shopping, services and transportation via Shelburne Road North or South. Expansive 1st floor level with formal dining/living rooms and gas fireplace, spacious walk thru kitchen with island, family room and large primary bedroom suite/bath. Also features a light/bright walk-in pantry/potential laundry room right off of the main kitchen area. Nicely finished large Mother-In-Apartment or private suite on lower level with walk-out entrance to patio overlooking back yard, this would also make a perfect in-home Office Space! Many custom built ins, round support columns and skylights. Hardwood flooring throughout 1st floor with wood style floors in most other locations. Easy in and out through numerous French doors leading to a unique beamed ceiling screened porch and nice sized deck o
USD 1,185,000
Ledgewood Cir Apt,burlington, Home For Sale
View photo
House · for sale
USD 290,000
USD 256/sq.ft
New
Ledgewood Cir Apt,burlington, Home For Sale
Chittenden County
· 1,130 sq.ft · 2 Bedrooms · 2 Baths · House
· Patio · Equipped kitchen
Chittenden County · 1,130 sq.ft · 2 Bedrooms · 2 Baths · House · Patio · Equipped kitchen
Move right into this 2-bedroom, 1.5-bath townhome ideally located in Burlington's sought-after South End. Offering a spacious two-story layout, this home combines comfort, convenience, and an exceptional location just minutes from Shelburne Road, Pine Street, Church Street Marketplace, and I-89. Outdoor enthusiasts will love the easy access to Red Rocks Park and Oakledge Park, with walking paths connecting the neighborhood directly to the waterfront parks. Inside, the main level features a bright and inviting living and dining area with sliding doors leading to a private patio and exterior storage space. The adjoining kitchen offers a functional layout and plenty of storage, while a convenient half bath completes the first floor. Upstairs, you'll find two generously sized bedrooms with ample closet space, a full bath, and convenient in-unit laundry. Freshly painted throughout and vacant for immediate occupancy, this home offers a fantastic opportunity to build equity by adding your own
USD 290,000
Porters Point Rd, Colchester, Home For Sale
View photo
House · for sale
USD 399,000
USD 233/sq.ft
Porters Point Rd, Colchester, Home For Sale
Chittenden County
· 1,711 sq.ft · 2 Bedrooms · 1 Bath · House
· Garden · Parking · Deck · Equipped kitchen · Security · Cellar
Chittenden County · 1,711 sq.ft · 2 Bedrooms · 1 Bath · House · Garden · Parking · Deck · Equipped kitchen · Security · Cellar
Welcome to this beautiful light and bright ranch style home located less than 10 minutes from Mallets Bay! This home has a fully fenced in back yard with wrap around deck off the sun room to take in the landscaped yard. A set up gas line is ready on the deck for your grill for ease of entertaining. The backyard has a shed for your lawn care needs to keep you organized with an attached two car garage, paved driveway with a work shop space. The home has a roomy foyer leading you to a separate dining area off the well equipped kitchen. Conveniently located full bath by the bedrooms. The expansive living room has ample windows to offer streaming natural light. Additionally a large family room in the basement offers so much opportunity with an egress window as well. Inviting curb appeal awaits your enjoyment of this corner lot inviting you home
USD 399,000
Weathersfield Bow, Essex, Home For Sale
View photo
House · for sale
USD 649,000
USD 325/sq.ft
Weathersfield Bow, Essex, Home For Sale
Chittenden County
· 1,991 sq.ft · 3 Bedrooms · 3 Baths · House
· Garden · Equipped kitchen
Chittenden County · 1,991 sq.ft · 3 Bedrooms · 3 Baths · House · Garden · Equipped kitchen
Welcome to 6 Weathersfield Bow in Essex, a spacious 3-bedroom, 3-bath Colonial offering a comfortable layout, generous living spaces, beautiful mountain views, and access to outstanding neighborhood amenities. A covered front porch welcomes you into a bright entry with hardwood flooring and an open flow into the main living areas. The spacious living room features hardwood floors, abundant natural light, and plenty of room for both everyday living and entertaining. The adjoining kitchen offers ample cabinetry, extensive counter space, a center peninsula with seating, recessed lighting, and easy access to the dining area and backyard. A convenient first-floor full bath with tub and shower completes the main level. Upstairs, the primary bedroom provides excellent space and includes its own private full bath and walk-in closet. Two additional bedrooms, another full bath, and flexible hallway space round out the second floor. Hardwood flooring throughout much of the home adds warmth and ch
USD 649,000
Cayuga Ct, Burlington, Home For Sale
View photo
House · for sale
USD 639,000
USD 237/sq.ft
New
Cayuga Ct, Burlington, Home For Sale
Chittenden County
· 2,691 sq.ft · 3 Bedrooms · 3 Baths · House
· Garden · Equipped kitchen
Chittenden County · 2,691 sq.ft · 3 Bedrooms · 3 Baths · House · Garden · Equipped kitchen
Located in Burlington's desirable New North End, this spacious Colonial combines flexible living space, quality finishes, and an unbeatable location close to everyday conveniences and outdoor recreation. The level, partially fenced backyard offers ample space for gardening, entertaining, and summer BBQs, while the inviting front porch provides the perfect spot to relax and enjoy the beautifully landscaped setting. Inside, gleaming hardwood floors run throughout much of the home, creating warmth and continuity between the living spaces. The oversized gourmet kitchen is a standout feature with custom floor-to-ceiling cabinetry, tile backsplash, stainless-steel appliances, generous prep space, and a large center island with seating, all opening naturally to the formal dining room for easy entertaining. Upstairs, the spacious primary suite features a walk-in closet with custom storage along with a luxurious en suite bath complete with a jetted freestanding tub and tiled glass-enclosed show
USD 639,000
Hills Point Rd, Charlotte, Home For Sale
View photo
House · for sale
USD 2,595,000
USD 828/sq.ft
Hills Point Rd, Charlotte, Home For Sale
Chittenden County
· 3,132 sq.ft · 4 Bedrooms · 4 Baths · House
Chittenden County · 3,132 sq.ft · 4 Bedrooms · 4 Baths · House
Set along the shores of Lake Champlain with sweeping views of the Adirondack Mountains, this special Charlotte waterfront property offers a rare opportunity to create a home for the next generation. Custom built for the original owners and lovingly maintained for more than 60 years, this four-bedroom, three-bath ranch is ready for its next chapter. Privately situated near the end of a quiet dead-end road on.80 acre with approximately 145 feet of direct lake frontage, the setting is truly exceptional. Lake and mountain views provide an ever changing backdrop from summer days on the water and spectacular Adirondack sunsets to the peaceful beauty of winter. Designed for comfortable main-level living, the home features a primary suite along with a second bedroom and bath on the main floor. The walkout lower level expands the living space with two additional bedrooms, a full bath, and an exceptionally spacious recreation room-ideal for family, guests, games, and relaxed lakeside gatherings.
USD 2,595,000
Williston Rd, Williston, Home For Sale
View photo
House · for sale
USD 449,000
USD 353/sq.ft
New
Williston Rd, Williston, Home For Sale
Chittenden County
· 1,270 sq.ft · 3 Bedrooms · 1 Bath · House
· Equipped kitchen · Cellar
Chittenden County · 1,270 sq.ft · 3 Bedrooms · 1 Bath · House · Equipped kitchen · Cellar
Set back from the road in a tucked-away spot in Williston, this is not your ordinary ranch. It's got style. Well-maintained, unexpectedly cool, and full of personality, this three-bedroom home proves that one-level living doesn't have to be predictable. Come in through the enclosed porch and step into a well-appointed kitchen with newer appliances, including a gas range. From there, the house opens up. A bright and spacious dining area flows into the generous living room, where a big bay window pulls in tons of natural light and gives the space a little extra architectural punch. The updated full bath skips the standard setup with a separate soaking tub and shower, plus a new vanity and toilet. Each of the three bedrooms has a personality of its own, including one currently doing double duty as a home office. Downstairs, a full unfinished basement handles the practical stuff (laundry, storage, gear), and leaves plenty of room to imagine what else it could become. A new washer, dryer, a
USD 449,000
Brooke Ln Unit,colchester, Home For Sale
View photo
House · for sale
USD 490,000
USD 207/sq.ft
Brooke Ln Unit,colchester, Home For Sale
Chittenden County
· 2,357 sq.ft · 3 Bedrooms · 3 Baths · House
· Office room · Deck · Fireplace · Equipped kitchen · Parking
Chittenden County · 2,357 sq.ft · 3 Bedrooms · 3 Baths · House · Office room · Deck · Fireplace · Equipped kitchen · Parking
Welcome to 30 Brooke Lane, a beautifully maintained end-unit townhouse built in 2015, offering 3 bedrooms, 2.5 baths and over 2,200 square feet of finished living space in Colchester. The inviting main level features hardwood flooring and an open-concept layout designed for comfortable everyday living and entertaining. The living room centers around a cozy gas fireplace and flows seamlessly into the dining area, which overlooks the back deck, and a well-appointed kitchen complete with stainless steel appliances, a stylish backsplash and center island. A tiled entry, spacious coat closet, half bath and direct access to the attached two-car garage add convenience and functionality. Upstairs, a bright, vaulted stairway with custom spindles leads to two guest bedrooms, a full bath with granite vanity and a conveniently located laundry area. The spacious primary suite offers a tray ceiling, dedicated office nook, two walk-in closets and a private bath featuring a double granite vanity and t
USD 490,000
Forest St, Winooski, Home For Sale
View photo
House · for sale
USD 350,000
USD 331/sq.ft
New
Forest St, Winooski, Home For Sale
Chittenden County
· 1,055 sq.ft · 2 Bedrooms · 2 Baths · House
· Parking · Gym · Deck · Equipped kitchen · Cellar
Chittenden County · 1,055 sq.ft · 2 Bedrooms · 2 Baths · House · Parking · Gym · Deck · Equipped kitchen · Cellar
Rare Winooski opportunity offering the privacy and feel of a single family home with the convenience of low maintenance ownership. This distinctive townhouse style unit is one of only two units in the building and features an attached one car garage, additional off street parking, private outdoor space, a full basement and three levels of usable space. The main level welcomes you with an open concept layout where the living room flows naturally into the kitchen, creating a comfortable space for everyday living and entertaining. Step directly from the kitchen onto the back deck and enjoy your own private outdoor space, a rare amenity in this sought after location. A convenient half bathroom and direct access to the attached garage complete the main level. Upstairs, the private bedroom level features a spacious primary bedroom, second bedroom and full bathroom. The full sized basement provides an abundance of storage and offers flexible unfinished space that can be used for a home gym, w
USD 350,000
Buell St, Burlington, Home For Sale
View photo
House · for sale
USD 660,000
USD 406/sq.ft
Buell St, Burlington, Home For Sale
Chittenden County
· 1,625 sq.ft · 5 Bedrooms · 2 Baths · House
Chittenden County · 1,625 sq.ft · 5 Bedrooms · 2 Baths · House
Capitalize on Burlington's highly sought-after college rental market with this downtown single-family investment property. Ideally positioned for easy access to downtown, the UVM campus, and the UVM Medical Center, this home offers both immediate cash flow and long-term portfolio stability. Owner is a licensed Vermont Realtor
USD 660,000
Peacham Ln, Essex Junction, Home For Sale
View photo
House · for sale
USD 535,000
USD 219/sq.ft
Peacham Ln, Essex Junction, Home For Sale
Chittenden County
· 2,433 sq.ft · 3 Bedrooms · 3 Baths · House
· Garden · Deck · Fireplace · Equipped kitchen · Parking
Chittenden County · 2,433 sq.ft · 3 Bedrooms · 3 Baths · House · Garden · Deck · Fireplace · Equipped kitchen · Parking
Welcome home to this beautifully maintained 3-bedroom, 2.5-bath end-unit townhome offering an inviting floor plan, abundant natural light, and plenty of flexible living space. A tiled entryway with direct garage access and a convenient coat closet welcomes you inside. The bright kitchen features granite countertops with a peninsula providing generous prep space. A charming breakfast nook with bay windows connects seamlessly to the kitchen, while a pass-through window opens to the dining room. The spacious open living and dining area is filled with natural light from large windows and centers around a cozy gas fireplace. Just beyond the living room, the family room offers additional space to relax, with hookups for a wood stove. A slider leads to the delightful three season porch, complete with a skylight, providing a wonderful spot to enjoy the seasons. From the porch, head outside to the back deck and private yard, where built-in bench seating and tall landscaping create a peaceful, p
USD 535,000
College St Unit C, Burlington, Condo For Sale
View photo
Condo · for sale
USD 525,000
USD 587/sq.ft
New
College St Unit C, Burlington, Condo For Sale
Chittenden County
· 893 sq.ft · 1 Bedroom · 1 Bath · Condo
· Balcony · Equipped kitchen · Lift · Cellar · Parking
Chittenden County · 893 sq.ft · 1 Bedroom · 1 Bath · Condo · Balcony · Equipped kitchen · Lift · Cellar · Parking
Elevated living at one of Burlington's most sought-after addresses. This thoughtfully renovated one-bedroom, one-bath residence at College and Battery offers the ease of single-floor living in the heart of downtown - with the energy of the city at your doorstep and the serenity of the waterfront just steps away. A wide-open floorplan flows toward a graceful semi-circle of south-facing windows, filling the space with natural light throughout the day. The updated kitchen offers modern appliances and well-proportioned workspace. The generously sized bedroom features ample closet space and easy access to the full bath. New flooring runs throughout, giving the home a fresh, move-in ready feel.The private balcony frames a signature Burlington view - Lake Champlain shimmering in the foreground, the Adirondack Mountains beyond. It's the kind of outlook that never gets old.Secure entry, elevators, private parking, and a heated basement storage unit round out the offering. Steps from the waterfr
USD 525,000
Cooper Rd, Milton, Home For Sale
View photo
House · for sale
USD 335,000
USD 216/sq.ft
New
Cooper Rd, Milton, Home For Sale
Chittenden County
· 1,550 sq.ft · 3 Bedrooms · 1 Bath · House
· Garden · Parking · Equipped kitchen · Cellar
Chittenden County · 1,550 sq.ft · 3 Bedrooms · 1 Bath · House · Garden · Parking · Equipped kitchen · Cellar
Adorable Milton ranch is awaiting your personal touches! This home offers a generous lot; Just shy of an acre. Fresh mature grape vines right in your back yard. A large two car garage for all your hobbies! Come home to your private, oasis. This home is in a quiet spacious neighborhood within a short walk to Milton center. An open kitchen and living room, with a large picture window welcomes you. This home offers an abundance of natural light. Three bedrooms, a bathroom with a full tub, and your laundry room make up the main floor. The basement offers a few more rooms. One with an egress window to use how you see fit. Newer systems are in place. With a little time and a little love, there is plenty of opportunity to make this home yours! This property is eligible under First Look Initiative. All Owner occupant offers will be responded to after 7 days on the market, and investor offers will be responded to after 30 days. However, all offers can be submitted during the first look period
USD 335,000

Get email alerts

Don't miss out: be the first to know about new properties

The alert was correctly created

On subscribing you accept the conditions of use and the privacy policy
Alert
Receive new ads in your inbox
Save this search
Receive alerts for new listings

We'll send you an email when we have new properties for: "Properties for sale in Chittenden County"

The alert was correctly created

Jericho village
Milton, Milton town Chittenden County Vermont
Get email alerts and be the first to see new listings
Required field
On subscribing I accept the terms of the privacy policy
Perfect! You'll soon start receiving new listings via email
Alert
Receive an email when we have new ads for Properties for sale in Chittenden County
Save this search
Filters

Bedrooms

Size (sq.ft)

sq.ft
sq.ft

Price

USD
USD

Property type

Bathrooms

Clear all filters
Receive notifications when new entries are published.