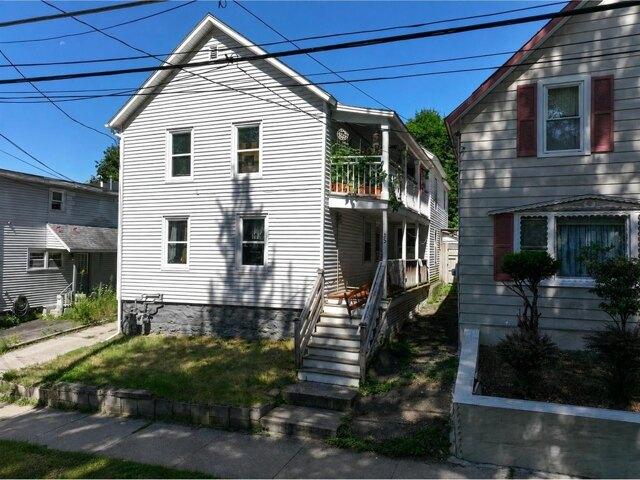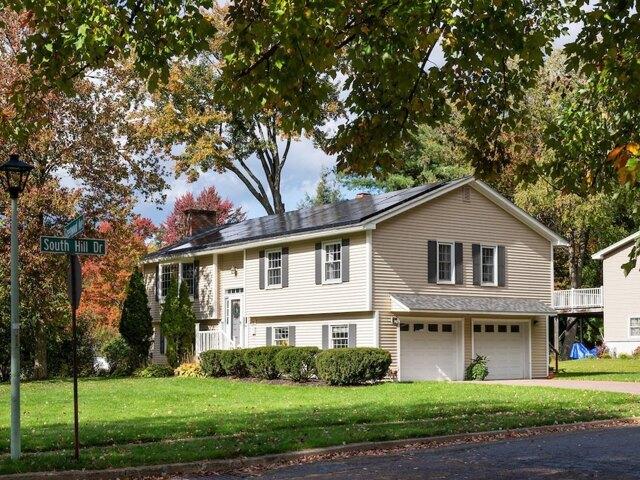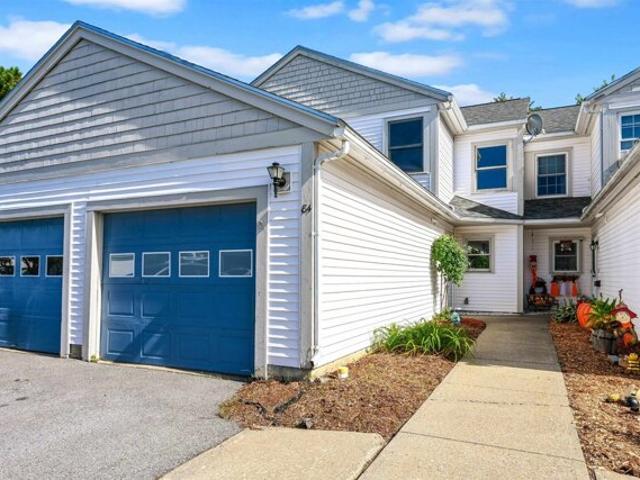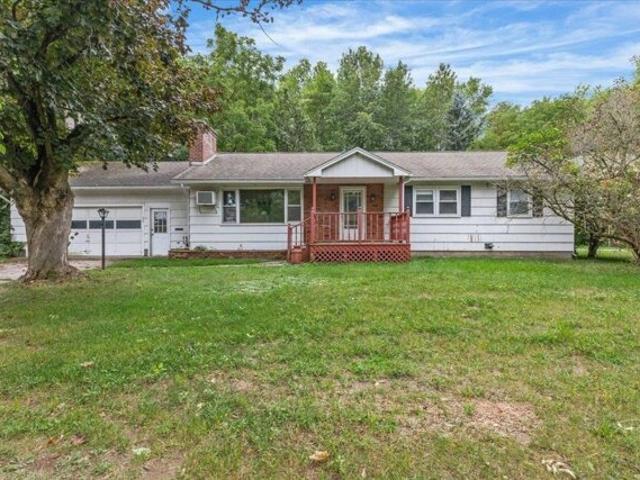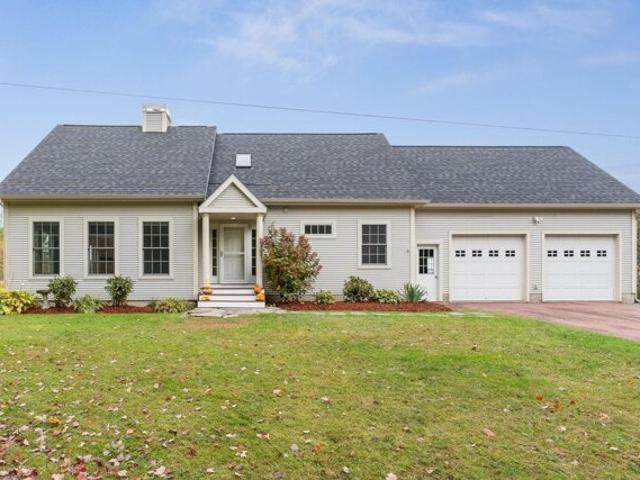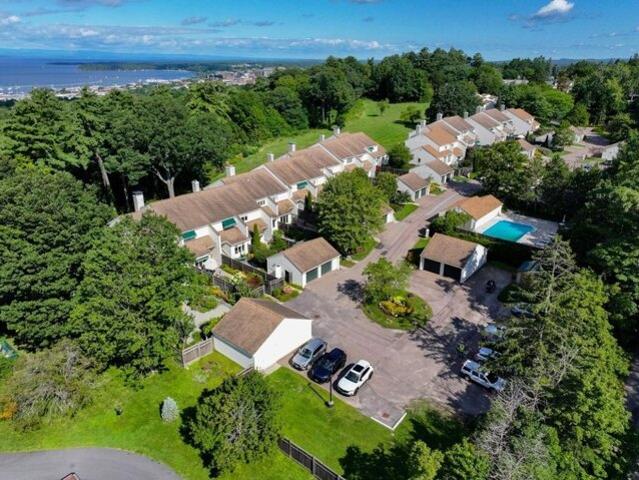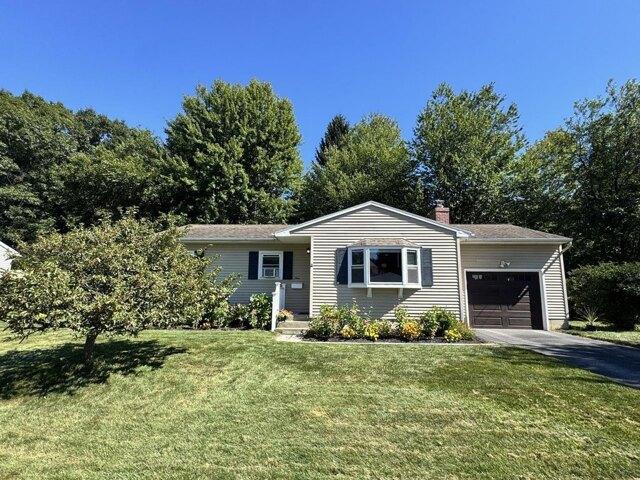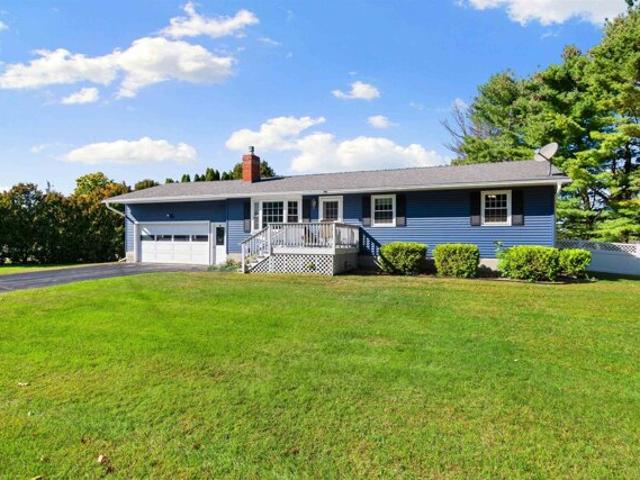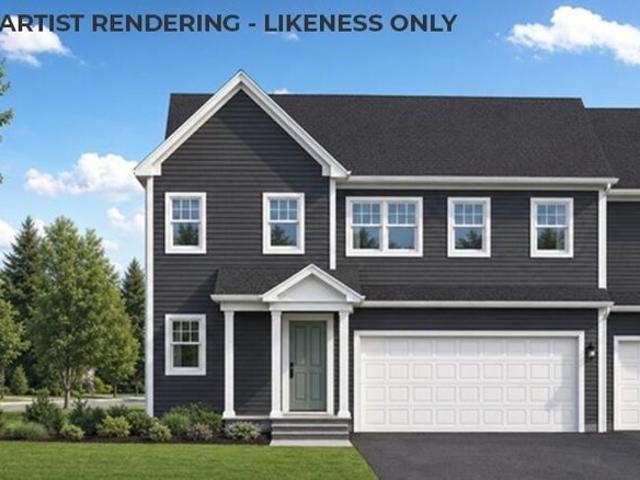
969 properties for sale in Chittenden County

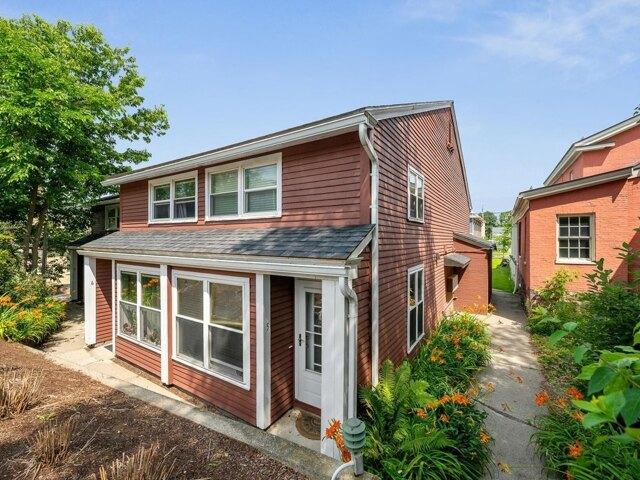
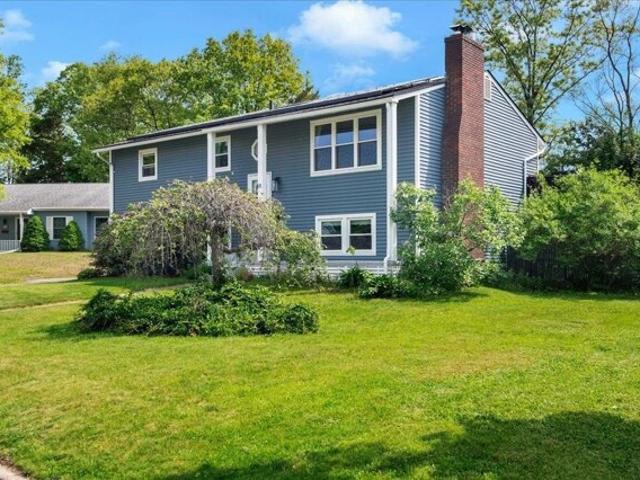
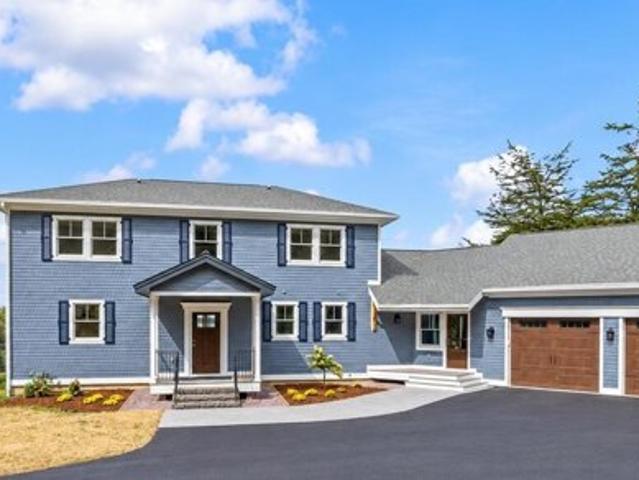
Barnabas Wheelock Duplex Plan Ct Lot,colchester, Home For Sale
View photo
House · for sale
USD 658,155
USD 315/sq.ft
Barnabas Wheelock Duplex Plan Ct Lot,colchester, Home For Sale
Chittenden County
· 2,088 sq.ft · 3 Bedrooms · 3 Baths · House
· Equipped kitchen
Chittenden County · 2,088 sq.ft · 3 Bedrooms · 3 Baths · House · Equipped kitchen
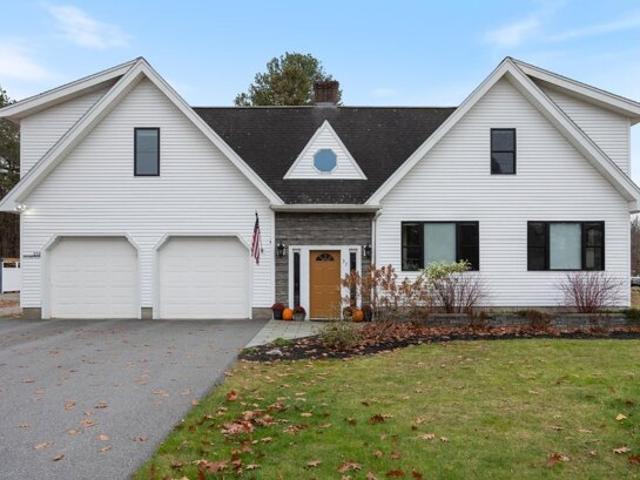
Brand new construction in Colchester's Barnabas Court, a charming neighborhood by Sterling Homes in the heart of Malletts Bay. This thoughtfully planned community will feature 15 single-family homes and 8 duplex units, offering well-appointed homes in a highly desirable location with easy access to beaches, the marina, and a convenient commute to Burlington and beyond. Designed for a range of buyers, from first-time homeowners to those seeking low-maintenance living, each home is built with efficiency and comfort in mind. All homes are future solar ready and independently rated for energy efficiency. Sterling Homes provides a two-year warranty: year one is comprehensive, and year two covers major mechanical systems. Manufacturer warranties apply. The Wheelock townhome offers two-level living with only one shared wall and over 2,000 sq ft, including 3 bedrooms and 3 baths. The open-concept layout features 9-foot ceilings, abundant natural light, and a functional design. The kitchen incl
USD 658,155
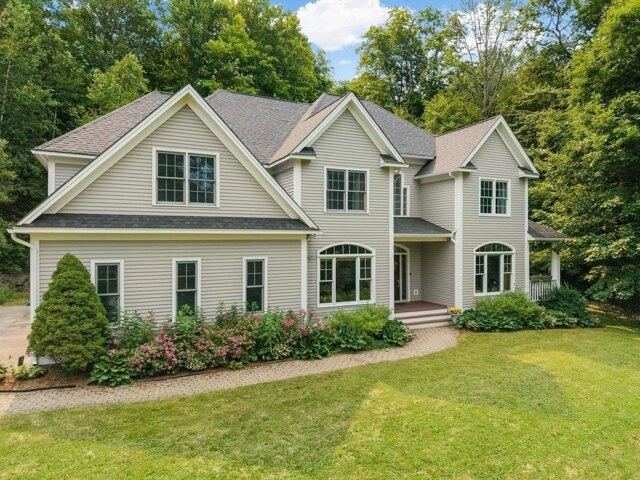
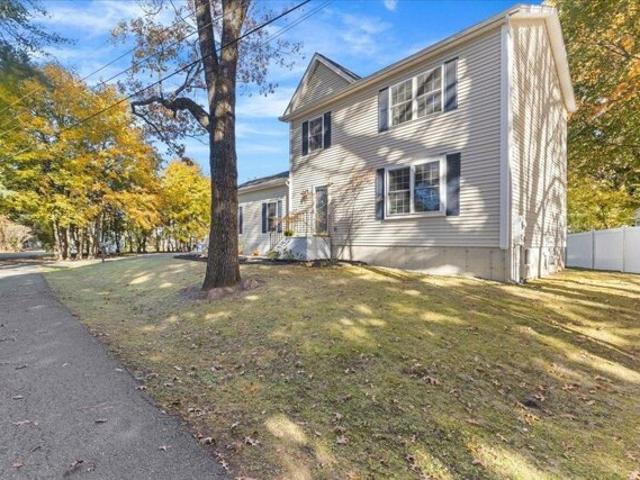
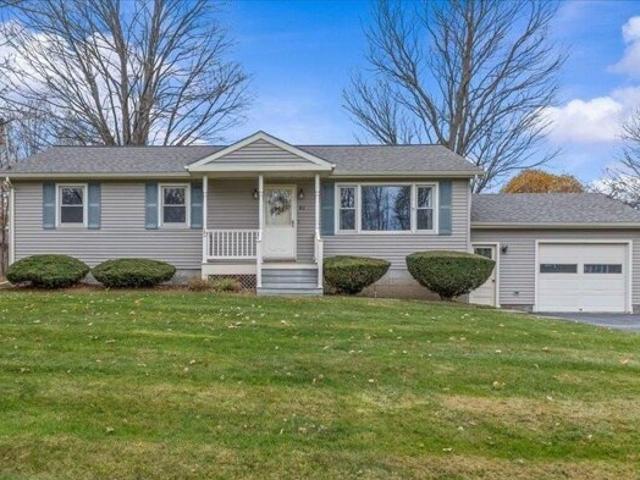
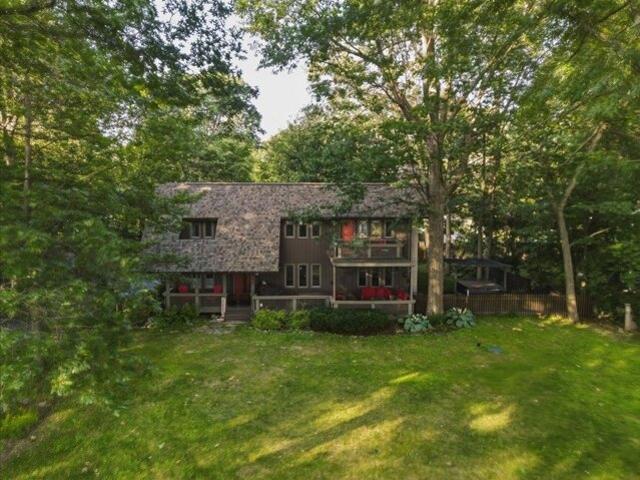
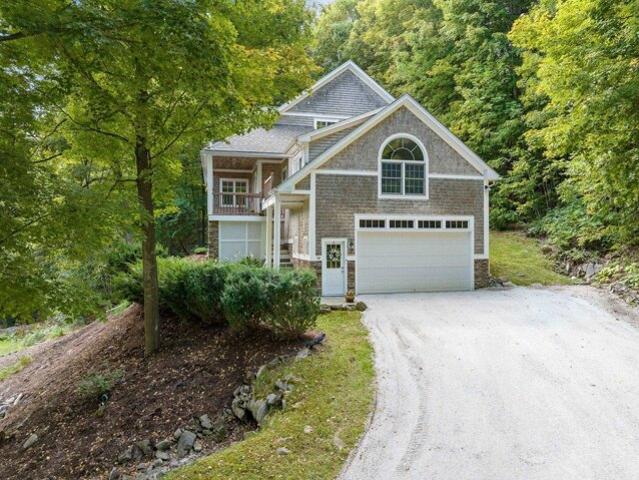
Terrace Dr, Williston, Home For Sale
View photo
House · for sale
USD 1,249,999
USD 292/sq.ft
New
Terrace Dr, Williston, Home For Sale
Chittenden County
· 4,273 sq.ft · 4 Bedrooms · 5 Baths · House
· Patio · Garden · Terrace · Fireplace · Equipped kitchen
Chittenden County · 4,273 sq.ft · 4 Bedrooms · 5 Baths · House · Patio · Garden · Terrace · Fireplace · Equipped kitchen
Perched on a hilltop lot in the sought after Meadowridge neighborhood, this spacious contemporary home offers 4 bedrooms, 5 baths, and 1.66 acres in a wonderful Williston location. Surrounded by privacy and natural beauty, the home combines an open floor plan, generous living spaces, and an abundance of natural light. A large, vaulted entry welcomes you inside, leading to inviting living spaces designed for both everyday living and entertaining. The home features a large living room with a gas fireplace, as well as an additional library or office, providing flexible space for working from home or relaxing. The updated kitchen features quartz countertops, maple cabinetry, and high-end appliances. An open layout connects the main living areas, while a formal dining room provides additional space for gatherings. Enjoy the peaceful surroundings from the screened porch or step outside to the bluestone patio overlooking the very private yard. The primary suite is a private retreat featuring
USD 1,249,999
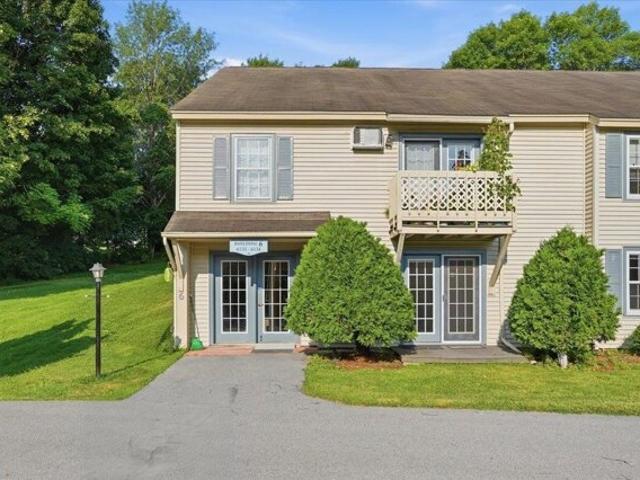
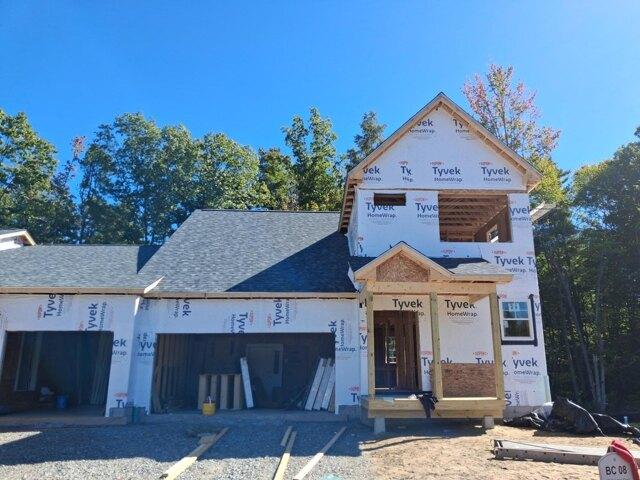
College St Unit C, Burlington, Condo For Sale
View photo
Condo · for sale
USD 275,000
USD 425/sq.ft
College St Unit C, Burlington, Condo For Sale
Chittenden County
· 646 sq.ft · 1 Bedroom · 1 Bath · Condo
· Cellar
Chittenden County · 646 sq.ft · 1 Bedroom · 1 Bath · Condo · Cellar
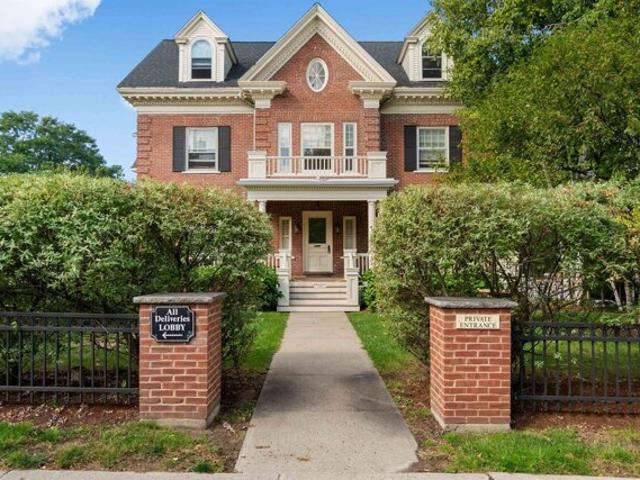
Seller offering a $2,000 concession toward buyer closing costs! Easy living and excellent opportunity for investors. This 1-bedroom unit maximizes every bit of the best of Burlington. Champlain College, the University of Vermont, and UVM Medical Center are up the street, minutes away. Turn your head down College Street and your lake views await - far enough away from the hustle and bustle of Church St, but close enough to enjoy easy access to lakefront events, shows, dining, and nightlife. Conveniently nestled in a location across from the Y in Burlington, adjacent to Champlain College, the University of Vermont, and nearby UVM Medical Center, down the street from the Lake Champlain Waterfront, and Church St, this unit is the perfect jump-off spot for work, school, play, entertainment, or recreation in the greater Burlington area. Favorable rental minimums and HOA conditions make this an easy investment opportunity, with laundry and storage space in the basement, and a designated off-s
USD 275,000
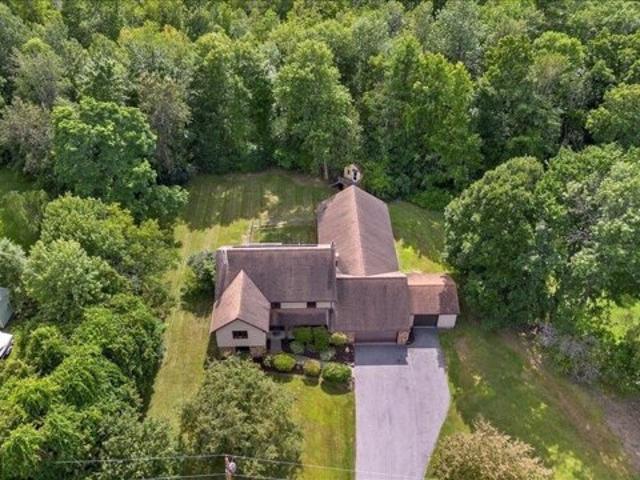
Birch Ln, Essex Junction, Home For Sale
View photo
House · for sale
USD 495,000
USD 370/sq.ft
Birch Ln, Essex Junction, Home For Sale
Chittenden County
· 1,335 sq.ft · 2 Bedrooms · 3 Baths · House
· Garden · Deck · Equipped kitchen · Swimming pool
Chittenden County · 1,335 sq.ft · 2 Bedrooms · 3 Baths · House · Garden · Deck · Equipped kitchen · Swimming pool
Privacy, convenience, and an exceptional Essex Junction location! Tucked away on a quiet private road, this inviting 2-bedroom, 2.5-bath home offers a wonderful combination of peaceful surroundings and easy access to everything Essex Junction has to offer. Set on a beautifully landscaped lot with mature trees and a private, fenced backyard, the property provides a relaxing retreat just moments from neighborhood parks, the town pool, schools, restaurants, shops, and everyday conveniences. Inside, a bright and welcoming interior features attractive flooring, abundant natural light, and a comfortable, open layout ideal for everyday living and entertaining. The spacious living room flows into the dining area, where sliding glass doors open to an elevated rear deck overlooking the backyard. The kitchen offers ample cabinetry and counter space, stainless steel appliances, and convenient access to the deck for outdoor dining and grilling. A half bath completes the main level. Upstairs, two ge
USD 495,000
Could you also be interested in
Cambrian Way Unit,burlington, Condo For Sale
View photo
Condo · for sale
USD 975,000
USD 742/sq.ft
New
Cambrian Way Unit,burlington, Condo For Sale
Chittenden County
· 1,313 sq.ft · 2 Bedrooms · 2 Baths · Condo
· Office room · Balcony · Fireplace · Equipped kitchen
Chittenden County · 1,313 sq.ft · 2 Bedrooms · 2 Baths · Condo · Office room · Balcony · Fireplace · Equipped kitchen
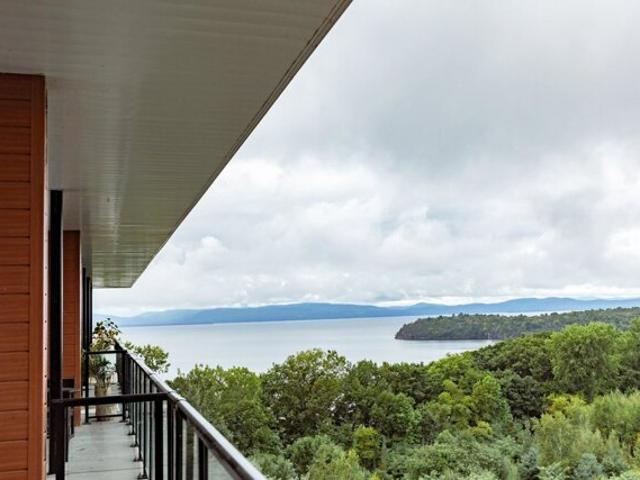
Unit 615 at One25 Cambrian Way is a newly constructed, top-level two bedroom, two bath condominium with a spacious den, thoughtfully planned to deliver flexibility, comfort, and modern appeal. The den is positioned separately from the main living area and closely resembles a traditional dining room, making it ideal for hosting formal dinners, entertaining guests, or creating a sophisticated home office. This residence features north-facing exposure along Cambrian Way and captures beautiful views of Lake Champlain from the private balcony, filling the home with natural light and a calming outlook. Inside, high-quality finishes enhance the space, including quartz countertops, a Valor electric fireplace, and heated bathroom floors for year-round comfort. The kitchen is complemented by a stylish beverage and serving station, perfect for morning coffee or evening cocktails, while glass-front cabinetry adds elegance and functional display storage. Residents of One25 Cambrian Way enjoy an out
USD 975,000
S Williams St Unit,burlington, Condo For Sale
View photo
Condo · for sale
USD 460,000
USD 440/sq.ft
S Williams St Unit,burlington, Condo For Sale
Chittenden County
· 1,044 sq.ft · 2 Bedrooms · 2 Baths · Condo
· Equipped kitchen · Air conditioning
Chittenden County · 1,044 sq.ft · 2 Bedrooms · 2 Baths · Condo · Equipped kitchen · Air conditioning
Enjoy easy, one-level living in this beautifully appointed first-floor condo in a convenient Burlington location! The open-concept layout offers a comfortable flow between the kitchen, dining, and living areas, creating a bright and inviting space for everyday living and entertaining. The kitchen features stainless steel appliances, stone countertops, and ample countertop workspace, while hard-surface flooring throughout and plantation-style blinds on every window give the home a clean, cohesive feel. The thoughtfully designed floor plan includes two generously sized bedrooms, including a primary suite with its own full en suite bathroom. A second three-quarter hall bathroom features convenient in-unit laundry. Additional highlights include central air conditioning, secure building access, and dedicated storage space. The monthly association fee adds exceptional value and convenience, covering water, landscaping, plowing, trash removal, and sewer, helping simplify monthly expenses and
USD 460,000
Lapointe St, Winooski, Home For Sale
View photo
House · for sale
USD 449,000
USD 230/sq.ft
New
Lapointe St, Winooski, Home For Sale
Chittenden County
· 1,948 sq.ft · 3 Bedrooms · 2 Baths · House
· Deck · Fireplace · Equipped kitchen · Parking
Chittenden County · 1,948 sq.ft · 3 Bedrooms · 2 Baths · House · Deck · Fireplace · Equipped kitchen · Parking
This stylishly updated raised ranch offers the space, flexibility, and location today's buyers are looking for. Inside, the home feels fresh and inviting with a thoughtfully refreshed interior, updated finishes, hardwood flooring, a striking painted brick fireplace wall, and great natural light throughout the main living spaces. The living room opens through French doors to the dining area and kitchen, creating a comfortable flow for everyday living and entertaining. The kitchen features crisp white cabinetry, stainless steel appliances, generous counter space, and a functional peninsula layout that makes the most of the space. The main level includes three bedrooms and a full bath, while the finished lower level adds valuable versatility with a spacious recreation room, and two additional finished rooms ideal for an office, guest space, hobby room, or workout area, plus a 1/2 bath with laundry and direct access to the garage. Outside, enjoy a large back deck overlooking the fenced yar
USD 449,000
Wolcott St, Colchester, Home For Sale
View photo
House · for sale
USD 340,000
USD 246/sq.ft
Wolcott St, Colchester, Home For Sale
Chittenden County
· 1,378 sq.ft · 2 Bedrooms · 2 Baths · House
· Garden · Deck · Parking · Cellar
Chittenden County · 1,378 sq.ft · 2 Bedrooms · 2 Baths · House · Garden · Deck · Parking · Cellar
The best mix of recreation and convenience! What sets this bright and airy 2 BR 1.5 BA home apart is the neighborhood. With only 10 units on 10 peaceful acres, you can sit out on the back deck to decompress and take in the peaceful surroundings. Take yourself and a pet on a walk on the private trail right in your backyard or ride over to Colchester pond, only a few minutes from your home. Minutes from bike paths, Mallet's Bay, and shopping at the Essex Shops and Cinemas. This end unit has a bonus room that can be used as an office, ample storage, a large partially finished basement and both a garage and parking space for 2 vehicles. This home's pricing accommodates room for you to update it to exactly as you envisioned
USD 340,000
Timber Ln, Shelburne, Home For Sale
View photo
House · for sale
USD 419,000
USD 341/sq.ft
New
Timber Ln, Shelburne, Home For Sale
Chittenden County
· 1,227 sq.ft · 3 Bedrooms · 1 Bath · House
· Parking · Equipped kitchen · Air conditioning · Cellar
Chittenden County · 1,227 sq.ft · 3 Bedrooms · 1 Bath · House · Parking · Equipped kitchen · Air conditioning · Cellar
Shelburne home in sought-after enclave, offered to the market for the first time since 1966* The original family is now ready to pass on this charming home to the next stewards. One of the many advantages of buying from original owners is that they know every nook and cranny of the house and can proudly share all knowledge, leaving no unanswered mysteries! Whether you are a first time buyer getting started, or someone looking to downsize, this well-cared-for home is ready for the next owner's energy. Significant improvements include new roof (2022), Heat / AC pump (2021), attic insulation / sealing (2021) and complete installation of Northern Basement Systems. Features include a welcoming front porch, hardwood floors throughout the main level, vinyl windows, and an updated kitchen with an abundance of solid maple cabinetry. Direct access to the kitchen via the oversized 1 car garage. Downstairs in the basement you will find over 1200 sq. ft. of space, ideal for storage or partial finis
USD 419,000
The Terraces, Shelburne, Condo For Sale
View photo
Condo · for sale
USD 249,900
USD 276/sq.ft
The Terraces, Shelburne, Condo For Sale
Chittenden County
· 904 sq.ft · 2 Bedrooms · 1 Bath · Condo
· Patio · Fireplace · Equipped kitchen
Chittenden County · 904 sq.ft · 2 Bedrooms · 1 Bath · Condo · Patio · Fireplace · Equipped kitchen
Discover an exceptional opportunity to enjoy easy living at The Terraces, a highly sought-after 55+ independent living community just minutes from the Village of Shelburne. This inviting first-floor, two-bedroom condominium offers a full bath, generous storage. The thoughtfully updated interior features warm vinyl plank flooring in the living room with a large look through from the kitchen that creates an effortless flow and clear sight lines to the living space and private outdoor patio. Enjoy peaceful easterly views and the convenience of a shared washer and dryer located just down the hall on the same floor. Residents enjoy access to the nearby Audubon Building next door, that offers a community dining room, cozy fireplace lounge, crafts room, library, exercise room, and an on-site beauty salon. Optional weekday meals are available through a monthly plan, along with a full calendar of activities including crafts, games, yoga, outings, and shopping trips. Scheduled transportation to
USD 249,900
Biscayne Hts, Colchester, Home For Sale
View photo
House · for sale
USD 575,000
USD 370/sq.ft
Biscayne Hts, Colchester, Home For Sale
Chittenden County
· 1,550 sq.ft · 3 Bedrooms · 2 Baths · House
· Parking · Balcony · Fireplace · Equipped kitchen
Chittenden County · 1,550 sq.ft · 3 Bedrooms · 2 Baths · House · Parking · Balcony · Fireplace · Equipped kitchen
Welcome to this wonderful 3-bedroom, 1.5-bath contemporary in one of Colchester's most sought-after neighborhoods, offering HOA sandy beach access with mooring rights, river access, boat launch, and a prime location just minutes to Airport Park and the bike path at your door. This well-maintained home features a new roof and a beautifully renovated kitchen with upgraded countertops, custom cabinetry, and a sunny eat-in area. The open living room/dining room boasts extra windows and lake views, with an electric fireplace insert featuring a tile hearth and wood mantel, perfect for entertaining and hosting holiday dinners. The second floor includes a primary suite with double walk in closets and a balcony off the front with lake views, a spacious laundry/storage area, plus two additional spacious bedrooms and a full bath. The attached 2 car garage has been converted to a game room and storage, and could easily be converted back to a 2 car garage by adding a garage door. Don't miss the fro
USD 575,000
Clay Point Rd, Colchester, Home For Sale
View photo
House · for sale
USD 500,000
USD 341/sq.ft
Clay Point Rd, Colchester, Home For Sale
Chittenden County
· 1,464 sq.ft · 3 Bedrooms · 2 Baths · House
· Deck · Equipped kitchen
Chittenden County · 1,464 sq.ft · 3 Bedrooms · 2 Baths · House · Deck · Equipped kitchen
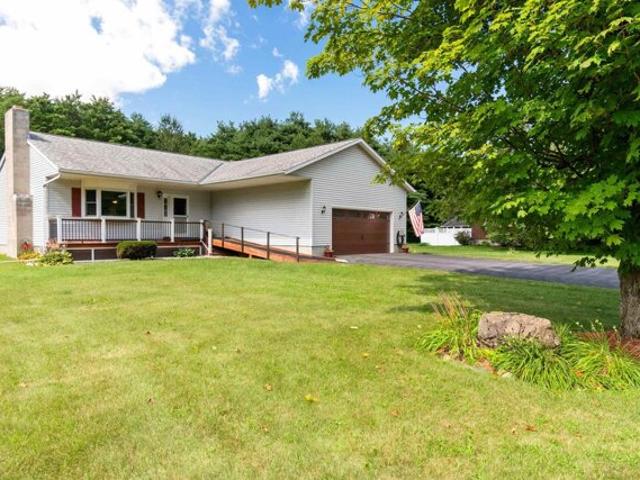
Lovingly maintained by its original owner, this warm and welcoming 3-bed, 2-bath Colchester ranch offers desirable turnkey living. Set on a level, landscaped 0.98-acre lot, enjoy the ease of single-level living in a wonderfully convenient location, just minutes from I-89, Colchester amenities, and with easy access north toward the Champlain Islands for lakeside recreation. Inside, the bright living room is anchored by a Hearthstone wood stove, creating a cozy gathering place during Vermont's cooler months. The kitchen combines warmth and function with wood cabinetry, quartz countertops, and stainless steel appliances, flowing easily into the adjoining dining area. Sliding glass doors open directly onto the expansive back deck, creating a natural extension of the living space for morning coffee, summer dinners, entertaining, or simply enjoying the outdoors. Vinyl plank flooring and fresh interior paint, both completed in 2020, give the main living areas an updated feel. Down the hall, t
USD 500,000
Huntington Rd, Richmond, Home For Sale
View photo
House · for sale
USD 599,000
USD 180/sq.ft
New
Huntington Rd, Richmond, Home For Sale
Chittenden County
· 3,315 sq.ft · 4 Bedrooms · 2 Baths · House
· Gym · Cellar
Chittenden County · 3,315 sq.ft · 4 Bedrooms · 2 Baths · House · Gym · Cellar
$100,000 Price Improvement, home is now below market value! Welcome to 2021 Huntington Road in Richmond, Vermont a thoughtfully updated 4 bedroom, 2 bath ranch situated on a private and picturesque 0.91-acre lot just minutes from downtown Richmond. Substantially rebuilt in 2005 and expanded with a large addition in 2013, this home offers the perfect blend of comfort, functionality, and modern convenience. Inside, you'll find generous living spaces designed for everyday living and entertaining, featuring radiant floor heat, warm hardwood flooring, elegant slate finishes, and a cozy pellet stove that creates a welcoming atmosphere in the cooler months. The versatile finished basement provides abundant additional space, ideal for a family room, home office, gym, or recreation area. Outside, enjoy the peaceful setting from the charming gazebo, surrounded by nearly an acre of private outdoor space. Practical features include cold storage and ample room for hobbies and storage needs. An over
USD 599,000
Pinecrest Dr Unit E, Essex, Home For Sale
View photo
House · for sale
USD 259,000
USD 270/sq.ft
Pinecrest Dr Unit E, Essex, Home For Sale
Chittenden County
· 958 sq.ft · 2 Bedrooms · 1 Bath · House
· Patio · Equipped kitchen · Parking
Chittenden County · 958 sq.ft · 2 Bedrooms · 1 Bath · House · Patio · Equipped kitchen · Parking
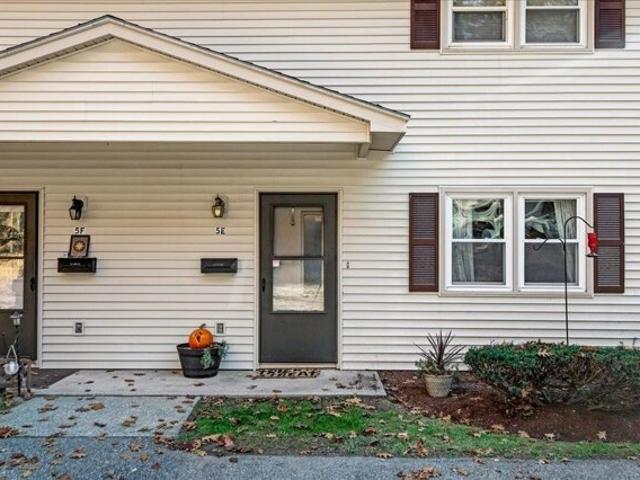
Welcome to easy, low-maintenance living in this inviting two-bedroom, one-bath townhouse-style condo in a convenient Essex location! Offering 960 square feet of comfortable living space, this home features a bright and welcoming living and dining area with wood flooring, decorative ceiling details, and sliding glass doors leading to a lovely rear patio. The kitchen offers white cabinetry, ample counter space, and a functional layout for everyday living. Convenient first-floor laundry adds to the home's practicality, while upstairs you'll find two nicely sized bedrooms and a full bathroom. Step outside to enjoy your patio overlooking a peaceful, tree-lined setting with mature trees and shared green space, offering a wonderful spot to relax or entertain. An outdoor storage shed provides additional room for seasonal items, while assigned parking and visitor spaces add convenience. The association takes care of landscaping, snow removal, and trash collection, and residents can enjoy common
USD 259,000
River St, Winooski, Home For Sale
View photo
House · for sale
USD 415,000
USD 281/sq.ft
River St, Winooski, Home For Sale
Chittenden County
· 1,475 sq.ft · 4 Bedrooms · 2 Baths · House
· Cellar · Parking
Chittenden County · 1,475 sq.ft · 4 Bedrooms · 2 Baths · House · Cellar · Parking
A $3,000 BONUS TOWARD YOUR NEXT INVESTMENT or OWNER OCCUPIED DUPLEX! Waiting for the right opportunity? This could be it! The sellers are offering $3,000 toward an interest rate buydown, discount points, or a general buyer concession, giving you added flexibility as you make your next move. Unique opportunity to own a home in Winooski while enjoying the benefits of rental income to help offset your mortgage and taxes. This well-maintained Duplex features two 2-bedroom, 1-bath apartments, with one unit currently on a month-to-month lease, offering potential flexibility for owner-occupancy. Each apartment features separate gas and electric, laundry hookups, off-street parking, and a covered porch for outdoor enjoyment. The owners have completed numerous updates in recent years, including spray foam insulation in the basement, updated heating systems, new water heaters, many replacement windows, and a brand-new stainless-steel gas range in the first-floor apartment. Whether you're looking
USD 415,000
Greenwood Ave, Essex Junction, Home For Sale
View photo
House · for sale
USD 535,000
USD 318/sq.ft
Greenwood Ave, Essex Junction, Home For Sale
Chittenden County
· 1,679 sq.ft · 3 Bedrooms · 2 Baths · House
· Garden
Chittenden County · 1,679 sq.ft · 3 Bedrooms · 2 Baths · House · Garden
Set on a desirable corner lot in a charming neighborhood, this beautifully updated home blends timeless character with exceptional modern upgrades. Sunlight pours through the home, creating bright, inviting nooks throughout and a great opportunity to take advantage of your 3-season sunporch. Thoughtful, chic renovations enhance the space, while major recent investments in the systems provide peace of mind and energy efficiency, including owned solar panels, newer boiler, hot water heater, heat pump, some appliances, and roof, all completed since 2023. Outside, a mature maple tree graces the front yard, offering seasonal beauty and even the opportunity to produce your own maple syrup. With high-end newer systems, abundant natural light, and stylish finishes, this home is a rare combination of comfort, efficiency, and charm
USD 535,000
Saybrook Rd, Essex Junction, Home For Sale
View photo
House · for sale
USD 365,000
USD 264/sq.ft
Saybrook Rd, Essex Junction, Home For Sale
Chittenden County
· 1,378 sq.ft · 2 Bedrooms · 2 Baths · House
· Patio · Office room · Equipped kitchen
Chittenden County · 1,378 sq.ft · 2 Bedrooms · 2 Baths · House · Patio · Office room · Equipped kitchen
Ideal and nicely updated 2-bedroom, 1.5-bath townhome in great Essex location! The thoughtfully designed main floor features a seamless connection between the living room, dining area, and kitchen, creating an open and functional layout for everyday life and entertaining. Upstairs, you'll find two spacious bedrooms, along with convenient access to the full bathroom. A main-level half bath provides added comfort for residents and guests alike. The main bedroom has an extra space for an office/bonus room. Step outside to enjoy your own private patio overlooking green space, and offering the perfect setting for your morning coffee. The association has an additional gardening area to provide more opportunities for the enthusiasts. Ideally situated within walking distance of shopping, restaurants, and a movie theater. This home delivers exceptional convenience while maintaining a peaceful atmosphere that feels tucked away
USD 365,000
W Lakeshore Dr, Colchester, Home For Sale
View photo
House · for sale
USD 494,900
USD 261/sq.ft
W Lakeshore Dr, Colchester, Home For Sale
Chittenden County
· 1,894 sq.ft · 3 Bedrooms · 1 Bath · House
· Garden · Fireplace · Equipped kitchen · Parking · Cellar
Chittenden County · 1,894 sq.ft · 3 Bedrooms · 1 Bath · House · Garden · Fireplace · Equipped kitchen · Parking · Cellar
Welcome to the heart of Malletts Bay! Just moments from Thayer's Beach, marinas and Bay Side Park, this one-level home offers an exceptional location.This 3-bedroom ranch needs your personal touches but, it can be occupied while updating. Inside, hardwood floors run through the living areas and bedrooms, while a brick fireplace focal wall with distinctive built-ins creates a warm and memorable gathering space. The kitchen features stainless steel appliances and a convenient eat in area, while the spacious laundry/mudroom provides plenty of room for storing all your Vermont winter gear. The large sunroom provides a relaxing space to unwind. An unfinished basement offers abundant storage and endless potential to finish and customize to your needs. An oversized garage and large back yard are a few of the other amenities. Walking distance to the hardware store, ice cream shop, groceries, pizza, and much more; with the beach, Causeway, and Lake Champlain recreation just minutes away. This p
USD 494,900
Harbor Rd, Shelburne, Home For Sale
View photo
House · for sale
USD 6,499,500
USD 1,214/sq.ft
Harbor Rd, Shelburne, Home For Sale
Chittenden County
· 5,350 sq.ft · 4 Bedrooms · 4 Baths · House
· Garden · Balcony · Fireplace · Equipped kitchen
Chittenden County · 5,350 sq.ft · 4 Bedrooms · 4 Baths · House · Garden · Balcony · Fireplace · Equipped kitchen
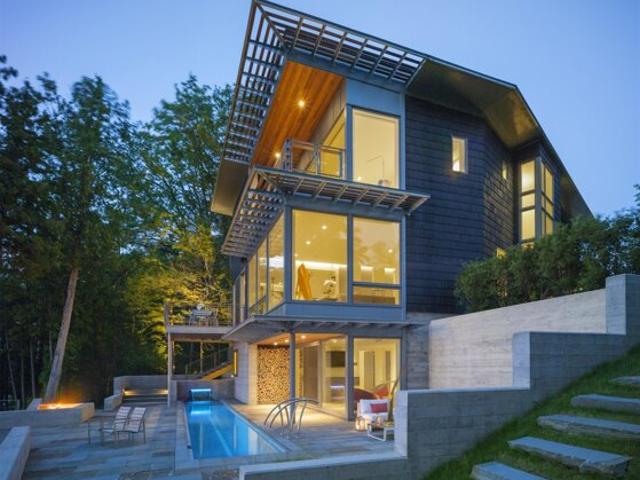
This custom contemporary lakefront residence pairs panoramic views of Lake Champlain and the Adirondack Mountains with architecture by TruexCullins, landscape design by Wagner Hodgson, and construction by Roundtree Construction. Mature landscaping, perennial gardens, a living roof, and organic screening provide privacy throughout the property. A maple-lined entry leads to the cedar-shingled residence, where floor-to-ceiling windows, white oak floors, cove lighting, and a multilevel, glass-lined stairwell define the interiors. The open main level brings together a custom kitchen finished with Danby marble, dining and living areas oriented toward the lake, a three-sided contemporary glass fireplace, and sliding doors that open to a cantilevered balcony. The upper level includes a primary suite with sweeping lake views, private balcony, soaking tub, marble shower, dual vanities, and custom walk-in closet, along with an en-suite guest bedroom and a studio or additional bedroom with direct
USD 6,499,500
Pinecrest Dr, Essex, Home For Sale
View photo
House · for sale
USD 649,000
USD 170/sq.ft
Pinecrest Dr, Essex, Home For Sale
Chittenden County
· 3,810 sq.ft · 3 Bedrooms · 3 Baths · House
· Garden · Office room · Cellar
Chittenden County · 3,810 sq.ft · 3 Bedrooms · 3 Baths · House · Garden · Office room · Cellar
Some properties give you a place to live. This one gives you options: a permitted ADU with Airbnb income potential, room to spread out, and a backyard that feels like a getaway without ever leaving home. Think slow mornings on the oversized screened porch, summer evenings that stretch past sunset, and a sprawling backyard that feels like your own private escape, yet close to everyday amenities. Roses, peonies, a lilac tree, a vegetable garden, mature landscaping, and a newly fenced yard create a setting that's hard to leave. And that screened porch? It might just become your favorite room. Inside, generous living space offers flexibility to make the home your own, with a renovated office, updated bathroom, and recently improved basement adding to the possibilities. But the real story here is how much has already been done. Since 2021, major investments include a new septic system, updated heating and hot water equipment, replacement siding, Marvin windows, a repaved driveway, new walkw
USD 649,000
B Dalton Dr, Colchester, Home For Sale
View photo
House · for sale
USD 500,000
USD 198/sq.ft
B Dalton Dr, Colchester, Home For Sale
Chittenden County
· 2,519 sq.ft · 3 Bedrooms · 2 Baths · House
· Office room · Fireplace · Equipped kitchen · Cellar · Parking
Chittenden County · 2,519 sq.ft · 3 Bedrooms · 2 Baths · House · Office room · Fireplace · Equipped kitchen · Cellar · Parking
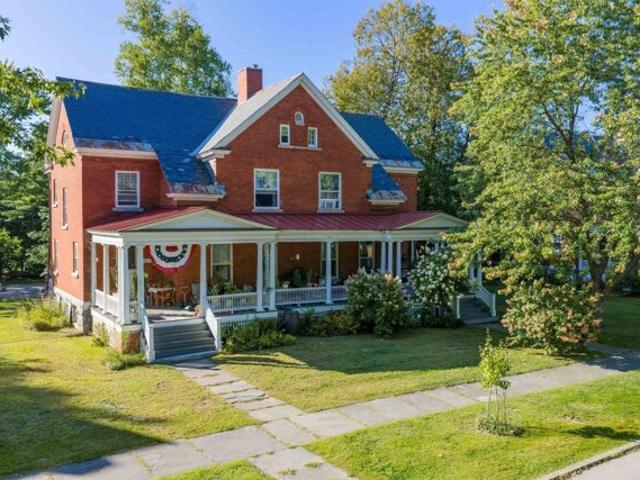
Historic charm meets modern convenience at 410B Dalton Drive in Colchester's Officers Row. This distinctive 3-bedroom, 1.5-bath townhome offers over 2,200 square feet of above-ground living space across three levels, plus a finished basement. The covered front porch welcomes you into a gracious entry with wood flooring and a beautiful, detailed wood staircase. The spacious living room features hardwood floors, tall windows, and a gas fireplace. The formal dining room offers a built-in cabinet and a second gas fireplace. The remodeled kitchen combines modern functionality with historic character, featuring stainless steel appliances, generous cabinetry and counter space, a large island with a butcher-block countertop and built-in sink, and exposed brick accents. A convenient half bath and rear mudroom with access to two parking spaces complete the main level. The second floor includes three spacious bedrooms, an office area, a full bath, and a stackable washer and dryer. The third floor
USD 500,000
Upper Access Rd, Hinesburg, Home For Sale
View photo
House · for sale
USD 499,000
USD 237/sq.ft
Upper Access Rd, Hinesburg, Home For Sale
Chittenden County
· 2,099 sq.ft · 3 Bedrooms · 2 Baths · House
· Office room · Equipped kitchen · Parking · Lift
Chittenden County · 2,099 sq.ft · 3 Bedrooms · 2 Baths · House · Office room · Equipped kitchen · Parking · Lift
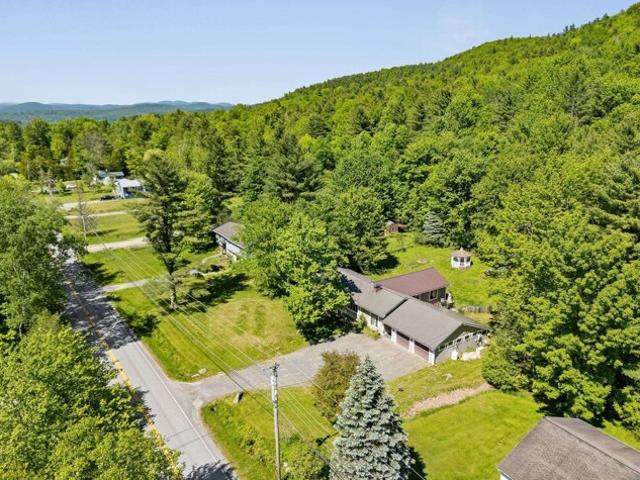
Set on 3.09 acres in Hinesburg, this unique 3-bedroom, 1 and 3/4 bath home offers approximately 2,104 square feet of living space filled with warmth, character, and natural light. Natural woodwork throughout enhances the inviting Vermont feel, while a wood stove in the living room creates a cozy gathering space during the cooler months. The kitchen offers a gas stove, adding even more charm and warmth to the home. A versatile loft provides additional space for a home office, reading nook, hobby area, or guest space. The property also features a workshop and attic space, offering plenty of room for projects, storage, and all your outdoor gear. An attached one-car garage adds even more everyday convenience. An elevator made by the homeowner provides another convenient option for accessing the second level. The roof is only a few years old. A detached recreation building/art studio or clubhouse offers additional space for all your hobby needs! Outside, 3.09 acres provide a peaceful settin
USD 499,000
Point View Dr, Shelburne, Home For Sale
View photo
House · for sale
USD 1,895,000
USD 421/sq.ft
Point View Dr, Shelburne, Home For Sale
Chittenden County
· 4,499 sq.ft · 4 Bedrooms · 4 Baths · House
· Equipped kitchen
Chittenden County · 4,499 sq.ft · 4 Bedrooms · 4 Baths · House · Equipped kitchen
Stunning brand-new construction offering approximately 4,500 square feet of beautifully designed living space on a private one-acre lot with lake views. This 4-bedroom home features hardwood floors throughout and a chef's kitchen with an oversized island, wall oven, pot filler, and high-end finishes. Enjoy lake views from the covered porch and luxurious primary suite, complete with a spa-like ensuite and soaking tub. The finished walk-out lower level offers a spacious family room and additional full bath, creating exceptional space for guests and entertaining. A sophisticated new home designed to take full advantage of its beautiful setting. *Road is open to local traffic and you can access the house from Shelburne Road entrance to Bay Rd
USD 1,895,000
Dorset St, Shelburne, Home For Sale
View photo
House · for sale
USD 875,000
USD 254/sq.ft
Dorset St, Shelburne, Home For Sale
Chittenden County
· 3,434 sq.ft · 2 Bedrooms · 4 Baths · House
· Office room · Fireplace · Equipped kitchen
Chittenden County · 3,434 sq.ft · 2 Bedrooms · 4 Baths · House · Office room · Fireplace · Equipped kitchen
Welcome to 6304 Dorset, a custom-built Adirondack-style home that has been meticulously maintained by its current owner. Perched on a small hill and surrounded by mature woods, this exceptional property offers a rare combination of privacy, natural beauty, and convenience, with peaceful pastoral views to the east. Inside, an inviting open floor plan, abundant natural light, and high-end custom cherry flooring and finishes create a warm and sophisticated atmosphere. The heart of the home is the impressive chef's kitchen, featuring custom cabinetry and a distinctive built-in range hood, flowing seamlessly into the family room with fireplace and adjoining living spaces. The main level also offers one of two primary bedroom suites, along with a covered porch that provides the perfect setting for morning coffee, outdoor dining, or simply enjoying the tranquil surroundings. Upstairs, the second primary suite features vaulted ceilings and a serene retreat-like feel. An additional office/flex
USD 875,000
Barnabas Valcor Duplex Plan Ct Lot,colchester, Home For Sale
View photo
House · for sale
USD 629,925
USD 370/sq.ft
Barnabas Valcor Duplex Plan Ct Lot,colchester, Home For Sale
Chittenden County
· 1,701 sq.ft · 3 Bedrooms · 3 Baths · House
· Equipped kitchen
Chittenden County · 1,701 sq.ft · 3 Bedrooms · 3 Baths · House · Equipped kitchen
Brand new construction in Colchester's Barnabas Court, a charming neighborhood by Sterling Homes in the heart of Malletts Bay. This thoughtfully planned community will feature 15 single-family homes and 8 duplex units, offering well-appointed homes in a highly desirable location with easy access to beaches, the marina, and a convenient commute to Burlington and beyond. Designed for a range of buyers, from first-time homeowners to those seeking low-maintenance living, each home is built with efficiency and comfort in mind. All homes are future solar ready and independently rated for energy efficiency. Sterling Homes provides a two-year warranty: year one is comprehensive, and year two covers major mechanical systems. Manufacturer warranties apply. The Valcor townhome offers two-level living with only one shared wall and over 1,700 sq ft, including 3 bedrooms and 3 baths. The open-concept layout features 9-foot ceilings, abundant natural light, and a functional design. The kitchen includ
USD 629,925
Pine Meadow Dr, Colchester, Home For Sale
View photo
House · for sale
USD 950,000
USD 220/sq.ft
Pine Meadow Dr, Colchester, Home For Sale
Chittenden County
· 4,306 sq.ft · 4 Bedrooms · 4 Baths · House
· Equipped kitchen
Chittenden County · 4,306 sq.ft · 4 Bedrooms · 4 Baths · House · Equipped kitchen
Discover the space, privacy, and versatility of this impressive custom-built executive home, situated on 2.57 beautifully landscaped acres with deeded Lake Champlain beach access! Offering over 4,300 square feet of living space, this exceptional 4-bedroom, 3.5-bath home combines quality craftsmanship, extensive updates, and an outstanding Colchester location. The spacious kitchen features a large center island, abundant cabinetry, and an inviting connection to the family room, while the formal dining room, additional living room, and sunroom provide wonderful spaces for entertaining and everyday living. Upstairs, you'll find four oversized bedrooms, including a generous primary suite with a recently updated ensuite bathroom, walk-in closet and an additional full guest bathroom featuring double vanities. The main house has been beautifully refreshed with new paint, doors, trim, lighting, and flooring throughout. One of the property's most remarkable features is the expansive 1,300+ squa
USD 950,000
Hinesburg Rd, Richmond, Home For Sale
View photo
House · for sale
USD 915,000
USD 332/sq.ft
New
Hinesburg Rd, Richmond, Home For Sale
Chittenden County
· 2,756 sq.ft · 4 Bedrooms · 3 Baths · House
· Deck · Equipped kitchen
Chittenden County · 2,756 sq.ft · 4 Bedrooms · 3 Baths · House · Deck · Equipped kitchen
Tucked away on 5.19 private acres, this sun-filled Cape captures the beauty of Vermont living year-round. From vibrant fall foliage and snow-covered mountain peaks to the fresh greens of spring and lush summer landscape, the ever-changing views are truly spectacular. Built in 2006, this thoughtfully designed 4-bedroom, 2.5-bath home offers generous living spaces, quality finishes, and an exceptional location, minutes from Richmond Village. At the heart of the home is a well-appointed kitchen featuring granite countertops, an oversized Wolf gas range, new refrigerator, abundant cabinetry, pantry, and bar area. Open-concept living and dining areas are filled with natural light, showcasing freshly refinished hardwood floors and spectacular views. Glass doors lead to an impressive new 34' x 16' Balau hardwood deck, perfect for relaxing and entertaining. A sunken den with French doors provides a cozy retreat, and a spacious mudroom with walk-in closet and dedicated laundry area offers every
USD 915,000
S Prospect St Unit,burlington, Home For Sale
View photo
House · for sale
USD 495,000
USD 317/sq.ft
S Prospect St Unit,burlington, Home For Sale
Chittenden County
· 1,561 sq.ft · 2 Bedrooms · 3 Baths · House
· Parking · Deck · Equipped kitchen · Swimming pool · Cellar
Chittenden County · 1,561 sq.ft · 2 Bedrooms · 3 Baths · House · Parking · Deck · Equipped kitchen · Swimming pool · Cellar
This interior townhouse with Lake Champlain and Adirondack Mountain views has nice artistic touches throughout. Owners enjoy use of the association pool and tennis courts, plus 7 acres of common land. Spacious open living/dining area has access to the back deck overlooking a green space with seasonal views. A sunken den off the kitchen overlooks the private landscaped courtyard. An updated kitchen features newer appliances and renovated baths with beautiful stone sinks. The two bedrooms upstairs include a large primary suite with double closets, a full bath and year-round views, and a guest bedroom with a bath just off the hallway. Plenty of storage in the full basement, plus a detached garage accessed directly off the courtyard. New electrical panel and lighting in 2024. This condo offers easy access to the Burlington Country Club, UVM Medical Center, Champlain College, and Downtown Burlington
USD 495,000
Killoran Dr, Essex Junction, Home For Sale
View photo
House · for sale
USD 435,000
USD 303/sq.ft
Killoran Dr, Essex Junction, Home For Sale
Chittenden County
· 1,432 sq.ft · 3 Bedrooms · 1 Bath · House
· Garden · Equipped kitchen · Parking · Cellar
Chittenden County · 1,432 sq.ft · 3 Bedrooms · 1 Bath · House · Garden · Equipped kitchen · Parking · Cellar
Enjoy easy one-level living in this welcoming Essex Junction Ranch, featuring gleaming hardwood floors and an oversized alcove window giving lots of natural light. The bright kitchen/dining area feels crisp and comfortable, while all three bedrooms offer ample closet space and ceiling fans. The updated full bath features a tiled tub/shower surround and modern vanity, and the finished basement rec room adds even more living space, along with laundry and plenty of storage. Outside, enjoy a 1-car garage, fully-fenced and shady yard perfect for pets or entertaining, an oversized garden shed, and lovely perennial flower beds out front. Tucked away on a cul-de-sac, this home offers easy access to schools, parks, Five Corners, and all the village amenities Essex Junction has to offer
USD 435,000
Bonanza Park, Colchester, Home For Sale
View photo
House · for sale
USD 454,000
USD 192/sq.ft
Bonanza Park, Colchester, Home For Sale
Chittenden County
· 2,357 sq.ft · 3 Bedrooms · 2 Baths · House
· Garden · Fireplace · Equipped kitchen
Chittenden County · 2,357 sq.ft · 3 Bedrooms · 2 Baths · House · Garden · Fireplace · Equipped kitchen
Welcome home to this inviting Colchester ranch offering comfortable one-level living in a convenient location. From the large front porch, step inside to a bright living room centered around a cozy gas fireplace. The nicely updated kitchen features newer cabinetry (2025), quartz countertops (2025), stainless steel appliances, and an easy connection to the adjoining dining area, creating a functional layout for both everyday living and entertaining. Off the dining space, enjoy a spacious enclosed porch with easy access to the backyard and new flooring in 2024. Hard-surface flooring continues down the hall to the primary bedroom, which offers a walk-in closet and attached half bathroom for added convenience. Two additional bedrooms and a full bathroom complete the main level. Downstairs, the partially finished lower level offers a large recreation room, bonus room, workshop, and additional storage, providing plenty of flexibility for a variety of uses. Outside, enjoy a level, landscaped
USD 454,000

Get email alerts

Don't miss out: be the first to know about new properties

The alert was correctly created

On subscribing you accept the conditions of use and the privacy policy
Alert
Receive new ads in your inbox
Save this search
Receive alerts for new listings

We'll send you an email when we have new properties for: "Properties for sale in Chittenden County"

The alert was correctly created

Jericho village
Milton, Milton town Chittenden County Vermont
Get email alerts and be the first to see new listings
Required field
On subscribing I accept the terms of the privacy policy
Perfect! You'll soon start receiving new listings via email
Alert
Receive an email when we have new ads for Properties for sale in Chittenden County
Save this search
Filters

Bedrooms

Size (sq.ft)

sq.ft
sq.ft

Price

USD
USD

Property type

Bathrooms

Clear all filters
Receive notifications when new entries are published.