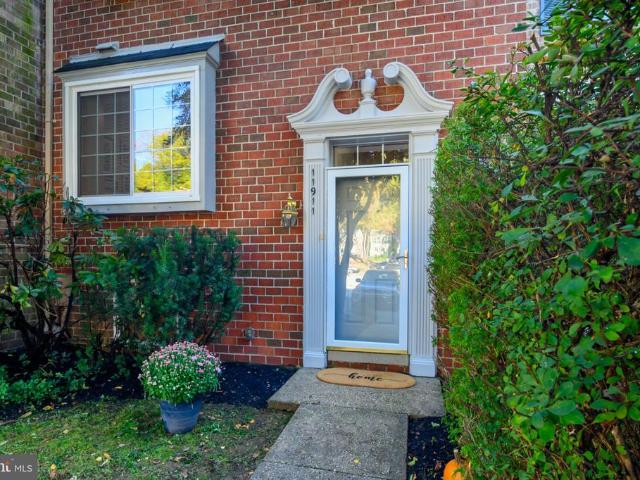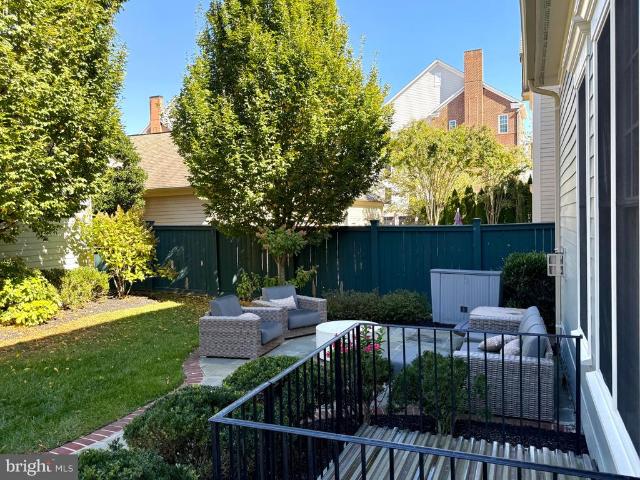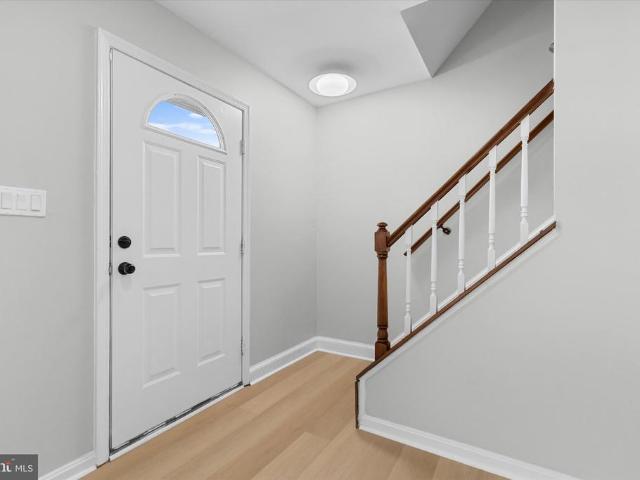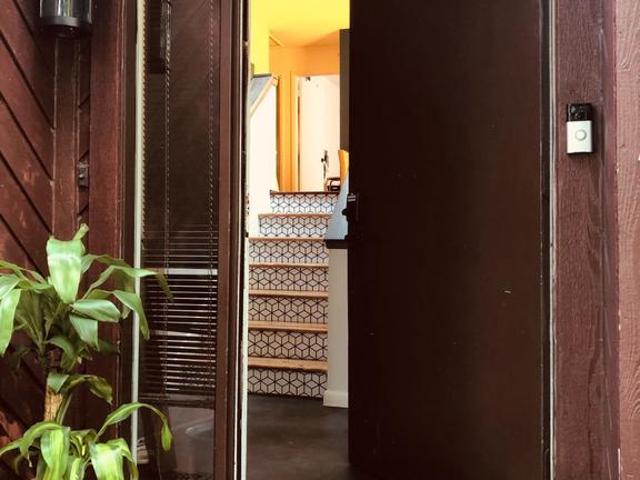
137 houses for sale in Chris Mar Estates

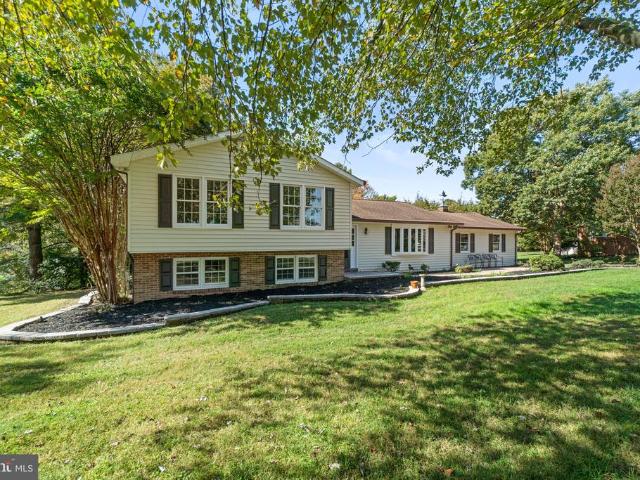
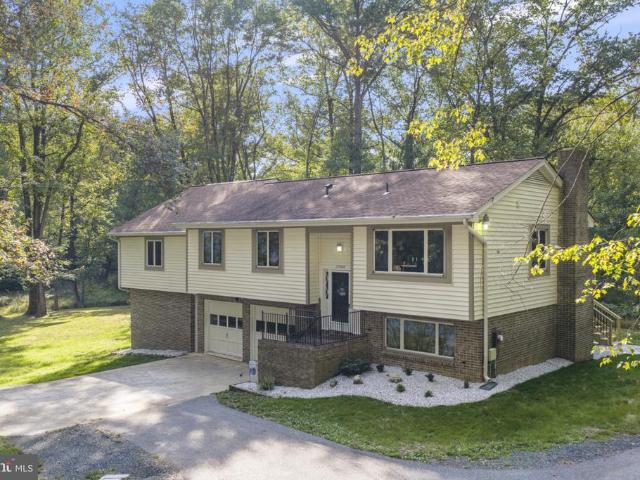
17408 Doctor Bird Road
View photo
House · for sale
USD 770,000
USD 326/sq.ft
17408 Doctor Bird Road
Chris Mar Estates
· 2,357 sq.ft · 3 Bedrooms · 4 Baths · House
· Office room · Gym · Deck · Equipped kitchen
Chris Mar Estates · 2,357 sq.ft · 3 Bedrooms · 4 Baths · House · Office room · Gym · Deck · Equipped kitchen
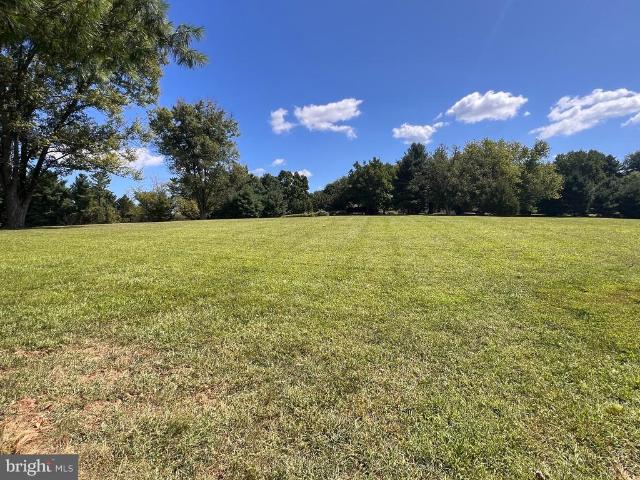
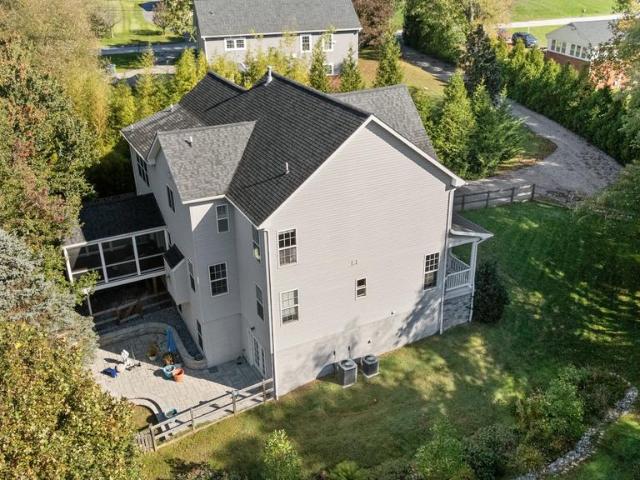
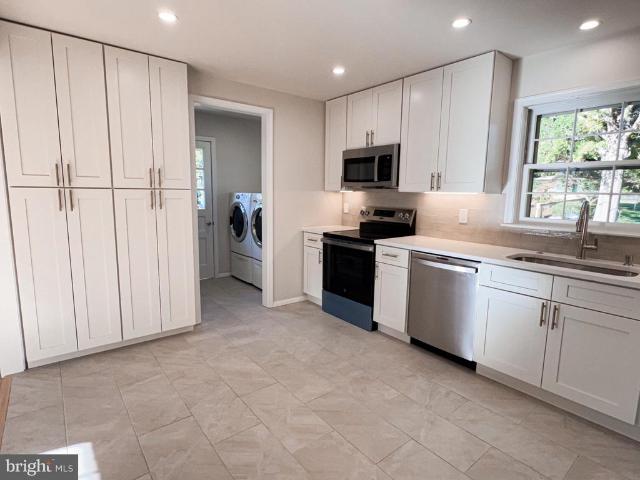
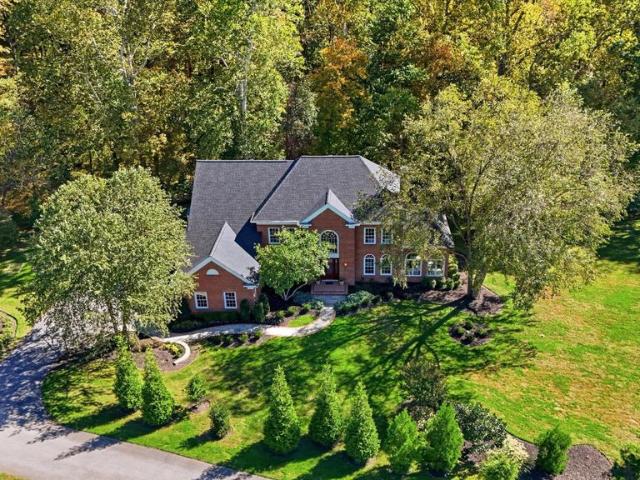
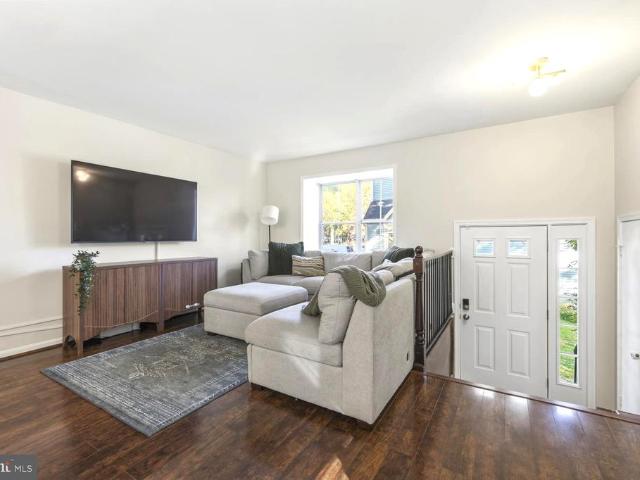
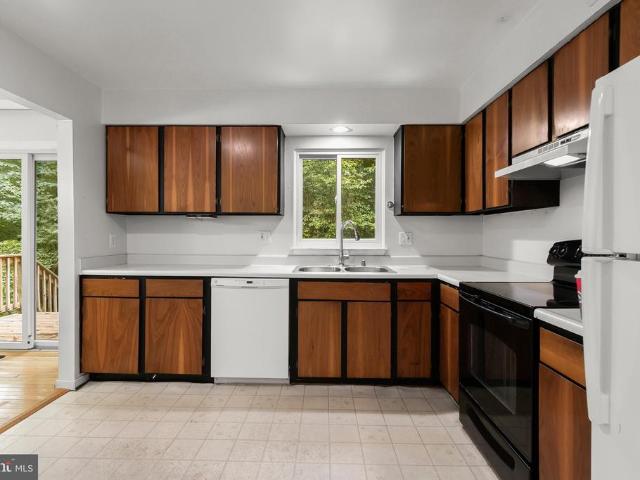
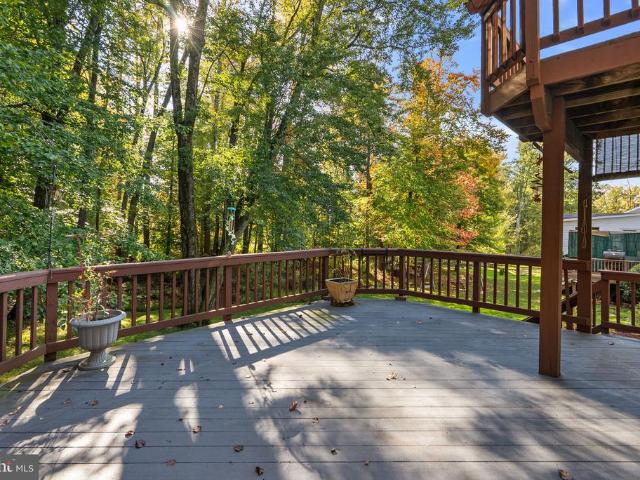
Set on two private, wooded acres, this beautifully updated 3-bedroom, 4-bath home offers a wonderful combination of modern improvements, flexible living space, and peaceful surroundings. The upper level has been thoughtfully refreshed with a brand-new kitchen, beautifully refinished hardwood floors, luxury vinyl plank flooring in the bedrooms, and updated bathrooms. The new deck extends the living space outdoors and provides the perfect spot to relax, entertain, or simply enjoy the privacy and wooded views. The lower level adds tremendous versatility, featuring a bonus room ideal for guests, a home office, gym, hobby space, or whatever best suits your needs. A convenient kitchenette makes this level especially functional for extended stays or entertaining. You'll also find an impressive workshop and generous storage space as well as a 2 car garageperfect for projects, tools, and keeping everything organized. A new HVAC system installed in 2025 to give you additional peace of mind. Tuck
USD 770,000
12905 Byefield Drive
View photo
House · for sale
USD 1,075,000
USD 734/sq.ft
Updated
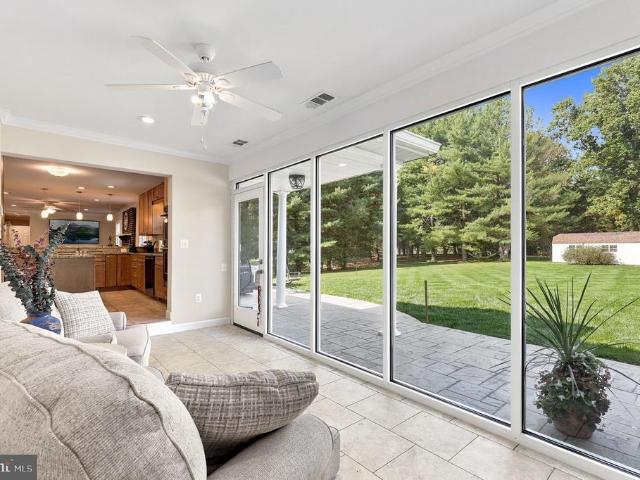
12905 Byefield Drive
Chris Mar Estates
· 1,464 sq.ft · 5 Bedrooms · 4 Baths · House
· Patio · Fireplace · Equipped kitchen
Chris Mar Estates · 1,464 sq.ft · 5 Bedrooms · 4 Baths · House · Patio · Fireplace · Equipped kitchen
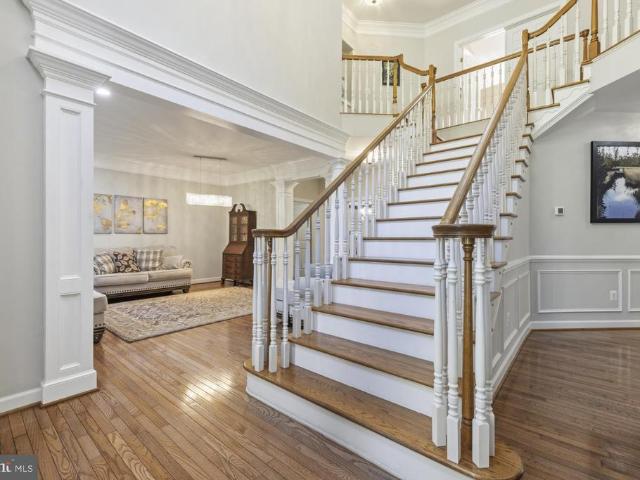
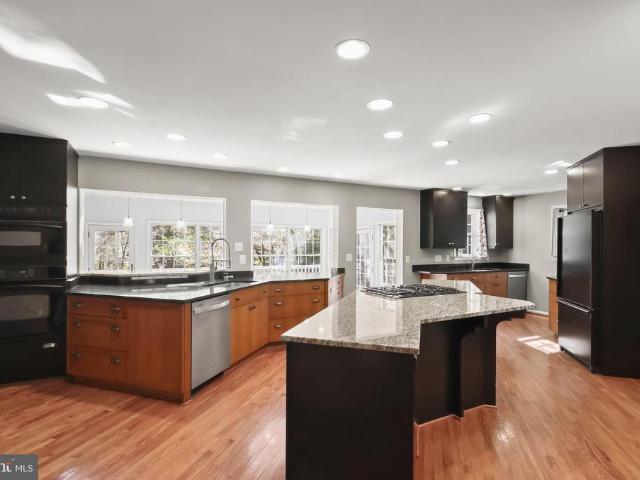
Welcome home to an extraordinary, multi-generational 1-acre estate boasting over 4,700 total square feet of meticulously crafted living space. From the moment you step onto the stamped concrete front patio and enter the sun-drenched 9x17 glass foyer, you are greeted by an abundance of natural light and high-end architectural finishes. The main level offers gleaming hardwood floors, crown molding, recessed lighting, and a magnificent family room centered around a stone-faced brick gas fireplace with a wood mantel. The chefs kitchen, fully renovated in 2017, is a showstopper, featuring rich dura ceramic engineered tile flooring, granite countertops, an expansive granite island with breakfast bar seating and pendant lighting, and sleek dark stainless steel appliances. Designed with ultimate flexibility in mind, this home features two primary suites on the main level. The main primary bedroom offers cozy updated carpeting, a ceiling fan, and a spa-inspired ensuite bath complete with custom
USD 1,075,000
5004 Morning Star Drive
View photo
House · for sale
USD 850,000
USD 301/sq.ft
5004 Morning Star Drive
Chris Mar Estates
· 2,820 sq.ft · 4 Bedrooms · 3 Baths · House
· Patio · Equipped kitchen
Chris Mar Estates · 2,820 sq.ft · 4 Bedrooms · 3 Baths · House · Patio · Equipped kitchen
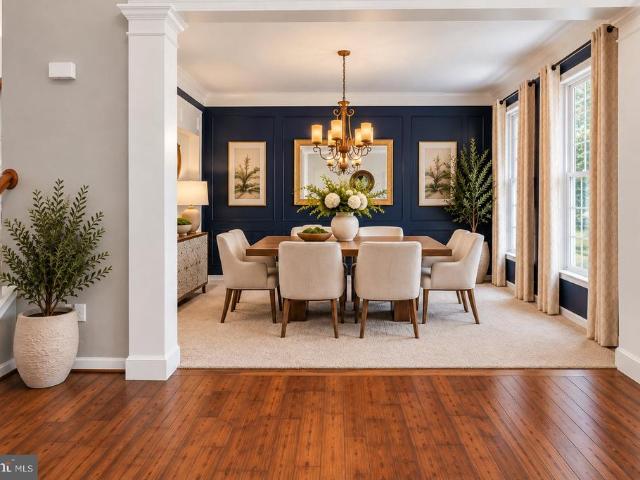
Beautifully renovated split-level residence offering 4 bedrooms, 3.5 bathrooms, and 3,552 total finished square feet in Linden Chapel Hill. Showcasing over $100,000 in improvements completed in 2026, this thoughtfully refreshed home features an extensive kitchen renovation, updated and remodeled bathrooms, modernized lighting, drywall repairs, fresh interior and exterior paint, updated flooring, exterior maintenance and repairs, and more. A welcoming front patio and landscaped walkway introduce the beautifully updated interior, where recently installed luxury vinyl tile flooring flows from the foyer into the spacious formal living room, highlighted by elegant bow windows that fill the space with natural light. Continue into the adjoining dining room, where a convenient breakfast bar creates an effortless connection to the stunning, extensively renovated eat-in kitchen. This inviting culinary space showcases sleek quartz countertops, freshly painted cabinetry with updated hardware, repl
USD 850,000
14255 Howard Road
View photo
House · for sale
USD 1,500,000
USD 241/sq.ft
14255 Howard Road
Chris Mar Estates
· 6,200 sq.ft · 6 Bedrooms · 4 Baths · House
· Equipped kitchen
Chris Mar Estates · 6,200 sq.ft · 6 Bedrooms · 4 Baths · House · Equipped kitchen
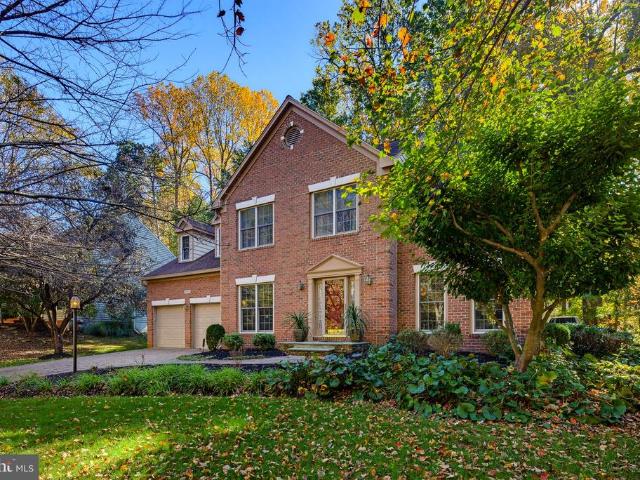
Nestled on a serene 1.21-acre lot, this exquisite all-brick colonial home offers a luxurious retreat surrounded by nature, providing an exclusive lifestyle that harmonizes comfort and elegance. The property, built in 2002, showcases timeless brick construction and a thoughtfully designed open layout that invites warmth and sophistication. Step inside to discover an expansive 4,076 square feet of meticulously maintained living space. The interior features an open floor plan that seamlessly connects the gourmet kitchen to the vaulted family room, perfect for entertaining or enjoying quiet evenings at home. The kitchen is a chef's dream, equipped with a five-burner gas stove, dual ovens, built-in microwave, and a spacious island, all complemented by top-grade marble countertops, and both under cabinet and recessed lighting. The adjoining breakfast area offers a cozy spot to savor morning coffee while overlooking the lush surroundings. The home boasts luxurious touches throughout, includin
USD 1,500,000
11716 Stonegate Lane
View photo
Townhouse · for sale
USD 460,000
USD 247/sq.ft
11716 Stonegate Lane
Chris Mar Estates
· 1,862 sq.ft · 4 Bedrooms · 3 Baths · Townhouse
· Balcony · Equipped kitchen
Chris Mar Estates · 1,862 sq.ft · 4 Bedrooms · 3 Baths · Townhouse · Balcony · Equipped kitchen
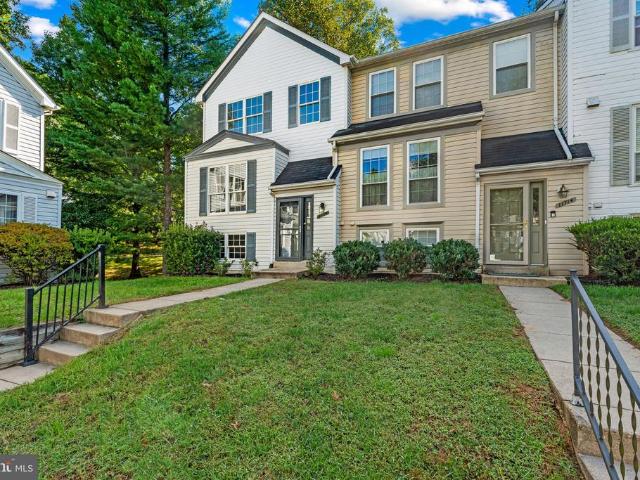
Beautifully updated end-of-row townhouse offering 4 bedrooms, 3.5 bathrooms, and 1,865 finished square feet in desirable Hickory Ridge. Nearly $50,000 in recent updates include drywall repairs and fresh paint throughout, kitchen enhancements, updated lighting, newly installed carpet and LVP flooring, and refreshed bathrooms featuring updated flooring, paint, lighting, mirrors, showerheads, tile, and more. Ascend from the foyer to the bright and spacious main level, where LVT flooring flows throughout the combined living and dining room, enhanced by chair rail molding and abundant natural light. The flooring continues into the inviting and updated eat-in kitchen, featuring a breakfast bar, freshly painted white cabinetry, sleek black appliances including a newly installed range hood and refrigerator, an updated sink and faucet, newly installed quartz countertops, a pantry, and a cozy breakfast area with sliding door access to the elevated balcony. A convenient powder room completes the
USD 460,000
5365 Woodnote Lane
View photo
House · for sale
USD 775,000
USD 164/sq.ft
5365 Woodnote Lane
Chris Mar Estates
· 4,704 sq.ft · 4 Bedrooms · 3 Baths · House
· Equipped kitchen
Chris Mar Estates · 4,704 sq.ft · 4 Bedrooms · 3 Baths · House · Equipped kitchen
Nestled in the serene community of Trails at Woodlot, this exquisite Colonial-style residence offers a harmonious blend of elegance and comfort. With 3,164 square feet of thoughtfully designed living space, this home is a sanctuary for those who appreciate lovingly cared and stylishly designed features with a comforting lifestyle. Step inside to discover a warm and inviting atmosphere, accentuated by rich hardwood floors and plush carpeting that flow seamlessly throughout the main living areas. The kitchen, featuring upgraded countertops, a spacious island, and top-of-the-line appliances, including a double oven, and gas cooktop. The main level also boasts a charming breakfast area that leads into the all-season sunroom bathed in natural light, perfect for leisurely mornings. The home features four generously sized bedrooms, including a luxurious primary suite with an en-suite bath that offers a spa-like retreat with modern amenities. Natural light pours in through double-pane insulate
USD 775,000
12216 Mount Albert Road
View photo
House · for sale
USD 775,000
USD 227/sq.ft
12216 Mount Albert Road
Chris Mar Estates
· 3,412 sq.ft · 3 Bedrooms · 2 Baths · House
· Office room · Equipped kitchen
Chris Mar Estates · 3,412 sq.ft · 3 Bedrooms · 2 Baths · House · Office room · Equipped kitchen
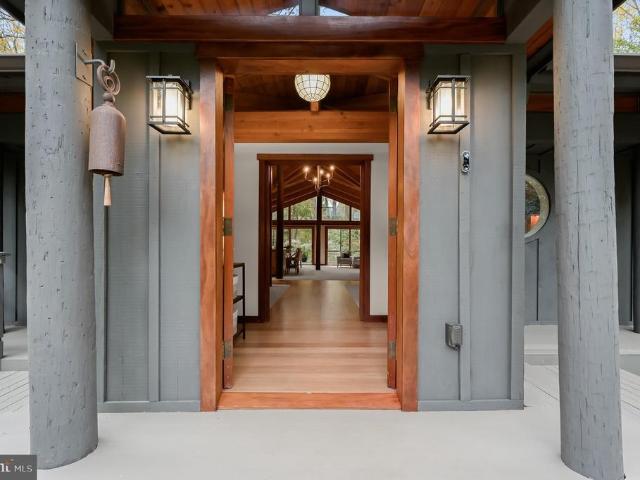
Welcome to this all-brick rancher in the desirable Woodmark community, where timeless charm, spacious living areas, and 2.34 acres create a wonderful place to call home! If youve been dreaming of room to spread out, spaces to gather, and a peaceful setting to enjoy the outdoors, this inviting property offers so much to love. A beautiful wood French door entry welcomes you inside, where youll discover 3 bedrooms, 3 full bathrooms, a large living room, and an updated kitchen ready for everyday living and entertaining. The dining room offers a welcoming setting for family meals and special occasions, while the expansive family room, highlighted by a dramatic cathedral ceiling, provides a comfortable gathering space for relaxing. The walkout lower level extends your living possibilities with a recreation room perfect for movie nights, game days, or entertaining, plus a bonus room ideal for a home office, fitness area, hobby room, or guest space. A dedicated workshop and additional storage
USD 775,000
10630 Glass Tumbler Path
View photo
House · for sale
USD 995,000
USD 190/sq.ft
10630 Glass Tumbler Path
Chris Mar Estates
· 5,210 sq.ft · 6 Bedrooms · 3 Baths · House
Chris Mar Estates · 5,210 sq.ft · 6 Bedrooms · 3 Baths · House
Beautiful 6-bedroom, 3.5-bath Colonial situated on a premium lot backing to scenic hiking trails in a sought-after Clemens Crossing community! Boasting over 4500 sq ft of generous living spaces, thoughtful upgrades, and a picturesque setting, this exceptional home is designed for comfortable everyday living and entertaining. 5 generous sized bedrooms located at the upper level and a 6th bedroom on the main level making it perfect for those that need the extra space. This home has successfully completed energy efficiency improvements verified through BGEs Home Performance Program and is Silver certified! Significant improvements throughout include a finished sunroom, EV charger, added and improved insulation, whole-house surge protector and humidifier, AFCI-certified outlets and LED dimmer switches throughout, all-new plumbing pipes, frost-proof hose bibs, gutters with guards, and much more! Hardwood flooring extends throughout most of the main level, beginning with spacious living and
USD 995,000
12133 Two Penny Court
View photo
House · for sale
USD 1,250,000
USD 289/sq.ft
12133 Two Penny Court
Chris Mar Estates
· 4,316 sq.ft · 5 Bedrooms · 4 Baths · House
· Garden · Fireplace
Chris Mar Estates · 4,316 sq.ft · 5 Bedrooms · 4 Baths · House · Garden · Fireplace
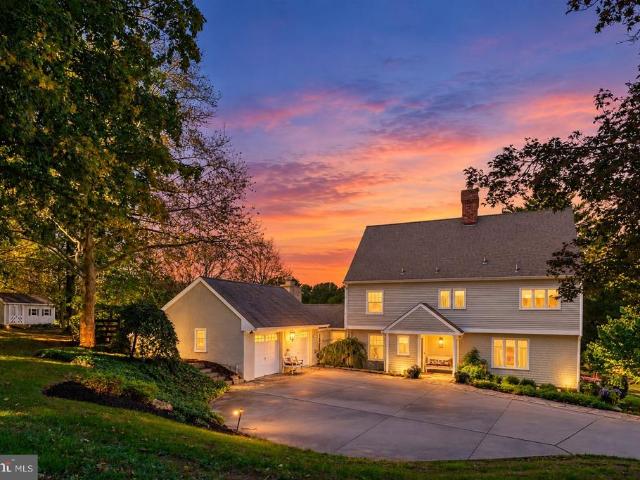
Set on 3.26 private acres, this distinctive 5 bedroom Colonial Farmhouse offers an EXCEPTIONAL combination of timeless character, privacy and indoor/outdoor living. A gently curving drive leads through mature trees and through a gorgeous lawn to a home that is designed for both everyday comfort and for memorable gatherings. If you're looking for that special home, with the kind of character that is hard to find, this one will fulfill that need! Inside, you will find inviting living spaces including a private library, a sunroom overlooking the grounds, four fireplaces, 5 spacious bedrooms, 4-1/2 baths, a finished walk-out lower level which includes a separate studio. All spaces that are equally suited to lively gatherings and peaceful moments. This home offers the flexibility you need for everyday living, entertaining, working from home, hosting guests or just relaxing. When you walk outside, you are immediately presented with gorgeous established gardens and mature trees, all providing
USD 1,250,000
10803 Hunting Lane
View photo
House · for sale
USD 1,075,000
USD 262/sq.ft
10803 Hunting Lane
Chris Mar Estates
· 4,090 sq.ft · 4 Bedrooms · 3 Baths · House
· Office room · Fireplace · Equipped kitchen
Chris Mar Estates · 4,090 sq.ft · 4 Bedrooms · 3 Baths · House · Office room · Fireplace · Equipped kitchen
Welcome to 10803 Hunting Lane, a beautiful Colonial nestled on a spacious half-acre lot in the desirable Holiday Hills community of Columbia! Built in 2013, this impressive home offers over 4,000 square feet of finished living space, 4 bedrooms, 3 full bathrooms, 1 half bathroom, and a wonderful combination of elegance, comfort, and functionality. Step inside to discover a bright, open floor plan featuring beautiful hickory hardwood floors, a dedicated main-level home office, and a formal dining room perfect for entertaining. The spacious kitchen offers stylish cabinetry, generous counter space, and modern appliances, seamlessly connecting to the inviting family room with a cozy gas fireplace. An enclosed porch provides additional space to relax and enjoy the peaceful surroundings. Upstairs, the expansive primary suite offers a private retreat with an en-suite bathroom, two walk-in closets, and flexible additional space. Three generously sized bedrooms complete the upper level. The fin
USD 1,075,000
19105 Bloomfield Road
View photo
House · for sale
USD 799,000
USD 299/sq.ft
19105 Bloomfield Road
Chris Mar Estates
· 2,669 sq.ft · 5 Bedrooms · 2 Baths · House
· Garden · Equipped kitchen · Parking
Chris Mar Estates · 2,669 sq.ft · 5 Bedrooms · 2 Baths · House · Garden · Equipped kitchen · Parking
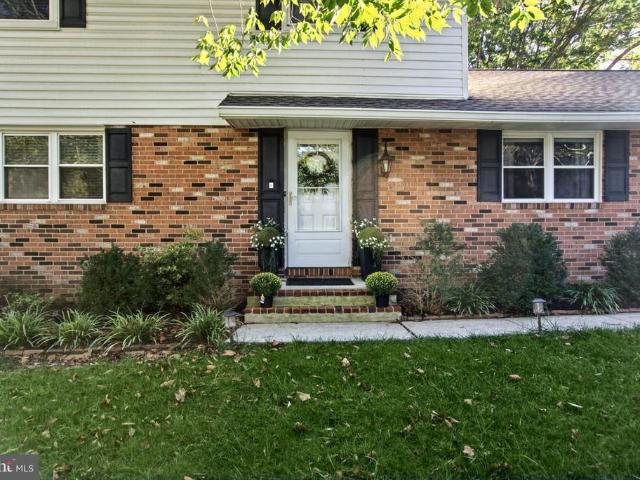
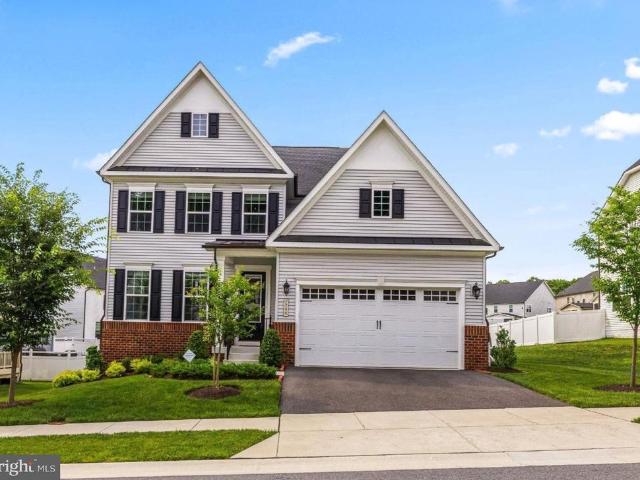
Welcome to this stunning split-level home in the heart of Olney Mill. Loved and cared for by the original owners, it's been completely renovated and ready for you to move right in. Before you even step inside, notice the brand-new roof, new garage door, exterior lighting, and freshly painted shutters. The brick planters by the front walk have also been fully restored, creating a lovely approach to your new home. Inside, the freshly refinished white oak wood floors that carry throughout the main and upper levels are original to the home and truly showstopping. Protected by carpet for decades, they have been completely restored. The kitchen is absolutely beautiful, with new tile floors, appliances, soft-close cabinetry, and a delicate tile backsplash that seamlessly blends this home's classic charm with modern flair. Don't miss the half bath on this level or the walk-out to the side yard! Upstairs, you will find four spacious bedrooms and two fully renovated bathrooms. The rec-room level
USD 799,000
3651 Sycamore Valley Run
View photo
House · for sale
USD 1,685,000
USD 323/sq.ft
3651 Sycamore Valley Run
Chris Mar Estates
· 5,210 sq.ft · 5 Bedrooms · 4 Baths · House
· Fireplace
Chris Mar Estates · 5,210 sq.ft · 5 Bedrooms · 4 Baths · House · Fireplace
Nestled in the coveted Cattail Creek golf course community, this stunning 7,000-square-foot all-brick Colonial on 3 acres showcases designer upgrades and sophisticated finishes. From the exquisitely renovated bathrooms to the thoughtfully curated details, this home feels as though it has been lifted straight from the pages of a luxury design magazine. Rich hardwood flooring throughout the main and upper levels, plus a newly installed roof, are just the beginning of this home's many highlights. Enter the grand two-story foyer, where soaring ceilings and a sweeping curved staircase create a striking first impression. The living room showcases graceful arched openings connecting to the adjoining sunroom. A tray ceiling and oversized arched windows in the sunroom fill the space with natural light and overlook the lush grounds. A remarkable double-sided fireplace connects the two rooms. Off the formal living room is the inviting study with custom floor-to-ceiling built-in bookshelves and a
USD 1,685,000
107 Brimstone Academy Court
View photo
House · for sale
USD 1,475,000
USD 173/sq.ft
107 Brimstone Academy Court
Chris Mar Estates
· 8,503 sq.ft · 7 Bedrooms · 5 Baths · House
· Equipped kitchen
Chris Mar Estates · 8,503 sq.ft · 7 Bedrooms · 5 Baths · House · Equipped kitchen
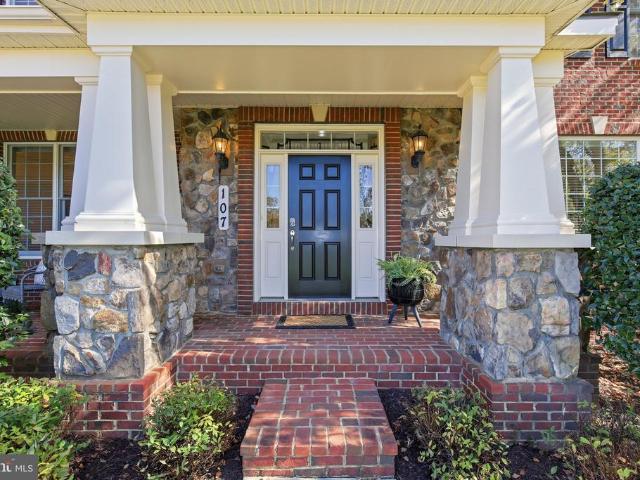
A rare opportunity to own an extensively upgraded and expanded Toll Brothers Harding model, ideally situated on a premium cul-de-sac lot in Olney Estates at Brookshire, offering over 8,500 square feet of thoughtfully designed living space. Distinguished by its grand structural and primary suite extensions, exceptional architectural details, and premium builder upgrades, this impressive home features 7 bedrooms, 5 full baths, 1 half bath, and excellent flexibility for modern living. The handsome stone exterior and inviting front porch make a strong first impression, while the dramatic two-story foyer with dual staircases sets the tone for the impressive spaces inside. Hardwood floors, oversized windows, custom crown and decorative moldings, tray and coffered ceilings, and nine-foot ceilings on all three levels enhance the home's gracious design. At the heart of the home is the gourmet kitchen featuring JennAir appliances, a large center island, walk-in pantry, and sun-filled breakfast a
USD 1,475,000
18009 Sunset River Court
View photo
Townhouse · for sale
USD 5,995,090
USD 3,354/sq.ft
18009 Sunset River Court
Chris Mar Estates
· 1,787 sq.ft · 3 Bedrooms · 3 Baths · Townhouse
· Deck · Equipped kitchen · Cellar
Chris Mar Estates · 1,787 sq.ft · 3 Bedrooms · 3 Baths · Townhouse · Deck · Equipped kitchen · Cellar
Welcome to 18009 Sunset River Ct! This charming end unit townhome is a dream come true with three bedrooms, three and a half bathrooms, and a long list of recent upgrades! Step through the new front door (2024) into a warm foyer with LVP woodlike flooring, a stylish powder room, and an open layout that includes a cozy family room and a dining room adorned with a modern farmhouse pendant light, with updated lighting throughout the main level (2025). The bright kitchen is a chefs delight, equipped with stainless steel appliances, including a new LG refrigerator (2024) and dishwasher (2022), plus new GFCI outlets (2025). Enjoy cooking and entertaining while taking in the serene view from the brand new Trex deck (2025) overlooking the trees! Upstairs, indulge in two spacious primary bedrooms with new ceiling fans (2025), each with its own ensuite bathroom, one of which boasts a luxurious update with dual vanity sinks. The walkout basement level features a third bedroom, full bathroom, laun
USD 5,995,090
10405 Maywind Court
View photo
Townhouse · for sale
USD 400,000
USD 172/sq.ft
10405 Maywind Court
Chris Mar Estates
· 2,325 sq.ft · 3 Bedrooms · 2 Baths · Townhouse
· Garden · Office room · Deck · Balcony · Equipped kitchen · Cellar
Chris Mar Estates · 2,325 sq.ft · 3 Bedrooms · 2 Baths · Townhouse · Garden · Office room · Deck · Balcony · Equipped kitchen · Cellar
Nestled in the charming Beechin Hills community, this contemporary townhouse offers a perfect blend of comfort and style with unique open layout. With 2,328 sq. ft. Of living space, this home features three spacious bedrooms and four well-appointed bathrooms, ensuring ample room for relaxation and privacy. Upon entering you are welcomed with a view of main level covered in hardwood flooring, complete with sunken living room, dining room, half bath and Kitchen. The kitchen has room for a small table if needed. Take the rounded staircase to the top where all three bedrooms also have hardwood flooring. Primary bedroom with private bathroom, walk-in closet and large balcony window facing front of home. The finished basement provides additional living space with a walkout level, ideal for a rec room, home office, playroom, or guest suite. Enjoy the serene views in the front and rear yards, recently landscaped with flagstone pavers, fresh mulch and surrounded by trees. Relax on the deck over
USD 400,000
10621 Big Woods Court
View photo
House · for sale
USD 625,000
USD 231/sq.ft
10621 Big Woods Court
Chris Mar Estates
· 2,702 sq.ft · 4 Bedrooms · 2 Baths · House
· Equipped kitchen
Chris Mar Estates · 2,702 sq.ft · 4 Bedrooms · 2 Baths · House · Equipped kitchen
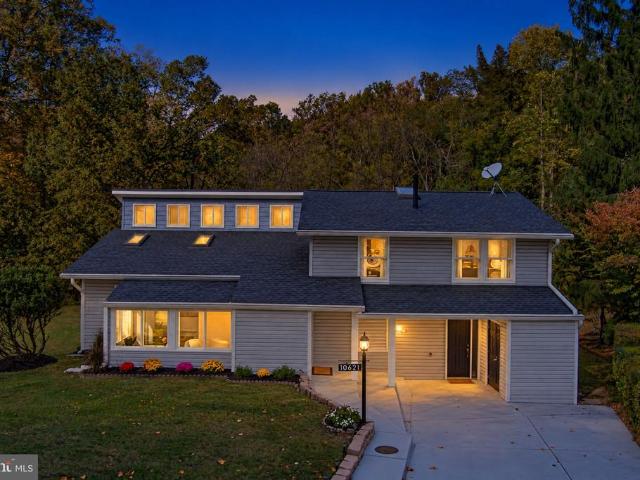
Modern Elegance Meets Timeless Character! Welcome to this move-in-ready dream home, perfectly sited on a premium 0.27-acre lot in a quiet 3-home Columbia cul-de-sac with no CA fee. Boasting over 2,700 square feet of beautifully updated living space, this 4-bedroom, 2.5-bathroom home seamlessly pairs unique design character with extensive modern upgrades. Property Highlights: Brand-New Gourmet Kitchen. Full renovation featuring custom soft-close cabinetry, quartz countertops, a modern backsplash, and upgraded stainless steel appliances. Spa-Like Primary Bath 2026. Completely transformed with a custom walk-in shower and a deep Japanese soaking tub for hot or cold plunge positioned beneath an overhead skylight for stargazing. Sun-Drenched Living Space. Soaring high ceilings, architectural skylights, and expansive walls of glass with new windows replaced in 2023 and 2026. Fresh Modern Finishes. Freshly painted interior featuring brand-new luxury vinyl plank flooring, plush new carpets, upd
USD 625,000
5137 Driftwood Court
View photo
House · for sale
USD 635,000
USD 235/sq.ft
5137 Driftwood Court
Chris Mar Estates
· 2,702 sq.ft · 4 Bedrooms · 3 Baths · House
· Office room · Gym · Equipped kitchen
Chris Mar Estates · 2,702 sq.ft · 4 Bedrooms · 3 Baths · House · Office room · Gym · Equipped kitchen
Welcome to your turn-key 4-bedroom, 3.5-bath home nestled in the sought-after Longfellow neighborhood. Thoughtfully updated throughout, the home combines a functional floor plan with crisp, contemporary finishes. Rich hardwood floors run across the main level, connecting a bright living room, formal dining room, private home office, and an updated kitchen designed for effortless everyday living and entertaining. The kitchen features white shaker cabinetry, quartz countertops, stainless steel appliances, ceramic tile flooring, and a center island with space to sit. Hardwoods continue upstairs to four spacious bedrooms and two full baths. The primary suite offers a private, beautifully renovated en-suite bath, while the second full bathroom serves the additional rooms with modern updates. The lower level expands the living area with an open recreation room ideal for movie nights and relaxation, a second flex room suitable for a gym, playroom, or secondary office, and full sliding glass d
USD 635,000
3332 Roxbury Mills Road
View photo
House · for sale
USD 150,000
USD 90/sq.ft
3332 Roxbury Mills Road
Chris Mar Estates
· 1,658 sq.ft · 5 Bedrooms · 1 Bath · House
· Equipped kitchen
Chris Mar Estates · 1,658 sq.ft · 5 Bedrooms · 1 Bath · House · Equipped kitchen
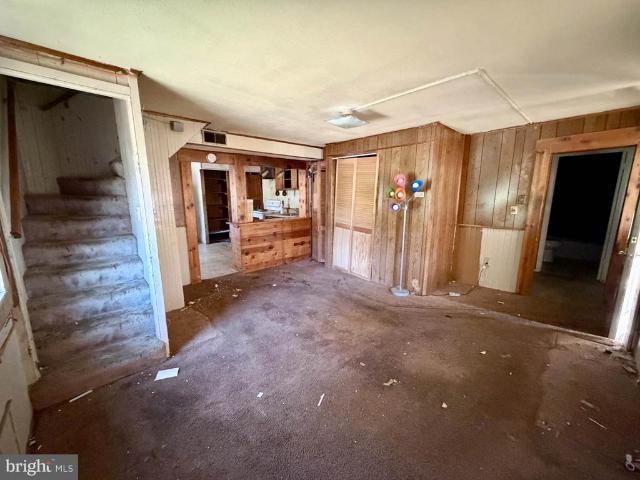
Real estate auction featuring on site and simulcast online bidding! List price is opening bid only. This 5-bedroom, 1-bathroom farmhouse-style property, built in 1899, presents a unique investment opportunity. With 1.05 acres of land and a spacious 1,659 sq. Ft. layout, this detached home is ideal for renovation and value appreciation. The interior features include an eat-in kitchen and entry-level bedroom, providing a functional layout that can be enhanced with modern updates. The property requires major rehabilitation, allowing investors to customize renovations to maximize rental income or resale value. The ample driveway space accommodates up to 5 vehicles, enhancing its appeal for potential tenants or buyers. A storage barn/shed adds utility for storage or additional income potential. With the auction starting December 1, 2026, this is a prime opportunity to secure a property with significant upside potential in a growing market
USD 150,000
11911 Blue February Way
View photo
Townhouse · for sale
USD 469,000
USD 223/sq.ft
11911 Blue February Way
Chris Mar Estates
· 2,099 sq.ft · 4 Bedrooms · 3 Baths · Townhouse
· Office room · Deck · Equipped kitchen
Chris Mar Estates · 2,099 sq.ft · 4 Bedrooms · 3 Baths · Townhouse · Office room · Deck · Equipped kitchen
Welcome to an ideal location on a peaceful, private cul-de-sac in Columbia! With three fully finished levels. All freshly painted, this property offers an exceptional blend of comfort, style, and major system upgrades. The Main Floor has exceptional flow and graciously sized rooms leading to a spacious Deck. The eat-in kitchen comes equipped with BRAND NEW APPLIANCES, including a new Refrigerator, Dishwasher, Stove, and Microwave. The Upper Level offers 2 Bedrooms plus an updated Primary. Private Bath with a Walk-In Closet and second large Closet. The Lower Level of the home features a warm and cozy family room anchored by a classic brick-faced Fireplaceperfect for relaxing or entertaining. Fresh, modern LVT Flooring extends throughout the entire Lower Level. Bedroom/Office, Full Bath and Family Room creating a versatile space. Enjoy peace of mind with extensive high-value updates completed within the last 2 years, including: HVAC: Brand-new Trane Heat Pump & Air Handler Hot Water: Rhe
USD 469,000
11404 Ellington Street
View photo
House · for sale
USD 1,100,000
USD 280/sq.ft
11404 Ellington Street
Chris Mar Estates
· 3,918 sq.ft · 4 Bedrooms · 3 Baths · House
· Fireplace · Equipped kitchen
Chris Mar Estates · 3,918 sq.ft · 4 Bedrooms · 3 Baths · House · Fireplace · Equipped kitchen
Nestled in the highly sought-after community of Maple Lawn and just a block from exceptional community amenities, this stunning detached residence seamlessly blends luxury, comfort, and timeless elegance. Step inside to discover a thoughtfully designed interior featuring beautiful wood floors, recessed lighting, and inviting living spaces ideal for both everyday living and entertaining. At the heart of the home, the gourmet kitchen boasts upgraded countertops, a spacious center island, and a butlers pantry, offering both style and functionality. The kitchen flows effortlessly into the adjoining living area, creating a warm and welcoming gathering space. A formal dining room, accented by elegant chair railings and crown molding, provides the perfect setting for special occasions and memorable dinners. Just off the kitchen, the family room offers a cozy retreat, highlighted by a gas fireplace that adds warmth and ambiance. The upper level features all hardwood through-out, four bedrooms,
USD 1,100,000
5916 Grand Banks Road
View photo
Townhouse · for sale
USD 385,000
USD 288/sq.ft
5916 Grand Banks Road
Chris Mar Estates
· 1,335 sq.ft · 3 Bedrooms · 1 Bath · Townhouse
· Equipped kitchen
Chris Mar Estates · 1,335 sq.ft · 3 Bedrooms · 1 Bath · Townhouse · Equipped kitchen
Welcome to 5916 Grand Banks Road, a masterfully reimagined and fully renovated townhome delivering the ultimate turn-key living experience in the heart of Columbia. No detail has been overlooked in this stunning transformation, boasting a brand-new HVAC system, upgraded modern windows, fresh contemporary paint, and pristine new flooring throughout. At the heart of the home is a gorgeous gourmet kitchen, fully equipped with premium stainless steel appliances and elegant finishes. Convenience is key with a brand-new washer and dryer set included. Both bathrooms have been beautifully updated from top to bottom with sophisticated, modern fixtures. Nestled in the highly desirable Harper's Choice community, this home offers unparalleled suburban tranquility paired with urban convenience. Enjoy seamless access to the Harper's Choice Village Center, local parks, shopping, dining, and Columbias famous interconnected walking trail system. Families will appreciate the zoning for prestigious Howar
USD 385,000
6291 Centre Stone Ring
View photo
House · for sale
USD 569,900
USD 309/sq.ft
6291 Centre Stone Ring
Chris Mar Estates
· 1,841 sq.ft · 3 Bedrooms · 3 Baths · House
· Office room · Balcony
Chris Mar Estates · 1,841 sq.ft · 3 Bedrooms · 3 Baths · House · Office room · Balcony
Nestled in a park-like setting, this beautifully renovated mid-century modern home offers a rare blend of timeless architecture, thoughtful updates, and exceptional living space. Situated on a spacious corner lot in the Hawthorn/Hickory Ridge community, this unique split foyer home is just minutes from Columbia Town Center, Merriweather District, Howard County General Hospital, and plentiful parks and trails. Designed with signature mid-century modern character, the home features soaring vaulted ceilings, expansive windows, skylights, custom lighting, and rich hardwood and laminate flooring throughout the main living areas and bedrooms. Natural light fills every level, creating an inviting and airy atmosphere. The main living room flows effortlessly to an open loft overlooking the space, offering a versatile area for dining, lounging, or a home office. Adjacent to the loft, a private balcony wraps around the corner of the home, providing tranquil wooded views and a perfect spot for mor
USD 569,900
5462 Gloucester Road
View photo
Townhouse · for sale
USD 369,900
USD 254/sq.ft
5462 Gloucester Road
Chris Mar Estates
· 1,453 sq.ft · 2 Bedrooms · 1 Bath · Townhouse
· Equipped kitchen
Chris Mar Estates · 1,453 sq.ft · 2 Bedrooms · 1 Bath · Townhouse · Equipped kitchen
Adorable Townhome Located in the Heart of Columbia. Close to Everything with an Extremely Affordable Condo Fee. All the Things are Done! Major Renovation done in 2023. Laminate Flooring, Kitchen Cabinets, Kitchen Countertops, Bath Remodels, and Stainless Appliances. This Tastefully Maintained 2 Bedroom Suite/1.5 Bath Will Certainly Impress. Spacious Living Room as you Enter the Home and a Few Steps Away from Your Open Kitchen and Dining Area. Enjoy Entertaining or Tranquility as it Flows Right into a Great Private Outdoor Space. Roof Approx 5yrs old, HVAC Approx 9yrs old, Water Heater 5yrs old, Wash/Dryer 6Mo Old
USD 369,900
1309 Hills Road
View photo
House · for sale
USD 1,520,000
USD 259/sq.ft
Updated
1309 Hills Road
Chris Mar Estates
· 5,856 sq.ft · 5 Bedrooms · 5 Baths · House
· Equipped kitchen
Chris Mar Estates · 5,856 sq.ft · 5 Bedrooms · 5 Baths · House · Equipped kitchen
Nestled within the prestigious Twelve Hills community, this exquisite Colonial-Craftsman residence offers a harmonious blend of luxury, comfort, and modern convenience on a sprawling 3.45-acre lot backing to serene woodlands. Thoughtfully updated with ALL NEW WINDOWS, a NEW HVAC SYSTEM, and a WHOLE-HOUSE GENERATOR, this exceptional property offers added comfort, energy efficiency, and peace of mind year-round. (Some images are virtually staged) Featuring 5 spacious bedrooms, 5 full bathrooms, and approximately 5,375 square feet of beautifully finished living space, this home is designed for both everyday living and effortless entertaining. Step inside to discover an inviting interior adorned with rich hardwood floors and elegant ceramic tile, complemented by tasteful chair railings and upgraded countertops. The traditional floor plan flows seamlessly, featuring a cozy breakfast area and formal dining space perfect for hosting gatherings. At the heart of the home is the gourmet kitchen,
USD 1,520,000
14310 Bronte Street
View photo
Townhouse · for sale
USD 579,435
USD 265/sq.ft
14310 Bronte Street
Chris Mar Estates
· 2,185 sq.ft · 3 Bedrooms · 3 Baths · Townhouse
· Office room · Equipped kitchen
Chris Mar Estates · 2,185 sq.ft · 3 Bedrooms · 3 Baths · Townhouse · Office room · Equipped kitchen
Welcome to the Hartland, a stunning representation of modern townhome living that seamlessly combines style and functionality. As you step into the main level, you are greeted by an expansive open-concept layout that invites both relaxation and entertainment. The kitchen is a chef's dream, featuring a long wall of elegant cabinetry paired with high-end appliances. An impressive island, complete with a sink and dishwasher, provides ample prep space and serves as a central hub for gatherings. This thoughtfully designed area encourages social interaction, making it the perfect setting for hosting. As you explore further, the flow of the Hartland continues to impress. The upper level is dedicated to comfort, showcasing a spacious primary suite that boasts a large walk-in closet and a luxurious bathroom, creating a private retreat for relaxation. On the opposite end, two additional bedrooms offer versatility for family, guests, or a home office, complemented by a shared bath that ensures co
USD 579,435
14126 Burntwoods Road
View photo
House · for sale
USD 649,900
USD 507/sq.ft
14126 Burntwoods Road
Chris Mar Estates
· 1,281 sq.ft · 3 Bedrooms · 2 Baths · House
· Fireplace · Equipped kitchen · Parking
Chris Mar Estates · 1,281 sq.ft · 3 Bedrooms · 2 Baths · House · Fireplace · Equipped kitchen · Parking
Pour your morning coffee and watch the deer work the tree line from the kitchen window. Or watch the sunset through the bay window. Set back on nearly an acre in Glenwood, this brick-front rancher offers something hard to find in western Howard County: single-level living on a wooded lot, with the major systems already replaced. The roof and well pump are new (2026). The electric HVAC system and water heater were replaced in 2025 (both permitted). Inside, luxury vinyl plank (LVP) flooring runs throughout, the lighting has been converted to LED, and the interior has been repainted wall to wall. A new front door, a new garage door, and a new door between the house and the garage finish the list. This rancher has everything that matters on one level: 3 bedrooms, 2 full baths (one en-suite), an eat-in kitchen with granite counters, and a cozy family room with a wood-burning fireplace. (Fireplace requires inspection. And possibly repairs. Before use) Energy-efficient double-pane, insulated
USD 649,900
18637 Queen Elizabeth Drive
View photo
House · for sale
USD 775,000
USD 307/sq.ft
18637 Queen Elizabeth Drive
Chris Mar Estates
· 2,519 sq.ft · 4 Bedrooms · 3 Baths · House
· Parking · Cellar
Chris Mar Estates · 2,519 sq.ft · 4 Bedrooms · 3 Baths · House · Parking · Cellar
Nestled in the charming Brookeville Knolls neighborhood, this delightful Colonial home offers a perfect blend of comfort and convenience. Built in 1986, this spacious residence boasts 2,524 sq. Ft. of thoughtfully designed living space, featuring 4 bedrooms and 3.5 bathrooms, ideal for both relaxation and entertaining. The fully finished basement provides additional space for recreation or a cozy retreat, while the attached garage ensures easy access and ample storage. The 0.23-acre lot offers a lovely outdoor area for gardening or enjoying warm evenings under the stars. Brookeville Knolls is known for its friendly atmosphere and proximity to local amenities. Enjoy nearby parks, shopping, and dining options that cater to every taste. With easy access to major routes, commuting is a breeze, making this location perfect for those seeking both tranquility and accessibility. Experience the warmth of this inviting home and the vibrant community that surrounds it-your new chapter awaits!
USD 775,000
13813 Wayside Drive
View photo
House · for sale
USD 1,225,000
USD 265/sq.ft
13813 Wayside Drive
Chris Mar Estates
· 4,607 sq.ft · 4 Bedrooms · 2 Baths · House
· Equipped kitchen
Chris Mar Estates · 4,607 sq.ft · 4 Bedrooms · 2 Baths · House · Equipped kitchen
Nestled within Haviland Hills subdivision in Clarksville, zoned to the coveted Award Winning River Hill High School District, this exquisite, unique contemporary four bedroom, two full bath, two half bath, ranch-style residence offers an unparalleled blend of luxury & comfort, set on a sprawling 3 acre lot that harmonizes w/ nature. The property boasts a meticulously maintained exterior, featuring lush green & multi-color landscaping, extensive hardscaping, complete wraparound porch, creating a tranquil ambiance, perfect for relaxation/entertaining. As you step inside beautiful custom wood french front doors, you are greeted by an expansive open floor plan that seamlessly integrates the living, dining, & kitchen areas, adorned w/ expansive wood beamed vaulted ceilings, skylights, transom windows, brand new plush carpeting throughout & rich 6' wide-plank solid Mahogany hardwood flrs. The open large dining area looks to the gourmet kitchen, a culinary enthusiast's dream, equipped w/ high
USD 1,225,000
7744 Cross Creek Drive
View photo
House · for sale
USD 1,295,000
USD 279/sq.ft
7744 Cross Creek Drive
Chris Mar Estates
· 4,628 sq.ft · 4 Bedrooms · 4 Baths · House
· Equipped kitchen
Chris Mar Estates · 4,628 sq.ft · 4 Bedrooms · 4 Baths · House · Equipped kitchen
Welcome to this exceptional Danville model in the highly desirable Cedar Creek community, where modern sophistication, luxury, and impeccable condition come together beautifully. Built in 2023 and meticulously maintained, this stunning four-bedroom, four-full-bath, one-half-bath residence shows like new, showcasing extensive builder upgrades, soaring ceilings, crisp custom millwork, and beautiful luxury vinyl plank flooring throughout the main and upper levels. A thoughtfully designed, open-concept floor plan offers an ideal combination of spacious gathering areas and flexible living spaces to accommodate today's lifestyle. At the heart of the home is the beautifully appointed gourmet kitchen, featuring Arctic White quartz countertops, 42-inch solid maple cabinetry, a premium stainless steel GE Profile appliance package, five-burner gas cooktop with vent hood and pot filler, and an expansive center island with breakfast bar seating. The generous breakfast area flows seamlessly into the
USD 1,295,000
6553 Ballymore Lane
View photo
House · for sale
USD 1,174,900
USD 261/sq.ft
6553 Ballymore Lane
Chris Mar Estates
· 4,499 sq.ft · 5 Bedrooms · 2 Baths · House
· Office room · Equipped kitchen
Chris Mar Estates · 4,499 sq.ft · 5 Bedrooms · 2 Baths · House · Office room · Equipped kitchen
Offer deadline, noon tuesday october 20 please. A rare opportunity in sought-after River Hill! Beautifully updated with significant improvements completed in just the past year, this exceptional five-bedroom home offers the benefits of extensive recent upgrades without the time, expense, or disruption of undertaking them yourself. Purchased in 2025, the owners had every intention of staying and invested substantially in the property before an unexpected job relocation changed their plans. Improvements include a NEW ROOF, some new windows, a luxurious, completely renovated primary bathroom, upgraded Caf Series kitchen appliances, and new fencing. Thoughtfully designed for both everyday living and entertaining, the home features dramatic living spaces, a renovated kitchen with a generous center island, and a finished walkout lower level with a private home office and separate entranceideal for today's flexible lifestyles. Outdoor living is equally inviting, with an expansive covered and
USD 1,174,900

Get email alerts

Don't miss out: be the first to know about new properties

The alert was correctly created

On subscribing you accept the conditions of use and the privacy policy
Alert
Receive new ads in your inbox
Save this search
Receive alerts for new listings

We'll send you an email when we have new properties for: "Houses for sale in Chris Mar Estates"

The alert was correctly created

Flamewood, District 5 Clarksville Howard County Maryland
Mooresfield, Fulton District 5 Clarksville Howard County Maryland
Get email alerts and be the first to see new listings
Required field
On subscribing I accept the terms of the privacy policy
Perfect! You'll soon start receiving new listings via email
Alert
Receive an email when we have new ads for Houses for sale in Chris Mar Estates
Save this search
Filters

Bedrooms

Size (sq.ft)

sq.ft
sq.ft

Price

USD
USD

Property type

Bathrooms

Clear all filters
Receive notifications when new entries are published.