741 houses for sale in Circle D-KC Estates

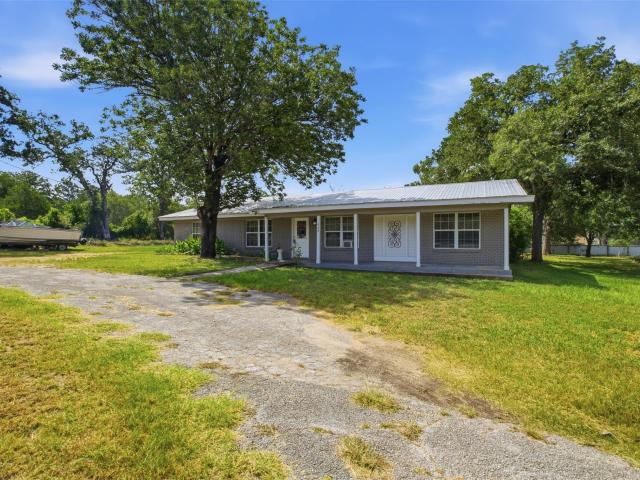
928 Upper Elgin River Rd
View photo
House · for sale
USD 729,500
USD 329/sq.ft
928 Upper Elgin River Rd
Circle D-KC Estates
· 2,217 sq.ft · 3 Bedrooms · 2 Baths · House
· Parking
Circle D-KC Estates · 2,217 sq.ft · 3 Bedrooms · 2 Baths · House · Parking
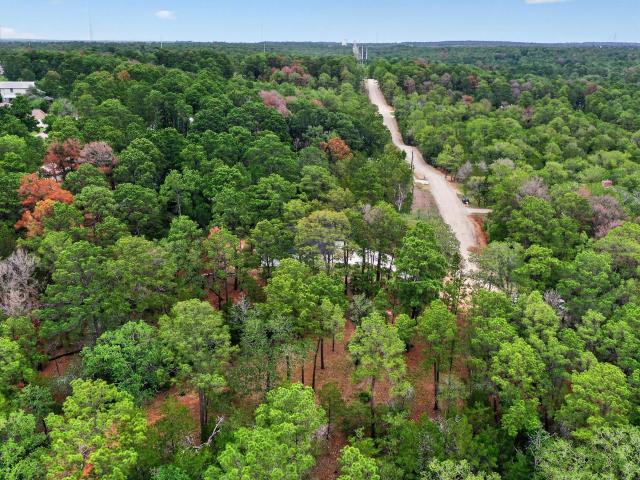
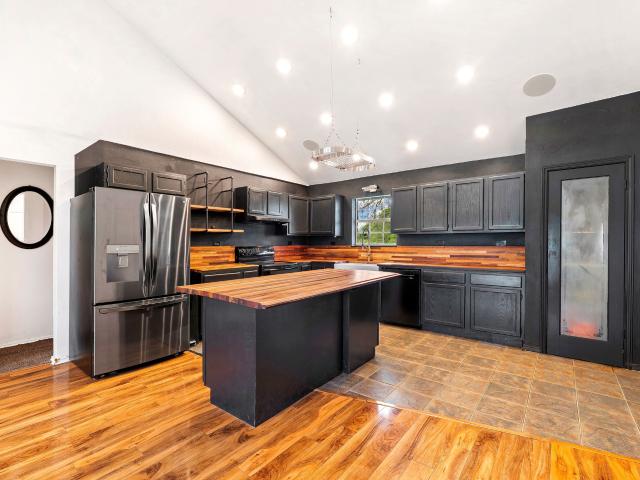
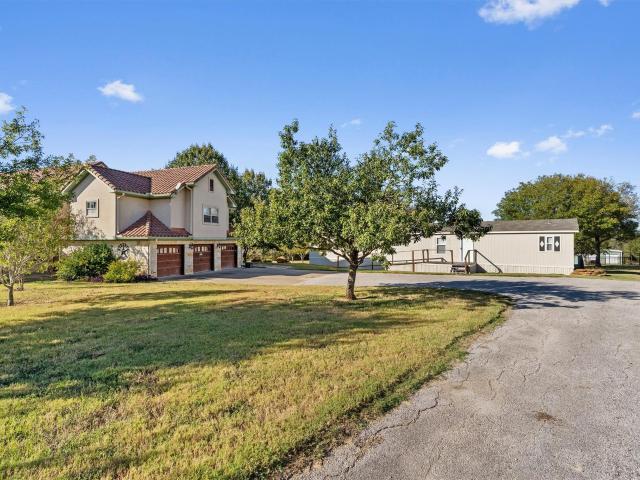
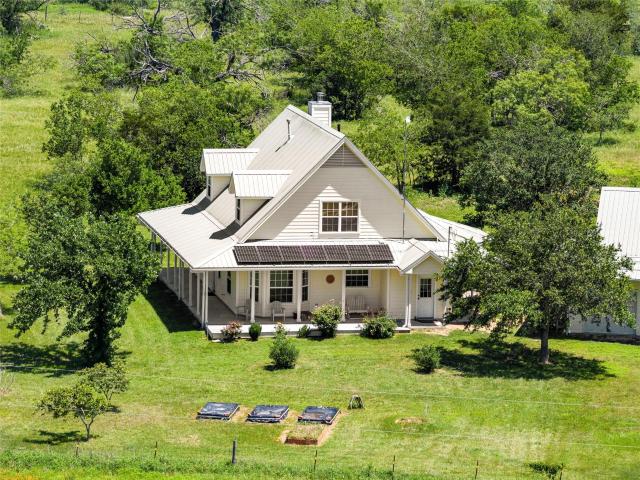
Nestled on 15.271 picturesque acres with breathtaking pasture views, this charming two-story country home offers the perfect blend of peaceful rural living and modern convenience. Featuring 2,228 square feet, 3 bedrooms, and 2 bathrooms, the home welcomes you with a classic wraparound porch ideal for enjoying stunning sunrises and quiet Texas evenings. Inside, you'll find warm and inviting living spaces, a bright sunroom, water softener, water heater, and an energy-efficient solar system designed for comfortable everyday living. The property also includes massive detached garages with room for up to 2 vehicles and another space for your ATV, lawn tractor or small vehicle, workshop space, or additional storage. Conveniently located just 7 miles from Highway 290 and Downtown Elgin, 21 miles from Bastrop, 23 miles from Austin-Bergstrom International Airport, 24 miles from the Samsung facility in Taylor, 18 miles from the Tesla plant, and only 28 miles from Downtown Austin, this rare prope
USD 729,500
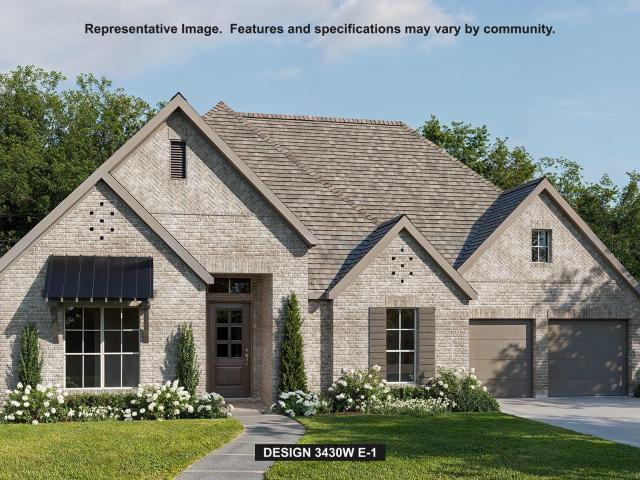
137 Maddy Way
View photo
House · for sale
USD 749,900
USD 219/sq.ft
137 Maddy Way
Circle D-KC Estates
· 3,423 sq.ft · 4 Bedrooms · 3 Baths · House
· Patio · Garden · Office room · Fireplace · Equipped kitchen · Parking
Circle D-KC Estates · 3,423 sq.ft · 4 Bedrooms · 3 Baths · House · Patio · Garden · Office room · Fireplace · Equipped kitchen · Parking
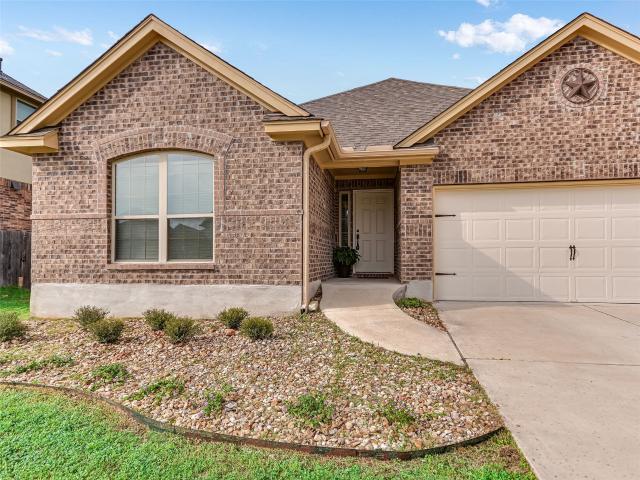
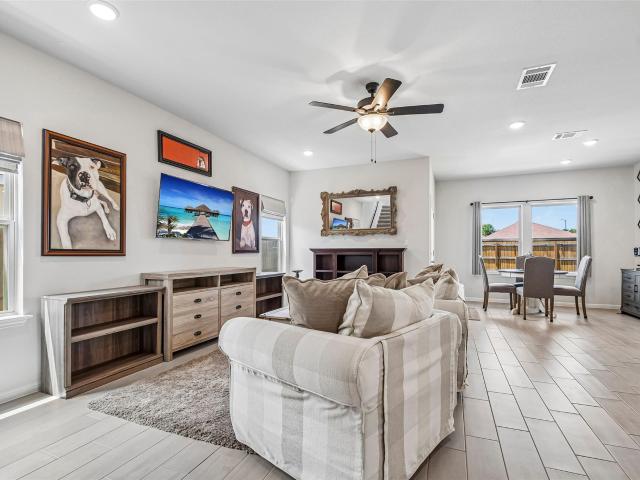
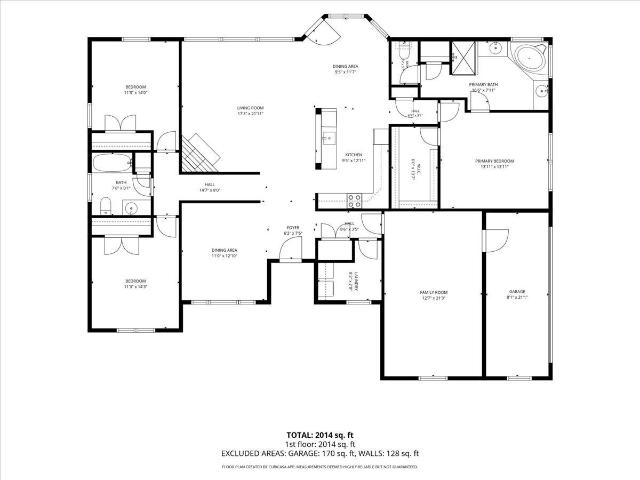
Welcoming entry with 12-foot ceilings flows to the family room, dining area and kitchen. Open family room with fireplace and sliding glass doors. Island kitchen with built-in seating space, 6-burner gas cooktop, butler's pantry and corner walk-in pantry. Home office with French doors just off the open floor dining area. Private primary suite offers 13-foot coffered ceiling, double door entry to bathroom, dual vanities, freestanding tub, spacious glass-enclosed shower, and a walk-in closet with private access to the utility room. Half bathroom just off the game room with 13-foot coffered ceiling near rear of home with additional storage area. Guest suite with full bathroom and walk-in closet. Additional bedrooms with walk-in closets and a Hollywood bathroom complete this generous design. Covered backyard patio. Mud room with closet just off the three-car garage
USD 749,900
137 Coleto Trl
View photo
House · for sale
USD 465,989
USD 188/sq.ft
137 Coleto Trl
Circle D-KC Estates
· 2,476 sq.ft · 4 Bedrooms · 3 Baths · House
· Office room
Circle D-KC Estates · 2,476 sq.ft · 4 Bedrooms · 3 Baths · House · Office room
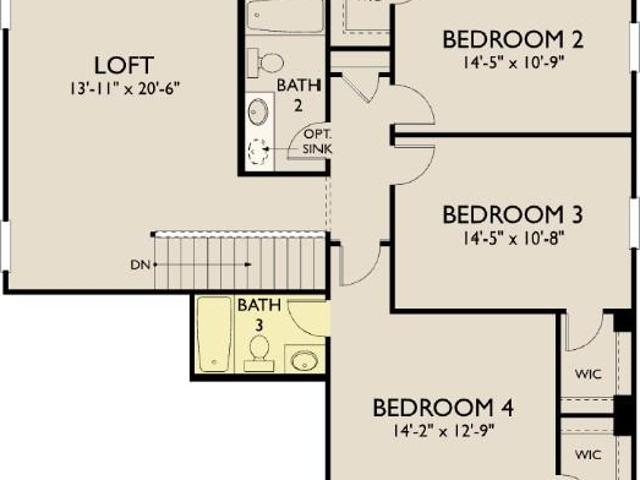
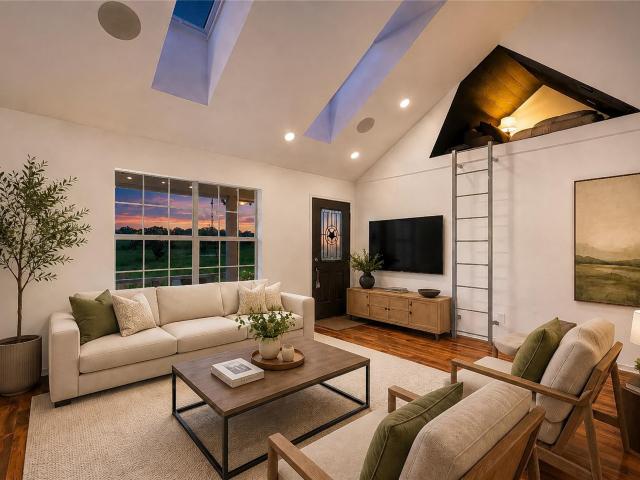
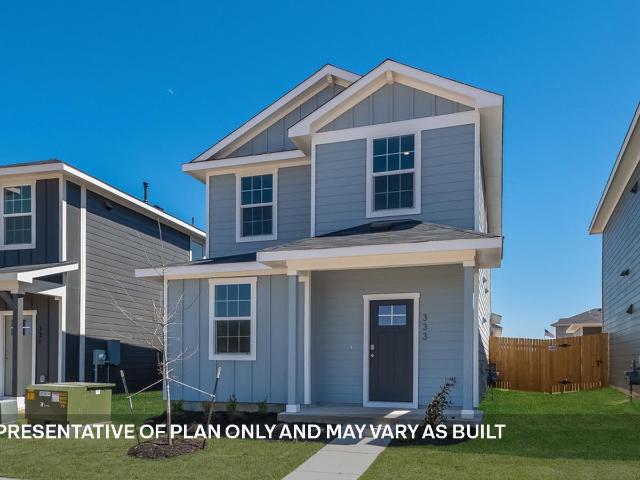
New construction by ashton woods! Available October 2026! Find family harmony in the Winchester, a well-designed floor plan that brings balance to both private and shared spaces. The first-floor primary suite offers a peaceful retreat for parents, allowing them to relax while the kids enjoy their own space in the upstairs loft, perfect for movie nights or playtime. This thoughtful design also includes a versatile study, which can be easily converted into a playroom or home office to suit your family's needs
USD 465,989
103 East St
View photo
House · for sale
USD 285,000
USD 194/sq.ft
103 East St
Circle D-KC Estates
· 1,464 sq.ft · 3 Bedrooms · 2 Baths · House
· Equipped kitchen · Parking
Circle D-KC Estates · 1,464 sq.ft · 3 Bedrooms · 2 Baths · House · Equipped kitchen · Parking
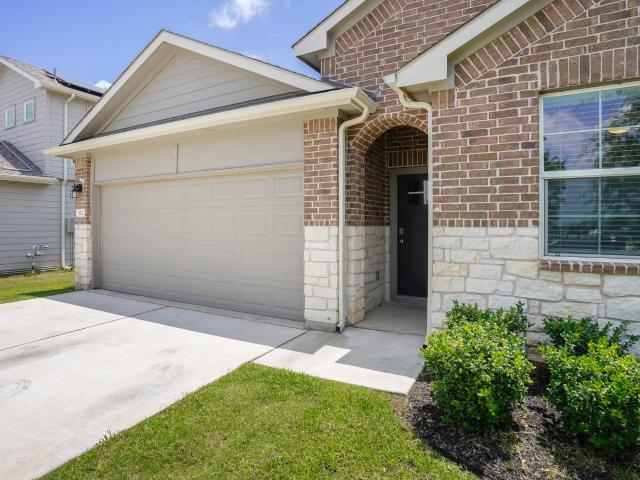
Welcome home to this charming 3-bedroom, 2-bath cottage nestled on a quiet dead-end street in the heart of Smithville. Built in 2018, this well-maintained home offers 1,473 square feet of comfortable living space with an open-concept floor plan that's perfect for both everyday living and entertaining. The spacious living, dining, and kitchen areas flow seamlessly together, while generously sized bedrooms provide comfort for family and guests alike. A classic white picket fence adds storybook curb appeal, and the attached two-car garage offers plenty of parking and storage. Enjoy the peace of a low traffic location while remaining just minutes from downtown Smithville shops, restaurants, schools, and local amenities. Whether you're a first-time homebuyer, looking to downsize, or searching for an investment property, this move-in ready home is one you won't want to miss!
USD 285,000
208 Wild Cat Dr
View photo
House · for sale
USD 267,500
USD 192/sq.ft
208 Wild Cat Dr
Circle D-KC Estates
· 1,389 sq.ft · 3 Bedrooms · 2 Baths · House
· Patio · Garden · Equipped kitchen · Swimming pool
Circle D-KC Estates · 1,389 sq.ft · 3 Bedrooms · 2 Baths · House · Patio · Garden · Equipped kitchen · Swimming pool
Beautiful home in sought-after Hunters Crossing, this charming 3-bedroom, 2-bath home offers comfort, granite kitchen counters, convenience, and lifestyle all in one. Beautiful engineered hardwood flooring in the family room & primary bedroom. Ideally located in Historic Bastrop with easy access to SH 304, SH 71, and the area’s growing selection of shopping and dining, this property delivers both tranquility and connectivity. The home features a fantastic split-bedroom floor plan with high ceilings and freshly painted interior, creating an inviting feel throughout. The spacious primary suite is a true retreat, complete with a vanity, walk-in shower, and generous closet space. Enjoy outdoor living with pergola covered concrete patio, and a fenced yard perfect for relaxing or entertaining. The exterior showcases attractive three-sides brick veneer construction for timeless curb appeal. Located in the desirable Hunters Crossing community, residents enjoy access to ponds, a swimming pool,
USD 267,500
248 Kaukonahua Ln
View photo
House · for sale
USD 475,000
USD 201/sq.ft
248 Kaukonahua Ln
Circle D-KC Estates
· 2,357 sq.ft · 4 Bedrooms · 3 Baths · House
· Office room · Gym · Fireplace · Parking · Air conditioning
Circle D-KC Estates · 2,357 sq.ft · 4 Bedrooms · 3 Baths · House · Office room · Gym · Fireplace · Parking · Air conditioning
Rare 2 Primary Suites + Golf Course Views + AC Garage + EV Ready | Brand New Home Welcome to your dream home in the desirable Tahitian Village community of Bastrop, Texas. This brand-new single-story home offers 2,366 sq ft, featuring 4 bedrooms, 3 full bathrooms, and 1 half bath, combining modern design, comfort, and flexibility. Rare Dual Primary Suites, Includes two primary bedrooms, each with its own full bathroom—perfect for multigenerational living, guests, or added privacy. Open Living + Fireplace Spacious open layout ideal for everyday living and entertaining, highlighted by a natural wood-burning fireplace that adds warmth and character. Energy Efficient and Quiet Every interior wall is fully insulated, improving energy efficiency and reducing noise for a more comfortable home. AC Garage + Flexible Space. Fully insulated air-conditioned 2-car garage, ideal for a gym, office, workshop, or extra living area. EV Ready-Pre-wired for electric vehicle charging. Golf Course Lot. Situ
USD 475,000
190 Molokini Dr
View photo
House · for sale
USD 359,999
USD 220/sq.ft
190 Molokini Dr
Circle D-KC Estates
· 1,636 sq.ft · 3 Bedrooms · 2 Baths · House
Circle D-KC Estates · 1,636 sq.ft · 3 Bedrooms · 2 Baths · House
Location. Location. Location! New Construction | 3 Bed. 2 Bath | Bastrop, TX. Discover the perfect blend of modern comfort and natural beauty in this brand-new 3-bedroom, 2-bath home nestled in a quiet cul-de-sac in Bastrop, Texas. Surrounded by majestic pine trees, this property offers privacy, tranquility, and a true connection to nature while keeping you close to everything you need. Enjoy an open-concept layout, stylish finishes, and thoughtfully designed living spaces perfect for everyday living and entertaining. Conveniently located just minutes from H-E-B, Buc-ee’s, major shopping centers, restaurants, schools, parks, and historic downtown Bastrop, you’ll love the ease of access to local amenities while coming home to a peaceful retreat
USD 359,999
612 Blair Ave
View photo
House · for sale
USD 279,000
USD 154/sq.ft
612 Blair Ave
Circle D-KC Estates
· 1,808 sq.ft · 3 Bedrooms · 2 Baths · House
· Patio · Garden · Fireplace · Equipped kitchen · Parking
Circle D-KC Estates · 1,808 sq.ft · 3 Bedrooms · 2 Baths · House · Patio · Garden · Fireplace · Equipped kitchen · Parking
Welcome to 612 Blair Avenue in Bastrop's Riverside Grove! This spacious two-story home offers 3 bedrooms, 2.5 bathrooms, and over 1,800 square feet of comfortable living space designed for everyday life. The open-concept layout features a bright living area with a cozy gas fireplace, an eat-in kitchen with a pantry and ample cabinet space, and generous walk-in closets throughout. Upstairs, you'll find all three bedrooms, including a spacious primary suite with an oversized walk-in closet and private bath. Step outside to a covered back patio overlooking the large, privacy-fenced backyard, perfect for entertaining, pets, or relaxing evenings. Additional features include a two-car garage, full gutters, dual-pane windows, and energy-saving solar panels. Conveniently located just minutes from historic downtown Bastrop, schools, shopping, dining, and Highway 71, Riverside Grove also offers neighborhood amenities including a playground, picnic area, and fishing access. This home is an excell
USD 279,000
112 Hasler St
View photo
House · for sale
USD 299,500
USD 115/sq.ft
112 Hasler St
Circle D-KC Estates
· 2,594 sq.ft · 2 Bedrooms · 2 Baths · House
· Garden · Parking
Circle D-KC Estates · 2,594 sq.ft · 2 Bedrooms · 2 Baths · House · Garden · Parking
Motivated seller! Enjoy this charming and spacious 4 bed, 2.5 bath home with a 2-car garage, currently converted for additional flex space. Situated on a larger lot featuring a magnificent Pecan tree in the backyard. Conveniently located near downtown Bastrop, the Colorado River, and Hwy 71 for easy commuter access. Bastrop offers a small-town feel with local shops, dining, and outdoor recreation just minutes away
USD 299,500
504 Perkins St
View photo
House · for sale
USD 799,999
USD 250/sq.ft
504 Perkins St
Circle D-KC Estates
· 3,197 sq.ft · 6 Bedrooms · 3 Baths · House
· Office room · Fireplace · Equipped kitchen · Parking
Circle D-KC Estates · 3,197 sq.ft · 6 Bedrooms · 3 Baths · House · Office room · Fireplace · Equipped kitchen · Parking
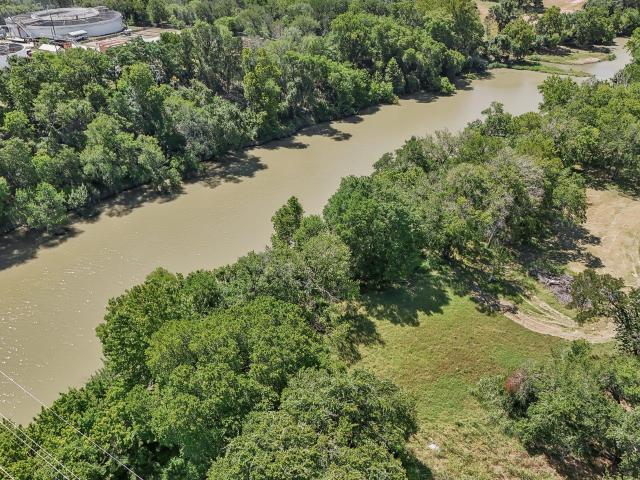
Rarely does an opportunity like this come along! Nestled on 5.566 acres with Colorado River frontage, this spacious 6-bedroom, 3-bath home offers the perfect blend of privacy, convenience, and endless possibilities just minutes from downtown Bastrop. Inside, you'll find over 3,200 square feet of living space featuring vaulted ceilings, wood-burning fireplaces, an open floor plan, multiple living areas, and a spacious kitchen designed for gathering. The flexible layout provides room for large families, multigenerational living, guests, or a home office. Step outside to enjoy towering mature trees, wide-open pasture, and peaceful river views. Whether you're relaxing on the covered porch, exploring the riverfront, gardening, or bringing your horses, this property offers the space and freedom you've been looking for. Additional storage buildings, a circular driveway, attached garage, and ample parking add to the property's functionality. Located within the city limits yet offering the feel
USD 799,999
1121 Largemouth Rd
View photo
House · for sale
USD 254,000
USD 169/sq.ft
1121 Largemouth Rd
Circle D-KC Estates
· 1,496 sq.ft · 3 Bedrooms · 2 Baths · House
· Garden · Equipped kitchen · Parking
Circle D-KC Estates · 1,496 sq.ft · 3 Bedrooms · 2 Baths · House · Garden · Equipped kitchen · Parking
Turnkey Investment Property | Tenants In Place | 7% Cap Rate | Newer Build (~2.5 years old) A rare turnkey opportunity in one of Central Texas's fastest-growing corridors. This Dec 2023-built, 3-bedroom, 2-bath home is fully leased with tenants in place through end of April next year (with renewal possibility). Great rental yield and low 2.1% property tax rate. Cash-flowing from day one in an unbeatable location. Location, Location, Location: Minutes from SpaceX, The Boring Company, X, and Lost Pines, with easy access to MD Anderson, Ascension Seton, and Bastrop ISD. Tesla's Gigafactory and Austin-Bergstrom International Airport are both a short drive away, placing this property at the center of one of the region's strongest growth corridors. Property Highlights: 3 bedrooms, 2 bathrooms | Open-concept living and kitchen space | Generous backyard | Dedicated 2-car parking behind the home with alley access | Quick access to local retail, dining, and short drive to Bastrop downtown The Nu
USD 254,000
403 Lynch St
View photo
House · for sale
USD 300,000
USD 200/sq.ft
403 Lynch St
Circle D-KC Estates
· 1,496 sq.ft · 3 Bedrooms · 2 Baths · House
· Garden · Equipped kitchen
Circle D-KC Estates · 1,496 sq.ft · 3 Bedrooms · 2 Baths · House · Garden · Equipped kitchen
Built in 2021, this thoughtfully designed 3-bedroom, 2-bath home stands out with three exceptionally spacious bedrooms and an open-concept layout that feels bright, inviting, and functional. The kitchen serves as the heart of the home with granite countertops, a large center island, and seamless flow into the living and dining areas—creating a space that's equally suited for entertaining or a quiet evening in. High ceilings and abundant natural light enhance the home's spacious feel, while the generously sized bedrooms provide comfort and flexibility. Outside, the fully fenced backyard offers room to relax, entertain, or make it your own, and the covered front porch is the perfect place to enjoy a morning cup of coffee. Situated on a 0.193-acre lot with no HOA, this move-in ready home is just minutes from Historic Downtown Smithville, local shops and restaurants, and convenient access to Highway 71 for an easy commute to Bastrop, Austin, and Austin-Bergstrom International Airport
USD 300,000
600 Short St
View photo
House · for sale
USD 399,999
USD 367/sq.ft
600 Short St
Circle D-KC Estates
· 1,087 sq.ft · 2 Bedrooms · 2 Baths · House
· Equipped kitchen
Circle D-KC Estates · 1,087 sq.ft · 2 Bedrooms · 2 Baths · House · Equipped kitchen
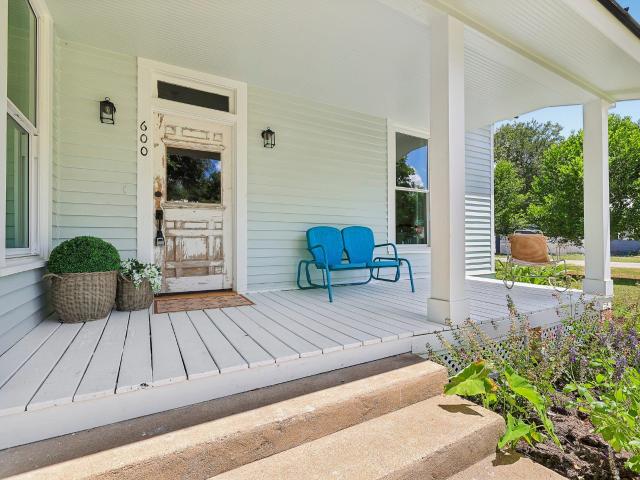
Historic charm meets modern peace of mind in this beautifully restored 1935 Smithville home. Every major system has been thoughtfully updated, including. *new electrical, plumbing, HVAC, insulation, roof, windows, and more*, allowing you to enjoy the character of a historic home without the worry of costly updates. Situated on a desirable corner lot just minutes from downtown Smithville, this 2-bedroom, 2-bath home blends timeless craftsmanship with today's finishes. Inside, you'll find original hardwood floors, soaring ceilings, abundant natural light, and warm wood accents that preserve the home's historic appeal. The open-concept living and dining spaces flow effortlessly into a stunning chef-inspired kitchen featuring quartz countertops, custom cabinetry, a gas range, and a spacious center island perfect for entertaining. The private primary suite offers a beautifully designed ensuite bath, while the secondary bedroom and guest bath have been completely updated with stylish finishe
USD 399,999
122 Dodd Preston Rd
View photo
House · for sale
USD 342,000
USD 201/sq.ft
122 Dodd Preston Rd
Circle D-KC Estates
· 1,701 sq.ft · 4 Bedrooms · 2 Baths · House
Circle D-KC Estates · 1,701 sq.ft · 4 Bedrooms · 2 Baths · House
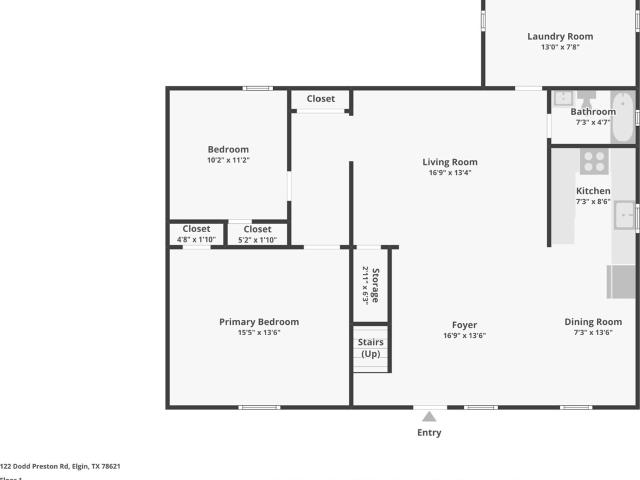
4 BD 2 BTH open floor plan home on 1+/. Acre. Location, location, location! The property is located less than a mile from the new Elgin ISD elementary school under construction. FM 1704 is conveniently located for easy access to Elgin, Hwy. 290, Bastrop and the airport
USD 342,000
358 Easley Rd, Smithville, TX 78957 | MLS #3562
View photo
House · for sale
USD 390,000
USD 148/sq.ft
358 Easley Rd, Smithville, TX 78957 | MLS #3562
Circle D-KC Estates
· 2,626 sq.ft · 4 Bedrooms · 4 Baths · House
· Office room · Fireplace · Equipped kitchen · Swimming pool
Circle D-KC Estates · 2,626 sq.ft · 4 Bedrooms · 4 Baths · House · Office room · Fireplace · Equipped kitchen · Swimming pool
Your search satisfies here. 358 Easley Rd, Smithville, TX: Explore the property and take the tour: https: u002Fu002Fshow. Toursu002F358easleyrd Escape the city without sacrificing convenience at this well-maintained 3-bedroom, 2.5-bath home situated on a full acre in Smithville. Offering 2,627 square feet of living space, this property delivers the freedom of country living with the flexibility today's buyers are seeking. Inside, you'll find two spacious living areas, a cozy wood-burning fireplace, crown molding, French doors, and an ideal in-law floorplan featuring a private primary suite on the main level. The versatile layout is perfect for multigenerational living, guests, or a home office. The kitchen includes a free-standing range, refrigerator, dishwasher, wine refrigerator, and ample cabinet space. Step outside and enjoy your private above-ground pool, mature trees, fenced areas, storage building, and level one-acre homesite. With no HOA and horse-friendly zoning, there's plent
USD 390,000
1092 FM 3000
View photo
House · for sale
USD 1,300,000
USD 223/sq.ft
1092 FM 3000
Circle D-KC Estates
· 5,813 sq.ft · 5 Bedrooms · 4 Baths · House
· Parking · Fireplace · Equipped kitchen · Concierge
Circle D-KC Estates · 5,813 sq.ft · 5 Bedrooms · 4 Baths · House · Parking · Fireplace · Equipped kitchen · Concierge
This exceptional 10-acre hospitality and event property, minutes from Elgin and less than an hour from downtown Austin, offers a rare opportunity for investors, event operators, hospitality groups, churches, nonprofits, retreat providers, or entrepreneurs seeking a turnkey venue with multiple income possibilities. The 5,800+ sq. ft. Main residence is designed for large gatherings and overnight accommodations. The walk-out lower level features a commercial kitchen, expansive gathering space, masonry fireplace, and multiple restrooms, making it ideal for weddings, receptions, retreats, corporate events, celebrations, and meetings. Multiple private suites and separate living areas comfortably accommodate guests, bridal parties, retreat leaders, or staff. Additional improvements include a detached garage apartment for extra lodging, an insulated workshop for storage or operations, and equestrian amenities including a barn, horse stalls, and covered round pen, creating opportunities for wes
USD 1,300,000
118 Millsaps Ct, Bastrop, TX 78602 | MLS #6061
View photo
House · for sale
USD 350,000
USD 194/sq.ft
118 Millsaps Ct, Bastrop, TX 78602 | MLS #6061
Circle D-KC Estates
· 1,798 sq.ft · 3 Bedrooms · 2 Baths · House
· Patio · Garden · Equipped kitchen · Parking
Circle D-KC Estates · 1,798 sq.ft · 3 Bedrooms · 2 Baths · House · Patio · Garden · Equipped kitchen · Parking
Well-maintained and thoughtfully updated, this 3-bedroom, 2-bath home offers a rare assumable 2.875% mortgage! Inside, the open-concept kitchen, dining and living areas create a bright, functional layout suited for both everyday living and entertaining. Fresh interior paint throughout gives the home a clean, updated feel, while new carpet in the primary bedroom and new flooring in the secondary bedroom make it truly move-in ready. The spacious primary suite provides room for a sitting area or home office, along with a large walk-in closet and an additional storage nook perfect for a dresser or extra organization. Energy efficiency is a highlight, with solar panels helping offset electricity costs, and the garage includes a 220V outlet ready for electric vehicle charging. Accessibility features are thoughtfully integrated into the home’s design, including a ramp entry, widened door frames, and a roll-in shower. Step outside to enjoy the covered patio overlooking a large, flat backyard w
USD 350,000
129 Trailstone Dr
View photo
House · for sale
USD 355,000
USD 154/sq.ft
129 Trailstone Dr
Circle D-KC Estates
· 2,303 sq.ft · 4 Bedrooms · 2 Baths · House
· Patio · Garden · Office room
Circle D-KC Estates · 2,303 sq.ft · 4 Bedrooms · 2 Baths · House · Patio · Garden · Office room
Welcome to 129 Trailstone Drive in the sought-after Pecan Park community of Bastrop! Built in 2023, this beautifully maintained 4-bedroom, 2.5-bath home offers over 2,300 square feet of thoughtfully designed living space with modern finishes and a functional floor plan. The open-concept main living area is filled with natural light and features luxury finishes including quartz countertops, a large center island, stainless steel appliances, recessed lighting, and abundant cabinet space. The spacious primary suite is conveniently located on the main floor and offers a walk-in closet and private bath, while upstairs you'll find three additional bedrooms, a full bath, and a versatile second living area perfect for a game room, media room, or home office. Step outside to enjoy the covered back patio overlooking the fully fenced backyard—ideal for relaxing, entertaining, or pets to play. Located in the desirable Pecan Park neighborhood, residents enjoy access to a community pool, playground,
USD 355,000
358 Easley Rd
View photo
House · for sale
USD 3,690,000
USD 1,416/sq.ft
358 Easley Rd
Circle D-KC Estates
· 2,605 sq.ft · 4 Bedrooms · 3 Baths · House
· Office room · Fireplace · Equipped kitchen · Swimming pool · Parking
Circle D-KC Estates · 2,605 sq.ft · 4 Bedrooms · 3 Baths · House · Office room · Fireplace · Equipped kitchen · Swimming pool · Parking
Your search satisfies here. 358 Easley Rd, Smithville, TX: Explore the property and take the tour: Escape the city without sacrificing convenience at this well-maintained 3-bedroom, 2.5-bath home situated on a full acre in Smithville. Offering 2,627 square feet of living space, this property delivers the freedom of country living with the flexibility today's buyers are seeking. Inside, you'll find two spacious living areas, a cozy wood-burning fireplace, crown molding, French doors, and an ideal in-law floorplan featuring a private primary suite on the main level. The versatile layout is perfect for multigenerational living, guests, or a home office. The kitchen includes a free-standing range, refrigerator, dishwasher, wine refrigerator, and ample cabinet space. Step outside and enjoy your private above-ground pool, mature trees, fenced areas, storage building, and level one-acre homesite. With no HOA and horse-friendly zoning, there's plenty of room for a workshop, RV parking, additio
USD 3,690,000
215 Constanza Trl
View photo
House · for sale
USD 288,490
USD 171/sq.ft
215 Constanza Trl
Circle D-KC Estates
· 1,679 sq.ft · 4 Bedrooms · 3 Baths · House
· Patio · Garden · Parking · Equipped kitchen
Circle D-KC Estates · 1,679 sq.ft · 4 Bedrooms · 3 Baths · House · Patio · Garden · Parking · Equipped kitchen
Estimated completion September! The Emily is one of our two-story floorplans featured in our Valverde community in Bastrop, TX. This quaint 4-bedroom, 3.5 bathroom, home offers 1,684 sq. Ft. of living space perfect for any growing family. Stepping into this beautiful home you will find a secondary bedroom and full bath just off the foyer. Walking towards the center of the home you'll enjoy the open concept kitchen, dining, and living room. The kitchen features a large kitchen island, white'picture' frame cabinets, stainless steel appliances and much more. Enjoy your covered back patio and find yard work a breeze with the rear detached garage, perfect for storage. As you approach the second story, you'll find the main bedroom with a spacious adjoined bathroom including a spacious en-suite with a large walk-in closet offering plenty of storage space. The two other bedrooms and a full bathroom are also located upstairs as well. Whether these room are used for a child's bedrooms, and offic
USD 288,490
423 Fm 1441
View photo
House · for sale
USD 329,000
USD 130/sq.ft
423 Fm 1441
Circle D-KC Estates
· 2,530 sq.ft · 4 Bedrooms · 2 Baths · House
Circle D-KC Estates · 2,530 sq.ft · 4 Bedrooms · 2 Baths · House
Charming Modernized Retreat on Over an Acre Near Lake Bastrop! Welcome to your own private haven nestled in the scenic pine trees! Situated on a generous 1-plus-acre lot with mature trees, this beautifully remodeled 1960s home perfectly blends classic character with modern style and functionality. Bring your dreams and your toys—there is plenty of space to park your RV or build a guest house (ADU). Looking for a business location? This versatile property can also be converted for commercial use. You will love the unbeatable location. It is just a quick 1.7-mile drive to the North Shore Lake Bastrop Park and minutes from historic downtown Bastrop and the Colorado River. Commuting is a breeze with easy access to Highways 21 and 71, putting major employers like Tesla and The Boring Company within easy reach. Plus, you are just a short drive from the Austin airport and under 50 minutes from downtown Austin and The Domain. Experience the perfect mix of peaceful country living and city conve
USD 329,000
610 Roaring Fork Ln
View photo
House · for sale
USD 299,900
USD 162/sq.ft
610 Roaring Fork Ln
Circle D-KC Estates
· 1,851 sq.ft · 3 Bedrooms · 2 Baths · House
· Equipped kitchen
Circle D-KC Estates · 1,851 sq.ft · 3 Bedrooms · 2 Baths · House · Equipped kitchen
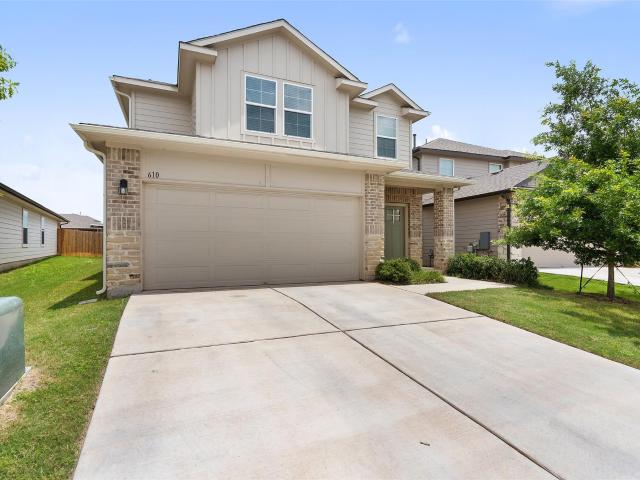
30 second walk to the community pool! This exceptional home offers an inviting ambiance and quiet street while boasting 3 bedrooms and 2.5 bathrooms, with the primary suite thoughtfully situated on the main floor for ultimate convenience and privacy. As you step inside, you'll be greeted by a warm and spacious interior that exudes comfort and contemporary finishes. The open-concept layout seamlessly connects the living, dining, and kitchen areas, creating an ideal space for both relaxing and entertaining guests. The well-appointed kitchen is a culinary haven, featuring sleek countertops, ample cabinetry, and stainless appliances. Whether you're a seasoned chef or simply enjoy preparing meals, this kitchen will inspire your culinary creativity. The primary suite on the main floor is a true retreat, offering a tranquil oasis for rest and rejuvenation. The attached en-suite bathroom is designed with sophistication, boasting spacious shower, closet and vanity. Upstairs, you'll find two add
USD 299,900
117 Rainmaker Cv
View photo
House · for sale
USD 329,990
USD 177/sq.ft
117 Rainmaker Cv
Circle D-KC Estates
· 1,862 sq.ft · 4 Bedrooms · 2 Baths · House
· Equipped kitchen
Circle D-KC Estates · 1,862 sq.ft · 4 Bedrooms · 2 Baths · House · Equipped kitchen
Welcome to 117 Rainmaker Cove. This charming home is the desirable Reagan floorplan with 4 bedrooms, dual closets in the primary bedroom, a separate laundry room, and an extra large coat closet. Stepping inside, you're greeted by hard flooring throughout the hall and living area. The kitchen with its cool toned cabinets and granite countertops opens into the living area, creating a welcoming space with room for everyone. The breakfast bar overhang adds additional seating and socializing opportunities. A large corner pantry, and expansive countertop space ensures you'll always be prepared and have room for any size meal. Three secondary bedrooms are at the front of the home, each with a remote control fan and light. The separate laundry room provides extra space for storage and to spread out on wash days. Opposite that is an extra large coat closet to hold seasonal options and guest attire. The primary bedroom is set apart at the rear of the house. Dual vanities, a large shower and dual
USD 329,990
704 Gresham St
View photo
House · for sale
USD 559,900
USD 309/sq.ft
704 Gresham St
Circle D-KC Estates
· 1,808 sq.ft · 3 Bedrooms · 2 Baths · House
· Equipped kitchen
Circle D-KC Estates · 1,808 sq.ft · 3 Bedrooms · 2 Baths · House · Equipped kitchen
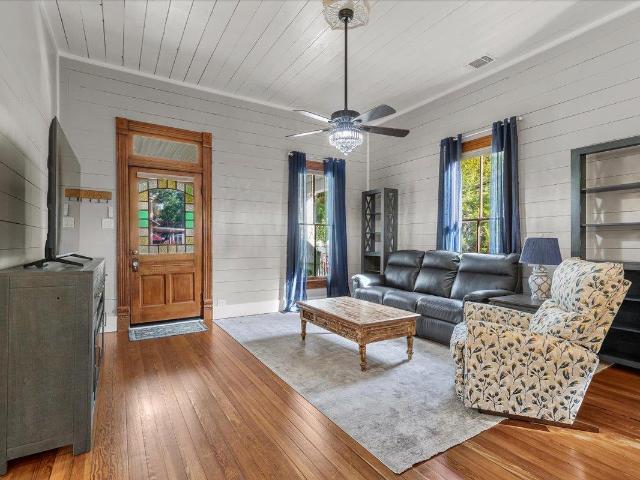
Beautifully restored historic home where timeless character meets modern luxury! This exceptional property showcases soaring ceilings, original hardwood floors, shiplap walls, rich wood accents, oversized windows, and an open-concept design filled with natural light. The spacious living, dining, and kitchen areas flow seamlessly, creating the perfect space for everyday living and entertaining. The chef-inspired kitchen features quartz countertops, a large center island with seating and storage, abundant custom cabinetry, designer lighting, and exposed brick accents that complement the home's historic charm. The private primary suite offers a relaxing retreat with large windows, hardwood floors, an updated ensuite bath featuring designer finishes, and a beautifully tiled walk-in shower. The closet has been enhanced with custom shelving for exceptional organization. A detached guest cottage provides endless possibilities with soaring vaulted beadboard ceilings, clerestory windows, wood f
USD 559,900
104 Spring Branch Br
View photo
House · for sale
USD 484,500
USD 221/sq.ft
104 Spring Branch Br
Circle D-KC Estates
· 2,185 sq.ft · 3 Bedrooms · 2 Baths · House
Circle D-KC Estates · 2,185 sq.ft · 3 Bedrooms · 2 Baths · House
Welcome to 104 Spring Branch, where modern updates meet the peaceful charm of Bastrop living. Situated on a beautiful 1-acre lot beneath mature shade trees, this move-in ready home offers the perfect blend of privacy, comfort, and convenience—all while being just minutes from the heart of Bastrop. Inside, you'll find a light-filled, functional floor plan designed for both everyday living and effortless entertaining. Comfortable living spaces, abundant natural light, and thoughtful details create a warm, inviting atmosphere you'll love coming home to. Thoughtfully updated major systems provide added peace of mind, including an updated roof, HVAC system, and septic system. The home also features a whole-home HEPA filtration system and an attic-mounted UV light designed to help support improved indoor air quality and help reduce the potential for mold growth. Step outside and enjoy the beauty of your own private acre. Whether you're hosting family gatherings, gardening, letting pets roam,
USD 484,500

Get email alerts

Don't miss out: be the first to know about new properties

The alert was correctly created

On subscribing you accept the conditions of use and the privacy policy
Alert
Receive new ads in your inbox
Save this search
Receive alerts for new listings

We'll send you an email when we have new properties for: "Houses for sale in Circle D-KC Estates"

The alert was correctly created

Yewpon
Wells Branch, Austin CCD Travis County Texas
Get email alerts and be the first to see new listings
Required field
On subscribing I accept the terms of the privacy policy
Perfect! You'll soon start receiving new listings via email
Alert
Receive an email when we have new ads for Houses for sale in Circle D-KC Estates
Save this search
Filters

Bedrooms

Size (sq.ft)

sq.ft
sq.ft

Price

USD
USD

Property type

Bathrooms

Clear all filters
Receive notifications when new entries are published.