741 houses for sale in Circle D-KC Estates

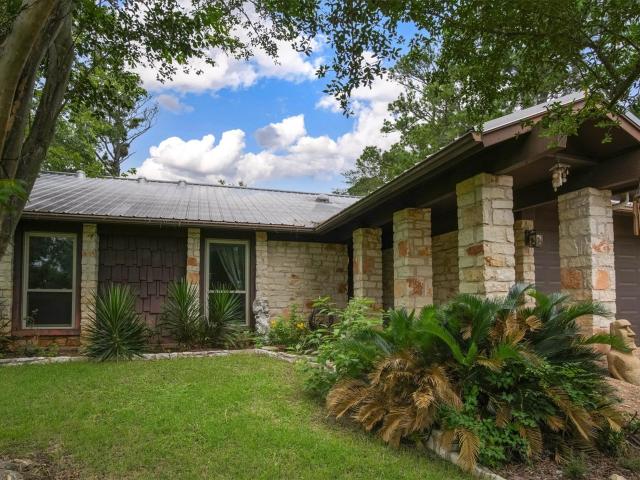
402 Smith Rd
View photo
House · for sale
USD 950,000
USD 474/sq.ft
402 Smith Rd
Circle D-KC Estates
· 2,002 sq.ft · 3 Bedrooms · 2 Baths · House
· Fireplace · Equipped kitchen
Circle D-KC Estates · 2,002 sq.ft · 3 Bedrooms · 2 Baths · House · Fireplace · Equipped kitchen
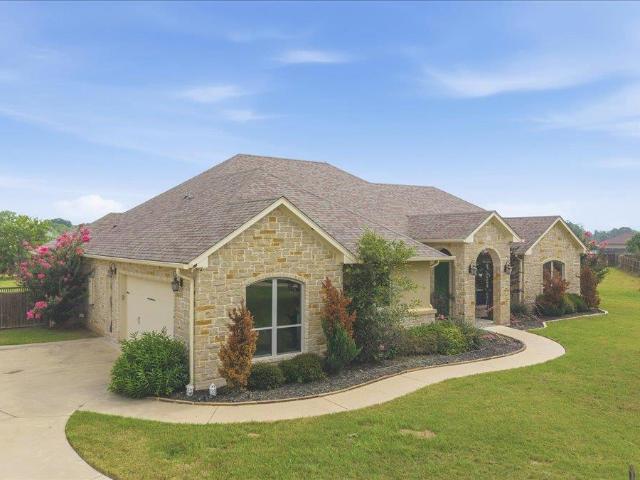
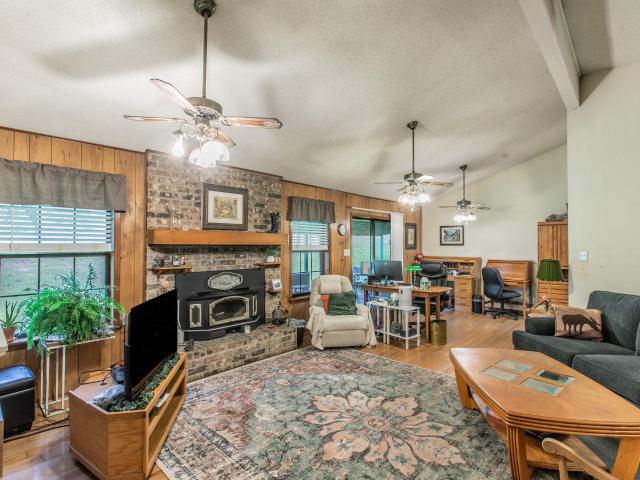
Experience the perfect blend of rustic charm and modern comfort in this stunning log home nestled on more than 3.5 gated acres in Bastrop, TX. Offering 3 bedrooms and 2 full bathrooms, this thoughtfully remodeled home features an expanded floor plan designed for both everyday living and entertaining. Lofty beamed beadboard ceilings, abundant natural light, recessed lighting, and a striking river stone fireplace create a warm and inviting atmosphere throughout the main living area. The beautifully renovated kitchen is the heart of the home, showcasing a large center island with breakfast bar seating, generous workspace, and an oversized walk-in pantry. Extensive updates also include the pantry and utility room, a remodeled hall bath, and an expanded primary suite complete with a walk-in closet, dual vanities, and a large walk-in shower with rainfall showerhead. The oversized utility room offers additional storage and a convenient utility sink. Outdoor living is just as impressive with a
USD 950,000
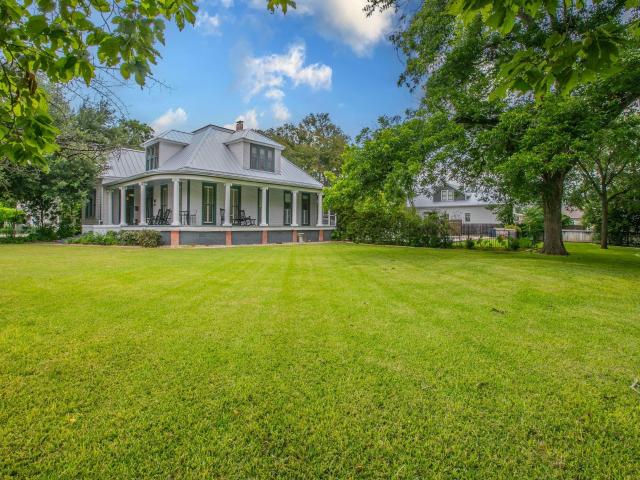
207 Hudgins St
View photo
House · for sale
USD 264,900
USD 210/sq.ft
207 Hudgins St
Circle D-KC Estates
· 1,259 sq.ft · 2 Bedrooms · 2 Baths · House
· Equipped kitchen
Circle D-KC Estates · 1,259 sq.ft · 2 Bedrooms · 2 Baths · House · Equipped kitchen
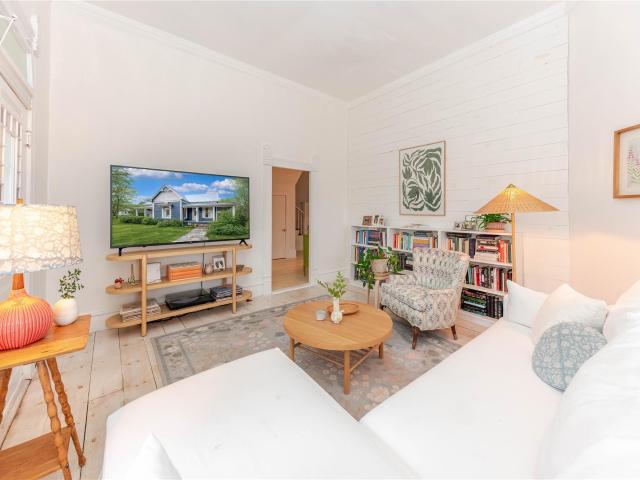
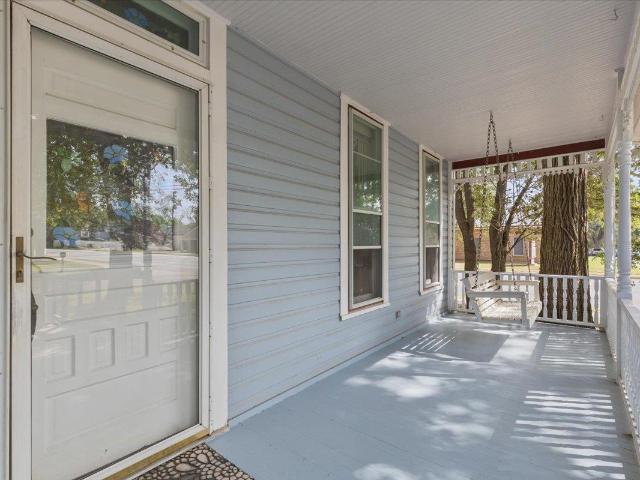
Step into the timeless charm of this beautifully 2-bedroom, 2-bath historic home situated on a spacious corner lot with convenient alley access. Rich in character, this home showcases soaring ceilings, oversized rooms, original millwork, transom windows, decorative trim, and abundant natural light throughout. The spacious living room provides a welcoming gathering space, while the large dining room is perfect for entertaining. The kitchen offers generous cabinet and counter space and is complemented by an oversized walk-in pantry with abundant shelving for storage. One bedroom offers abundant lighting from the tall original windows. The bathroom is the tastefully updated with a beautifully tiled walk-in shower. The other oversized bedroom offers abundant windows but lower lighting for those who may prefer to sleep in occasional. This bedroom offers a large walk-in closet with built-in shelving off the second bathroom. Outside, enjoy the covered front porch ready for your rocking chairs
USD 264,900
410 S Hunting Lodge Ln
View photo
House · for sale
USD 355,000
USD 202/sq.ft
410 S Hunting Lodge Ln
Circle D-KC Estates
· 1,755 sq.ft · 4 Bedrooms · 2 Baths · House
· Swimming pool
Circle D-KC Estates · 1,755 sq.ft · 4 Bedrooms · 2 Baths · House · Swimming pool
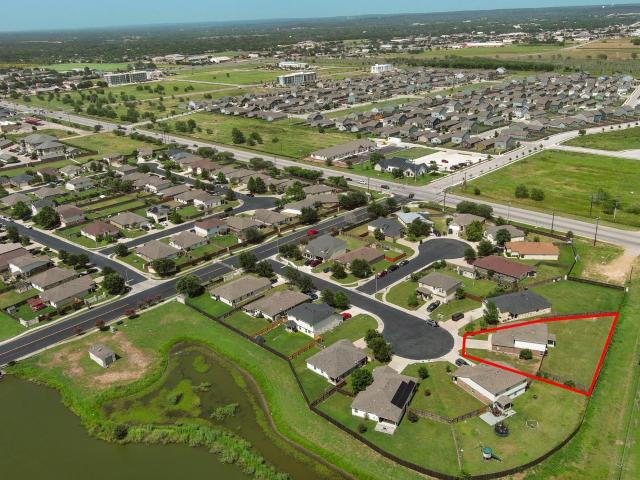
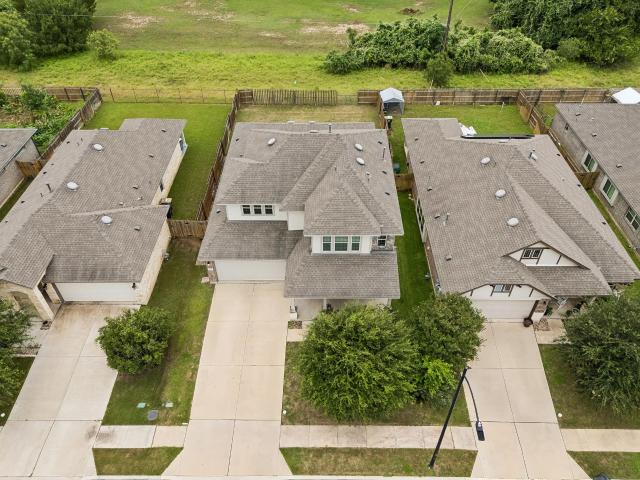
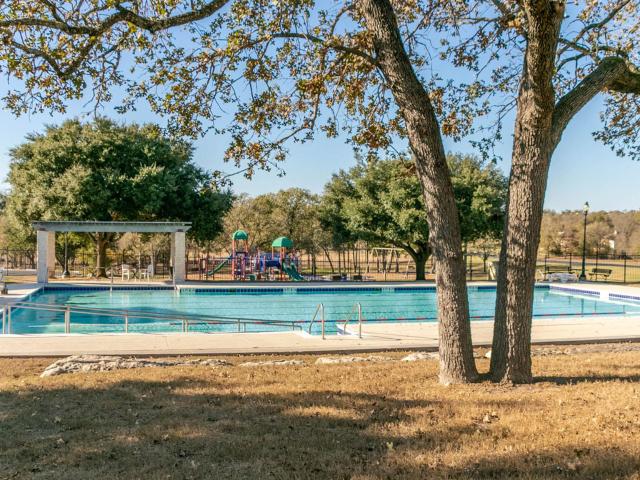
A private cul-de-sac home on an oversized, 0.294-acre lot in Hunters Crossing, this inviting 4-bedroom, 2.5-bath property offers a combination of convenience and room to spread out. Backing to a peaceful pasture with no rear neighbors, creating a sense of openness and tranquility that’s increasingly hard to find. The primary suite is conveniently located downstairs, while three additional bedrooms upstairs provide flexibility for family, guests, or work-from-home needs. Fresh interior and exterior paint add to the home's move-in-ready appeal. Residents enjoy community amenities including a pool, park, and low HOA dues. Located near the entrance of the neighborhood for quick access in and out to shopping, dining, schools, historic downtown Bastrop, and to Highway 71 for an easy commute to Austin. This home offers the perfect balance of neighborhood amenities and everyday convenience
USD 355,000
211 Constanza Trl
View photo
House · for sale
USD 324,690
USD 245/sq.ft
211 Constanza Trl
Circle D-KC Estates
· 1,324 sq.ft · 3 Bedrooms · 2 Baths · House
· Patio · Garden · Office room · Parking · Equipped kitchen
Circle D-KC Estates · 1,324 sq.ft · 3 Bedrooms · 2 Baths · House · Patio · Garden · Office room · Parking · Equipped kitchen
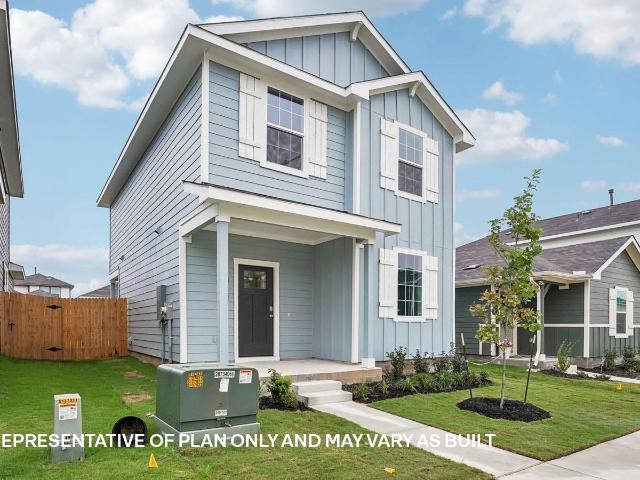
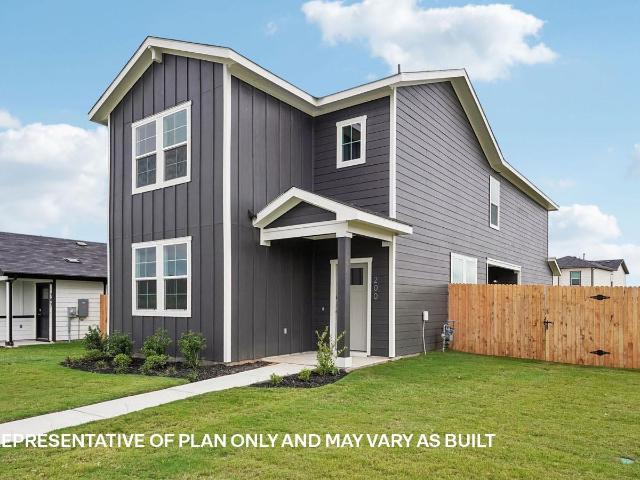
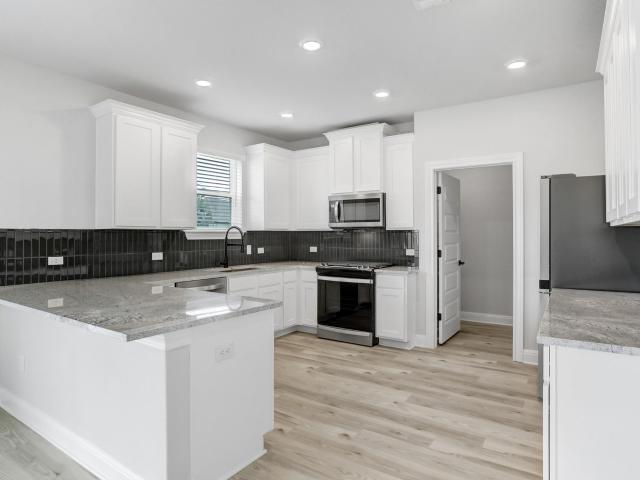
Estimated completion September! Introducing the Madeline floorplan at our Valverde community in Bastrop, TX. This two story home offers 1,332 square feet of living space across 3 bedrooms, and 2 stories. This floorplan includes an open-concept design, where your living room, dining area, and kitchen blend seamlessly together creating a collaborative space. The kitchen features top-of-the-line stainless steel appliances, decorative tile backsplash, white'picture frame' cabinets, and much more. A convenient powder bathroom is also located downstairs. Enjoy your covered back patio and find yard work a breeze with the rear detached garage, perfect for storage. As you approach the second story, you'll find the main bedroom with a spacious adjoined bathroom including an en-suite with a large walk-in closet offering plenty of storage space. The two other bedrooms and a full bathroom are also located upstairs as well. Whether these room are used for a child's bedrooms, and office space, or hom
USD 324,690
323 Santo Domingo Rd
View photo
House · for sale
USD 248,490
USD 206/sq.ft
323 Santo Domingo Rd
Circle D-KC Estates
· 1,206 sq.ft · 3 Bedrooms · 2 Baths · House
· Patio · Garden · Parking · Equipped kitchen
Circle D-KC Estates · 1,206 sq.ft · 3 Bedrooms · 2 Baths · House · Patio · Garden · Parking · Equipped kitchen
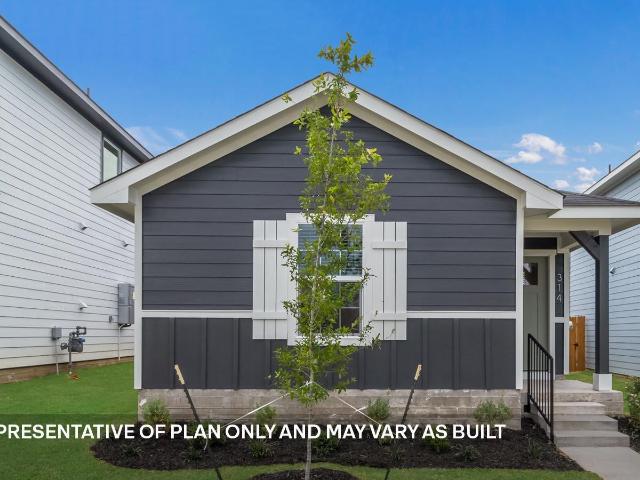
Estimated completion August! Welcome home to the Gabriel a one story home in our Valverde community in Bastrop, TX. The Gabriel offers open concept living across 1,206 sq ft and features 3 bedrooms and 2 bathrooms. As you first enter the home you step into a grand multifunctional living, dining, and kitchen. The main bedroom, bedroom 1, is near the front of the home providing privacy. Enjoy the large walk-in closet and separate en-suite. The stunning kitchen features white'picture frame' cabinets, stainless steel appliances and much more. Towards the back of the home, you'll find the two secondary bedrooms and bathroom. Enjoy your covered back patio and find yard work a breeze with the rear detached garage, perfect for storage. This home comes included with a professionally designed landscape package and a full irrigation system as well as our America's Smart Home package that offers devices such as the Qolsys IQ Panel, Video Doorbell, Alarm. Com app, Honeywell Thermostat, a Smart Ligh
USD 248,490
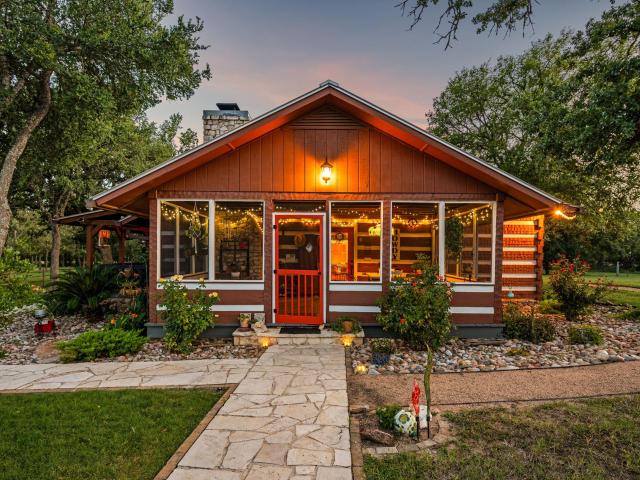
270 Dry Creek Rd
View photo
House · for sale
USD 2,200,000
USD 924/sq.ft
270 Dry Creek Rd
Circle D-KC Estates
· 2,379 sq.ft · 5 Bedrooms · 4 Baths · House
· Office room
Circle D-KC Estates · 2,379 sq.ft · 5 Bedrooms · 4 Baths · House · Office room
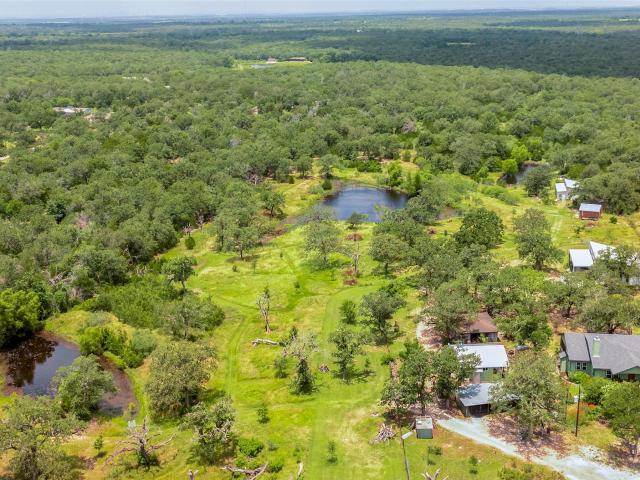
Welcome to an extraordinary unrestricted 21-acre legacy property where natural beauty, privacy, and versatility come together to create the ultimate Texas homestead. As you wind beneath a canopy of towering heritage oaks, you'll discover a property that feels worlds away from the city while remaining just minutes from Austin, Tesla Gigafactory, and Austin-Bergstrom International Airport. Gently rolling terrain is complemented by three ponds originally built by the Civilian Conservation Corps, providing year-round water, breathtaking scenery, and outstanding fishing stocked with bass, bluegill, and catfish. Thoughtfully designed improvements accommodate a wide variety of lifestyles. The charming 1,589-square-foot main residence has 3 beds, 2 baths and a beautiful screened-in porch that seamlessly extends your living space into the surrounding landscape. A separate 437-square-foot guest house and 600-square-foot studio provide comfortable accommodations for family, guests, a home office
USD 2,200,000
361 San Juan Trl
View photo
House · for sale
USD 324,690
USD 163/sq.ft
361 San Juan Trl
Circle D-KC Estates
· 1,981 sq.ft · 4 Bedrooms · 2 Baths · House
· Equipped kitchen
Circle D-KC Estates · 1,981 sq.ft · 4 Bedrooms · 2 Baths · House · Equipped kitchen
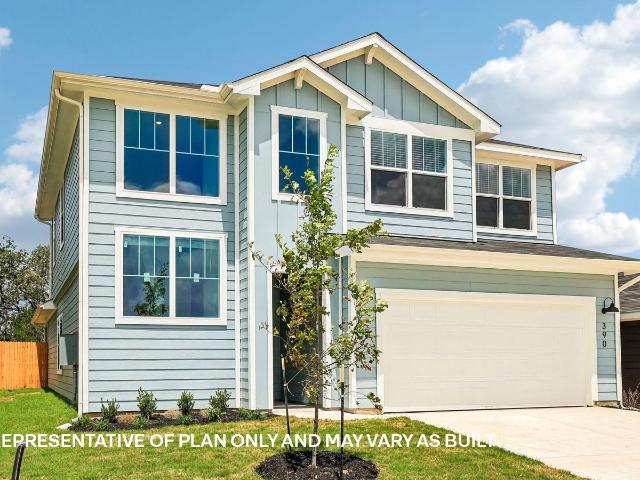
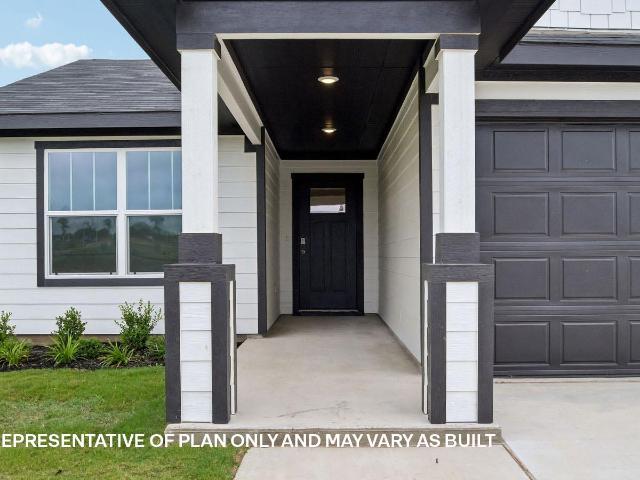
Estimated completion July! The Lyndon is a two-story home with 4 bedrooms, 2.5 bathrooms across 2,058 square feet of living space. As you enter the home, you'll find a cozy dining area along with the family room and kitchen that features white cabinets, stainless steel appliances giving the space an elevated look. The kitchen also includes a kitchen island and large walk-in pantry offering plenty of storage. As you make your way upstairs, you'll see the three secondary bedrooms and a full bathroom. The main bedroom is located towards the front of the home and offers a large walk-in shower and closet. This home comes included with a professionally designed landscape package and a full irrigation system as well as our America's Smart Home package that offers devices such as the Qolsys IQ Panel, Video Doorbell, Alarm. Com app, Honeywell Thermostat, a Smart Light Switch, Kwikset Smart lock, and more. Images are representative of plan and may vary as built. Contact us today and find your ho
USD 324,690
101 Eland Ave
View photo
House · for sale
USD 329,000
USD 117/sq.ft
101 Eland Ave
Circle D-KC Estates
· 2,799 sq.ft · 4 Bedrooms · 2 Baths · House
· Equipped kitchen · Parking
Circle D-KC Estates · 2,799 sq.ft · 4 Bedrooms · 2 Baths · House · Equipped kitchen · Parking
Don't miss this rare opportunity to make this beautiful 4-bedroom, 2.5-bath home on a spacious 1-acre lot in the sought-after Cassena Ranch community yours. Located on a quiet cul-de-sac, the flexible fourth bedroom is perfect for a home office or study. Inside, you'll find 12-foot ceilings, an open floor plan, an oversized 2-car garage, and a spacious kitchen with granite countertops, stainless steel appliances, custom cabinets, a built-in wine rack, and a large walk-in pantry overlooking the living area. Just minutes from historic downtown Bastrop with easy access to Tesla, SpaceX, Austin-Bergstrom International Airport, and Austin, this home offers the perfect combination of space, comfort, convenience, and location
USD 329,000
136 Redbird Ln
View photo
House · for sale
USD 465,000
USD 332/sq.ft
136 Redbird Ln
Circle D-KC Estates
· 1,399 sq.ft · 3 Bedrooms · 2 Baths · House
· Patio
Circle D-KC Estates · 1,399 sq.ft · 3 Bedrooms · 2 Baths · House · Patio
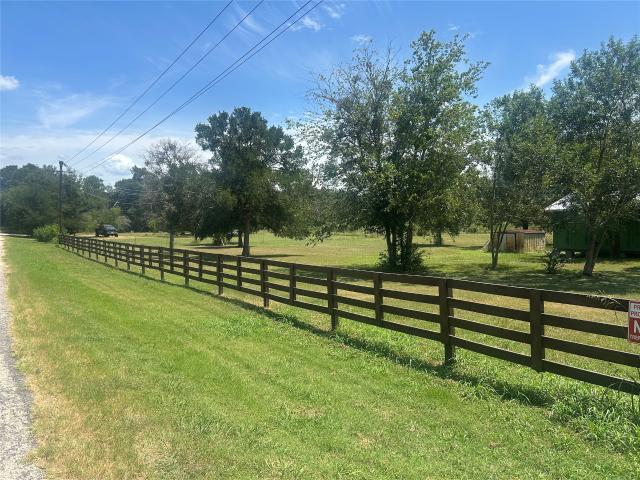
Escape to your own private country retreat on 4.38 beautiful acres of rolling hills, perfectly suited for horses, goats or other livestock. Fully fenced in property. Tucked away on a quiet dead-end road for added privacy, yet located less than an hour from Austin This property features multiple outbuildings, including a 2-stall barn, versatile workshop/outbuilding, and a separate storage building, providing plenty of space for animals, squitment, hobbies, or projects. Enjoy the natural beauty of the land with mature trees scattered throughout the property. The home features an extended patio, ideal for relacing, entertaining, and to enjoy the peaceful Texas sunsets. This well maintained home features durable four-sided brick construction and a new roof, providing both timeless appeal and peace of mind
USD 465,000
383 San Juan Trl
View photo
House · for sale
USD 377,190
USD 161/sq.ft
383 San Juan Trl
Circle D-KC Estates
· 2,336 sq.ft · 4 Bedrooms · 2 Baths · House
· Equipped kitchen
Circle D-KC Estates · 2,336 sq.ft · 4 Bedrooms · 2 Baths · House · Equipped kitchen
Estimated completion July! Introducing the Pierce floorplan at our Valverde community in Bastrop, TX This spacious two-story home offers 2,336 square feet across 4 bedrooms, 2.5 bathrooms, and a gameroom. Entering the home, the first thing you'll notice is the spacious kitchen and living area. The windows let in natural light giving the home a bright and open feel. The kitchen features stainless steel appliances, quartz countertops, and large kitchen island. There is also a convenient powder bathroom located off the living room, perfect for guests. The main bedroom, bedroom 1, is located off the living room and includes an adjoined bathroom with double vanity sinks, a walk-in shower, and large walk-in closet. Upstairs you will find a spacious gameroom, 3 bedrooms, and a full bathroom. Each bedroom includes carpeted floors and a closet. This home comes included with a professionally designed landscape package and a full irrigation system as well as our America's Smart Home package that
USD 377,190
306 5th Ave
View photo
House · for sale
USD 458,900
USD 201/sq.ft
306 5th Ave
Circle D-KC Estates
· 2,282 sq.ft · 3 Bedrooms · 2 Baths · House
· Garden · Equipped kitchen
Circle D-KC Estates · 2,282 sq.ft · 3 Bedrooms · 2 Baths · House · Garden · Equipped kitchen
Step back in time and fall in love with this adorable historic home built in 1895! This 3-bedroom, 2-bath residence is full of character and timeless charm. Upstairs smaller bedroom/bonus space with a reading nook area and small bath upstairs. Original details blend beautifully with comfortable living spaces, making this home both unique and welcoming. Situated on a large corner lot, the property offers even more with a separate guest house complete with its own full bath, kitchen, and dining area—perfect for visitors, extended family, or potential rental opportunities. Outdoors, enjoy raised garden beds, charming outbuildings, and plenty of space to relax, garden, or entertain. With so much to offer and endless charm around every corner, this gorgeous historic gem is truly one of a kind. Come check out this beautiful home and experience its magic for yourself!
USD 458,900
212 Kipahulu Dr
View photo
House · for sale
USD 290,000
USD 228/sq.ft
212 Kipahulu Dr
Circle D-KC Estates
· 1,270 sq.ft · 3 Bedrooms · 2 Baths · House
· Fireplace · Equipped kitchen
Circle D-KC Estates · 1,270 sq.ft · 3 Bedrooms · 2 Baths · House · Fireplace · Equipped kitchen
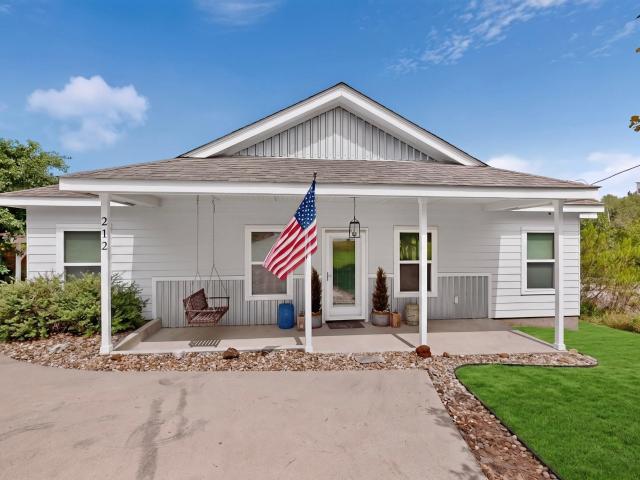
Set among beautiful trees in Bastrop’s Tahitian Village, 212 Kipahulu Drive brings together a relaxed Hill Country feel, a wooded setting, and everyday convenience near the best of Bastrop. Built in 2020, this 1,280 sq ft home offers 3 bedrooms, 2 baths, and an open floor plan designed for easy connection between the kitchen, dining area, and living room. Inside, there is no carpet, only luxury laminate wood flooring throughout for a clean, cohesive look that is easy to live with and simple to style. The kitchen overlooks the main living spaces and features stainless steel appliances, a farmhouse sink, a warm butcher block island, and a pot rack above the island that adds both charm and function. The living room is anchored by a modern electric fireplace, creating a comfortable focal point for quiet evenings or casual gatherings. The primary suite includes a walk-in closet and a bath with a double vanity and quartz countertops, giving the space a fresh, polished finish. A large covered
USD 290,000
120 Puu Waa Ln
View photo
House · for sale
USD 455,000
USD 236/sq.ft
120 Puu Waa Ln
Circle D-KC Estates
· 1,927 sq.ft · 3 Bedrooms · 2 Baths · House
· Fireplace · Equipped kitchen
Circle D-KC Estates · 1,927 sq.ft · 3 Bedrooms · 2 Baths · House · Fireplace · Equipped kitchen
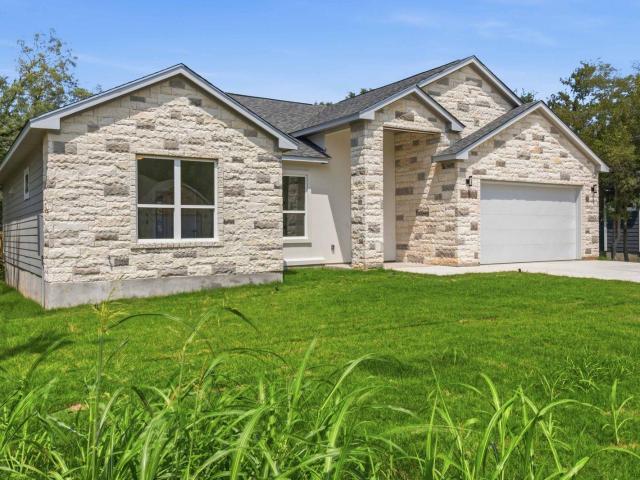
Step inside this newly constructed home built by West Creek Homes. This home offers an expansive open floor plan filled with natural light, soaring ceilings, and luxury vinyl plank flooring. The spacious living room is anchored by a sleek electric fireplace flanked by custom built-in shelving, creating the perfect focal point for relaxing or entertaining. The chef-inspired kitchen is a showstopper, featuring crisp white cabinetry, quartz countertops, a large center island with seating, Kitchen-Aid stainless steel appliances, a built-in oven and microwave, modern vent hood, subway tile backsplash and a generous walk-in pantry. The private primary suite offers a peaceful retreat with a spa-inspired bathroom complete with dual venalities, a luxurious soaking tub, oversized walk-in shower with designer tile and elegant black fixtures that add a sophisticated touch. Enjoy nature while sitting on the covered back porch overlooking the peaceful surroundings that make Tahitian Village so desir
USD 455,000
165 Lamaloa Ln
View photo
House · for sale
USD 379,000
USD 202/sq.ft
165 Lamaloa Ln
Circle D-KC Estates
· 1,873 sq.ft · 4 Bedrooms · 2 Baths · House
· Equipped kitchen
Circle D-KC Estates · 1,873 sq.ft · 4 Bedrooms · 2 Baths · House · Equipped kitchen
This spacious home has four bedrooms, walk-in closets, and a kitchen with a pantry, an island, and plenty of cabinets. This home is found in a unique community that has plenty of trees, deer, and other wildlife. Stores, parks, restaurants, and the river are also in proximity. Take a look and see if this can be your new home
USD 379,000
2175 Old Highway 20, Paige, TX 78659 | MLS #3583
View photo
House · for sale
USD 155,000
USD 109/sq.ft
2175 Old Highway 20, Paige, TX 78659 | MLS #3583
Circle D-KC Estates
· 1,421 sq.ft · 1 Bedroom · House
Circle D-KC Estates · 1,421 sq.ft · 1 Bedroom · House
Discover the possibilities on this 1.725-acre property, offering a rare opportunity for customization and investment. The land is fenced and has a home that has already been demoed in preparation for remodeling, making it an ideal canvas for your dream project. This property is being marketed for the value of the land itself, with minimal consideration given to the existing structure, so you can bring your own vision to life without limitations. The house was taken to the stud the project halted. There is no plumbing, electrical, or insulation. Whether you’re looking to build new or take on a creative renovation, this ready-to-develop parcel is the perfect place to make your mark. Located minutes from Highways 21 and 290 near Paige Texas. More photos to come
USD 155,000
301 Rimrock Ct
View photo
House · for sale
USD 450,000
USD 158/sq.ft
301 Rimrock Ct
Circle D-KC Estates
· 2,831 sq.ft · 4 Bedrooms · 2 Baths · House
Circle D-KC Estates · 2,831 sq.ft · 4 Bedrooms · 2 Baths · House
Discover unparalleled comfort and expansive living at this remarkable 4-bedroom, 2.5-bathroom residence nestled on Rimrock Court in Bastrop. This impressive two-story home, boasting 2839 square feet of thoughtfully designed living space, offers a harmonious blend of sophistication and practicality. The generous 0.14-acre lot provides ample outdoor potential, perfect for creating a serene personal retreat or an entertainer's paradise. Located in a desirable Bastrop neighborhood, residents will appreciate the peaceful surroundings while enjoying convenient access to local amenities. This property presents a unique opportunity to embrace a vibrant lifestyle in a welcoming community, making it an ideal setting for both relaxation and everyday living
USD 450,000
388 San Juan Trl
View photo
House · for sale
USD 312,990
USD 223/sq.ft
388 San Juan Trl
Circle D-KC Estates
· 1,399 sq.ft · 4 Bedrooms · 2 Baths · House
· Equipped kitchen
Circle D-KC Estates · 1,399 sq.ft · 4 Bedrooms · 2 Baths · House · Equipped kitchen
Estimated completion July! The Baxtor is a thoughtfully designed 1,405 sq. Ft. 3 bedroom, 2 bath home perfect for any family. The 2 secondary bedrooms and bathroom are at the front of the home when you first walkthrough the front door. Stepping into this beautiful home you are greeted with a spacious kitchen featuring quartz countertops, a large kitchen island and stainless steel appliances. The kitchen overlooks the dining area and large family room. Enjoy the open space perfect for entertaining. The main bedroom, bedroom 1, is located off the dining area providing privacy. The en-suite includes a walk-in shower and huge walk in closet. This home comes included with a professionally designed landscape package and a full irrigation system as well as our America's Smart Home package that offers devices such as the Qolsys IQ Panel, Video Doorbell, Alarm. Com app, Honeywell Thermostat, Deako Smart Light Switch, Kwikset Smart lock, and more. Images are representative of plan and may vary a
USD 312,990
145 Kawainui Ln
View photo
House · for sale
USD 419,000
USD 225/sq.ft
145 Kawainui Ln
Circle D-KC Estates
· 1,862 sq.ft · 3 Bedrooms · 2 Baths · House
· Equipped kitchen
Circle D-KC Estates · 1,862 sq.ft · 3 Bedrooms · 2 Baths · House · Equipped kitchen
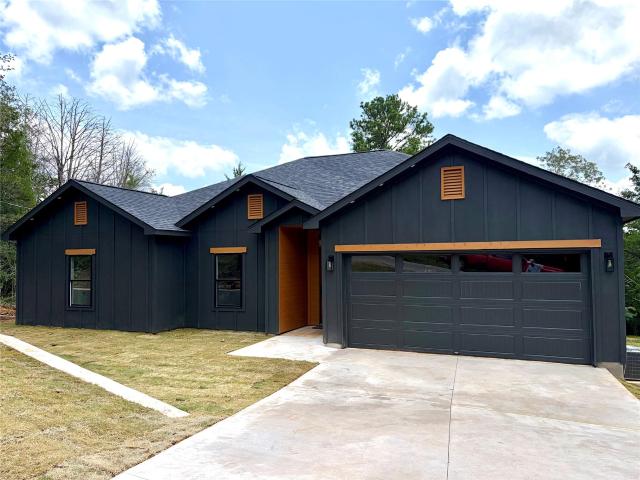
Welcome home! Check out this move-in ready, brand new custom home, located in the heart of Tahitian Village. This delightful home offers a perfect blend of comfort and natural beauty, boasting an incredible front porch with a large driveway to park your multiple vehicles. Builder has included energy efficient low-E windows, spray foam insulation that helps with energy costs overall and an extra reinforced steel front door. This home has been built with nothing but high quality long lasting materials. Enjoy a generous open floor plan with abundant natural light and cozy living areas, ideal for both relaxation and entertaining, with top of the line finishes through out the home. The well-appointed kitchen boasts modern appliances, ample counter space, and a charming dining area. Featuring three spacious bedrooms, including a master suite with an in-suite bathroom with a shower and self standing bathtub for your private oasis. Experience the tranquility of Tahitian Village with access to
USD 419,000
120 Periwinkle Ln
View photo
House · for sale
USD 389,900
USD 163/sq.ft
120 Periwinkle Ln
Circle D-KC Estates
· 2,390 sq.ft · 4 Bedrooms · 2 Baths · House
· Office room · Equipped kitchen
Circle D-KC Estates · 2,390 sq.ft · 4 Bedrooms · 2 Baths · House · Office room · Equipped kitchen
This incredible, two-story home is located within the stunning master-planned community of The Colony. Ideally situated in Bastrop, this four-bedroom home is sure to exceed expectations. Featuring an open layout on the main floor, enjoy a seamless layout from the kitchen to the family room and dining room. Additionally, this home features a study that can be used as a home office, playroom, reading room and more. Upstairs, this home offers four large bedrooms including a spectacular master suite. Designed with your family in mind, this home also comes with a spacious game room on the second story
USD 389,900
197 Maddy Way
View photo
House · for sale
USD 743,900
USD 253/sq.ft
197 Maddy Way
Circle D-KC Estates
· 2,939 sq.ft · 4 Bedrooms · 3 Baths · House
· Patio · Garden · Office room · Fireplace · Equipped kitchen · Parking
Circle D-KC Estates · 2,939 sq.ft · 4 Bedrooms · 3 Baths · House · Patio · Garden · Office room · Fireplace · Equipped kitchen · Parking
Home office with French doors is set the entry. A media room with French doors is off the extended entry. The formal dining room flows into the open family room with a cast stone fireplace and a wall of windows, which features a sliding glass door that opens to the extended covered backyard patio. The kitchen features a 6-burner gas rangetop, a corner walk-in pantry, a coffee bar, and a generous island with built-in seating space. The adjoining morning area features a wall of windows. Primary suite includes double-door entry to primary bath with dual vanities, a freestanding tub, a separate glass-shower, and two walk-in closets. A guest suite offers a private bath. High ceilings and abundant closet space add to this spacious four-bedroom design. Mud room off the three-car garage
USD 743,900
181 Pecos St
View photo
House · for sale
USD 759,000
USD 201/sq.ft
181 Pecos St
Circle D-KC Estates
· 3,767 sq.ft · 4 Bedrooms · 3 Baths · House
· Swimming pool
Circle D-KC Estates · 3,767 sq.ft · 4 Bedrooms · 3 Baths · House · Swimming pool
Welcome to 181 Pecos St in Cedar Creek! This spacious 4-bedroom, 3.5-bath home offers a comfortable and flexible layout with room for everyone. Enjoy the peaceful charm of Cedar Creek while still being conveniently located near Bastrop and area amenities. The property features an inviting inground pool, perfect for relaxing, entertaining, and enjoying the Texas lifestyle. With generous living spaces and plenty of opportunity to make it your own, this home is ready for its next chapter. Just 20 minutes from ABIA and 30 minutes to Austin. Schedule your showing today and see all that this Cedar Creek property has to offer!
USD 759,000
948 Upper Elgin River Rd
View photo
House · for sale
USD 1,290,000
USD 337/sq.ft
948 Upper Elgin River Rd
Circle D-KC Estates
· 3,821 sq.ft · 4 Bedrooms · 4 Baths · House
· Patio · Fireplace · Equipped kitchen
Circle D-KC Estates · 3,821 sq.ft · 4 Bedrooms · 4 Baths · House · Patio · Fireplace · Equipped kitchen
Experience refined country living in this exceptional 4-bedroom, 4-bath estate, where luxury, comfort, and breathtaking panoramic views come together in a truly remarkable setting. Designed for both elegant entertaining and everyday living, the gourmet kitchen with custom cabinetry, gas cooktop with griddle, oversized farmhouse sink, trash compactor, center island with prep sink, breakfast bar, and inviting dining room is thoughtfully positioned to capture the beauty of the surrounding landscape. The walk-in pantry is also a functional safe room during storms. There is also a generator, for backup power, when needed. The grand family room is anchored by a stunning floor-to-ceiling stone fireplace and custom built-ins with storage. The primary retreat offers a serene escape, complete with a sitting area, direct patio access, dual vanities, dual walk-in closets with built-in shelving and chests, a glass-enclosed shower, and a luxurious corner soaking tub. The home also features a junior
USD 1,290,000
112 Mahalua Ln
View photo
House · for sale
USD 369,000
USD 253/sq.ft
112 Mahalua Ln
Circle D-KC Estates
· 1,453 sq.ft · 3 Bedrooms · 2 Baths · House
· Garden · Fireplace · Equipped kitchen
Circle D-KC Estates · 1,453 sq.ft · 3 Bedrooms · 2 Baths · House · Garden · Fireplace · Equipped kitchen
Beautifully maintained rock home featuring quality construction and numerous upgrades throughout. The spacious open-concept living area boasts vaulted ceilings, solar tubes that fill the home with natural light, a built-in wet bar, and a cozy fireplace. The kitchen and dining area feature large windows and French doors that open to a generously sized fenced backyard complete with planting beds, walkways, and a garden shed. The kitchen offers abundant cabinet space, a large pantry, and all appliances convey. Both bathrooms have been tastefully updated with modern walk-in showers. Conveniently located with easy access to Highway 71 and just minutes from downtown Bastrop. Enjoy the perfect blend of small-town charm and big-city convenience, with Tesla's Gigafactory approximately 20 miles away and Austin-Bergstrom International Airport approximately 28 miles away. This home offers comfort, functionality, and an ideal Central Texas location for commuters, travelers, and anyone looking to en
USD 369,000
1109 Pecan St
View photo
House · for sale
USD 899,000
USD 270/sq.ft
1109 Pecan St
Circle D-KC Estates
· 3,326 sq.ft · 4 Bedrooms · 2 Baths · House
· Garden · Fireplace · Swimming pool
Circle D-KC Estates · 3,326 sq.ft · 4 Bedrooms · 2 Baths · House · Garden · Fireplace · Swimming pool
Discover timeless charm in Bastrop’s historic district with the T. A. Hasler House, a National Register of Historic Places landmark embodying Classical Revival style. The home features original details including leaded-glass windows from Switzerland, longleaf pine wainscoting, and a tiger quarter-sawn oak fireplace, along with two parlors, a wide central hallway, and a broad wrap-around front porch. Just two blocks from vibrant Main Street downtown, this home offers excellent walkability to shops, dining, and local events. The private backyard oasis features a pool and spa, screened porch, and outdoor entertainment area. There is also a guest cottage with plumbing and sewer lines in place nearby, ready for bathroom addition if desired. The house served as a key filming location for the film Fireflies in the Garden, starring Julia Roberts and Ryan Reynolds. Pecan Street is also a beloved Halloween hotspot, perfect for festive neighborhood trick-or-treating during Bastrop’s annual Boo Ba
USD 899,000
111 Fisher St # A & B
View photo
House · for sale
USD 485,000
USD 195/sq.ft
111 Fisher St # A & B
Circle D-KC Estates
· 2,476 sq.ft · House
· Garden
Circle D-KC Estates · 2,476 sq.ft · House · Garden
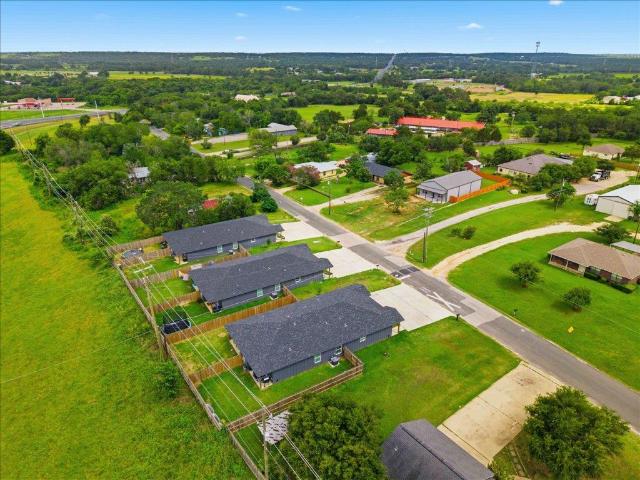
Excellent opportunity to acquire a newer construction duplex in a growing rental market. Both units are currently occupied and offer 3 bedrooms, 2 bathrooms, modern finishes, quartz countertops, private fenced yards, and separate utility meters. Built in 2024, this low-maintenance property provides immediate rental income and the advantages of newer construction. Conveniently located with easy access to Hwy 290, approximately 15 minutes from Tesla Gigafactory and Samsung, the property benefits from proximity to major employment centers and continued housing demand in the area. Whether you're looking to expand your portfolio or secure a quality income-producing asset, this duplex offers strong long-term investment potential. Investor opportunity: Two additional duplexes are available and may be purchased individually or as part of a portfolio package. Contact listing agent for pricing and details. Easy to show. Bring offers
USD 485,000

Get email alerts

Don't miss out: be the first to know about new properties

The alert was correctly created

On subscribing you accept the conditions of use and the privacy policy
Alert
Receive new ads in your inbox
Save this search
Receive alerts for new listings

We'll send you an email when we have new properties for: "Houses for sale in Circle D-KC Estates"

The alert was correctly created

Yewpon
Wells Branch, Austin CCD Travis County Texas
Get email alerts and be the first to see new listings
Required field
On subscribing I accept the terms of the privacy policy
Perfect! You'll soon start receiving new listings via email
Alert
Receive an email when we have new ads for Houses for sale in Circle D-KC Estates
Save this search
Filters

Bedrooms

Size (sq.ft)

sq.ft
sq.ft

Price

USD
USD

Property type

Bathrooms

Clear all filters
Receive notifications when new entries are published.