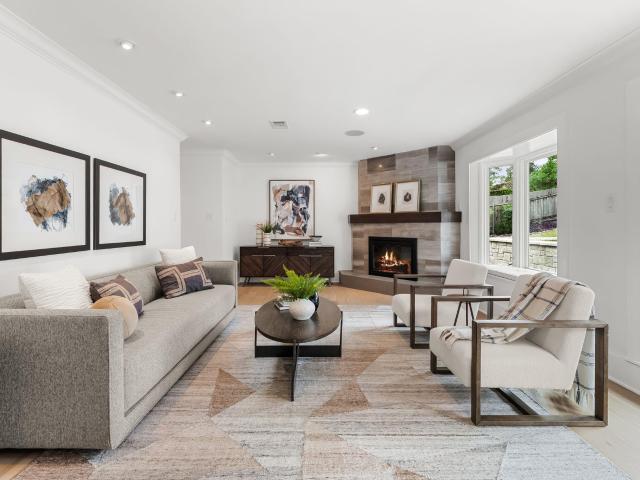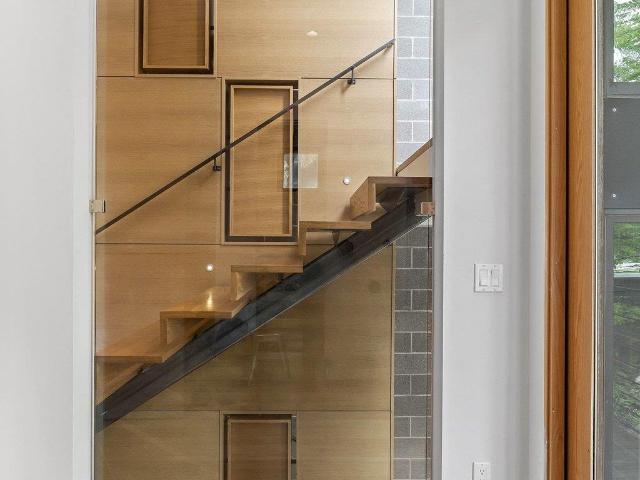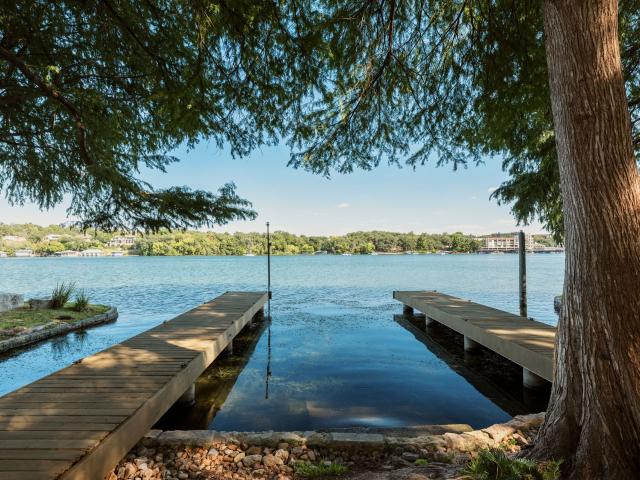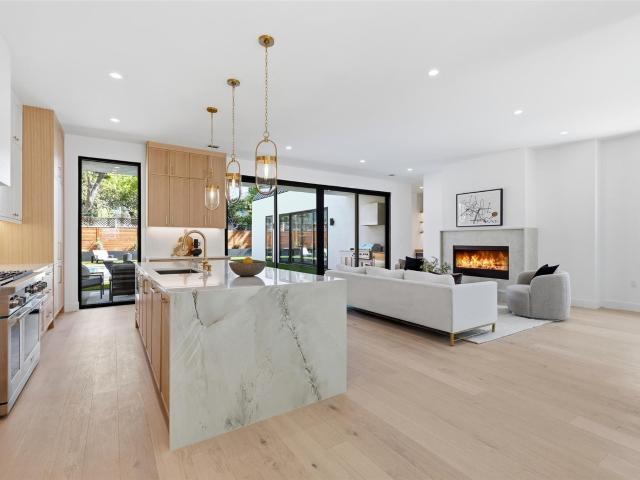
1,077 houses for sale in City View, West Lake Hills city Austin CCD Travis County Texas

1803 Mohle Dr, Austin, TX 78703 | MLS #4855
View photo
House · for sale
USD 995,000
USD 616/sq.ft
1803 Mohle Dr, Austin, TX 78703 | MLS #4855
City View, West Lake Hills city Austin CCD Travis County Texas
· 1,615 sq.ft · 3 Bedrooms · 2 Baths · House
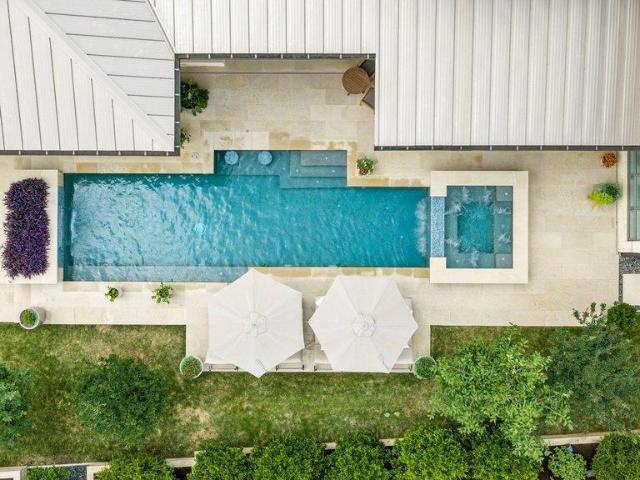
· Garden · Swimming pool · Deck · Equipped kitchen · Parking
City View, West Lake Hills city Austin CCD Travis County Texas · 1,615 sq.ft · 3 Bedrooms · 2 Baths · House · Garden · Swimming pool · Deck · Equipped kitchen · Parking
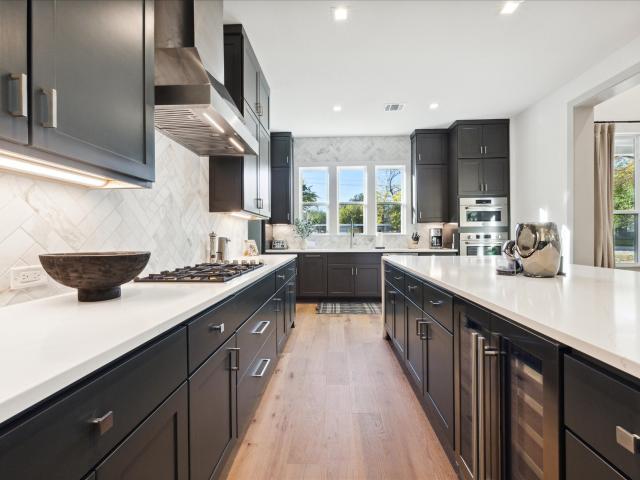
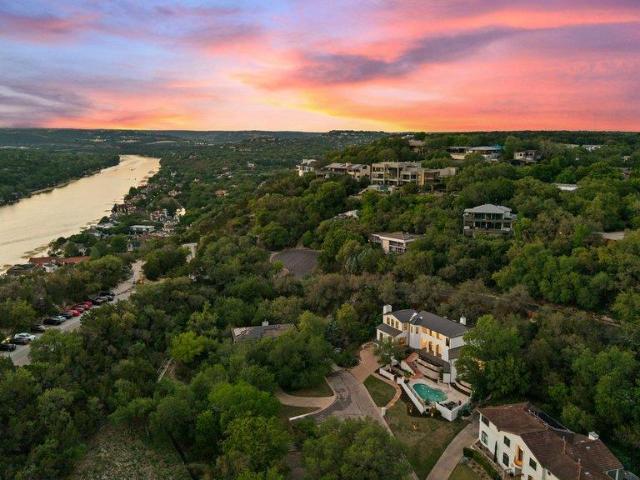
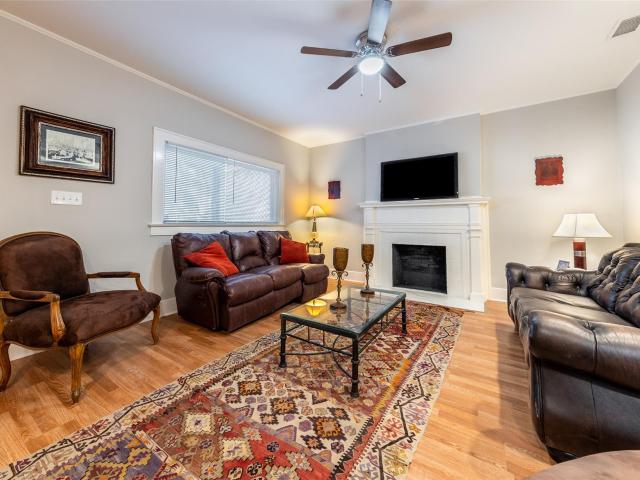
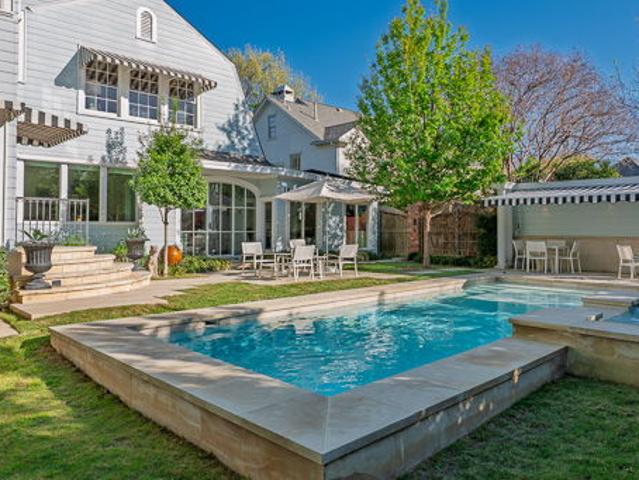
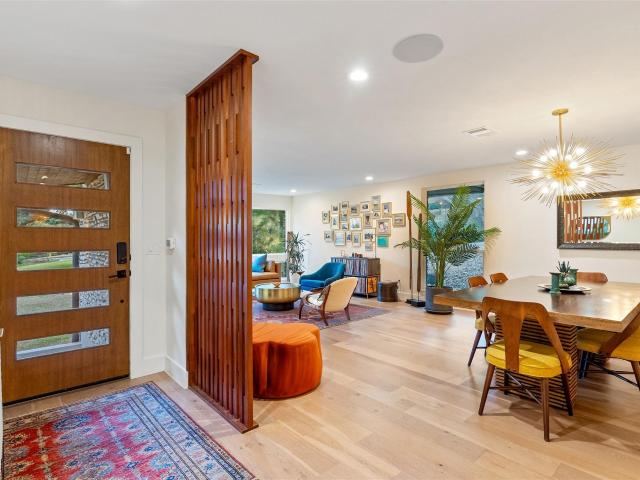
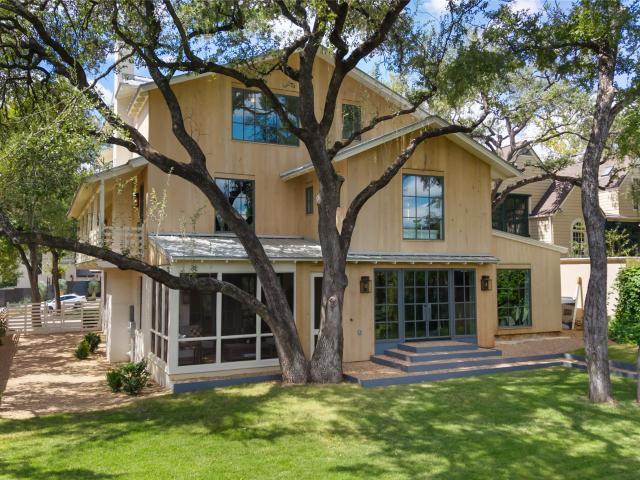
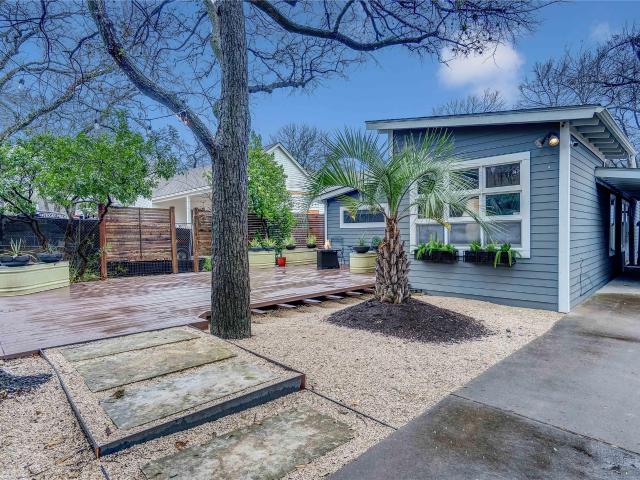
Live the quintessential Central Austin lifestyle in this inviting 78703 retreat. Ideally located just a short walk or bike to Casis Elementary. Tucked beneath mature live oaks, this updated home offers easy indoor-outdoor living with front and multiple rear decks designed for entertaining, integrated sunken limestone slab BBQu002Ffire pit area, string lights, and generous seating. Large architectural screens for added privacy. Light-filled interiors flow seamlessly between living, officeu002Flibrary, dining, and kitchen spaces. Large master suite with 2 walk in closets. Master bath has double vanity, walk in shower and jacuzzi bathtub. Attached carport with storage room, xeriscape yard, and 26 energy-efficient solar panels w 8.32kw peak power output. Quick access to freeways, minutes from downtown dining, music venues, Lady Bird Lake hike and bike trail and greenbelts. Roof replaced 2025, back of the house HVAC replaced 2024
USD 995,000
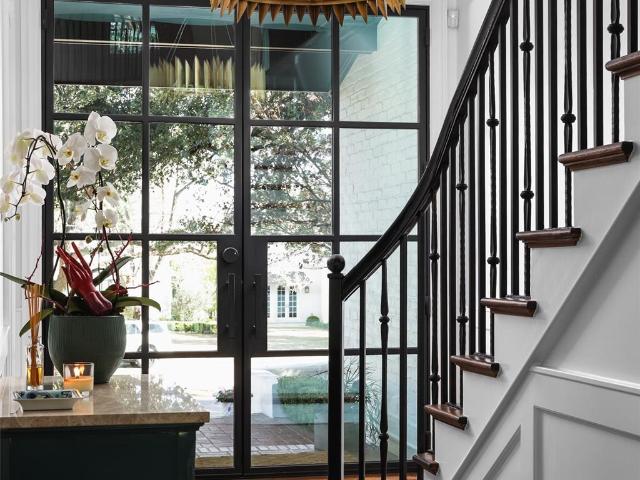
2604 Wooldridge Dr
12 pictures
House · for sale
USD 7,495,000
USD 1,147/sq.ft
2604 Wooldridge Dr
City View, West Lake Hills city Austin CCD Travis County Texas
· 6,534 sq.ft · 6 Bedrooms · 5 Baths · House
· Equipped kitchen
City View, West Lake Hills city Austin CCD Travis County Texas · 6,534 sq.ft · 6 Bedrooms · 5 Baths · House · Equipped kitchen
Set on one of Pemberton Heights’ most sought-after streets, and gracefully set back from the street for added privacy and presence, this remarkable estate blends classic architecture with timeless sophistication. Offering 6 bedrooms, 5 full baths, and 2 half baths, the home is designed for both elegant entertaining and comfortable everyday living. The main level welcomes you with a gracious entry that opens to two expansive living rooms, ideal for hosting or relaxing. A flexible game or dining room adds versatility, while the well-appointed kitchen is anchored by a large center island. A dedicated mudroom, with direct access from the driveway, provides practical storage and everyday convenience. The left wing of the main level features three spacious bedrooms, each with its own en-suite bath. Upstairs, the private primary retreat occupies the left wing and includes a spa-inspired bathroom and a flexible room that can serve as an office or additional bedroom. The opposite side of the up
USD 7,495,000
2702 Hillview Green Ln, Austin, TX 78703 | MLS #4221
View photo
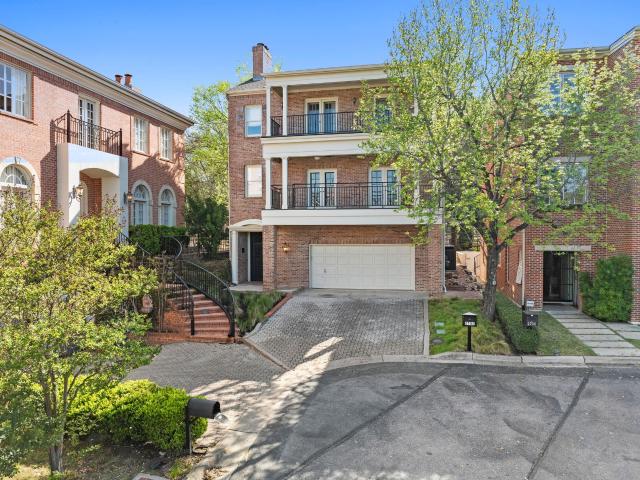
Townhouse · for sale
USD 1,725,000
USD 564/sq.ft
2702 Hillview Green Ln, Austin, TX 78703 | MLS #4221
City View, West Lake Hills city Austin CCD Travis County Texas
· 3,057 sq.ft · 3 Bedrooms · 4 Baths · Townhouse
· Patio · Garden · Deck · Fireplace · Lift
City View, West Lake Hills city Austin CCD Travis County Texas · 3,057 sq.ft · 3 Bedrooms · 4 Baths · Townhouse · Patio · Garden · Deck · Fireplace · Lift
Welcome to 2702 Hillview Green Ln, a beautifully renovated townhouse in the heart of Austin, TX. This expansive home boasts 3,057 square feet of luxurious living space, featuring three generously-sized bedrooms and three and a half exquisite bathrooms. The entire home has been thoughtfully redesigned, showcasing dual pane windows and elegant window treatments that enhance both comfort and style. Step inside to discover a formal dining room perfect for entertaining, complemented by a cozy working fireplace that adds warmth and charm to the living area. The primary ensuite is a true retreat, offering a marble bathroom with a separate shower and soaking tub, double sinks, and a windowed bathroom for natural light. Custom and walk-in closets provide ample storage solutions throughout the home. Enjoy the convenience of a private elevator and the peace of mind provided by a security gate. Outdoor enthusiasts will appreciate the private patio, awnings, fenced back yard, and deck, creating an
USD 1,725,000
698 Windsong Trail, West Lake Hills, TX 78746 | MLS #5274
View photo
House · for sale
USD 4,200,000
USD 1,037/sq.ft
698 Windsong Trail, West Lake Hills, TX 78746 | MLS #5274
City View, West Lake Hills city Austin CCD Travis County Texas
· 4,047 sq.ft · 4 Bedrooms · 4 Baths · House
· Fireplace · Equipped kitchen
City View, West Lake Hills city Austin CCD Travis County Texas · 4,047 sq.ft · 4 Bedrooms · 4 Baths · House · Fireplace · Equipped kitchen
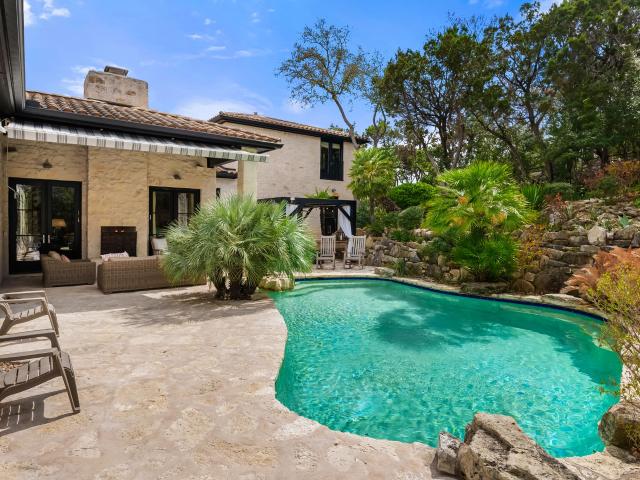
Tucked within scenic West Lake Hills, this French country-inspired residence offers a stunning balance of old-world charm and modern livability. The home rests on nearly two acres of lush, native landscape, creating a peaceful sense of seclusion just minutes from the heart of Austin. At Windsong Trail, timeless architecture and thoughtful enhancements come together in a setting that feels both private and inviting. Character defines the interiors, where large windows, high wood vaulted ceilings, Saltillo floors, and French doors bring in abundant light. The upgraded kitchen boasts high-end appliances, a center island, and immaculate finishes with plenty of prep space and a well-appointed breakfast nook. Enjoy dining in the beautifully converted sunroom, then relax in the quiet den with built-in shelving and a fireplace. The main-level primary suite is a private retreat with a fireplace, exquisite marble accents, and a luxurious soaking tub. A detached guest apartment with a private ent
USD 4,200,000
1012 Gaston Avenue, Austin, US, TX
5 pictures
House · for sale
USD 6,495,000
1012 Gaston Avenue, Austin, US, TX
City View, West Lake Hills city Austin CCD Travis County Texas
· 5 Bedrooms · 5 Baths · House
· Garden · Balcony · Equipped kitchen · Swimming pool
City View, West Lake Hills city Austin CCD Travis County Texas · 5 Bedrooms · 5 Baths · House · Garden · Balcony · Equipped kitchen · Swimming pool
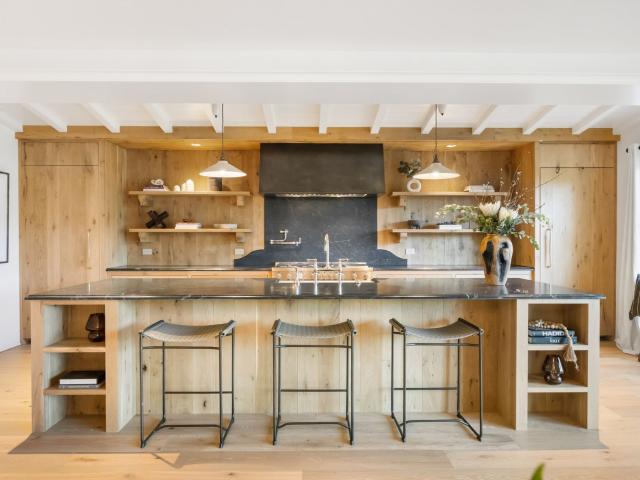
Tucked along Shoal Creek with private access to Pease Park and the Shoal Creek Trail, The Heritage House is a rare architectural jewel in Austin’s coveted Pemberton Heights. Just minutes from downtown, the home feels worlds away—immersed in a canopy of heritage oaks and natural serenity. The residence embodies intentional design and thoughtful craftsmanship. A dramatic dual-sided glass entry sets the tone for interiors where sunlight, organic materials, and meticulous detailing converge. Wide-plank white oak floors, shiplap walls, and soaring ceilings flow through an open layout anchored by a striking kitchen of reclaimed oak cabinetry, soapstone counters, and a Viola marble–clad wet bar. The primary suite offers treetop seclusion with a spa-like marble bath, soaking tub, walk-in closet, and private balcony. Upstairs, a spacious flex room easily transforms into a lounge, studio, or playroom. Outdoors, a screened porch opens to terraced gardens and a flat area designed for a pool and ou
USD 6,495,000
716 Laurel Valley Rd
12 pictures
House · for sale
USD 8,350,000
USD 1,058/sq.ft
716 Laurel Valley Rd
City View, West Lake Hills city Austin CCD Travis County Texas
· 7,890 sq.ft · 6 Bedrooms · 6 Baths · House
· Fireplace · Parking · Swimming pool
City View, West Lake Hills city Austin CCD Travis County Texas · 7,890 sq.ft · 6 Bedrooms · 6 Baths · House · Fireplace · Parking · Swimming pool
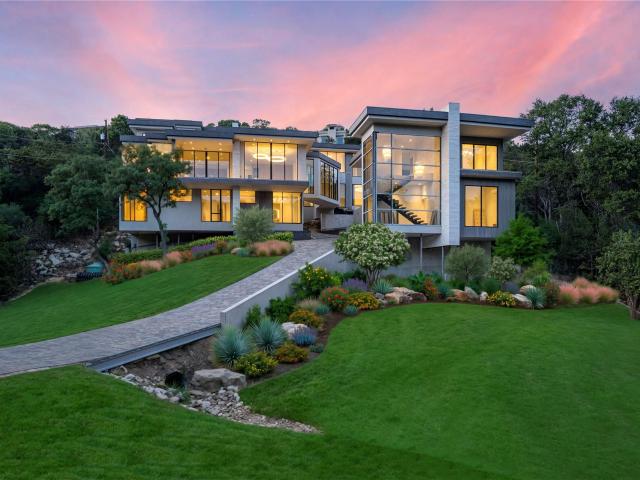
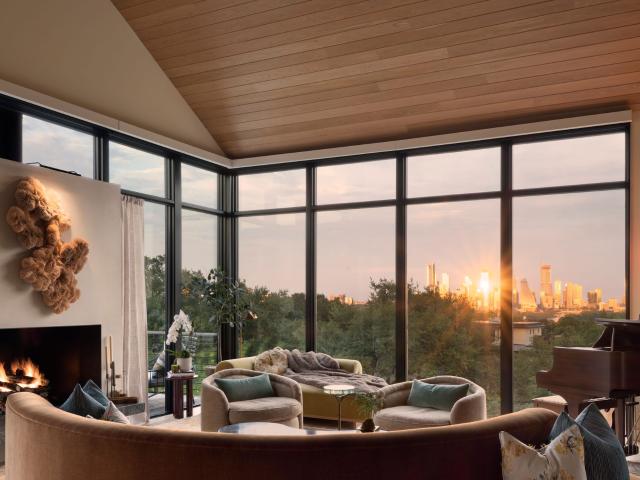
Situated in a premier West Lake Hills location, this newly constructed modern estate is a striking architectural statement. Set on. 1 acre and surrounded by the natural beauty of the Texas Hill Country, the property offers exceptional privacy with sweeping views framed by expansive floor-to-ceiling windows. Clean, contemporary design is elevated by high-end finishes, including Italian marble countertops, a marble-clad fireplace, and Venetian plaster walls that add warmth and sophistication throughout. Designed for both entertaining and everyday living, the home features a unique two-wing layout connected by a dramatic skybridge spanning the drive below—an unforgettable architectural focal point. The open-concept living spaces flow seamlessly to the outdoors, where a resort-style pool and spa create a true private retreat. Well-appointed guest quarters above the garage overlook the pool, offering ideal accommodations for visitors—a rare feature in West Lake Hills. Wellness-focused ameni
USD 8,350,000
3001 Funston St, Austin, TX 78703 | MLS #8645
View photo
House · for sale
USD 1,749,000
USD 660/sq.ft
3001 Funston St, Austin, TX 78703 | MLS #8645
City View, West Lake Hills city Austin CCD Travis County Texas
· 2,648 sq.ft · 4 Bedrooms · 3 Baths · House
City View, West Lake Hills city Austin CCD Travis County Texas · 2,648 sq.ft · 4 Bedrooms · 3 Baths · House
House will go off the market june 15th if not under contract! Located on the East side of Funston, in the storybook neighborhood of Bryker Woods. Beautiful, 4u002F3 new construction home situated on an oversized corner lot, in one of Central Austin’s most adorable neighborhoods, Bryker Woods. Featuring an open floor plan with soaring ceilings and excellent craftsmanship and design. With over 30 years of experience, Russell Smith consistently delivers superior quality homes with the utmost attention to detail and functionality. 3001 Funston offers a fantastic living experience in a quaint neighborhood that is minutes to downtown, Lake Austin, Lady Bird Lake, multiple restaurants, shops, parks, trails and easy access to Route 1 (Mopac). Just some of the noteworthy details include souring ceilings, primary bedroom with spa like bath and spacious closet and a second bedroom and bath downstairs, quartz countertops, Bertazzoni stainless steel refrigerator, microwave, range and oven, Zephyr W
USD 1,749,000
3913 Bonnell Dr
12 pictures
House · for sale
USD 6,750,000
USD 1,208/sq.ft
3913 Bonnell Dr
City View, West Lake Hills city Austin CCD Travis County Texas
· 5,586 sq.ft · 4 Bedrooms · 4 Baths · House
· Office room · Equipped kitchen
City View, West Lake Hills city Austin CCD Travis County Texas · 5,586 sq.ft · 4 Bedrooms · 4 Baths · House · Office room · Equipped kitchen
Modernized by Andrew Logan Architecture, EEF Construction, & designed by ButterLutz Designs. Set along a private stretch of coveted Bonnell Drive, this residence doesn’t ask for attention; it commands it. Spanning 5,600SF on. 83 acres, the home is defined by its scale, materials, & connection to the storied Austin skyline. Steel-framed doors & windows by Presidio frame downtown views throughout, bringing the city into focus while grounding the interiors in a distinctly modern edge. The layout is deliberate, offering two separate living areas & a dedicated office or secondary lounge with nearly 600SF of space & unobstructed skyline views. The kitchen is built without compromise. A 60' Wolf range with double ovens, 48' Sub-Zero refrigeration, & dual islands creates a space designed for both everyday living & entertaining at scale. A full prep kitchen and walk-in pantry, complete with beverage refrigeration & ice maker, sit just behind, keeping the main space as functional as it is refine
USD 6,750,000
2521 Harris Blvd
12 pictures
House · for sale
USD 6,295,000
USD 1,236/sq.ft
2521 Harris Blvd
City View, West Lake Hills city Austin CCD Travis County Texas
· 5,091 sq.ft · 5 Bedrooms · 5 Baths · House
· Garden · Terrace · Swimming pool · Cellar
City View, West Lake Hills city Austin CCD Travis County Texas · 5,091 sq.ft · 5 Bedrooms · 5 Baths · House · Garden · Terrace · Swimming pool · Cellar
Meticulously crafted with a balance of warmth and sophistication, this home features designer details throughout—from the custom wine cellar to Ann Sacks tile, Sub-Zero appliances, and a Visual Comfort lighting package. Every element has been thoughtfully curated to elevate the living experience. Designed for effortless entertaining, the open-concept layout seamlessly integrates indoor and outdoor spaces. The living room overlooks a heated and chilled pool, complemented by a covered outdoor grilling area perfectly situated off the butler’s pantry for seamless hosting. Upstairs, the primary suite is a light-filled sanctuary, featuring a private terrace with pool views, a spa-like ensuite bath with a steam shower, and a custom walk-in closet. Two additional guest suites with ensuite baths and a versatile playroom complete the second floor, offering both comfort and privacy. Final luxury touches still to come include copper gas lamps, copper gutters, and a private front yard with a gated
USD 6,295,000
3100 Kerbey Ln
12 pictures
House · for sale
USD 1,695,000
USD 779/sq.ft
3100 Kerbey Ln
City View, West Lake Hills city Austin CCD Travis County Texas
· 2,174 sq.ft · 4 Bedrooms · 3 Baths · House
· Garden · Office room · Equipped kitchen
City View, West Lake Hills city Austin CCD Travis County Texas · 2,174 sq.ft · 4 Bedrooms · 3 Baths · House · Garden · Office room · Equipped kitchen
Located in the heart of Bryker Woods, this thoughtfully restored single-story home features four spacious bedrooms, including a primary suite tucked into its own private wing. New and refinished hardwood floors run throughout the home, seamlessly marrying modern updates with its original 1930s character. A new, chef’s kitchen features designer selections like soapstone countertops, an Ann Sacks terrazzo backsplash, and Brizo fixtures. The primary suite also boasts Brizo fixtures, as well as hand-cut Zia zellige tile and a custom walnut vanity. Beyond its charm and thoughtful updates, the home is exceptionally functional. Custom built-ins create a dedicated office space while adding visual interest. Ample storage is found throughout, including a spacious mudroom with custom cabinetry and a designated laundry room space. And, each of the three bathrooms is outfitted with both a shower and a bathtub. Both the front and back yards offer inviting spaces for relaxation and play, enhanced by
USD 1,695,000
3415 Shinoak Dr
12 pictures
House · for sale
USD 1,365,000
USD 681/sq.ft
3415 Shinoak Dr
City View, West Lake Hills city Austin CCD Travis County Texas
· 2,002 sq.ft · 3 Bedrooms · 2 Baths · House
· Patio · Garden · Office room · Fireplace · Equipped kitchen
City View, West Lake Hills city Austin CCD Travis County Texas · 2,002 sq.ft · 3 Bedrooms · 2 Baths · House · Patio · Garden · Office room · Fireplace · Equipped kitchen
Welcome to 3415 Shinoak Drive, an exquisite mid-century residence tucked into the hills of the highly sought-after Balcones Park neighborhood. This beautifully updated single-story, 3-bedroom, 2-bathroom home offers a perfect blend of modern luxury and classic charm in an unbeatable central Austin location. Perched gracefully on the hill of a peaceful cul-de-sac off prestigious Balcones Drive, historic stone walls and brick stairs welcome you to this. 31 acre property where nature abounds. Inside, you'll find white oak hardwood floors, a fully updated kitchen, recessed and accent lighting, a custom natural stone fireplace, classic built-ins, three spacious bedrooms, a private home office, and an additional flex/work space. The back of the home features French and sliding doors, along with a charming bay window, which usher in great natural light. Step outside to enjoy truly serene surroundings on the private patio and in the large, lush, landscaped backyard with raised garden beds, bea
USD 1,365,000
801 The High Rd
12 pictures
House · for sale
USD 1,990,000
USD 876/sq.ft
801 The High Rd
City View, West Lake Hills city Austin CCD Travis County Texas
· 2,271 sq.ft · 3 Bedrooms · 2 Baths · House
City View, West Lake Hills city Austin CCD Travis County Texas · 2,271 sq.ft · 3 Bedrooms · 2 Baths · House
Nature, Privacy, Views, and Downtown Access — All in One Address. This modern treehouse retreat presents a rare opportunity to own a move-in ready architectural home in the Westlake area at a price where nothing like this exists. Set on a usable, level lot surrounded by mature trees and natural beauty, the property offers a combination of privacy, flexibility, and design that is increasingly difficult to find under $2M. Originally built in 2009 and thoughtfully designed far ahead of its time, the home feels remarkably current. While many homes in this price range throughout Westlake are older, dated, or in need of significant renovation, this residence offers clean architectural lines, modern livability, and an immediate lock-and-leave lifestyle without compromise. Walls of glass frame the surrounding trees like living artwork, while natural light and shifting shadows animate the interiors throughout the day. Every window placement feels intentional, creating a seamless connection betw
USD 1,990,000
1907 Lakeshore Drive, Austin, US, TX
5 pictures
House · for sale
USD 14,950,000
1907 Lakeshore Drive, Austin, US, TX
City View, West Lake Hills city Austin CCD Travis County Texas
· 5 Bedrooms · 6 Baths · House
· Garden · Deck · Fireplace · Equipped kitchen · Swimming pool
City View, West Lake Hills city Austin CCD Travis County Texas · 5 Bedrooms · 6 Baths · House · Garden · Deck · Fireplace · Equipped kitchen · Swimming pool
This is Lake Austin living—elevated. Beyond the private gates, an architectural triumph awaits. The circular driveway winds toward a residence that commands attention before you even step inside. Then you open the door—and the world expands. Downtown Austin rises bold on the horizon while Lake Austin stretches endless and tranquil below. This is the view that will redefine your mornings. A living room centered around an indoor fireplace flows into an eat-in kitchen, and the crown jewel lies beyond the deck—panoramic, sweeping, uninterrupted views of the city skyline, Lake Austin, and Lady Bird Lake that shift from golden daybreak to electric twilight. The covered dining space shelters alfresco meals while an outdoor fireplace draws you close on cool evenings. Below, a generous lawn waits for your vision—a sparkling pool, lush gardens, or pure open space. This isn't just outdoor living. This is where life happens. Step inside and feel the weight of true luxury. High-end plaster walls cr
USD 14,950,000
1702 W 30th St
View photo
House · for sale
USD 2,865,000
USD 789/sq.ft
1702 W 30th St
City View, West Lake Hills city Austin CCD Travis County Texas
· 3,627 sq.ft · 4 Bedrooms · 4 Baths · House
· Garden · Equipped kitchen · Swimming pool
City View, West Lake Hills city Austin CCD Travis County Texas · 3,627 sq.ft · 4 Bedrooms · 4 Baths · House · Garden · Equipped kitchen · Swimming pool
Exceptional new construction in one of Central Austin’s most desirable neighborhoods. This architecturally striking home offers 4 bedrooms, each with a private en-suite bath, and a luxurious main-level primary retreat. The oversized backyard delivers a true resort-style experience with a heated pool and spa. Built to a higher standard of quality and efficiency, the home features spray foam insulation, top-of-the-line aluminum energy-efficient windows, and a standing seam metal roof. Superior craftsmanship is evident throughout with premium smooth-close sliding glass doors, custom cabinetry, designer hardware, statement lighting, and extensive marble finishes. Expansive proportions create a sense of openness and sophistication throughout. Builder’s 2-10 warranty included. The main living area impresses with wide-plank hardwood floors, soaring ceilings, and walls of glass that flood the space with natural light while framing the backyard. The chef’s kitchen features custom cabinetry, a d
USD 2,865,000
2511 San Gabriel St
12 pictures
House · for sale
USD 2,195,000
USD 700/sq.ft
2511 San Gabriel St
City View, West Lake Hills city Austin CCD Travis County Texas
· 3,132 sq.ft · 9 Bedrooms · 4 Baths · House
· Deck
City View, West Lake Hills city Austin CCD Travis County Texas · 3,132 sq.ft · 9 Bedrooms · 4 Baths · House · Deck
Amazing investment opportunity in West Campus, int he UNO overlay. Rare opportunity. See the attached Offering Memorandum for the full details. Fully remodeled property with huge cashflow potential. Email me or text me for the investment deck and info and I will send to you right away
USD 2,195,000
2428 Jarratt Ave, Austin, TX 78703 | MLS #4717
View photo
House · for sale
USD 3,650,000
USD 985/sq.ft
2428 Jarratt Ave, Austin, TX 78703 | MLS #4717
City View, West Lake Hills city Austin CCD Travis County Texas
· 3,703 sq.ft · 4 Bedrooms · 4 Baths · House
· Cellar
City View, West Lake Hills city Austin CCD Travis County Texas · 3,703 sq.ft · 4 Bedrooms · 4 Baths · House · Cellar
Set on a quiet, tree-lined stretch of one of Pemberton Heights’ most cherished streets, 2428 Jarratt Avenue is a rare offering that blends nearly a century of Austin character with thoughtful, design-driven living. Built in 1932 and set on a. 22-acre lot, this 4-bedroom, 3.5-bath residence spans 3,704 square feet, with an additional 600-square-foot basement that stays cool year round. Perfect for hobbies and storage! Over time, the home has evolved with care, maintaining its architectural integrity while adapting to modern life. Today, under the stewardship of current owners, the residence has been thoughtfully curated to honor its original character while introducing fresh, livable interiors. Original details and distinctive architectural elements remain intact, complemented by layered, transitional design that feels both vibrant and timeless. The layout offers exceptional versatility, with multiple living areas including two living rooms and an additional sitting room, a dedicated of
USD 3,650,000
2609 Maria Anna Road, Austin, US, TX
5 pictures
House · for sale
USD 2,695,000
2609 Maria Anna Road, Austin, US, TX
City View, West Lake Hills city Austin CCD Travis County Texas
· 5 Bedrooms · 4 Baths · House
· Deck · Equipped kitchen · Swimming pool
City View, West Lake Hills city Austin CCD Travis County Texas · 5 Bedrooms · 4 Baths · House · Deck · Equipped kitchen · Swimming pool
Living like a single story, this Tarrytown home is quietly tucked away yet ideally positioned near all the conveniences of the neighborhood. Enjoy a spacious, thoughtfully designed kitchen featuring a breakfast bar, six-burner Wolf gas cooktop, oven and microwave, two Bosch dishwashers, a built-in Miele espresso machine, Sub-Zero refrigerator and a generous walk-in pantry. The kitchen opens to a cozy breakfast nook with direct access to the newly painted deck, while a convenient pass-through window to the outdoor grill bar creates a seamless connection between indoor and outdoor entertaining spaces. The bedroom wing is privately positioned on one level, offering four well-appointed bedrooms. The primary suite enjoys peaceful pool views and opens to the back deck, creating a quiet retreat. All four bathrooms throughout the home have been recently updated, delivering a cohesive, refreshed feel with contemporary finishes. A dedicated study near the entry provides flexible space for workin
USD 2,695,000
3001 Funston St
12 pictures
House · for sale
USD 1,749,000
USD 660/sq.ft
3001 Funston St
City View, West Lake Hills city Austin CCD Travis County Texas
· 2,648 sq.ft · 4 Bedrooms · 3 Baths · House
City View, West Lake Hills city Austin CCD Travis County Texas · 2,648 sq.ft · 4 Bedrooms · 3 Baths · House
House will go off the market june 15th if not under contract! Located on the East side of Funston, in the storybook neighborhood of Bryker Woods. Beautiful, 4/3 new construction home situated on an oversized corner lot, in one of Central Austin’s most adorable neighborhoods, Bryker Woods. Featuring an open floor plan with soaring ceilings and excellent craftsmanship and design. With over 30 years of experience, Russell Smith consistently delivers superior quality homes with the utmost attention to detail and functionality. 3001 Funston offers a fantastic living experience in a quaint neighborhood that is minutes to downtown, Lake Austin, Lady Bird Lake, multiple restaurants, shops, parks, trails and easy access to Route 1 (Mopac). Just some of the noteworthy details include souring ceilings, primary bedroom with spa like bath and spacious closet and a second bedroom and bath downstairs, quartz countertops, Bertazzoni stainless steel refrigerator, microwave, range and oven, Zephyr Wine
USD 1,749,000
304 Almarion Drive, Austin, US, TX
5 pictures
House · for sale
Request Details
304 Almarion Drive, Austin, US, TX
City View, West Lake Hills city Austin CCD Travis County Texas
· 5 Bedrooms · 6 Baths · House
City View, West Lake Hills city Austin CCD Travis County Texas · 5 Bedrooms · 6 Baths · House
For more information: Where architecture meets the Austin skyline. Welcome to The Monarch, a landmark residence set on what was once part of the original Hatley estate, the historic founding grounds of Rollingwood. From this commanding vantage point, one of the most sought after in the neighborhood, the entire city unfolds before you. The downtown skyline rises in full panoramic view, with Lake Austin glimmering alongside. The vista is not distant or abstract. It is immediate, cinematic, alive. The rhythm of the city feels close enough to touch. You can even see the main stage of Austin City Limits. Designed by renowned architect Christopher Sanders, The Monarch stands as his final residential work of art, a vision realized through light, proportion, and purpose. His signature folded hinge design opens, angles, and unfolds to the views like wings, allowing every upstairs bedroom and living space to look directly into the heart of downtown. The skyline becomes a living backdrop, shiftin
Request Details
2803 Bridle Path
12 pictures
House · for sale
USD 1,950,000
USD 713/sq.ft
2803 Bridle Path
City View, West Lake Hills city Austin CCD Travis County Texas
· 2,734 sq.ft · 3 Bedrooms · 2 Baths · House
· Office room · Equipped kitchen
City View, West Lake Hills city Austin CCD Travis County Texas · 2,734 sq.ft · 3 Bedrooms · 2 Baths · House · Office room · Equipped kitchen
Charming home situated on a coveted, tree-lined street in the heart of Tarrytown, surrounded by mature heritage trees. Thoughtfully remodeled in 2006 with a recently updated kitchen, this home seamlessly blends classic character with modern comforts. Light-filled living spaces feature high ceilings, beautiful wood floors, and an abundance of natural light throughout. The private primary suite boasts high ceilings and a peaceful retreat. A dedicated office includes two built-in desks and cabinetry, ideal for working from home. The large gourmet chef’s kitchen is designed for entertaining, showcasing notable appliances, an oversized island, and breakfast bar. Enjoy an exceptional walkable lifestyle just steps from award-winning Casis Elementary, Hula Hut, Mozart’s Coffee Roasters, and Lake Austin
USD 1,950,000
1510 Gaston Ave
12 pictures
House · for sale
USD 3,500,000
USD 716/sq.ft
1510 Gaston Ave
City View, West Lake Hills city Austin CCD Travis County Texas
· 4,887 sq.ft · 4 Bedrooms · 4 Baths · House
· Patio · Garden · Fireplace · Equipped kitchen · Swimming pool
City View, West Lake Hills city Austin CCD Travis County Texas · 4,887 sq.ft · 4 Bedrooms · 4 Baths · House · Patio · Garden · Fireplace · Equipped kitchen · Swimming pool
Located in the historic Pemberton Heights neighborhood, 1510 Gaston Avenue is a classic example of Georgian Revival architecture. Built in 1942 for the Corley family, this lovely traditional home has only had two owners and is now offered for sale for the first time in over 60 years. The floor plan was designed to accommodate a large family and features a beautiful formal living room and a spacious great room, both with wood-burning fireplaces. The formal dining room and kitchen are connected by a walk-through butler’s pantry, and a wet bar adjacent to the kitchen and breakfast area is ideal for entertaining. A downstairs primary bedroom suite was added in the 1980s and features a double bath, a dressing room with his and hers walk-in closets, a fireplace and sitting area, and French doors leading out to the backyard and patio. Upstairs are four additional bedrooms including unique built-in beds and dressers, three baths, and a playroom or office. Outside, the large swimming pool with
USD 3,500,000
3204 Greenlee Drive, Austin, US, TX
View photo
House · for sale
USD 14,000,000
3204 Greenlee Drive, Austin, US, TX
City View, West Lake Hills city Austin CCD Travis County Texas
· 6 Bedrooms · 9 Baths · House
City View, West Lake Hills city Austin CCD Travis County Texas · 6 Bedrooms · 9 Baths · House
More information: Introducing The Estelle, a soon to be completed European inspired legacy residence set behind gates on one of Tarrytown’s most prestigious and private streets. Positioned on a rare 0.65 acre parcel and masterfully crafted by Nomad Design Build with interiors by Jenny Mason Designs, this extraordinary new construction represents one of the most significant residential offerings nearing completion in central Austin. Spanning approximately 9,500 square feet, The Estelle blends classical European architecture with refined modern execution. Soaring ceilings, sculptural twin staircases, paneled walls, and bespoke millwork establish an atmosphere of architectural drama balanced by warmth and restraint. Every element has been intentionally composed, resulting in a residence defined by cohesion, craftsmanship, and enduring elegance. Designed as a true hosting and lifestyle estate, the home unfolds through a remarkable sequence of entertaining spaces rarely found within a singl
USD 14,000,000
3302 Cherry Tree Cir
12 pictures
House · for sale
USD 2,499,999
USD 723/sq.ft
3302 Cherry Tree Cir
City View, West Lake Hills city Austin CCD Travis County Texas
· 3,455 sq.ft · 4 Bedrooms · 3 Baths · House
· Garden · Equipped kitchen
City View, West Lake Hills city Austin CCD Travis County Texas · 3,455 sq.ft · 4 Bedrooms · 3 Baths · House · Garden · Equipped kitchen
Repriced to move! Substantial price reduction by 10% making this midcentury backyard oasis the best value to be found anywhere between Tarrytown and Balcones Park! Fully remodeled and move in ready, this stunning home pairs dazzling midcentury interior design with an oversized backyard and spectacular outdoor living spaces. Spanning nearly 3,500 square feet with 4 bedrooms and 3.5 bathrooms. The main level offers a two spacious living and dining areas, featuring wide plank white oak floors throughout. In the kitchen, you’ll find chef’s appliances by Bertazzoni, rich maple cabinetry, and white Silestone countertops, accented by original period pendant lighting, a butler’s pantry, dedicated coffee bar, and a custom mahogany wall with a built-in bench—a nod to the home’s 1960s heritage. The primary suite offers abundant opportunities for rejuvenation. An extra-large shower beckons with a rainfall shower head, while the double sink vanity showcases designer fixtures and eye-catching wall c
USD 2,499,999
1012 Gaston Ave, Austin, TX 78703 | MLS #5174
View photo
House · for sale
USD 6,495,000
USD 1,400/sq.ft
1012 Gaston Ave, Austin, TX 78703 | MLS #5174
City View, West Lake Hills city Austin CCD Travis County Texas
· 4,639 sq.ft · 5 Bedrooms · 5 Baths · House
· Garden · Balcony · Equipped kitchen · Swimming pool
City View, West Lake Hills city Austin CCD Travis County Texas · 4,639 sq.ft · 5 Bedrooms · 5 Baths · House · Garden · Balcony · Equipped kitchen · Swimming pool
Tucked along Shoal Creek with private access to Pease Park and the Shoal Creek Trail, The Heritage House is a rare architectural jewel in Austin’s coveted Pemberton Heights. Just minutes from downtown, the home feels worlds away—immersed in a canopy of heritage oaks and natural serenity. The residence embodies intentional design and thoughtful craftsmanship. A dramatic dual-sided glass entry sets the tone for interiors where sunlight, organic materials, and meticulous detailing converge. Wide-plank white oak floors, shiplap walls, and soaring ceilings flow through an open layout anchored by a striking kitchen of reclaimed oak cabinetry, soapstone counters, and a Viola marble–clad wet bar. The primary suite offers treetop seclusion with a spa-like marble bath, soaking tub, walk-in closet, and private balcony. Upstairs, a spacious flex room easily transforms into a lounge, studio, or playroom. Outdoors, a screened porch opens to terraced gardens and a flat area designed for a pool and ou
USD 6,495,000
4703 Timberline Dr
12 pictures
House · for sale
USD 6,350,000
USD 986/sq.ft
4703 Timberline Dr
City View, West Lake Hills city Austin CCD Travis County Texas
· 6,437 sq.ft · 6 Bedrooms · 5 Baths · House
City View, West Lake Hills city Austin CCD Travis County Texas · 6,437 sq.ft · 6 Bedrooms · 5 Baths · House
THE EPITOME OF PRECISION & PROXIMITY Nestled on a serene, quiet street within the independent city limits of Rollingwood, this 6-bedroom, 5.5-bath masterpiece offers a rare fusion of small-town exclusivity and cosmopolitan access. Representing a'move-in-perfect' opportunity, this estate is engineered for the buyer who demands a turn-key lifestyle without compromise. Spanning a meticulously curated floor plan, the home reflects a'Hill Country Timeless Modern' aesthetic, defined by airy volumes, seamless indoor-outdoor transitions & designer touches. Every square inch has been maintained to an immaculate, OCD-standard, ensuring a'brand new' sensation from the moment you cross the threshold. This home features technical superiority with full Lutron automation, Sonos system throughout & Ring security cameras. A standout feature of this residence is the thoughtfully designed Private Casita. Accessible via its own ground level exterior entry & upper-level interior entry, this space can be us
USD 6,350,000

Get email alerts

Don't miss out: be the first to know about new properties

The alert was correctly created

On subscribing you accept the conditions of use and the privacy policy
Alert
Receive new ads in your inbox
Save this search
Receive alerts for new listings

We'll send you an email when we have new properties for: "Houses for sale in City View, West Lake Hills city Austin CCD Travis County Texas"

The alert was correctly created

West University, Austin city Austin CCD Travis County Texas
West Campus, Austin city Austin CCD Travis County Texas
Get email alerts and be the first to see new listings
Required field
On subscribing I accept the terms of the privacy policy
Perfect! You'll soon start receiving new listings via email
Alert
Receive an email when we have new ads for Houses for sale in City View, West Lake Hills city Austin CCD Travis County Texas
Save this search
Filters

Bedrooms

Size (sq.ft)

sq.ft
sq.ft

Price

USD
USD

Property type

Bathrooms

Clear all filters
Receive notifications when new entries are published.