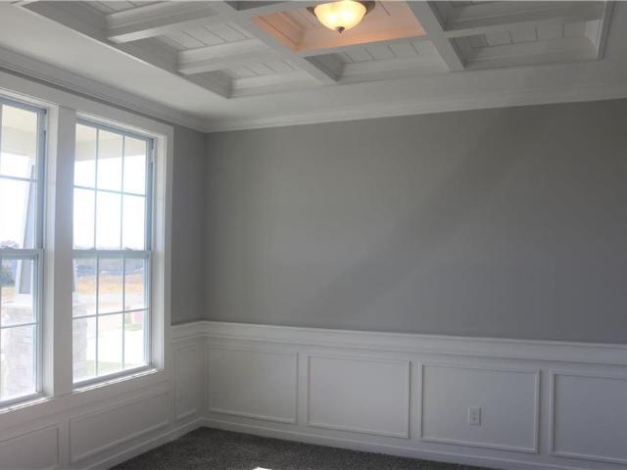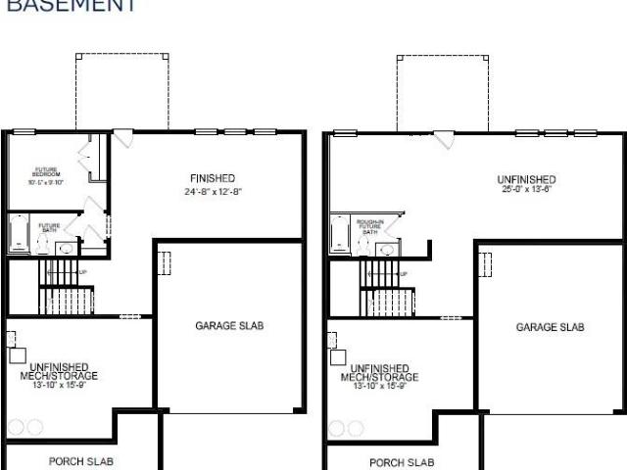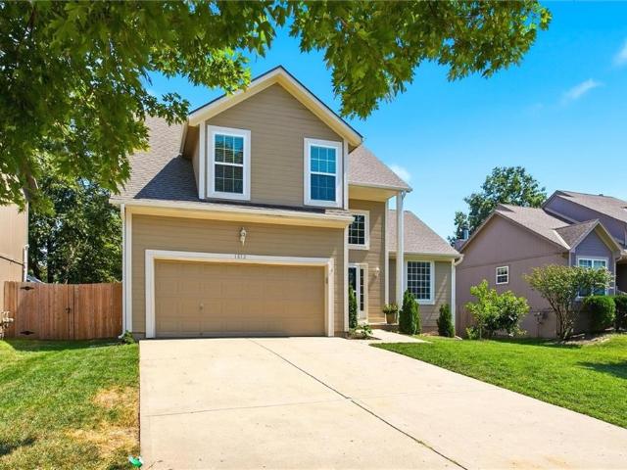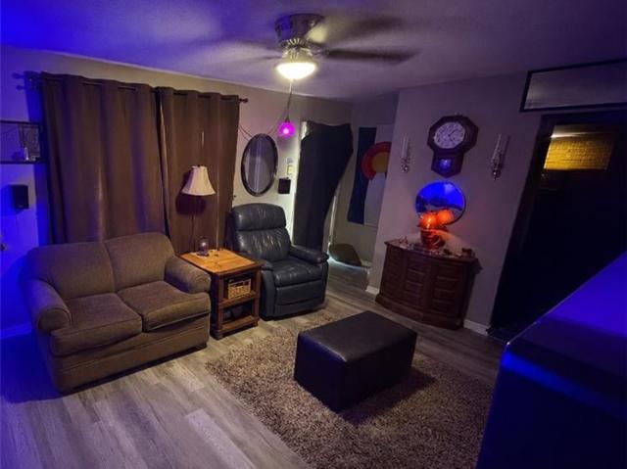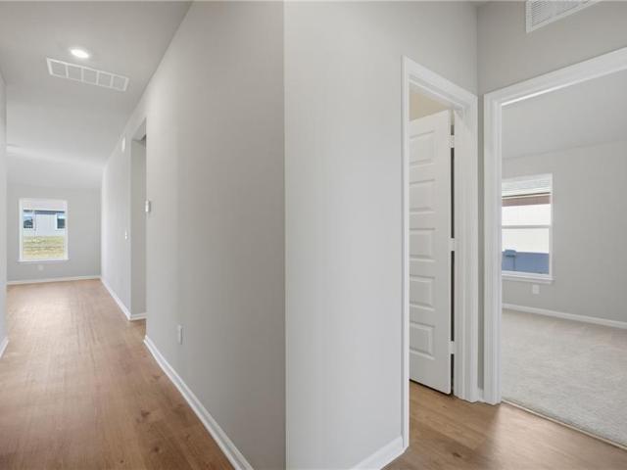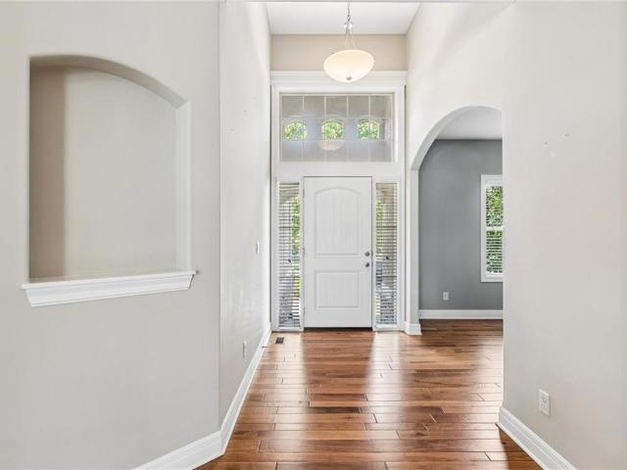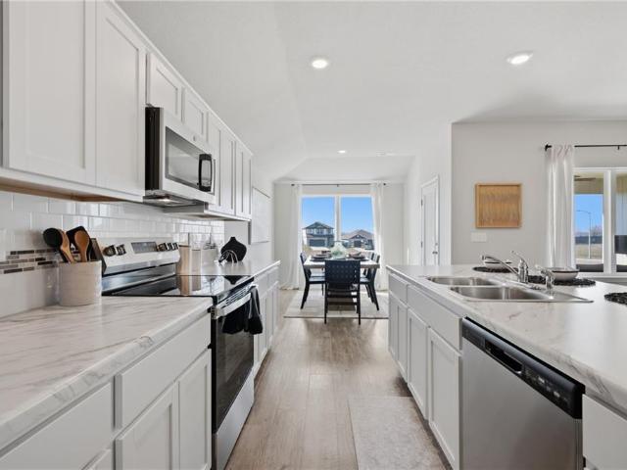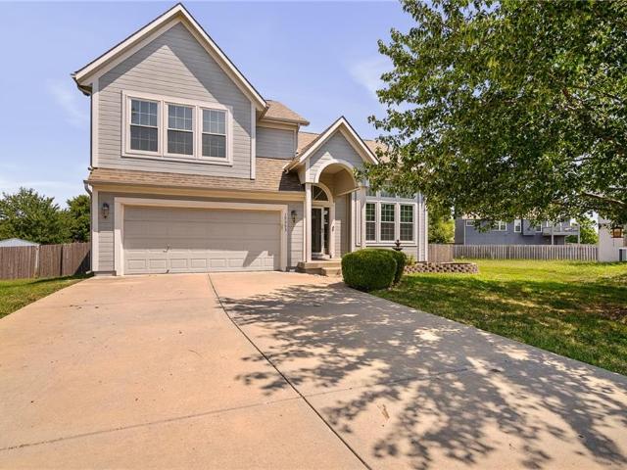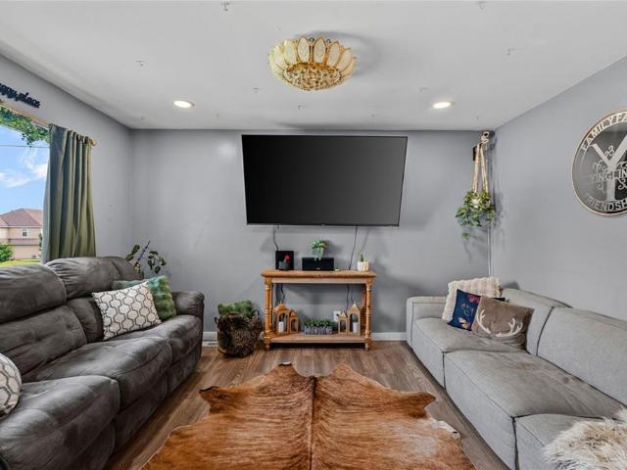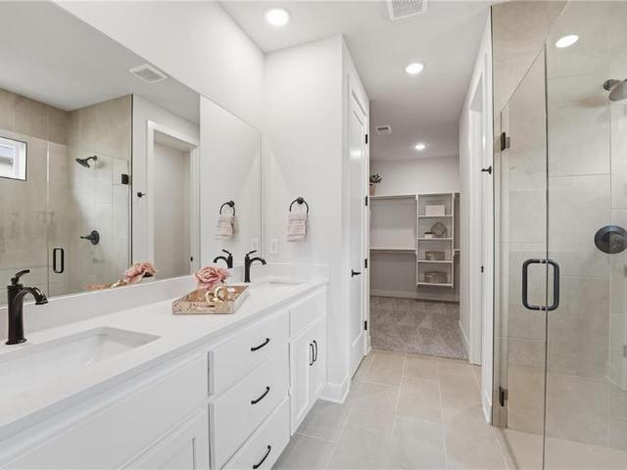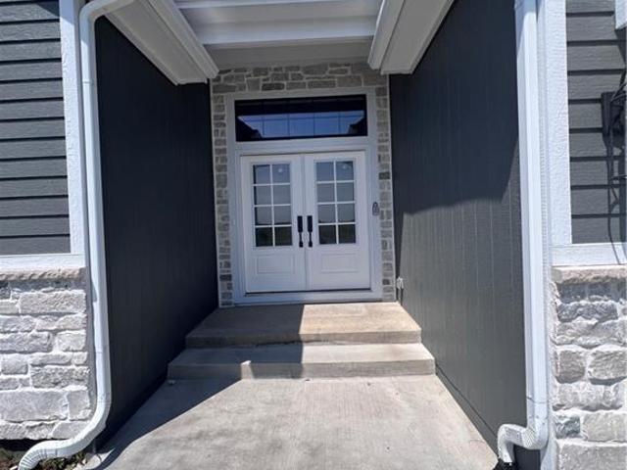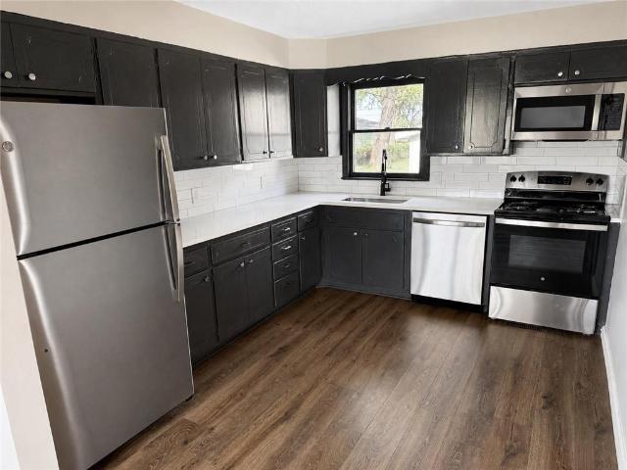
281 properties for sale in Clare, Olathe city Johnson County Kansas

18812 Bittersweet Drive
View photo
House · for sale
USD 601,990
USD 183/sq.ft
18812 Bittersweet Drive
Clare, Olathe city Johnson County Kansas
· 3,283 sq.ft · 5 Bedrooms · 4 Baths · House
· Garden · Office room · Deck · Fireplace · Equipped kitchen · Cellar
Clare, Olathe city Johnson County Kansas · 3,283 sq.ft · 5 Bedrooms · 4 Baths · House · Garden · Office room · Deck · Fireplace · Equipped kitchen · Cellar
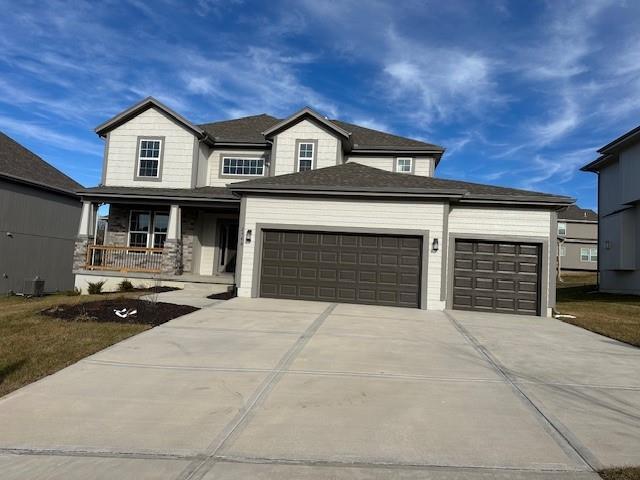
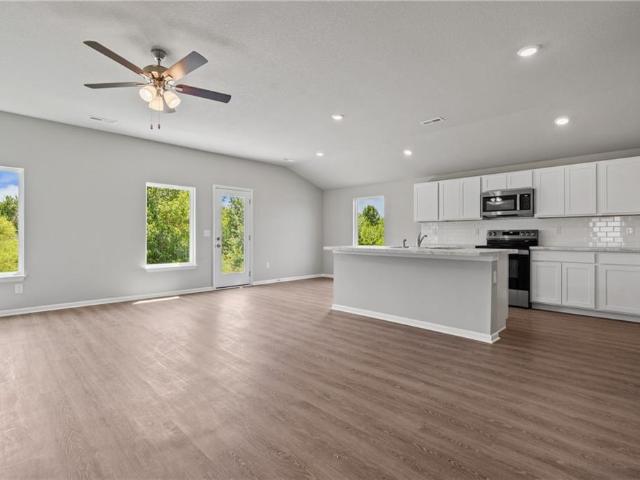
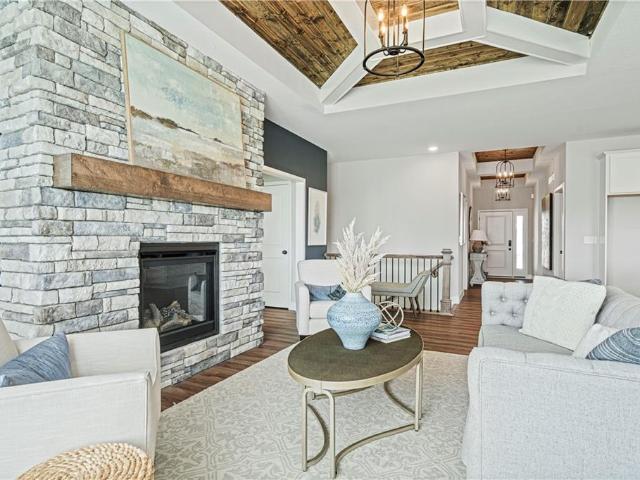
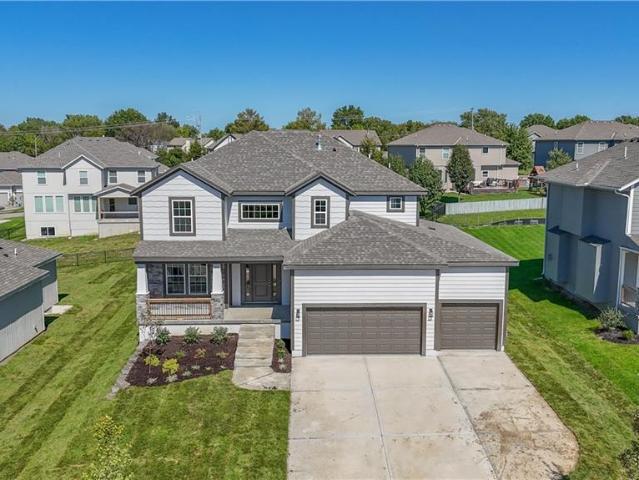
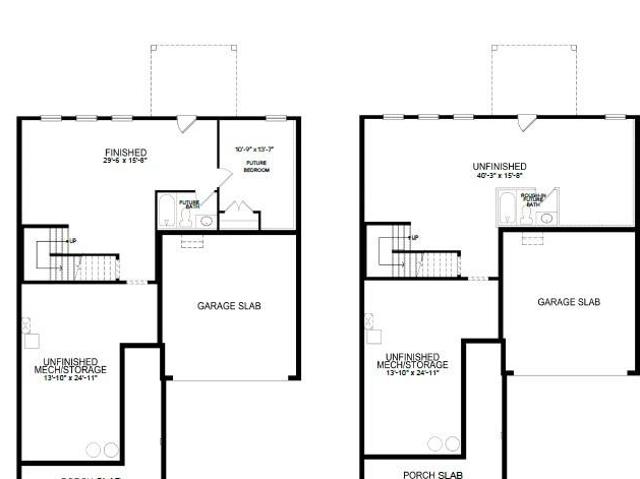
Edisto by D.R. Horton, this home offers three finished floors of living space including a finished daylight basement(a recreational room, 5th bedroom perfect for guests or a home office, a full bathroom, and unfinished storage/mechanical space). The open-concept design includes a kitchen with an island, walk-in pantry, 36' cabinets with crown molding, quartz countertops, ceramic tile backsplash, large undermount sink, and Whirlpool stainless steel appliances including a gas range. The owner's retreat includes two walk-in closet and en-suite bath with stand alone tub. Featuring a tiled shower, raised height' vanity with a quartz top, double bowls, and Moen matte black fixtures throughout. 9' ceilings on main level, a cozy stone fireplace, modern style baseboards and trim. Double wall exterior construction using durable James Hardie Siding features a 15-year color match guarantee makes this home maintenance friendly. Landscaped and sodded yards with irrigation, and a back deck provides i
USD 601,990
18824 Bittersweet Drive
View photo
House · for sale
USD 619,990
USD 165/sq.ft
18824 Bittersweet Drive
Clare, Olathe city Johnson County Kansas
· 3,735 sq.ft · 5 Bedrooms · 4 Baths · House
· Garden · Office room · Deck · Fireplace · Equipped kitchen · Cellar
Clare, Olathe city Johnson County Kansas · 3,735 sq.ft · 5 Bedrooms · 4 Baths · House · Garden · Office room · Deck · Fireplace · Equipped kitchen · Cellar
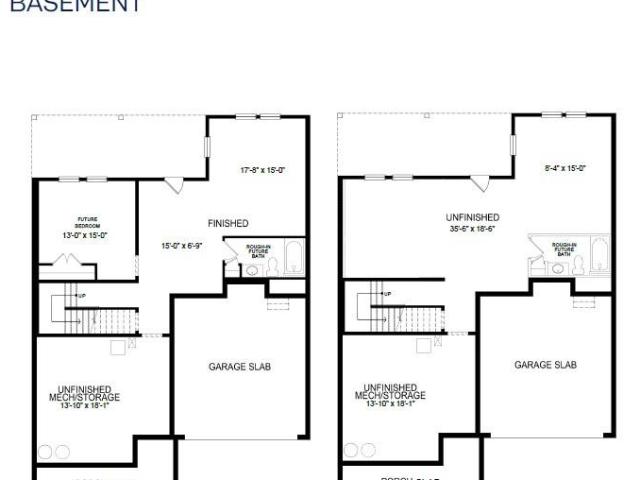
Lawson by D.R. Horton, this home offers three finished floors of living space including a finished daylight basement(a recreational room, 5th bedroom perfect for guests or a home office, a full bathroom, and unfinished storage/mechanical space). The open-concept design includes a kitchen with an island, walk-in pantry, 36' cabinets with crown molding, quartz countertops, ceramic tile backsplash, large undermount sink, and Whirlpool stainless steel appliances including a gas range. The owner's retreat includes two walk-in closet and en-suite bath with stand alone tub. Featuring a tiled shower, raised height' vanity with a quartz top, double bowls, and Moen matte black fixtures throughout. 9' ceilings on main level, a cozy stone fireplace, modern style baseboards and trim. Double wall exterior construction using durable James Hardie Siding features a 15-year color match guarantee makes this home maintenance friendly. Landscaped and sodded yards with irrigation, and a back deck provides i
USD 619,990
1409 W ALTA Lane
View photo
House · for sale
USD 340,000
USD 17/sq.ft
1409 W ALTA Lane
Clare, Olathe city Johnson County Kansas
· 19,999 sq.ft · 4 Bedrooms · 2 Baths · House
· Garden · Deck · Equipped kitchen · Parking
Clare, Olathe city Johnson County Kansas · 19,999 sq.ft · 4 Bedrooms · 2 Baths · House · Garden · Deck · Equipped kitchen · Parking
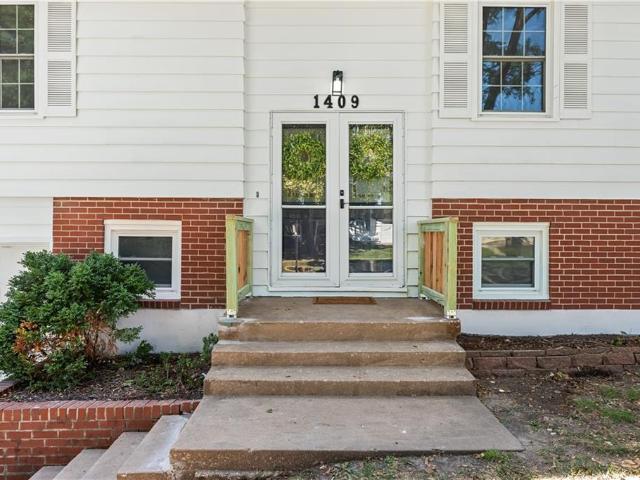
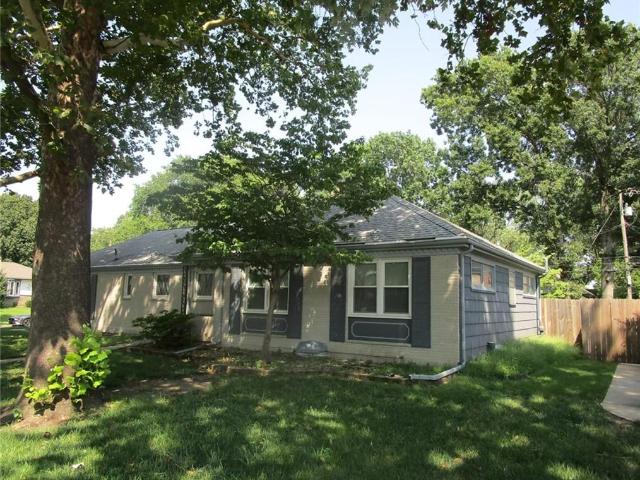
Professional photos coming Saturday! Welcome to this beautifully renovated 4-bedroom, 2.5-bath home offering approximately 2,000 square feet in Olathe’s Rolling Ridge South neighborhood. Thoughtfully updated from top to bottom, this move-in-ready home combines modern finishes with the warmth and character of its original hardwood floors. The refreshed kitchen features quartz countertops, a new tile backsplash, freshly painted cabinetry, updated hardware, appliances and a spacious island. Each bathroom has been completely remodeled with new vanities, fixtures, tile flooring and beautifully tiled tub and shower surrounds. Additional improvements include a brand-new roof (warranty attached), fresh interior and exterior paint, new LVP and tile flooring, refinished hardwood floors, recessed lighting, updated ceiling fans, new door hardware and updated switches and outlets throughout. Outside, enjoy a freshly updated deck, spacious yard and attached two-car garage. Conveniently located near
USD 340,000
20752 W 188th Street
View photo
House · for sale
USD 512,990
USD 225/sq.ft
Updated
20752 W 188th Street
Clare, Olathe city Johnson County Kansas
· 2,271 sq.ft · 4 Bedrooms · 3 Baths · House
· Garden · Deck · Fireplace · Equipped kitchen · Parking
Clare, Olathe city Johnson County Kansas · 2,271 sq.ft · 4 Bedrooms · 3 Baths · House · Garden · Deck · Fireplace · Equipped kitchen · Parking
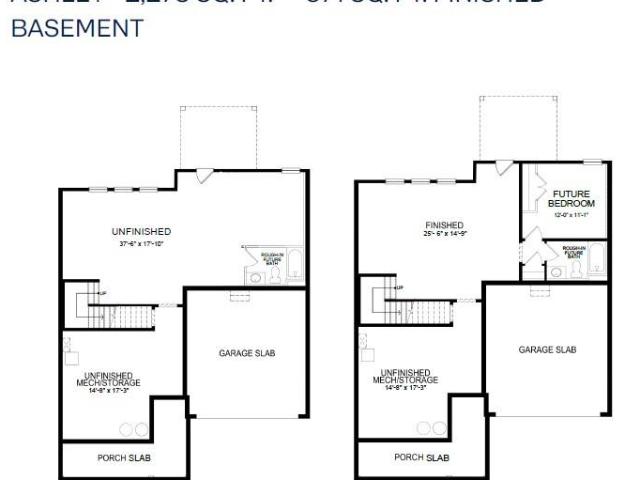
Ashley by D.R. Horton, this home is on a cul-de-sac. The open-concept design includes a kitchen with an island, walk-in pantry, 36' cabinets with crown molding, quartz countertops, ceramic tile backsplash, large undermount sink, and Whirlpool stainless steel appliances including a gas range. The owner's retreat includes two walk-in closet and en-suite bath with stand alone tub. Featuring a tiled shower, raised height' vanity with a quartz top, double bowls, and Moen matte black fixtures throughout. 9' ceilings on main level, a cozy stone fireplace, modern style baseboards and trim. Double wall exterior construction using durable James Hardie Siding features a 15-year color match guarantee makes this home maintenance friendly. Landscaped and sodded yards with irrigation, and a back deck provides ideal space for outdoor relaxation or entertaining. A 2-car garage with 10-ft ceilings provides abundant parking and storage. This home is built with quality craftsmanship and a suite of include
USD 512,990
32078 W 170th Terrace
View photo
House · for sale
USD 441,900
USD 185/sq.ft
32078 W 170th Terrace
Clare, Olathe city Johnson County Kansas
· 2,379 sq.ft · 5 Bedrooms · 3 Baths · House
· Office room · Terrace · Equipped kitchen · Cellar
Clare, Olathe city Johnson County Kansas · 2,379 sq.ft · 5 Bedrooms · 3 Baths · House · Office room · Terrace · Equipped kitchen · Cellar
Freshly listed and built to deliver serious value, this five-bedroom, three-bathroom house offers2,389 square feet of polished, practical living in a convenient Gardner setting. Its thoughtful floor plan and quality finishes make it an appealing alternative to settling for less. 11'ceilings give the open living area an airy sense of scale, while quartz surfaces bring a refined finish throughout. Stainless steel appliances keep the kitchen ready for everything from quick breakfasts to weekend cooking projects. Nearby, the combined mudroom and laundry area handles daily comings and goings without letting the clutter win. The main floor includes the primary bedroom and a second bedroom, plus a bonus third room suited to an office, flex room, or additional sleeping space. In the primary bathroom, double vanities, a tiled shower, and a jetted tub create a comfortable place to begin and end the day. Downstairs, the finished lower level provides two more bedrooms along with useful basement st
USD 441,900
2309 Wabash Street
View photo
House · for sale
USD 664,950
USD 243/sq.ft
2309 Wabash Street
Clare, Olathe city Johnson County Kansas
· 2,734 sq.ft · 5 Bedrooms · 4 Baths · House
· Office room · Fireplace · Equipped kitchen · Parking
Clare, Olathe city Johnson County Kansas · 2,734 sq.ft · 5 Bedrooms · 4 Baths · House · Office room · Fireplace · Equipped kitchen · Parking
This stunning 2-story Harlow 5 home offers 5 bedrooms, 4 baths, and a spacious 3-car garage in the highly sought-after Prairie Farms community. From the moment you enter, you’ll be impressed by the beautiful turned staircase and gleaming hardwood floors in dining room, entry, kitchen and great room. The formal dining room features built-in cabinetry on both sides and flows seamlessly into a bright, open great room with a cozy fireplace and abundant natural light. The adjacent dining area and chef’s kitchen are an entertainer’s dream—highlighted by hardwood floors, granite countertops, a large center island, apron-front sink, painted custom cabinets with soft-close doors and drawers, upgraded hardware, stainless steel appliances, built-in microwave, and a generous walk-in pantry. A main-level bedroom with a closet offers flexibility as a guest suite, office, playroom, craft space, or more. Upstairs, the luxurious owner’s suite boasts a spa-like bathroom with double granite vanities, til
USD 664,950
2259 W Elm Street
View photo
House · for sale
USD 664,950
USD 233/sq.ft
2259 W Elm Street
Clare, Olathe city Johnson County Kansas
· 2,852 sq.ft · 5 Bedrooms · 4 Baths · House
· Equipped kitchen · Parking
Clare, Olathe city Johnson County Kansas · 2,852 sq.ft · 5 Bedrooms · 4 Baths · House · Equipped kitchen · Parking
Sydney III features an open floor plan where function meets design. Walk in to nice flex space for office, play room or dining room. Open floor plan with large kitchen island and walk in pantry. Boot bench and charging station are so handy when entering from garage. Bedroom on main floor with full bathroom. Upstairs features huge master bedroom with his/her vanities and free standing tub to relax in. Large walk in shower with dual shower heads. Convenient laundry room off master closet. 3 other generous sized secondary bedrooms upstairs. Photos are of previous homes and may show some optional features
USD 664,950
20757 W 188th Terrace
View photo
House · for sale
USD 521,990
USD 212/sq.ft
20757 W 188th Terrace
Clare, Olathe city Johnson County Kansas
· 2,454 sq.ft · 4 Bedrooms · 3 Baths · House
· Garden · Terrace · Deck · Fireplace · Equipped kitchen · Parking
Clare, Olathe city Johnson County Kansas · 2,454 sq.ft · 4 Bedrooms · 3 Baths · House · Garden · Terrace · Deck · Fireplace · Equipped kitchen · Parking
Cooper by D.R. Horton, on a cu-de-sac. The open-concept design includes a kitchen with an island, walk-in pantry, 36' cabinets with crown molding, quartz countertops, ceramic tile backsplash, large undermount sink, and Whirlpool stainless steel appliances including a gas range. The owner's retreat includes two walk-in closet and en-suite bath with stand alone tub. Featuring a tiled shower, raised height' vanity with a quartz top, double bowls, and Moen matte black fixtures throughout. 9' ceilings on main level, a cozy stone fireplace, modern style baseboards and trim. Double wall exterior construction using durable James Hardie Siding features a 15-year color match guarantee makes this home maintenance friendly. Landscaped and sodded yards with irrigation, and a back deck provides ideal space for outdoor relaxation or entertaining. A 2-car garage with 10-ft ceilings provides abundant parking and storage. This home is built with quality craftsmanship and a suite of included luxury and s
USD 521,990
1012 N Clinton Street
View photo
House · for sale
USD 387,000
USD 194/sq.ft
1012 N Clinton Street
Clare, Olathe city Johnson County Kansas
· 1,991 sq.ft · 3 Bedrooms · 2 Baths · House
· Patio · Garden · Office room · Equipped kitchen · Cellar
Clare, Olathe city Johnson County Kansas · 1,991 sq.ft · 3 Bedrooms · 2 Baths · House · Patio · Garden · Office room · Equipped kitchen · Cellar
Welcome home to this well-maintained, move-in ready 3-bedroom, 2.5 bath two-story! The main level features a flexible office or formal dining space, an inviting living room with abundant natural light, and a kitchen with plenty of counter space and a new refrigerator. Main-level laundry includes a two-year-old washer and dryer that stay with the home. Upstairs, you'll find the primary suite with a walk-in closet and private bath, plus two additional bedrooms and second full bathroom. The finished basement provides additional recreation space along with unfinished space for storage or future possibilities. Outside, enjoy the patio and backyard surrounded by a new wood fence with a large gate for easy lawn equipment access. Recent updates include a new roof, new entry and primary bedroom windows, newer blinds throughout, a new back door with built-in blinds, a water heater less than a year old, and carpet and LVP flooring less than two years old. Conveniently located near highways, schoo
USD 387,000
205 N Mahaffie Street
View photo
House · for sale
USD 190,000
USD 267/sq.ft
205 N Mahaffie Street
Clare, Olathe city Johnson County Kansas
· 710 sq.ft · 2 Bedrooms · 1 Bath · House
· Garden · Equipped kitchen
Clare, Olathe city Johnson County Kansas · 710 sq.ft · 2 Bedrooms · 1 Bath · House · Garden · Equipped kitchen
Welcome to this cozy 2-bedroom, 1-bathroom half duplex located in a quiet neighborhood near downtown Olathe. This recently renovated home offers an open living space with plenty of natural light, perfect for relaxing or entertaining. The kitchen features ample cabinet space and an eat-in dining area. Both bedrooms are generously sized with large closets. Outside, enjoy the convenience of a private backyard with space for outdoor activities. With easy access to highways, schools, shopping, and dining, this home is ideal for anyone seeking affordability and convenience in the Olathe area. Whether you're looking for an affordable investment property or a place to call home, this property offers great potential for an owner-occupant
USD 190,000
561 N Evergreen Street
View photo
House · for sale
USD 479,000
USD 180/sq.ft
561 N Evergreen Street
Clare, Olathe city Johnson County Kansas
· 2,659 sq.ft · 4 Bedrooms · 3 Baths · House
· Garden · Parking · Cellar
Clare, Olathe city Johnson County Kansas · 2,659 sq.ft · 4 Bedrooms · 3 Baths · House · Garden · Parking · Cellar
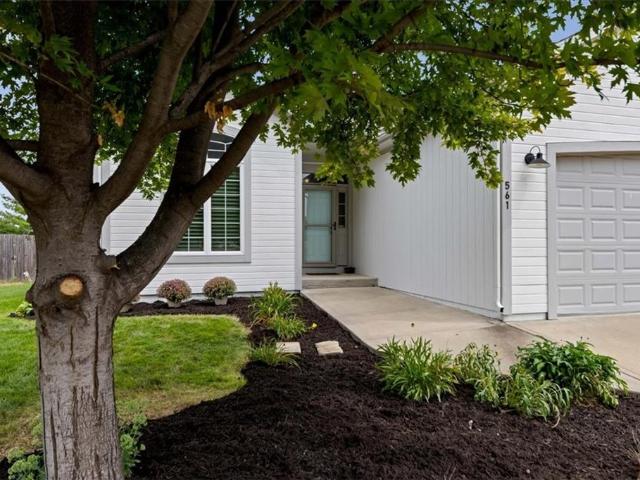
This move-in ready home is stunning! Unique Windsor 2 Floor plan, Findley Homes LLC, built in 2015. Feels BRAND NEW because of how meticulously maintained the ONLY owners have kept it! Tucked away in a private cul-de-sac is this Reverse 1.5 story that has all the upgrades! NEW Stainless Steel Appliances, NEW Water Heater, Granite Countertops, Beautiful Hardwood Floors, Arched Doorways, Main Level Laundry, Exterior Paint is fresh, Oversized Garage, 10 ft Ceilings, Finished Basement with 2 OVERSIZED bedrooms AND a Video Game/Bar Room! The Primary Bedroom and second bedroom are on the main level and walk down the oversized staircase, you'll find another living space and 2 VERY SPACIOUS bedrooms. There is a recently remodeled Media Room with a Wet bar area, perfect for entertaining or just watching a movie! All throughout the house, are BRAND NEW INSTALLED smoke detectors. Back yard is treed and fenced which makes it feel pretty private and secluded. You can't beat this location either, mi
USD 479,000
19304 W 201st Street
View photo
House · for sale
USD 599,000
USD 235/sq.ft
19304 W 201st Street
Clare, Olathe city Johnson County Kansas
· 2,540 sq.ft · 4 Bedrooms · 3 Baths · House
· Fireplace · Equipped kitchen · Parking
Clare, Olathe city Johnson County Kansas · 2,540 sq.ft · 4 Bedrooms · 3 Baths · House · Fireplace · Equipped kitchen · Parking
Get ready to fall in love! Built with the quality craftsmanship of custom builder Joe Gianni, this gorgeous Brookwood Farms home brings the wow factor with a wide-open floor plan, over $40,000 in upgrades, and personality in all the right places. The great room steals the show with beautiful ceiling beams and a dramatic floor-to-ceiling stone fireplace that sets the perfect stage for cozy nights. The kitchen features a convenient walk-in pantry, while main-floor living is made effortless with a dedicated laundry room and a second bedroom right on the main level. The 2026 update list is impressive: fresh exterior paint, new premium carpet and pad, stylish wallpaper, and beautiful wainscoting. Plus, added soundproofing and climate control come built right in with extra insulation between the bedrooms, as well as an insulated garage complete with insulated garage doors. Downstairs, you'll find bedrooms 3 and 4, a third full bathroom, and plenty of unfinished storage space to meet all your
USD 599,000
2240 W Wabash Street
View photo
House · for sale
USD 694,950
USD 257/sq.ft
2240 W Wabash Street
Clare, Olathe city Johnson County Kansas
· 2,702 sq.ft · 4 Bedrooms · 3 Baths · House
· Swimming pool · Cellar
Clare, Olathe city Johnson County Kansas · 2,702 sq.ft · 4 Bedrooms · 3 Baths · House · Swimming pool · Cellar
Welcome to your new home, where contemporary design seamlessly blends with functionality in the coveted Apex floor plan. This home is nestled in the newest phase of the subdivision. This 1.5 reverse split layout offers a perfect balance of comfort and style. A quiet are that is walking distance to neighborhood pool and Lake Olathe. Experience the open-concept living space adorned with abundant natural light, creating an inviting atmosphere for both relaxation and entertainment. This residence boasts 4 bedrooms and 3 bathrooms, providing ample space for the entire family or guests. The lower level features a walkout basement with a versatile rec room, offering endless possibilities for hobbies, gatherings, or a cozy movie night. The home is in the heart of the prestigious Olathe School District, Enjoy the convenience of being within walking distance to the recently updated Lake Olathe, offering a picturesque escape for outdoor activities and family outings. The property is adorned with
USD 694,950
20323 W 195th Street
View photo
House · for sale
USD 357,490
USD 210/sq.ft
Updated
20323 W 195th Street
Clare, Olathe city Johnson County Kansas
· 1,701 sq.ft · 3 Bedrooms · 2 Baths · House
· Patio · Equipped kitchen · Parking
Clare, Olathe city Johnson County Kansas · 1,701 sq.ft · 3 Bedrooms · 2 Baths · House · Patio · Equipped kitchen · Parking
Welcome to Wiswell Farms in Johnson County! This new single-story home offers ample space to live and grow with two bedrooms and a luxurious owner’s suite at the back of the home, complete with a full bathroom and walk-in closet. An open-concept main living area includes a multifunctional kitchen, a spacious family room and a dining room, which enjoys direct access to a covered patio for simple indoor-outdoor living. A two-car garage completes the home. With easy access to Route 7, diverse shopping and restaurants are just a short drive away in nearby Olathe. Contact Lennar today to learn more!
USD 357,490
20310 W 195th Street
View photo
House · for sale
USD 335,490
USD 249/sq.ft
20310 W 195th Street
Clare, Olathe city Johnson County Kansas
· 1,345 sq.ft · 3 Bedrooms · 2 Baths · House
· Patio · Equipped kitchen · Parking
Clare, Olathe city Johnson County Kansas · 1,345 sq.ft · 3 Bedrooms · 2 Baths · House · Patio · Equipped kitchen · Parking
Welcome to Wiswell Farms! This new single-story home blends style with functionality. Two secondary bedrooms share a bathroom in the hall at the front of the home, while the owner’s suite is tucked into the back corner with a private bathroom. Down the hall is the free-flowing main living area, which includes a kitchen with a center island, a welcoming family room and a dining room with a covered rear patio. A convenient two-car garage completes the home. With easy access to Route 7, diverse shopping and restaurants are just a short drive away in nearby Olathe. Contact Lennar today to learn more!
USD 335,490
1052 N Stonecrest Road
View photo
House · for sale
USD 560,000
USD 193/sq.ft
1052 N Stonecrest Road
Clare, Olathe city Johnson County Kansas
· 2,895 sq.ft · 4 Bedrooms · 3 Baths · House
· Gym · Fireplace · Equipped kitchen · Parking · Cellar
Clare, Olathe city Johnson County Kansas · 2,895 sq.ft · 4 Bedrooms · 3 Baths · House · Gym · Fireplace · Equipped kitchen · Parking · Cellar
Spacious true 1.5-story home featuring an open floor plan, soaring ceilings, wood floors and a bright living room with gas fireplace and wall of windows. The kitchen offers granite countertops, a large island and plenty of space for entertaining. The main-level primary suite features a walk-in closet, double vanity, separate tub and shower, plus convenient main-level laundry. Upstairs you'll find a large second living area, three additional bedrooms, a Jack-and-Jill bath, second laundry area and a private bath for the fourth bedroom. One of the biggest highlights is the 1,500+ sq. Ft. unfinished daylight basement, already stubbed for a bath and ready for your final touches, offering incredible potential for additional living space, bedrooms, a home gym, theater or recreation area. With generous living spaces, a drop zone off the garage and room to grow, this home has so much to offer!
USD 560,000
20320 W 195th Street
View photo
House · for sale
USD 343,490
USD 238/sq.ft
20320 W 195th Street
Clare, Olathe city Johnson County Kansas
· 1,442 sq.ft · 3 Bedrooms · 2 Baths · House
· Patio · Equipped kitchen · Parking
Clare, Olathe city Johnson County Kansas · 1,442 sq.ft · 3 Bedrooms · 2 Baths · House · Patio · Equipped kitchen · Parking
Welcome to Wiswell Farms! This convenient single-story plan opens to a sprawling family room with shared access to the modern kitchen and dining area, ideal for seamless modern living. A rear covered patio expands the layout for outdoor activities. At the opposite side of the home, all three bedrooms enjoy peace and privacy, including the tranquil owner’s suite with an attached bathroom. A two-car garage rounds out the layout. With easy access to Route 7, diverse shopping and restaurants are just a short drive away in nearby Olathe. Contact Lennar today to learn more!
USD 343,490
19993 Falcon Ridge Drive
View photo
House · for sale
USD 335,000
USD 154/sq.ft
19993 Falcon Ridge Drive
Clare, Olathe city Johnson County Kansas
· 2,164 sq.ft · 4 Bedrooms · 3 Baths · House
· Garden · Parking · Deck · Fireplace · Equipped kitchen
Clare, Olathe city Johnson County Kansas · 2,164 sq.ft · 4 Bedrooms · 3 Baths · House · Garden · Parking · Deck · Fireplace · Equipped kitchen
4 BR, 3 Full Bath, 2 Car Garage California Front-to-Back Split situated on a large fenced cul-de-sac lot! Sunny Great Room features a vaulted ceiling and fireplace. Kitchen offers hardwood floors, peninsula, and a door leading to the newer deck with pergola and stairs to the backyard. BR #2 and BR #3, along with the 2nd Full Bath, are located on the main level. Private Primary Suite is located above the garage and features a vaulted ceiling, walk-in closet, private full bath, and conveniently located laundry room! Finished daylight lower level offers a spacious Family Room, 4th Bedroom, and 3rd Full Bath. This home has great bones and several major updates already completed, Deck (2024), windows (2024), hvac (2022), and roof (2019). Priced to reflect the need for new carpet and interior paint throughout—an excellent opportunity to add your own finishing touches!
USD 335,000
600 S Edgemere Drive
View photo
House · for sale
Request Details
600 S Edgemere Drive
Clare, Olathe city Johnson County Kansas
· 1,776 sq.ft · 3 Bedrooms · 1 Bath · House
· Parking · Cellar
Clare, Olathe city Johnson County Kansas · 1,776 sq.ft · 3 Bedrooms · 1 Bath · House · Parking · Cellar
Real estate auction — not a foreclosure! This property is being offered by a private owner at Auction on Thursday September 24, 2026 at 5:30pm at the house. Room for four cars—plus so much more! Don’t miss this inviting 1,404 sq. Ft. ranch situated on a spacious. 26-acre corner lot! This home features 3 bedrooms, 1½ bathrooms, and a full basement offering plenty of additional storage and possibilities. Car enthusiasts and hobbyists will love the attached 2-car garage plus a detached 2-car garage—an incredible amount of space for vehicles, tools, toys, or a workshop!
Request Details
20333 W 195th Street
View photo
House · for sale
USD 340,490
USD 257/sq.ft
20333 W 195th Street
Clare, Olathe city Johnson County Kansas
· 1,324 sq.ft · 3 Bedrooms · 2 Baths · House
· Patio · Equipped kitchen
Clare, Olathe city Johnson County Kansas · 1,324 sq.ft · 3 Bedrooms · 2 Baths · House · Patio · Equipped kitchen
Welcome to Wiswell Farms! This new single-level home features a versatile and modern layout. An open-concept floorplan shared between the kitchen, living and dining areas boasts convenient access to a patio for simple outdoor entertainment and leisure. All three bedrooms are tucked away to the side for optimal comfort, including the lavish owner’s suite at the back of the home, complete with a full bathroom and walk-in closet. With easy access to Route 7, diverse shopping and restaurants are just a short drive away in nearby Olathe. Contact Lennar today to learn more!
USD 340,490
21335 Cleveland Street
View photo
House · for sale
USD 397,490
USD 199/sq.ft
21335 Cleveland Street
Clare, Olathe city Johnson County Kansas
· 1,991 sq.ft · 4 Bedrooms · 2 Baths · House
· Patio · Equipped kitchen
Clare, Olathe city Johnson County Kansas · 1,991 sq.ft · 4 Bedrooms · 2 Baths · House · Patio · Equipped kitchen
Welcome to Avondale Meadows! This new community offers thoughtfully designed single family homes with modern, open-concept layouts in the growing Spring Hill community that blends small-town charm with convenient access to the Kansas City metro area. This single-story home shares an open layout between the kitchen, nook and family room for easy entertaining, along with access to the covered patio for year-round outdoor lounging. Large windows drench the home in natural light. A luxe owner's suite is in a rear of the home and comes complete with an en-suite bathroom and walk-in closet. There are three secondary bedrooms near the front of the home, ideal for household members and overnight guests, as well as a versatile flex space that can transform to meet the homeowner’s needs. Contact a New Home Consultant to learn more!
USD 397,490
549 S Woodson Lane
View photo
Townhouse · for sale
USD 225,000
USD 143/sq.ft
549 S Woodson Lane
Clare, Olathe city Johnson County Kansas
· 1,572 sq.ft · 3 Bedrooms · 2 Baths · Townhouse
· Office room · Equipped kitchen · Parking
Clare, Olathe city Johnson County Kansas · 1,572 sq.ft · 3 Bedrooms · 2 Baths · Townhouse · Office room · Equipped kitchen · Parking
Homeownership made easy! This updated Gardner townhome is move-in ready. Offering 3 bedrooms, 2 full baths, a 1-car garage, and the kind of low-maintenance lifestyle you'll love. Never mow or remove snow again, and the low HOA dues make it affordable! Making that weekend'to-do' list even shorter! Inside, you'll find fresh paint and new luxury vinyl plank flooring that create a bright, updated feel throughout. The open great room flows into a spacious kitchen featuring white cabinets, newer appliances, and everything stays—including the refrigerator, washer, and dryer. Helping make move-in day that much easier. The generously sized primary bedroom offers plenty of room to unwind, with a large walk-in closet, and the primary bathroom has a double vanity; both bathrooms include a tub and shower. Downstairs, the two secondary bedrooms provide flexible space for family, guests, a home office, workout room, or whatever fits your lifestyle. Step outside through the walk-out lower level to a t
USD 225,000
847 E Pinewood Street
View photo
House · for sale
USD 249,950
USD 162/sq.ft
847 E Pinewood Street
Clare, Olathe city Johnson County Kansas
· 1,539 sq.ft · 3 Bedrooms · 1 Bath · House
· Garden · Office room · Deck
Clare, Olathe city Johnson County Kansas · 1,539 sq.ft · 3 Bedrooms · 1 Bath · House · Garden · Office room · Deck
Welcome to this updated and incredibly versatile duplex in the heart of ever-growing Gardner! With 5 bedrooms total, including 2 additional non-conforming bedrooms, this home offers plenty of flexibility for larger families, guests, a home office, or additional living space. There’s also opportunity to build even more equity while making the home work for your unique needs. The huge, fully fenced backyard is a kid-friendly dream, featuring a dedicated chicken/duck pen, deck with slide, and tons of space to run, play, entertain, garden, or simply enjoy the outdoors. The generous outdoor space adds to the versatility and livability of this property. Whether you're looking for an owner-occupied home with rental potential or a property that can generate income, this duplex offers options. Its convenient location provides easy access to Gardner's growing amenities, schools, shopping, dining, parks, and the Gardner Edgerton County Fair. Affordable and positioned in a community that's continu
USD 249,950
19488 W 205 Terrace
View photo
House · for sale
USD 395,920
USD 234/sq.ft
19488 W 205 Terrace
Clare, Olathe city Johnson County Kansas
· 1,690 sq.ft · 3 Bedrooms · 2 Baths · House
· Terrace · Equipped kitchen · Parking
Clare, Olathe city Johnson County Kansas · 1,690 sq.ft · 3 Bedrooms · 2 Baths · House · Terrace · Equipped kitchen · Parking
Home is under construction, pictures are of same floor plan completed home. Colors and finishes may vary. Welcome to the Hill by Hakes Brothers, a thoughtfully designed single-story home located in Hidden Hills in Spring Hill, Kansas. This 3-bedroom, 2-bath home offers an open-concept layout designed to maximize space and functionality. The kitchen opens directly to the dining and great room areas, creating one connected main living space. A center island provides additional prep space and seating, while the open layout allows for easy flow throughout the main living areas. The primary suite is positioned separately from the secondary bedrooms and includes a private bath and walk-in closet. Two additional bedrooms and a full bath provide flexible space for a variety of needs. Additional features include a dedicated laundry area and attached garage. Hidden Hills offers new construction by Hakes Brothers in Spring Hill with convenient access to area shopping, dining, recreation, and majo
USD 395,920
16268 Baxter Street
View photo
House · for sale
USD 679,230
USD 237/sq.ft
16268 Baxter Street
Clare, Olathe city Johnson County Kansas
· 2,863 sq.ft · 4 Bedrooms · 3 Baths · House
· Garden · Fireplace · Equipped kitchen
Clare, Olathe city Johnson County Kansas · 2,863 sq.ft · 4 Bedrooms · 3 Baths · House · Garden · Fireplace · Equipped kitchen
Welcome home to Symphony Farms Community! Lifestyle Building & Design's most popular Reverse floor plan, The Austin built on lot 240 on a daylight lot backing to trees and a creek. Your guests will be greeted by an impressive stair case and tall ceilings. Family room has beams, stone fireplace, gorgeous builtins with cabinets and shelving to display all your favorite decor. Large windows that fills the main floor with natural light. Open layout and expansive kitchen. High end finishes throughout. Absolutely no detail left undone. Custom kitchen cabinets to ceiling, roll out shelves next to cooktop, under cabinet lighting, large island with pullout trash and recycling, and spacious pantry with spice rack, adjustable appliance stack and outlets! Breakfast room features custom built-in hutch with glass display doors. Primary suite with impressive views of the backyard and detailed wood ceiling. The spacious ensuite with soaker tub, large walk-in shower with bench, and vanity with two sink
USD 679,230
1037 S Brockway Street
View photo
House · for sale
USD 269,900
USD 255/sq.ft
1037 S Brockway Street
Clare, Olathe city Johnson County Kansas
· 1,055 sq.ft · 3 Bedrooms · 2 Baths · House
· Garden · Equipped kitchen · Parking
Clare, Olathe city Johnson County Kansas · 1,055 sq.ft · 3 Bedrooms · 2 Baths · House · Garden · Equipped kitchen · Parking
Completely remodeled and move-in ready, this bright Olathe ranch has so much to love! A wall of windows fills the living room with natural light, and the easy flow into the dining area and kitchen creates an open, inviting feel. The kitchen features charcoal cabinetry, white granite countertops, subway tile and stainless-steel appliances. All three bedrooms and both bathrooms are on one level, including a private primary suite. Outside, enjoy the covered front porch, attached one-car garage and deep backyard shaded by mature trees. Come see it for yourself! Seller is a licensed real estate agent and owner of the property
USD 269,900
18455 W 205th Street
View photo
House · for sale
USD 489,950
USD 197/sq.ft
18455 W 205th Street
Clare, Olathe city Johnson County Kansas
· 2,486 sq.ft · 5 Bedrooms · 3 Baths · House
· Deck · Fireplace · Equipped kitchen
Clare, Olathe city Johnson County Kansas · 2,486 sq.ft · 5 Bedrooms · 3 Baths · House · Deck · Fireplace · Equipped kitchen
Welcome to The Graysen at Fox Hollow by Ashlar Homes—where modern luxury meets top-tier craftsmanship! Nestled on a premium estate daylight lot, this impressive 5-bedroom, 3-bathroom ranch features the charming Cottage elevation, built with durable double-wall construction, low-maintenance James Hardie ColorPlus siding, and a deck ready for outdoor entertaining. Step inside to discover the beautifully curated Transitional interior palette with rich luxury vinyl plank flooring throughout the main living areas, separate wall and trim paint, and detailed window sill and apron surrounds. The airy layout flows into a light-filled living room anchored by a floor-to-ceiling Flint cultured stone gas fireplace with a custom stained box mantle—the ultimate spot to gather and relax! At the heart of the home, the chef’s kitchen features sparkling quartz countertops, full tile backsplash, 30' upper cabinets with crown molding, sleek hardware, quality Frigidaire appliances, a single stainless underm
USD 489,950
2682 W Park Street
View photo
House · for sale
USD 604,950
USD 221/sq.ft
2682 W Park Street
Clare, Olathe city Johnson County Kansas
· 2,734 sq.ft · 5 Bedrooms · 4 Baths · House
· Office room · Fireplace · Equipped kitchen · Cellar
Clare, Olathe city Johnson County Kansas · 2,734 sq.ft · 5 Bedrooms · 4 Baths · House · Office room · Fireplace · Equipped kitchen · Cellar
Welcome home to the popular 2-story Harlow 5 in the desirable Prairie Farms community! A grand turned staircase and gleaming hardwoods greet you at the entrance, setting a sophisticated tone. The main level seamlessly connects a formal dining room with custom built-ins to a light-filled great room with a cozy fireplace. The chef’s kitchen is designed for entertaining, complete with granite countertops, an apron-front sink, soft-close custom cabinetry, an oversized center island, stainless steel appliances, and a walk-in pantry. A versatile main-floor bedroom makes the perfect guest suite, office, playroom, craft space, or more. Upstairs, the primary bedroom features a spa-inspired bath with a freestanding soaking tub, walk-in tiled shower, dual granite vanities, and a walk-in closet with direct laundry room access. Three additional upstairs bedrooms include a private suite and a Jack-and-Jill layout with separate vanities. Complete with an expansive unfinished basement, sprinkler syste
USD 604,950
20108 Barker Street
View photo
House · for sale
USD 535,000
USD 188/sq.ft
20108 Barker Street
Clare, Olathe city Johnson County Kansas
· 2,831 sq.ft · 4 Bedrooms · 3 Baths · House
· Office room · Equipped kitchen · Swimming pool
Clare, Olathe city Johnson County Kansas · 2,831 sq.ft · 4 Bedrooms · 3 Baths · House · Office room · Equipped kitchen · Swimming pool
Welcome to 20108 Barker St! This is a beautifully maintained reverse 1.5 story home in the heart of Spring Hill! Practically new construction, built less than five years ago, this move-in-ready home offers 2,841 square feet of thoughtfully designed space with tall ceilings, spacious rooms, and a low-maintenance lot. The open-concept main level is perfect for everyday living, entertaining and filled with generous natural light. The gourmet-style kitchen features a large island and walk-in pantry. The primary suite has a well-appointed en-suite bath and two huge walk-in closets with one conveniently connected to the laundry room. Two full bedrooms and two full bathrooms complete the main level, while two additional bedrooms and a full bath in the lower level offer flexibility for a growing family, home office, or guest space. Nestled in the popular Brookwood Farms subdivision, enjoy walking paths, a pond for fishing, play areas, and a neighborhood pool. Don't miss your chance to make thi
USD 535,000
19013 Deer Run Street
View photo
House · for sale
USD 529,900
USD 195/sq.ft
19013 Deer Run Street
Clare, Olathe city Johnson County Kansas
· 2,713 sq.ft · 4 Bedrooms · 3 Baths · House
· Fireplace · Equipped kitchen
Clare, Olathe city Johnson County Kansas · 2,713 sq.ft · 4 Bedrooms · 3 Baths · House · Fireplace · Equipped kitchen
Welcome to this exceptional reverse 1.5-story backing to beautiful greenspace, offering the perfect blend of comfort, privacy, and peaceful views. Step inside to a warm and inviting main level featuring two spacious bedrooms and two full baths, along with an impressive great room anchored by a floor-to-ceiling stone fireplace, distressed wood mantel, and coordinating wood ceiling beams. The beautiful kitchen is truly the heart of the home, featuring a massive center island, abundant cabinetry, a gas range, and a walk-in pantry, all opening seamlessly to the dining area for an open and inviting flow throughout the main living space. The main-level primary suite provides a relaxing retreat with a spacious ensuite featuring dual vanities, a large walk-in shower, and an oversized walk-in closet that connects directly to the laundry room. The finished lower level offers plenty of room to spread out, including two additional bedrooms, a full bath, a large recreation room, and ample unfinishe
USD 529,900

Get email alerts

Don't miss out: be the first to know about new properties

The alert was correctly created

On subscribing you accept the conditions of use and the privacy policy
Alert
Receive new ads in your inbox
Save this search
Receive alerts for new listings

We'll send you an email when we have new properties for: "Properties for sale in Clare, Olathe city Johnson County Kansas"

The alert was correctly created

Prairie Highlands, Olathe city Johnson County Kansas
The Greens at Prairie Highlands
Get email alerts and be the first to see new listings
Required field
On subscribing I accept the terms of the privacy policy
Perfect! You'll soon start receiving new listings via email
Alert
Receive an email when we have new ads for Properties for sale in Clare, Olathe city Johnson County Kansas
Save this search
Receive notifications when new entries are published.