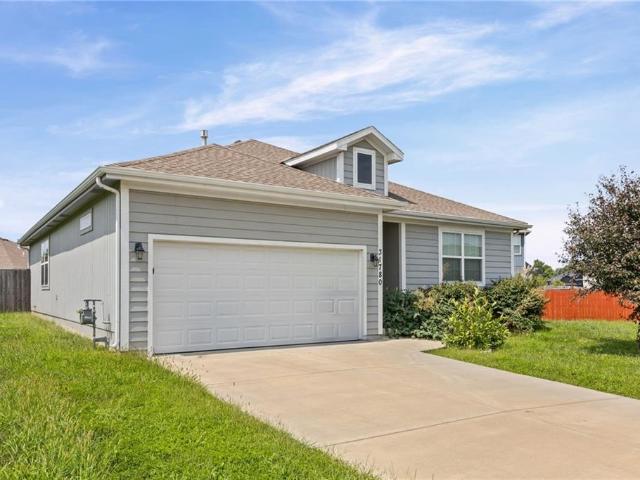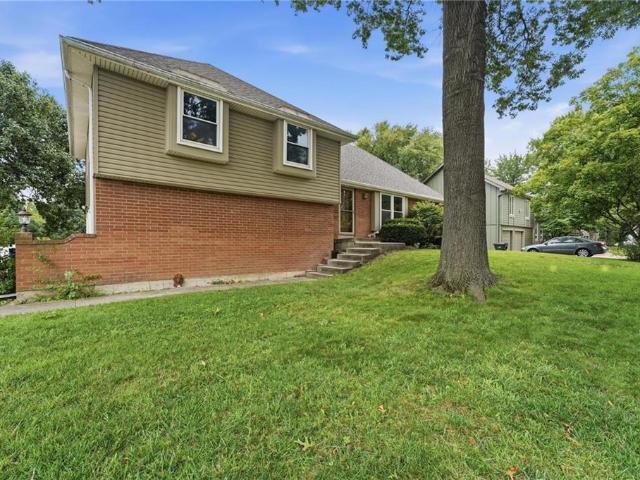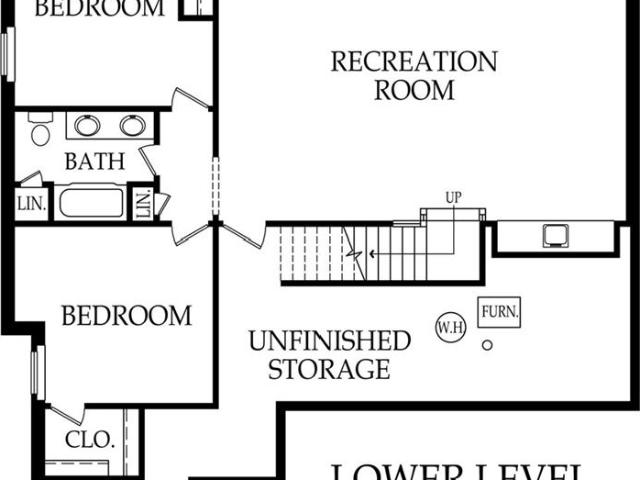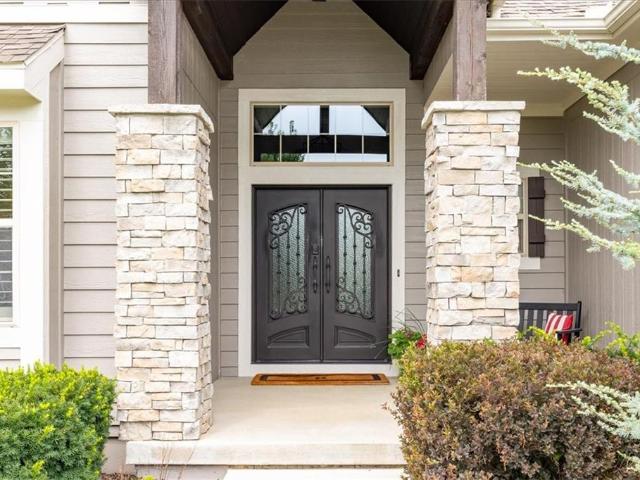
279 properties for sale in Clare, Olathe city Johnson County Kansas

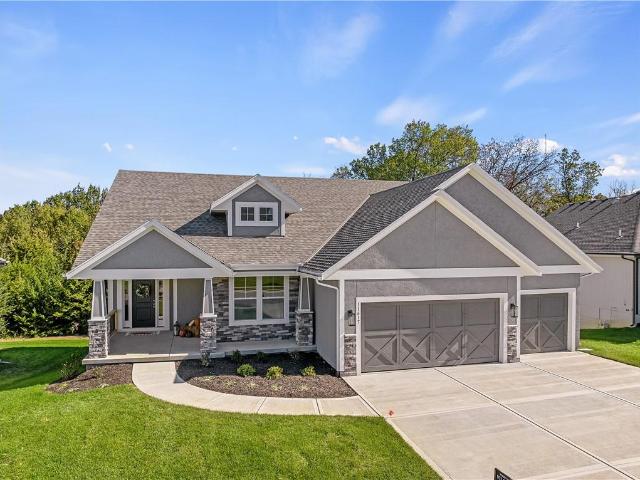
1807 W Fredrickson Drive
View photo
House · for sale
USD 415,000
USD 201/sq.ft
1807 W Fredrickson Drive
Clare, Olathe city Johnson County Kansas
· 2,056 sq.ft · 4 Bedrooms · 2 Baths · House
· Equipped kitchen · Cellar
Clare, Olathe city Johnson County Kansas · 2,056 sq.ft · 4 Bedrooms · 2 Baths · House · Equipped kitchen · Cellar
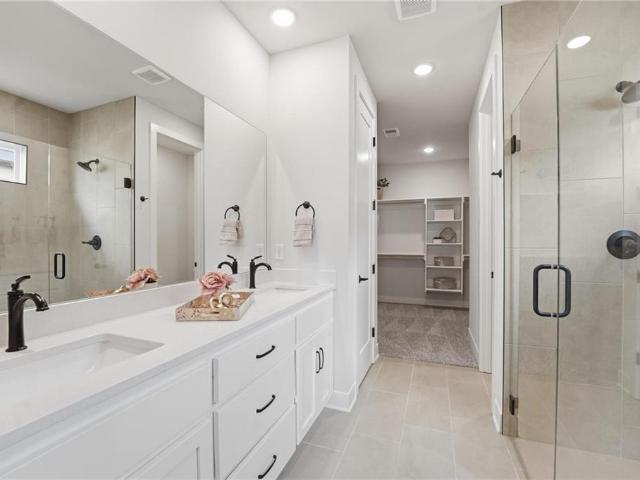
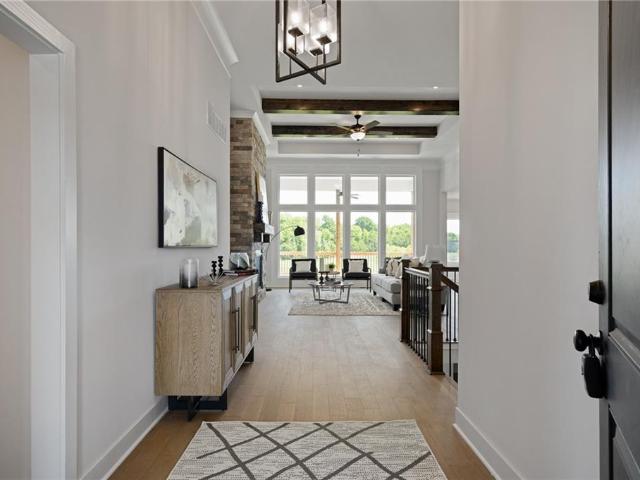
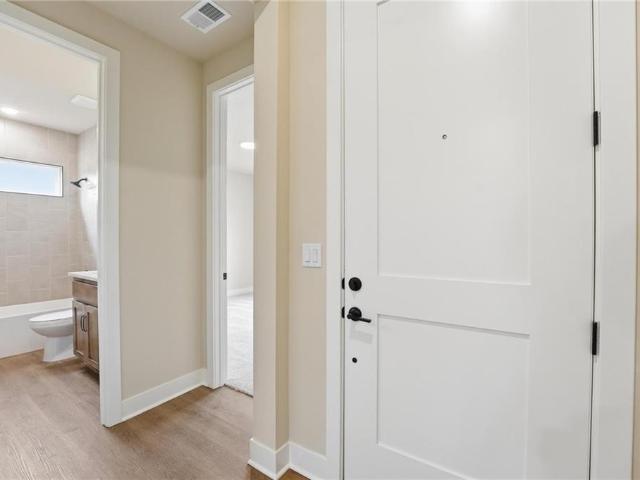
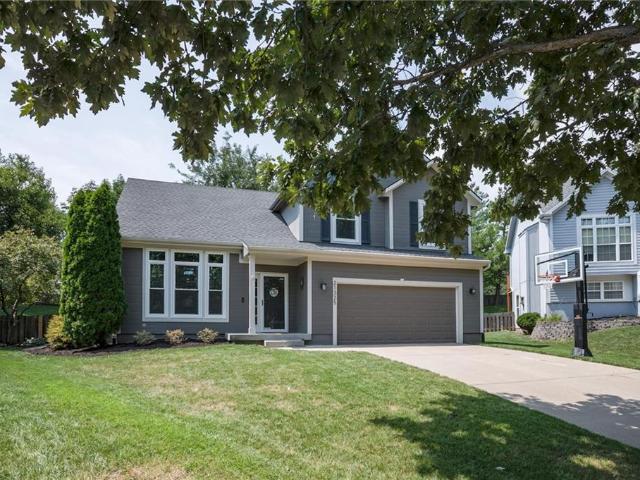
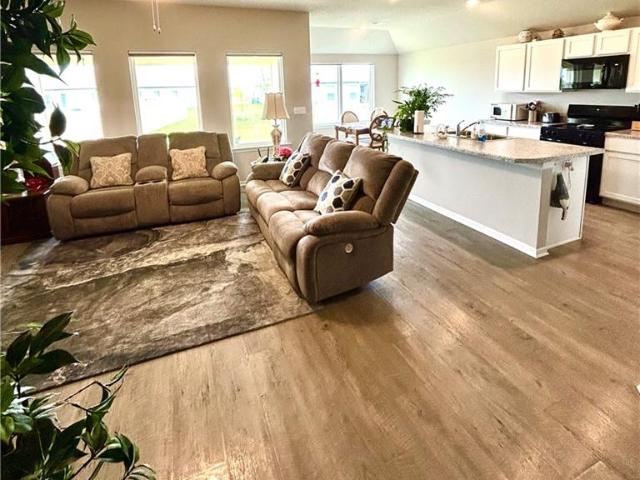
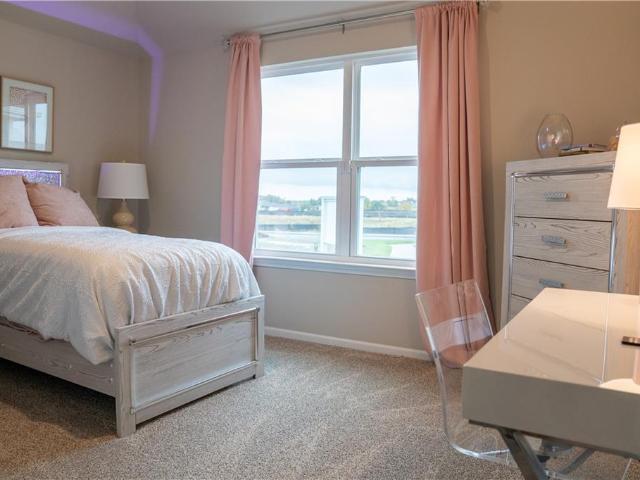
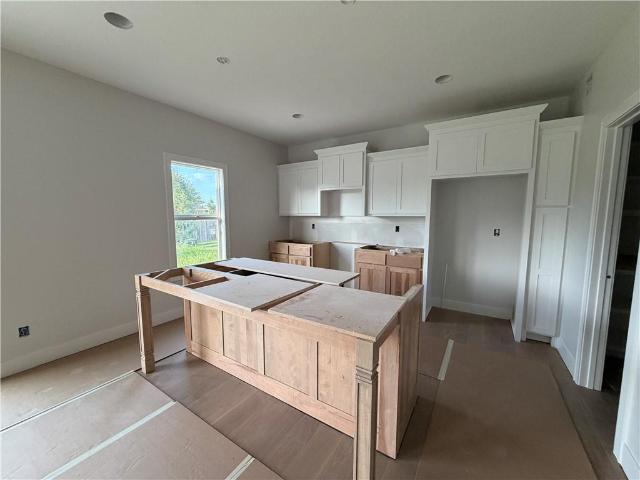
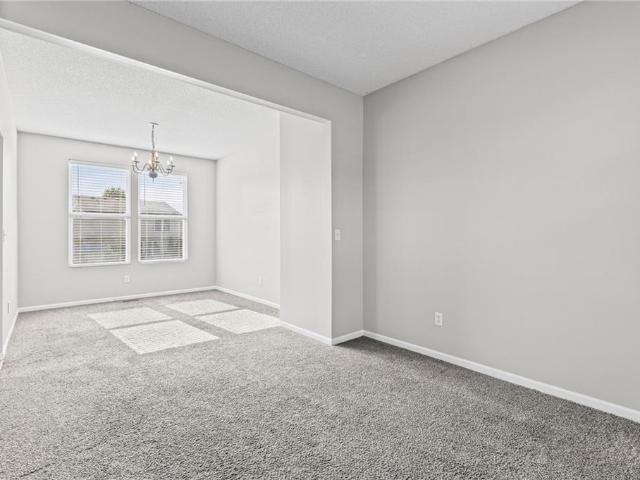
Fantastic Opportunity to own a 4 bedroom 2 Story home at a great price! This beautiful 2 Story home features a freshly painted interior throughout, refinished hardwoods, open floor plan with a kitchen that offers a kitchen island, beautiful backsplash, plenty of cabinets with pantry. Primary suite offers a spacious bedroom with adjoining bathroom that features a walk in closet. Brand New Air Conditioner and Furnace, full sized unfinished basement that is stubbed in for a full bathroom and offers an egress window if an additional bedrooms is needed. Nearby access to Santa Fe/135th St, HWY 7, grocery stores and restaurants
USD 415,000
159 S Diane Drive
View photo
House · for sale
USD 459,950
USD 167/sq.ft
159 S Diane Drive
Clare, Olathe city Johnson County Kansas
· 2,745 sq.ft · 4 Bedrooms · 3 Baths · House
· Equipped kitchen
Clare, Olathe city Johnson County Kansas · 2,745 sq.ft · 4 Bedrooms · 3 Baths · House · Equipped kitchen
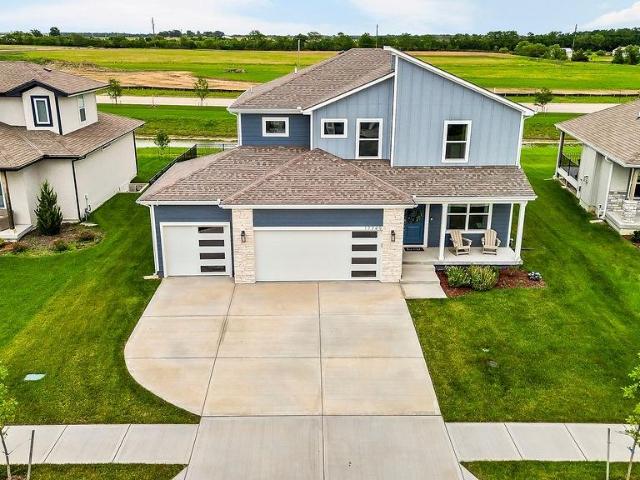
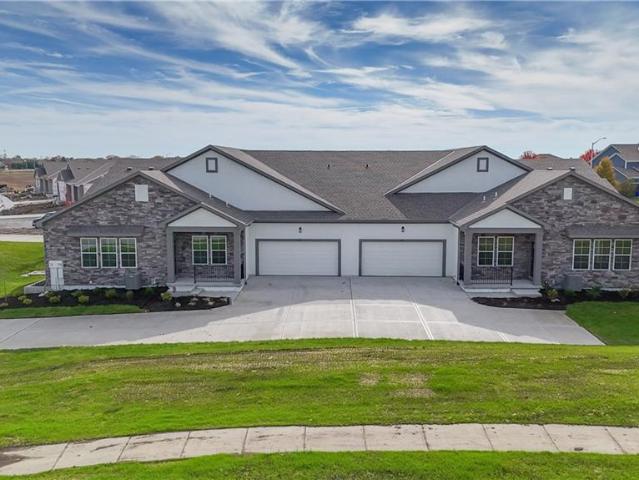
Move-In Ready Maintenance-Provided Ranch Villa*. Enjoy effortless, maintenance-free living in this beautifully designed ranch villa featuring. *4 bedrooms, 3 bathrooms*, and approximately. *2,750 square feet*. Of finished living space. The open-concept floor plan is highlighted by. *10-foot ceilings*, creating a bright and spacious feel throughout the main level. The stylish kitchen features. *stainless steel appliances*, ample cabinetry, and is perfect for both everyday living and entertaining. A finished lower level provides additional living space ideal for guests, hobbies, or family gatherings. The. *$300 monthly HOA*. Offers exceptional value by covering. *homeowners insurance, lawn care, snow removal, exterior maintenance, and future roof replacement*, allowing you to enjoy a truly carefree lifestyle. Nestled in the desirable. *Prairie Farms Villas*. Community, you'll appreciate the convenience of nearby shopping, dining, healthcare, and major highways. Plus, you'll be just. *min
USD 459,950
2328 W Wabash Street
View photo
House · for sale
USD 769,950
USD 230/sq.ft
2328 W Wabash Street
Clare, Olathe city Johnson County Kansas
· 3,337 sq.ft · 4 Bedrooms · 3 Baths · House
· Office room · Deck · Fireplace · Equipped kitchen
Clare, Olathe city Johnson County Kansas · 3,337 sq.ft · 4 Bedrooms · 3 Baths · House · Office room · Deck · Fireplace · Equipped kitchen
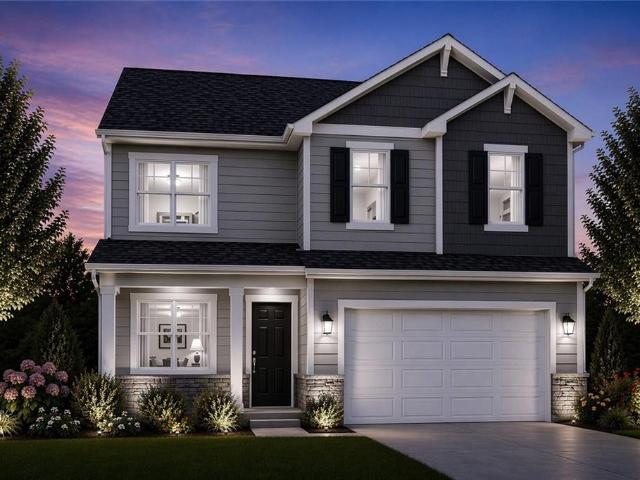
Ever popular Aspen Reverse 1.5 story home by Prieb Homes offers a spacious and open floor plan with impressive details throughout. The soaring vaulted ceilings with stained beams and stunning stonework surrounding the fireplace create a grand first impression as you enter the home. The kitchen features a massive granite center island, perfect for entertaining and providing functionality for day-to-day living. The primary suite offers a relaxing retreat with an adjacent bonus office space and a laundry room with built-in cabinetry. The spa-like primary bath boasts a custom shower with dual shower heads and separate vanities. The finished lower level features a wet bar, two additional bedrooms, and a full bath. Enjoy the serene & large covered 14x12 deck. Room sizes and taxes are estimated, and some features may not be available in this spec home. Please note that the photos provided are of a previously built Aspen Reverse 1.5 spec, and some features may not be included. It's recommended
USD 769,950
19239 W 205 Terrace
View photo
House · for sale
USD 377,615
USD 223/sq.ft
19239 W 205 Terrace
Clare, Olathe city Johnson County Kansas
· 1,690 sq.ft · 3 Bedrooms · 2 Baths · House
· Office room · Terrace · Equipped kitchen · Parking
Clare, Olathe city Johnson County Kansas · 1,690 sq.ft · 3 Bedrooms · 2 Baths · House · Office room · Terrace · Equipped kitchen · Parking
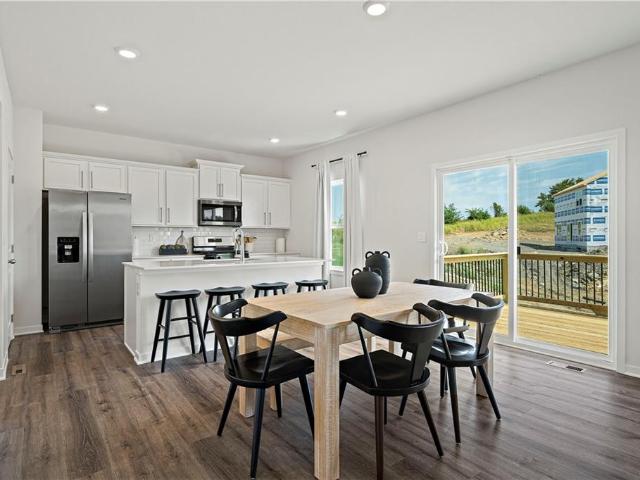
Home is under construction; pictures are of completed same floor plan home Welcome to the Hill by Hakes Brothers, a thoughtfully designed 1,690 sq. Ft. ranch-style home featuring 3 bedrooms, 2 bathrooms, and a 2-car garage. Step inside to a bright, open-concept layout where the spacious great room, dining area, and kitchen flow together beautifully for everyday living and entertaining. The kitchen is the heart of the home with a large center island offering plenty of space for gathering, meal prep, and casual dining. A tray ceiling and abundant natural light give the great room an open, inviting feel. Tucked privately at the rear of the home, the primary suite provides a relaxing retreat with an en-suite bath and generous closet space. Two additional bedrooms and a full bath offer flexibility for family, guests, or a home office. With its smart single-level design, modern finishes, and comfortable open living spaces, the Hill combines style and functionality in a floor plan designed fo
USD 377,615
2262 W Wabash Street
View photo
House · for sale
USD 780,532
USD 233/sq.ft
2262 W Wabash Street
Clare, Olathe city Johnson County Kansas
· 3,337 sq.ft · 4 Bedrooms · 3 Baths · House
· Patio · Fireplace · Equipped kitchen · Parking
Clare, Olathe city Johnson County Kansas · 3,337 sq.ft · 4 Bedrooms · 3 Baths · House · Patio · Fireplace · Equipped kitchen · Parking
The AVA Reverse 1.5 by Prieb Homes in Prairie Farms! Backing to serene tree preserve, this stunning home offers over 3,300 sq ft of thoughtfully designed living space. The open-concept main level features soaring ceilings, a spacious great room with fireplace, and a gourmet kitchen with a large island, painted cabinetry, stainless steel appliances, prep kitchen, and walk-in pantry with dual entries. The primary suite is a true retreat with a standalone tub, walk-in shower, and a large walk-in closet that connects directly to the laundry room. A second bedroom and full bath are also located on the main level. The finished walkout lower level includes two additional bedrooms, a full bath, and a large rec room with fireplace and wet bar—perfect for entertaining. Enjoy quiet evenings on the covered patio with views of the wooded greenspace beyond. Additional features include a 3-car garage, sprinkler system, and cul-de-sac location. Located in the award-winning Olathe School District with
USD 780,532
20635 Skyview Lane
View photo
House · for sale
USD 468,325
USD 293/sq.ft
20635 Skyview Lane
Clare, Olathe city Johnson County Kansas
· 1,593 sq.ft · 3 Bedrooms · 2 Baths · House
· Equipped kitchen
Clare, Olathe city Johnson County Kansas · 1,593 sq.ft · 3 Bedrooms · 2 Baths · House · Equipped kitchen
Home is under construction, estimated completion December 2026. Photos are from a completed same floor plan home. This thoughtfully crafted 3-bedroom, 2-bathroom residence offers an inviting open-concept layout, perfect for modern living. The spacious great room, featuring soaring 11-foot ceilings, seamlessly connects to the gourmet kitchen, which boasts premium finishes, ample counter space, and an optional chef-inspired upgrade. Retreat to the luxurious owner’s suite, complete with a spa-like en-suite bath and a generous walk-in closet
USD 468,325
24840 W 178th Court
View photo
House · for sale
USD 520,000
USD 237/sq.ft
24840 W 178th Court
Clare, Olathe city Johnson County Kansas
· 2,185 sq.ft · 4 Bedrooms · 2 Baths · House
· Patio · Fireplace · Equipped kitchen · Parking
Clare, Olathe city Johnson County Kansas · 2,185 sq.ft · 4 Bedrooms · 2 Baths · House · Patio · Fireplace · Equipped kitchen · Parking
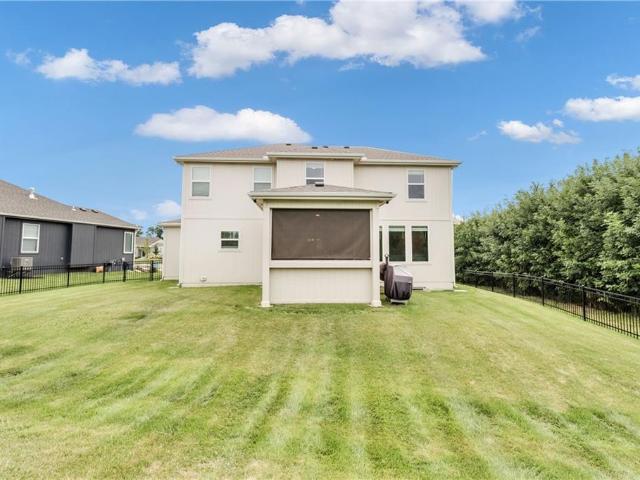
Welcome home to this stunning 2024-built 4-bedroom, 2.5-bath home perfectly situated on a quiet cul-de-sac lot backing to community green space in the desirable Prairie Trace subdivision. Offering nearly 2,200 square feet, a 3-car garage, and quality finishes throughout, this home is truly move-in ready. The open-concept main level features beautiful hardwood floors, a spacious great room with a cozy gas fireplace, and a chef-inspired kitchen complete with stone countertops, a large center island, walk-in pantry, stained cabinetry, stainless steel appliances (including the refrigerator), and a bright dining area. Upstairs, you'll find a spacious primary suite with a walk-in closet, dual vanity, tiled shower, and stylish finishes, along with three additional bedrooms and the convenience of a second-floor laundry room. Step outside to enjoy the screened and enclosed patio featuring a heater and ceiling fan—perfect for relaxing or entertaining throughout the seasons. The full unfinished b
USD 520,000
571 S Meadowbrook Street
View photo
House · for sale
USD 379,950
USD 240/sq.ft
571 S Meadowbrook Street
Clare, Olathe city Johnson County Kansas
· 1,582 sq.ft · 3 Bedrooms · 2 Baths · House
· Equipped kitchen · Parking
Clare, Olathe city Johnson County Kansas · 1,582 sq.ft · 3 Bedrooms · 2 Baths · House · Equipped kitchen · Parking
This is not your typical new construction at this price point. Thoughtfully designed with finishes and upgrades more often found in higher-priced homes, this brand-new Canopy Homes build delivers elevated style, quality details, and just shy of 1,600 square feet of move-in-ready living on a full 1/3-acre corner lot—with NO HOA. Inside, 3/8' engineered wood floors flow through the light-filled main living areas, where the designer kitchen takes center stage with crisp white cabinetry, soft-close doors and drawers, quartz countertops, a spacious island, Samsung stainless steel appliances, and matte black fixtures. The primary suite features a tray ceiling, walk-in closet with built-in shelving, and private bath with an upgraded cultured-marble double vanity, integrated sinks, ceramic tile, and a walk-in shower with pivot glass door. Two spacious secondary bedrooms share the hall bathroom. Everyday functionality shines with a true laundry room, mudroom with boot bench, and a deeper garage
USD 379,950
20603 Barker Street
View photo
House · for sale
USD 380,725
USD 193/sq.ft
20603 Barker Street
Clare, Olathe city Johnson County Kansas
· 1,970 sq.ft · 4 Bedrooms · 2 Baths · House
· Office room · Equipped kitchen · Parking
Clare, Olathe city Johnson County Kansas · 1,970 sq.ft · 4 Bedrooms · 2 Baths · House · Office room · Equipped kitchen · Parking
Home is under construction, pictures are of same floor plan completed home. Colors and finishes may vary. Welcome to the Lacey by Hakes Brothers, a beautifully designed 1,980 sq. Ft. ranch-style home offering 4 bedrooms, 2 bathrooms, and a 2-car garage. The open-concept layout brings together a spacious great room, dining area, and modern kitchen featuring a large center island with plenty of room for gathering and entertaining. The private primary suite is thoughtfully separated from the secondary bedrooms and features a spacious bath and walk-in closet. Three additional bedrooms and a full bath provide flexibility for family, guests, or a home office. A centrally located laundry room and wide, open hallways add everyday convenience. With modern finishes, abundant natural light, and a floor plan designed for comfortable living, the Lacey delivers the perfect combination of style, function, and space
USD 380,725
20313 W 195th Street
View photo
House · for sale
USD 323,990
USD 268/sq.ft
20313 W 195th Street
Clare, Olathe city Johnson County Kansas
· 1,206 sq.ft · 3 Bedrooms · 2 Baths · House
· Patio · Equipped kitchen
Clare, Olathe city Johnson County Kansas · 1,206 sq.ft · 3 Bedrooms · 2 Baths · House · Patio · Equipped kitchen
Ask about current builder purchase incentives available for this home! Welcome to Wiswell Farms! This new single-story home is perfect for modern lifestyles. An inviting open-concept layout blends the kitchen, living and dining areas to maximize interior space, with a nearby covered patio for simple indoor-outdoor living. All three bedrooms are tucked away to the side for optimal comfort and privacy, including the luxe owner’s suite at the back of the home with a full bathroom and walk-in closet. With easy access to Route 7, diverse shopping and restaurants are just a short drive away in nearby Olathe. Contact Lennar today to learn more!
USD 323,990
31780 W 172nd Street
View photo
House · for sale
USD 342,500
USD 227/sq.ft
31780 W 172nd Street
Clare, Olathe city Johnson County Kansas
· 1,507 sq.ft · 3 Bedrooms · 2 Baths · House
· Garden · Gym · Equipped kitchen · Cellar
Clare, Olathe city Johnson County Kansas · 1,507 sq.ft · 3 Bedrooms · 2 Baths · House · Garden · Gym · Equipped kitchen · Cellar
Welcome home! This charming 3-bedroom, 2-bathroom property offers the perfect blend of comfort, space, and potential. With 1,510 square feet of living space, there’s plenty of room to relax and entertain. Step into the updated kitchen featuring brand-new appliances—perfect for cooking your favorite meals and hosting gatherings. The open layout flows nicely into the main living areas, creating a warm and inviting atmosphere. Outside, you’ll love the privacy-fenced backyard, ideal for pets, kids, or simply enjoying a quiet evening outdoors. The unfinished basement provides a fantastic opportunity to customize—whether you’re dreaming of a home gym, workshop, or additional living space. Don’t miss your chance to own this well-maintained home with modern updates and room to grow!
USD 342,500
400 s normandy drive
View photo
House · for sale
USD 357,000
USD 215/sq.ft
400 s normandy drive
Clare, Olathe city Johnson County Kansas
· 1,658 sq.ft · 4 Bedrooms · 2 Baths · House
· Patio · Garden · Deck · Fireplace · Equipped kitchen
Clare, Olathe city Johnson County Kansas · 1,658 sq.ft · 4 Bedrooms · 2 Baths · House · Patio · Garden · Deck · Fireplace · Equipped kitchen
Welcome Home! This 4-bedroom, 2 bath side/side split sits on a large cul-de-sac corner lot. The main level consists of a beautiful living room, dining room, kitchen, and family room. New LVP flooring graces the entire main level. The kitchen boasts new quartz countertops, mosaic tile backsplash, new sink, pantry and double oven! A large picture window brings a lot of natural light into the living room. The spacious dining room has a vaulted ceiling. A gas log fireplace is featured in the family room. Stairs and hallway on the second level also have new LVP flooring. Two bedrooms on the second level feature window seats and ceiling fans. A large dormer bedroom contains a large closet. The primary bedroom contains a walk-in closet and ceiling fan. A new toilet and LVP flooring update the primary bathroom. The entire home has fresh paint throughout. There is a new deck off of the kitchen leading to a patio area. The large back yard is fenced by a beautiful vinyl fence and also contains a
USD 357,000
32493 W 168th Court
View photo
House · for sale
USD 539,900
USD 181/sq.ft
32493 W 168th Court
Clare, Olathe city Johnson County Kansas
· 2,971 sq.ft · 4 Bedrooms · 3 Baths · House
· Office room · Equipped kitchen · Parking
Clare, Olathe city Johnson County Kansas · 2,971 sq.ft · 4 Bedrooms · 3 Baths · House · Office room · Equipped kitchen · Parking
Sitting on a nice big lot, this four-bedroom, three-bathroom home gives you 2,980 square feet of easygoing living space that just feels right. Vaulted ceilings soar over the open living area, and sunlight pours in from every direction, keeping the main floor bright and cheerful all day long. Cooking here is a treat. The roomy kitchen comes with quartz surfaces, stainless steel appliances, and a walk-in pantry big enough to swallow a full grocery run. Right off the garage, a mudroom with lockers gives shoes and backpacks a place to land before they take over the house. The primary bedroom is your quiet corner, with a bathroom that has double vanities and a gorgeous tiled shower. Laundry connects through both the primary closet and the mudroom, so wash day is a whole lot less annoying. A second bedroom and full bath on the main floor work great for guests or a home office. Downstairs, the finished lower level adds two more bedrooms, a big rec room, and a wet bar ready for game day. There
USD 539,900
12110 S Belmont Drive
View photo
House · for sale
USD 829,900
USD 230/sq.ft
12110 S Belmont Drive
Clare, Olathe city Johnson County Kansas
· 3,595 sq.ft · 4 Bedrooms · 3 Baths · House
· Garden · Office room · Deck · Equipped kitchen
Clare, Olathe city Johnson County Kansas · 3,595 sq.ft · 4 Bedrooms · 3 Baths · House · Garden · Office room · Deck · Equipped kitchen
Perfectly positioned on a private treed lot, this beautiful James Engle reverse 1.5-story offers peaceful views, quality finishes, and exceptional attention to detail. Refinished hardwood floors, soaring ceilings, rich wood beams, striking stone accents, and large picture windows fill the main level with warmth and natural light. The amazing kitchen features painted cabinetry, a massive center island, a five-burner gas cooktop, a spacious walk-in pantry, and opens seamlessly to the dining room, creating the perfect space for everyday living and entertaining. The spacious primary suite is a true retreat with private access to the covered deck, serene backyard views, an incredible ensuite with separate vanities, jetted tub, and an oversized walk-in shower with three shower heads. The custom walk-in closet connects directly to the laundry room for added convenience. A second main-level bedroom with a private ensuite is ideal for guests or a home office. The finished walkout lower level is
USD 829,900
21325 W 120th Terrace
View photo
House · for sale
USD 415,000
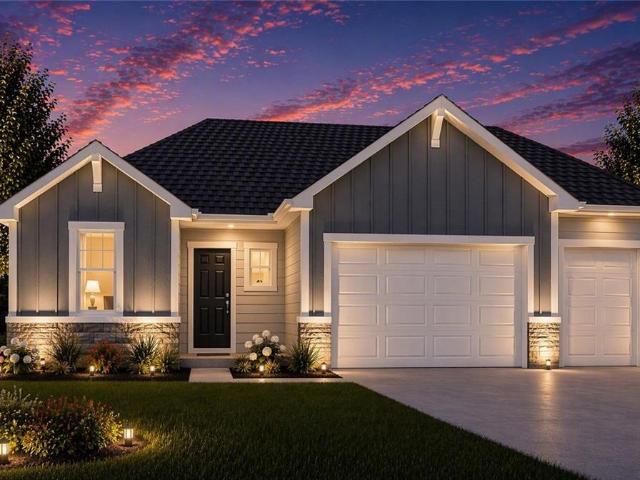
USD 195/sq.ft
21325 W 120th Terrace
Clare, Olathe city Johnson County Kansas
· 2,120 sq.ft · 4 Bedrooms · 3 Baths · House
· Garden · Office room · Terrace · Gym · Deck · Fireplace · Equipped kitchen · Parking · Cellar
Clare, Olathe city Johnson County Kansas · 2,120 sq.ft · 4 Bedrooms · 3 Baths · House · Garden · Office room · Terrace · Gym · Deck · Fireplace · Equipped kitchen · Parking · Cellar
This beautifully maintained 4-bedroom, 3-bathroom home in highly sought-after Cedar Brooke is the one you’ve been waiting for! Perfectly situated on a peaceful, private cul-de-sac lot, this home offers an ideal blend of space, style, and everyday functionality. Walk into a living space with vaulted ceilings, brand-new flooring, a cozy fireplace, and an abundance of natural light. The spacious kitchen is packed with custom cabinetry featuring convenient pull-out shelving. You will love the dedicated main-floor laundry room as well as spacious bedrooms with generous closets, and a primary suite designed to impress. The fully finished basement features an additional living area, a fourth bedroom, and a full bath—making it ideal for a guest suite, home office, gym, or playroom. Step outside to your expansive deck overlooking a large, private backyard. Additional upgrades include a 2-car garage, an underground sprinkler system, French drains, and many recent window replacements. Neighborhoo
USD 415,000
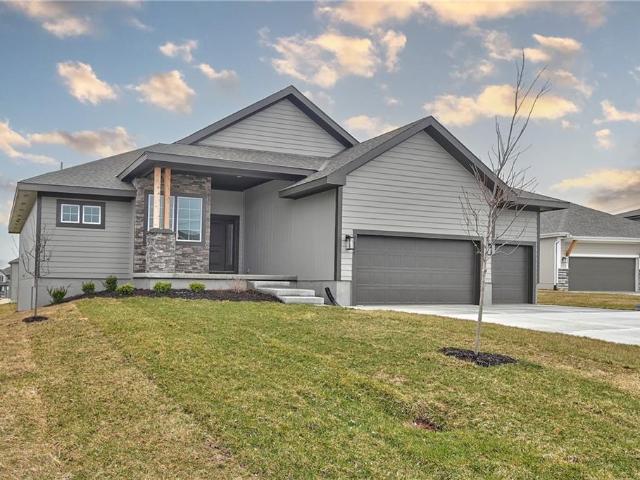
20647 Skyview Lane
View photo
House · for sale
USD 489,990
USD 267/sq.ft
20647 Skyview Lane
Clare, Olathe city Johnson County Kansas
· 1,830 sq.ft · 3 Bedrooms · 2 Baths · House
· Fireplace · Equipped kitchen · Cellar
Clare, Olathe city Johnson County Kansas · 1,830 sq.ft · 3 Bedrooms · 2 Baths · House · Fireplace · Equipped kitchen · Cellar
Home is under construction, estimated completion November 2026. Photos are from a completed same floor plan home. Welcome to the Gonzalez plan by Hakes Brothers Homes, showcasing the striking Modern Prairie elevation and offering 1,835 sq. Ft. of thoughtfully designed living space on a desirable daylight basement lot. This home features 3 bedrooms and 2.5 bathrooms, providing plenty of space for comfortable living and entertaining. Step inside to find 8-ft doors throughout the main level, enhancing the open and airy feel of the home. The true gourmet kitchen is designed to impress with quartz countertops, custom cabinetry, stainless steel appliances, and an oversized island perfect for entertaining or everyday living. The spacious living room is warm and inviting, featuring a beautiful fireplace—an ideal focal point for relaxing evenings or gathering with friends and family. The open-concept layout allows natural light to flow throughout the main living areas, creating a seamless blend
USD 489,990
24051 W 121st Street
View photo
House · for sale
USD 875,000
USD 198/sq.ft
24051 W 121st Street
Clare, Olathe city Johnson County Kansas
· 4,402 sq.ft · 4 Bedrooms · 4 Baths · House
· Patio · Office room · Fireplace · Equipped kitchen
Clare, Olathe city Johnson County Kansas · 4,402 sq.ft · 4 Bedrooms · 4 Baths · House · Patio · Office room · Fireplace · Equipped kitchen
Exceptional James Engle 1.5-story showcasing timeless craftsmanship, premium finishes, and meticulous attention to detail throughout. Beautiful hardwood floors span the entire main level, where a private office provides the perfect work-from-home retreat. The incredible kitchen features painted cabinetry, a five-burner GE Profile gas cooktop, a custom wood vent hood, prep kitchen, oversized walk-in pantry, and stunning distressed wood beams that add warmth and character. The adjoining great room is highlighted by a dramatic floor-to-ceiling stone fireplace, while the dining area opens to the covered screened patio. The spacious main-level primary suite offers hardwood floors, a stacked stone fireplace, and an ensuite with a jetted tub, three-head shower with rain feature, upgraded Italian tile, dual vanities, and a custom walk-in closet connected to the laundry room. Upstairs includes three spacious bedrooms, all with walk-in closets, plus a versatile loft. The finished lower level off
USD 875,000
306 N Franklin Street
View photo
House · for sale
USD 294,950
USD 263/sq.ft
306 N Franklin Street
Clare, Olathe city Johnson County Kansas
· 1,119 sq.ft · 2 Bedrooms · 2 Baths · House
· Equipped kitchen · Cellar
Clare, Olathe city Johnson County Kansas · 1,119 sq.ft · 2 Bedrooms · 2 Baths · House · Equipped kitchen · Cellar
This popular 2 story plan with both bedrooms having a private bathroom is ready for a 30 day closing! Quality new construction 2 bed, 2 1/2 bath with an open main floor, vaulted ceiling, light and bright kitchen with plenty of prep space. The full unfinished basement offer plenty of storage and is stubbed for a future bath
USD 294,950
25230 W 177th Terrace
View photo
House · for sale
USD 424,990
USD 240/sq.ft
Updated
25230 W 177th Terrace
Clare, Olathe city Johnson County Kansas
· 1,765 sq.ft · 4 Bedrooms · 2 Baths · House
· Terrace · Equipped kitchen
Clare, Olathe city Johnson County Kansas · 1,765 sq.ft · 4 Bedrooms · 2 Baths · House · Terrace · Equipped kitchen
This home is move in ready! *. Welcome to Prairie Trace, where modern design meets timeless elegance in this exceptional home crafted by D. R. Horton, “America’s Builder. ” This home stands out with James Hardie siding and stone and shake shingle accents, providing both durability and timeless curb appeal. You'll be greeted with a three-rail, two-panel insulated front door that enhances both curb appeal and energy efficiency. Step inside to find a beautifully appointed interior with 9-foot ceilings that exude sophistication. The chef’s kitchen is the heart of the home, featuring 36-inch painted maple cabinets, quartz countertops, and state-of-the-art Whirlpool stainless steel appliances. Bathrooms feature quartz-topped vanities and Moen chrome faucets. The primary bath offers a 5-foot shower with a framed glass enclosure. This home is designed for the future with advanced Smart Home technology, including a Honeywell Pro Z-Wave Thermostat, Amazon Echo, and a connected home panel, allowi
USD 424,990
25224 W 177th Terrace
View photo
House · for sale
USD 444,990
USD 189/sq.ft
25224 W 177th Terrace
Clare, Olathe city Johnson County Kansas
· 2,347 sq.ft · 4 Bedrooms · 2 Baths · House
· Terrace · Equipped kitchen
Clare, Olathe city Johnson County Kansas · 2,347 sq.ft · 4 Bedrooms · 2 Baths · House · Terrace · Equipped kitchen
This home is move in ready! *. Welcome to Prairie Trace, where modern design meets timeless elegance in this exceptional home crafted by D. R. Horton, “America’s Builder. ” This home stands out with James Hardie siding and stone and shake shingle accents, providing both durability and timeless curb appeal. You'll be greeted with a three-rail, two-panel insulated front door that enhances both curb appeal and energy efficiency. Step inside to find a beautifully appointed interior with 9-foot ceilings that exude sophistication. The chef’s kitchen is the heart of the home, featuring 36-inch painted maple cabinets, quartz countertops, and state-of-the-art Whirlpool stainless steel appliances. Bathrooms feature quartz-topped vanities and Moen chrome faucets. The primary bath offers a 5-foot shower with a framed glass enclosure. This home is designed for the future with advanced Smart Home technology, including a Honeywell Pro Z-Wave Thermostat, Amazon Echo, and a connected home panel, allowi
USD 444,990
25021 th Terrace
View photo
House · for sale
USD 505,990
USD 207/sq.ft
25021 th Terrace
Clare, Olathe city Johnson County Kansas
· 2,443 sq.ft · 4 Bedrooms · 3 Baths · House
· Terrace · Equipped kitchen
Clare, Olathe city Johnson County Kansas · 2,443 sq.ft · 4 Bedrooms · 3 Baths · House · Terrace · Equipped kitchen
D.R. Horton Standard Public Remarks Welcome to Prairie Trace, where modern design meets timeless elegance in this exceptional home crafted by D. R. Horton, “America’s Builder. ” This home stands out with James Hardie siding and stone and shake shingle accents, providing both durability and timeless curb appeal. You'll be greeted with a three-rail, two-panel insulated front door that enhances both curb appeal and energy efficiency. Step inside to find a beautifully appointed interior with 9-foot ceilings that exude sophistication. The chef’s kitchen is the heart of the home, featuring 36-inch painted maple cabinets, quartz countertops, and state-of-the-art Whirlpool stainless steel appliances. Bathrooms feature quartz-topped vanities and Moen chrome faucets. The primary bath offers a 5-foot shower with a framed glass enclosure. This home is designed for the future with advanced Smart Home technology, including a Honeywell Pro Z-Wave Thermostat, Amazon Echo, and a connected home panel, a
USD 505,990
25242 W 177th Terrace
View photo
House · for sale
USD 399,990
USD 195/sq.ft
25242 W 177th Terrace
Clare, Olathe city Johnson County Kansas
· 2,045 sq.ft · 4 Bedrooms · 2 Baths · House
· Terrace · Equipped kitchen
Clare, Olathe city Johnson County Kansas · 2,045 sq.ft · 4 Bedrooms · 2 Baths · House · Terrace · Equipped kitchen
D.R. Horton Standard Public Remarks Welcome to Prairie Trace, where modern design meets timeless elegance in this exceptional home crafted by D. R. Horton, “America’s Builder. ” This home stands out with James Hardie siding and stone and shake shingle accents, providing both durability and timeless curb appeal. You'll be greeted with a three-rail, two-panel insulated front door that enhances both curb appeal and energy efficiency. Step inside to find a beautifully appointed interior with 9-foot ceilings that exude sophistication. The chef’s kitchen is the heart of the home, featuring 36-inch painted maple cabinets, quartz countertops, and state-of-the-art Whirlpool stainless steel appliances. Bathrooms feature quartz-topped vanities and Moen chrome faucets. The primary bath offers a 5-foot shower with a framed glass enclosure. This home is designed for the future with advanced Smart Home technology, including a Honeywell Pro Z-Wave Thermostat, Amazon Echo, and a connected home panel, a
USD 399,990
640 Lanesfield Street
View photo
House · for sale
USD 364,999
USD 205/sq.ft
640 Lanesfield Street
Clare, Olathe city Johnson County Kansas
· 1,776 sq.ft · 3 Bedrooms · 2 Baths · House
· Equipped kitchen
Clare, Olathe city Johnson County Kansas · 1,776 sq.ft · 3 Bedrooms · 2 Baths · House · Equipped kitchen
Motivated seller. Walking distance to gardner high school. 3 bedroom 2 bath ranch home. Open concept: kitchen island, living room and dining room open to the outside. Walk in pantry and walk in closets in primary. Home built in 2024 and homeowners kept property is PRISTINE condition. Double vanity in primary. Walk in closet. Seat in shower. Back porch
USD 364,999
17749 Greeley Street
View photo
House · for sale
USD 500,000
USD 219/sq.ft
17749 Greeley Street
Clare, Olathe city Johnson County Kansas
· 2,282 sq.ft · 4 Bedrooms · 3 Baths · House
· Garden · Office room · Fireplace · Equipped kitchen · Parking
Clare, Olathe city Johnson County Kansas · 2,282 sq.ft · 4 Bedrooms · 3 Baths · House · Garden · Office room · Fireplace · Equipped kitchen · Parking
No Cookie Cutter Home Here! Only one of a select few built with this unique floor plan in the community. From the moment you step inside, you'll be welcomed by expansive windows that fill the home with natural light and showcase views of the beautiful water feature behind the home! The versatile flex room offers endless possibilities and can easily serve as a home office, playroom, formal dining room, or additional living space. The open-concept floor plan is both modern and functional, designed to maximize the stunning backyard views while creating an ideal space for everyday living and entertaining. The bright and spacious kitchen features generous counter space, a huge walk-in pantry, and a convenient mudroom with direct garage access, making grocery unloading a breeze. Beautiful wood flooring flows throughout the kitchen, living room, dining area, pantry, and mudroom, while the electric fireplace adds warmth and charm to the main living space. The dining area easily accommodates a
USD 500,000
25261 W 177th Terrace
View photo
House · for sale
USD 473,990
USD 185/sq.ft
25261 W 177th Terrace
Clare, Olathe city Johnson County Kansas
· 2,551 sq.ft · 5 Bedrooms · 3 Baths · House
· Terrace · Equipped kitchen
Clare, Olathe city Johnson County Kansas · 2,551 sq.ft · 5 Bedrooms · 3 Baths · House · Terrace · Equipped kitchen
Welcome to Prairie Trace, where modern design meets timeless elegance in this exceptional home crafted by D. R. Horton, “America’s Builder. ” This home stands out with James Hardie siding and stone and shake shingle accents, providing both durability and timeless curb appeal. You'll be greeted with a three-rail, two-panel insulated front door that enhances both curb appeal and energy efficiency. Step inside to find a beautifully appointed interior with 9-foot ceilings that exude sophistication. The chef’s kitchen is the heart of the home, featuring 36-inch painted maple cabinets, quartz countertops, and state-of-the-art Whirlpool stainless steel appliances. Bathrooms feature quartz-topped vanities and Moen chrome faucets. The primary bath offers a 5-foot shower with a framed glass enclosure. This home is designed for the future with advanced Smart Home technology, including a Honeywell Pro Z-Wave Thermostat, Amazon Echo, and a connected home panel, allowing you to control and monitor y
USD 473,990
25243 W 177th Terrace
View photo
House · for sale
USD 419,990
USD 205/sq.ft
25243 W 177th Terrace
Clare, Olathe city Johnson County Kansas
· 2,045 sq.ft · 4 Bedrooms · 2 Baths · House
· Terrace · Equipped kitchen
Clare, Olathe city Johnson County Kansas · 2,045 sq.ft · 4 Bedrooms · 2 Baths · House · Terrace · Equipped kitchen
This home is move in ready! *. Welcome to Prairie Trace, where modern design meets timeless elegance in this exceptional home crafted by D. R. Horton, “America’s Builder. ” This home stands out with James Hardie siding and stone and shake shingle accents, providing both durability and timeless curb appeal. You'll be greeted with a three-rail, two-panel insulated front door that enhances both curb appeal and energy efficiency. Step inside to find a beautifully appointed interior with 9-foot ceilings that exude sophistication. The chef’s kitchen is the heart of the home, featuring 36-inch painted maple cabinets, quartz countertops, and state-of-the-art Whirlpool stainless steel appliances. Bathrooms feature quartz-topped vanities and Moen chrome faucets. The primary bath offers a 5-foot shower with a framed glass enclosure. This home is designed for the future with advanced Smart Home technology, including a Honeywell Pro Z-Wave Thermostat, Amazon Echo, and a connected home panel, allowi
USD 419,990
509 W Bluebird Street
View photo
House · for sale
USD 375,110
USD 278/sq.ft
509 W Bluebird Street
Clare, Olathe city Johnson County Kansas
· 1,345 sq.ft · 3 Bedrooms · 2 Baths · House
· Patio · Garden · Equipped kitchen · Parking
Clare, Olathe city Johnson County Kansas · 1,345 sq.ft · 3 Bedrooms · 2 Baths · House · Patio · Garden · Equipped kitchen · Parking
Model Home. Not for Sale. Located in the Cypress Creek community, this beautifully designed Foster II model showcases comfortable single-story living with a thoughtful, functional layout. The home backs up to a peaceful pond, making the covered rear patio the perfect spot to relax and enjoy the view. Inside, the Foster II features a spacious kitchen that connects seamlessly to the dining and living areas while still offering defined spaces. Ideal for everyday living and entertaining. This home blends modern style with practical design throughout. Two secondary bedrooms are located at the front of the home and share a hall bathroom, while the owner's suite is privately tucked into the back corner and includes its own en suite bathroom. A convenient two-car garage completes the layout. Visit in person to explore the beautiful finishes, open layout, and serene backyard setting. This model home offers a great opportunity to see the Foster II design and experience the Cypress Creek lifestyl
USD 375,110
28510 W 161st Street
View photo
House · for sale
USD 492,000
USD 261/sq.ft
28510 W 161st Street
Clare, Olathe city Johnson County Kansas
· 1,884 sq.ft · 3 Bedrooms · 2 Baths · House
· Parking · Swimming pool
Clare, Olathe city Johnson County Kansas · 1,884 sq.ft · 3 Bedrooms · 2 Baths · House · Parking · Swimming pool
Nearing Completion! Brand new floor plan. Custom boot bench. Custom trim accent walls in the master, alcove, and dining room. The dining room can be converted to a 4th bedroom. Incredible custom prep pantry upgrade with stained countertop. Featured trim wall in the hallway and master bedroom. Quartz bathroom vanity tops upgrades, matte black faucets throughout. Lighted vanity mirror at the master bath make-up table. Custom shelving in the master closet. Ready for paint! Includes garage door opener and keypad, Custom 2-inch faux wood blinds. Sprinkler System in sodded areas. Heated subdivision pool with slide, splash zone, and extended pool season. Taxes and sqft. Are estimated. Front elevation photos of previous model of same plan with same paint colors some textures may be different
USD 492,000
17819 Green Road
View photo
House · for sale
USD 484,990
USD 198/sq.ft
17819 Green Road
Clare, Olathe city Johnson County Kansas
· 2,443 sq.ft · 4 Bedrooms · 3 Baths · House
· Equipped kitchen · Parking · Cellar
Clare, Olathe city Johnson County Kansas · 2,443 sq.ft · 4 Bedrooms · 3 Baths · House · Equipped kitchen · Parking · Cellar
10K Your way promotion plus $5K more if you use DHI. The Reagan is a ranch plan featured at Prairie Trace. This is a spacious and modern home designed with open-concept living carefully considered throughout. This home features four bedrooms, three and a half bathrooms, finished basement and a three-car garage. An inviting foyer greets you upon entering and leads you into the heart of the home. This open plan features a family room, dining room, and kitchen designed with entertaining in mind. The kitchen is equipped with a pantry, 36' cabinets with crown molding, quartz countertops with tile backsplash, stainless steel appliances, and a large island with a breakfast bar, making it perfect for both dining and guests. The luxurious primary suite offers a large walk-in closet and a primary bathroom with dual vanities and plenty of space to get ready. The additional two bedrooms share access to the secondary bathroom on the opposite side of the home offering privacy from the primary suite.
USD 484,990
2306 W Wabash Street
View photo
House · for sale
USD 724,950
USD 232/sq.ft
2306 W Wabash Street
Clare, Olathe city Johnson County Kansas
· 3,122 sq.ft · 4 Bedrooms · 3 Baths · House
· Deck · Fireplace · Equipped kitchen
Clare, Olathe city Johnson County Kansas · 3,122 sq.ft · 4 Bedrooms · 3 Baths · House · Deck · Fireplace · Equipped kitchen
Prieb's all-new Payton Rev 1.5 plan is a stunning home located in a tranquil setting, backing to greenspace. This beautiful home features a spacious great room with a floor-to-ceiling stone fireplace and hardwood floors. The light and bright kitchen boasts a large island with an apron-front sink, recirculating stove hood, built-in microwave, soft-close drawers and doors, and painted kitchen cabinets. The main level of this home features three bedrooms, while the finished walkout lower level has an additional bedroom, a family room, and a third full bath. The walk-up wet bar is a great addition, perfect for entertaining guests or enjoying a night in with family. The covered 17x8 deck provides the perfect spot to enjoy the beautiful views of the treed greenspace, while the large walk-out lot provides easy access to the outdoors. This home is a great option for anyone looking for a functional and beautifully designed living space in a serene setting
USD 724,950

Get email alerts

Don't miss out: be the first to know about new properties

The alert was correctly created

On subscribing you accept the conditions of use and the privacy policy
Alert
Receive new ads in your inbox
Save this search
Receive alerts for new listings

We'll send you an email when we have new properties for: "Properties for sale in Clare, Olathe city Johnson County Kansas"

The alert was correctly created

Prairie Highlands, Olathe city Johnson County Kansas
The Greens at Prairie Highlands
Get email alerts and be the first to see new listings
Required field
On subscribing I accept the terms of the privacy policy
Perfect! You'll soon start receiving new listings via email
Alert
Receive an email when we have new ads for Properties for sale in Clare, Olathe city Johnson County Kansas
Save this search
Receive notifications when new entries are published.