85 properties for sale in Cliff Mills

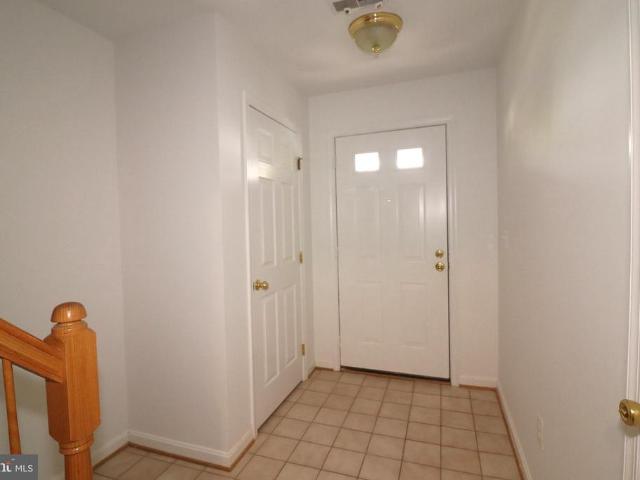
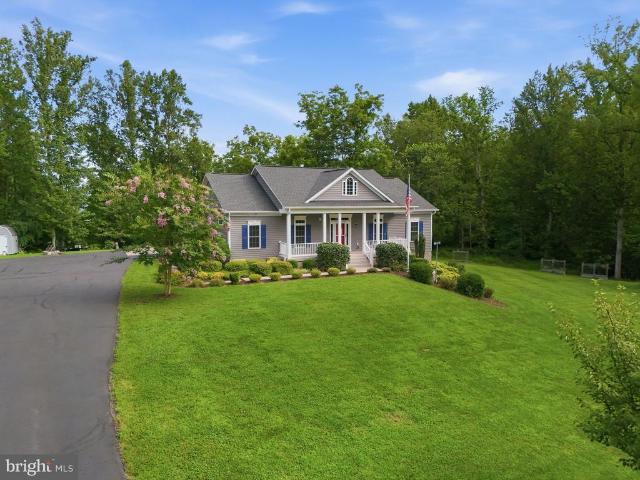
6287 Old Zion Road
View photo
House · for sale
USD 472,500
USD 298/sq.ft
6287 Old Zion Road
Cliff Mills
· 1,582 sq.ft · 2 Bedrooms · 1 Bath · House
· Equipped kitchen
Cliff Mills · 1,582 sq.ft · 2 Bedrooms · 1 Bath · House · Equipped kitchen
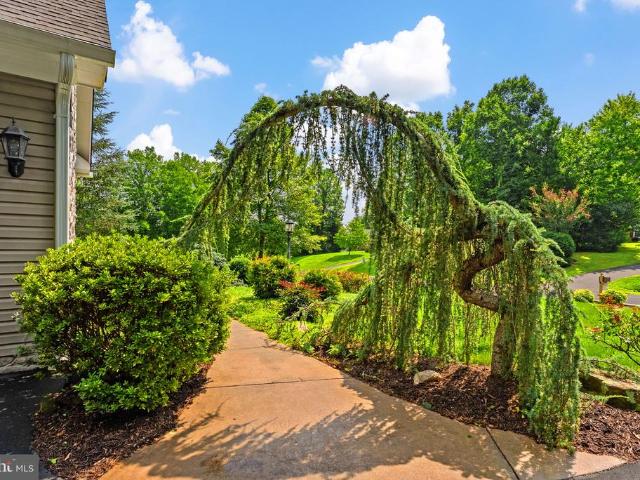
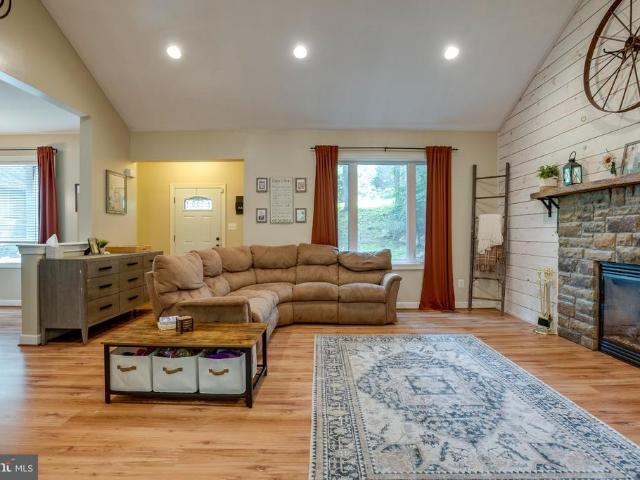
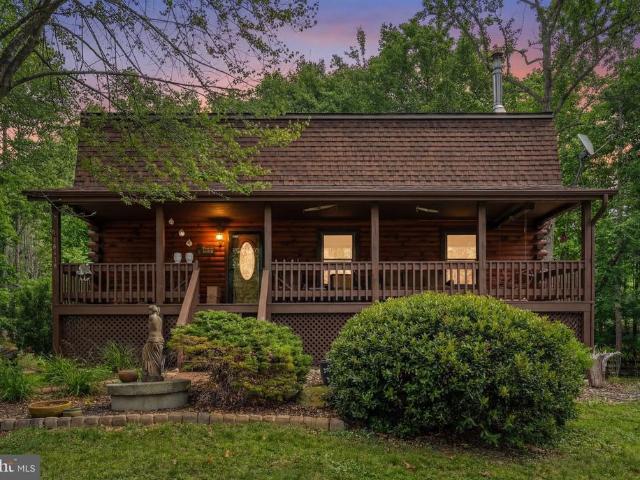
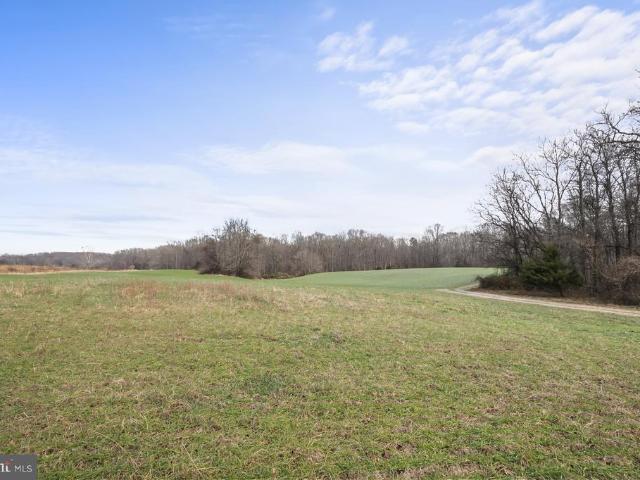
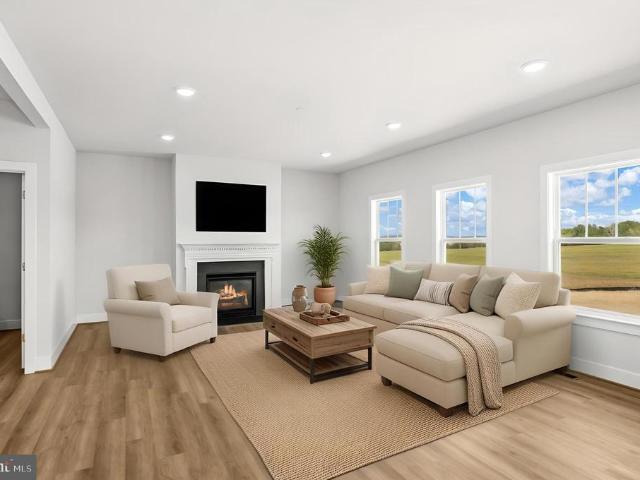
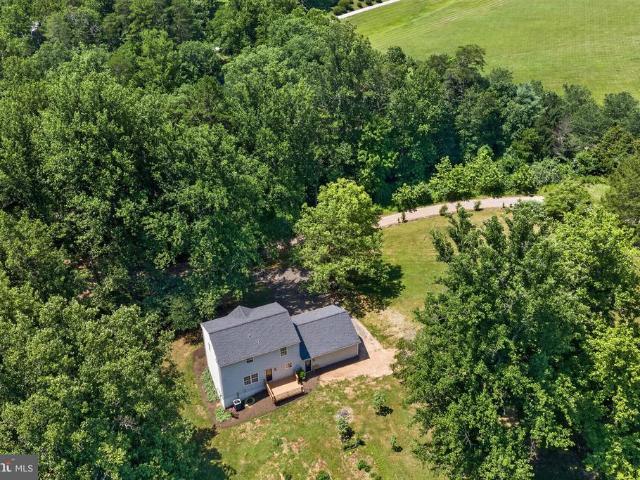
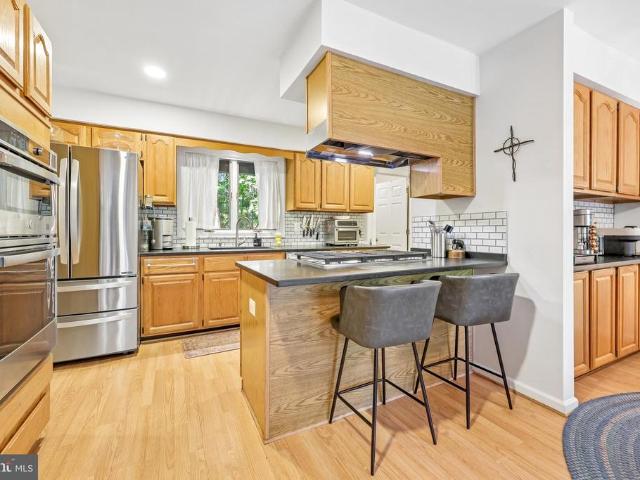
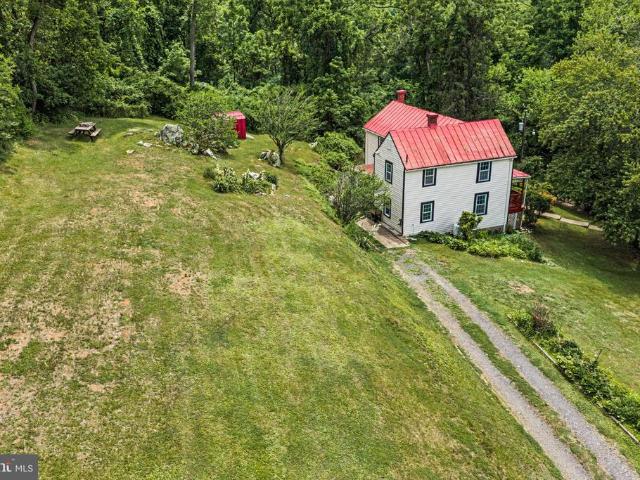
Welcome to your own peaceful piece of Warrenton! Situated on nearly one acre of gently rolling land, this move-in-ready 2-bedroom, 1-bath home offers a quiet country setting without giving up everyday convenience. Shopping, restaurants, groceries, major commuter routes, and Interstate 66 are all just minutes away. Step inside to a comfortable, thoughtfully designed floor plan featuring a generously sized living room with custom shelving and a dedicated built-in workspace. The beautifully updated kitchen is filled with character and includes rich cherry cabinetry, Corian countertops, a farmhouse sink, and a five-burner gas range. Both bedrooms offer built-in dressers that convey with the home, providing additional storage while maximizing space. You will also find an updated full bathroom, a separate dressing area, and an oversized mudroom and laundry room with plenty of space to stay organized. Newer vinyl-clad windows, distinctive sliding barn-door shutters, and an improved front porc
USD 472,500
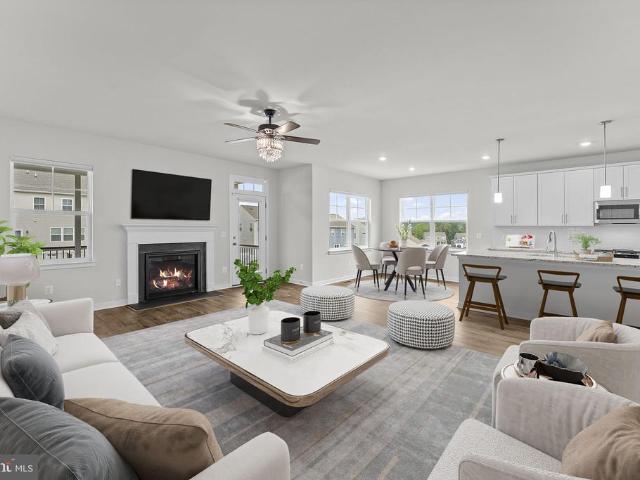
7831 Trafalgar Place
View photo
House · for sale
USD 1,055,000
USD 191/sq.ft
Updated
7831 Trafalgar Place
Cliff Mills
· 5,511 sq.ft · 4 Bedrooms · 4 Baths · House
· Fireplace · Equipped kitchen · Swimming pool
Cliff Mills · 5,511 sq.ft · 4 Bedrooms · 4 Baths · House · Fireplace · Equipped kitchen · Swimming pool
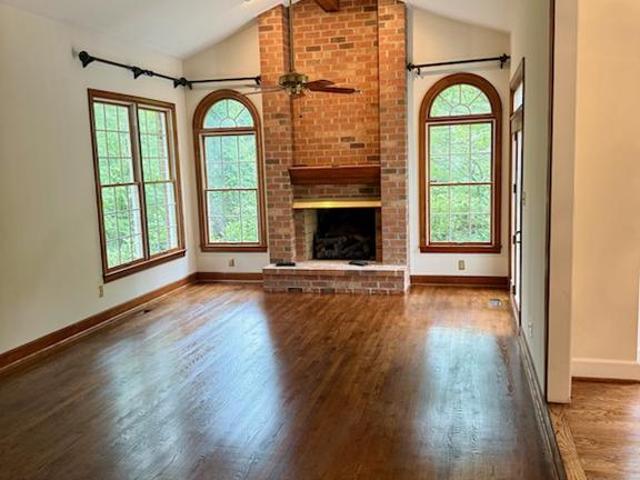
Located in desirable Waterloo South neighborhood, this spacious brick home offers a wonderful combination of traditional character, generous living spaces, and thoughtful updatesall just minutes from downtown Warrenton and conveniently close to the (WARF) Warrenton Recreation Center with indoor pool. Inside, freshly refinished hardwood floors and fresh paint throughout much of the main level creating a bright, refreshed feel while maintaining the homes classic appeal. The traditional floor plan features impressive vaulted ceilings in both the welcoming foyer and family room, adding a wonderful sense of openness. The kitchen has recently received a facelift with new countertops, appliances and freshly painted cabinetry and offers a comfortable space for everyday living and entertaining. One of the standout features of this home is its three fireplaces. A gas fireplace creates a cozy focal point in the family room, while both the formal dining room and living room feature wood-burning fi
USD 1,055,000
52 Quarterpole Court
View photo
Townhouse · for sale
USD 450,000
USD 216/sq.ft
Updated
52 Quarterpole Court
Cliff Mills
· 2,077 sq.ft · 2 Bedrooms · 3 Baths · Townhouse
· Garden · Deck · Equipped kitchen · Parking
Cliff Mills · 2,077 sq.ft · 2 Bedrooms · 3 Baths · Townhouse · Garden · Deck · Equipped kitchen · Parking
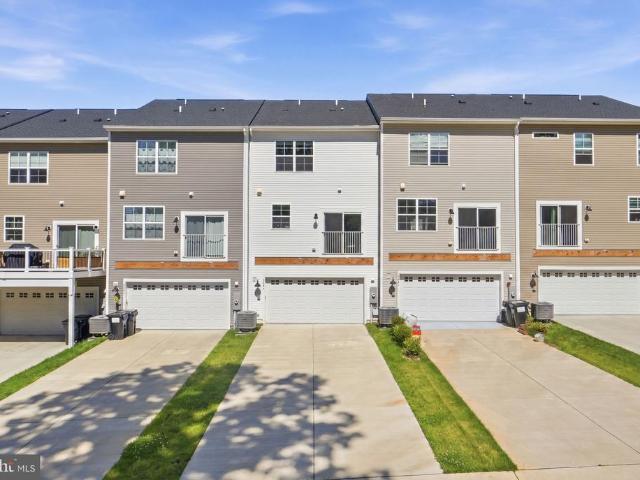
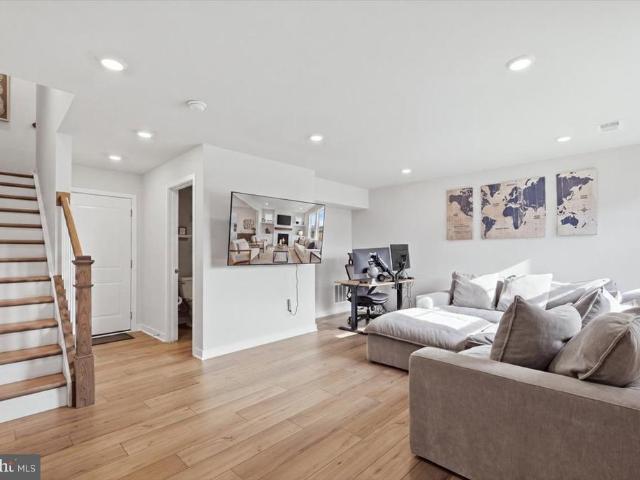
Welcome to this well-appointed 3-story garage townhome in historic Warrenton, Virginia, offering a versatile floor plan with comfortable living spaces on every level. The entry level features a 1-car garage with EV charging plug, spacious family room, and full bathroomideal for guests, recreation, or additional living space. The main living level offers a combination living and dining area with hardwood flooring. The kitchen features an island, pantry, convenient desk/work area, and natural gas range. The kitchen opens to the rear deck and fenced yard, with a convenient pet door providing easy access to the deck and yard. The home backs to a common area, providing an open setting beyond the rear yard. The upper level features a spacious primary bedroom with walk-in closet and private bathroom with dual-sink vanity, soaking tub, and separate shower. A second large bedroom has its own full bathroom, while the conveniently located upper-level laundry is near both bedrooms. The subdivision
USD 450,000
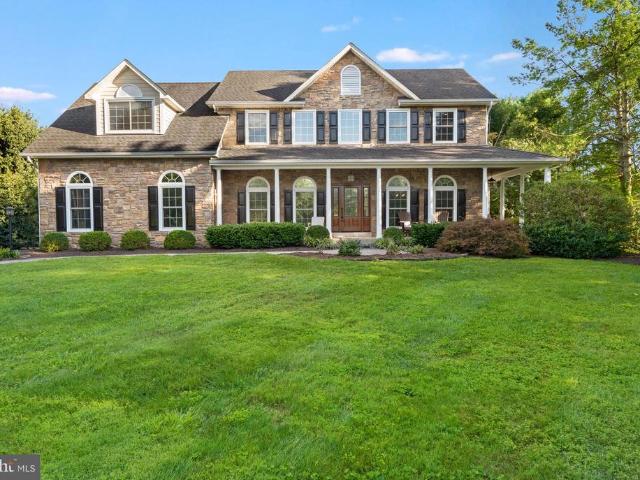
0 Oak Street
View photo
House · for sale
USD 1,150,000
USD 559/sq.ft
0 Oak Street
Cliff Mills
· 2,056 sq.ft · 3 Bedrooms · 2 Baths · House
Cliff Mills · 2,056 sq.ft · 3 Bedrooms · 2 Baths · House
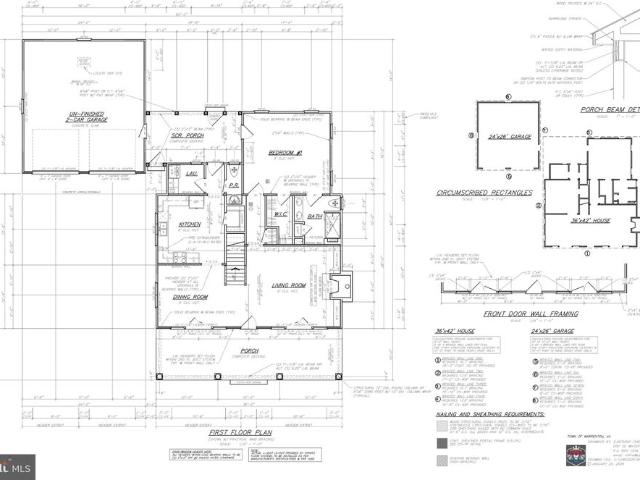
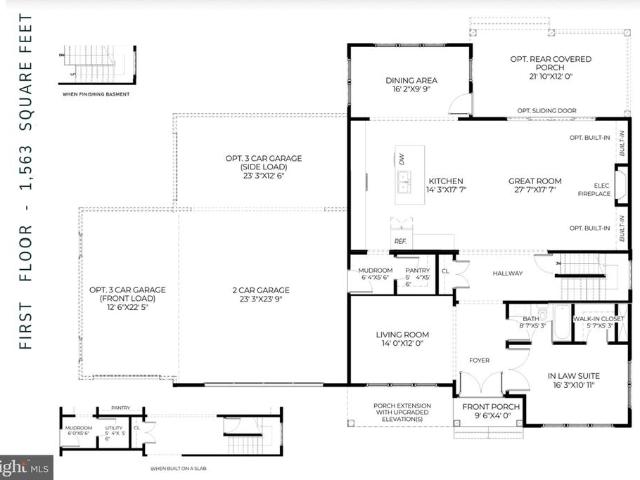
4 lots available. 10 lots total. Different plans and price points available. Private street. All high end custom homes. Development in process. Currently 3 homes complete. Examples of homes and the interior quality are shown in the photos. When complete it will be a beautiful private street with lovely sidewalks streetlights, custom entry way and a park like setting. Reach out to get more details and set up a time to tour the existing homes to get an idea of the look and feel of the neighborhood. All homes are over 1 million so it will be an amazing when finished! All tax information is rough estimates and will not be accurate until homes are complete
USD 1,150,000
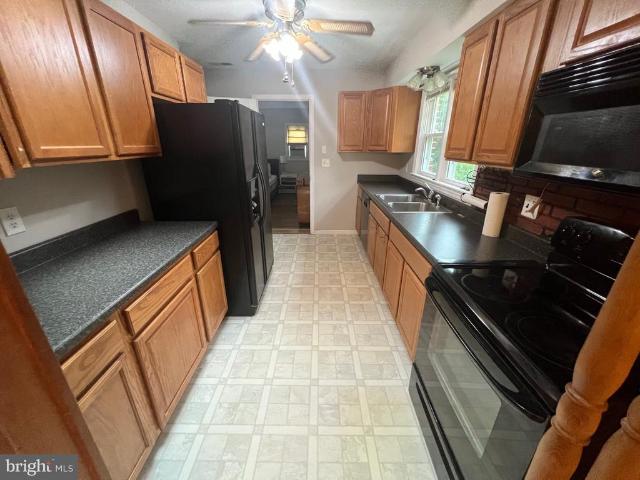
193 Dover Road
View photo
House · for sale
USD 679,000
USD 282/sq.ft
193 Dover Road
Cliff Mills
· 2,400 sq.ft · 4 Bedrooms · 2 Baths · House
· Patio · Garden · Fireplace · Equipped kitchen · Air conditioning
Cliff Mills · 2,400 sq.ft · 4 Bedrooms · 2 Baths · House · Patio · Garden · Fireplace · Equipped kitchen · Air conditioning
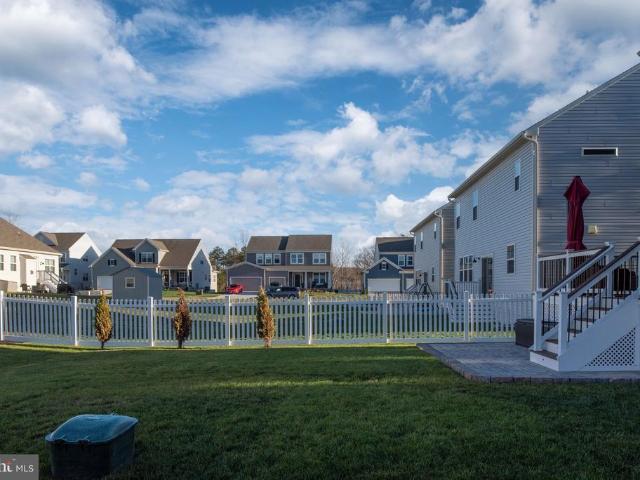
193 Dover Road has a few surprises. Nearly half an acre in established Broadview Acres, no HOA, two driveways, an oversized heated garageand a backyard you probably won't see coming. Inside, hardwood floors, a surprisingly spacious kitchen, separate living and dining rooms and a wood-burning fireplace keep the feel comfortable and familiar. Three bedrooms and two updated baths are upstairs, while the finished lower level adds a fourth bedroom, family room, full bath, and separate entrance. Then there's the backyard. Mature landscaping, stamped concrete and slate walkways, multiple patios, a pergola and brick barbecue create the kind of outdoor space that takes years to get right. The sellers have kept investing, too: roof (2020), AC (2025), water heater (2026), updated lower-level bath and custom closets throughout much of the home. Public water and sewer. Natural gas. No hoa. About 2,400 finished square feet. All of this, just minutes from the heart of Warrenton. Come take a lookyou m
USD 679,000
2103 Berwick Drive
View photo
House · for sale
USD 729,999
USD 191/sq.ft
2103 Berwick Drive
Cliff Mills
· 3,821 sq.ft · 5 Bedrooms · 4 Baths · House
· Office room · Fireplace · Equipped kitchen
Cliff Mills · 3,821 sq.ft · 5 Bedrooms · 4 Baths · House · Office room · Fireplace · Equipped kitchen
Welcome to 2103 Berwick Dr. A beautifully maintained 5-bedroom, 4.5 bath home situated on a corner lot bordered by greenspace in Stonehaven. With 3,826 sq. ft. Finished living area, this home offers an inviting covered front porch, elegant landscaping, a dramatic floor-to-ceiling stone fireplace, a large gourmet kitchen, a versatile upstairs loft, and a finished lower level with an additional bedroom and full bath. Inside, the spacious foyer provides access to the dedicated home office on the left and formal dining room on the right before leading into the main living area. The family room features a floor-to-ceiling stone fireplace with gas logs and connects seamlessly with the kitchen. The kitchen offers an abundance of cabinetry and counter space, along with a large island with seating. Granite countertops, a subway-tile backsplash, stainless-steel appliances, double wall ovens, a gas cooktop, pendant lighting and under-cabinet lighting complete the space. A separate wall of cabinet
USD 729,999
2243 Barhill
View photo
Townhouse · for sale
USD 489,000
USD 246/sq.ft
2243 Barhill
Cliff Mills
· 1,981 sq.ft · 3 Bedrooms · 2 Baths · Townhouse
· Office room · Equipped kitchen · Parking
Cliff Mills · 1,981 sq.ft · 3 Bedrooms · 2 Baths · Townhouse · Office room · Equipped kitchen · Parking
This pristine Savannah model brings fresh, contemporary design and easy, low-maintenance living to Stonehaven. Across three finished levels, an abundance of natural light highlights wide-plank LVP flooring and a curated selection of finishes from Lennars sought-after Discovery Classic interior package. At the heart of the home, the kitchen is appointed with designer cabinetry, granite countertops, stainless steel appliances, and an oversized center island, flowing naturally into the adjoining dining and living areas for an effortless everyday and entertaining layout. The first floor adds valuable versatility with a flexible bonus room and bath, creating options for a dedicated office, additional lounge, or conversion to a fourth bedroom. The top floor features generously sized secondary bedrooms, conveniently located laundry, and a private primary retreat featuring a walk-in closet and bath with dual vanities. A rear-entry two-car garage connects directly to the interior, rounding out
USD 489,000
20171 Stonehaven Ave
View photo
Townhouse · for sale
USD 495,000
USD 205/sq.ft
20171 Stonehaven Ave
Cliff Mills
· 2,411 sq.ft · 3 Bedrooms · 2 Baths · Townhouse
Cliff Mills · 2,411 sq.ft · 3 Bedrooms · 2 Baths · Townhouse
INVESTOR OPPORTUNITY: The sellers are seeking an investor purchaser who is willing to lease the property back to the sellers on a year-to-year basis for up to three years, subject to mutually agreeable lease terms. This unique arrangement provides an opportunity for an investor to acquire a newer, well-maintained property while establishing a longer-term tenancy from day one. Please contact the listing agent for additional details regarding the proposed seller leaseback arrangement. Welcome to 20171 Stonehaven Avenue, a beautifully maintained 2024-built townhome in Stonehaven, Jeffersontons premier master-planned community. Offering the benefits of newer construction, thoughtful updates, and low-maintenance living, this home presents a unique opportunity for an investor seeking a well-maintained property with an established tenancy arrangement. The thoughtfully designed three-level floor plan features an open-concept main living level where the spacious living room, dining area, and ki
USD 495,000
3562 Southampton Drive
View photo
House · for sale
USD 699,000
USD 262/sq.ft
3562 Southampton Drive
Cliff Mills
· 2,659 sq.ft · 3 Bedrooms · 3 Baths · House
· Garden · Fireplace · Equipped kitchen
Cliff Mills · 2,659 sq.ft · 3 Bedrooms · 3 Baths · House · Garden · Fireplace · Equipped kitchen
Nestled in the desirable South Wales community, you will love this charming, immaculate Cape Cod! Rich hardwoods extend throughout the entire main level and the inviting family room features soaring cathedral ceilings and a stunning floor to ceiling stone fireplace that creates the perfect gathering space. The beautifully appointed kitchen offers granite countertops, stainless steel appliances, and a second work area with an additional sink that would be ideal for entertaining or meal prep. The spacious main level primary suite is a peaceful retreat, complete with a recently remodeled bathroom and two walk in closets and a bay window that overlooks your private backyard. You'll also appreciate the updated powder room, remodeled this year, along with the convenience of a main-level laundry room. Step outside to the screened porch just off the kitchen and enjoy your morning coffee or unwind at the end of the day while taking in the beautiful views of the backyard and mother nature. The f
USD 699,000
3480 Southampton Drive
View photo
House · for sale
USD 699,000
USD 199/sq.ft
3480 Southampton Drive
Cliff Mills
· 3,498 sq.ft · 4 Bedrooms · 3 Baths · House
· Garden · Fireplace · Equipped kitchen
Cliff Mills · 3,498 sq.ft · 4 Bedrooms · 3 Baths · House · Garden · Fireplace · Equipped kitchen
Stunning Craftsman-style home offering three beautifully finished levels, custom features, and exceptional indoor and outdoor living on a private 1+ acre lot in the established South Wales neighborhood! Conveniently located on the northern end of Culpeper, this home offers an ideal location for commuters while still providing a peaceful, tucked-away setting surrounded by mature trees and frequent wildlife. Step inside to an impressive family room featuring soaring vaulted ceilings and a cozy gas fireplace. The gourmet kitchen is designed for both everyday living and entertaining with upgraded cabinetry, granite countertops, stainless steel appliances, abundant storage, and generous prep space. A bright sunroom overlooks the private backyard and provides the perfect place to enjoy the surrounding natural setting. The main-level primary suite offers vaulted ceilings, a private full bathroom, and French doors leading to the screened-in rear porch. A convenient main-level laundry room adds
USD 699,000
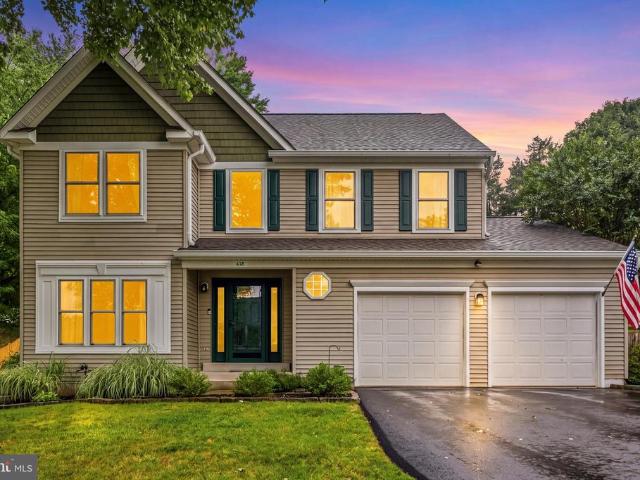
478 Devon Drive
View photo
House · for sale
USD 649,000
USD 302/sq.ft
478 Devon Drive
Cliff Mills
· 2,142 sq.ft · 3 Bedrooms · 2 Baths · House
· Garden · Office room · Swimming pool · Deck · Fireplace · Equipped kitchen
Cliff Mills · 2,142 sq.ft · 3 Bedrooms · 2 Baths · House · Garden · Office room · Swimming pool · Deck · Fireplace · Equipped kitchen
Beautifully updated colonial in the heart of Warrenton, offering the perfect blend of comfort, style, and convenience just moments from historic downtown. The main level welcomes you with gleaming hardwood floors, a dedicated home office, and a formal dining room ideal for entertaining. The open kitchen features white cabinetry, granite countertops, stainless steel appliances, recessed lighting, and abundant workspace, flowing seamlessly into the inviting family room with a cozy fireplace. Upstairs, the spacious primary suite offers a relaxing retreat with plush carpeting and a beautifully appointed en-suite bath featuring a soaking tub, dual vanity, and separate shower. Additional bedrooms provide comfortable accommodations for family or guests. Outdoor living shines with a screened porch, spacious deck, and a lush, private backyard perfect for relaxing or entertaining. A brand-new premium hot tub conveys with the home, complete with electrical installation by a certified electrician
USD 649,000
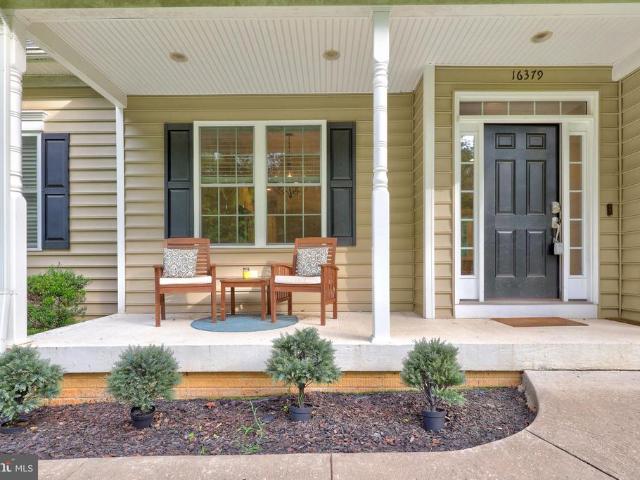
16379 Covey Circle
View photo
House · for sale
USD 699,900
USD 219/sq.ft
16379 Covey Circle
Cliff Mills
· 3,186 sq.ft · 5 Bedrooms · 3 Baths · House
· Garden · Deck · Fireplace · Equipped kitchen · Cellar
Cliff Mills · 3,186 sq.ft · 5 Bedrooms · 3 Baths · House · Garden · Deck · Fireplace · Equipped kitchen · Cellar
Welcome to 16379 Covey Cir, a well-appointed home set on 1.63 private acres in a quiet, desirable neighborhood with a peaceful country feel while still offering convenient commuting access to the city. Freshly painted throughout with professionally cleaned carpets, this move-in-ready property combines functional upgrades, comfortable living spaces, and ample outdoor amenities designed for everyday living and entertaining. A walk-out basement offers exceptional flexibility and would make an ideal in-law suite or private guest retreat. The main level features hardwood floors, crown molding, ceiling fans, and a spacious living room anchored by a striking floor-to-ceiling stone fireplace. The gourmet kitchen opens seamlessly to the living area, creating an inviting space for gatherings, celebrations, and everyday living. A 2023 HVAC system provides modern comfort and energy efficiency. Outside, enjoy the expansive yard, raised garden beds, a welcoming front porch, and a 1630 deck with upgr
USD 699,900
510 Marges Mountain Lane
View photo
House · for sale
USD 699,000
USD 495/sq.ft
510 Marges Mountain Lane
Cliff Mills
· 1,410 sq.ft · 3 Bedrooms · 1 Bath · House
· Swimming pool
Cliff Mills · 1,410 sq.ft · 3 Bedrooms · 1 Bath · House · Swimming pool
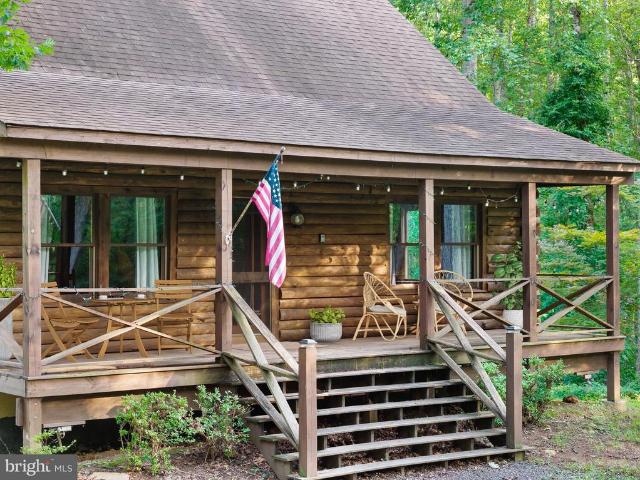
Welcome to your dream escapea charming log cabin nestled on a sprawling 13-acre lot offering privacy, natural beauty, and exceptional recreational opportunities. A private drive leads you to this cozy retreat, surrounded by mature trees, abundant wildlife, and the peaceful beauty of nature. A possible 2.99% assumable VA loan may be available to qualified buyers, offering a unique opportunity to take advantage of the sellers existing low interest rate, subject to lender/servicer approval and buyer qualification. Step inside to find warm, rustic wood finishes, a comfortable living area, and large windows that fill the space with natural light. The screened porch provides the perfect place to relax, read, or simply enjoy the sounds of nature. Below the screened porch, unwind in the hot tub after a day of exploring. The outdoor amenities truly set this property apart. The property includes deeded access to the river, a camp/BBQ and recreation area, and two lakesone for fishing and another
USD 699,000
467 Staton Lane
View photo
House · for sale
USD 475,000
USD 308/sq.ft
467 Staton Lane
Cliff Mills
· 1,539 sq.ft · 4 Bedrooms · 2 Baths · House
· Equipped kitchen
Cliff Mills · 1,539 sq.ft · 4 Bedrooms · 2 Baths · House · Equipped kitchen
Welcome to your own private retreat! Nestled on 3.01 peaceful, wooded acres, this beautifully renovated 4-bedroom, 2-bathroom home offers the perfect blend of modern updates and timeless character. Owned by the same family for over 50 years, this property is ready for its next chapter. Nearly every inch of the home has been updated, with the exception of one bathroom. Recent improvements include fresh paint throughout, new drywall and ceilings in most areas, luxury vinyl plank (LVP) flooring throughout, newer windows, a newer HVAC system, newer roof, brand-new water heater, updated kitchen lighting, and newer appliances. The septic tank has also been recently pumped for added peace of mind. The spacious floor plan features a large living room, an oversized kitchen with updated appliances, and a cozy eat-in dining area that's perfect for gathering with family and friends. The primary bathroom has been completely renovated with a new tub and toilet. One of the home's most unique features
USD 475,000
15255 Lee Highway
View photo
House · for sale
USD 629,000
USD 302/sq.ft
15255 Lee Highway
Cliff Mills
· 2,077 sq.ft · 3 Bedrooms · 3 Baths · House
· Garden · Cellar
Cliff Mills · 2,077 sq.ft · 3 Bedrooms · 3 Baths · House · Garden · Cellar
Discover an exquisite Rambler style residence set on a sprawling 3.01-acre lot, offering a blend of luxury and tranquility. Built in 2016, this detached home features a harmonious layout with three spacious bedrooms and three full bathrooms. The interior boasts rich hardwood and tile flooring, enhancing the sophisticated ambiance throughout. It comes with a partially Finished Basement and a whole house Generator. Step outside on the screened porch to enjoy the serene surroundings, as the property backs to lush trees, providing a private retreat. The expansive front yard invites outdoor gatherings and leisurely strolls. Embrace the exclusivity of country living while remaining close to urban amenities
USD 629,000
2047 Armstrong Terrace
View photo
House · for sale
USD 764,900
USD 263/sq.ft
2047 Armstrong Terrace
Cliff Mills
· 2,906 sq.ft · 4 Bedrooms · 3 Baths · House
· Terrace · Parking · Fireplace · Equipped kitchen · Cellar
Cliff Mills · 2,906 sq.ft · 4 Bedrooms · 3 Baths · House · Terrace · Parking · Fireplace · Equipped kitchen · Cellar
Broker's Open/Public Open House. Thursday September 3, 2026 from 11:00 AM to 1:00 PM. Better than NEW with over $150,000 of upgrades & improvements. Over 3,000 square feet of luxuriously finished living space. Stunning main level living floor plan with expansive basement & 2 car garage. Thoughtfully designed, upgraded throughout and lovingly maintained, this 4 bedroom 3 full bathroom home is move in ready. Open concept floor plan with gourmet kitchen. Cabinetry with soft close doors, stainless steel appliances & quartz counters & great room with gas fireplace. There is a formal dining room which could double as an office. Large primary bedroom and luxury bath with double vanities, water closet & walk in shower. The primary closet is AMAZING with custom built-ins and lighted dressing table. Two additional bedrooms share a full bath. This home is unlike any other in the neighborhood. You must see it to appreciate. HUGE screened in covered porch with vaulted ceiling, fan & heaters. Enjoy
USD 764,900
7203 Leeton Court
View photo
House · for sale
USD 1,294,900
USD 274/sq.ft
7203 Leeton Court
Cliff Mills
· 4,715 sq.ft · 4 Bedrooms · 4 Baths · House
· Patio · Equipped kitchen · Swimming pool
Cliff Mills · 4,715 sq.ft · 4 Bedrooms · 4 Baths · House · Patio · Equipped kitchen · Swimming pool
Experience lakefront living at its finest. One of Warrenton's most extraordinary amenities lies just beyond your backyarda fully stocked private lake where peaceful mornings, endless recreation, and breathtaking views become part of everyday life. A spacious covered front porch welcomes you home, while the updated pool, extensive hardscaping, expansive patios, and thoughtfully designed outdoor living spaces create the perfect setting to relax, entertain, and enjoy the beauty of the waterfront. A classic brick front adds timeless curb appeal and enduring character. Inside, more than $200,000 in thoughtfully selected improvements have transformed the home into a sophisticated, move-in-ready retreat. Designed with today's lifestyle in mind, the home showcases expansive picture windows, durable luxury vinyl plank flooring, and fresh interior and exterior paint. At the heart of the home, the beautifully renovated kitchen combines refaced cabinetry, a custom walnut butcher block island, desi
USD 1,294,900
18019 Lee Highway
View photo
House · for sale
USD 485,000
USD 209/sq.ft
18019 Lee Highway
Cliff Mills
· 2,314 sq.ft · 3 Bedrooms · 3 Baths · House
· Garden · Office room · Deck · Equipped kitchen · Cellar
Cliff Mills · 2,314 sq.ft · 3 Bedrooms · 3 Baths · House · Garden · Office room · Deck · Equipped kitchen · Cellar
Presenting a solid all-brick home with flexible living space, major system updates, and room to spread out. The main level features 3 bedrooms and 2 full bathrooms, along with an additional flex room that could serve as guest space, office, or private suite, complete with its own full bathroom, separate entrance, and access to it's own deck. The home also includes a screened-in back porch, offering a comfortable space to enjoy the property and surrounding setting. The finished walk-up basement adds even more functionality with a kitchenette, full bathroom, it's own laundry area, and two additional rooms with egress windows that could be used as extended living areas. Set on a spacious lot with an established yard, mature surroundings, and multiple outdoor spaces, this property offers a practical layout with options for multi-generational living, guest accommodations, or added flexibility. Notable improvements include a new roof in 2017, new windows in 2018, a new boiler in 2018 (not in
USD 485,000
10418 Cliff Mills Road
View photo
House · for sale
USD 725,000
USD 244/sq.ft
10418 Cliff Mills Road
Cliff Mills
· 2,971 sq.ft · 4 Bedrooms · 3 Baths · House
· Deck · Equipped kitchen
Cliff Mills · 2,971 sq.ft · 4 Bedrooms · 3 Baths · House · Deck · Equipped kitchen
Active under contract. Seller accepting back up offers. Incredible financing opportunity! A qualified buyer may have the opportunity to assume the sellers existing VA-backed mortgage at an extraordinary 2.25% fixed interest ratea potentially substantial monthly savings compared with current market financing! Incredible opportunity to own a spectacular, solid-log home estate nestled on more than 8 private, pristine acres, complete with miles of neighboring hiking and equestrian trails. Beautiful in every season. Offering nearly 3,000 square feet of total finished living space, this rustic retreat was built with exceptional craftsmanship and features soaring two-story vaulted ceilings, exposed beams, and a cozy wood-burning stove that perfectly defines country luxury. MAIN-LEVEL & UPPER-LEVEL LIVING: The main level offers a spacious bedroom with a custom full bath, a rustic kitchen opening to the deck, and expansive open-concept living and dining areas. Upstairs, youll find an enormous s
USD 725,000
7389 Leeds Manor Road
View photo
House · for sale
USD 1,249,000
USD 446/sq.ft
7389 Leeds Manor Road
Cliff Mills
· 2,799 sq.ft · 3 Bedrooms · 2 Baths · House
Cliff Mills · 2,799 sq.ft · 3 Bedrooms · 2 Baths · House
The appraisal was recently completed and can be provided upon request for both parcels. *100.95-Acre Estate in Scenic Marshall, Virginia. Instant Equity. Home on site sold strictly'AS IS'. Priced over $400,000 below appraised value. *. Once-in-a-lifetime opportunity to own nearly 101 acres of prime Virginia countryside in prestigious Marshall in Fauquier Countyrenowned for its rolling hills, equestrian heritage, and proximity to Virginia's renowned wine country. This exceptional property combines a rehab needed structure on a peaceful 7-acre homesite with an adjoining 93.95-acre parcel of open fields and wooded areas. Home on site sold strictly'as is'. The total 100.95 acres offer endless possibilities: ideal for equestrian facilities, farming, outdoor recreation, conservation, or potential subdivision/development of the larger parcel for an additional homesite (subject to county approval). Key Parcel Details (sold together as one offering): Residence & 7-acre homesite: Tax ID 6945-00-
USD 1,249,000
Hunting lane
View photo
House · for sale
USD 969,804
USD 232/sq.ft
Hunting lane
Cliff Mills
· 4,176 sq.ft · 4 Bedrooms · 4 Baths · House
· Equipped kitchen
Cliff Mills · 4,176 sq.ft · 4 Bedrooms · 4 Baths · House · Equipped kitchen
To be completed by july 1, 2026! Experience the opportunity to own a brand-new built home by SONA Homes on a. 66-acre homesite with no HOA in Faquier County, featuring the thoughtfully designed Churchill II model””a Craftsman-style residence that blends timeless curb appeal with modern open-concept living. The Churchill II design showcases approximately 3,400+ finished square feet above grade with four bedrooms and four-and-a-half baths across three thoughtfully designed levels. A welcoming covered front porch leads into a light-filled main level featuring wide-plank luxury vinyl plank flooring, tall ceilings, and clean architectural lines. The gourmet kitchen anchors the heart of the home with a large center island, quartz countertops, generous cabinetry, and seamless flow into the spacious family room””creating an ideal setting for both everyday living and entertaining. A dedicated dining area and powder room enhance the functionality of the main level. Upstairs, the primary suite is
USD 969,804
507 Staton Lane
View photo
House · for sale
USD 579,000
USD 297/sq.ft
507 Staton Lane
Cliff Mills
· 1,948 sq.ft · 3 Bedrooms · 2 Baths · House
· Garden · Equipped kitchen · Cellar
Cliff Mills · 1,948 sq.ft · 3 Bedrooms · 2 Baths · House · Garden · Equipped kitchen · Cellar
Welcome home to this beautifully maintained 3BR/2.5BA on 2.01 private acres at the end of a quiet cul-de-sac, surrounded by hundreds of acres of woods. Just 9 miles to Warrenton, yet it feels worlds away with birdsong instead of traffic, wildlife as neighbors, and star-filled skies free of light pollution. Recent updates include new HVAC (2026), newer roof (2023), fresh paint, updated kitchen w/ stainless LG appliances (2021), radon mitigation (2019), septic distribution box replaced (2019) & pumped (2025), and well tested clear (2019). Hardwood on main level, LVP upstairs & in finished basement area (2019). Converted shed chicken coop with run and ample garden space for your own flock and homegrown food. A peaceful retreat with room to grow, minutes from town
USD 579,000
2083 Armstrong Terrace
View photo
House · for sale
USD 675,000
USD 165/sq.ft
2083 Armstrong Terrace
Cliff Mills
· 4,080 sq.ft · 5 Bedrooms · 3 Baths · House
· Patio · Garden · Terrace · Deck · Equipped kitchen · Cellar
Cliff Mills · 4,080 sq.ft · 5 Bedrooms · 3 Baths · House · Patio · Garden · Terrace · Deck · Equipped kitchen · Cellar
Welcome to Stonehaven! Better than new, this beautifully upgraded five-bedroom Powell floor plan offers the perfect blend of modern style, thoughtful upgrades, and functional living spaces. Shows beautifully! Deck.fenced back yard. Patio. Morning room off of kitchen, also adds additional square footage in finished basement! The current owners have enhanced the home with custom interior paint, a striking wood accent wall, luxury vinyl plank flooring throughout the entire main level, and a fully fenced backyard complete with an expansive deck that steps down to a spacious patio, perfect for entertaining, relaxing, or enjoying the outdoors. The durable LVP flooring is not only beautiful but also ideal for busy households and pet owners. Designed for both everyday living and entertaining, the open-concept main level features a gourmet kitchen with granite countertops, 42-inch cabinetry, an undermount sink, GE stainless steel appliances, a large center island, and designer lighting. Just of
USD 675,000
0 Wilson Road
View photo
House · for sale
USD 1,544,000
USD 373/sq.ft
0 Wilson Road
Cliff Mills
· 4,133 sq.ft · 5 Bedrooms · 6 Baths · House
· Office room
Cliff Mills · 4,133 sq.ft · 5 Bedrooms · 6 Baths · House · Office room
Build your dream home on a breathtaking, nearly five acre, homesite in the heart of Northern Fauquier County, free from HOA restrictions. This ready to build property offers a cleared and leveled homesite. Enjoy peaceful surroundings while remaining conveniently located between the historic towns of Warrenton and Marshall, with easy access to shopping, dining, and major commuter routes. This is a to-be-built custom home by a premier local builder known for quality craftsmanship and thoughtfully planned residences. The home currently proposed for this homesite is a beautifully designed three level farmhouse style plan featuring five bedrooms, six bathrooms, and an open concept layout that supports both everyday living and entertaining. Each bedroom includes its own private bathroom, and a main level office with an adjacent full bath provides flexibility for guests or additional living needs. Additional floor plans, elevations, and personalized design options are available, offering the
USD 1,544,000
2015 kelly ct
View photo
House · for sale
USD 594,000
USD 228/sq.ft
2015 kelly ct
Cliff Mills
· 2,605 sq.ft · 4 Bedrooms · 3 Baths · House
· Garden · Office room · Deck · Fireplace · Equipped kitchen · Parking · Cellar
Cliff Mills · 2,605 sq.ft · 4 Bedrooms · 3 Baths · House · Garden · Office room · Deck · Fireplace · Equipped kitchen · Parking · Cellar
Welcome to 2015 Kelly Court in Amissville, a 4-bedroom home offering 3 full baths, set on a spacious nearly 2-acre mostly wooded lot in a quiet cul-de-sac setting with NO HOA. Located approximately 7 miles from the Town of Warrenton, this property offers a combination of indoor comfort and outdoor functionality in a well-established neighborhood. The home features a functional layout with multiple living areas, including a two-sided gas fireplace on the main level and two decks that expand the living space outdoors, offering a setting for relaxation or entertaining. The kitchen includes soapstone countertops, a wonderful coffee bar area, new mini subway tile ceramic backsplash, and updated stainless steel appliances (2023). Additional features include Anderson Windows and Doors and direct access from the garage into the kitchen and an exit door from the garage to the rear yard. Enjoy the spacious walk-out basement complete with a full bath, bedroom or home office, rec room, wood stove,
USD 594,000

Get email alerts

Don't miss out: be the first to know about new properties

The alert was correctly created

On subscribing you accept the conditions of use and the privacy policy
Alert
Receive new ads in your inbox
Save this search
Receive alerts for new listings

We'll send you an email when we have new properties for: "Properties for sale in Cliff Mills"

The alert was correctly created

Snow Hill, New Baltimore Scott district Fauquier County Virginia
Foster Fork
Get email alerts and be the first to see new listings
Required field
On subscribing I accept the terms of the privacy policy
Perfect! You'll soon start receiving new listings via email
Alert
Receive an email when we have new ads for Properties for sale in Cliff Mills
Save this search
Filters

Bedrooms

Size (sq.ft)

sq.ft
sq.ft

Price

USD
USD

Property type

Bathrooms

Clear all filters
Receive notifications when new entries are published.