1 houses for rent in Coal City village

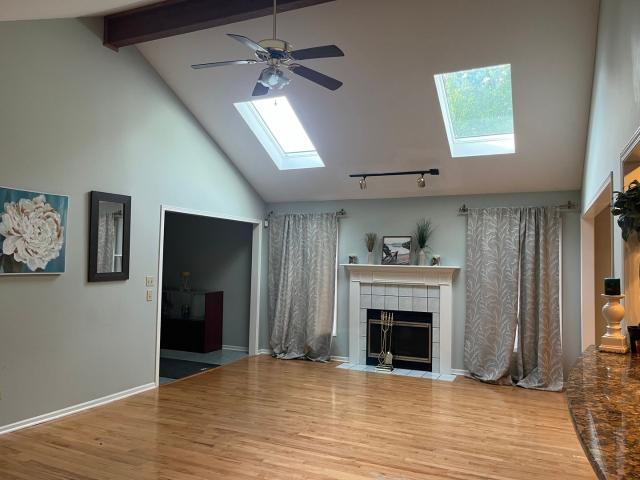
610 High Grove Drive, Minooka, US, IL
View photo
House · for rent
USD 2,950
610 High Grove Drive, Minooka, US, IL
Coal City village
· 4 Bedrooms · 3 Baths · House
· Garden · Office room · Fireplace · Equipped kitchen
Coal City village · 4 Bedrooms · 3 Baths · House · Garden · Office room · Fireplace · Equipped kitchen
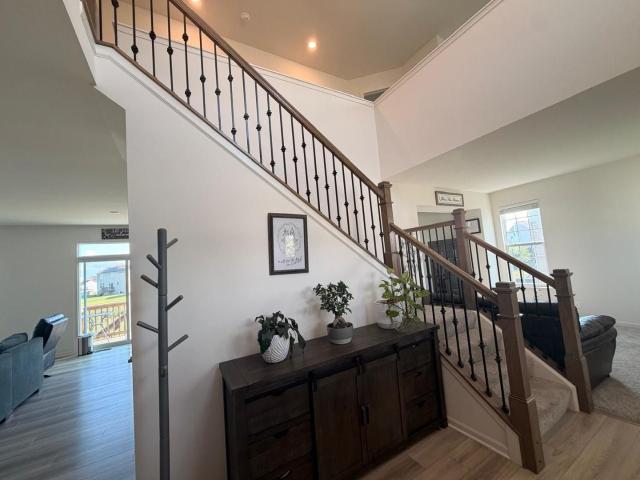
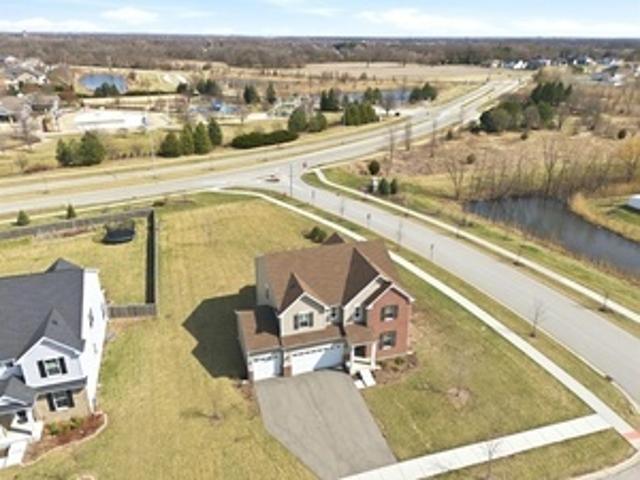
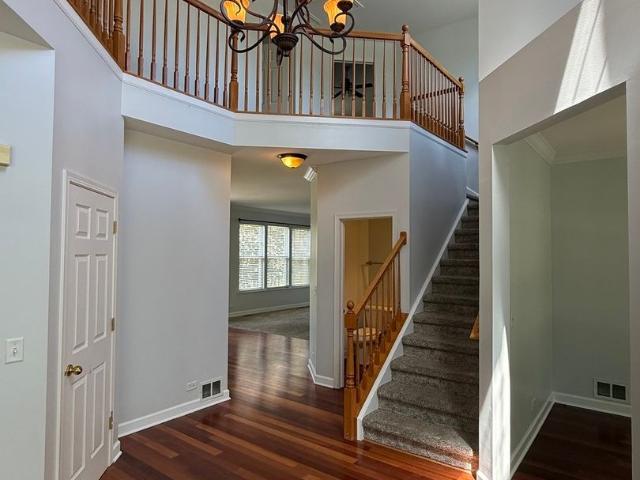
Beautifully maintained, quality-built half-brick home situated on a premium lot with no rear neighbors, offering exceptional privacy and peaceful backyard views. From the charming covered front porch and professionally landscaped exterior to the thoughtfully updated interior, this home showcases pride of ownership throughout. Step inside to a dramatic two-story foyer and discover spacious, light-filled living areas designed for both everyday living and entertaining. The entire first floor has been freshly painted, creating a bright, clean, and move-in-ready atmosphere. The inviting family room features a gas-log fireplace with a custom mantel, while the adjacent living room provides flexible space that can easily serve as a home office, playroom, or formal sitting area. The well-appointed eat-in kitchen offers abundant counter space, upgraded cabinetry, a beautiful marble backsplash, and a convenient dining area perfect for casual meals. The formal dining room is ideally located just o
USD 2,950
More homes near this area

702 N Raynor Avenue 2, Joliet, US, IL
View photo
House · for rent
USD 1,750
702 N Raynor Avenue 2, Joliet, US, IL
Coal City village
· 2 Bedrooms · 1 Bath · House
· Equipped kitchen · Parking
Coal City village · 2 Bedrooms · 1 Bath · House · Equipped kitchen · Parking
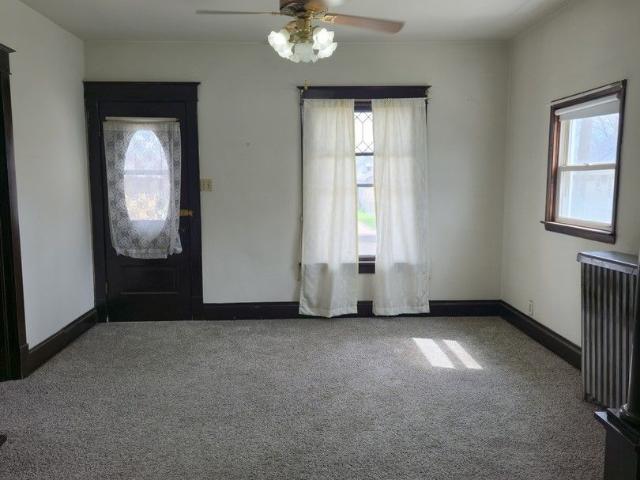
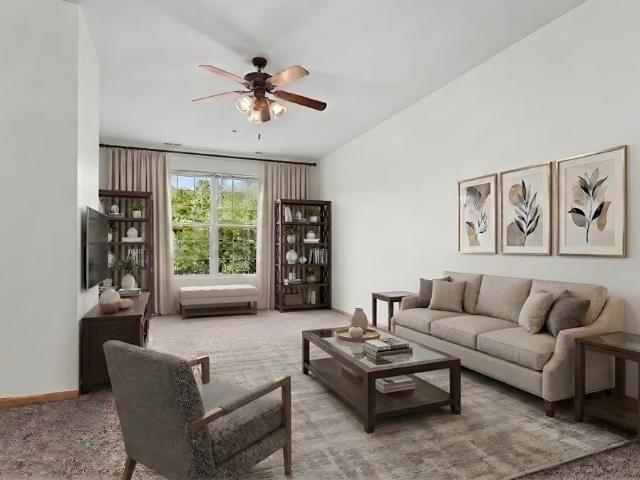
Move into this Beautiful 2 Bed 1 Bath, 2nd level unit in a nice and convenient location steps away from the Cathedral and St. Francis Campus. The kitchen and sun room have recently been remodeled and the entire unit was painted in 2024. 2 Parking spaces available right off the back entrance
USD 1,750
560 RUBY Street 1, Joliet, US, IL
View photo
House · for rent
USD 1,050
560 RUBY Street 1, Joliet, US, IL
Coal City village
· 2 Bedrooms · 1 Bath · House
Coal City village · 2 Bedrooms · 1 Bath · House
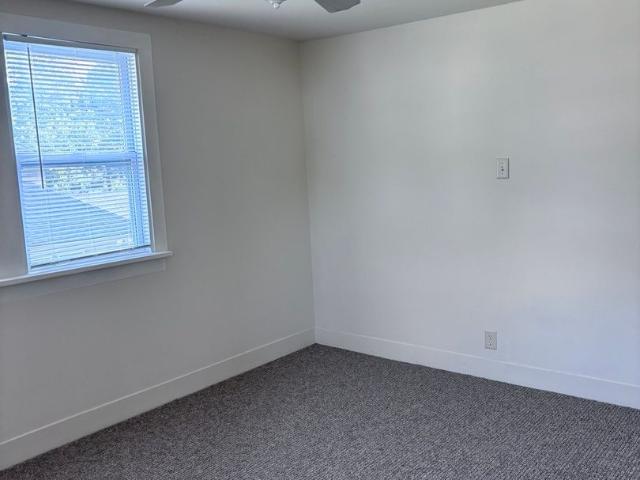
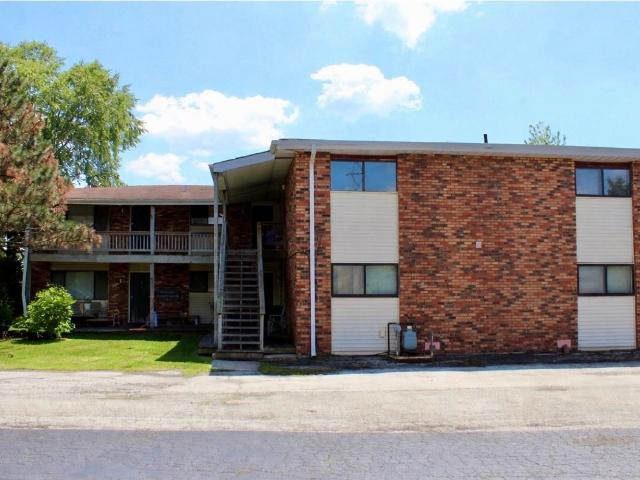
Nice first floor 2 bedroom unit*. Close to all kinds of neighborhood services*. Restaurants*. Groceries*. Laundry, *gas stations*. Walk to cunningham grd. School (school within eyesight of unit) *no pets of any kind*no smoking*free water and electric*credit check through'my smart move'*room sizes are estimated, should be verified by prospective tenant or tenant's agent.
USD 1,050
2411 Fairfield Avenue, Yorkville, US, IL
View photo
House · for rent
USD 3,100
2411 Fairfield Avenue, Yorkville, US, IL
Coal City village
· 3 Bedrooms · 3 Baths · House
· Office room · Equipped kitchen · Cellar
Coal City village · 3 Bedrooms · 3 Baths · House · Office room · Equipped kitchen · Cellar
Welcome to this meticulously maintained, 2023-built single-family home located in the desirable Raintree Village community. Boasting 2,282 square feet of bright, contemporary living space, this residence features an expansive open-concept main floor complete with 9-foot ceilings, durable wide-plank flooring, and modern LED lighting. *A dedicated main floor study room provides the perfect private space for a home office, remote learning, or a quiet reading den. *The chef-ready kitchen seamlessly transitions into a spacious living area, ideal for daily comfort and entertaining. *Premium upgrades include a built-in water softener and a reverse osmosis (RO) drinking water system for ultimate convenience. Upstairs, you will find three generously sized bedrooms, two and a half well-appointed bathrooms, a dedicated laundry room, and a versatile open loft perfect for a media room or secondary living area. The full, unfinished walk-out basement provides expansive storage space and offers direct
USD 3,100
16117 S Longcommon Lane
View photo
House · for rent
Request Details
16117 S Longcommon Lane
Coal City village
· 2,766 sq.ft · 4 Bedrooms · 2 Baths · House
· Equipped kitchen · Parking
Coal City village · 2,766 sq.ft · 4 Bedrooms · 2 Baths · House · Equipped kitchen · Parking
This beautifully designed 2023-built home sits on a premium half-acre corner lot offering spectacular, open views right in the heart of Plainfield, complete with access to serene local ponds, scenic walking paths, a neighborhood playground, and the nearby aquatic center. Stepping inside, you are greeted by warm hardwood flooring and a bright, neutral palette, beginning with a formal living room off the front door that flows into an expansive open-concept family room, dining space, and a chef-inspired kitchen boasting recessed lighting, white cabinetry elevated with gold hardware added in 2026, rich granite counter tops, stainless steel appliances, and a center island with seating. The main level offers ultimate convenience with a half bath, dedicated laundry room, and direct access to an attached three-car garage, while the flexible upper level features a spacious loft, three generous secondary bedrooms served by a full hallway bath, and a luxurious primary suite complete with a massiv
Request Details
121 Davis Avenue 1, Rockdale, US, IL
View photo
House · for rent
USD 1,650
121 Davis Avenue 1, Rockdale, US, IL
Coal City village
· 3 Bedrooms · 1 Bath · House
· Garden · Parking · Cellar
Coal City village · 3 Bedrooms · 1 Bath · House · Garden · Parking · Cellar
Perfectly maintained first-floor 3 bedroom, 1 bath unit offering approximately 1,196 sq ft in a well-kept stucco 2-unit building in Rockdale. Features include full yard, basement access, on-site laundry, private storage area, and a detached 1-car garage space. Bright layout with separate living and family room areas and comfortable bedroom sizes. Tenant is responsible for all utilities. No pets. No smoking. Furnish option available. Immediate availability. Easy to show. Use application link
USD 1,650
14935 S Center Street 201, Plainfield, US, IL
View photo
House · for rent
USD 1,400
14935 S Center Street 201, Plainfield, US, IL
Coal City village
· 1 Bedroom · 1 Bath · House
· Equipped kitchen · Parking
Coal City village · 1 Bedroom · 1 Bath · House · Equipped kitchen · Parking
Bright and beautiful upper-level apartment on a quiet residential street. Lots of windows that let natural light in. Totally redone with new carpet, beautiful bathroom, and modern light fixtures with ceiling fans. Cozy kitchen with white cabinets, plenty of storage space, oven/range, microwave, refrigerator, and eating area. Bedroom with closet, additional storage space in living room, and behind bathroom. Unit has its own entrance. Ample parking on the driveway and street. Great location with easy access to Rte. 59, I-55, and just a couple of minutes to Werk Force Brewery, distillery and Coffee shop. Also, close to Downtown Plainfield to enjoy car shows, parades, dining, and shopping. Tenant responsible for water, trash, gas, electricity. No pets. No smoking. Unit is on the 2nd floor. Stairs to unit are exterior
USD 1,400
16501 Nottingham Court, Orland Park, US, IL
View photo
House · for rent
USD 3,200
16501 Nottingham Court, Orland Park, US, IL
Coal City village
· 2 Bedrooms · 3 Baths · House
· Parking · Deck · Fireplace · Equipped kitchen · Cellar
Coal City village · 2 Bedrooms · 3 Baths · House · Parking · Deck · Fireplace · Equipped kitchen · Cellar
Available in June. You are going to love this sought after location. Large ranch townhome with private deck located in a quiet and peaceful cul-de-sac neighborhood. 2 bedrooms with walk in closets, 2 baths and laundry room all on the main level. Living room has vaulted ceiling and fireplace that opens to dining room and kitchen. Finished basement with extra room/office, bathroom, and entertaining space that includes a wet bar. Kitchen with granite countertops. Appliances include (stove, dishwasher, refrigerator, washer and dryer) New roof in 2023, water heater in 2022 and a newer furnace. Well maintained and super clean. Attached 2 car garage and parking space. Short drive to METRA, Orland Park mall, walking/biking trails, dining and entertainment. Clean up charge upon move out. Shorter lease will be considered with additional rent. No smokers, background and credit checks required. Security deposit 2 months rent prior to move in
USD 3,200
2036 Antietam Court, Aurora, US, IL
View photo
House · for rent
USD 3,450
2036 Antietam Court, Aurora, US, IL
Coal City village
· 4 Bedrooms · 3 Baths · House
· Garden · Equipped kitchen · Cellar
Coal City village · 4 Bedrooms · 3 Baths · House · Garden · Equipped kitchen · Cellar
Welcome home to this beautifully maintained and move-in-ready 4-bedroom home featuring fresh paint, brand-new carpet, and thoughtful updates throughout. Rich Brazilian cherry hardwood floors, updated lighting, crown molding, and 6-panel doors add warmth and character to the main level. The updated kitchen offers 42' maple cabinets, a pantry, stainless steel appliances, and plenty of space for everyday living and entertaining. Formal living and dining rooms with a tray ceiling provide the perfect setting for gatherings. Upstairs, the spacious primary suite features vaulted ceilings, a walk-in closet, and a private bath with dual sinks, a soaking tub, and a separate shower. Three additional bedrooms and a bright, open hallway complete the second floor. The finished basement offers a dry bar, flexible living space, and ample storage. Outside, enjoy a large fenced backyard and spacious patio-your own private retreat for relaxing or entertaining all summer long
USD 3,450
3723 Bailey Road 3723, Yorkville, US, IL
View photo
House · for rent
USD 2,425
3723 Bailey Road 3723, Yorkville, US, IL
Coal City village
· 2 Bedrooms · 3 Baths · House
· Office room · Gym · Balcony · Equipped kitchen · Parking
Coal City village · 2 Bedrooms · 3 Baths · House · Office room · Gym · Balcony · Equipped kitchen · Parking
Fabulous, refreshed & move-in ready 2-BR /2.1-BA townhome~The lower level bonus room w/closet & egress window adds great additional living space, perfect for a home office, home gym or guest BR~The private front entrance is surrounded by a touch of green space & mature trees~This freshly painted unit promotes 9' ceilings throughout the main level & upgraded LVP flooring~The spacious family room opens to the eat-in kitchen~The sun-filled kitchen offers a generous amount of cabinets/counter space w/access to the private balcony~All appliances are included~The spacious master bedroom provides a huge walk-in closet & private ensuite bathroom w/dual sink vanity, separate tub & separate shower~The upper level also offers a nice-size bedroom & a full bathroom~Laundry closet located on lower level (washer & dryer included) ~Smoke-free unit~Pet friendly unit (pet policy applies) ~Enjoy maintenance-free living & 2-car attached garage~Great location, close to bike path, neighborhood park, schools
USD 2,425
Undisclosed Address, Peotone, US
View photo
House · for rent
USD 1,250
Undisclosed Address, Peotone, US
Coal City village
· 2 Bedrooms · 1 Bath · House
· Equipped kitchen · Air conditioning
Coal City village · 2 Bedrooms · 1 Bath · House · Equipped kitchen · Air conditioning
First floor, fully remodeled featuring new kitchen, new bathroom and new LVP flooring throughout. Two generously sized bedrooms. A/C unit in living room! Laundry on site located on second floor. Water included with rent. Quick access to I-57
USD 1,250
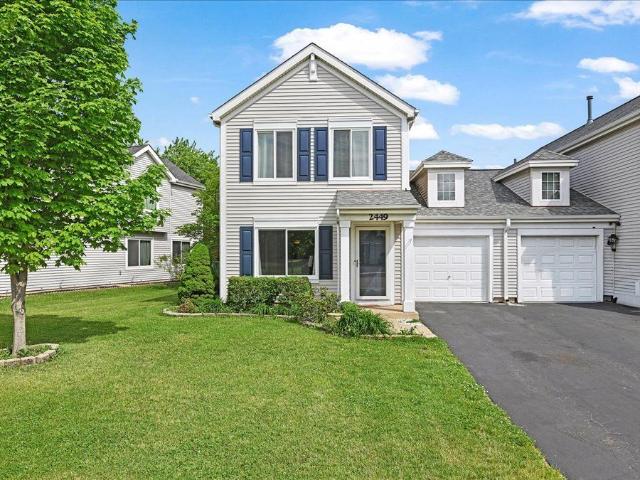
2449 Mayfield Drive, Montgomery, US, IL
View photo
House · for rent
USD 2,500
2449 Mayfield Drive, Montgomery, US, IL
Coal City village
· 3 Bedrooms · 3 Baths · House
· Patio · Garden · Fireplace · Equipped kitchen · Parking
Coal City village · 3 Bedrooms · 3 Baths · House · Patio · Garden · Fireplace · Equipped kitchen · Parking
Freshly updated and move-in ready, this spacious 3 bedroom, 2.5 bath duplex in Montgomery Crossing offers the perfect blend of comfort and convenience! Step inside to discover an inviting floor plan designed for everyday living and entertaining. The bright living room and dining room combo provides plenty of space for gatherings, while the kitchen features stainless steel appliances, ample cabinetry and a cozy breakfast nook that overlooks the family room with a warm and welcoming fireplace. The perfect place to relax at the end of the day. Upstairs, you'll find three generously sized bedrooms with brand new carpet, including a primary suite with a private full bath, along with the added convenience of second floor laundry. Outside, enjoy a fully fenced backyard and private patio, ideal for grilling, outdoor dining or simply unwinding in the open air. The attached tandem 2-car garage offers additional storage and parking flexibility. This home is just minutes from shopping, dining, and
USD 2,500
12629 S Potomac Drive 24629, Plainfield, US, IL
View photo
House · for rent
USD 3,100
12629 S Potomac Drive 24629, Plainfield, US, IL
Coal City village
· 3 Bedrooms · 3 Baths · House
· Equipped kitchen · Parking
Coal City village · 3 Bedrooms · 3 Baths · House · Equipped kitchen · Parking
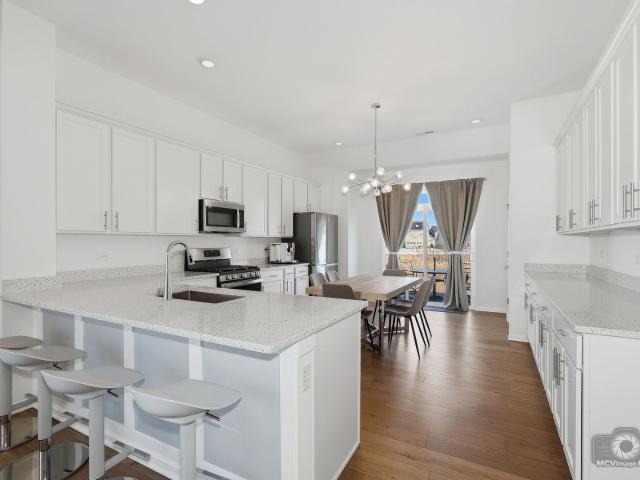
Welcome to this nearly new Danbury model townhome. This home features a first-floor owner's suite, two additional bedrooms and a large loft upstairs, two-and-a-half bathrooms, and a two-car garage. As you walk through the front doors, you immediately arrive at a cozy foyer, leading either into the hub of the home or to the staircase to the second floor. Make your way forward and you'll be in the family room. This spacious room is full of light thanks to the large windows. A hidden hallway is home to the powder room for guests, laundry room, and the owner's entry to the garage. The family room also opens up to the kitchen, which has a large peninsula, perfect for seating and casual gatherings. You have lots of counterspace and cabinetry, so storage will be no issue! The kitchen is equipped with 42' cabinets, quartz countertops and GE Stainless Steel appliances. An additional hallway-type opening in the kitchen will lead to the owner's suite. It also has its own attached en-suite bathroo
USD 3,100

Get email alerts

Don't miss out: be the first to know about new properties

The alert was correctly created

On subscribing you accept the conditions of use and the privacy policy
Alert
Receive new ads in your inbox
Save this search
Receive alerts for new listings

We'll send you an email when we have new properties for: "Houses for rent in Coal City village"

The alert was correctly created

Crystal Lawns
Ingalls Park
Get email alerts and be the first to see new listings
Required field
On subscribing I accept the terms of the privacy policy
Perfect! You'll soon start receiving new listings via email
Alert
Receive an email when we have new ads for Houses for rent in Coal City village
Save this search
Filters

Bedrooms

Size (sq.ft)

sq.ft
sq.ft

Price (USD per month)

USD
USD

Property type

Bathrooms

Clear all filters
Receive notifications when new entries are published.