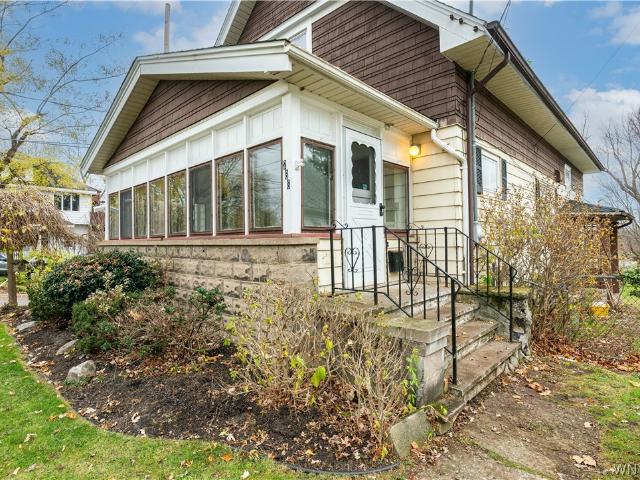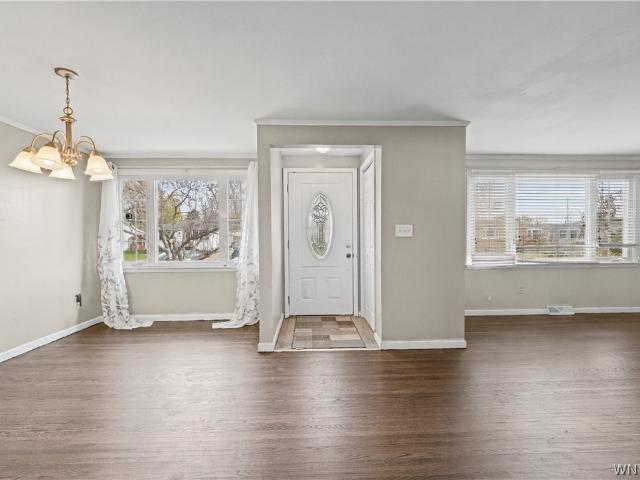
622 properties for sale in Colden town

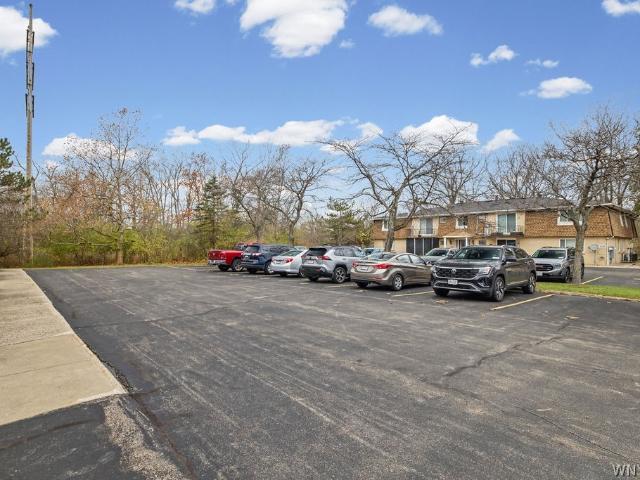
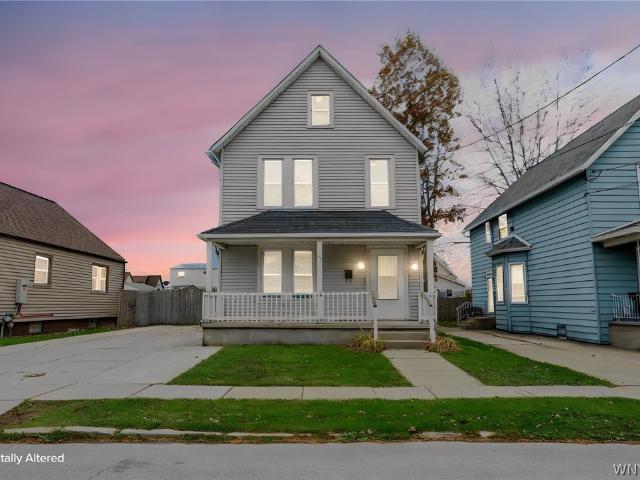
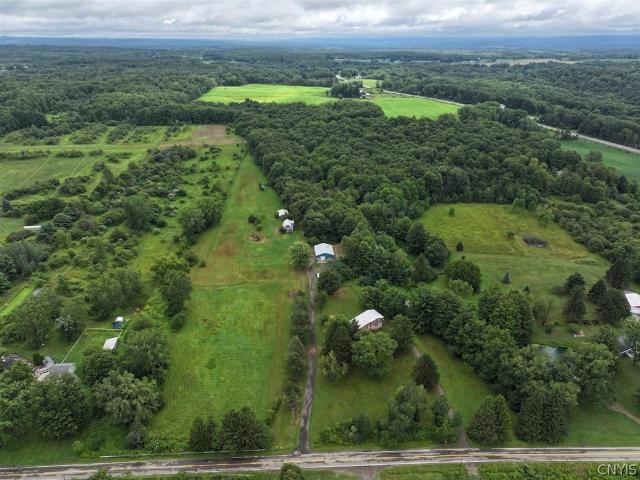
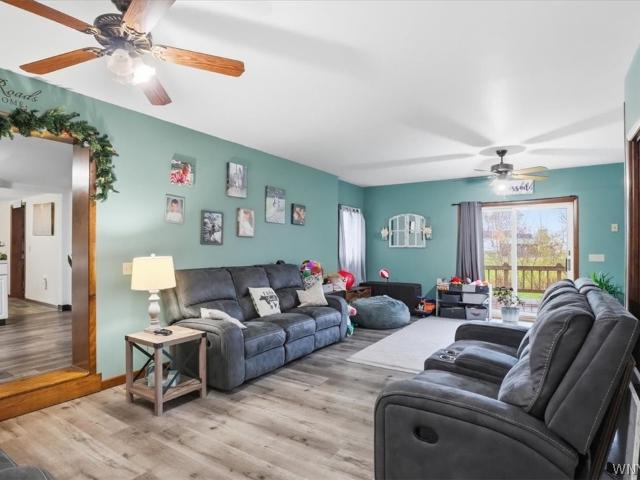
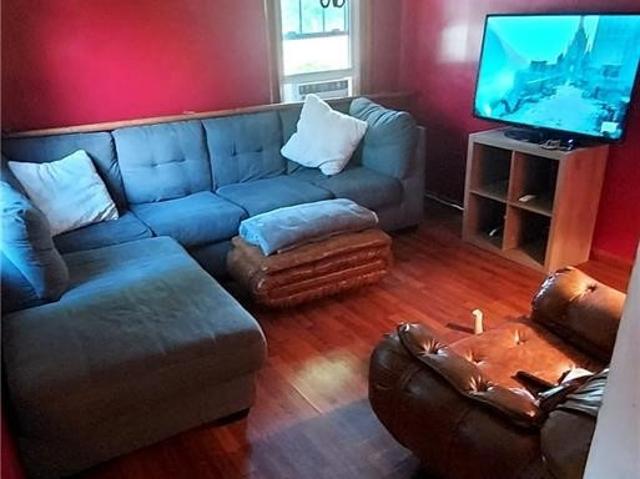
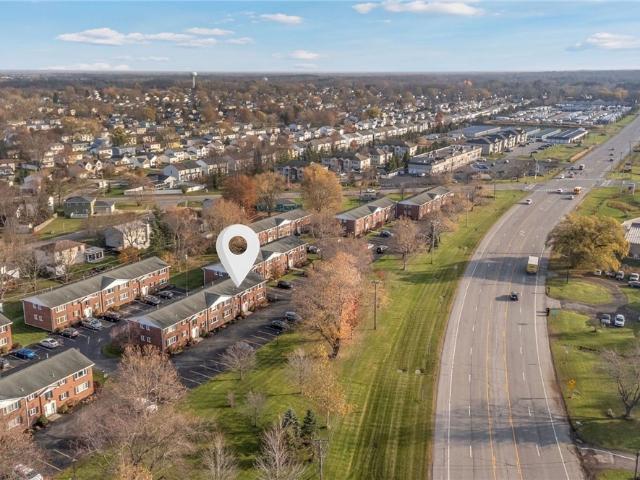
1071 Reserve Road # 8
View photo
Condo · for sale
USD 144,900
USD 149/sq.ft
New
1071 Reserve Road # 8
Colden town
· 969 sq.ft · 2 Bedrooms · 1 Bath · Condo
· Equipped kitchen · Air conditioning · Cellar
Colden town · 969 sq.ft · 2 Bedrooms · 1 Bath · Condo · Equipped kitchen · Air conditioning · Cellar
Welcome to 1071 Reserve Road, Unit #8! Enjoy effortless, maintenance-free living in this beautifully renovated, move-in-ready second-floor condo in Colonial Manor. Thoughtfully updated with modern finishes throughout, luxury vinyl plank flooring flows seamlessly across the living spaces, creating a cohesive and inviting feel. The eat-in and fully applianced kitchen features solid oak cabinetry and an expanded opening where a portion of the dividing wall has been removed to create an open-concept feel, seamlessly connecting to the expansive living room. Updated windows invite an abundance of natural light throughout. Two generously sized bedrooms offer ample closet space, while the fully remodeled bathroom showcases a custom-tiled walk-in shower. Additional highlights include a high-efficiency furnace, central air conditioning, and private, secure basement storage, along with a dedicated laundry and utility room. Ideally situated within the Orchard Park School District and conveniently
USD 144,900
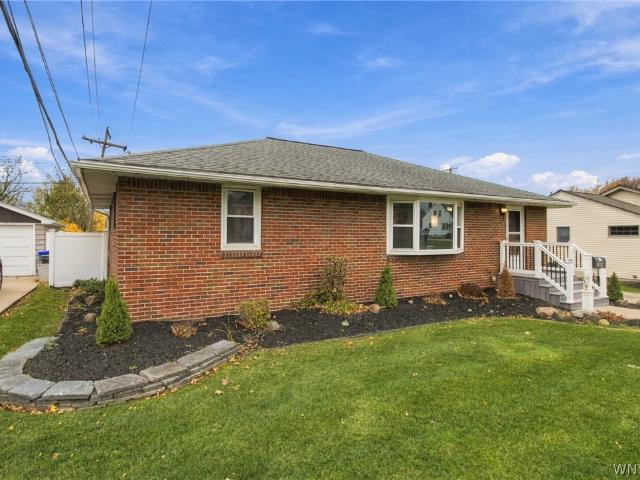
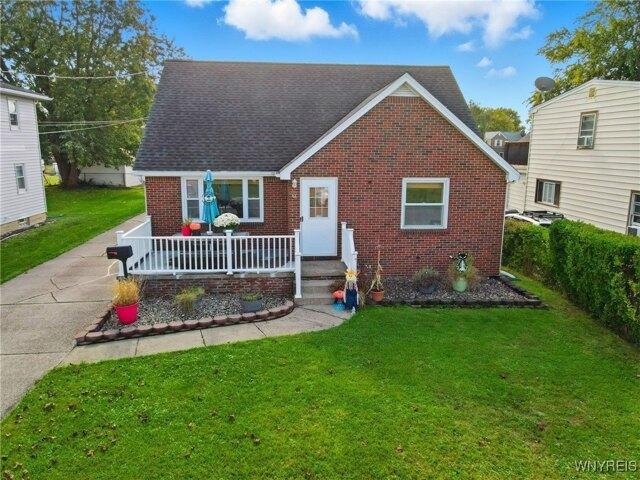
157 Greenmeadow Drive
View photo
House · for sale
USD 249,900
USD 207/sq.ft
New
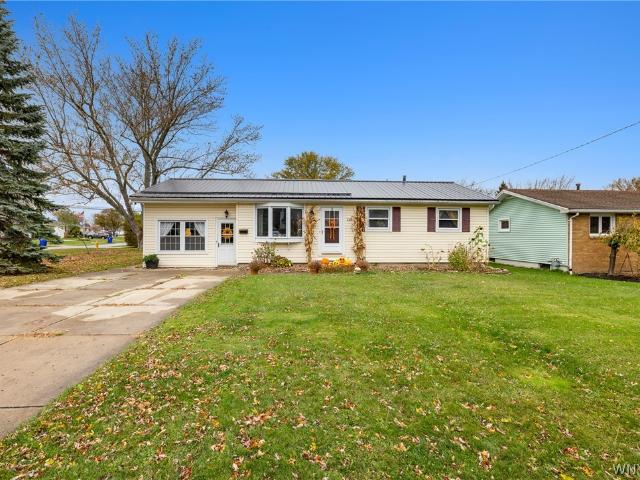
157 Greenmeadow Drive
Colden town
· 1,206 sq.ft · 2 Bedrooms · 1 Bath · House
· Parking · Deck · Fireplace · Equipped kitchen · Air conditioning · Cellar
Colden town · 1,206 sq.ft · 2 Bedrooms · 1 Bath · House · Parking · Deck · Fireplace · Equipped kitchen · Air conditioning · Cellar
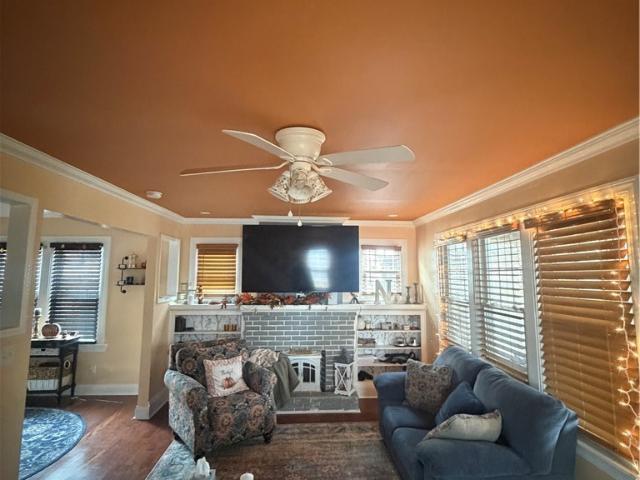
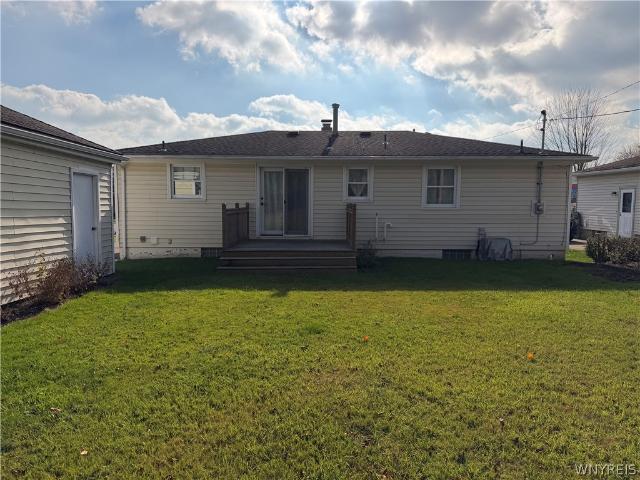
Welcome to this lovely ranch in a great neighborhood, conveniently located close to shopping, dining, schools and other everyday conveniences! Hardwood floors flow throughout, with a spacious living room featuring a beautiful bay window & brick fireplace. The updated kitchen offers stainless steel appliances and a sliding glass door leading to the deck, perfect for enjoying the outdoors. The lot backs to green space, providing a peaceful backdrop and added privacy. The home offers an updated bath, full basement, central air, and the furnace in 2021. A detached single car garage with electric provides convenient parking and storage. Public records currently reflect the property as a two-bedroom home; however, the property features three bedrooms. A wonderful opportunity in a desirable location! Showings begin Saturday, November 21st at 11 am. Open House on Saturday November 21st from 11 am to 1 pm
USD 249,900
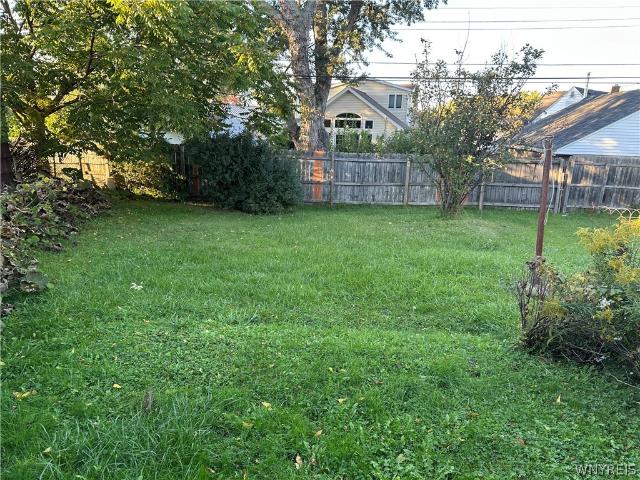
4543 Camp Road # L95
View photo
House · for sale
USD 583,900
USD 371/sq.ft
4543 Camp Road # L95
Colden town
· 1,572 sq.ft · 2 Bedrooms · 2 Baths · House
· Patio · Fireplace · Equipped kitchen
Colden town · 1,572 sq.ft · 2 Bedrooms · 2 Baths · House · Patio · Fireplace · Equipped kitchen
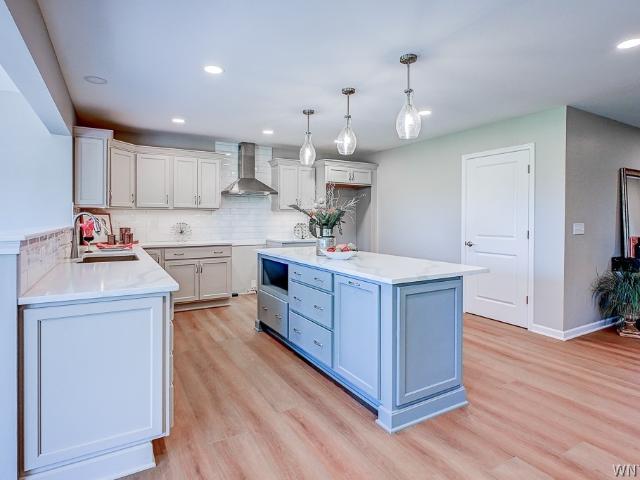
Welcome to the beautiful Patio D at Marrano Homes’ Mission Hills patio home community in Hamburg, NY! This inviting 2-bedroom, 2-bath home features a warm color palette and thoughtfully designed open-concept living. The spacious kitchen flows seamlessly into the living room, complete with a cozy fireplace and adjoining sunroom, creating the perfect space for relaxing or entertaining. The stunning kitchen showcases quartz countertops, a ceramic tile backsplash, ceiling-height cabinetry, and an oversized island offering plenty of room for gathering. Luxury vinyl plank flooring extends throughout the home, adding both style and durability. Enjoy the convenience of first-floor laundry and retreat to the spacious primary suite, which features a walk-in closet and a private bath with a ceramic tile shower. Step outside to the covered patio off the sunroom and enjoy the ease of low-maintenance patio home living! Pictures do not depict the actual home but are to show the layout. For more info
USD 583,900
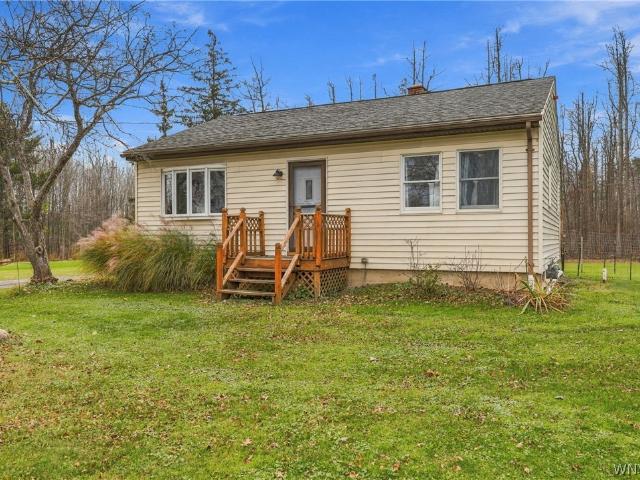
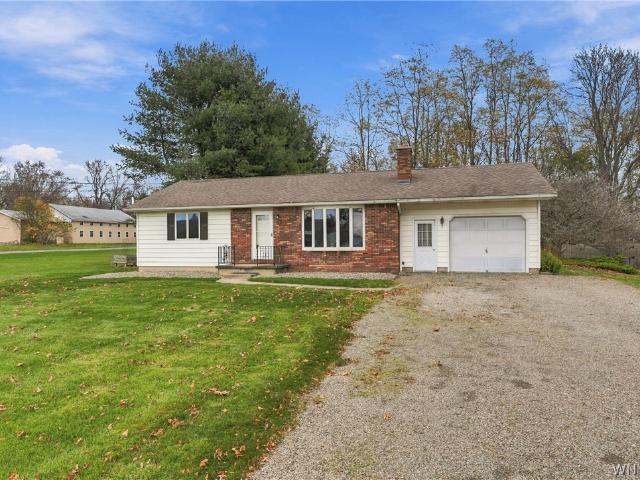
1531 Torrey Hill Road
View photo
House · for sale
USD 250,000
USD 147/sq.ft
New
1531 Torrey Hill Road
Colden town
· 1,690 sq.ft · 3 Bedrooms · 2 Baths · House
· Deck
Colden town · 1,690 sq.ft · 3 Bedrooms · 2 Baths · House · Deck
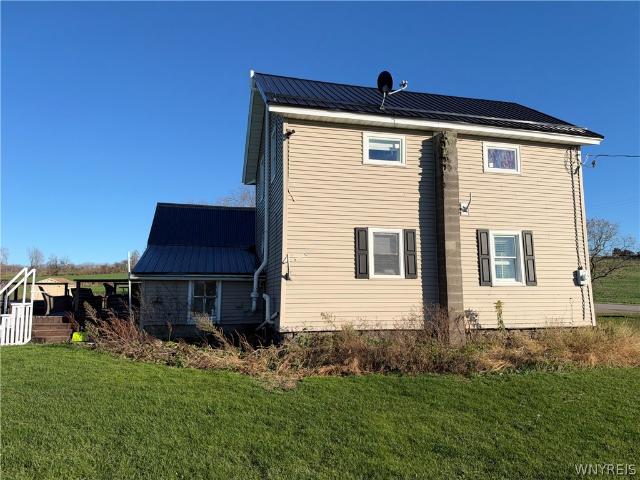
COUNTRY CHARM meets MODERN COMFORT This beautiful, updated 3 bedroom/2 bath home is nestled in the countryside setting just off Route 78! Charming and thoughtful updates include: Vinyl siding, newer metal roof, vinyl plank flooring throughout and radon mitigation system installed in 2025! Newer 1st floor laundry in renovated larger mudroom, renovated 1st floor bathroom with new freestanding bath tub. Wood burning stove in dining room. Updated 2nd floor bath. Boiler with endless hot water tank. Enjoy a morning coffee on your choice of the front porch or rear deck or simply taken in the surrounding peaceful scenery! OPEN HOUSE Sunday November 22nd 11:00 am-1:00pm
USD 250,000
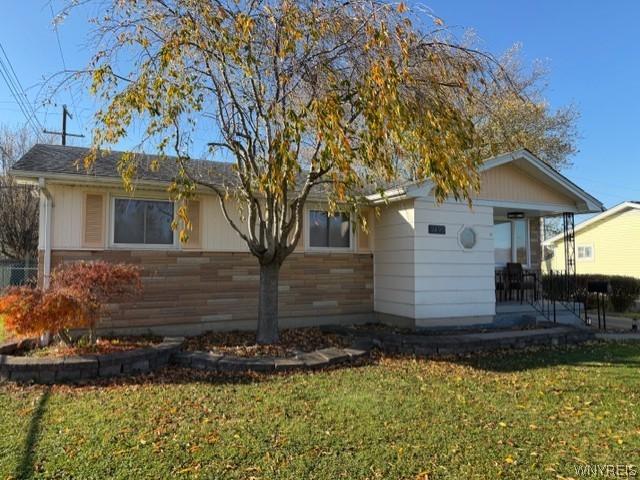
60 Century Drive
View photo
House · for sale
USD 199,990
USD 167/sq.ft
New
60 Century Drive
Colden town
· 1,195 sq.ft · 3 Bedrooms · 1 Bath · House
· Equipped kitchen · Parking
Colden town · 1,195 sq.ft · 3 Bedrooms · 1 Bath · House · Equipped kitchen · Parking
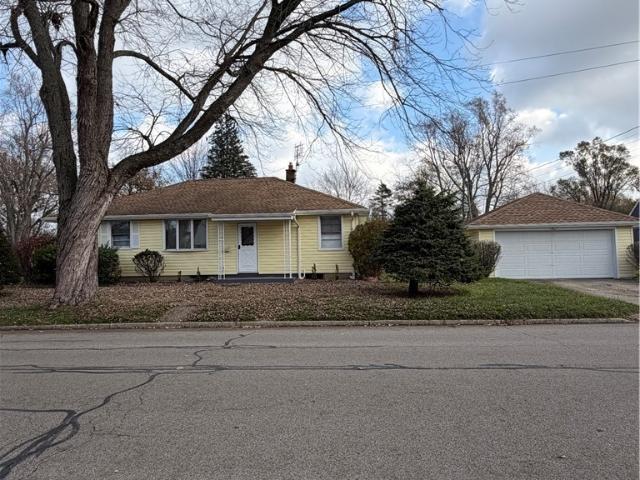
Welcome to 60 Century Drive! Situated on a corner lot in West Seneca, this inviting brick-front ranch offers three bedrooms, one full bath, and approximately 1,204 square feet of comfortable single-level living. A large picture window fills the living room with natural light, showcasing beautiful wood floors. The eat-in kitchen offers warm wood cabinetry and a sunny spot to enjoy your morning coffee by the window. Exceptionally clean and lovingly maintained, this home blends vintage charm with the opportunity to add your own style through updates to the kitchen and bath. A covered side entry and detached two-car garage add everyday convenience. Bring your ideas and make this welcoming home your own!
USD 199,990
3243 Kings Court
View photo
House · for sale
USD 489,900
USD 216/sq.ft
New
3243 Kings Court
Colden town
· 2,260 sq.ft · 4 Bedrooms · 2 Baths · House
· Office room · Parking · Deck · Fireplace · Equipped kitchen · Cellar
Colden town · 2,260 sq.ft · 4 Bedrooms · 2 Baths · House · Office room · Parking · Deck · Fireplace · Equipped kitchen · Cellar
Welcome home to 3243 Kings Court. This 4 Bedroom 2.5 Bath home sits on a quiet Cul-de-sac in beautiful Hamburg. Let's start with the first floor Primary bedroom and full bath with double sinks and walk in shower and walk in closets. Fantastic great room with cathedral ceilings and a brick fireplace to cozy up to with the winter nights ahead. Nice size eat in kitchen with plenty of cabinets and counterspace. Dining room /office with beautiful French doors. First floor half bath and first floor laundry. Second floor has a full bath with three nice size bedrooms. All bedrooms have large closets. Finished basement with an additional fireplace to cozy up to. Train Room / Bedroom and a large cedar closet room for more storage. Updated windows throughout. Attached 2 car garage with additional storage above. Covered front porch to just sit and enjoy your Cul-de-sac. Nice size deck with covered awning overlooking the landscaped grounds. This well maintained home has it all close to Lake Erie, D
USD 489,900
288 Main Street
View photo
House · for sale
USD 185,000
USD 101/sq.ft
New
288 Main Street
Colden town
· 1,830 sq.ft · 3 Bedrooms · 1 Bath · House
· Garden · Equipped kitchen · Swimming pool
Colden town · 1,830 sq.ft · 3 Bedrooms · 1 Bath · House · Garden · Equipped kitchen · Swimming pool
Opportunity awaits in this desirable West Seneca neighborhood! Built in 1900, this home offers incredible potential for buyers with vision or investors looking for their next project. With solid mechanics already in place, the focus can be on transforming the interior into something special. An enclosed front porch welcomes you into a spacious living and dining room combination featuring original hardwood floors ready to be brought back to life. The kitchen is ready for a complete transformation, while a full and half bath on the first floor offer additional possibilities for updating. Upstairs, you'll find two bedrooms with walk-in closets, plus a finished attic space previously used as an additional bedroom. A generously sized yard provides plenty of room for outdoor enjoyment. Location is a standout! Just minutes from the town park, swimming pool, splash pad, ice rink, community center, library, Southgate Plaza, and convenient interstate access. Whether you're looking to renovate wh
USD 185,000
6313 Webster Road
View photo
House · for sale
USD 749,900
USD 389/sq.ft
6313 Webster Road
Colden town
· 1,927 sq.ft · 3 Bedrooms · 2 Baths · House
· Garden · Equipped kitchen
Colden town · 1,927 sq.ft · 3 Bedrooms · 2 Baths · House · Garden · Equipped kitchen
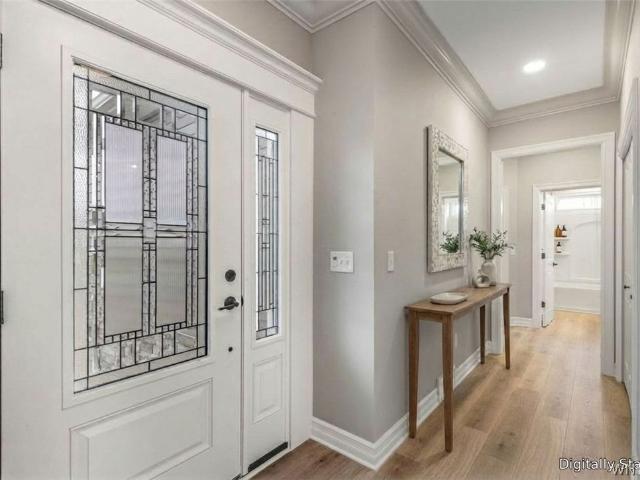
Essex Homes of WNY welcomes you to customize this To-Be-Built 1,929 sq ft. Premier Series “Piedmont” ranch that blends timeless elegance with modern luxury. Located within walking distance to the Village of Orchard Park, the location just can’t be beat! The handsome exterior boasts maintenance-free vinyl siding and stone, complemented by a charming front porch with designer glass door. A professional exterior lighting package sets the tone for the home’s inviting appeal. Inside, crown molding adorns the foyer, while 9’ ceilings and stunning wide-plank flooring create a sense of openness throughout. The chef-inspired kitchen is a showstopper with quartz countertops, a Blanco sink, a spacious pantry, professional black stainless-steel appliances, and a wrap-around dry bar designed for elegant storage and entertaining. The adjacent dining room, with its sliding glass doors, opens to a beautifully treed backyard, seamlessly blending indoor and outdoor living. The expansive great room featu
USD 749,900
6325 Webster Road
View photo
House · for sale
USD 769,900
USD 295/sq.ft
6325 Webster Road
Colden town
· 2,605 sq.ft · 4 Bedrooms · 2 Baths · House
· Office room · Equipped kitchen
Colden town · 2,605 sq.ft · 4 Bedrooms · 2 Baths · House · Office room · Equipped kitchen
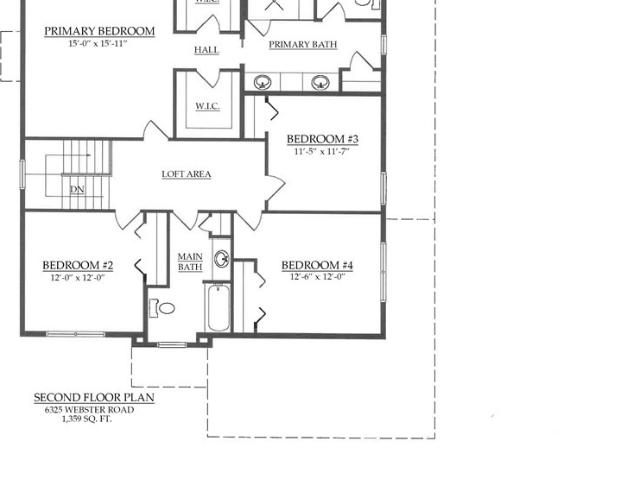
Quality-Built ESSEX HOME – Under construction with an anticipated completion in Spring 2027! Experience exceptional craftsmanship, thoughtful design, and upscale finishes in this stunning 2,613 sq. Ft. two-story home, beautifully situated on a spacious, tree-lined lot. Featuring 4 bedrooms, 2.5 baths, and an inviting open-concept layout, this home offers the perfect combination of luxury, comfort, and everyday functionality. An attractive covered front entrance welcomes you into an elegant foyer, where impressive 9' first-floor ceilings and stylish, durable laminate plank flooring create a bright and spacious atmosphere. A private den with double French doors offers the ideal setting for a home office or quiet retreat. The beautifully appointed kitchen is designed for both entertaining and everyday living, featuring an oversized center island designed for gathering, black stainless-steel appliances, a designer tile backsplash, undercabinet lighting, and a generously sized walk-in pantr
USD 769,900
45 E Carriage Park
View photo
House · for sale
USD 389,900
USD 246/sq.ft
45 E Carriage Park
Colden town
· 1,582 sq.ft · 3 Bedrooms · 1 Bath · House
· Cellar
Colden town · 1,582 sq.ft · 3 Bedrooms · 1 Bath · House · Cellar
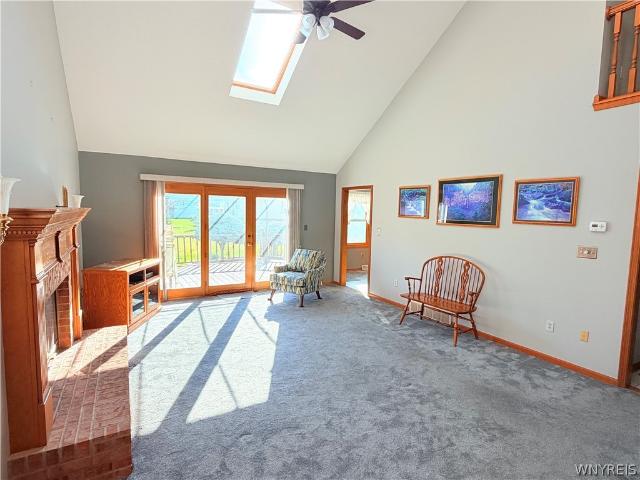
Welcome home to 45 carriage park! Buffalo, NY 14224 | Offered at $389,900 Spacious 3-Bedroom Ranch | Orchard Park School District | Move-In Ready! Welcome to 45 Carriage Park! This beautifully maintained three-bedroom, 1.5-bath ranch offers comfortable one-floor living, spacious rooms, and desirable features throughout. Located in the highly sought-after Orchard Park School District, this inviting home offers space, convenience, and comfort. Step inside and enjoy the spacious layout, perfect for relaxing and entertaining. Fresh, neutral paint throughout creates a bright atmosphere, while beautiful hardwood floors add warmth and timeless appeal. A beautiful skylight brings in natural light and adds charm to the interior. Enjoy convenient first-floor laundry featuring a Samsung Bespoke All-in-One Washer/Dryer. The home also features a spacious, dry basement offering abundant storage and endless possibilities for a hobby area, recreation space, or additional usable space. Step outside to
USD 389,900
3396 Bethford Drive
View photo
House · for sale
USD 224,900
USD 178/sq.ft
3396 Bethford Drive
Colden town
· 1,259 sq.ft · 3 Bedrooms · 1 Bath · House
· Parking · Cellar
Colden town · 1,259 sq.ft · 3 Bedrooms · 1 Bath · House · Parking · Cellar
Short sale subject to lender approval. Seller (s) will entertain offers between $224,900 (low price) and $260,000 (high price). One-story ranch in the Town of Hamburg, Frontier Central School District, offering 3 bedrooms and 1 full bath with approximately 1,261 sqft per tax records. Bright sunroom/bonus room converted from the former garage. Metal roof, vinyl siding, full basement and concrete driveway on an approximately 0.23-acre lot with municipal water. No garage. Entry through driveway door with code on confirmation of appointment
USD 224,900
56 W Canyon Drive
View photo
House · for sale
USD 23,000
USD 25/sq.ft
56 W Canyon Drive
Colden town
· 915 sq.ft · 2 Bedrooms · 1 Bath · House
· Equipped kitchen
Colden town · 915 sq.ft · 2 Bedrooms · 1 Bath · House · Equipped kitchen
Looking for an opportunity to create your idea's and make this 2 bedroom 1 bath home today with a little TLC. You will build equity & enjoy your'Home Sweet Home' each day. A new furnace was installed within the last 2 years and the roof is approximately 10 years old. Some newer flooring is a bonus. Kitchen has a round island & opens to the living room with cathedral ceiling adding to the spacious feeling. Large bedroom with 2 closets & a laminate floor. Washer & dryer are excluded. Dishwasher, stove and refrigerator stay'as is'. 24 hour notice for appointments please. A good value for the money if you see it now. Park approval is required
USD 23,000
122 Slate Bottom Drive
View photo
Townhouse · for sale
USD 498,990
USD 234/sq.ft
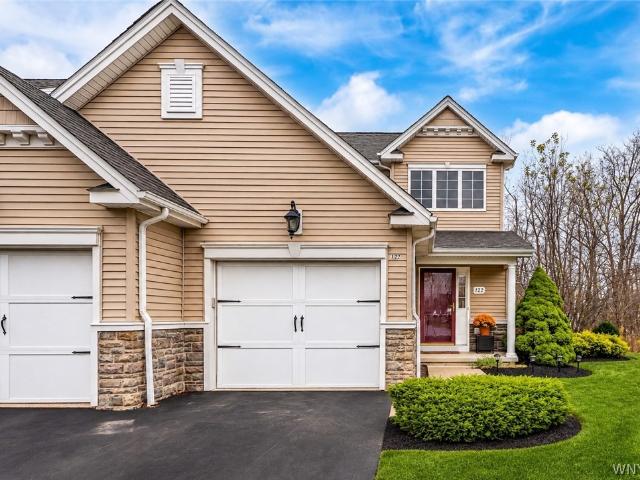
122 Slate Bottom Drive
Colden town
· 2,131 sq.ft · 2 Bedrooms · 2 Baths · Townhouse
· Deck · Fireplace · Equipped kitchen · Air conditioning
Colden town · 2,131 sq.ft · 2 Bedrooms · 2 Baths · Townhouse · Deck · Fireplace · Equipped kitchen · Air conditioning
Welcome home! Built in 2006, this thoughtfully designed 1,197 sq. Ft. townhome offers an appealing combination of modern functionality and minimal maintenance. Enjoy the freedom of single-level living with first-floor primary bedroom with full bath. Soaring cathedral ceilings lend an airy, expansive feel to the open-concept kitchen, dining, and family room. A gas fireplace serves as a warm and inviting focal point, while sliding glass doors extend the space outdoors to a Trex deck complete with a Kohler awning. Upstairs, a second bedroom and full bath provide a private retreat for visitors or flexible space to suit your needs. Enjoy added peace of mind with substantial recent mechanical upgrades, including all new furnace, humidifier, and central A/C (2024), new hot water tank (2023). Ideally situated near Transit Road's extensive shopping, dining, and everyday conveniences, with easy access to the NYS Thruway, Airport, golf course, and Como Lake Park. Say goodbye to mowing lawns and s
USD 498,990
197 Franklin Street
View photo
House · for sale
USD 259,900
USD 197/sq.ft
197 Franklin Street
Colden town
· 1,313 sq.ft · 3 Bedrooms · 1 Bath · House
· Garden · Deck · Fireplace · Equipped kitchen · Parking · Swimming pool · Cellar
Colden town · 1,313 sq.ft · 3 Bedrooms · 1 Bath · House · Garden · Deck · Fireplace · Equipped kitchen · Parking · Swimming pool · Cellar
This is one of the most updated homes on Franklin St, and the outdoor space is a real differentiator, 3-bedroom, 1-bath, 1,323 sq ft single-family. Roof about 6 years old Hardwood floors on the main level, luxury vinyl plank upstairs Kitchen with stainless appliances (French-door fridge, gas range, hi dishwasher), farmhouse sink, tile backsplash and breakfast bar. Two updated full bathrooms Living room with built-ins and fireplace surround, crown molding and recessed lighting, Upper-level primary bedroom with exposed brick chimney and electric fireplace Covered rear deck with pergola and privacy walls, fully fenced yard, above-ground pool Detached 2-car garage with carriage-style doors, finished walls and ceiling fans Full basement with glass block windows Inclusions: washer, dryer, refrigerator, stove, a vanity and other furnishings stay
USD 259,900
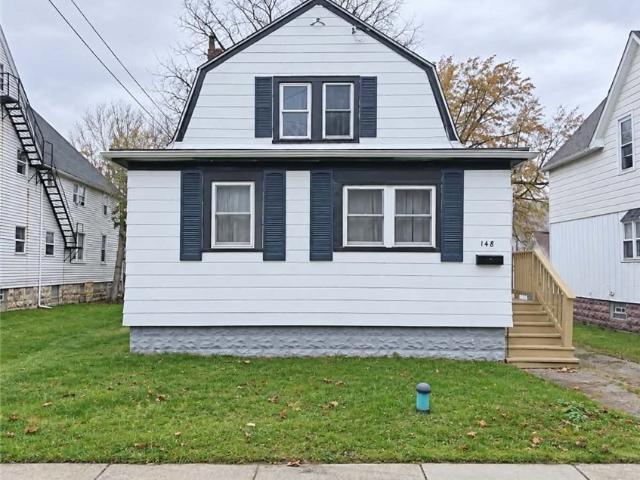
148 Roland Avenue
View photo
House · for sale
USD 174,900
USD 104/sq.ft
148 Roland Avenue
Colden town
· 1,668 sq.ft · 4 Bedrooms · 2 Baths · House
· Equipped kitchen · Parking · Cellar
Colden town · 1,668 sq.ft · 4 Bedrooms · 2 Baths · House · Equipped kitchen · Parking · Cellar
Welcome to this spacious single-family home featuring 4 generously sized bedrooms and 2 full bathrooms. The property offers fresh new interior paint throughout, along with a beautifully renovated lower-level bathroom featuring attractive tile finishes. Enjoy a large kitchen with plenty of space for everyday cooking and entertaining, as well as a full, nice and dry basement offering additional storage or flexible space. The property also features a detached one-car garage. Major updates include a roof approximately 7 years old, and a furnace and hot water tank approximately 2 years old. With its spacious layout, fresh updates, and convenient features
USD 174,900
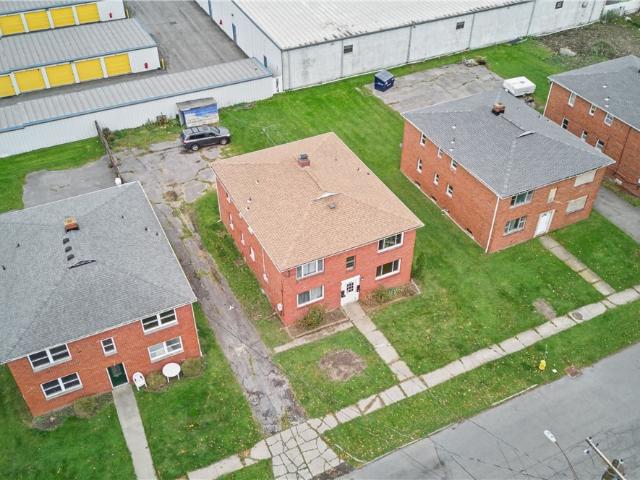
65 Eagan Drive
View photo
House · for sale
USD 350,000
USD 82/sq.ft
65 Eagan Drive
Colden town
· 4,252 sq.ft · 6 Bedrooms · 4 Baths · House
· Parking
Colden town · 4,252 sq.ft · 6 Bedrooms · 4 Baths · House · Parking
Well-maintained four-unit investment property in Lackawanna offering an excellent opportunity for investors and owner-occupants alike! Ideally situated just minutes from the Basilica of Our Lady of Victory, Highmark Stadium (home of the Buffalo Bills), and the beautiful waterfront, this property offers convenient access to some of Western New York’s most recognizable attractions. Enjoy nearby parks, schools, shopping, restaurants, and everyday amenities, with easy access to downtown Buffalo and major roadways. The property features numerous updates, including brand-new vinyl windows throughout, updated flooring, and a newer roof. Three units are currently occupied by long-term tenants, generating immediate rental income of $2,700+ per month, while the fourth unit is vacant and ready for an owner-occupant or a new tenant at current market rents. Each unit has separately metered utilities, with tenants responsible for their own usage. Driveway and parking pad with shed behind the house.
USD 350,000
60 Eaglebrook Drive
View photo
House · for sale
USD 379,999
USD 238/sq.ft
60 Eaglebrook Drive
Colden town
· 1,593 sq.ft · 3 Bedrooms · 1 Bath · House
· Patio · Garden · Fireplace · Equipped kitchen
Colden town · 1,593 sq.ft · 3 Bedrooms · 1 Bath · House · Patio · Garden · Fireplace · Equipped kitchen
Welcome to this beautifully updated 3-bedroom, 1.5-bath home tucked away on a quiet cul-de-sac in the Orchard Park School District! Offering a perfect blend of comfort, style, and functionality, this home features thoughtfully updated living spaces and an expansive backyard with no rear neighbors. Step inside to a bright and inviting living room featuring custom built-ins and a modern fireplace, flowing seamlessly into the spacious kitchen and adjoining three-season room surrounded by windows overlooking the backyard. Upstairs, you'll find three generously sized bedrooms, including a primary bedroom with double closets, and a beautifully remodeled full bathroom. The finished lower level provides additional living and entertaining space, complete with a cozy family room featuring a gas fireplace, a dedicated bar area, and a spacious half bath with convenient laundry facilities. Outside, enjoy a stamped concrete patio, a separate fire pit area, a large private backyard, and a storage she
USD 379,999
4040 Towers Place
View photo
House · for sale
USD 239,900
USD 218/sq.ft
4040 Towers Place
Colden town
· 1,098 sq.ft · 3 Bedrooms · 1 Bath · House
· Garden · Office room · Deck · Fireplace · Cellar
Colden town · 1,098 sq.ft · 3 Bedrooms · 1 Bath · House · Garden · Office room · Deck · Fireplace · Cellar
Welcome to 4040 Towers Place, a well-maintained 3-bedroom, 1.5-bath split-level home located in Hamburg, NY! This inviting property offers a functional layout with comfortable living spaces, perfect for everyday living and entertaining. The main level features a spacious living room with a cozy wood-burning fireplace, along with a convenient half bath and first-floor laundry. Upstairs, you'll find three bedrooms and a full bathroom. Additional living space can be found in the partially finished basement, offering flexibility for a recreation room, home office, or additional storage. Step outside to enjoy the fully fenced backyard and deck, ideal for relaxing or entertaining. Major updates include a roof, furnace, and sump pump, all replaced within the last eight years. Conveniently located less than 10 minutes from Highmark Stadium, Woodlawn Beach, and a variety of shopping centers, this home offers the perfect combination of comfort, convenience, and location. Don't miss your opportun
USD 239,900
104 Mill Road
View photo
House · for sale
USD 219,900
USD 185/sq.ft
104 Mill Road
Colden town
· 1,184 sq.ft · 3 Bedrooms · 1 Bath · House
· Garden · Equipped kitchen
Colden town · 1,184 sq.ft · 3 Bedrooms · 1 Bath · House · Garden · Equipped kitchen
Welcome to 104 Mill; a beautifully maintained all brick ranch situated on a neighborhood street in the heart of West Seneca! This three bedroom, one full bath home offers a spacious and functional floor plan with beautiful original woodwork, tremendous potential and important updates throughout. As you enter from the newly built front porch, a massive living room with oversized picture window welcomes an abundance of natural light and offers plenty of space to live and entertain. Beneath the carpeting throughout the home lies a hidden treasure; pristine original oak hardwood floors just waiting to be uncovered and enjoyed! Spacious eat-in kitchen offers plenty of cabinetry and counter space with room for everyday dining. Three sizable bedrooms feature ample closet space and beautiful original wood trim. Full tiled bath conveniently situated among the bedrooms. Stunning newly constructed three season room offers a bright space to enjoy the scenic view with sliders to back yard. Heading
USD 219,900
3490 Bethford Drive
View photo
House · for sale
USD 259,900
USD 243/sq.ft
3490 Bethford Drive
Colden town
· 1,066 sq.ft · 3 Bedrooms · 1 Bath · House
· Equipped kitchen · Parking · Cellar
Colden town · 1,066 sq.ft · 3 Bedrooms · 1 Bath · House · Equipped kitchen · Parking · Cellar
Opportunity Knocks! Move-In Ready Ranch with Updates Galore! So much to love in this beautifully maintained ranch! After putting so much care and thoughtful updating into this home, a career relocation has created an exciting opportunity for its next owner! The just remodeled kitchen is sure to impress, featuring Corian countertops, a stylish tile backsplash, stove/oven, refrigerator, microwave hood, LVT flooring, and more! Additional improvements include a remodeled bathroom, updated blinds, garage door opener, and an architectural roof approximating 10 year young. The full basement offers additional space and includes a newer washer machine and dryer, along with glass-block windows and newer mechanicals. Enjoy the charm of the covered front porch and the added privacy of a fully fenced backyard-perfect for relaxing, entertaining, or enjoying the outdoors. Walking distance to Bethford/Willow Ridge park right down the road! With so many updates already completed, all that's left to do
USD 259,900
2581 Lakeview Road
View photo
House · for sale
USD 249,900
USD 283/sq.ft
2581 Lakeview Road
Colden town
· 883 sq.ft · 2 Bedrooms · 1 Bath · House
· Parking · Equipped kitchen · Cellar
Colden town · 883 sq.ft · 2 Bedrooms · 1 Bath · House · Parking · Equipped kitchen · Cellar
Welcome to 2581 Lakeview Road in Lake View, located in the desirable Hamburg School District and taxes only $4,179. This two-bedroom, one-bath ranch sits on over 2 acres with an impressive 200 feet of road frontage, offering plenty of room, privacy, and possibilities. The home features an eat-in kitchen with appliances included, a comfortable living room, and a three-season room providing additional space to relax and enjoy the surroundings. A full basement with a partially finished area offers additional flexibility for recreation, hobbies, storage, or future improvements. The property also features a detached garage with its own electrical service, including 220-volt service and 30-amp circuit breakers. Notable updates include a house roof approximately 5 years old, garage metal roof approximately 8 years old, hot water tank replaced in 2019, sump pump approximately 3 years old, and exterior service wire replaced approximately 3 years ago. The home features 100-amp electrical service
USD 249,900
6815 Southwestern Boulevard
View photo
House · for sale
USD 289,000
USD 158/sq.ft
6815 Southwestern Boulevard
Colden town
· 1,819 sq.ft · 4 Bedrooms · 2 Baths · House
· Equipped kitchen
Colden town · 1,819 sq.ft · 4 Bedrooms · 2 Baths · House · Equipped kitchen
Don’t let the busy street fool you! Set back from the road, this home offers a peaceful and quiet setting while providing all the space and comfort a growing family needs. Featuring 4 spacious bedrooms and 2 full bathrooms, this home has been completely renovated inside and is ready for its next owners to move right in! Enjoy the fresh, updated interior, a brand-new first-floor bathroom, and a completely new kitchen with all-new appliances included. Need extra room? The lower-level living room adds approximately 400 additional square feet of living space, giving you even more room to relax, entertain, or spread out with the family. With its fresh renovations, added living space, and family-friendly layout, this home is a must-see! Come take a look and discover everything this beautifully updated home has to offer!
USD 289,000
1100 Indian Church Road # 7
View photo
House · for sale
USD 134,900
USD 164/sq.ft
1100 Indian Church Road # 7
Colden town
· 818 sq.ft · 2 Bedrooms · 1 Bath · House
· Balcony · Equipped kitchen · Air conditioning · Cellar · Parking
Colden town · 818 sq.ft · 2 Bedrooms · 1 Bath · House · Balcony · Equipped kitchen · Air conditioning · Cellar · Parking
Welcome to 1100 Indian Church Road, Unit 7! This beautifully maintained, move-in-ready second-floor condo offers 2 bedrooms, 1 full bathroom, and low-maintenance living. Freshly painted throughout, this home features brand-new carpeting in the spacious living room and both bedrooms, along with a new AC unit. The eat-in kitchen offers ample counter space and comes equipped with an electric stove, refrigerator, and dishwasher. Enjoy your morning coffee or unwind in the evening on your spacious private balcony featuring a vinyl sliding glass door and vinyl railings. Both bedrooms offer generous closet space, with additional storage conveniently located throughout the building. Additional amenities include an intercom entry system, shared basement laundry, a private basement storage unit, one designated parking space, and ample visitor parking. The HOA fees include heat, water, general maintenance, landscaping, snow removal, and weekly cleaning of the common hallways, allowing for convenie
USD 134,900
3 bedroom, Lackawanna NY 14218 106621362
View photo
House · for sale
USD 297,000
USD 185/sq.ft
3 bedroom, Lackawanna NY 14218 106621362
Colden town
· 1,604 sq.ft · 3 Bedrooms · 2 Baths · House
· Patio · Garden · Office room · Equipped kitchen · Swimming pool
Colden town · 1,604 sq.ft · 3 Bedrooms · 2 Baths · House · Patio · Garden · Office room · Equipped kitchen · Swimming pool
Welcome to this beautifully maintained all-brick Cape Cod located on a quiet, well-cared-for dead-end street in Lackawanna. Just minutes from the thruway, this home offers quick access to both downtown Buffalo and the surrounding suburbs. Step inside to a sun drenched family room with large window, hard wood floors and neutral wall color, which flows to the eat-in kitchen with beautiful cabinets, brand new appliances (negotiable with ) and opens through new sliding glass doors to a stamped concrete patio. The backyard is a true retreat- fenced and private, complete with a new heated pool, ideal for entertaining or relaxing on summer days. The main floor offers two spacious bedrooms and a full bath with tiled wall tub. The third bedroom is upstairs along with a versatile bonus space perfect for a sitting area, reading nook, home office, or vanity set up. This bedroom easily accommodates a king-size bed and features a recently updated ensuite half bath (2025). Attic spaces off the bed of
USD 297,000
56 E Milnor Avenue
View photo
House · for sale
USD 192,000
USD 146/sq.ft
56 E Milnor Avenue
Colden town
· 1,313 sq.ft · 3 Bedrooms · 2 Baths · House
· Equipped kitchen
Colden town · 1,313 sq.ft · 3 Bedrooms · 2 Baths · House · Equipped kitchen
Investors, look no further! This home is full of potential and ready for your personal touch! Featuring a spacious kitchen awaiting your updates, a versatile living room that could easily serve as a dining room, and an additional bonus room perfect for a comfortable living area. A generously sized entryway and plenty of storage space add to the home's possibilities. Bring your vision, creativity, and paintbrushes to transform this property into something truly special!
USD 192,000
3611 Bowen Road
View photo
House · for sale
USD 235,000
USD 232/sq.ft
3611 Bowen Road
Colden town
· 1,012 sq.ft · 2 Bedrooms · 1 Bath · House
· Patio · Garden · Deck · Fireplace · Equipped kitchen · Cellar
Colden town · 1,012 sq.ft · 2 Bedrooms · 1 Bath · House · Patio · Garden · Deck · Fireplace · Equipped kitchen · Cellar
Ranch Living, Room to Grow & A Backyard to Love! Lancaster schools, Taxes $4,372! Situated on an impressive 100 x 298 lot, this charming ranch offers just over 1,000 square feet of comfortable one-floor living, featuring 2 bedrooms and 1 full bath. The eat-in kitchen includes appliances purchased in 2019, with sliding glass doors that lead to a spacious deck installed in 2023 and a patio overlooking the private, extra-large backyard. Enjoy the convenience of first-floor laundry, with a washer and dryer (electric) purchased in 2019, conveniently located in the full bath. A cozy living room featuring a wood-burning fireplace with gas start provides the perfect place to relax and unwind. The full basement offers additional potential and was in the process of being finished, providing an opportunity to customize the space to your needs. Additional features include glass block windows, sump pump, and a radon mitigation system installed in 2018. Major updates include roof (2017), furnace (20
USD 235,000
41 Keever Avenue
View photo
House · for sale
USD 169,900
USD 106/sq.ft
41 Keever Avenue
Colden town
· 1,593 sq.ft · 3 Bedrooms · 2 Baths · House
· Air conditioning
Colden town · 1,593 sq.ft · 3 Bedrooms · 2 Baths · House · Air conditioning
Great location on this 2/1 Double with extra large double driveway. Property features front and back covered porches. Utilities are separate except water. Update windows, in unit laundry hookups, mostly hardwood floors. Lower unit has central AC. Units are vacant and easy to show
USD 169,900
13849 Brewer Road
View photo
House · for sale
USD 299,900
USD 189/sq.ft
13849 Brewer Road
Colden town
· 1,582 sq.ft · 3 Bedrooms · 1 Bath · House
· Cellar
Colden town · 1,582 sq.ft · 3 Bedrooms · 1 Bath · House · Cellar
This property includes a house, shop, and barns on 25.25 acres located in Collins NY, Erie County. This exceptional country property offers a perfect opportunity to create your own homestead, hobby farm, or rural retreat. Situated on 25 acres with approximately 326 feet of road frontage, this property combines open fields, wooded land, and multiple outbuildings in a highly desirable setting. The 1,585-square-foot home is designed as a 3-bedroom, 1.5-bath residence with a full unfinished basement. The interior has been completely gutted providing a blank canvas for the next owner to customize and finish to their own style and preferences. Whether you’re looking to restore it as your dream home or create an investment opportunity, the hard part of envisioning the space has already begun. Behind the home is a spacious 48 x 50 insulated shop featuring concrete floors and a brand-new 200-amp electrical service making it ideal for a workshop, machine shop, equipment storage, or hobby space.
USD 299,900
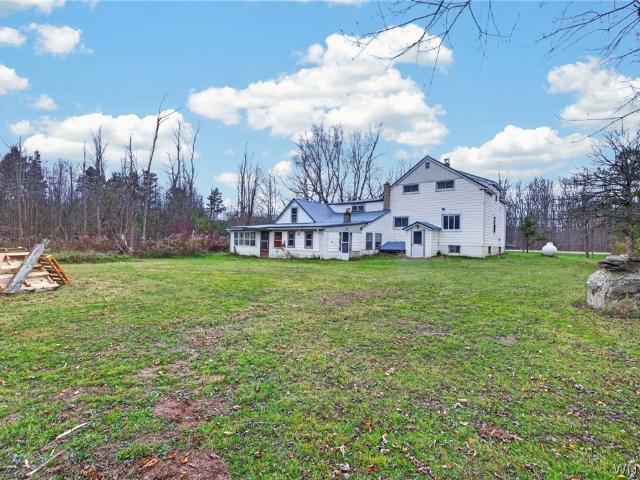
4579 Langford Road
View photo
House · for sale
USD 379,000
USD 166/sq.ft
4579 Langford Road
Colden town
· 2,271 sq.ft · 4 Bedrooms · 2 Baths · House
· Equipped kitchen
Colden town · 2,271 sq.ft · 4 Bedrooms · 2 Baths · House · Equipped kitchen
Have you been looking for a home surrounded by your own land? Look no further! Set on a sweeping 23 acres, this expansive farmhouse has the potential to suit whatever your dream may be, whether it's for animals, horse stables, agricultural farming, hunting, or plenty of privacy. North Collins has a Right to Farm law, and almost half of the town is agricultural land. The property is near Eden Valley Country Club and Boston Forest County Park, and just a 20 minute drive to Kissing Bridge. The home itself has a sprawling floorplan, with two staircases leading to separate second-floor landings. The first floor boasts a living room, formal dining room, updated kitchen, family room, sun room, as well as a first-floor bedroom two full baths and the highly desired first-floor laundry! Upstairs are three bedrooms with walk-in closets, a bonus sitting room, and a half bath. Outside there is both a shed and a barn, plus an expansive turnaround blacktop driveway. Approximately 2,687sqft per listin
USD 379,000
3925 Wolf Road
View photo
House · for sale
USD 193,000
USD 161/sq.ft
3925 Wolf Road
Colden town
· 1,195 sq.ft · 3 Bedrooms · 1 Bath · House
· Garden · Equipped kitchen · Cellar
Colden town · 1,195 sq.ft · 3 Bedrooms · 1 Bath · House · Garden · Equipped kitchen · Cellar
Your search for an affordable Orchard Park home ends here! Situated on a peaceful dead-end street, this 3-bedroom Cape offers endless possibilities and plenty of room to grow. Inside, you'll find a formal dining room, eat-in kitchen, full basement, and a versatile layout with one bedroom on the first floor and two upstairs. Recent improvements include a newer hot water tank and new sump pump. Basement was recently reinforced and comes with a transferable lifetime warranty. Step outside to a generously sized backyard perfect for entertaining, play, gardening, or future expansion. A little TLC will go a long way in transforming this home into something truly special. Conveniently located close to schools, shopping, dining, and Highmark Stadium! Bring your vision and unlock this home's tremendous potential!
USD 193,000

Get email alerts

Don't miss out: be the first to know about new properties

The alert was correctly created

On subscribing you accept the conditions of use and the privacy policy
Alert
Receive new ads in your inbox
Save this search
Receive alerts for new listings

We'll send you an email when we have new properties for: "Properties for sale in Colden town"

The alert was correctly created

Cheektowaga
Depew village
Get email alerts and be the first to see new listings
Required field
On subscribing I accept the terms of the privacy policy
Perfect! You'll soon start receiving new listings via email
Alert
Receive an email when we have new ads for Properties for sale in Colden town
Save this search
Filters

Bedrooms

Size (sq.ft)

sq.ft
sq.ft

Price

USD
USD

Property type

Bathrooms

Clear all filters
Receive notifications when new entries are published.