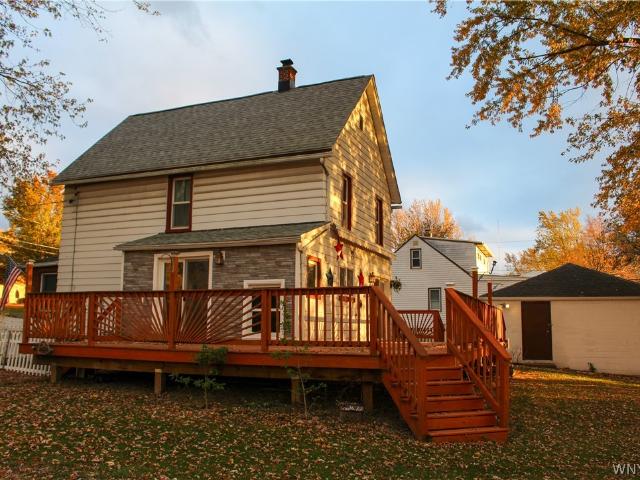
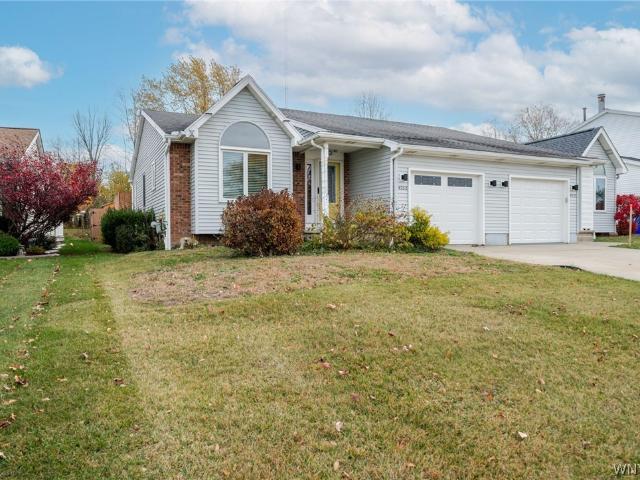
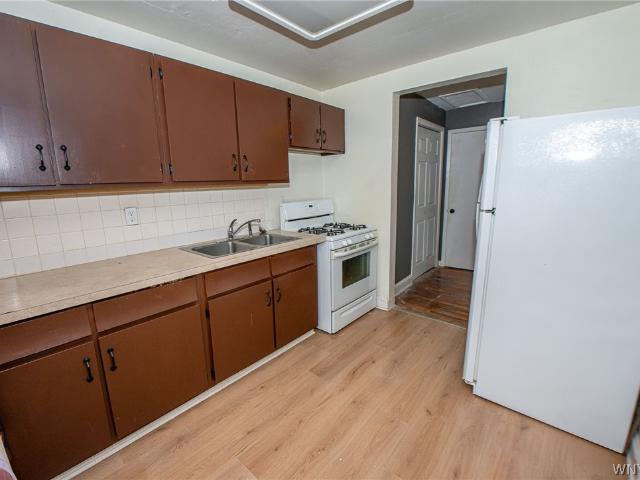
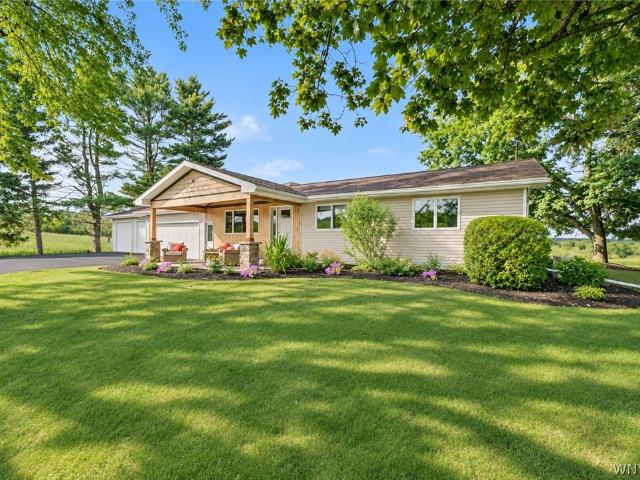
622 properties for sale in Colden town

3581 Big Tree Road # 32
View photo
Condo · for sale
USD 293,851
USD 199/sq.ft
3581 Big Tree Road # 32
Colden town
· 1,475 sq.ft · 3 Bedrooms · 2 Baths · Condo
Colden town · 1,475 sq.ft · 3 Bedrooms · 2 Baths · Condo
Showings begin on Wednesday, November 11th at 12:00/NOON. Seller has the right to set an offer deadline
USD 293,851
5881 Cole Rd
View photo
House · for sale
USD 295,000
USD 242/sq.ft
5881 Cole Rd
Colden town
· 1,216 sq.ft · 3 Bedrooms · 1 Bath · House
· Garden · Parking
Colden town · 1,216 sq.ft · 3 Bedrooms · 1 Bath · House · Garden · Parking
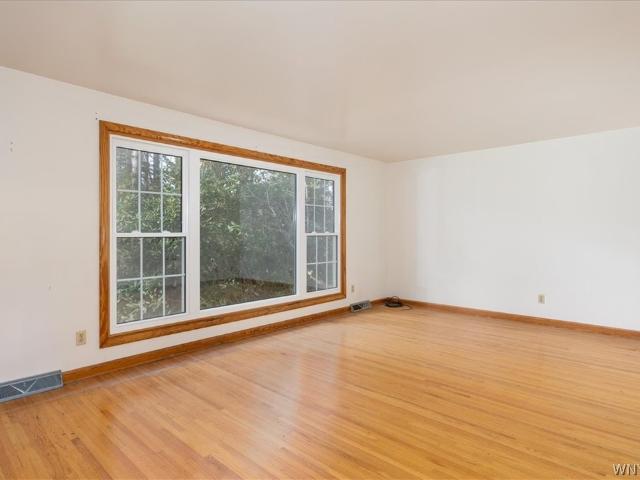
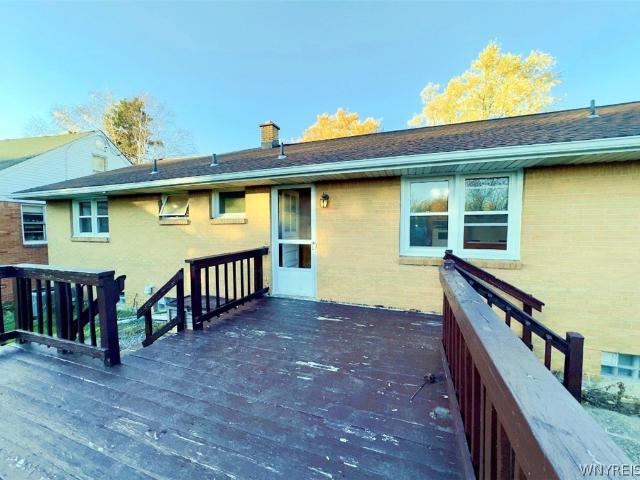
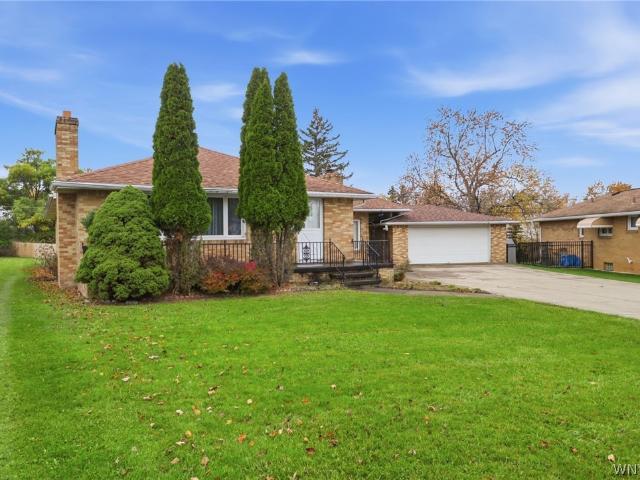
A Rare Opportunity in Orchard Park! Set on 2.8 picturesque acres, this well-maintained 3-bedroom, 1-bath ranch is ready to welcome its next owner and begin a new chapter. Lovingly held for 56 years, this special property offers a wonderful opportunity to make it your own. Features include newer windows, beautiful hardwood floors, and a roof approximately five years old. The 200-amp electrical service and permanently connected backup generator, installed in 2022, provide added peace of mind. A two-car detached garage and additional storage shed offer plenty of room for vehicles, hobbies, and storage. Mature trees create a beautiful backdrop for the property's peaceful setting, while the spacious backyard offers endless possibilities for outdoor entertaining, recreation, gardening, or simply enjoying the privacy and open space. An excellent opportunity to enjoy the charm of country-style living while being part of the desirable Orchard Park School District. Don't miss your chance to make
USD 295,000
32 Ridgeview Lane
View photo
Condo · for sale
USD 340,000
USD 168/sq.ft
32 Ridgeview Lane
Colden town
· 2,013 sq.ft · 3 Bedrooms · 2 Baths · Condo
· Equipped kitchen
Colden town · 2,013 sq.ft · 3 Bedrooms · 2 Baths · Condo · Equipped kitchen
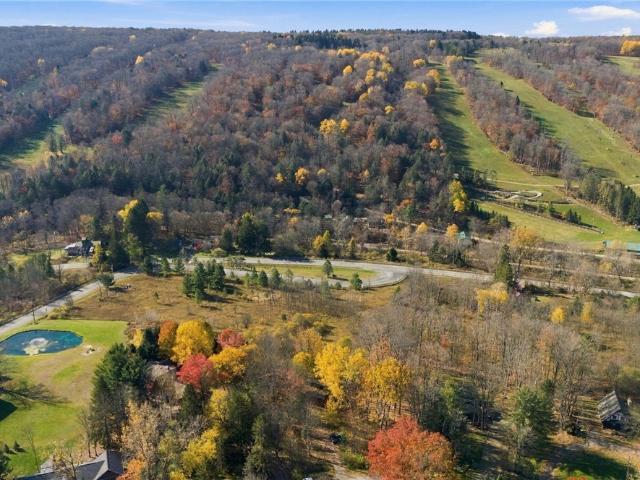
This beautifully renovated, move-in-ready condo offers the perfect blend of comfort, style, and four-season mountain living, directly across from Kissing Bridge Ski Resort. Completely remodeled from top to bottom in 2024, every detail has been thoughtfully updated, creating a modern yet welcoming retreat that is ideal as a year-round residence or weekend getaway. Enjoy breathtaking ski slope views from the comfort of your living room and outdoor living spaces, providing a stunning backdrop in every season. The open-concept floor plan features updated finishes, a beautifully appointed kitchen, spacious living areas, and abundant natural light throughout. Whether you're watching the skiers in winter, enjoying vibrant fall foliage, or taking advantage of the area's year-round recreational opportunities, this exceptional property offers a lifestyle that is second to none. Conveniently located close to skiing, hiking, golf, dining, and resort amenities, this turnkey condo delivers mountain
USD 340,000
5044 Newton Road
View photo
House · for sale
USD 299,900
USD 167/sq.ft
5044 Newton Road
Colden town
· 1,787 sq.ft · 3 Bedrooms · 1 Bath · House
· Garden · Deck · Fireplace · Cellar · Parking
Colden town · 1,787 sq.ft · 3 Bedrooms · 1 Bath · House · Garden · Deck · Fireplace · Cellar · Parking
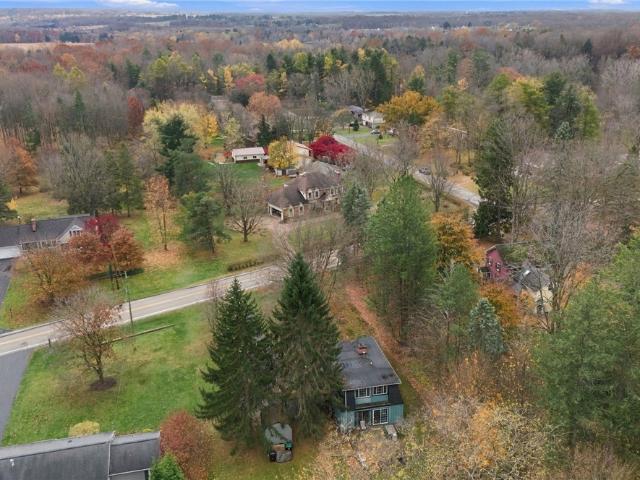
Distinctive country home with a classic mansard roof and carport, set on a private 1.6-acre lot in the Orchard Park school district, not to far from Chestnut Ridge Park. The open floor plan features a spacious living room with a wood-burning fireplace, family/rec room/bar area adjoining back deck and yard, and a dining area with sliding doors leading outside. An open, unique staircase design ties the floor plan together. Upstairs are three large bedrooms, including a primary bedroom with a second wood-burning fireplace. The full walkout basement offers finished areas easily used as an office or flex space, with bilco doors to the back yard. Out back, the deck overlooks the private 1.6-acre yard, surrounded by porches and mature landscaping. A truly one-of-a-kind country home
USD 299,900
92 S Eaglecrest Drive
View photo
House · for sale
USD 55,000
USD 55/sq.ft
92 S Eaglecrest Drive
Colden town
· 990 sq.ft · 2 Bedrooms · 1 Bath · House
· Garden · Deck · Equipped kitchen
Colden town · 990 sq.ft · 2 Bedrooms · 1 Bath · House · Garden · Deck · Equipped kitchen
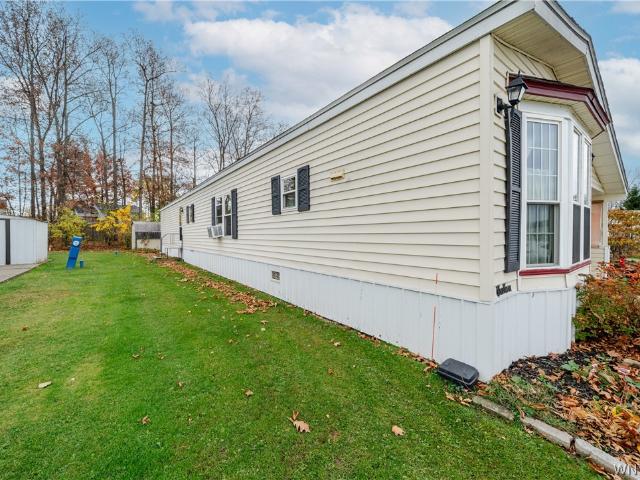
This darling Victorian model has been meticulously maintained and well kept. Interior features large open kitchen with loads of cupboards and countertop space. Opens to a large living area with vaulted ceilings. Primary bedroom is oversized with sliding glass doors leading to a private deck overlooking a quite private wooded yard. Bathroom is extra-large and vanity features double sinks. Come check out this unique mobile home located a very desirable private lot. Updates include new furnace, hot water tank and windows. All appliances included. Lot rent includes trash, water, sewer, plowing for main roads and property taxes. One dog is allowed, under 35lbs and subject to breed restrictions
USD 55,000
99 Sunset Lane
View photo
House · for sale
USD 475,000
USD 221/sq.ft
99 Sunset Lane
Colden town
· 2,142 sq.ft · 3 Bedrooms · 2 Baths · House
· Patio · Garden · Office room · Fireplace · Equipped kitchen
Colden town · 2,142 sq.ft · 3 Bedrooms · 2 Baths · House · Patio · Garden · Office room · Fireplace · Equipped kitchen
The epitome of luxury. 99 Sunset Lane offers a premier location, ideally situated in the heart of the Village of Orchard Park. Walk to shops, restaurants, and everything the village has to offer, then come home to a space where every detail has been thoughtfully updated. The 2023 kitchen remodel is the showstopper. All-new custom cabinetry pairs with warm live edge shelving, while quartz carried all the way to the ceiling creates a dramatic, modern backdrop. A new kitchen window (2023) floods the space with natural light, and new patio door (2023) open to the backyard for easy indoor-outdoor entertaining. Fresh interior paint throughout (2023) sets a bright, neutral canvas. The lower level features all-new flooring (2026), and a carpet runner on the stairs (2023) adds a polished touch. The flex room, perfect for a family room, home office, playroom, or den, is anchored by a cozy gas fireplace (2023). The primary suite offers all-new California Closets (2023) for organized, custom stora
USD 475,000
6100 Bunting Road
View photo
House · for sale
USD 85,000,000
USD 35,564/sq.ft
6100 Bunting Road
Colden town
· 2,390 sq.ft · 4 Bedrooms · 4 Baths · House
· Equipped kitchen · Air conditioning · Cellar
Colden town · 2,390 sq.ft · 4 Bedrooms · 4 Baths · House · Equipped kitchen · Air conditioning · Cellar
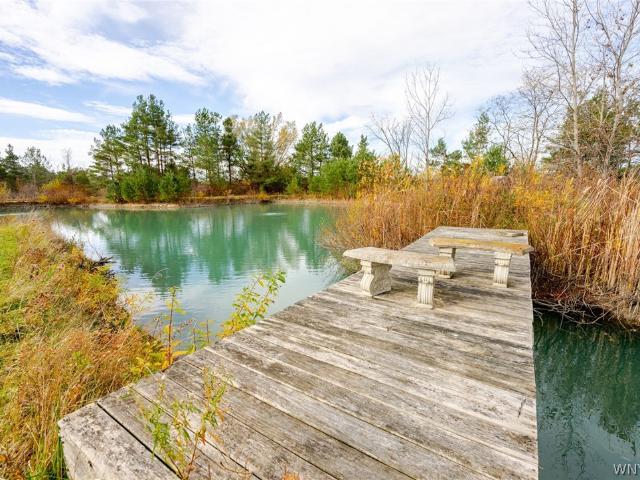
Exceptional 10-Acre Property with Private Pond & Spacious Outbuilding Space | Privacy | Comfort | Endless Possibilities Discover the beauty and versatility of this impressive 2390 square foot 10-acre property, offering a wonderful combination of comfortable living, outdoor enjoyment, and exceptional storage and workspace. With 4 bedrooms, 3 full bathrooms, and a host of desirable features, this property offers room to spread out and enjoy the lifestyle you've been dreaming of. Inside, you'll find a custom kitchen designed to be the heart of the home, along with a welcoming sunroom where you can relax and take in the surrounding property. Enjoy year-round comfort with central air conditioning, three-zone heating, and a whole-house generator for added peace of mind. A full basement provides additional space and flexibility for storage, hobbies, or future possibilities. Outside, the 10 acres offer privacy and plenty of room to enjoy the outdoors, complemented by a beautiful, large private
USD 85,000,000
215 Oakbrook Drive
View photo
House · for sale
USD 349,900
USD 200/sq.ft
215 Oakbrook Drive
Colden town
· 1,744 sq.ft · 4 Bedrooms · 1 Bath · House
· Patio · Garden · Equipped kitchen · Air conditioning · Cellar
Colden town · 1,744 sq.ft · 4 Bedrooms · 1 Bath · House · Patio · Garden · Equipped kitchen · Air conditioning · Cellar
Welcome to 215 Oakbrook Dr! Lovingly cared for by its original owners, this West Seneca colonial sits within the highly rated Orchard Park School District. The first floor offers a living room with a bright picture window that offers plenty of natural light and flows into the formal dining room, plus an eat-in kitchen, a large adjoining family room, and a convenient half bath. Sliding glass doors open to a private, fenced backyard with a large patio and awning, ideal for relaxing or entertaining. Upstairs you’ll find four generous bedrooms and a full bath with a pass-through door to the primary bedroom with a separate vanity area with its own sink making busy mornings a breeze! The full, dry basement gives you plenty of room for storage or flexible extra space. Notable updates include vinyl replacement windows with tilt-in sashes, central air (2023), and a newer high-efficiency furnace. Showings begin immediately. Offers will be reviewed as received; seller reserves the right to set an
USD 349,900
4137 Stockton Lane
View photo
House · for sale
USD 389,900
USD 209/sq.ft
4137 Stockton Lane
Colden town
· 1,862 sq.ft · 2 Bedrooms · 2 Baths · House
· Patio · Garden · Fireplace · Parking · Air conditioning · Cellar
Colden town · 1,862 sq.ft · 2 Bedrooms · 2 Baths · House · Patio · Garden · Fireplace · Parking · Air conditioning · Cellar
Discover the ease and convenience of one-floor living! This inviting patio-style home offers approximately 1,867 square feet of comfortable living space with a thoughtfully designed layout that makes everyday living easy. Featuring 2 bedrooms, 2 full bathrooms, a spacious living area, and a first floor laundry, this home offers the comfort and functionality today's buyers are looking for. Enjoy cozy evenings by the fireplace, or relax outdoors on your private patio overlooking the fully fenced yard. A full basement provides plenty of additional storage and endless possibilities. Roof 10 years, Furnace and AC 2025, H20 tank 2011, Garage door opener 2026. Perfectly positioned for easy access to shopping, restaurants, and recreation this is a wonderful opportunity to enjoy low-maintenance living, simplify your lifestyle, and make a home your own. Don't miss this opportunity, schedule your showing today. All offers will be due Friday November 13th at 12:00 PM
USD 389,900
4040 Loring Avenue
View photo
House · for sale
USD 279,000
USD 140/sq.ft
4040 Loring Avenue
Colden town
· 1,981 sq.ft · 2 Bedrooms · 2 Baths · House
· Office room · Deck · Equipped kitchen · Cellar
Colden town · 1,981 sq.ft · 2 Bedrooms · 2 Baths · House · Office room · Deck · Equipped kitchen · Cellar
Enjoy the space, charm, and endless outdoor possibilities this beautifully maintained two-story home has to offer! Featuring 2 bedrooms and 2 full bathrooms, this home offers a surprisingly spacious layout highlighted by an exceptionally large primary bedroom with a generous closet. A welcoming front foyer provides the perfect space for a reading nook, home office area, or drop zone and opens into the spacious living room. The app measured space totals 1991 The dining room offers plenty of room for gatherings and features sliding glass doors leading directly to the expansive deck. The fully applianced kitchen showcases stainless steel appliances, updated lighting, abundant cabinetry, and ample workspace for everyday living and entertaining. Upstairs, you'll find all-new luxury vinyl flooring throughout and a recently updated full bathroom featuring a walk-in shower and convenient second-floor laundry area. The full, dry basement provides excellent storage. The exterior is equally impre
USD 279,000
4253 Victorian Drive
View photo
House · for sale
USD 217,000
USD 179/sq.ft
4253 Victorian Drive
Colden town
· 1,206 sq.ft · 2 Bedrooms · 2 Baths · House
· Garden · Equipped kitchen
Colden town · 1,206 sq.ft · 2 Bedrooms · 2 Baths · House · Garden · Equipped kitchen
Cross listed as Condo B1727- Welcome to 4253 Victorian Drive, a desirable condominium/townhouse located in the heart of Hamburg, NY! Being sold by the Erie County Public Administrator, this well-maintained home offers a fantastic opportunity for its next owner. Inside, you will find comfortable living spaces complemented by great updates throughout the years, including fairly new, updated kitchen appliances and nicely updated bathrooms—featuring a private full master bath for added convenience. Outside, discover your own private retreat. The fully fenced-in backyard was once a beautifully landscaped oasis, complete with a charming small pond and abundant flower beds, offering a wonderful canvas for gardening enthusiasts or peaceful outdoor relaxation. Don't miss the chance to bring your personal touch to this wonderful Hamburg property!
USD 217,000
326 328 Ridgewood Circle
View photo
House · for sale
USD 219,900
USD 137/sq.ft
326 328 Ridgewood Circle
Colden town
· 1,604 sq.ft · 5 Bedrooms · 2 Baths · House
· Patio · Garden · Deck · Equipped kitchen · Cellar · Parking
Colden town · 1,604 sq.ft · 5 Bedrooms · 2 Baths · House · Patio · Garden · Deck · Equipped kitchen · Cellar · Parking
Rare opportunity to own a ranch-style, side-by-side duplex offering an ideal setup for owner-occupants, multi-generational living, or investors looking to expand their portfolio! Both units feature private entrances, off-street parking, separate utilities, and private basements with glass block windows. 326 Ridgewood offers an eat-in kitchen with oak cabinetry, included stove and refrigerator, two generously sized bedrooms, and a spacious living room featuring beautiful oak hardwood flooring and a sliding patio door leading to a private side yard. 328 Ridgewood features a large eat-in kitchen with included stove and refrigerator, three bedrooms, abundant storage, and a spacious living room with oak hardwood flooring and a sliding patio door leading to a private side yard. The two generously sized rear bedrooms offer large closets, with one providing direct access to a private rear deck—perfect for enjoying your morning coffee. Whether you're looking for an owner-occupied property, an i
USD 219,900
4978 Curriers Road
View photo
House · for sale
USD 390,000
USD 211/sq.ft
4978 Curriers Road
Colden town
· 1,841 sq.ft · 3 Bedrooms · 2 Baths · House
· Equipped kitchen · Air conditioning · Cellar
Colden town · 1,841 sq.ft · 3 Bedrooms · 2 Baths · House · Equipped kitchen · Air conditioning · Cellar
Welcome to 4978 Curriers Road! Meticulously maintained and thoughtfully expanded, this sprawling ranch offers over 2,500 sq. Ft. of finished space, exceptional craftsmanship, and spectacular countryside views on 1.43 acres. Enjoy country living just 18 minutes from East Aurora, 15 minutes from Route 400, and 10 minutes from Arcade. Much larger than it appears from the road, this home needs to be seen to appreciate all it offers! The showstopper cathedral-ceiling family room features a propane stove, mini-split A/C, and incredible hill views. The spacious eat-in kitchen offers beautiful oak cabinetry, abundant storage, a large skylight, KitchenAid double ovens, and radiant heat beneath tile in the work area. Also on the first floor are a living room, laundry, three bedrooms (one currently an organized walk-in closet), and two beautifully updated full baths, including one with heated tile floors, granite counters, and a high-end air-jet tub. The partially finished walkout basement featur
USD 390,000
133 Carla Lane
View photo
House · for sale
USD 350,000
USD 213/sq.ft
133 Carla Lane
Colden town
· 1,636 sq.ft · 3 Bedrooms · 2 Baths · House
· Patio · Garden · Office room · Gym · Equipped kitchen · Parking · Air conditioning · Cellar
Colden town · 1,636 sq.ft · 3 Bedrooms · 2 Baths · House · Patio · Garden · Office room · Gym · Equipped kitchen · Parking · Air conditioning · Cellar
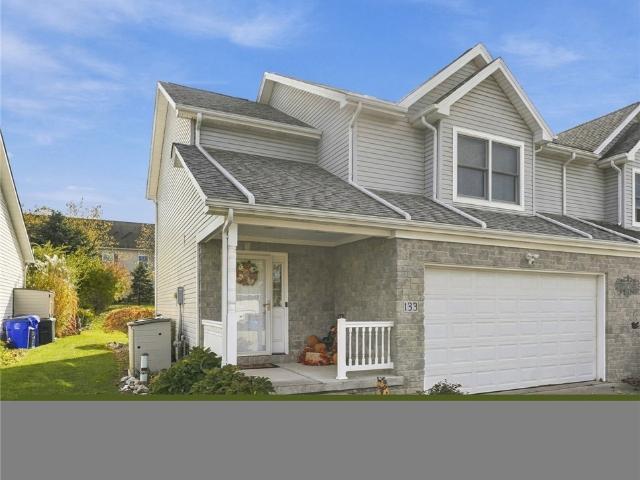
Welcome to 133 Carla Ln! Located in West Seneca within the Orchard Park School District, this custom-built 3-bedroom, 2.5-bath townhouse offers thoughtful design, comfortable living spaces and plenty of storage throughout. The bright and inviting main level features a spacious living area and kitchen with adjoining dining area. All kitchen appliances are included! Sliding glass door off the dining area lead to a patio and backyard, perfect for relaxing or outdoor entertaining. Upstairs, you'll find three generously sized bedrooms, two featuring walk-in closets, full bath with tub and separate shower, along with great closet space throughout the home. The finished basement provides wonderful additional living space with a second full bath, making it ideal for a home office, recreation room, home gym or guest space, while still offering room for storage. Important updates include a new roof (2023), central air conditioning (2024), sump pump and hot water tank (2022) and garage door opene
USD 350,000
4294 Beetow Drive
View photo
House · for sale
USD 244,900
USD 208/sq.ft
4294 Beetow Drive
Colden town
· 1,173 sq.ft · 3 Bedrooms · 1 Bath · House
· Patio · Garden · Parking · Equipped kitchen · Air conditioning · Cellar
Colden town · 1,173 sq.ft · 3 Bedrooms · 1 Bath · House · Patio · Garden · Parking · Equipped kitchen · Air conditioning · Cellar
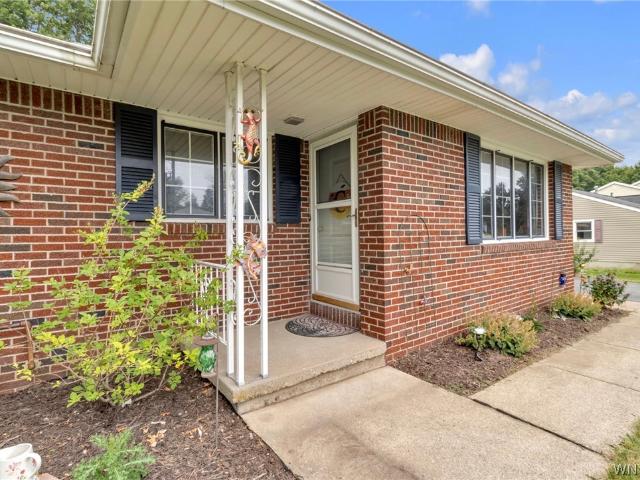
Welcome to 4294 Beetow Drive. This Well-Built 3 Bedroom Brick Hamburg Ranch features a spacious floor plan with an updated eat-in kitchen with new counters, built-in pantry and luxury vinyl flooring. New double doors were installed off the kitchen for easy access to an inviting concrete patio with an awning that overlooks the expansive fully fenced backyard. Live and entertain with ease in the kitchen dining area and large living room with beautiful original hardwood. A refreshed full bath and three generous bedrooms complete the main level. The full dry basement is ready to be finished for additional living or storage space. Many capital improvements have been completed including updated windows, furnace, central air and electrical service. Great storage options available in the large attached one car garage or backyard shed. Located in Frontier Schools (Big Tree Elementary) and in close proximity to so many conveniences
USD 244,900
4740 Parker Road # 29
View photo
House · for sale
USD 550,000
USD 304/sq.ft
4740 Parker Road # 29
Colden town
· 1,808 sq.ft · 3 Bedrooms · 3 Baths · House
· Patio · Office room · Equipped kitchen · Cellar
Colden town · 1,808 sq.ft · 3 Bedrooms · 3 Baths · House · Patio · Office room · Equipped kitchen · Cellar
Beautiful patio home in a Private Hamburg Community. The open floor plan offers hardwood floors from the kitchen, located in the front of the home, to the entertainment room in the back with sliding doors to the outside stamped concrete patio. Next to the entertainment area is a private office fully furnished (could be used as a third bedroom). The primary bedroom has a walk in closet with pocket doors as well as an additional five foot closet with door. The primary shower is a walk in shower with pocket doors for privacy. The primary bath has dual sinks and plenty of storage. The second and third baths also have walk in showers and single sinks. The bedrooms and office are carpeted. All the bathrooms are tiled. The basement is partially finished (approximately 1,200 square feet) that includes a complete wet bar with a refrigerator, dishwasher, sink, glass cabinets and seven bar stools. The basement also has a dedicated card area as well as an entertainment space. Finally, the basement
USD 550,000
67 Woodthrush Trail
View photo
House · for sale
USD 879,900
USD 335/sq.ft
67 Woodthrush Trail
Colden town
· 2,626 sq.ft · 3 Bedrooms · 2 Baths · House
· Office room · Equipped kitchen
Colden town · 2,626 sq.ft · 3 Bedrooms · 2 Baths · House · Office room · Equipped kitchen
New phase of birdsong! This is a To Be Built Home planned on a beautiful neighborhood street in Birdsong Estates! Open and airy describes this home to a T. Note the convenience of a First Floor Primary Suite. As soon as you walk through the front door, your attention is grabbed by the direct view of the two-story Great Room with full wall of windows. A Home Office and Dining Room at the front of the house provide for easy entertaining while the rear is filled with everyday living space. Your gourmet kitchen is spacious enough for two chefs and features a generous amount of quartz counter space. The Secondary Entry provides easy access to a Walk-in Pantry and Laundry Room. The First Floor Owner's suite features a private spa bath and a large walk-in closet. Two additional bedrooms, a full bath and loft make up the 2nd floor. 9'-0 ceilings are standard on the first floor too!
USD 879,900
329 Main Street
View photo
House · for sale
USD 299,000
USD 198/sq.ft
329 Main Street
Colden town
· 1,507 sq.ft · 3 Bedrooms · 2 Baths · House
· Deck · Equipped kitchen · Cellar · Parking
Colden town · 1,507 sq.ft · 3 Bedrooms · 2 Baths · House · Deck · Equipped kitchen · Cellar · Parking
The location you’ve been looking for. The opportunity you’ve been waiting for! Welcome to this classic all brick ranch in a desirable Main Street location in West Seneca! Offering 3 bedrooms, 2 full baths, and approximately 1,508 square feet, this home combines solid construction, comfortable living space, and plenty of potential to make it your own. Inside, you’ll find beautiful original hardwood floors, a functional kitchen with ample cabinetry, and a spacious layout ready for your personal touches. Replacement windows, a newer roof, a newer furnace, and a hot water tank replaced in 2022 add to the home’s appeal. One of the standout features is the exceptionally large full basement, offering abundant storage and exciting possibilities for additional recreation, hobby, or workspace. An existing third bathroom area in the basement provides an opportunity for renovation and improvement. Outside, enjoy a generous lot, deck, a carport at the end of the driveway, and an additional storage
USD 299,000
6828 Vail Drive
View photo
House · for sale
USD 350,000
USD 215/sq.ft
6828 Vail Drive
Colden town
· 1,625 sq.ft · 3 Bedrooms · 2 Baths · House
· Garden · Deck · Equipped kitchen · Cellar
Colden town · 1,625 sq.ft · 3 Bedrooms · 2 Baths · House · Garden · Deck · Equipped kitchen · Cellar
This 3 bdrm 2 full bath home on a dead end street off taylor rd offers seclusion but close to the conveniences of the village of hamburg. Oversized fr with with sgd to a large deck and private backyard with no rear neighbors. Fr has a frplc with gas logs and built in book shelves. Partially finished basement. Kitchen has bi gas cooktop, oven and dshwsr
USD 350,000
28 Wimbledon Lane
View photo
Townhouse · for sale
USD 219,900
USD 190/sq.ft
28 Wimbledon Lane
Colden town
· 1,152 sq.ft · 2 Bedrooms · 1 Bath · Townhouse
· Office room · Equipped kitchen · Parking · Cellar
Colden town · 1,152 sq.ft · 2 Bedrooms · 1 Bath · Townhouse · Office room · Equipped kitchen · Parking · Cellar
Welcome to 28 Wimbledon Lane, a well-maintained townhouse located in the desirable Wimbledon Village community of West Seneca. This inviting home offers a comfortable and functional layout featuring two bedrooms, one and a half bathrooms, a full basement, and a two-car garage. The main level offers a spacious living area with plenty of natural light and a comfortable flow between the living and dining spaces. The kitchen provides ample cabinetry and workspace, making it both practical for everyday living and well suited for entertaining. Upstairs, the home features two well-proportioned bedrooms and a full bathroom. The full basement provides additional versatile space for storage, recreation, a home office, or other personal needs. A washer and dryer are conveniently located in the basement. One of the standout features of the property is the two-car garage, offering secure parking along with additional storage space. The property is situated within the established Wimbledon Village c
USD 219,900
19 Ridge Trail
View photo
House · for sale
USD 129,900
USD 99/sq.ft
19 Ridge Trail
Colden town
· 1,302 sq.ft · 4 Bedrooms · 2 Baths · House
· Garden · Office room · Deck · Fireplace · Equipped kitchen · Swimming pool
Colden town · 1,302 sq.ft · 4 Bedrooms · 2 Baths · House · Garden · Office room · Deck · Fireplace · Equipped kitchen · Swimming pool
Views overlooking the ski slopes of Kissing Bridge, in the popular Craneridge Association. This 3/4-bedroom contemporary has an open first floor with vaulted ceilings, a galley kitchen with eating area, and a fireplace. Two first-floor bedrooms share a Jack-and-Jill bath, and there’s an additional half bath on the same level. Lots of windows and doors open out to the deck and show off the slope views, perfect for a winter evening by the fire. A bonus loft works easily as a bedroom, office or den. The walk-out lower level has an attractive kitchen with an island overlooking the family room, plus another bedroom and full bath, all with access to the backyard and views. It’s a short walk to Sprague Brook Park, and the association includes a clubhouse, pool and basketball courts. This fixer-upper is being sold as-is, a great opportunity for a buyer looking to fix something up in a location that can’t be beat
USD 129,900
63 Greenhill Terrace
View photo
House · for sale
USD 369,900
USD 160/sq.ft
63 Greenhill Terrace
Colden town
· 2,303 sq.ft · 4 Bedrooms · 2 Baths · House
· Terrace · Fireplace · Parking · Cellar
Colden town · 2,303 sq.ft · 4 Bedrooms · 2 Baths · House · Terrace · Fireplace · Parking · Cellar
Welcome to 63 Greenhill Terrace! This all-brick West Seneca ranch offers 2,310 square feet, four bedrooms, and two and a half baths, with hardwood floors throughout. Situated on a spacious, pie-shaped lot of over a quarter acre, there’s plenty of outdoor space for gardening, entertaining, or simply relaxing. The two-car garage features a brand-new roof, complemented by a well-maintained, double-wide concrete driveway with ample parking. Additional heated living space in breezeway with working wood burning fire place, giving additional entertainment area. Large and dry basement with dry bar and separate laundry/utility area. Conveniently located near Southgate Plaza, numerous restaurants, multiple grocery stores, and everyday amenities, this home brings together space, character, and a location that makes daily errands easy!
USD 369,900
2157 East Avenue
View photo
House · for sale
USD 225,000
USD 129/sq.ft
2157 East Avenue
Colden town
· 1,744 sq.ft · 3 Bedrooms · 2 Baths · House
· Garden
Colden town · 1,744 sq.ft · 3 Bedrooms · 2 Baths · House · Garden
Located on a quiet dead-end street in North Java, this 3-bedroom, 2-full-bath home offers plenty of space, flexibility, and potential. Featuring a large side yard, two additional outbuildings for storage or workshop space, newer siding, and some newer carpeting, there is plenty to appreciate. The home offers a flexible layout with the potential to easily add another bedroom. While some updating and work are needed, this property presents a great opportunity for buyers looking to build equity and customize a home to fit their needs. Located within the Attica School District
USD 225,000
59 Knoche
View photo
House · for sale
USD 749,900
USD 304/sq.ft
59 Knoche
Colden town
· 2,465 sq.ft · 4 Bedrooms · 2 Baths · House
· Fireplace · Equipped kitchen
Colden town · 2,465 sq.ft · 4 Bedrooms · 2 Baths · House · Fireplace · Equipped kitchen
Welcome to 59 Knoche Way, located in the desirable Knoche Farm Estates of Orchard Park! Offering approximately 2,500 square feet of beautifully designed living space, this impressive 4-bedroom, 2.5-bath home combines modern luxury, thoughtful design, and everyday functionality. Recently refreshed with wallpaper removed and fresh paint throughout, the home presents a clean, updated feel while showcasing its beautiful custom details. Step inside to discover a stunning remodeled kitchen featuring custom cabinetry, quartz countertops, an oversized island, walk-in pantry, and high-end Café appliances, including a gas double-oven convection range. The kitchen flows seamlessly into the inviting living area, where custom built-ins and a gorgeous fireplace create the perfect gathering space. Additional custom features, including a beautifully appointed bar, further elevate the home's entertaining appeal. Upstairs, you'll find four generously sized bedrooms, including a spacious primary suite wi
USD 749,900
12 Hillsboro Drive
View photo
House · for sale
USD 1,250,000
USD 258/sq.ft
12 Hillsboro Drive
Colden town
· 4,844 sq.ft · 5 Bedrooms · 3 Baths · House
· Equipped kitchen · Parking
Colden town · 4,844 sq.ft · 5 Bedrooms · 3 Baths · House · Equipped kitchen · Parking
Exceptional Opportunity on One of Orchard Park’s Most Sought-After Streets! Beautifully situated along prestigious Hillsboro Drive, this impressive 5-bedroom, 3.5-bath home is set well back from the road on a generously sized lot, offering privacy, mature landscaping, and an estate-like setting. Thoughtfully expanded and extensively updated over the years, this property offers an exceptional blend of space, comfort, and functionality. Inside, beautiful hardwood floors, a stunning great room with soaring vaulted ceilings, and a well-appointed Tuscan style kitchen featuring premium appliances create inviting spaces for everyday living and entertaining. The kitchen was renovated in 2011. Improved for cooking enthusiasts featuring premium appliances, Italian granite, walk in pantry. Additional improvements include a beautifully updated guest bathroom (2022), new roof and skylights (2023), and renovated primary and half bathrooms (2025). Car enthusiasts and hobbyists will appreciate garage
USD 1,250,000
5074 Clarice Drive
View photo
House · for sale
USD 299,000
USD 202/sq.ft
5074 Clarice Drive
Colden town
· 1,475 sq.ft · 3 Bedrooms · 1 Bath · House
· Patio · Garden · Equipped kitchen · Parking
Colden town · 1,475 sq.ft · 3 Bedrooms · 1 Bath · House · Patio · Garden · Equipped kitchen · Parking
Welcome to 5074 Clarice Drive in Hamburg, NY, where comfort, charm, and convenience come together! Nestled in a quiet, welcoming neighborhood with a wonderful blend of longtime residents and growing families, this home offers a great location just minutes from the Village of Hamburg, shopping, restaurants, Highmark Stadium, and beautiful Chestnut Ridge Park. Step inside and enjoy the warmth of beautifully refinished hardwood floors in the living room, freshly painted bedrooms, and new carpeting in two of the bedrooms. The spacious kitchen, complete with newer appliances, offers plenty of room for everyday living and entertaining. Outside, you'll find a generously sized backyard perfect for relaxing, entertaining, and making memories. Enjoy summer barbecues and family gatherings on the covered patio. Beautiful landscaping adds curb appeal to the front of the home, while the two-car garage features a brand-new garage door. A wonderful opportunity to enjoy comfortable living in a desirabl
USD 299,000
3388 Dickens Rd
View photo
House · for sale
USD 220,000
USD 210/sq.ft
3388 Dickens Rd
Colden town
· 1,044 sq.ft · 3 Bedrooms · 2 Baths · House
· Garden · Cellar
Colden town · 1,044 sq.ft · 3 Bedrooms · 2 Baths · House · Garden · Cellar
Welcome to 3388 Dickens in Hamburg. This solid, well-maintained ranch offers comfortable one-floor living in a highly desirable location. Featuring 3 bedrooms, 1 full bathroom on the first floor and an additional full bath in the basement. Peace of mind with newer mechanicals. Enjoy the spacious yard, perfect for entertaining, gardening, or simply relaxing outdoors. Ideally situated just minutes an abundance of shopping, restaurants, and everyday conveniences, with Highmark Stadium approximately 2 miles away. Located in a lovely neighborhood also with easy access to the Village of Hamburg. A wonderful opportunity to own a home in a fantastic location!
USD 220,000
40 Park Meadow Drive
View photo
House · for sale
USD 539,900
USD 193/sq.ft
40 Park Meadow Drive
Colden town
· 2,788 sq.ft · 4 Bedrooms · 2 Baths · House
· Garden · Office room · Fireplace · Equipped kitchen
Colden town · 2,788 sq.ft · 4 Bedrooms · 2 Baths · House · Garden · Office room · Fireplace · Equipped kitchen
Welcome to 40 Park Meadow Drive in West Seneca! Situated in an established neighborhood within the West Seneca School District, this beautiful 4 bedroom, 2.5 bath Colonial offers nearly 2,800 square feet of living space, a versatile floor plan & plenty of room for everyday living & entertaining! Built in 2003, this impressive home offers gorgeous curb appeal & a wonderful combination of comfort & functionality! A welcoming 2-story foyer greets you with abundant natural light, while the formal DR & dedicated home office feature tall windows overlooking the front yard. The kitchen offers newer luxury vinyl plank flooring, a large center island with seating, included appliances & opens seamlessly into a bright sunroom, perfect for an additional sitting area overlooking the fully fenced backyard! A walk-in pantry with first-floor laundry adds everyday functionality. The expansive family room showcases soaring vaulted ceilings & a cozy gas fireplace, with plenty of options for your Christma
USD 539,900
361 367 Lincroft Road
View photo
House · for sale
USD 320,000
USD 64/sq.ft
361 367 Lincroft Road
Colden town
· 4,941 sq.ft · 8 Bedrooms · 4 Baths · House
· Garden · Cellar
Colden town · 4,941 sq.ft · 8 Bedrooms · 4 Baths · House · Garden · Cellar
This is a four-unit rental property that's already up and running. Three units are rented out, with one vacancy for a possible owner occupant or rent it out for even more income. Each unit has 2 bedrooms and 1 bathroom, with its own entrance, its own basement, and its own driveway. Two of the four units were renovated between 2024 and 2026. It also has a large side yard that adds to the property's potential. The numbers: it brings in about $32,400 a year in rent, costs about $16,300 a year to run, leaving roughly $16,600 a year in profit. The tenants are all on month-to-month leases, so you have flexibility to adjust rents or make changes as units turn over. This solid, steady earning property, in a very convenient location, is great for income now and the potential for even more growth over time
USD 320,000
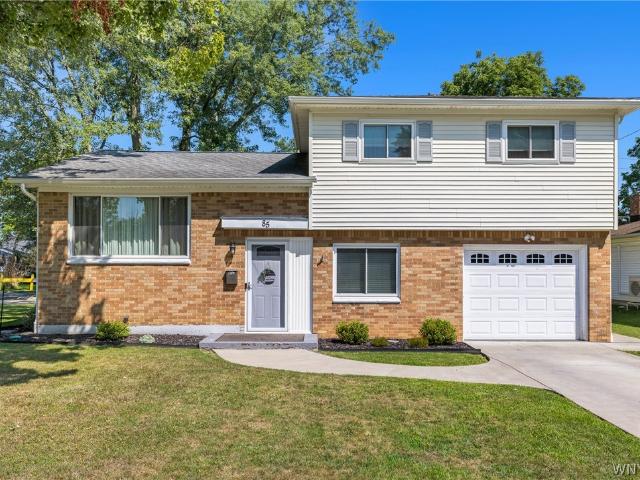
85 Idlewood Drive
View photo
House · for sale
USD 299,900
USD 217/sq.ft
85 Idlewood Drive
Colden town
· 1,378 sq.ft · 3 Bedrooms · 1 Bath · House
· Air conditioning
Colden town · 1,378 sq.ft · 3 Bedrooms · 1 Bath · House · Air conditioning
Beautifully updated 3 bed 1.5 bath brick split-level home offers 1,378 square feet of living space with a perfect blend of charm and modern updates. Featuring a functional multi-level layout, this home provides plenty of room for everyday living and entertaining. The solid brick exterior adds timeless curb appeal, while the updated interior offers a fresh, inviting atmosphere. Additional highlights include central air conditioning and vinyl windows for added comfort and efficiency. Located in a beautiful West Seneca neighborhood near shopping, dining, parks, and major roadways. Offers due 11/09/2026 by 12PM
USD 299,900

Get email alerts

Don't miss out: be the first to know about new properties

The alert was correctly created

On subscribing you accept the conditions of use and the privacy policy
Alert
Receive new ads in your inbox
Save this search
Receive alerts for new listings

We'll send you an email when we have new properties for: "Properties for sale in Colden town"

The alert was correctly created

Cheektowaga
Depew village
Get email alerts and be the first to see new listings
Required field
On subscribing I accept the terms of the privacy policy
Perfect! You'll soon start receiving new listings via email
Alert
Receive an email when we have new ads for Properties for sale in Colden town
Save this search
Filters

Bedrooms

Size (sq.ft)

sq.ft
sq.ft

Price

USD
USD

Property type

Bathrooms

Clear all filters
Receive notifications when new entries are published.