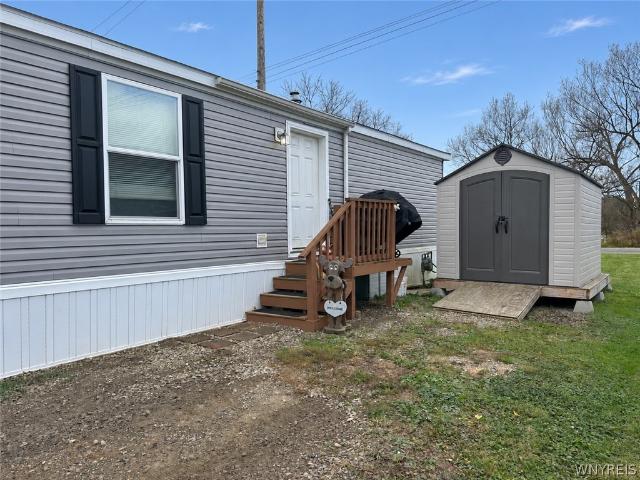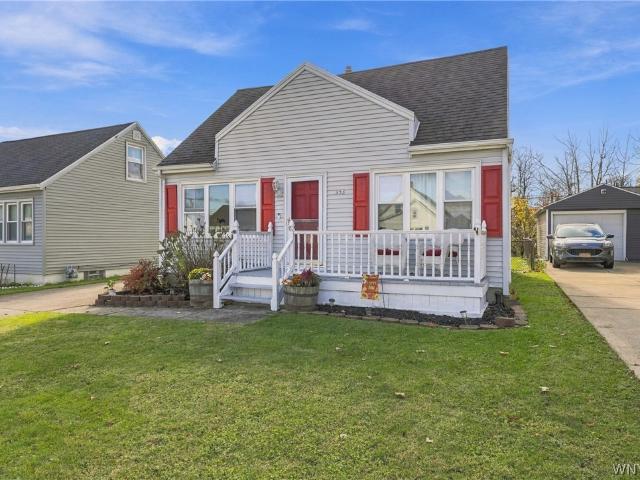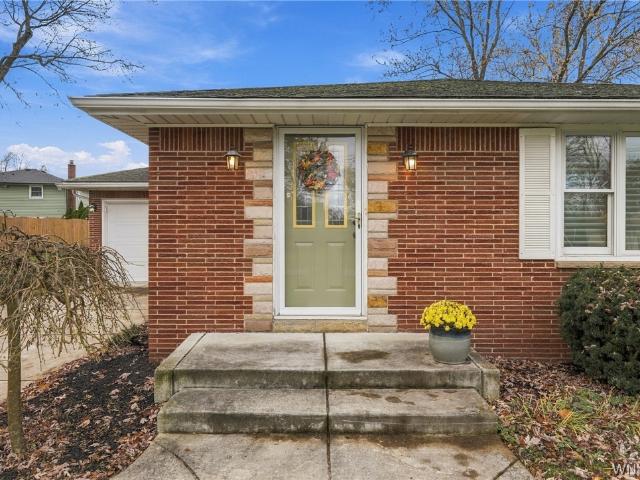
622 properties for sale in Colden town

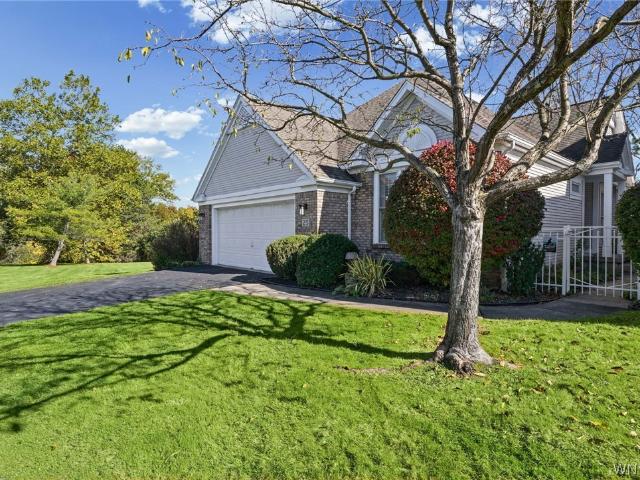
35 Treehaven Road
View photo
House · for sale
USD 389,900
USD 224/sq.ft
35 Treehaven Road
Colden town
· 1,733 sq.ft · 4 Bedrooms · 1 Bath · House
· Garden · Equipped kitchen · Cellar
Colden town · 1,733 sq.ft · 4 Bedrooms · 1 Bath · House · Garden · Equipped kitchen · Cellar
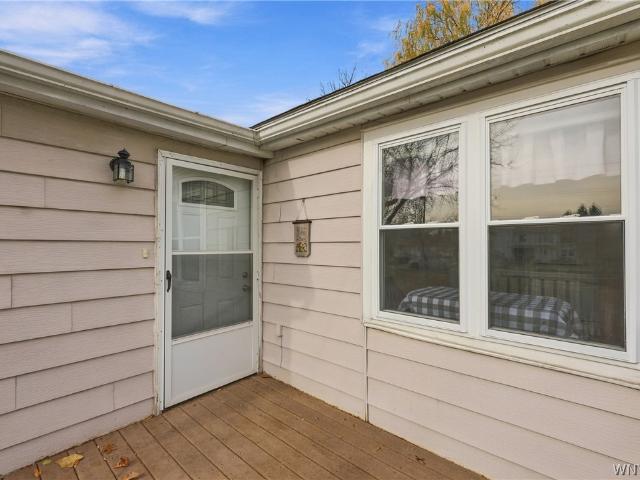
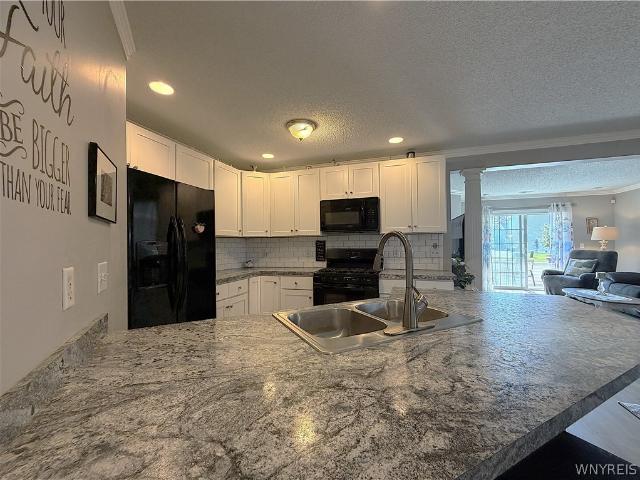
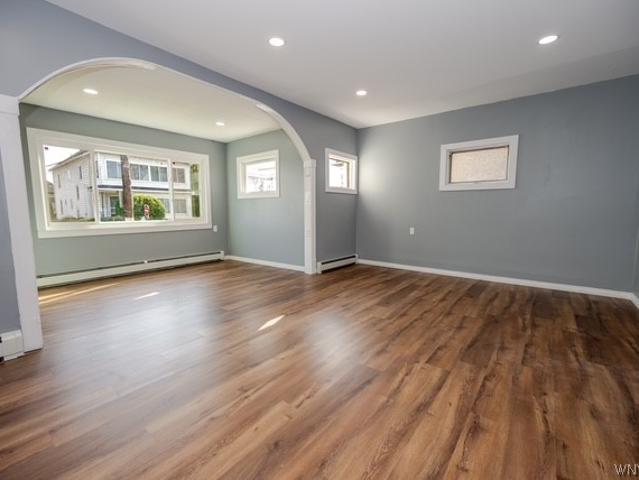
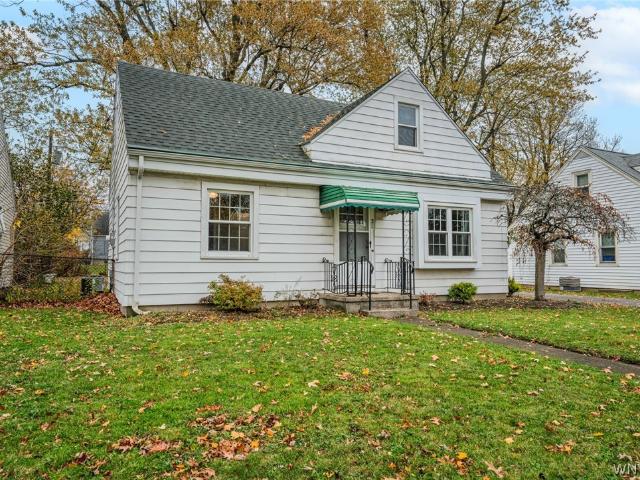
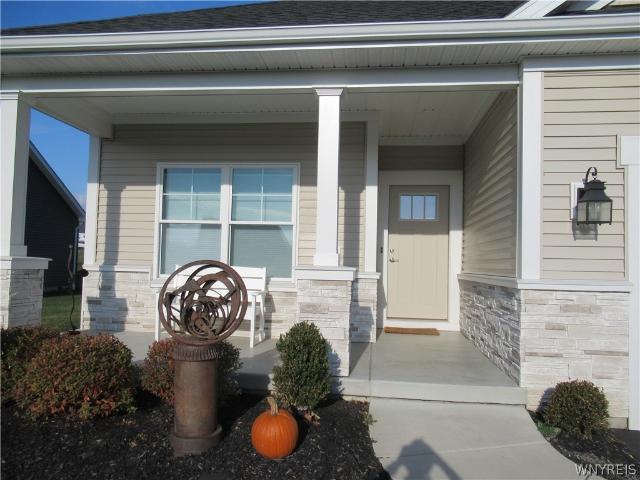
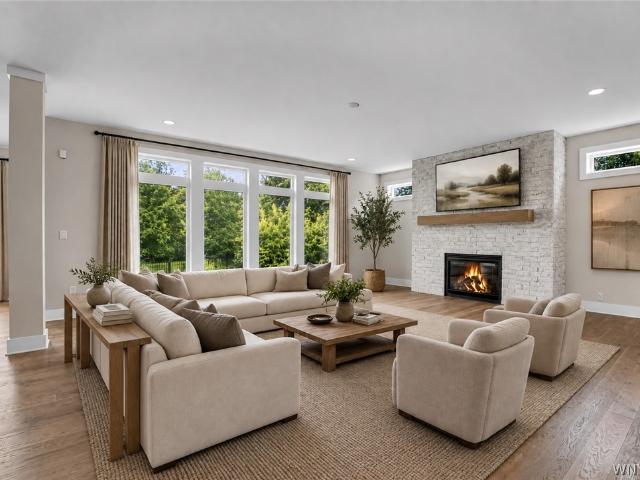
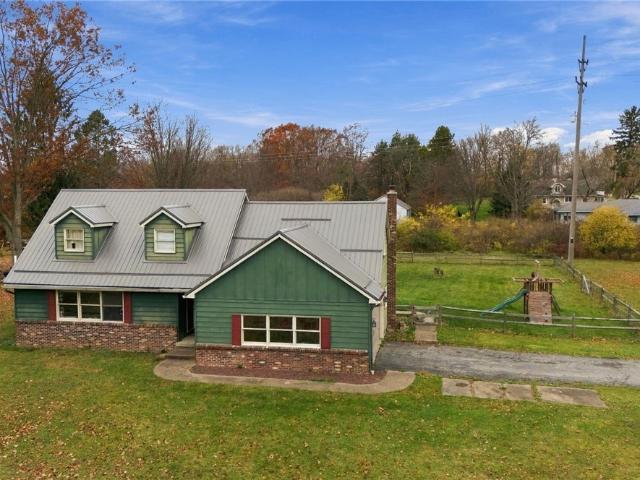
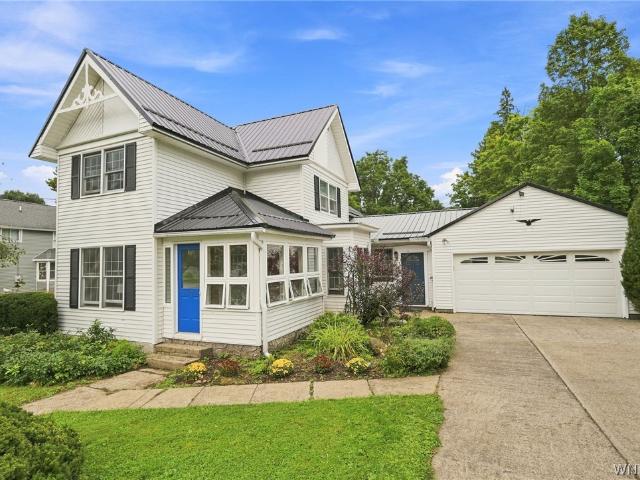
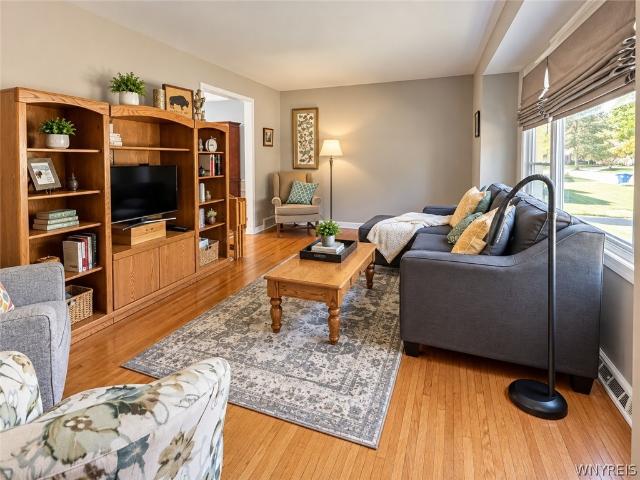
Welcome to 35 Treehaven Rd. In West Seneca! This beautifully maintained 4-bedroom, 1.5-bath home offers 1,734 sq. Ft. of comfortable living space and wonderful curb appeal. Step inside to find gleaming hardwood floors and a bright, spacious living room with a large front window that fills the space with natural light. The fully updated kitchen is a standout, featuring abundant cabinetry and counter space, a generous center island with seating, and plenty of room for gathering and entertaining. All appliances included as well. A separate formal dining room with built-in bookcases adds character and versatility. Lovely 1/2 bath finishes the first floor. On the 2nd floor you will find Four bedrooms. Each is generous in size and provides plenty of space. The full basement offers excellent storage and additional possibilities. Updated furnace and hot water tank and electrical panel. Sump pump has water powered backup for peace of mind. Outside, enjoy the beautifully maintained yard with ple
USD 389,900
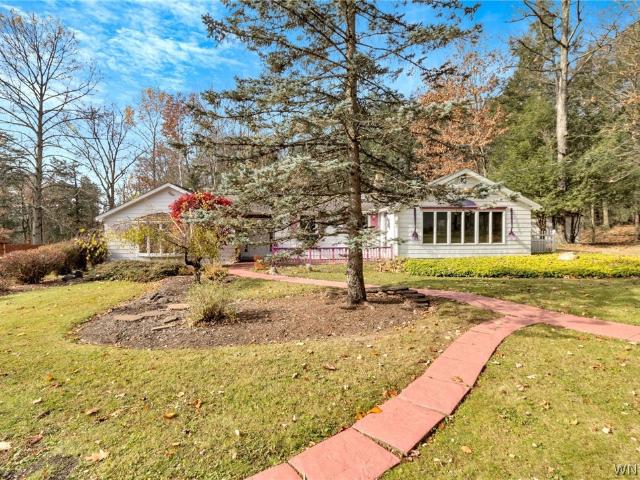
5297 Michigan Road
View photo
House · for sale
USD 695,000
USD 388/sq.ft
Updated
5297 Michigan Road
Colden town
· 1,787 sq.ft · 3 Bedrooms · 1 Bath · House
· Parking · Equipped kitchen · Swimming pool
Colden town · 1,787 sq.ft · 3 Bedrooms · 1 Bath · House · Parking · Equipped kitchen · Swimming pool
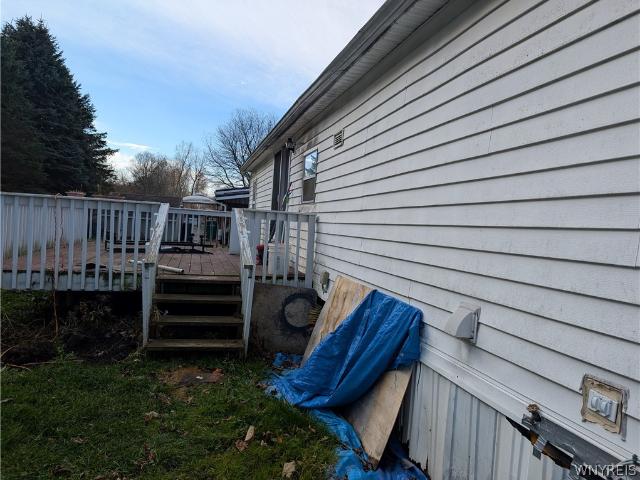
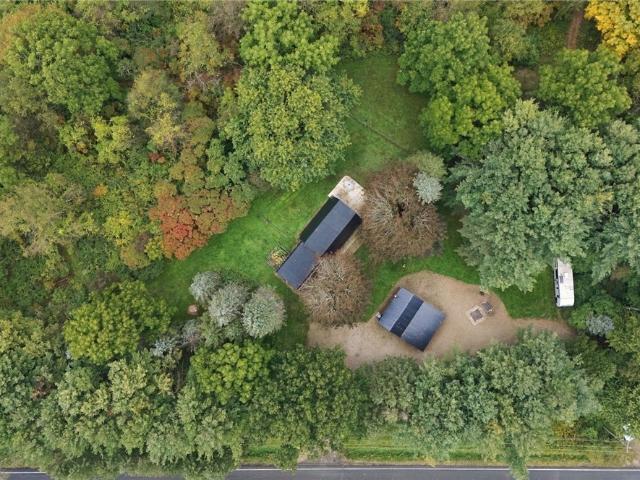
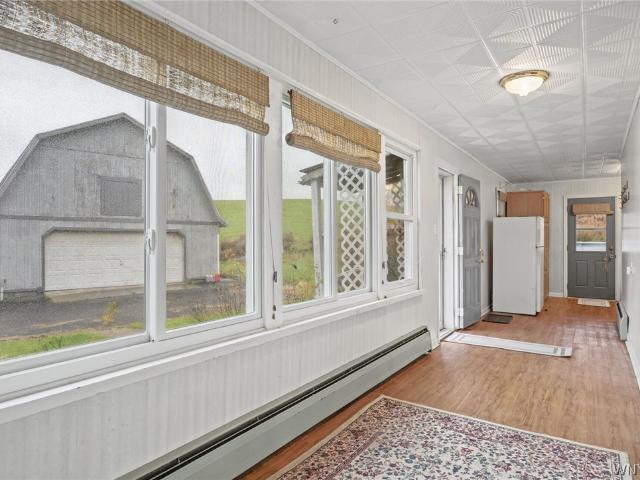
This Country home welcomes you with 100 acres of privacy. This Three-Bedroom farmhouse has plenty of space for everyone. Featuring first floor laundry, a lovely hall off of the side entry porch is a great way to start your day with coffee and a view. The eat in kitchen features granite countertops, the dining room and living room are perfect for entertaining family and friends for get togethers. The home features a first-floor bedroom and two upstairs bedrooms with space for another room or office. Updates include new Anderson windows 2024, Boiler installed 2025 with dual heating zones, restored hardwood flooring, Metal roof with new leaf guard gutters, A whole house Generac generator for peace of mind. Outside features lovely perennials for every season, an above ground pool with new liner and filters with a pool shed for storing your outdoor items. A large 2.5 detached garage includes an adequate addition for farm animals or storage
USD 695,000
5012 Roseview Avenue
View photo
House · for sale
USD 180,000
USD 209/sq.ft
5012 Roseview Avenue
Colden town
· 861 sq.ft · 2 Bedrooms · 1 Bath · House
· Patio · Garden · Equipped kitchen · Parking
Colden town · 861 sq.ft · 2 Bedrooms · 1 Bath · House · Patio · Garden · Equipped kitchen · Parking
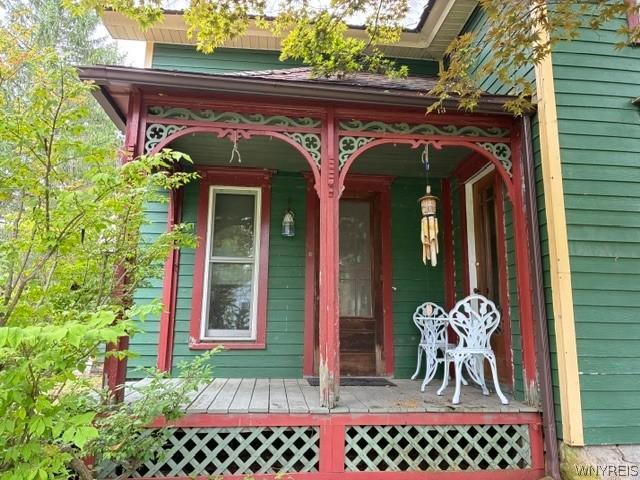
Explore the opportunity to own this two-bedroom home, set back from the road for added privacy. The spacious eat-in kitchen features oak cabinetry and includes appliances, while the open floor plan connects the kitchen and living room. First-floor laundry adds convenience, with a washer and dryer included. The roof is approximately 11 years old. Outdoor features include a newer blacktop driveway, a fully fenced yard, a 21’x10’ patio, and a 2.5-car garage with ample storage. Located in the desirable Orchard Park school district, the home is approximately one mile from the new Highmark Stadium and close to local amenities. Low property taxes contribute to affordability. Why rent when you can own? Showings begin immediately
USD 180,000
4330 Berkley Place # F1
View photo
Condo · for sale
USD 249,900
USD 203/sq.ft
4330 Berkley Place # F1
Colden town
· 1,227 sq.ft · 2 Bedrooms · 2 Baths · Condo
· Office room · Deck · Equipped kitchen · Cellar
Colden town · 1,227 sq.ft · 2 Bedrooms · 2 Baths · Condo · Office room · Deck · Equipped kitchen · Cellar
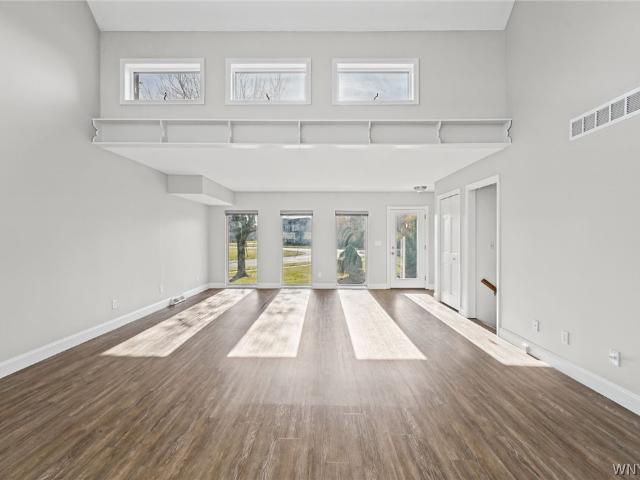
Welcome home to this beautifully maintained, move-in ready first-floor condo offering the perfect blend of comfort, convenience, and low-maintenance living. This spacious 2-bedroom, 2-bath home features a wonderful open floor plan with a bright, inviting kitchen complete with a breakfast bar overlooking the dining area and expansive living room. Sliding doors lead to your own private deck, creating the perfect spot to relax and enjoy the peaceful surroundings. The generous primary suite features an attached full bath, while a second spacious bedroom and an additional full bathroom provide flexibility for guests or a home office. Enjoy the convenience of first-floor in-unit laundry, direct private entry, and a full basement offering abundant storage or future finishing possibilities. Nestled in a highly desirable community with beautifully landscaped park-like common areas, residents enjoy amenities including a charming gazebo and tranquil fountain. Pets are welcome, and the HOA takes c
USD 249,900
37 Circle End Drive
View photo
House · for sale
USD 319,900
USD 232/sq.ft
37 Circle End Drive
Colden town
· 1,378 sq.ft · 3 Bedrooms · 2 Baths · House
· Garden · Fireplace · Equipped kitchen · Parking
Colden town · 1,378 sq.ft · 3 Bedrooms · 2 Baths · House · Garden · Fireplace · Equipped kitchen · Parking
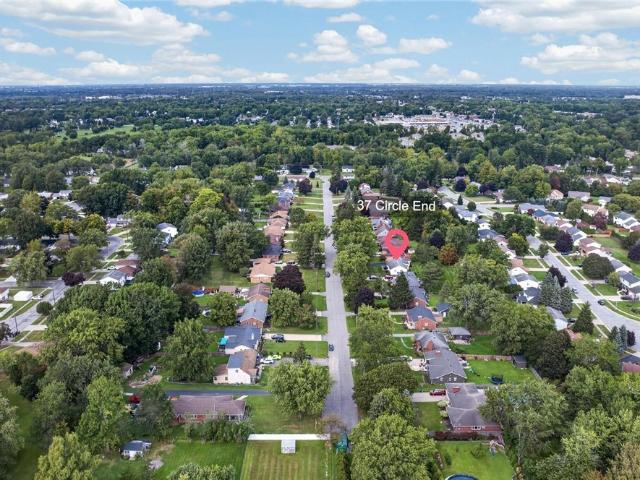
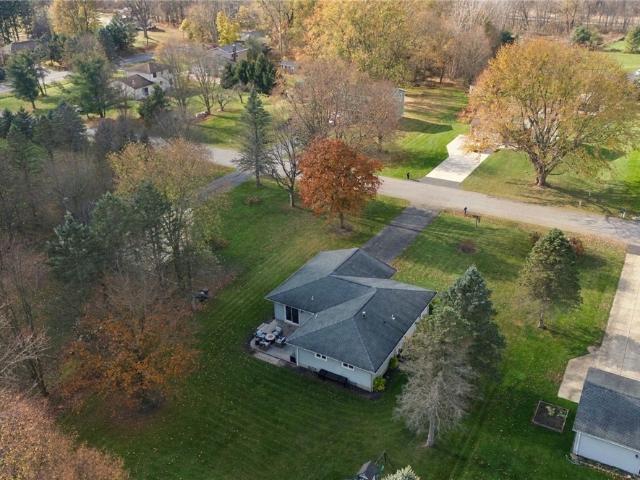
Welcome to 37 Circle End! This well-maintained 3-bedroom ranch sits on a spacious. 75-acre private lot with a deep backyard, tucked away on a quiet dead-end street in West Seneca and located within the West Seneca School District. The freshly sealed blacktop driveway leads to a single-car garage featuring a newer vinyl door, electric opener, and additional storage. A former breezeway, now serving as a convenient mudroom, connects to the backyard through double doors. Inside, you'll find a bright kitchen with ample cabinet space, refrigerator, dishwasher, and electric range. Vinyl flooring and replacement windows add to the home's appeal. The dining room features a charming built-in china cabinet, while the living room offers a cozy gas-insert fireplace. A front entryway and hall closet provide additional convenience. All three generously sized bedrooms feature hardwood floors. The main level also includes attic access and a full bathroom with a linen closet. The partially finished base
USD 319,900
57 Colton Avenue
View photo
House · for sale
USD 239,500
USD 100/sq.ft
57 Colton Avenue
Colden town
· 2,390 sq.ft · 5 Bedrooms · 2 Baths · House
Colden town · 2,390 sq.ft · 5 Bedrooms · 2 Baths · House
Welcome to this beautifully fully renovated 5-bedroom, 2-full-bathroom home! Thoughtfully updated throughout, this spacious property offers modern finishes, stylish upgrades, and plenty of room for comfortable living. Featuring five generously sized bedrooms, two full bathrooms, and a refreshed interior, this home is move-in ready and waiting for its next owner. Enjoy the perfect combination of space, comfort, and modern appeal. Whether you’re looking for room to grow, space to entertain, or simply a turnkey home, this property is a must-see. Don’t miss this opportunity! *open house sunday 11/15 11am. 1pm
USD 239,500
21 Briarwood Drive
View photo
House · for sale
USD 199,900
USD 167/sq.ft
21 Briarwood Drive
Colden town
· 1,195 sq.ft · 3 Bedrooms · 1 Bath · House
· Office room · Equipped kitchen · Parking · Air conditioning · Cellar
Colden town · 1,195 sq.ft · 3 Bedrooms · 1 Bath · House · Office room · Equipped kitchen · Parking · Air conditioning · Cellar
Darling 3+ bedroom, 1.5 bath Cape nestled in the heart of West Seneca! This charming home offers two first-floor bedrooms with hardwood floors and fresh paint. The spacious second floor features a huge bedroom with new flooring, generous closet space and a convenient half bath. An additional walk-through room offers the flexibility of a possible fourth bedroom, home office or bonus space. Enjoy the good-sized living room with beautiful hardwood floors and fresh paint. The eat-in kitchen includes a stove and refrigerator. The full basement offers plenty of storage, glass block windows and an included washer and dryer. A detached 2-car garage adds extra convenience. Major updates include a roof approximately 10–12 years old, furnace and central A/C installed in 2023, updated electrical panel with 100 amp service, and most windows updated. With its flexible floor plan, spacious rooms and great location, this charming Cape is ready to welcome you home! Sellers have paid for snow removal se
USD 199,900
63 Center Street
View photo
House · for sale
USD 189,900
USD 50/sq.ft
63 Center Street
Colden town
· 3,757 sq.ft · 9 Bedrooms · 4 Baths · House
· Cellar · Parking
Colden town · 3,757 sq.ft · 9 Bedrooms · 4 Baths · House · Cellar · Parking
Explore the possibilities with this spacious three-family property offering approximately 3,766 sq. Ft. of living space. The building features a HUGE four-bedroom, two-bath lower unit and two upper units with two and three bedrooms, respectively. Both upper units are currently rented, and each has private attic access. The vacant lower unit offers private access to the full basement, providing ample additional storage space. A newer roof and convenient side parking pad add to the property’s appeal. With its spacious layout and existing rental income, this property offers a great opportunity for investors looking to expand their portfolio or owner-occupants seeking a roomy lower unit with private access to the full basement
USD 189,900
39 Conner Drive
View photo
House · for sale
USD 469,900
USD 239/sq.ft
39 Conner Drive
Colden town
· 1,959 sq.ft · 3 Bedrooms · 2 Baths · House
Colden town · 1,959 sq.ft · 3 Bedrooms · 2 Baths · House
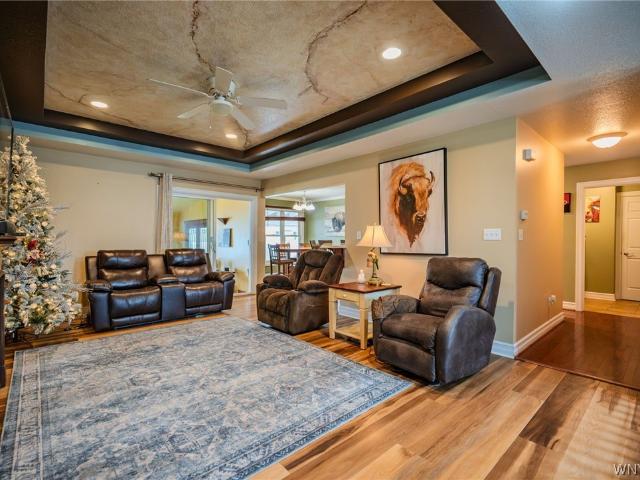
39 Conner Drive, a beautifully designed 3-bedroom, 2-full-bath ranch is tucked away in a highly sought after neighborhood within the Orchard Park School District. Offering a peaceful setting with no through traffic and several cul-de-sacs. Just minutes from West Seneca Firemen’s Park, shopping, restaurants, and everyday amenities, this home combines convenience, comfort, and distinctive character. True single-story living! The thoughtfully designed floor plan includes first-floor laundry and desirable bedroom layouts. Upon entering, your eyes are immediately drawn to the stunning painted tray ceiling, beautifully designed to resemble marble and reminiscent of European architecture. Two bedrooms share a full bathroom on one side of the home, while the spacious primary suite is privately situated on the opposite side. The primary bedroom features its own ensuite bathroom with a stand-up shower, jetted soaker tub, and walk-in closet. One of the home’s standout features is the expansive re
USD 469,900
41 Sunset Lane
View photo
House · for sale
USD 49,900
USD 38/sq.ft
41 Sunset Lane
Colden town
· 1,292 sq.ft · 3 Bedrooms · 2 Baths · House
· Terrace · Deck · Equipped kitchen · Heating
Colden town · 1,292 sq.ft · 3 Bedrooms · 2 Baths · House · Terrace · Deck · Equipped kitchen · Heating
Price improvement! Can you live anywhere more affordable! ?Welcome to easy living in Aristo Terrace, a desirable 55+ community in Arcade! Situated on one of the most sought-after lots in the neighborhood, tucked toward the back with peaceful views of the grounds, this spacious 3 bedroom, 2 full bathroom ranch-style manufactured home offers over 1,300 square feet of comfortable first-floor living. The welcoming front deck is the perfect place to relax, read or host guests outdoors. Inside, you’ll love the open concept layout featuring a spacious living room with room for a large sectional and seamless flow into the formal dining area complete with a built-in hutch for added storage and charm. The galley kitchen offers abundant cabinet and counter space, a pantry and all appliances are included! Convenient first-floor laundry is located near the rear entry alongside the electrical panel and forced air furnace. Thoughtfully designed for privacy, two bedrooms and one full bathroom are loca
USD 49,900
66 Bridle Path
View photo
Townhouse · for sale
USD 255,000
USD 215/sq.ft
Updated
66 Bridle Path
Colden town
· 1,184 sq.ft · 2 Bedrooms · 1 Bath · Townhouse
· Patio · Office room · Fireplace · Equipped kitchen · Parking · Cellar
Colden town · 1,184 sq.ft · 2 Bedrooms · 1 Bath · Townhouse · Patio · Office room · Fireplace · Equipped kitchen · Parking · Cellar
A fenced patio overlooking a spacious lawn and mature trees sets the scene for relaxed living at 66 Bridle Path. Located in the desirable Meadows of Highland, this two-bedroom, 1.5-bath townhome combines inviting indoor-outdoor spaces with a one-car garage and an appealing collection of community amenities. The first floor features a dining area that steps down into a bright living room anchored by a fireplace. Sliding glass doors open directly to the rear patio, creating an easy connection for outdoor dining, morning coffee or enjoying the green surroundings. The kitchen offers generous cabinetry and counter space, with a window above the sink bringing in natural light. An entry foyer and first-floor powder room add everyday convenience. Two comfortably sized bedrooms feature ceiling fans and closet space, with a full bath serving the floor. A finished lower-level room offers flexibility for a home office, workout area or recreation space, along with additional basement storage. Centr
USD 255,000
25 Brookins Green Drive
View photo
House · for sale
USD 509,900
USD 250/sq.ft
25 Brookins Green Drive
Colden town
· 2,034 sq.ft · 3 Bedrooms · 2 Baths · House
· Fireplace · Equipped kitchen
Colden town · 2,034 sq.ft · 3 Bedrooms · 2 Baths · House · Fireplace · Equipped kitchen
Very unique Brookins Green location! Rear of complex, end unit with large greenspace to the side affording lots of privacy! Spacious kitchen with all appliances, Corian countertops, skylit breakfast room is sunny and bright. Formal dining room with bay window & crown molding. Living room has gas fireplace and cathedral ceiling. Hardwood flooring in foyer & hallway. Den or 3rd bedroom has vaulted ceiling & plantation shutters. Entertainment center stays. 1st floor primary suite with soaking tub, separate shower & two vanities, walk-in closet. Upstairs is spacious skylit loft, spacious bedroom & adjoining bath. Rare find. Exceptional location! Quick possession possible. Excludes living & dining drapes all others stay. No negotiations until October 28, 2026 at noon. Also listed under Condo/Twnhse B1723-
USD 509,900
6072 Emerson Drive
View photo
House · for sale
USD 439,900
USD 237/sq.ft
Updated
6072 Emerson Drive
Colden town
· 1,851 sq.ft · 3 Bedrooms · 1 Bath · House
· Patio · Garden · Fireplace · Equipped kitchen · Cellar
Colden town · 1,851 sq.ft · 3 Bedrooms · 1 Bath · House · Patio · Garden · Fireplace · Equipped kitchen · Cellar
Stylish Colonial home in desirable Orchard Park! This spacious home features foyer with built in storage, a large living room, and formal dining room. Updated kitchen with spacious island with butcherblock countertops. Living room features skylights, gas fireplace and sliding glass door to yard. Upstairs, find 3 spacious bedrooms with ample closet space. Primary suite connects to full bath and features dual closets, one walk-in. Partially finished basement, dedicated laundry room and storage/ utility room. Outside, find a large, fully fenced yard with patio. Storage shed and mature trees. Open House, Saturday, November 21st 1-3pm!
USD 439,900
7504 Chestnut Ridge Road
View photo
House · for sale
USD 275,000
USD 196/sq.ft
7504 Chestnut Ridge Road
Colden town
· 1,399 sq.ft · 3 Bedrooms · 2 Baths · House
· Garden · Equipped kitchen
Colden town · 1,399 sq.ft · 3 Bedrooms · 2 Baths · House · Garden · Equipped kitchen
Set well back from the road on two secluded acres, this custom ranch offers more than 1,400 square feet of first-floor living space and distinctive character throughout. A sheltered front porch welcomes you into a vaulted foyer illuminated by skylights. To one side, a spacious family room provides an inviting place to unwind; to the other, the cathedral-ceiling eat-in kitchen captures sweeping views across the front and rear grounds. The expansive living room is accented by a tray ceiling, while maple hardwood floors continue into two generously sized bedrooms. One bedroom opens directly to the substantial rear porch, creating a peaceful connection to the private, wooded backyard. The walkout lower level expands the home's versatility with a dedicated laundry room, full bath with shower, workshop and two flexible bonus rooms, including one previously considered for use as a third bedroom. Additional features include a back up gas powered generator (2019), Andersen windows, an architect
USD 275,000
6385 Boston State Road # 16
View photo
House · for sale
USD 725,000
USD 418/sq.ft
6385 Boston State Road # 16
Colden town
· 1,733 sq.ft · 3 Bedrooms · 2 Baths · House
· Patio · Fireplace · Equipped kitchen
Colden town · 1,733 sq.ft · 3 Bedrooms · 2 Baths · House · Patio · Fireplace · Equipped kitchen
Also listed under Single Family see ml# B1727-. Located in one of Hamburg's most desirable patio home communities, this exceptional 3-bedroom, 2.5-bath ranch offers the perfect blend of luxury, convenience, and low-maintenance living. Ideally situated directly across from the Hamburg Golf Course and just minutes from the Village of Hamburg, residents enjoy easy access to premier shopping, dining, and everyday amenities. Offering nearly 1,800 square feet of thoughtfully designed living space, the open-concept floor plan is enhanced by quality upgrades throughout. The gourmet kitchen is the centerpiece of the home, featuring stainless steel appliances, a generous quartz island, abundant custom cabinetry, and a spacious walk-in pantry. The inviting living room showcases a cozy gas fireplace complemented by a stunning wall of custom built-in bookcases. Gorgeous solid hardwood flooring. The private primary suite is designed for comfort and relaxation, featuring a walk-in shower, dual-sink v
USD 725,000
19 Kestrel Court
View photo
House · for sale
USD 1,375,000
USD 327/sq.ft
19 Kestrel Court
Colden town
· 4,198 sq.ft · 4 Bedrooms · 4 Baths · House
· Equipped kitchen
Colden town · 4,198 sq.ft · 4 Bedrooms · 4 Baths · House · Equipped kitchen
Newest phase of birdsong! As one of our grandest homes, The Lexington demonstrates Forbes Capretto Homes’ creativity and keen understanding of the elements of design on a larger scale. We don’t simply add square footage to rooms, but address the flow of the floor plan, the relationship of one room to the next, and the ways that this home embraces a comfortable lifestyle. The first floor presents 2,143 square feet, mostly comprised of wide open spaces that enable you to use your creativity to transform every area to meet your needs. The great room is large enough to divide it into purposeful nooks. The expansive kitchen features a large center island with a breakfast bar that comfortably seats several people, perfect for casual snacks and meals. The adjacent dining area provides plenty of space for daily meals, and the formal dining room—connected to the kitchen—allows you to accommodate a larger gathering. The first floor also of a large family entry, and a private study off the foyer.
USD 1,375,000
144 Skyview Drive
View photo
House · for sale
USD 64,900
USD 52/sq.ft
144 Skyview Drive
Colden town
· 1,227 sq.ft · 3 Bedrooms · 2 Baths · House
· Equipped kitchen
Colden town · 1,227 sq.ft · 3 Bedrooms · 2 Baths · House · Equipped kitchen
With some TLC and Personal Touches this home could be a wonderful family home. It is a 3 bedroom and 2 bath manufactured home in a quiet community. Expansive kitchen with lots of cabinets. Some updates have been done like a new front door. In the master bathroom the vanity and shower have been updated, some replacement windows, in the hall bathroom the vanity and tub were replaced. Great open concept. Large closets in all bedrooms. Close to stores and restaurants. Total electric home. Arcade Electric
USD 64,900
3374 Queens Lane
View photo
House · for sale
USD 699,900
USD 282/sq.ft
3374 Queens Lane
Colden town
· 2,476 sq.ft · 4 Bedrooms · 2 Baths · House
· Patio · Garden · Deck · Equipped kitchen · Parking · Cellar
Colden town · 2,476 sq.ft · 4 Bedrooms · 2 Baths · House · Patio · Garden · Deck · Equipped kitchen · Parking · Cellar
Welcome Home! This beautiful 4 bedroom 2.5 bath home offers a perfect combination of comfort, space and functionality. Featuring a lovely, spacious primary suite, a generous floor plan and a fully finished basement. This home has room for everyone! Step inside through the impressive front entry where the stunning 2 story foyer welcomes you. The formal living room and dining rooms are filled with natural sunlight streaming through beautiful double bay windows creating a warm and inviting atmosphere. The large eat in kitchen flows into the family room making it the perfect space for entertaining and everyday living. Convenient 1st floor laundry is located just off the kitchen. Outside enjoy a fully fenced double lot featuring a spacious yard, concrete patio and deck. Perfect for relaxing, entertaining and enjoying the outdoors. In addition to the attached garage a recently added 24' x 26' garage brings the total garage capacity to an impressive 4.5 bays. Perfect for all your motorsport v
USD 699,900
28 Waterview Parkway
View photo
House · for sale
USD 43,000
USD 46/sq.ft
28 Waterview Parkway
Colden town
· 926 sq.ft · 2 Bedrooms · 1 Bath · House
· Parking · Fireplace · Equipped kitchen
Colden town · 926 sq.ft · 2 Bedrooms · 1 Bath · House · Parking · Fireplace · Equipped kitchen
Affordable 2+ Bedroom 1 bath home is ready for you today! Great kitchen with all appliances stay'as is'. A pantry for all your items has a unique round shelving unit for easy access. A cathedral ceiling adds a spacious feel to your living room with corner gas fireplace & door to 3 seasons room. Living room & dining room have newer windows & dining room features a built in wall unit for your special dishes. 1 bedroom has 3 steps down to a bonus room that could be a 3rd bedroom if heat was added. A one car attached garage has new opener (November 2026). Don't miss this great opportunity
USD 43,000
2013 Hemstreet
View photo
House · for sale
USD 74,600
USD 78/sq.ft
2013 Hemstreet
Colden town
· 947 sq.ft · 2 Bedrooms · 2 Baths · House
· Office room · Equipped kitchen · Air conditioning · Parking
Colden town · 947 sq.ft · 2 Bedrooms · 2 Baths · House · Office room · Equipped kitchen · Air conditioning · Parking
Enjoy easy, single-level living in this move-in-ready 2022 Commodore single-wide manufactured home in the Town of Marilla and the Iroquois Central School District. Modern luxury vinyl flooring runs throughout, and the open-concept layout connects a large living room with a spacious eat-in kitchen, giving you plenty of room to entertain. The kitchen features stainless steel appliances, an included island, abundant cabinetry, generous counter space, and room for a dining table. All appliances are included. The spacious primary bedroom features a walk-in closet and a private full bath. The second bedroom offers closet storage and flexible space for guests, hobbies, or a home office. A second full bath and a dedicated laundry area add everyday convenience. Window A/C units are also included, and a private driveway provides off-street parking. Set in the hills just minutes from the Village of East Aurora, the home offers easy access to shopping, dining, and other amenities in East Aurora an
USD 74,600
353 Downing Street
View photo
House · for sale
USD 235,000
USD 220/sq.ft
353 Downing Street
Colden town
· 1,066 sq.ft · 4 Bedrooms · 1 Bath · House
· Garden · Equipped kitchen
Colden town · 1,066 sq.ft · 4 Bedrooms · 1 Bath · House · Garden · Equipped kitchen
Welcome to 353 Downing! This charming 3-bedroom Cape Cod offers a perfect blend of comfort, character, and modern updates. Featuring a newly remodeled kitchen, a spacious walk-in closet, and plenty of natural light throughout, this home is sure to impress. Step outside to enjoy the fully fenced backyard, perfect for entertaining, relaxing, or enjoying time outdoors. Ideally located in the heart of South Buffalo, this property offers convenient access to major shopping centers, the New York State Thruway, and the beautiful Cazenovia Park
USD 235,000
4925 Best Street
View photo
House · for sale
USD 2,000,000
USD 1,574/sq.ft
4925 Best Street
Colden town
· 1,270 sq.ft · 3 Bedrooms · 1 Bath · House
· Patio · Garden · Equipped kitchen · Cellar
Colden town · 1,270 sq.ft · 3 Bedrooms · 1 Bath · House · Patio · Garden · Equipped kitchen · Cellar
This spotless, all brick home is maintenance free and offers solid construction throughout. The expansive living room/dining room combination has crown molding, huge picture windows that bring in natural light and custom blinds. The eat-in kitchen provides ample counter space and cabinets with kitchen appliances, washer and dryer included. Gleaming hardwood floors enhance every bedroom and the primary bedroom features a double closet. Granite countertops and tile flooring complete the updated bath. Outside, enjoy the large yard from your private 15 x 13 patio. The dry basement has glass block windows and is ready to be finished for additional space. This fantastic location puts you close to Hamburg and Orchard Park amenities, minutes from the new Highmark Stadium and is in sought after Hamburg school district. A neighborhood park is just a short walk away. Showings begin immediately. Offers are due by 10:00 a. M. on 11/17/2026
USD 2,000,000
3400 Timothy Lane
View photo
House · for sale
USD 399,900
USD 182/sq.ft
3400 Timothy Lane
Colden town
· 2,196 sq.ft · 3 Bedrooms · 1 Bath · House
· Garden · Equipped kitchen · Parking · Cellar
Colden town · 2,196 sq.ft · 3 Bedrooms · 1 Bath · House · Garden · Equipped kitchen · Parking · Cellar
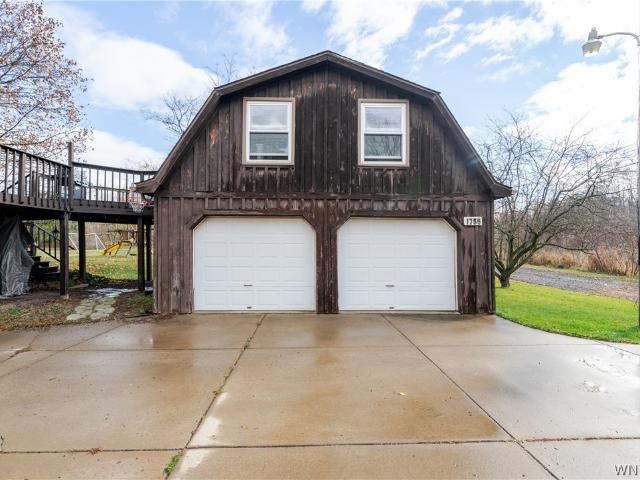
Welcome to 3400 Timothy Lane! Nestled on a beautiful 2-acre parcel in the Town of Marilla, within the Iroquois School District, this charming Cape Cod offers 2,200 square feet of living space, 3 bedrooms, 1.5 bathrooms, an attached 2-car garage & a beautiful detached barn! The expansive yard provides plenty of room to relax, entertain & enjoy the outdoors! Inside, you'll find a versatile floor plan featuring a welcoming living room & a convenient first-floor primary bedroom! The eat-in kitchen offers a comfortable dining area, perfect for everyday meals & gatherings! Just beyond, the spacious family room features large windows overlooking the backyard & a cozy wood-burning stove, creating a wonderful space to unwind! Upstairs, you'll find 2 additional generously sized bedrooms, a full bathroom & ample closet space! The partially finished basement provides additional flexible living space, including a room currently used as a bedroom with an egress window, perfect for guests, a home off
USD 399,900
1755 Eastwood Road
View photo
House · for sale
USD 349,900
USD 260/sq.ft
1755 Eastwood Road
Colden town
· 1,345 sq.ft · 3 Bedrooms · 2 Baths · House
· Office room · Deck · Equipped kitchen · Cellar
Colden town · 1,345 sq.ft · 3 Bedrooms · 2 Baths · House · Office room · Deck · Equipped kitchen · Cellar
Charming Cape Cod situated on 2.85 acres, offering a private and peaceful country setting with a picturesque pond spanning over an acre and featuring its own island! The home offers an open living space with two first-floor bedrooms and a full bathroom. The second floor features a third bedroom, an additional bonus room ideal for a home office, den, or playroom, and a second full bathroom. Additional living space can be found in the walkout basement, featuring a finished den/living room area. Step outside onto the spacious deck located just off the kitchen, creating a wonderful space to relax and enjoy the beautiful surroundings. The deck also provides direct access to the upstairs loft of the detached two-car barn, making this a unique and convenient setup for entertaining, gatherings, or creating your own special retreat. A long stone driveway extends to the back of the property, leading to a shed and a wonderful outdoor area perfect for a fire pit and outdoor entertaining. Additiona
USD 349,900
1601 Greenwood
View photo
House · for sale
USD 384,900
USD 266/sq.ft
1601 Greenwood
Colden town
· 1,442 sq.ft · 3 Bedrooms · 1 Bath · House
· Patio · Garden · Parking · Fireplace · Equipped kitchen · Cellar
Colden town · 1,442 sq.ft · 3 Bedrooms · 1 Bath · House · Patio · Garden · Parking · Fireplace · Equipped kitchen · Cellar
Picture Perfect! Ranch home updated inside and out! 3-bedroom, 1.5 bath on over 1/2-acre lot on a dead-end street. Enjoy low maintenance one-floor living in a great neighborhood. Spacious eat-in kitchen with stainless steel appliances, updated cabinetry, granite counters, recessed lighting and center island, plus a large eating area. High-quality bamboo flooring in the kitchen, living room, family room and hallways. Bright and open living area with gas fireplace. Spacious family room with direct access to the back patio, overlooking a large yard with shed, plus a half bath off the family room. Main bath with double sinks, tiled tub/shower and linen closet. All 3 bedrooms with double closets. The enormous, finished basement with dry bar is perfect for hosting your fall Buffalo Bills watch events, plus a partially finished room great for workouts and tons of storage. 2 car garage with opener and epoxy floor for a finished feel. Newer siding and roof, also windows replaced in 2020, and pe
USD 384,900
5741 Berg Road
View photo
House · for sale
USD 249,900
USD 113/sq.ft
5741 Berg Road
Colden town
· 2,207 sq.ft · 6 Bedrooms · 2 Baths · House
· Garden · Parking · Cellar
Colden town · 2,207 sq.ft · 6 Bedrooms · 2 Baths · House · Garden · Parking · Cellar
Welcome to 5741 Berg in sought after Orchard Park, NY. This double offers over 2200 square feet and a 2 two car garage. Each unit has 2 entrances, 3 bedrooms and 1 Bath. There is a great shared front covered front porch and a huge back yard. Full basement with separate utilities. Concrete Driveway. This home does need to be brought back up to it's former glory and requires some TLC but very solid bones. Showing start immediately
USD 249,900
6191 Genesee Road
View photo
House · for sale
USD 389,000
USD 254/sq.ft
6191 Genesee Road
Colden town
· 1,528 sq.ft · 2 Bedrooms · 1 Bath · House
· Patio · Garden · Equipped kitchen
Colden town · 1,528 sq.ft · 2 Bedrooms · 1 Bath · House · Patio · Garden · Equipped kitchen
Welcome home to your modern-rural retreat! Nestled on 3-acres of scenic wooded land with private clearings and trails for ATVs & hiking, this turn-key home offers a blend of outdoor adventure and modern living with so many updates throughout! Upon entering, be welcomed by an open-floorplan with a large dining area leading to an updated kitchen and great room. The bright kitchen features white cabinetry, granite countertops on both the island and breakfast bar, abundant storage in the pantry and comes fully-applianced with a stainless steel refrigerator, stove, dishwasher, and microwave. Great light enters through the wall of windows in the expansive Great Room, where a striking spiral staircase leads to a spacious second-floor bedroom / loft space and a new sliding glass doors ('25) opens directly to a huge back patio overlooking YOUR private backyard. Ideal for outdoor entertaining & relaxing while breathing in the fresh air! On the first floor, also find a large bedroom w/ double-clo
USD 389,000
29 Newman Street
View photo
House · for sale
USD 249,900
USD 134/sq.ft
29 Newman Street
Colden town
· 1,862 sq.ft · 4 Bedrooms · 2 Baths · House
Colden town · 1,862 sq.ft · 4 Bedrooms · 2 Baths · House
This spacious 4 bedroom home is steps away from the quaint Village of Springville, with shops, restaurants, and entertainment your home could not be more perfectly located. This home has lots of updates that make it move in ready, a newer metal roof, newer furnace, new carpet, new flooring, freshly painted, and a newer hot water tank. The bonus room is a pass through room, leading to the stairs to the 2nd floor, that is being used as an office. The second floor also has a walk in closet, with built ins. Upon arriving on the second floor you will have a nice spacious bonus area, that could be used for a reading nook, a media area, a play area, or a sitting area. A large enclosed front porch with windows on all sides, can be used as a place to relax or a spot to remove jackets and shoes. The barn on the property is shared with the neighbor. Come see this great, spacious home in the Village of Springville
USD 249,900
10692 Sisson Highway
View photo
House · for sale
USD 129,000
USD 64/sq.ft
10692 Sisson Highway
Colden town
· 1,991 sq.ft · 4 Bedrooms · 1 Bath · House
· Garden · Parking
Colden town · 1,991 sq.ft · 4 Bedrooms · 1 Bath · House · Garden · Parking
Tucked away from the road in the quaint, sleepy hamlet of Langford, this early 20th century classic'ginger bread' farm house features a FF primary bedroom with en-suite bath and Gleaming antique hardwood floors. Updated windows throughout and FF Laundry! 4 beds 1.5 baths, concrete driveway, updated metal roof and a generous backyard! A large and sturdy metal frame garage/barn awaits your cars, toys and hobbies. Sisson Hwy (Rt 75) is well maintained and this home puts you within 13 minutes of the village of Hamburg, 10 minutes from Eden or North Collins and an easy shot to the 219 or I-90. The nearby'mom and pop' general store satifies for the essentials (and the occasional sub or breakfast sandwich! ). Great area for bike riding too! Head a few miles downhill and visit Clarksburg or go up to the Clear Lake nature preserve on Genesee Rd for an afternoon kyak excursion. Langford is world renown for its annual tractor pull but remains North Collins' best kept secret! Showings start immedi
USD 129,000
4676 Brompton Drive
View photo
House · for sale
USD 599,000
USD 140/sq.ft
4676 Brompton Drive
Colden town
· 4,273 sq.ft · 5 Bedrooms · 3 Baths · House
· Equipped kitchen · Parking
Colden town · 4,273 sq.ft · 5 Bedrooms · 3 Baths · House · Equipped kitchen · Parking
This brick Tudor-style two-family home includes walls of oversized updated windows, mechanics, roof, and landscaping, a bay-front primary suite and a vaulted second living wing. 4676 Brompton sits on more than half an acre in the Orchard Park Central School District, centrally located minutes from Highmark Stadium, shopping, dining and major routes. The main home is updated and move-in ready, with fresh neutral paint, new flooring and modern lighting throughout. A two-story foyer with an open oak staircase leads to a formal living room, a dining area overlooking the sunken family room and its wide front windows, and a bright kitchen with a large center island, updated cabinetry, stainless appliances, a breakfast nook and a wall of sliding doors to the enclosed porch. A powder room and access to the attached two-car garage complete the first floor. Upstairs, the primary suite spans nearly 26 feet, with a wall of bay windows, a walk-in closet and a private bath with double vanity and gla
USD 599,000

Get email alerts

Don't miss out: be the first to know about new properties

The alert was correctly created

On subscribing you accept the conditions of use and the privacy policy
Alert
Receive new ads in your inbox
Save this search
Receive alerts for new listings

We'll send you an email when we have new properties for: "Properties for sale in Colden town"

The alert was correctly created

Cheektowaga
Depew village
Get email alerts and be the first to see new listings
Required field
On subscribing I accept the terms of the privacy policy
Perfect! You'll soon start receiving new listings via email
Alert
Receive an email when we have new ads for Properties for sale in Colden town
Save this search
Filters

Bedrooms

Size (sq.ft)

sq.ft
sq.ft

Price

USD
USD

Property type

Bathrooms

Clear all filters
Receive notifications when new entries are published.