2,935 houses for sale in Colorado Springs city

12620 Enclave Scenic Drive
View photo
House · for sale
USD 701,500
USD 223/sq.ft
12620 Enclave Scenic Drive
Colorado Springs city
· 3,143 sq.ft · 5 Bedrooms · 3 Baths · House
· Equipped kitchen · Parking · Air conditioning · Cellar
Colorado Springs city · 3,143 sq.ft · 5 Bedrooms · 3 Baths · House · Equipped kitchen · Parking · Air conditioning · Cellar
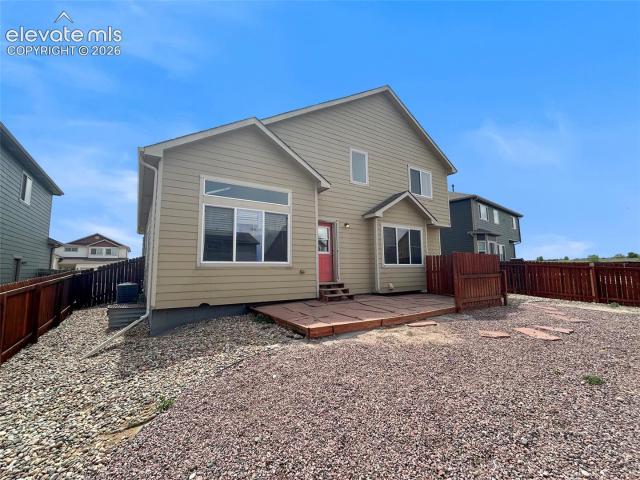
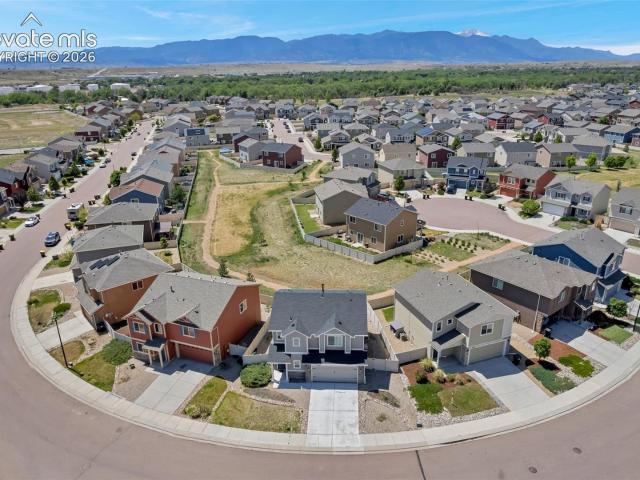
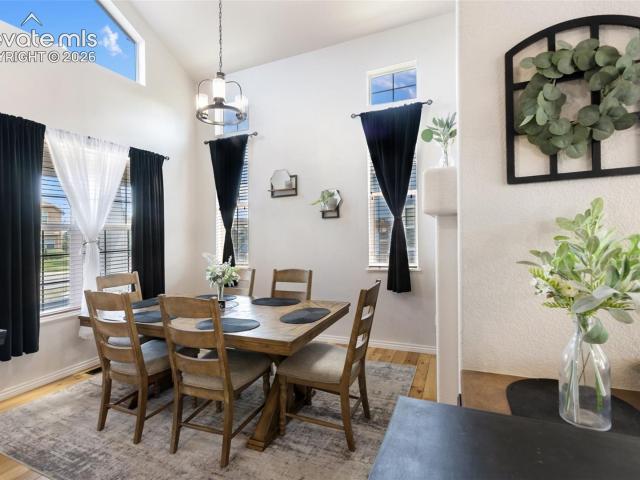
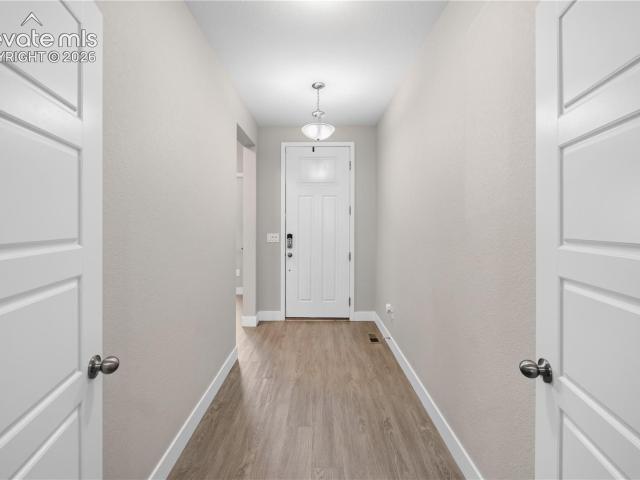
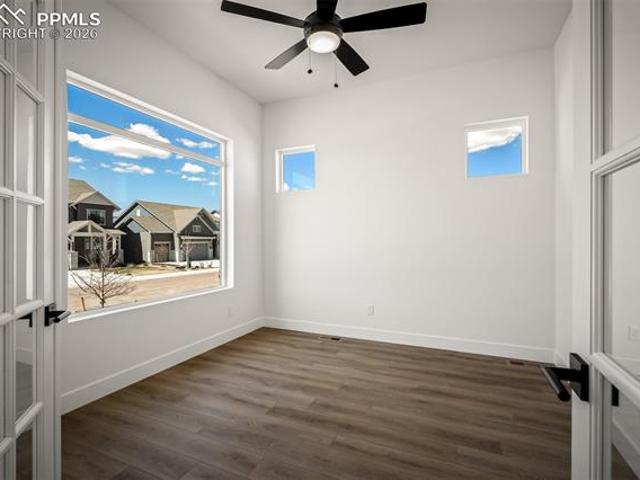
Want an almost-new home in Stonebridge at Meridian Ranch without the wait for a new build? Come see this gorgeous ranch tucked onto a quiet cul-de-sac, finished in late 2022 and ready for you to move right in. With five bedrooms and three baths, this one lives large. You'll find 9-foot ceilings on the main level and in the walk-out basement, plus upgraded luxury vinyl plank flooring throughout. Every bathroom is finished with tiled flooring and quartz counters that match the kitchen. The layout is a smart fit for multi-generational living or working from home — the two front rooms and a bath can be closed off from the rest of the house with their own entry doors. Central air keeps things cool, but every bedroom and living space is also pre-wired for ceiling fans, and each room has added ethernet ports for easy networking. The oversized three-car garage comes with TWO 220v hookups for EV chargers. Downstairs, the massive basement adds a full bath, two more large bedrooms, and a second l
USD 701,500
17217 Alsike Clover Court
View photo
House · for sale
USD 888,772
USD 237/sq.ft
17217 Alsike Clover Court
Colorado Springs city
· 3,746 sq.ft · 5 Bedrooms · 4 Baths · House
· Cellar
Colorado Springs city · 3,746 sq.ft · 5 Bedrooms · 4 Baths · House · Cellar
Tucked away in the heart of the community, this home unfolds like a home designed for the way life actually happens. From the moment you step inside, the main level welcomes you with spaces that feel both intentional and inviting. The owner’s retreat is a true sanctuary—quiet, comfortable, and perfectly placed for everyday ease—while a guest bedroom and private study offer flexibility for hosting, working, or simply slowing down. Whether mornings begin with coffee and sunlight or evenings wind down in peaceful comfort, this level supports both routine and retreat. Downstairs, the finished basement opens to an entirely new dimension of living and entertaining. A thoughtfully designed wet bar anchors the space, making it effortless to host game days, movie nights, or casual get-togethers. Three additional bedrooms—one with a private bath—offer ideal spaces for family and guests, while the expansive family room and game room create room to relax, play, and connect. It’s a level designed f
USD 888,772
10275 Link Road
View photo
House · for sale
USD 3,500,000
USD 1,958/sq.ft
10275 Link Road
Colorado Springs city
· 1,787 sq.ft · 3 Bedrooms · 2 Baths · House
· Deck · Equipped kitchen
Colorado Springs city · 1,787 sq.ft · 3 Bedrooms · 2 Baths · House · Deck · Equipped kitchen
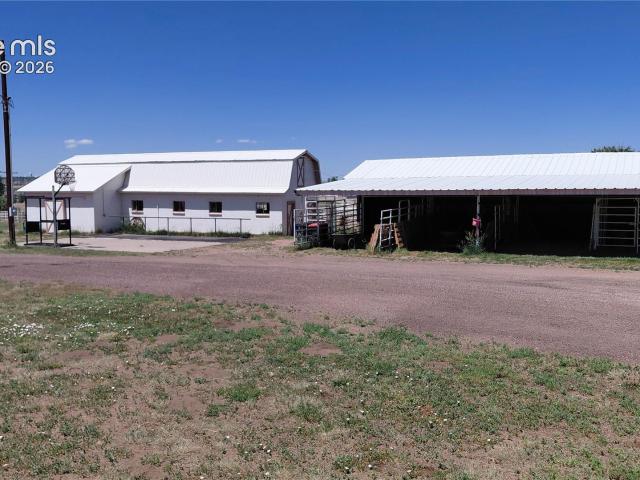
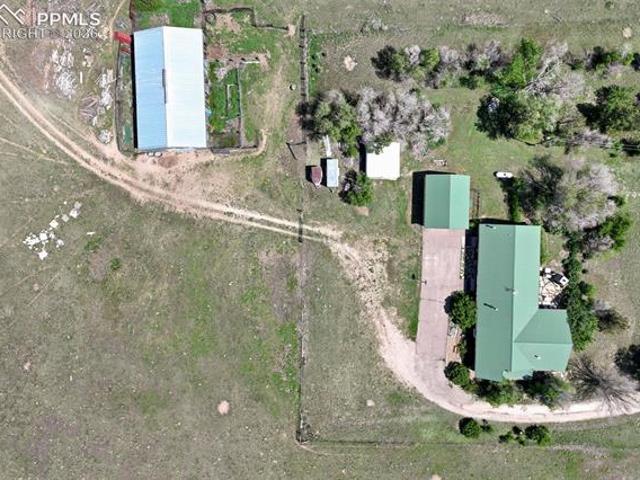
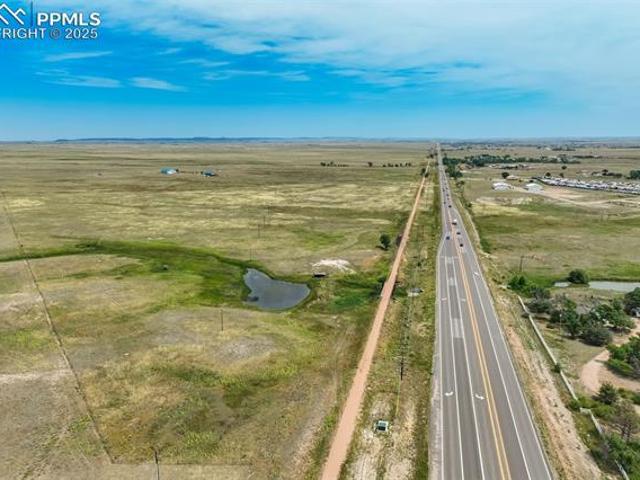
Future potential meets country living on this exceptional 38.2-acre property in Fountain, Colorado. Already annexed into the City of Fountain and connected to city water, this property is ideally positioned in an area experiencing continued growth and development. Developers, investors, and builders will appreciate the location and long-term potential, while current owners can enjoy a move-in-ready ranch-style home and fully usable acreage today. The stucco home offers 3 bedrooms and 2 bathrooms, along with a spacious living room, dining room, and a country kitchen with a cozy breakfast nook. French doors open from the kitchen to a rear deck, creating an easy indoor-outdoor flow. A comfortable family room sits adjacent to the kitchen, and the nearby laundry room includes a door leading directly outside. The land is well-equipped for ranching, equestrian, or agricultural use. Features include a large barn with stalls, loafing sheds, hay storage, fencing and cross-fencing, and an outdoor
USD 3,500,000
2550 Slocum Road
View photo
House · for sale
USD 1,500,000
USD 464/sq.ft
2550 Slocum Road
Colorado Springs city
· 3,229 sq.ft · 3 Bedrooms · 3 Baths · House
· Fireplace · Equipped kitchen
Colorado Springs city · 3,229 sq.ft · 3 Bedrooms · 3 Baths · House · Fireplace · Equipped kitchen
Welcome to a legacy of Colorado living, where modern comfort meets timeless land. Nestled on 40 sprawling acres of horse-ready prairie, this extraordinary property tells a story generations in the making. Once part of an 1800s homestead, the soul of the land is still present in the original lilac bushes that bloom near the home each spring, and in the hand-selected wood accents carried throughout the house—reclaimed from the very homestead that stood here before. Inside, the home is a masterclass in warmth and thoughtful design. The open-concept main level was built for easy, single-level living. A spacious kitchen serves as the heart of the home, complete with a built-in island, breakfast bar, and gas stovetop. The primary suite is a true retreat, featuring a look-through fireplace, bay window with built-in storage, walk-in closet and second hidden (lockable) closet, plus a private bath with a jetted soaking tub. A second en-suite bedroom offers added flexibility for guests or multige
USD 1,500,000
Could you also be interested in
7230 C & S Road
View photo
House · for sale
USD 1,995,000
7230 C & S Road
Colorado Springs city
· House
· Office room · Parking
Colorado Springs city · House · Office room · Parking
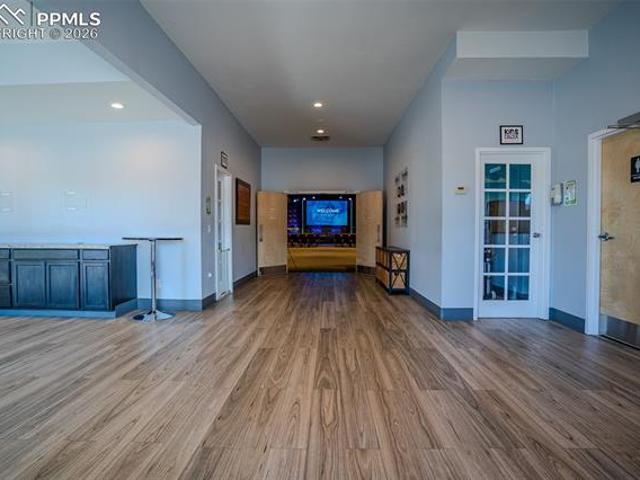
Cross Creek Church located on C & S Road in Fountain, offering a combination of functional improvements and future redevelopment potential. The property is Zoned PUD (Planned Unit Development), providing flexibility for a variety of potential uses subject to municipal approval. The existing building was designed for religious assembly and includes a large sanctuary, multiple ancillary rooms suitable for classrooms, offices, meetings, or community use, and ample on site parking to support gatherings and events. The layout allows for continued use as a place of worship or adaptive reuse with minimal configuration. The PUD zoning may allow for alternative or mixed use redevelopment opportunities, including but not limited to community facility, educational, nonprofit, event space, or other compatible uses (buyer to verify permitted uses and development standards with the City of Fountain. The property is situated in a high traffic area with convenient access to Fountain, Fort Carson, and
USD 1,995,000
10513 Wells Point
View photo
Townhouse · for sale
USD 235,000
USD 200/sq.ft
Updated
10513 Wells Point
Colorado Springs city
· 1,173 sq.ft · 2 Bedrooms · 1 Bath · Townhouse
· Equipped kitchen · Air conditioning
Colorado Springs city · 1,173 sq.ft · 2 Bedrooms · 1 Bath · Townhouse · Equipped kitchen · Air conditioning
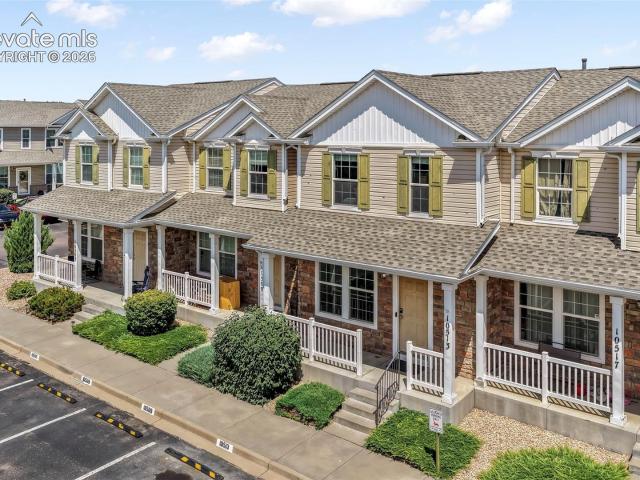
Welcome to, a spacious 2-bedroom, 2-bathroom townhome offering an open-concept layout, thoughtful features, and a comfortable sense of space. The main level flows easily from the living area into the kitchen, where you'll find plenty of counter space for cooking, entertaining, and everyday life. Upstairs, both bedrooms feature vaulted ceilings, adding even more volume and natural light to the home. Enjoy the convenience of central A/C and your own in-unit laundry, making everyday living simple and comfortable. The sellers are planning to refresh the main level with new vinyl plank flooring and fresh paint, giving the home an updated feel. With its functional layout, generous living spaces, and desirable features, this townhome is a great opportunity for a first-time buyer, downsizer, or anyone looking for low-maintenance living
USD 235,000
9256 Portmarnock Court
View photo
House · for sale
USD 437,500
USD 175/sq.ft
9256 Portmarnock Court
Colorado Springs city
· 2,486 sq.ft · 4 Bedrooms · 3 Baths · House
· Garden · Equipped kitchen · Parking · Swimming pool · Cellar
Colorado Springs city · 2,486 sq.ft · 4 Bedrooms · 3 Baths · House · Garden · Equipped kitchen · Parking · Swimming pool · Cellar
Welcome to this bright and open 1.5-story home with vaulted ceilings, featuring 4 bedrooms, master on main, 3.5 bathrooms, and a 2-car garage. Updated luxury vinyl plank flooring on the main level. The kitchen is large and open with a great island bar, has stainless appliances, and a french door fridge. The upper level has two beds, a full bath, and a loft space ideal for a study, 2nd family room, or play area. The partially finished basement has a bedroom and bath, the bedroom could be used as a 3rd family room. The backyard is fully fenced with low maintenance xeriscaped yard. The home has Air Conditioning to help keep you cool. This home has access to great community amenities like the two recreation centers with weight rooms, basketball courts, pools, parks, and miles of scenic trails. Come see this beautiful home today!
USD 437,500
1010 Grinde Drive
View photo
House · for sale
USD 289,000
USD 372/sq.ft
1010 Grinde Drive
Colorado Springs city
· 775 sq.ft · 2 Bedrooms · 1 Bath · House
· Patio · Garden · Deck · Fireplace · Equipped kitchen · Parking
Colorado Springs city · 775 sq.ft · 2 Bedrooms · 1 Bath · House · Patio · Garden · Deck · Fireplace · Equipped kitchen · Parking
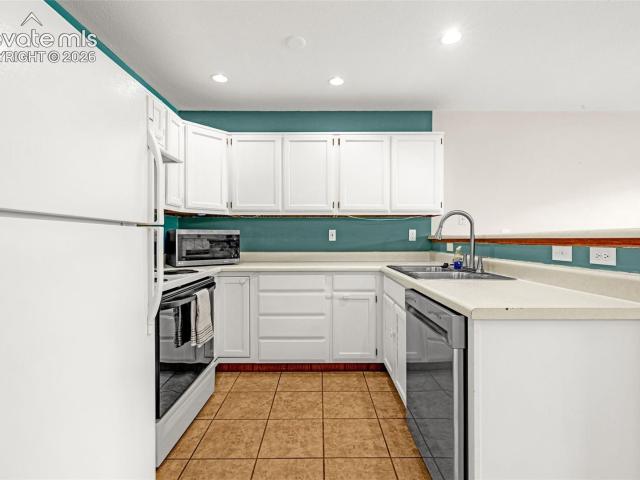
Welcome to this well-maintained 2-bedroom, 1-bath patio home offering efficient single-level living. The open living room features hardwood floors, a gas fireplace, and large picture window with faux-wood blinds. The kitchen presents an open layout with new stainless steel faucet, ceramic tile flooring, recessed lighting, and essential appliances, including a newer dishwasher. Both bedrooms are finished with durable LVP flooring, while the full bathroom showcases ceramic tile. Additional highlights include a finished and insulated one-car garage with workbench and storage shelving, a rear concrete patio with an additional extension to a freshly painted deck area, and a fully xeriscaped yard designed for low maintenance. An owned solar panel system is in place and fully paid off, contributing to reduced utility costs. The property sits one block from one of the Fountain Creek trailheads, providing close access to Fountain Creek Regional Park. The home has been pre-inspected, with many o
USD 289,000
9845 Everglades Drive
View photo
House · for sale
USD 435,000
9845 Everglades Drive
Colorado Springs city
· House
· Garden · Fireplace · Parking · Air conditioning
Colorado Springs city · House · Garden · Fireplace · Parking · Air conditioning
A rare opportunity to acquire a tenant-occupied income property in the desirable Meridian Ranch community of Peyton with a lease in place through July 2027, delivering immediate, stable cash flow from day one. Whether you are an investor looking to add to your portfolio or a future owner-occupant planning ahead, this four-bedroom, three-bath home offers exceptional value in District 49. Vaulted ceilings create an open, airy feel throughout the main living areas, where a gas fireplace insert anchors the living space and a walkout dining room extends the living experience outdoors to a fenced backyard. Walk-in closets add practical storage throughout the bedroom layout, and the attached garage plus additional parking space round out the functional floor plan. At over two thousand six hundred square feet, this home offers generous room to live, with four bedrooms, three full baths, and central air. The fenced rear yard, vinyl windows, and established landscaping complete a well-maintained
USD 435,000
11180 Palmer Peak Place
View photo
House · for sale
Request Details
11180 Palmer Peak Place
Colorado Springs city
· 3,681 sq.ft · 4 Bedrooms · 3 Baths · House
· Parking
Colorado Springs city · 3,681 sq.ft · 4 Bedrooms · 3 Baths · House · Parking
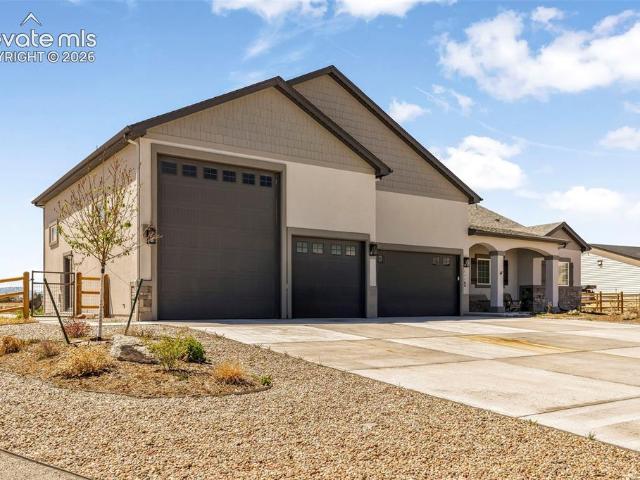
Better than new ranch style home built by Majestic Custom Homes, this stunning Villa floor plan offers nearly 3,800 ft. ² of beautifully designed living space on an unheard of 1.11-acre lot backing to open space with breathtaking mountain and Pikes Peak views. Located within the desirable Meridian Ranch Metro District, enjoy access to outstanding neighborhood amenities while still having the privacy and space rarely found in today’s market. One of the standout features of this exceptional property is the oversized, heated RV six-car garage, creating endless opportunities for car enthusiasts, hobbies, storage, or recreational vehicles. The thoughtfully designed main level features a luxurious primary suite with spa-inspired bath including a freestanding soaking tub, oversized walk-in shower, dual vanities, and spacious walk-in closet. An additional bedroom, full bath and dining room that could be converted into another bedroom or office are also conveniently located on the main level. R
Request Details
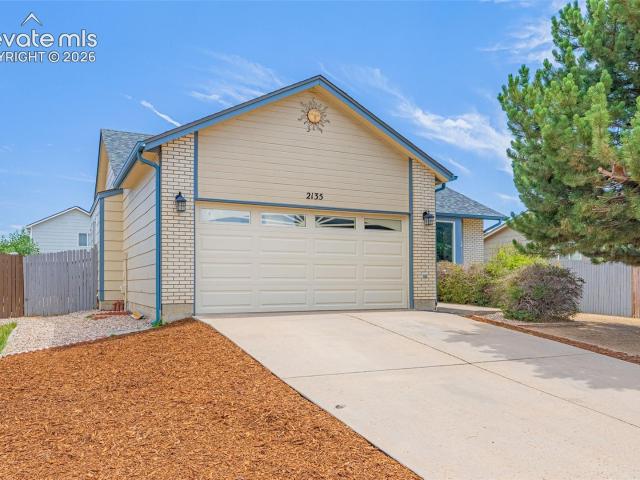
2135 Bent Tree Lane
View photo
House · for sale
USD 465,000
USD 186/sq.ft
Updated
2135 Bent Tree Lane
Colorado Springs city
· 2,497 sq.ft · 5 Bedrooms · 3 Baths · House
· Office room · Gym · Equipped kitchen · Parking · Cellar
Colorado Springs city · 2,497 sq.ft · 5 Bedrooms · 3 Baths · House · Office room · Gym · Equipped kitchen · Parking · Cellar
Welcome home to this beautifully maintained ranch-style home offering over 2,500 square feet of living space in a desirable Fountain location! With 5 bedrooms, 3 bathrooms, and a 2-car attached garage, this home provides the perfect combination of space, comfort, and functionality. The main level is designed for everyday living and entertaining, featuring a spacious living room that flows seamlessly into the kitchen and dining area. The main level also includes three bedrooms and two full bathrooms, highlighted by a spacious primary suite with a 5-piece bathroom. The fully finished basement offers exceptional additional living space with two generously sized bedrooms, a full bathroom, a dedicated home office, an expansive family room, a versatile bonus room ideal for a home gym, playroom, or flex space, and a convenient laundry area. Whether you need room for a growing family, guests, or work-from-home flexibility, this thoughtfully designed floor plan offers space for everyone. Conven
USD 465,000
12480 Partridge Lane
View photo
House · for sale
USD 500,000
USD 346/sq.ft
12480 Partridge Lane
Colorado Springs city
· 1,442 sq.ft · 3 Bedrooms · 2 Baths · House
· Office room
Colorado Springs city · 1,442 sq.ft · 3 Bedrooms · 2 Baths · House · Office room
Welcome home to your serene oasis nestled on 5 sprawling acres of picturesque land! This beautifully remodeled property at 12480 Partridge Lane offers a perfect blend of modern elegance and natural beauty. With 1,400 square feet of thoughtfully designed living space, this home boasts 3 inviting bedrooms and 2 stylish bathrooms, providing comfort and convenience for you and your loved ones. Step inside to discover a fresh, contemporary interior, featuring open-concept living areas, sleek finishes, and plenty of natural light, making every corner feel warm and welcoming. Enjoy the added benefit of a connected accessory dwelling, ideal for guests, in-laws, or as a private home office. The possibilities are endless! Surrounded by lush trees and vibrant greenery, this property offers a tranquil retreat from the hustle and bustle of everyday life. The serene atmosphere is perfect for relaxation or outdoor activities. Your journey begins with a long, beautifully designed driveway that leads i
USD 500,000
9350 Morfontaine Road
View photo
House · for sale
USD 399,899
USD 277/sq.ft
9350 Morfontaine Road
Colorado Springs city
· 1,442 sq.ft · 3 Bedrooms · 2 Baths · House
· Equipped kitchen · Air conditioning · Swimming pool
Colorado Springs city · 1,442 sq.ft · 3 Bedrooms · 2 Baths · House · Equipped kitchen · Air conditioning · Swimming pool
Welcome home to this beautifully updated, move-in ready property offering comfort, convenience, and thoughtful upgrades throughout! Ideally located near shopping, dining, parks, schools, fitness center, pool, clubhouse, and everyday amenities, this home makes it easy to enjoy everything the area has to offer while still providing a welcoming place to unwind. Step inside to discover a refreshed interior with modern finishes like luxury vinyl floors, granite countertops in the kitchen, and a bright, inviting layout that's ready for its next owner. Whether you're entertaining guests or enjoying a quiet evening at home, this home offers the perfect blend of style and functionality. Stay comfortable year-round with central air conditioning that was installed in 2025—a rare and highly desirable feature in the neighborhood that sets this home apart. You'll also appreciate the premium water quality upgrades, including a 4 stage whole-house water filtration and softener system, as well as a rev
USD 399,899
12763 Clark Peak Court
View photo
House · for sale
USD 675,000
USD 173/sq.ft
12763 Clark Peak Court
Colorado Springs city
· 3,886 sq.ft · 4 Bedrooms · 3 Baths · House
· Fireplace · Equipped kitchen · Cellar
Colorado Springs city · 3,886 sq.ft · 4 Bedrooms · 3 Baths · House · Fireplace · Equipped kitchen · Cellar
This beautiful ranch-style home was thoughtfully designed for making memories with friends and family. This home combines modern conveniences with inviting spaces. Step inside to an open floor plan filled with natural light and discover a gourmet kitchen that truly serves as the heart of the home. Whether you're hosting friends or simply enjoying a quiet morning coffee, you'll love the generous counter space, abundant cabinetry, and large walk-in pantry. The kitchen flows effortlessly into the dining area and spacious living room, where a gas fireplace creates a warm focal point for relaxing evenings. The main-level primary suite offers a peaceful retreat at the end of the day, complete with a five-piece bath designed for unwinding and recharging. A second bedroom on the main level features its own private en-suite bath. Downstairs, the finished basement was created with entertaining in mind. Imagine serving refreshments from the impressive bar area or settling in for movie night in th
USD 675,000
10096 Everglades Drive
View photo
House · for sale
USD 599,000
USD 178/sq.ft
10096 Everglades Drive
Colorado Springs city
· 3,348 sq.ft · 5 Bedrooms · 3 Baths · House
· Office room · Gym · Equipped kitchen · Cellar
Colorado Springs city · 3,348 sq.ft · 5 Bedrooms · 3 Baths · House · Office room · Gym · Equipped kitchen · Cellar
Welcome to this beautifully upgraded 5-bedroom, 3 bathroom ranch-style home with two private offices, offering the perfect blend of luxury, comfort, and functionality with plenty of space for the entire family. Designed for effortless entertaining, the open concept floor plan features elegant Luxury Vinyl Plank flooring, an expansive living area, and a chef-inspired gourmet kitchen with an oversized island, abundant cabinetry, and generous prep space perfect for hosting family and friends. Retreat to the luxurious primary suite featuring a custom-designed walk-in closet. The fully finished basement adds incredible versatility with spacious living areas, additional bedrooms, and endless possibilities for a media room, game room, home gym, or guest suite. Property Highlights. Ranch-Style Home. 5 Spacious Bedrooms. 2 Private Offices. 3 Full Bathrooms. Custom Walk-In Primary Closet. Chef’s Gourmet Kitchen with Oversized Island. Open-Concept Floor Plan. Fully Finished Basement. Luxury Vinyl
USD 599,000
490 Calle Entrada NA
View photo
House · for sale
USD 379,950
USD 233/sq.ft
490 Calle Entrada NA
Colorado Springs city
· 1,625 sq.ft · 4 Bedrooms · 2 Baths · House
· Equipped kitchen · Parking
Colorado Springs city · 1,625 sq.ft · 4 Bedrooms · 2 Baths · House · Equipped kitchen · Parking
Stunningly Remodeled Tri-Level Home with Modern Elegance—Perfect for First-Time Buyers! This beautifully remodeled tri-level home blends contemporary design with everyday comfort, making it an ideal starter home. Boasting four spacious bedrooms, two impeccably updated bathrooms, a one-car garage, an oversized driveway, and RV parking, this home offers both style and functionality. Step inside to a bright, airy living room where natural light floods the space, creating a warm and inviting atmosphere. The gourmet kitchen is the heart of the home, featuring gleaming quartz countertops, a custom tile backsplash, and beautifully updated finishes that create a refined, cohesive look. Designed for both everyday living and entertaining, this kitchen perfectly combines elegance and practicality. Each bedroom has been thoughtfully designed to provide comfort and ample closet space. The bathrooms have been tastefully remodeled with contemporary fixtures, stylish tile work, and modern finishes, ad
USD 379,950
1429 Prado Drive
View photo
House · for sale
USD 359,900
USD 178/sq.ft
1429 Prado Drive
Colorado Springs city
· 2,013 sq.ft · 3 Bedrooms · 2 Baths · House
· Garden · Equipped kitchen · Cellar
Colorado Springs city · 2,013 sq.ft · 3 Bedrooms · 2 Baths · House · Garden · Equipped kitchen · Cellar
Fantastic opportunity to own a ranch plan with open concept hone that boasts a master on main, updated kitchen, finished basement, large fenced in yard, and all with no HOA! Only minutes away from shopping, dining, and Fort Carson. Book your appointment today! This one seriously will not last!
USD 359,900
13147 Crescent Creek Drive
View photo
House · for sale
USD 1,220,000
USD 330/sq.ft
13147 Crescent Creek Drive
Colorado Springs city
· 3,692 sq.ft · 6 Bedrooms · 4 Baths · House
· Equipped kitchen
Colorado Springs city · 3,692 sq.ft · 6 Bedrooms · 4 Baths · House · Equipped kitchen
Award winning home builder proudly presents the Haven! This spectacular home was built for the 2024 Parade of Homes. Stunning curb appeal with gorgeous stucco, stone, wood beams and spacious front porch welcome you. Step inside to find the most beautiful pecan flooring from the entry throughout all the common living areas of the main level, plus the master bedroom! The front rooms as you enter are currently set up as an office and sitting room but are flexible. Could be bedrooms as both have closets and one also attaches to a bath. The master bedroom is sized just right, with plenty of space without losing its coziness. The master bath is a dream with heated floors, free standing bathtub and extremely generous spa worthy shower. The kitchen truly is the heart of the home and features stone (granite and quartzite) countertops, stainless appliances and boasts to the ceiling cabinetry and stone backsplash! The walk-in pantry (or auxiliary kitchen as we like to call it) is massive, with lo
USD 1,220,000
9813 Fairway Glen Drive
View photo
House · for sale
USD 729,999
USD 180/sq.ft
9813 Fairway Glen Drive
Colorado Springs city
· 4,047 sq.ft · 5 Bedrooms · 3 Baths · House
· Garden · Parking · Fireplace · Equipped kitchen · Cellar
Colorado Springs city · 4,047 sq.ft · 5 Bedrooms · 3 Baths · House · Garden · Parking · Fireplace · Equipped kitchen · Cellar
This home just got a refresh and is ready for you. Assumable loan! If you've been searching for a 5 bedroom home backing to open space with no rear neighbors, a finished garden level basement, smart home features, and upscale finishes, this stunning Saint Aubyn Presidential home in the highly sought after Meridian Ranch community is one you won't want to miss. The Colorado inspired exterior features beautiful stucco with stone accents and an oversized 3 car garage with carriage style doors. Inside, you'll find luxury vinyl plank flooring throughout the main living areas, rounded drywall corners, decorative arches and niches, iron spindle railings, 4.5 inch baseboards, and a stunning stone fireplace. The gourmet kitchen is designed for entertaining with quartz countertops, 42 inch birch cabinets with crown molding, stainless Whirlpool appliances including a gas cooktop, wall oven, built in microwave, full range hood, and oil rubbed bronze fixtures. A separate formal dining room also mak
USD 729,999
13010 Monument Vista Drive
View photo
House · for sale
USD 795,500
USD 212/sq.ft
13010 Monument Vista Drive
Colorado Springs city
· 3,735 sq.ft · 5 Bedrooms · 4 Baths · House
· Patio · Parking · Fireplace · Equipped kitchen · Air conditioning · Cellar
Colorado Springs city · 3,735 sq.ft · 5 Bedrooms · 4 Baths · House · Patio · Parking · Fireplace · Equipped kitchen · Air conditioning · Cellar
Beautiful open ranch plan has 5 bedroom, 4 bath, 3 car garage, finished basement and AC. The Chef’s kitchen features stainless steel appliances (gas range, hood, wall micro/oven combo), designer cabinets, island with pendant lights, walk in pantry and butler’s pantry, and gorgeous quartz countertops. The stunning entry flows nicely into the formal dining and office/bedroom in the front and the kitchen is open to great room with fireplace, and dining nook with walk out covered patio. The master suite has sitting area, walk in closet and adjacent 5 pc bath. The laundry is on the main level and connects to master. The finished basement with 9 ft ceilings has 3 bedrooms and 2 full bath, rec room and a wet bar. The ample windows and light in this home make it bright, open and airy! This home is designed for performance and energy efficiency and has received a HERS score. As a result, you should see savings on your utility bills. Schedule your appointment for viewing today!
USD 795,500
12519 Mt Antero Drive
View photo
House · for sale
USD 585,000
USD 192/sq.ft
12519 Mt Antero Drive
Colorado Springs city
· 3,046 sq.ft · 5 Bedrooms · 3 Baths · House
· Patio · Garden · Fireplace · Equipped kitchen · Parking
Colorado Springs city · 3,046 sq.ft · 5 Bedrooms · 3 Baths · House · Patio · Garden · Fireplace · Equipped kitchen · Parking
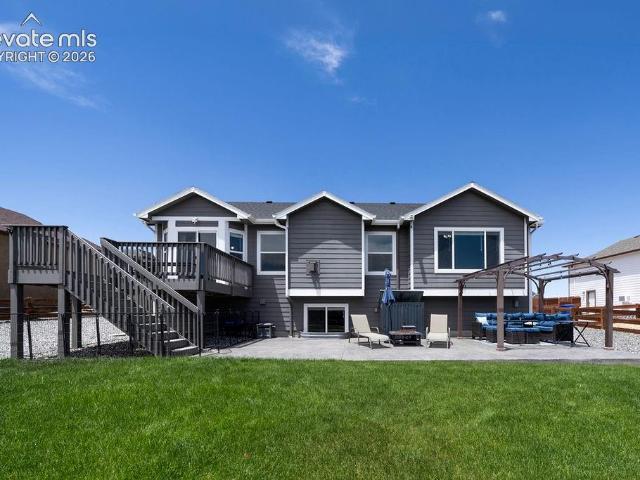
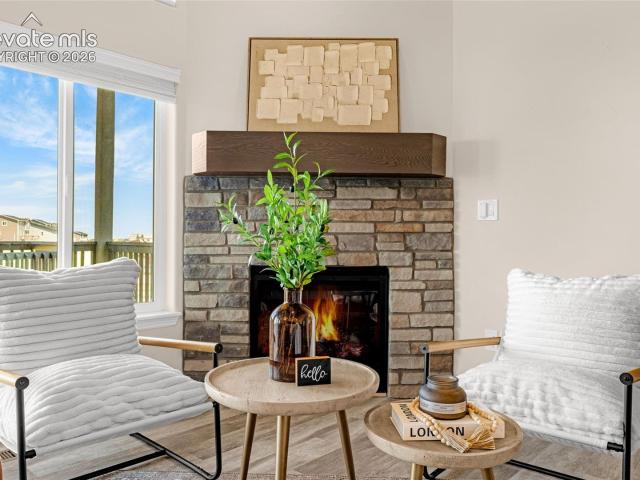
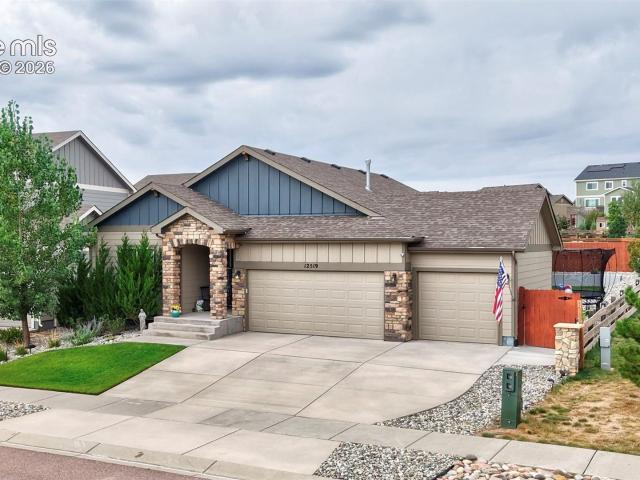
Situated directly beside one of the largest parks in Meridian Ranch, this beautifully upgraded 5-bed, 3-bath home offers 3,000+ finished sq ft and an exceptional park-side location. A dramatic stone-arched entry welcomes you to soaring ceilings, rich wood floors, and abundant natural light. The open main level is perfect for entertaining, with a spacious kitchen flowing into the living room and stunning new floor-to-ceiling tiled fireplace. Glass doors lead to a backyard oasis with lush lawn, oversized patio, covered awning, custom pergola, and new stairs. With no neighbor directly to the right and park/open space beyond the yard, the setting feels exceptionally private and spacious. Step directly from the garage onto miles of neighborhood trails. Three bedrooms are on the main level, including the primary suite with a 5-piece bath, soaking tub, separate shower, dual vanities, and walk-in closet. Downstairs is an enormous family room with a gorgeous wet bar, granite counters, and wine
USD 585,000
7075 White Mountain Drive
View photo
House · for sale
USD 289,900
USD 155/sq.ft
7075 White Mountain Drive
Colorado Springs city
· 1,862 sq.ft · 5 Bedrooms · 2 Baths · House
· Office room · Deck · Fireplace · Equipped kitchen
Colorado Springs city · 1,862 sq.ft · 5 Bedrooms · 2 Baths · House · Office room · Deck · Fireplace · Equipped kitchen
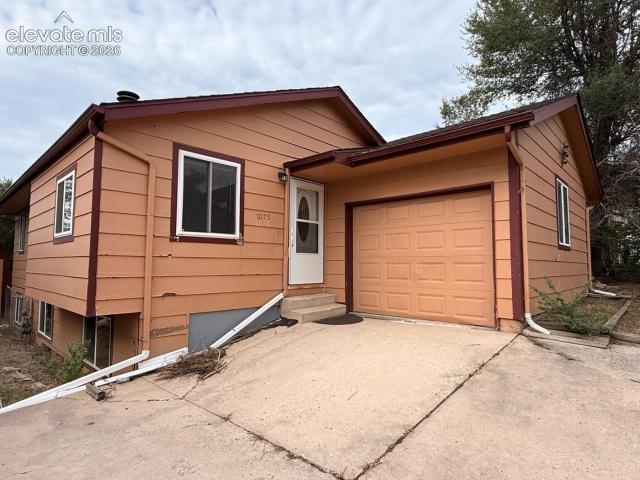
Welcome to this charming and inviting home featuring beautiful LVP and tile floors throughout the main level and a warm, comfortable layout. The spacious living room offers a cozy stone-surround fireplace with a split-log mantel, creating an ideal gathering space for relaxing or entertaining. LVP flooring continues through the hallway and into all three main-level bedrooms. The kitchen offers plenty of character with a stylish backsplash, stainless steel/black appliances, and functional workspace. Downstairs, the LVP flooring continues across the finished lower level. Providing a spacious, open family room along with a convenient laundry area and 2 additional bedrooms offering additional flexibility for recreation, guests, or a home office. Additional features include newer windows and a large deck where you can enjoy views and Colorado's beautiful outdoor setting. Conveniently located near schools, shopping, dining, and the Powers Corridor, this home offers both comfort and accessibil
USD 289,900
14550 E Highway 24
View photo
House · for sale
USD 5,990,000
14550 E Highway 24
Colorado Springs city
· House
Colorado Springs city · House
No Better Location Found in the Falcon Area w/116+ Acres Running Along Hwy 24 for Over 3/4 of a Mile w/a Portion of N/E Corner of Stapleton Rd. And Hwy 24 Included! Heavy Residential/Commercial Development Potential! Residential & Commercial Development on all 3 Sides of this Property! Directly Across from Falcon Storage as Well!
USD 5,990,000
7548 Benecia Drive
View photo
House · for sale
USD 405,000
USD 242/sq.ft
7548 Benecia Drive
Colorado Springs city
· 1,668 sq.ft · 3 Bedrooms · 2 Baths · House
· Garden
Colorado Springs city · 1,668 sq.ft · 3 Bedrooms · 2 Baths · House · Garden
Welcome to this beautifully maintained 3-bedroom, 2-bath home nestled in the heart of Fountain! Offering a functional layout, comfortable living spaces, and a spacious backyard perfect for enjoying Colorado evenings, this home is ready for its next chapter. Conveniently located near parks, schools, shopping, dining, and quick access to Fort Carson and I-25, making commuting a breeze
USD 405,000
10388 Mt. Wilson Place
View photo
House · for sale
USD 600,000
USD 173/sq.ft
10388 Mt. Wilson Place
Colorado Springs city
· 3,466 sq.ft · 4 Bedrooms · 3 Baths · House
· Fireplace · Equipped kitchen
Colorado Springs city · 3,466 sq.ft · 4 Bedrooms · 3 Baths · House · Fireplace · Equipped kitchen
Welcome home to this stunning ranch-style residence, where timeless elegance meets everyday comfort in one of Meridian Ranch's most desirable locations. Thoughtfully updated and impeccably maintained, this home offers the perfect blend of sophisticated finishes, spacious living, and effortless main-level convenience. Step inside to discover a bright, open floor plan accented by gleaming hardwood floors, soaring ceilings, and abundant natural light. Just off the entry, the inviting living room provides the perfect retreat for quiet mornings with coffee or evenings spent with a favorite book. At the heart of the home, the warm and welcoming family room is anchored by a cozy gas fireplace, creating an ideal gathering place for loved ones. The expansive eat-in kitchen is designed to impress, featuring an abundance of cabinetry, generous counter space, a large pantry, and a massive breakfast bar that seamlessly connects to the family room—perfect for entertaining or everyday living. The lux
USD 600,000

Get email alerts

Don't miss out: be the first to know about new properties

The alert was correctly created

On subscribing you accept the conditions of use and the privacy policy
Alert
Receive new ads in your inbox
Save this search
Receive alerts for new listings

We'll send you an email when we have new properties for: "Houses for sale in Colorado Springs city"

The alert was correctly created

Quail Creek, Colorado Springs city Colorado Springs CCD El Paso County Colorado
Parkhaven Townhomes
Get email alerts and be the first to see new listings
Required field
On subscribing I accept the terms of the privacy policy
Perfect! You'll soon start receiving new listings via email
Alert
Receive an email when we have new ads for Houses for sale in Colorado Springs city
Save this search
Filters

Bedrooms

Size (sq.ft)

sq.ft
sq.ft

Price

USD
USD

Property type

Bathrooms

Clear all filters
Receive notifications when new entries are published.