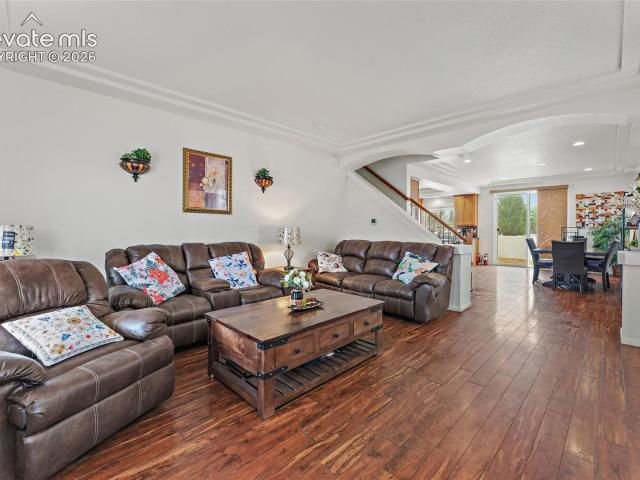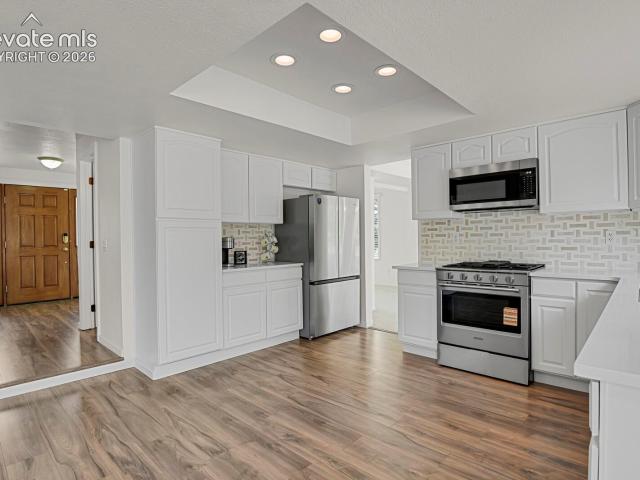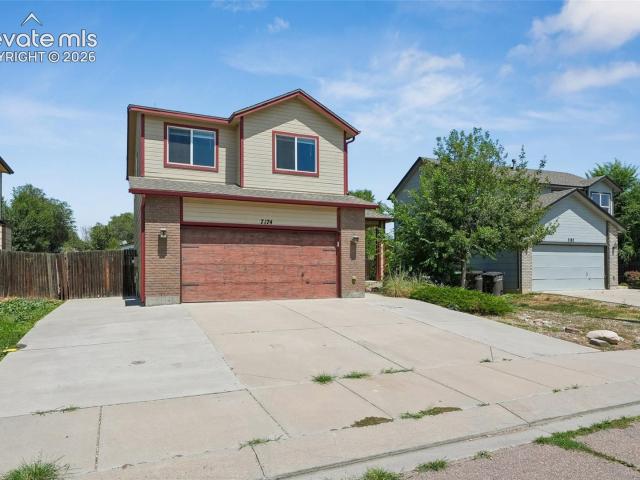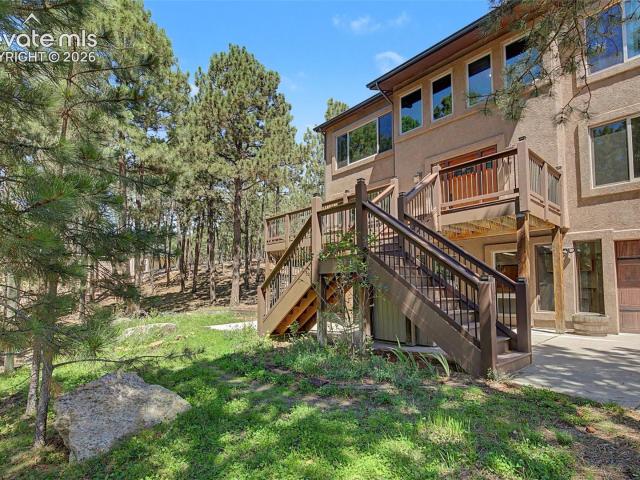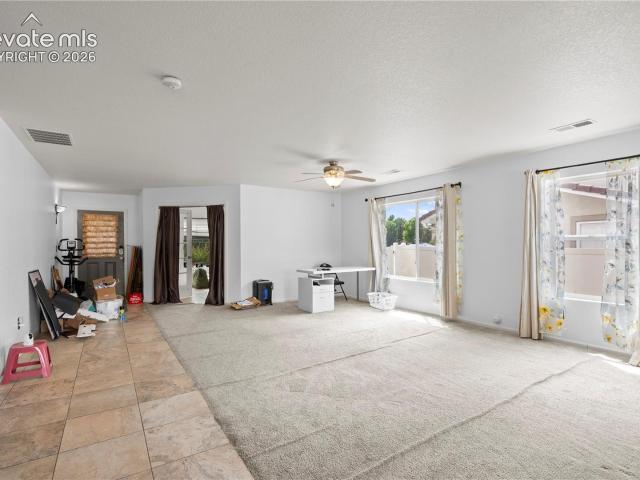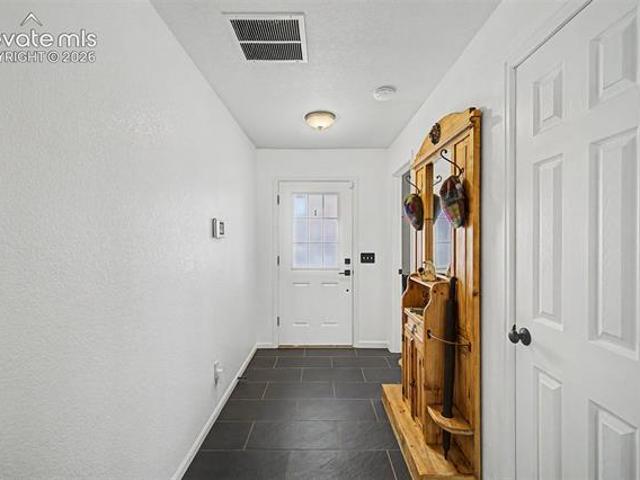
2,940 houses for sale in Colorado Springs city

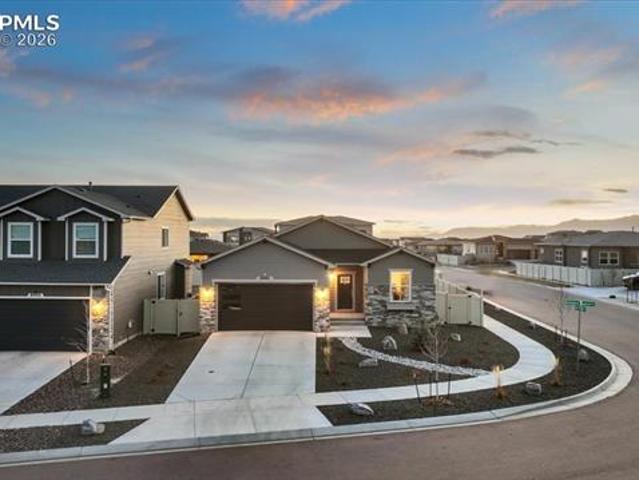
8534 Tijeras Street
View photo
House · for sale
USD 499,900
USD 231/sq.ft
New
8534 Tijeras Street
Colorado Springs city
· 2,164 sq.ft · 4 Bedrooms · 2 Baths · House
· Garden · Equipped kitchen · Parking
Colorado Springs city · 2,164 sq.ft · 4 Bedrooms · 2 Baths · House · Garden · Equipped kitchen · Parking
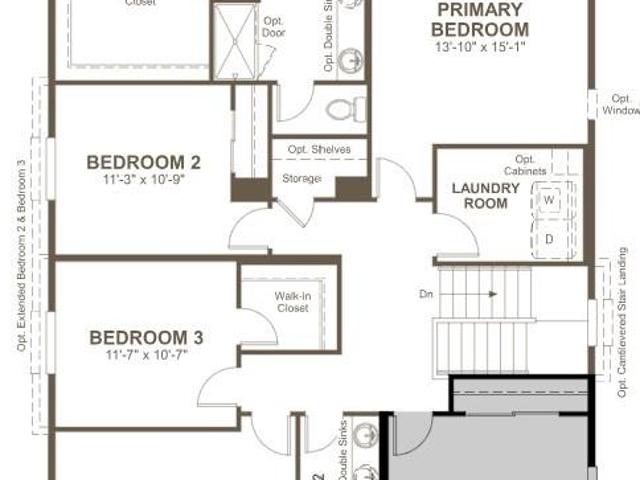
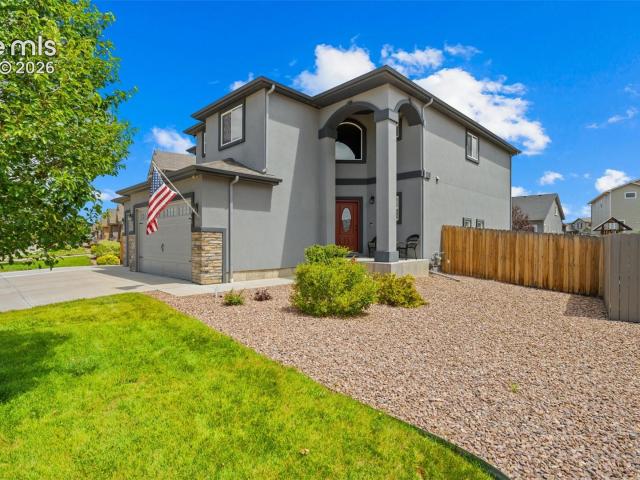
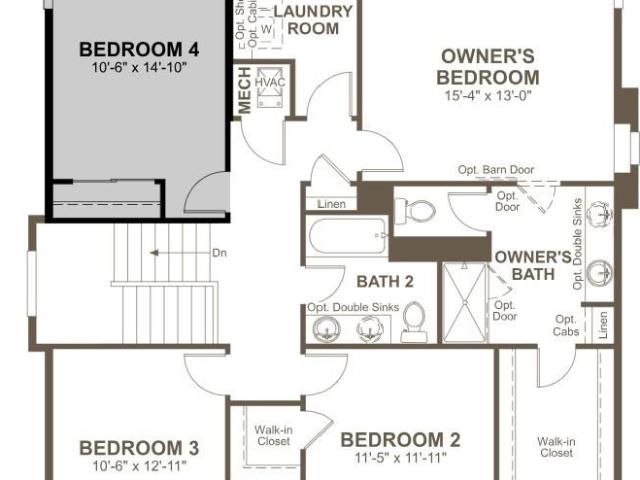
Step into luxury with the Elm at 8534 Tijeras Street, a thoughtfully designed single-family home that caters to the needs of modern living. As you enter, the inviting living space seamlessly flows into the kitchen and dining areas. The open concept layout creates a warm and relaxing atmosphere. On the second floor you will find a luxurious primary bedroom with a 4 piece bathroom, as well as a walk-in closet for all of your clothing and essentials. In addition to the primary, there are three well sized secondary bedrooms nearby with another full bathroom. This home offers a perfect blend of privacy and open space for those families searching for a well balanced blend of togetherness and individual comfort. This home features a oversized 2-car garage, as well as a fully fenced and spacious back yard that would be great for kids or pets to use
USD 499,900
10623 Waterloo Drive
View photo
House · for sale
USD 56,990,000
USD 25,951/sq.ft
10623 Waterloo Drive
Colorado Springs city
· 2,196 sq.ft · 4 Bedrooms · 2 Baths · House
· Patio · Equipped kitchen · Parking
Colorado Springs city · 2,196 sq.ft · 4 Bedrooms · 2 Baths · House · Patio · Equipped kitchen · Parking
!Available october 2026! *This Lapis is ready to impress with two stories of thoughtfully designed living spaces and designer finishes throughout. The main floor is ideal for entertaining with its open layout. The great room invites you to relax and flows seamlessly into the dining area that leads you to the patio, and a well-appointed kitchen featuring a quartz center island, walk-in pantry, and stainless-steel appliances. A flex room, powder room, and mudroom just off the garage complete the main floor. Upstairs, you’ll find two secondary bedrooms, shared bath and spacious loft, providing ideal accommodations for family or guests. The primary suite boasts a private bath and a spacious walk-in closet
USD 56,990,000
14855 E Highway 24
View photo
House · for sale
USD 1,650,000
USD 1,152/sq.ft
14855 E Highway 24
Colorado Springs city
· 1,432 sq.ft · 3 Bedrooms · 2 Baths · House
· Garden · Office room
Colorado Springs city · 1,432 sq.ft · 3 Bedrooms · 2 Baths · House · Garden · Office room
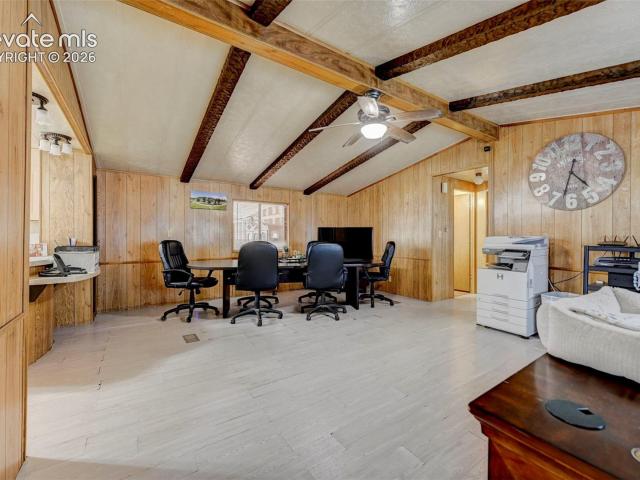
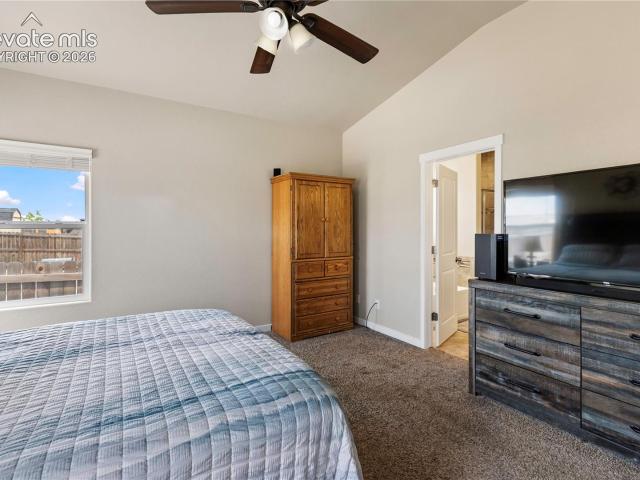
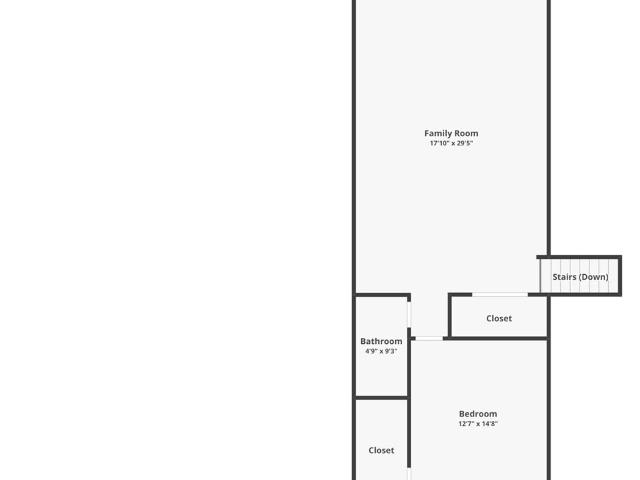
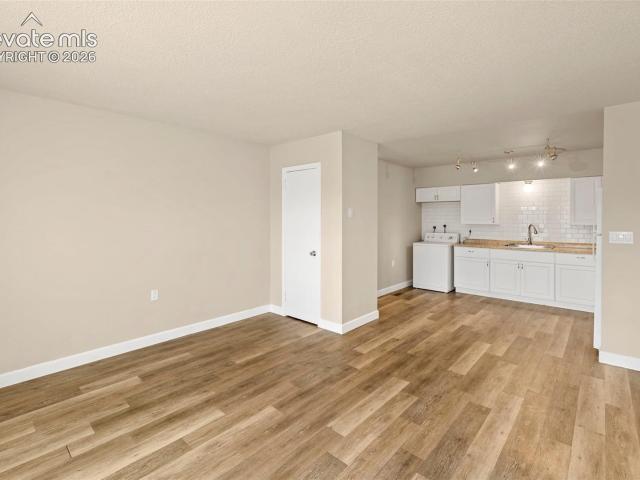
Rare 20-acre property with highway frontage on Hwy 24 in Peyton, CO. Zoned A-35 and legally approved for contractor equipment yard via special use permit (other approved uses are very possible). Includes manufactured home (used as office), 2 large shops (3,000+ sq ft total), 2 wells, 2 septic systems, and 2 electric meters. Second home site is prepped and ready for build or modular. Comes with water rights — subdivision potential. This property offers excellent flexibility for live/work setups or future development. Its highway frontage provides visibility and accessibility, with the surrounding area experiencing significant growth and development. Whether you're looking to expand your business, invest in land with future upside, or develop residentially, this property checks all the boxes
USD 1,650,000
11165 Scenic Brush Drive
View photo
House · for sale
USD 510,000
USD 164/sq.ft
11165 Scenic Brush Drive
Colorado Springs city
· 3,100 sq.ft · 5 Bedrooms · 3 Baths · House
· Garden · Fireplace · Equipped kitchen · Cellar
Colorado Springs city · 3,100 sq.ft · 5 Bedrooms · 3 Baths · House · Garden · Fireplace · Equipped kitchen · Cellar
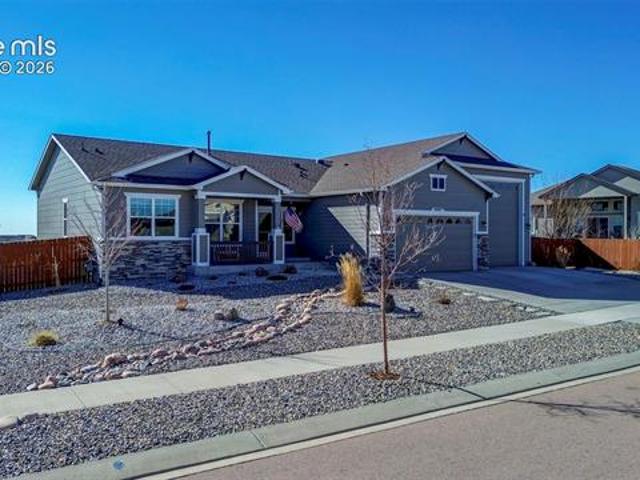
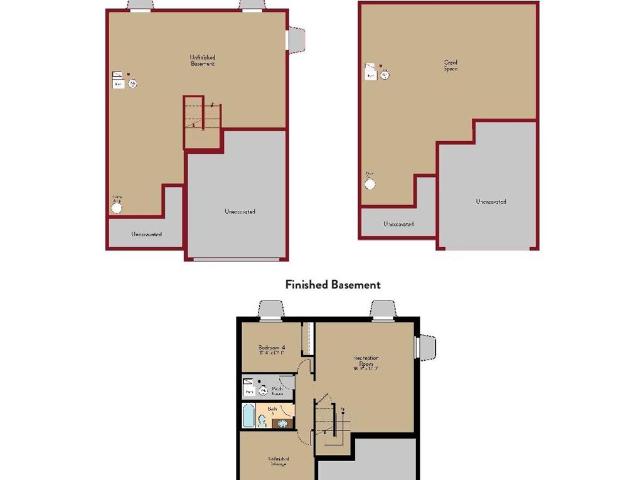
Welcome to this beautifully maintained Aspen View Huntington ranch in the desirable Paint Brush Hills community. Offering 5 bedrooms, 3 bathrooms, and a thoughtfully designed floor plan, this home provides the perfect blend of comfort, functionality, and space for everyday living. The open-concept main level features hardwood flooring, a spacious living room centered around a cozy gas fireplace, and a well-appointed kitchen with granite countertops, a breakfast bar, and abundant cabinet and counter space. The private primary suite offers a relaxing retreat with an adjoining bathroom featuring dual vanities and a walk-in closet. The finished basement significantly expands the living space with additional bedrooms, a full bathroom, and an impressive 24' x 24' family and recreation room. Whether you're hosting game nights, creating the ultimate media room, or simply looking for extra space to spread out, this versatile area offers endless possibilities. Step outside to enjoy the backyard
USD 510,000
Could you also be interested in
11333 Sage Mesa Way
View photo
House · for sale
USD 1,125,000
USD 168/sq.ft
11333 Sage Mesa Way
Colorado Springs city
· 6,695 sq.ft · 6 Bedrooms · 6 Baths · House
· Fireplace · Equipped kitchen · Parking · Cellar
Colorado Springs city · 6,695 sq.ft · 6 Bedrooms · 6 Baths · House · Fireplace · Equipped kitchen · Parking · Cellar
Experience luxury living in the exceptional Sunlight Peak floor plan—a truly one-of-a-kind home that blends elegant design, expansive living spaces, and modern functionality. Situated on a private 1-acre homesite, this impressive three-level, including a full finished basement, offers approximately 6,700 finished square feet, 6 generously sized bedrooms, and an oversized 4-car garage. A dramatic central staircase creates a stunning first impression as you enter the home. The spacious great room is anchored by a striking 60-inch linear fireplace, providing the perfect setting for both everyday living and entertaining. The gourmet kitchen is beautifully appointed with premium finishes, custom cabinetry, and an oversized island that flows seamlessly into the main living area. The luxurious primary suite is a private retreat featuring its own sitting area and a double-sided fireplace that elegantly separates the lounge from the sleeping quarters, creating a warm and relaxing atmosphere. Wi
USD 1,125,000
401 Windsor Lane
View photo
House · for sale
USD 619,900
401 Windsor Lane
Colorado Springs city
· House
· Garden · Air conditioning · Heating
Colorado Springs city · House · Garden · Air conditioning · Heating
Don't miss this exceptional opportunity to own a fully occupied fourplex in the growing Fountain market. Each of the four mirrored units offers 3 bedrooms, 1 bathroom, a functional open-concept layout, private fenced yard, individual forced-air furnace, and includes a washer, dryer, and refrigerator. These desirable features continue to attract long-term residents while minimizing shared maintenance responsibilities. Conveniently located near Fort Carson, schools, shopping, parks, and major commuter routes, this property is well-positioned for continued rental demand. Whether you're looking to expand your investment portfolio or live in one unit while the remaining units help offset your mortgage, this fourplex offers flexibility, strong tenant appeal, and long-term income potential. Please note: Units do not include central air conditioning. All units mirror each other, photos are of 402 & 404 Sunny Lane
USD 619,900
10650 Grace Manor Drive
View photo
House · for sale
USD 559,950
USD 76/sq.ft
10650 Grace Manor Drive
Colorado Springs city
· 7,319 sq.ft · 5 Bedrooms · 2 Baths · House
· Equipped kitchen
Colorado Springs city · 7,319 sq.ft · 5 Bedrooms · 2 Baths · House · Equipped kitchen
!Available fall 2026! The open-concept Moonstone is waiting to impress with two stories of smartly inspired living spaces and designer finishes throughout. Just off the entryway you'll find a secluded study with a nearby powder room. Toward the back of the home, a great room flows into a well-appointed kitchen featuring a quartz center island and stainless-steel appliances and an adjacent dining room. Upstairs, find a cozy loft, convenient laundry and four secondary bedrooms with a shared bath. The sprawling primary suite features a private bath and an expansive walk-in closet
USD 559,950
7643 Peachleaf Drive
View photo
House · for sale
USD 619,900
USD 199/sq.ft
7643 Peachleaf Drive
Colorado Springs city
· 3,111 sq.ft · 5 Bedrooms · 3 Baths · House
· Gym · Equipped kitchen · Parking · Cellar
Colorado Springs city · 3,111 sq.ft · 5 Bedrooms · 3 Baths · House · Gym · Equipped kitchen · Parking · Cellar
Rare opportunity to own this beautifully upgraded 5-bedroom, 4-bathroom home offering over 3,100 finished square feet on a premium 0.22-acre lot in The Glen at Widefield. Built in 2018, this move-in-ready home combines exceptional living space with hard-to-find garage and storage options. A true standout is the fully insulated oversized tandem 4-car garage with upgraded oversized garage doors, providing incredible flexibility for full-size trucks, SUVs, recreational vehicles, a workshop, home gym, or additional storage. Combined with RV parking, this home offers space that's difficult to find in the area. Inside, the open-concept main level is filled with natural light and features a spacious kitchen with double ovens, generous counter space, and seamless flow into the dining and living areas. Upstairs, the private primary suite features a spacious 5-piece bath with dual vanities, a soaking tub, separate shower, and skylight, creating the perfect place to unwind. The finished basement
USD 619,900
12637 Clark Peak Court
View photo
House · for sale
USD 769,000
USD 225/sq.ft
12637 Clark Peak Court
Colorado Springs city
· 3,412 sq.ft · 5 Bedrooms · 3 Baths · House
· Fireplace · Equipped kitchen · Parking
Colorado Springs city · 3,412 sq.ft · 5 Bedrooms · 3 Baths · House · Fireplace · Equipped kitchen · Parking
Main level living in the highly sought-after Longview at Meridian Ranch community. This stunning 5-bedroom, 3-bathroom Campbell home offers unparalleled luxury and convenience, complete with an attached RV garage, a rare find! Spanning over 3,500 square feet, this exquisitely designed home showcases an open-concept layout, abundant natural light, and premium finishes throughout. The gourmet kitchen is a chef’s dream, featuring natural stone countertops, stainless steel appliances, a generous island, and extensive cabinetry, perfect for hosting gatherings of all sizes. The spacious great room, anchored by a cozy gas fireplace, seamlessly transitions to the dining area and outdoor kitchen, offering the ideal setup for indoor-outdoor living and entertaining. Escape to the main-level primary suite, boasting a spa-like 5-piece ensuite bathroom with a soaking tub, dual vanities, a walk-in shower, and a walk-in closet. The additional bedrooms provide comfort and versatility, whether for famil
USD 769,000
8062 Jayla Trail
View photo
House · for sale
USD 394,900
USD 288/sq.ft
8062 Jayla Trail
Colorado Springs city
· 1,367 sq.ft · 3 Bedrooms · 2 Baths · House
· Garden · Deck · Equipped kitchen · Parking
Colorado Springs city · 1,367 sq.ft · 3 Bedrooms · 2 Baths · House · Garden · Deck · Equipped kitchen · Parking
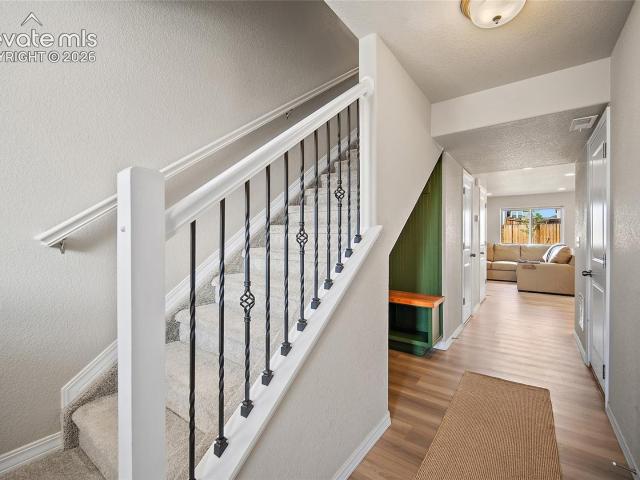
Built in 2023, this home offers the appeal of newer construction with the costly extras already completed—and it remains covered under the 10-year structural warranty for added peace of mind. The backyard is fully landscaped and fenced, a wood deck has been added for outdoor entertaining, and all stainless steel appliances are included—allowing you to skip many of the projects and expenses that often come with a brand-new home. Inside, the kitchen features white cabinetry, quartz countertops, a large island, and an open layout that connects seamlessly to the dining area, where sliding doors lead directly to the backyard. Near the garage entry, a thoughtfully designed drop zone with bench seating, hooks, and a forest green accent wall adds both character and everyday functionality. Upstairs, all bedrooms are conveniently located, including a spacious primary suite with a walk-in closet and private bathroom. The backyard is larger than many you’ll find in newer neighborhoods, offering pl
USD 394,900
7777 Candlelight Lane
View photo
House · for sale
USD 510,000
USD 161/sq.ft
7777 Candlelight Lane
Colorado Springs city
· 3,154 sq.ft · 4 Bedrooms · 3 Baths · House
· Garden · Office room · Equipped kitchen · Cellar
Colorado Springs city · 3,154 sq.ft · 4 Bedrooms · 3 Baths · House · Garden · Office room · Equipped kitchen · Cellar
Spacious two-story home featuring an open concept layout anchored by a wide-open kitchen designed for effortless cooking and gathering. Upstairs features three bedrooms plus a flexible loft space perfect for a home office, play area, or second lounge. The fully finished basement showcases a built-in wet bar alongside an additional bedroom and bathroom—ideal for hosting guests or creating the ultimate entertainment zone. Step outside to a sprawling backyard with plenty of room for outdoor activities, weekend BBQs, and relaxation. Close to local amenities, schools, and major commuter routes. Schedule your showing today!
USD 510,000
13026 Devils Thumb Place
View photo
House · for sale
USD 430,000
USD 190/sq.ft
13026 Devils Thumb Place
Colorado Springs city
· 2,260 sq.ft · 4 Bedrooms · 3 Baths · House
· Patio · Garden · Office room · Gym · Equipped kitchen · Parking · Cellar
Colorado Springs city · 2,260 sq.ft · 4 Bedrooms · 3 Baths · House · Patio · Garden · Office room · Gym · Equipped kitchen · Parking · Cellar
Welcome to where space, flexibility and value come together! This 4-bedroom, 3.5-bath home offers a versatile 4-level floor plan and a hard-to-find 3-car tandem garage. Step inside to a bright main level featuring spacious living room and dining area and a functional kitchen with ample cabinetry, stainless steel appliances and pantry. Upstairs, the primary suite includes a private bath and walk-in closet, while two additional bedrooms and a full bath complete the upper level. Head down to the lower-level where you will find the entry to the garage, half-bath, laundry room with window and folding table and the spacious family room, offering plenty of space for movie nights, a game room, home gym, office or additional entertaining area, with convenient walkout access to the fully fenced backyard and concrete patio. The finished basement adds even more flexibility as a Secondary suite with a fourth bedroom, separate den/sitting area and 3/4 bath—ideal for guests, a home office or addition
USD 430,000
916 W Caribou Drive
View photo
House · for sale
USD 799,000
USD 252/sq.ft
916 W Caribou Drive
Colorado Springs city
· 3,165 sq.ft · 4 Bedrooms · 3 Baths · House
· Garden · Fireplace · Equipped kitchen
Colorado Springs city · 3,165 sq.ft · 4 Bedrooms · 3 Baths · House · Garden · Fireplace · Equipped kitchen
Nestled against pristine open space, this brick & stucco two-story home offers the perfect blend of space, comfort, and panoramic beauty. The main level has an updated kitchen with quartz countertops, stylish backsplash, all new stainless steel appliances to include a gas range as well as kitchen refrigerator, and new vinyl flooring that runs through to the family room. The family room has a cozy wood burning fireplace with built-ins on either side. Access to the private backyard is conveniently located directly off the kitchen where you can step outside and enjoy the peace of no rear neighbors on this oversized lot (. 889 of an acre). Directly off the kitchen is a dedicated dining room complete with classic built-in shelving for effortless entertaining while the formal living room is a bright & sophisticated space for welcoming guests. The functional floor plan groups all 4 bedrooms on the top floor for ultimate privacy. Wake up to breathtaking mountain views from the spacious primary
USD 799,000
7174 Araia Drive
View photo
House · for sale
USD 424,900
USD 206/sq.ft
7174 Araia Drive
Colorado Springs city
· 2,056 sq.ft · 4 Bedrooms · 3 Baths · House
· Equipped kitchen · Cellar
Colorado Springs city · 2,056 sq.ft · 4 Bedrooms · 3 Baths · House · Equipped kitchen · Cellar
Welcome home to a spacious and versatile home offering 4 bedrooms, 3.5 bathrooms, a finished basement, and multiple living spaces designed to give you plenty of room to spread out. Step inside to an open and inviting main level featuring soaring ceilings, abundant natural light, and a comfortable flow between the living, dining, and kitchen areas. The kitchen offers granite countertops, stainless steel appliances, a center island, ample cabinetry, and plenty of workspace, making it easy to entertain or simply enjoy everyday life. Updated flooring runs through much of the main level, while a beautiful sliding barn door adds character to the space. Upstairs, the oversized primary suite provides a private retreat with a walk-in closet and spacious en suite bathroom featuring dual sinks and a large soaking tub. Two additional bedrooms and another bathroom complete the upper level. The finished basement adds even more usable living space, including a large recreation room, additional bedroo
USD 424,900
2385 Ambleside Drive
View photo
House · for sale
USD 369,000
USD 360/sq.ft
2385 Ambleside Drive
Colorado Springs city
· 1,023 sq.ft · 3 Bedrooms · 2 Baths · House
· Garden · Equipped kitchen · Parking · Air conditioning
Colorado Springs city · 1,023 sq.ft · 3 Bedrooms · 2 Baths · House · Garden · Equipped kitchen · Parking · Air conditioning
Newly remodeled & move-in ready! Welcome to an opportunity to enjoy modern living in the heart of Colorado Springs. Thoughtfully updated throughout from BRAND NEW flooring to light fixtures! This home has 3 bedrooms, 2 full bathrooms, and an oversized 2-car garage and is ready for its next owner. Kitchen has new stainless-steel appliances! Primary bedroom en-suite with dual walk-in closets! CENTRAL AIR to keep you cool on these hot summer days. Step outside to enjoy a private backyard with space for outdoor dining, play, or gardening. Conveniently located near parks, schools, shopping, dining, and major roads including easy access to Powers Blvd & Constitution Ave, this home offers a good balance of neighborhood charm and accessibility. Under 5 miles to peterson air force base! Schedule your showing today and experience all this beautifully renovated home has to offer!
USD 369,000
10710 Rolling Peaks Drive
View photo
House · for sale
USD 520,000
USD 204/sq.ft
10710 Rolling Peaks Drive
Colorado Springs city
· 2,540 sq.ft · 4 Bedrooms · 3 Baths · House
· Garden · Deck · Equipped kitchen · Parking · Cellar
Colorado Springs city · 2,540 sq.ft · 4 Bedrooms · 3 Baths · House · Garden · Deck · Equipped kitchen · Parking · Cellar
This move-in-ready home seamlessly blends daily living and entertainment. The open layout is enhanced by vaulted ceilings, filling the space with natural light. Main floor open concept with a large dining room that flows into the kitchen with granite countertops, stainless steel appliances opening into the cozy living room. The upstairs loft provides a great work-from-home area or secondary living space. Two additional bedrooms with a full guest bathroom as well upstairs laundry. The large primary bedroom includes a built in vanity and an en suite primary bathroom with a large walk-in closet. The finished basement is a true showstopper, offering a complete setup for movie nights and hosting guests. Basement includes a wet bar, as well as a Basement includes a wet bar, as well as an additional bedroom and bathroom. The rare 3-car tandem garage delivers generous space for vehicles and storage. The backyard now has a brand new deck. Why wait to have a house built when this one is already
USD 520,000
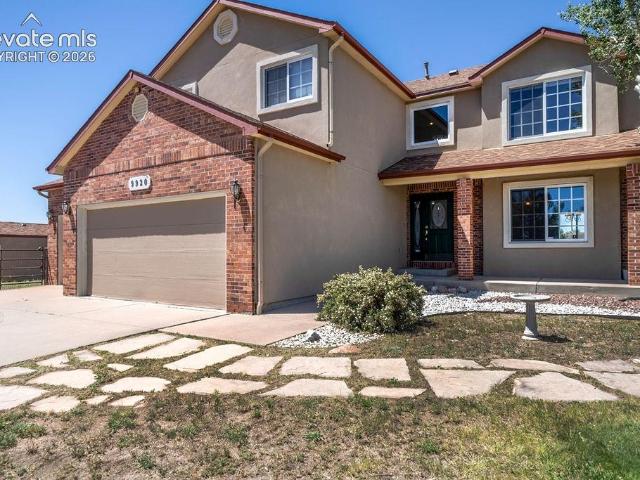
9920 Glenellen Drive
View photo
House · for sale
USD 699,000
USD 185/sq.ft
9920 Glenellen Drive
Colorado Springs city
· 3,767 sq.ft · 4 Bedrooms · 3 Baths · House
· Office room · Equipped kitchen
Colorado Springs city · 3,767 sq.ft · 4 Bedrooms · 3 Baths · House · Office room · Equipped kitchen
No hoa! Welcome to this spacious home in Peyton, sitting on a generous half-acre+ pie-shaped lot that’s perfectly positioned to take in those stunning CO views. This home has an easy, comfortable feel from the moment you walk in, and with all the natural light and thoughtful design, it’s no surprise it was once featured in the Parade of Homes as the builder’s showcase model. The main level offers a bright family room with soaring vaulted ceilings and a dramatic wall of windows that really make the space feel open and inviting. You’ll also find a dedicated office, laundry room, formal living room & dining room—plenty of room to spread out, work, or entertain. The kitchen is nicely set up with oak cabinets, tile backsplash, a potholder, walk-in pantry, center island, and flip-out drawer pulls at the sink. Hardwood flooring runs through much of the home, adding warmth and character. Upstairs, an open hallway looks down over the main living area and leads to a loft that walks out to an upp
USD 699,000
17260 Fairplay Drive
View photo
House · for sale
USD 1,150,000
USD 229/sq.ft
17260 Fairplay Drive
Colorado Springs city
· 5,005 sq.ft · 4 Bedrooms · 2 Baths · House
· Deck · Fireplace · Equipped kitchen
Colorado Springs city · 5,005 sq.ft · 4 Bedrooms · 2 Baths · House · Deck · Fireplace · Equipped kitchen
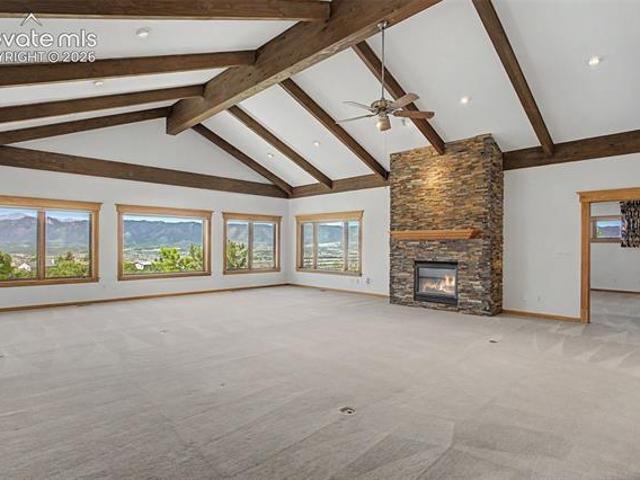
Stunning views of Pikes Peak, Air Force Academy and the front range. This one owner hi quality custom home is unique and perfect for entertaining. It sits on an amazing lot that backs to open space and is partially fenced for a dog. Immediately upon entering the home you will be impressed with the grand living room with large picture windows to soak in the views. Tall, vaulted and beamed ceiling and floor to ceiling fireplace surround. The living room is open to the huge kitchen/dining area. The gourmet kitchen features double ovens, 6 burner gas cooktop, electric double ovens and a large butcher block top island with prep sink and counter bar. Beautiful hickory cabinets with under cabinet lighting. There is a 10' x 8' walk in pantry to store anything you need. The kitchen walks out to the 30' long deck that is partially covered by a removable awning. The main level primary suite has beamed ceiling and walks out to a private 17' long deck. The primary bath has a large roll in shower an
USD 1,150,000
9962 Hidden Ranch Court
View photo
House · for sale
USD 509,999
USD 199/sq.ft
9962 Hidden Ranch Court
Colorado Springs city
· 2,551 sq.ft · 4 Bedrooms · 3 Baths · House
· Garden · Fireplace · Equipped kitchen · Parking · Air conditioning · Swimming pool · Cellar
Colorado Springs city · 2,551 sq.ft · 4 Bedrooms · 3 Baths · House · Garden · Fireplace · Equipped kitchen · Parking · Air conditioning · Swimming pool · Cellar
Short sale*. Located in Stonebridge with access to Meridian Ranch amenities including multiple recreation centers, fitness facilities, indoor courts, pools, parks, trails, and more. Finished basement! This 4-bedroom, 3-bath home offers a functional open floor plan with main-level living. The living room features a stone-accented fireplace and luxury laminate flooring. The kitchen includes stainless steel appliances, a large island with breakfast bar, pantry, electric cooktop, and double ovens. The dining area walks out to a fully fenced, professionally landscaped backyard. The main-level primary suite includes a 5-piece bath, walk-in closet, and sliding barn door. A secondary bedroom, full bath, and laundry room complete the main level. The finished basement provides additional living space for a rec room, media area, or guests. Additional features include A/C, outdoor security cameras, and a garage storage system with overhead racks. Conveniently located near Peterson Space Force Base
USD 509,999
230 Blue Garter Way
View photo
House · for sale
USD 875,000
USD 183/sq.ft
230 Blue Garter Way
Colorado Springs city
· 4,768 sq.ft · 5 Bedrooms · 4 Baths · House
· Deck · Fireplace · Equipped kitchen · Parking
Colorado Springs city · 4,768 sq.ft · 5 Bedrooms · 4 Baths · House · Deck · Fireplace · Equipped kitchen · Parking
WELCOME HOME to this Gorgeous Craftsman-style home nestled on a quiet cul-de-sac on. 81 acres, offering exceptional craftsmanship, thoughtful upgrades, and flexible living spaces! This beautifully maintained property features a new roof, updated composite wrap-around decking, and new garage doors. Upon entry there are rich natural materials creating warmth and character throughout. The main level showcases stunning mill run pecan flooring and custom hickory woodwork including trim, beams, transitions, and mantle in the family room. The kitchen features granite countertops, hickory cabinetry, and ample space perfect for entertaining. Granite countertops continue in all bathrooms, reflecting the home’s consistent quality finishes. The family room centers around a cozy gas fireplace with slate stone accents inspired by classic Craftsman design, while the wood-burning stove features a beautiful travertine surround with slate accents. Fir stair bannisters and additional custom wood details
USD 875,000
7776 Candlelight Lane
View photo
House · for sale
USD 470,000
USD 154/sq.ft
7776 Candlelight Lane
Colorado Springs city
· 3,035 sq.ft · 3 Bedrooms · 2 Baths · House
· Garden · Office room · Equipped kitchen
Colorado Springs city · 3,035 sq.ft · 3 Bedrooms · 2 Baths · House · Garden · Office room · Equipped kitchen
Located just 10 minutes from Gate 20 at Fort Carson, this home offers easy access to Eagleside Elementary, only 2 minutes away, and a community disc golf course and playground just 1 minute from your door. Inside, the open-concept floor plan connects the living, dining, and kitchen areas, creating a functional layout for everyday living. The main level features a dedicated office with French doors and a convenient laundry room. The spacious primary suite includes a five-piece ensuite bathroom with dual vanities, a soaking tub, and a separate walk-in shower. Every bedroom features a walk-in closet, providing plenty of storage. The furnace and water heater were both replaced just 3 years ago. Outside, the fully fenced backyard backs to a walking trail
USD 470,000
7716 Candlelight Lane
View photo
House · for sale
USD 520,000
USD 171/sq.ft
7716 Candlelight Lane
Colorado Springs city
· 3,035 sq.ft · 4 Bedrooms · 2 Baths · House
· Equipped kitchen
Colorado Springs city · 3,035 sq.ft · 4 Bedrooms · 2 Baths · House · Equipped kitchen
A home isn't defined by its photos, it's defined by the life it makes possible. This one just happens to offer both. With more than 3,000 square feet of above-grade living space, this home was thoughtfully designed for the moments that matter most: mornings that begin around the kitchen, laughter that carries from one room to the next during family gatherings, quiet evenings spent unwinding after a long day, and the flexibility to grow into whatever your next chapter holds. At the heart of the home, the spacious kitchen naturally brings everyone together with generous workspace, abundant cabinetry, and an effortless connection to the surrounding living and dining areas. Whether you're preparing a quick weekday meal or hosting the people you love most, the layout was designed to make everyday living feel just a little easier. Upstairs, spacious bedrooms provide comfort, privacy, and room to recharge, while the primary suite offers a peaceful retreat at the end of the day. Multiple livin
USD 520,000
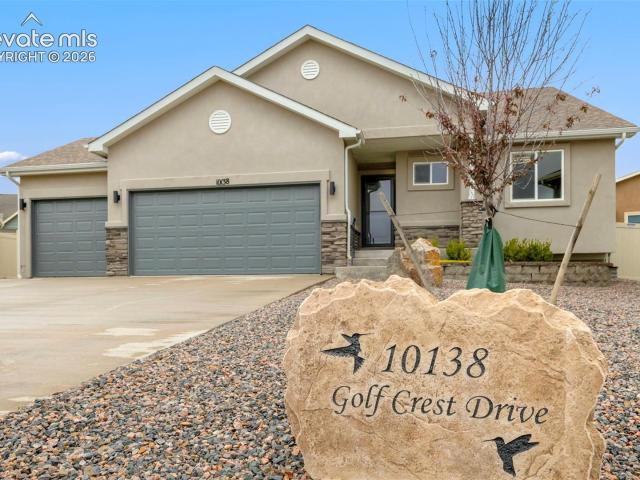
10138 Golf Crest Drive
View photo
House · for sale
USD 518,000
USD 192/sq.ft
10138 Golf Crest Drive
Colorado Springs city
· 2,691 sq.ft · 4 Bedrooms · 3 Baths · House
· Equipped kitchen
Colorado Springs city · 2,691 sq.ft · 4 Bedrooms · 3 Baths · House · Equipped kitchen
This beautifully maintained ranch-style home in desirable Meridian Ranch neighborhood offers the perfect blend of comfort, functionality, and low-maintenance living. Attractive stucco exterior, professional xeriscaping, and durable vinyl privacy fencing provide exceptional curb appeal while minimizing upkeep. Inside, you’ll find an inviting open-concept floor plan highlighted by vaulted ceilings and abundant natural light. The spacious living room flows seamlessly into the dining area and kitchen, creating an ideal space for everyday living and entertaining. The kitchen boasts stainless steel appliances, ample cabinetry, a pantry with abundant shelving and lighting, and all appliances are included. The thoughtfully designed main level offers exceptional convenience with a dedicated office featuring double doors, perfect for working from home. In addition to the spacious primary suite, you’ll find a secondary main-level bedroom complete with its own walk-in closet and easy access to a n
USD 518,000
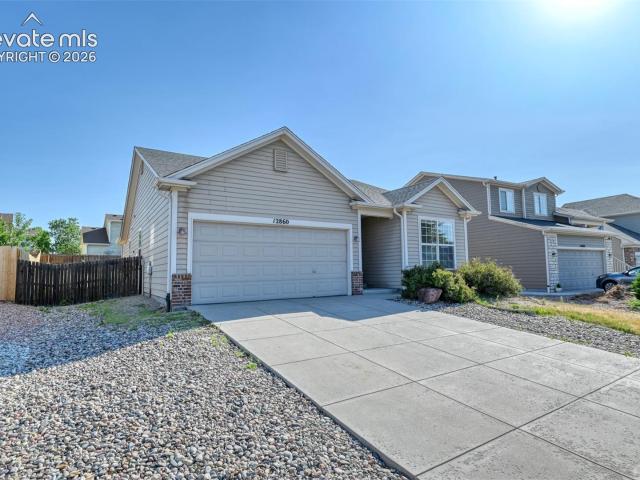
12860 Casa De Campo Road
View photo
House · for sale
USD 384,900
USD 266/sq.ft
12860 Casa De Campo Road
Colorado Springs city
· 1,442 sq.ft · 3 Bedrooms · 2 Baths · House
· Patio · Garden · Parking · Swimming pool
Colorado Springs city · 1,442 sq.ft · 3 Bedrooms · 2 Baths · House · Patio · Garden · Parking · Swimming pool
Welcome home to this well-maintained true ranch-style home in the highly desirable Woodmen Hills community. Offering the ease of main-level living, this 1,447 Square foot home has 3 bedrooms, 2 bathrooms, and a 2 car garage. Step inside to find a bright, open layout featuring newer flooring, creating a clean, modern feel that’s easy to maintain. Enjoy Colorado living at its best with a spacious outdoor patio overlooking your private backyard, that is fully fenced. Located in the excellent Woodmen Hills community, residents enjoy access to exceptional amenities, including multiple recreation centers, fitness center, outdoor pool, basketball and volleyball courts, parks and trails, planned community events like concerts with food trucks and other entertainment. This home offers the perfect blend of peaceful living with an active, community-focused lifestyle. Don’t miss your opportunity to own this home in Colorado's most sought-after neighborhoods!
USD 384,900
17209 Alsike Clover Court
View photo
House · for sale
USD 839,143
USD 249/sq.ft
17209 Alsike Clover Court
Colorado Springs city
· 3,358 sq.ft · 4 Bedrooms · 3 Baths · House
· Fireplace · Equipped kitchen · Parking · Cellar
Colorado Springs city · 3,358 sq.ft · 4 Bedrooms · 3 Baths · House · Fireplace · Equipped kitchen · Parking · Cellar
Nestled in the serene community of Woodmoor in Monument, CO, this new home in Cloverleaf offers an idyllic blend of luxury and comfort. Step inside this brand new home and discover an oasis of elegance, where upgraded features abound. This home features a two-car garage that enters to a large drop zone. The heart of the home boasts a gourmet kitchen, beckons with its sleek design and premium finishes, including quartz countertops. Adjacent, an open family room welcomes gatherings with its cozy fireplace, perfect for chilly evenings. This home boasts two bedrooms on the main level, offering flexibility for guests, along with a glassed in study. Retire to the Owner's Retreat, where relaxation awaits in the spa-like Super Shower. A main level study provides a quiet space for work or reflection. Entertainment awaits in the finished basement, where two additional bedrooms, a full bathroom and a sprawling game room beckon with a stunning wet bar and island for easy entertaining. Outside, an
USD 839,143

Get email alerts

Don't miss out: be the first to know about new properties

The alert was correctly created

On subscribing you accept the conditions of use and the privacy policy
Alert
Receive new ads in your inbox
Save this search
Receive alerts for new listings

We'll send you an email when we have new properties for: "Houses for sale in Colorado Springs city"

The alert was correctly created

Quail Creek, Colorado Springs city Colorado Springs CCD El Paso County Colorado
Parkhaven Townhomes
Get email alerts and be the first to see new listings
Required field
On subscribing I accept the terms of the privacy policy
Perfect! You'll soon start receiving new listings via email
Alert
Receive an email when we have new ads for Houses for sale in Colorado Springs city
Save this search
Filters

Bedrooms

Size (sq.ft)

sq.ft
sq.ft

Price

USD
USD

Property type

Bathrooms

Clear all filters
Receive notifications when new entries are published.