65 properties for sale in Copperfield Section

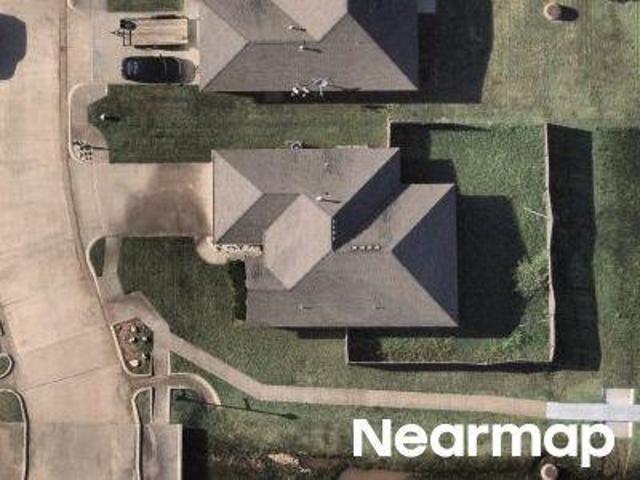
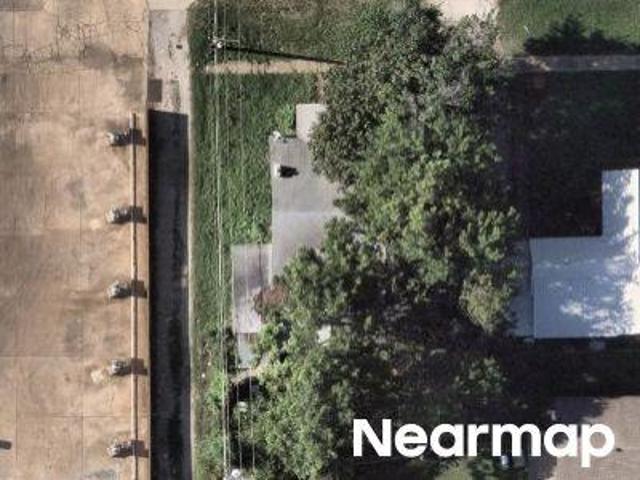
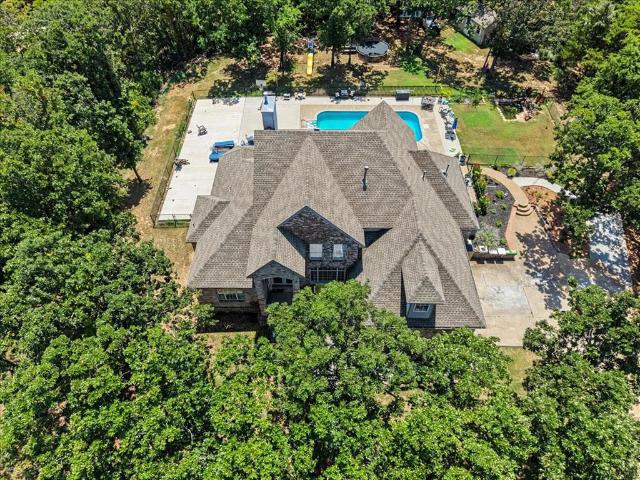
2211 S Copperfield Street
View photo
House · for sale
USD 525,000
USD 174/sq.ft
2211 S Copperfield Street
Copperfield Section
· 3,014 sq.ft · 3 Bedrooms · 2 Baths · House
· Patio · Garden · Office room · Fireplace · Equipped kitchen
Copperfield Section · 3,014 sq.ft · 3 Bedrooms · 2 Baths · House · Patio · Garden · Office room · Fireplace · Equipped kitchen
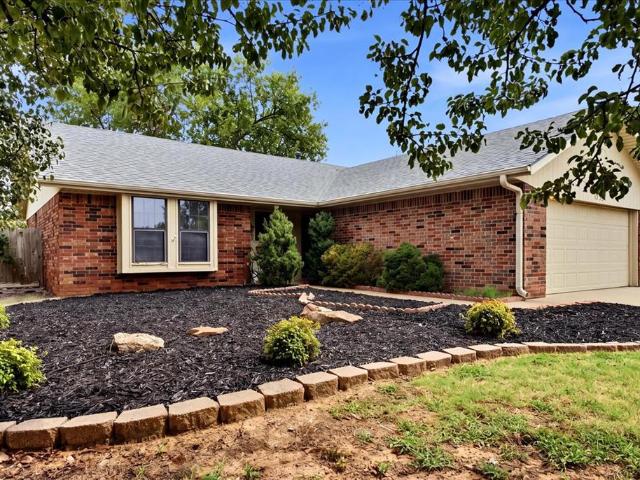
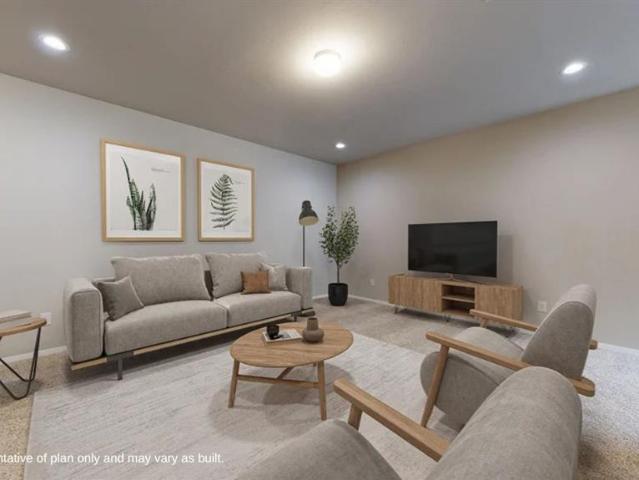
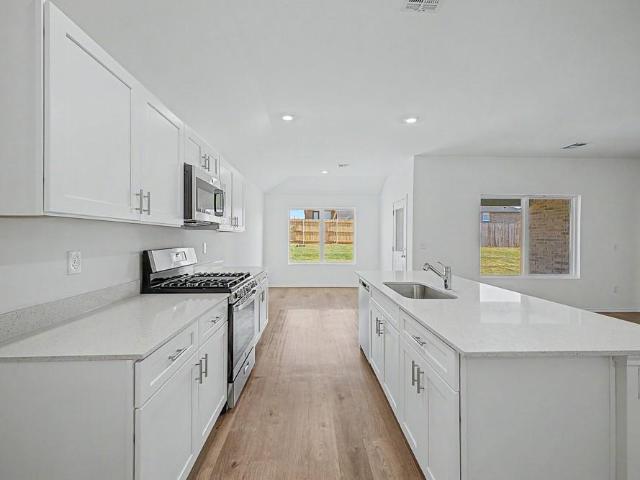
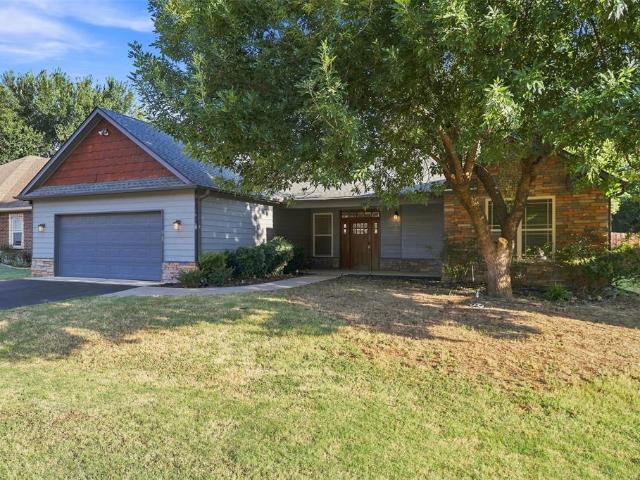
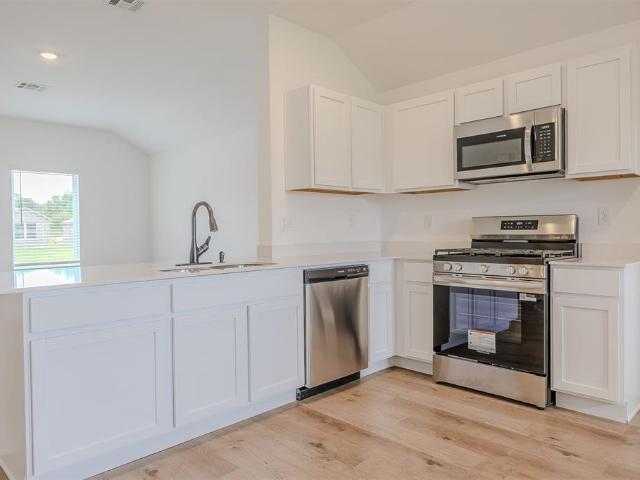
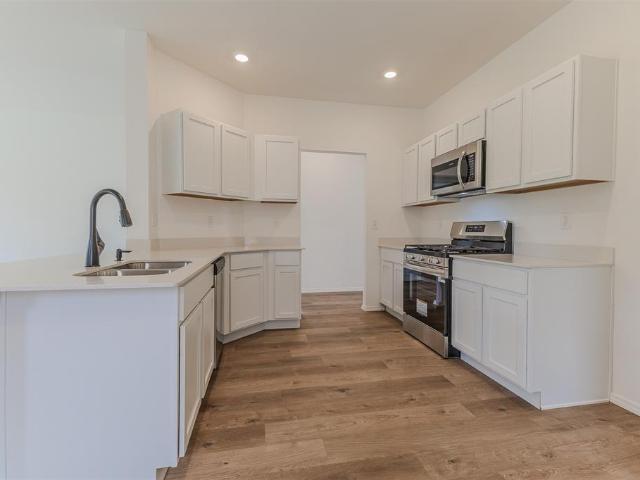
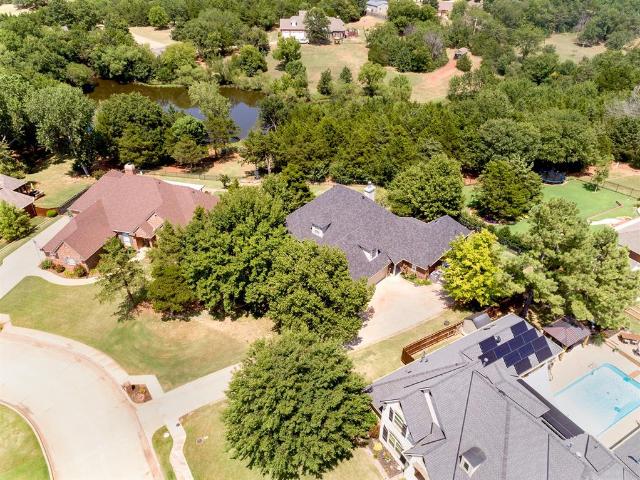
Nestled in the highly desirable Copperfield Addition, this beautifully maintained home offers the perfect blend of privacy, comfort, and space. Situated on a scenic wooded lot with peaceful pond views, this property is designed for both everyday living and entertaining, featuring two separate patios and inviting outdoor spaces to enjoy year-round. Inside, you'll find 3 spacious bedrooms, a dedicated office, 2.5 bathrooms, and two living areas. The open-concept kitchen, dining, and family room are enhanced by soaring ceilings and an abundance of natural light, creating a bright, airy atmosphere throughout the main living space. The family room is warm and inviting, featuring a cozy fireplace with gas logs, custom built-ins on both sides, and beautiful views of the backyard. The spacious kitchen offers generous countertop space for meal preparation and entertaining, abundant cabinetry, and a convenient butler's pantry that provides exceptional additional storage. An adjoining breakfast n
USD 525,000
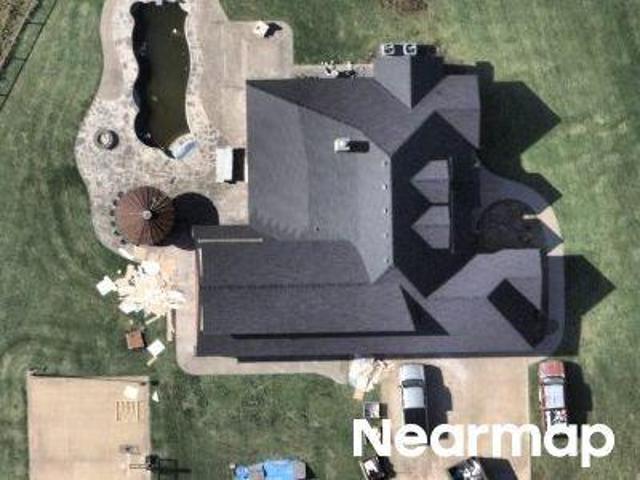
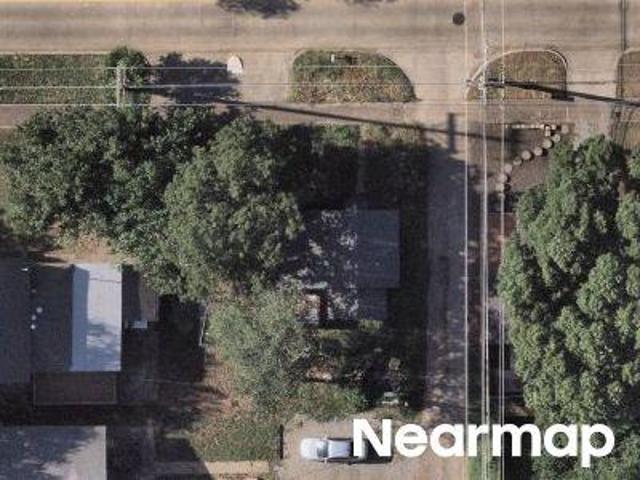
310 N Kyle Court
View photo
House · for sale
USD 348,000
USD 160/sq.ft
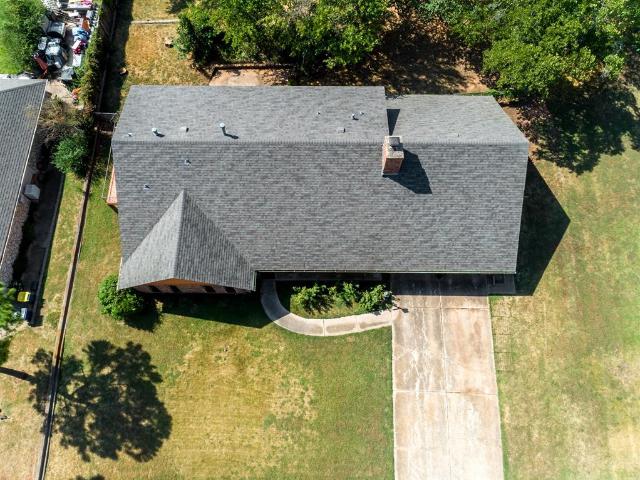
310 N Kyle Court
Copperfield Section
· 2,174 sq.ft · 3 Bedrooms · 3 Baths · House
· Office room · Fireplace · Equipped kitchen
Copperfield Section · 2,174 sq.ft · 3 Bedrooms · 3 Baths · House · Office room · Fireplace · Equipped kitchen
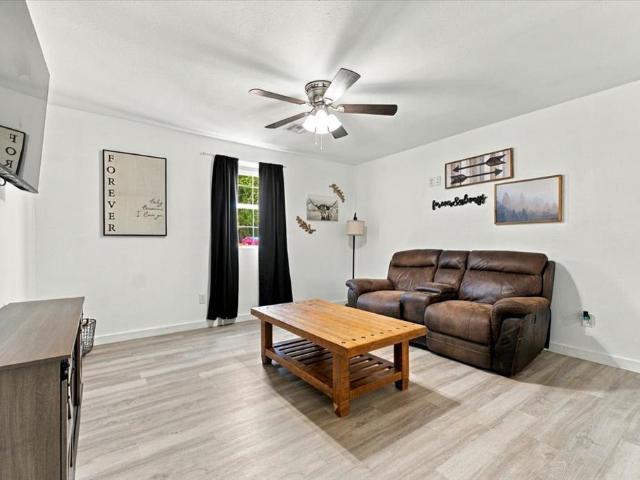
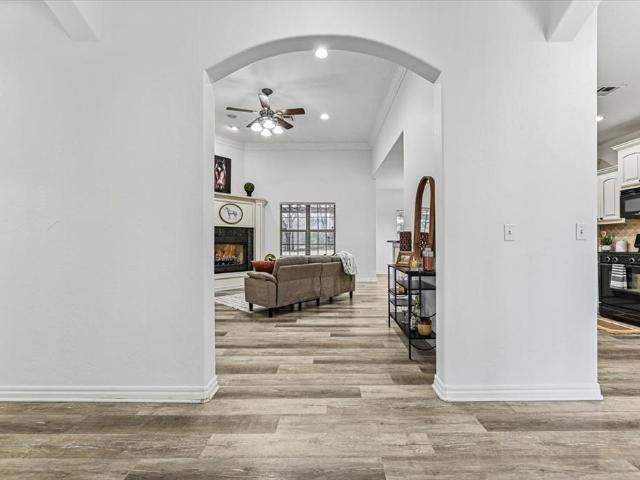
Ideal Stillwater Home Near Oklahoma State University, Comfort and Nature! A fantastic opportunity in Stillwater, perfect for OSU families, downsizers, or to enjoy a peaceful neighborhood with room to breathe. With 3 bedrooms and 3 full bathrooms, this thoughtfully designed home offers flexibility for college living, guests, or multi-generational use, giving you a private space to stay while your student enjoys campus life. The split floor plan features 2 bedrooms on one side, and a third bedroom privately positioned on the opposite end, ideal for visitors or a quiet retreat. Inside, you'll find a formal dining room and a cozy breakfast nook, along with a flex room perfect for studying, office, or hobby room. Vaulted ceilings create a bright, open, airy feel, while the living area invites you to relax by the gas fireplace, seamlessly flowing into the kitchen. The kitchen offers a bar for seating, generous counter space, and a walk-in pantry, making everyday living and entertaining easy.
USD 348,000
N Hartford St
View photo
House · for sale
Request Details
Updated
N Hartford St
Copperfield Section
· 1,432 sq.ft · 3 Bedrooms · 2 Baths · House
Copperfield Section · 1,432 sq.ft · 3 Bedrooms · 2 Baths · House
This home is in preforeclosure, which means the homeowner is in default (missed payments). Therefore, there could be an opportunity to strike a great deal with the owner and the bank
Request Details
S Sangre Rd
View photo
House · for sale
Request Details
Updated
S Sangre Rd
Copperfield Section
· 3,455 sq.ft · 4 Bedrooms · 3 Baths · House
Copperfield Section · 3,455 sq.ft · 4 Bedrooms · 3 Baths · House
This home is in preforeclosure, which means the homeowner is in default (missed payments). Therefore, there could be an opportunity to strike a great deal with the owner and the bank
Request Details
S Scissortail Dr
View photo
House · for sale
Request Details
Updated
S Scissortail Dr
Copperfield Section
· 3,423 sq.ft · 4 Bedrooms · 3 Baths · House
Copperfield Section · 3,423 sq.ft · 4 Bedrooms · 3 Baths · House
This home is in preforeclosure, which means the homeowner is in default (missed payments). Therefore, there could be an opportunity to strike a great deal with the owner and the bank
Request Details
W 11th Ave
View photo
House · for sale
Request Details
Updated
W 11th Ave
Copperfield Section
· 560 sq.ft · House
Copperfield Section · 560 sq.ft · House
This is a Real Estate-Owned (REO)/post-foreclosure home owned or managed by a bank. All offers are considered; however, the highest and best will most likely be accepted
Request Details
E 13th Ave
View photo
House · for sale
Request Details
Updated
E 13th Ave
Copperfield Section
· 1,324 sq.ft · House
Copperfield Section · 1,324 sq.ft · House
This is a Real Estate-Owned (REO)/post-foreclosure home owned or managed by a bank. All offers are considered; however, the highest and best will most likely be accepted
Request Details
E 3rd Ave
View photo
House · for sale
Request Details
Updated
E 3rd Ave
Copperfield Section
· 570 sq.ft · House
Copperfield Section · 570 sq.ft · House
This is a Real Estate-Owned (REO)/post-foreclosure home owned or managed by a bank. All offers are considered; however, the highest and best will most likely be accepted
Request Details
E Will Rogers Dr
View photo
House · for sale
Request Details
Updated
E Will Rogers Dr
Copperfield Section
· 1,410 sq.ft · 3 Bedrooms · 2 Baths · House
Copperfield Section · 1,410 sq.ft · 3 Bedrooms · 2 Baths · House
This is a Real Estate-Owned (REO)/post-foreclosure home owned or managed by a bank. All offers are considered; however, the highest and best will most likely be accepted
Request Details
W Brooke Hollow Ct
View photo
House · for sale
Request Details
Updated
W Brooke Hollow Ct
Copperfield Section
· 3,240 sq.ft · 4 Bedrooms · 3 Baths · House
Copperfield Section · 3,240 sq.ft · 4 Bedrooms · 3 Baths · House
This home is in preforeclosure, which means the homeowner is in default (missed payments). Therefore, there could be an opportunity to strike a great deal with the owner and the bank
Request Details
S Hall St
View photo
House · for sale
Request Details
Updated
S Hall St
Copperfield Section
· 592 sq.ft · 2 Bedrooms · 1 Bath · House
Copperfield Section · 592 sq.ft · 2 Bedrooms · 1 Bath · House
This home is in preforeclosure, which means the homeowner is in default (missed payments). Therefore, there could be an opportunity to strike a great deal with the owner and the bank
Request Details
E 4th Ave
View photo
House · for sale
Request Details
Updated
E 4th Ave
Copperfield Section
· 3,003 sq.ft · 4 Bedrooms · 3 Baths · House
Copperfield Section · 3,003 sq.ft · 4 Bedrooms · 3 Baths · House
This home is in preforeclosure, which means the homeowner is in default (missed payments). Therefore, there could be an opportunity to strike a great deal with the owner and the bank
Request Details
N Park Dr
View photo
House · for sale
Request Details
Updated
N Park Dr
Copperfield Section
· 1,033 sq.ft · 3 Bedrooms · 2 Baths · House
Copperfield Section · 1,033 sq.ft · 3 Bedrooms · 2 Baths · House
This home is in preforeclosure, which means the homeowner is in default (missed payments). Therefore, there could be an opportunity to strike a great deal with the owner and the bank
Request Details
E 3rd Ave
View photo
House · for sale
Request Details
Updated
E 3rd Ave
Copperfield Section
· 2,077 sq.ft · 3 Bedrooms · 2 Baths · House
Copperfield Section · 2,077 sq.ft · 3 Bedrooms · 2 Baths · House
This home is in preforeclosure, which means the homeowner is in default (missed payments). Therefore, there could be an opportunity to strike a great deal with the owner and the bank
Request Details
Poplar St
View photo
House · for sale
Request Details
Updated
Poplar St
Copperfield Section
· 1,281 sq.ft · House
Copperfield Section · 1,281 sq.ft · House
This is a Real Estate-Owned (REO)/post-foreclosure home owned or managed by a bank. All offers are considered; however, the highest and best will most likely be accepted
Request Details
W Hartwood Ave
View photo
House · for sale
Request Details
Updated
W Hartwood Ave
Copperfield Section
· 1,593 sq.ft · 4 Bedrooms · 2 Baths · House
Copperfield Section · 1,593 sq.ft · 4 Bedrooms · 2 Baths · House
This home is in preforeclosure, which means the homeowner is in default (missed payments). Therefore, there could be an opportunity to strike a great deal with the owner and the bank
Request Details
W Cherokee Ave
View photo
House · for sale
Request Details
Updated
W Cherokee Ave
Copperfield Section
· 2,099 sq.ft · 3 Bedrooms · 3 Baths · House
Copperfield Section · 2,099 sq.ft · 3 Bedrooms · 3 Baths · House
This is a Real Estate-Owned (REO)/post-foreclosure home owned or managed by a bank. All offers are considered; however, the highest and best will most likely be accepted
Request Details
716 W Hartwood Avenue
View photo
House · for sale
USD 215,500
USD 165/sq.ft
New
716 W Hartwood Avenue
Copperfield Section
· 1,302 sq.ft · 3 Bedrooms · 1 Bath · House
Copperfield Section · 1,302 sq.ft · 3 Bedrooms · 1 Bath · House
Back on the market with major updates! *. The sellers have recently completed significant improvements, including the installation of a new roof and the replacement of the home's original cast iron drain lines with new PVC plumbing. These valuable upgrades provide added peace of mind and make this home an even more attractive opportunity. Located in north Stillwater with easy access to OSU, The Hub, and Boomer Lake, this well-maintained 3-bedroom, 1.5-bath home offers the perfect blend of comfort, convenience, and investment potential. Situated on a spacious 1/4-acre lot m/l in the Richmond Elementary school district, this property is ideal for homeowners looking for a move-in ready home or investors seeking a solid opportunity in a desirable location. Inside, you’ll find over 1,300 square feet of living space with wood flooring, spacious bedrooms, and thoughtful updates including fresh interior paint, updated fixtures, vinyl windows, electrical panel, hot water heater, and a newer roo
USD 215,500
2914 E Cedar Creek Pass
View photo
House · for sale
USD 381,500
USD 181/sq.ft
New
2914 E Cedar Creek Pass
Copperfield Section
· 2,099 sq.ft · 5 Bedrooms · 3 Baths · House
· Patio · Parking
Copperfield Section · 2,099 sq.ft · 5 Bedrooms · 3 Baths · House · Patio · Parking
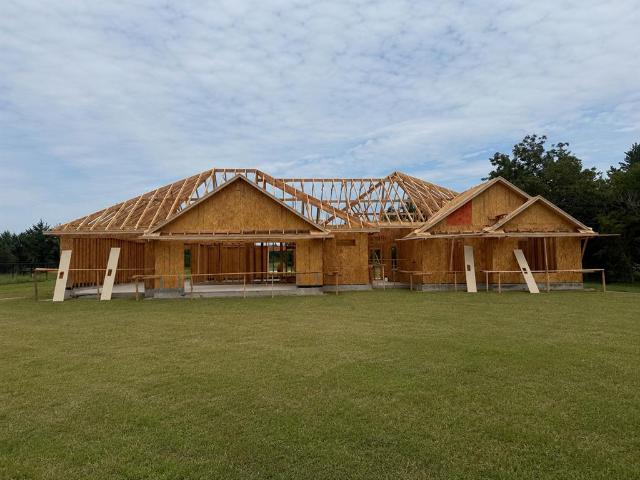
Seller offering $5,000 in concessions! *. Use it your way—toward upgrades, closing costs, or a rate buy-down—your possibilities start here! HOA fee is $250/year. Est completion date beg November. For added peace of mind, this home includes the standard builder’s warranty plus an additional 10-year Limited Structural third party Warranty through RWC, offering long-term confidence in your investment! Step into the excitement of a true new beginning! This to-be-built home by an award-winning metro home builder offers the rare opportunity to watch your dream home come to life—walls aren’t even up yet! Featuring 5 bedrooms, 3 bathrooms, and approximately 2,100 square feet, this thoughtfully designed home will sit on a generous. 93-acre (MOL) lot with a 4-car attached garage. Imagine mornings on the covered front porch and evenings on the covered back patio, all surrounded by wide-open space. Inside, enjoy modern comforts including granite countertops, stainless steel appliances, a space-sav
USD 381,500
1815 N Briarwood Drive
View photo
House · for sale
USD 204,900
USD 174/sq.ft
New
1815 N Briarwood Drive
Copperfield Section
· 1,173 sq.ft · 3 Bedrooms · 2 Baths · House
· Garden · Parking · Fireplace · Equipped kitchen
Copperfield Section · 1,173 sq.ft · 3 Bedrooms · 2 Baths · House · Garden · Parking · Fireplace · Equipped kitchen
Welcome to this well maintained 3 bedroom, 2 bath home in Stillwater’s Eastridge neighborhood, conveniently located approximately 7 minutes from Oklahoma State University. Offering 1,177 square feet of living space, this single story home features a functional layout with an inviting living area centered around a cozy fireplace. The kitchen and living spaces flow comfortably for everyday living. Outside, enjoy a manageable backyard with plenty of potential for relaxing, grilling, or gathering with friends. An attached two car garage provides additional parking and storage. With its convenient Stillwater location, established neighborhood, and easy access to OSU, enjoy popular Stillwater destinations including Texas Roadhouse, Da Vinci’s Italian Restaurant, Walmart, Lowe’s, and more, with OSU favorites and Downtown Stillwater just a short drive away. This home is ready for its next chapter. Schedule your showing today!
USD 204,900
5608 Jesse Lane
View photo
House · for sale
USD 190,000
USD 217/sq.ft
5608 Jesse Lane
Copperfield Section
· 872 sq.ft · 2 Bedrooms · 1 Bath · House
· Patio
Copperfield Section · 872 sq.ft · 2 Bedrooms · 1 Bath · House · Patio
Escape the hustle and come home to your own peaceful piece of Oklahoma! Nestled on approximately 2 acres just minutes from Stillwater, this charming 2-bedroom, 1-bath home offers the space, privacy and country lifestyle you’ve been looking for. Inside, you’ll find a cozy, easy-to-maintain layout that feels like home, while outside is where this property truly shines. Spend quiet mornings on the covered patio, enjoy evenings under the wide-open Oklahoma sky, or take advantage of the extra acreage for gardening, outdoor activities and simply having room to breathe. Mature trees add to the peaceful setting, while a storage shed/outbuilding provides additional space for tools, equipment or hobbies. Complete with a durable metal roof and the convenience of being close to Stillwater, this acreage property offers the best of country living without feeling far from town. If you’ve been searching for a Stillwater home with acreage, privacy and room to make your own, 5608 Jesse Ln is ready to we
USD 190,000
2008 W 31st Avenue
View photo
House · for sale
USD 254,900
USD 174/sq.ft
2008 W 31st Avenue
Copperfield Section
· 1,464 sq.ft · 3 Bedrooms · 2 Baths · House
· Patio · Equipped kitchen · Parking
Copperfield Section · 1,464 sq.ft · 3 Bedrooms · 2 Baths · House · Patio · Equipped kitchen · Parking
The MURROW floor plan is the perfect home for just about anyone. With a large kitchen that opens to the heart of the home living room and an outdoor space with a covered patio; you'll have a wonderful home for entertaining or just stretching out. Tremendous cabinets and counter space make the kitchen great for your inner chef to create wonderful dishes. The master and spare bedrooms will accommodate just about any furniture you need and have plenty of storage. Everything's Included: Washer/Dryer. Refrigerator. Garage Door Opener; Closing Cost assistance available. Home is currently under construction with anticipated completion in October
USD 254,900
3017 Buffalo Drive
View photo
House · for sale
USD 272,042
USD 169/sq.ft
3017 Buffalo Drive
Copperfield Section
· 1,604 sq.ft · 4 Bedrooms · 2 Baths · House
· Equipped kitchen · Parking
Copperfield Section · 1,604 sq.ft · 4 Bedrooms · 2 Baths · House · Equipped kitchen · Parking
The MAGNOLIA floor plan offers a very spacious design from start to finish. With one of our largest living rooms and tons of space in the bedrooms, this home has it all. Oversized laundry room, perfect for extra storage or shoe/coat/bag rack. Kitchen opens to the living room which is perfect for entertaining. Master offers a large walk-in closet with dedicated linen space right inside the master bath. Everything's Included: Washer/Dryer. Refrigerator. Garage Door Opener; Closing Cost assistance available. Home is currently under construction with anticipated completion in November
USD 272,042
4824 W Oakcrest Road
View photo
House · for sale
USD 314,500
USD 184/sq.ft
Updated
4824 W Oakcrest Road
Copperfield Section
· 1,701 sq.ft · 3 Bedrooms · 2 Baths · House
· Fireplace · Equipped kitchen · Parking
Copperfield Section · 1,701 sq.ft · 3 Bedrooms · 2 Baths · House · Fireplace · Equipped kitchen · Parking
Welcome to 4824 Oak Crest Rd, a beautifully designed home in a quiet Stillwater neighborhood where quality construction, thoughtful details, and comfortable living come together. This 1,702-square-foot home offers an inviting open-concept layout with exceptional features throughout, plus 531 square feet of oversized garage space. Designed with energy efficiency and lasting quality in mind, the home features an Energy Star rating, an advanced spray foam insulation system, smart home thermostat, a solid mahogany front door with beveled glass, and post-tension concrete slab construction. Inside, the open kitchen features granite countertops, a tumbled marble backsplash, and quality KraftMaid cabinetry with easy-glide hardware. Beautiful wide-plank wood flooring flows through the entry, kitchen, and dining areas. Custom made benches in dining with additional storage. A convenient mud area just off the garage entrance adds everyday functionality, while the corner gas-log fireplace creates a
USD 314,500
2006 W 30th Place
View photo
House · for sale
USD 229,900
USD 190/sq.ft
2006 W 30th Place
Copperfield Section
· 1,206 sq.ft · 3 Bedrooms · 2 Baths · House
· Patio · Equipped kitchen · Parking
Copperfield Section · 1,206 sq.ft · 3 Bedrooms · 2 Baths · House · Patio · Equipped kitchen · Parking
The WRIGHT floor plan is the perfect home for new home owners. This Unique floor plan offers great space where it is needed most. From the Huge master bedroom with included master bath with an enormous walk in closet, to the large covered patio this home is sure to be the perfect home for your family. This home is equipped with a spacious living room that overlooks an incredible kitchen that is perfect for entertaining guests. Kitchen has great counter top space, while having a large area for a good size dining table. Everything's Included: Washer/Dryer. Refrigerator. Garage Door Opener; Closing Cost assistance available. Home is currently under construction with anticipated completion in October
USD 229,900
2010 W 30th Place
View photo
House · for sale
USD 236,750
USD 176/sq.ft
2010 W 30th Place
Copperfield Section
· 1,345 sq.ft · 3 Bedrooms · 2 Baths · House
· Patio · Equipped kitchen · Parking
Copperfield Section · 1,345 sq.ft · 3 Bedrooms · 2 Baths · House · Patio · Equipped kitchen · Parking
The FOSTER floor plan is a single-story home that blends style with functionality. Two secondary bedrooms share a bathroom in the hall at the front of the home, while the owner’s suite is tucked into the back corner with a private bathroom. Down the hall is the free-flowing main living area, which includes a kitchen with a center island, a welcoming family room and a dining room with a covered rear patio. A convenient two-car garage completes the home. Everything's Included: Washer/Dryer. Refrigerator. Garage Door Opener; Closing Cost assistance available. Prices, dimensions and features may vary and are subject to change. Photos are for illustrative purposes only. Home is currently under construction with anticipated completion in September
USD 236,750
5909 W Deer Creek
View photo
House · for sale
USD 655,000
USD 183/sq.ft
5909 W Deer Creek
Copperfield Section
· 3,563 sq.ft · 4 Bedrooms · 3 Baths · House
· Office room · Equipped kitchen
Copperfield Section · 3,563 sq.ft · 4 Bedrooms · 3 Baths · House · Office room · Equipped kitchen
New price! Welcome to Your Private Oasis: 5909 W Deer Creek | Stillwater, OK. Now offered at $655,000 for Lot 17, this exceptional estate delivers secluded acreage living and high-end modern luxury. Tucked away on a tree-lined lot (to be subdivided; final acreage TBD by pending resurvey prior to closing), you’ll enjoy a grand brick facade framed by mature trees. Looking for even more space? Both lots (totaling 2.48 acres) can be purchased together with the home for $680,000. Step through the elegant glass double front doors into a soaring two-story foyer bathed in natural light. Brand-new Luxury Vinyl Plank (LVP) flooring flows continuously throughout the entire bottom floor, blending warmth, durability, and contemporary design. Tucked conveniently off the grand entryway behind classic French doors, the dedicated private office with built-in cabinetry provides a quiet space for working from home. Designed to host and inspire, the newly remodeled dream kitchen acts as the heart of the h
USD 655,000
4823 W Woodland Drive
View photo
House · for sale
USD 375,000
USD 129/sq.ft
4823 W Woodland Drive
Copperfield Section
· 2,885 sq.ft · 4 Bedrooms · 2 Baths · House
· Fireplace · Parking
Copperfield Section · 2,885 sq.ft · 4 Bedrooms · 2 Baths · House · Fireplace · Parking
Welcome home to Stillwater Country Club! Featuring 4 bedrooms, 3 full bathrooms, a split living and dining layout, and an oversized two-car garage, this home has room for everyone. A large, inviting front porch welcomes you home and provides the perfect place to relax. Inside, you'll appreciate the thoughtfully designed split-bedroom floor plan that offers both privacy and comfort. The spacious primary suite is filled with natural light from four large windows and showcases a soaring vaulted ceiling with beautiful wood beams. The ensuite bathroom features dual vanities, multiple closets, and built-in cabinetry, providing an abundance of storage. The living room is warm and inviting, highlighted by numerous windows that fill the space with natural light and a beautiful brick, wood-burning fireplace that serves as the focal point of the room. Two additional bedrooms are conveniently located on the main level, along with a full hall bathroom that has been recently refreshed with an update
USD 375,000
2014 W 30th Avenue
View photo
House · for sale
USD 239,750
USD 178/sq.ft
Updated
2014 W 30th Avenue
Copperfield Section
· 1,345 sq.ft · 3 Bedrooms · 2 Baths · House
· Patio · Equipped kitchen · Parking
Copperfield Section · 1,345 sq.ft · 3 Bedrooms · 2 Baths · House · Patio · Equipped kitchen · Parking
The FOSTER floor plan is a single-story home that blends style with functionality. Two secondary bedrooms share a bathroom in the hall at the front of the home, while the owner’s suite is tucked into the back corner with a private bathroom. Down the hall is the free-flowing main living area, which includes a kitchen with a center island, a welcoming family room and a dining room with a covered rear patio. A convenient two-car garage completes the home. Everything's Included: Washer/Dryer. Refrigerator. Garage Door Opener; Closing Cost assistance available. Prices, dimensions and features may vary and are subject to change. Photos are for illustrative purposes only. Home is currently under construction with anticipated completion in September
USD 239,750
2922 E Cedar Creek Pass
View photo
House · for sale
USD 380,500
USD 184/sq.ft
Updated
2922 E Cedar Creek Pass
Copperfield Section
· 2,067 sq.ft · 4 Bedrooms · 3 Baths · House
· Equipped kitchen
Copperfield Section · 2,067 sq.ft · 4 Bedrooms · 3 Baths · House · Equipped kitchen
Seller offering $5,000 in concessions! *. Use it for upgrades, closing costs, or a rate buy-down—your possibilities start here! For added peace of mind, this home includes the standard builder’s warranty plus an additional 10-year Limited Structural third party Warranty through RWC, offering long-term confidence in your investment! HOA is $250/year. Est completion end of December. Brand new and just getting started—this is your chance to make it yours from the ground up! Designed with modern living in mind, this home offers 4 bedrooms, 3 bathrooms, plus a versatile flex room with a closet that can easily function as a 5th bedroom. Two suites—an owner’s suite and a secondary suite—create space and comfort for everyone. The owner’s bath is a true retreat with dual sinks, a relaxing soaker tub, and a separate shower. The kitchen is built to impress with stainless steel appliances, space-saver microwave, sound-insulated dishwasher, granite countertops, and crisp canned lighting. Enjoy insi
USD 380,500

Get email alerts

Don't miss out: be the first to know about new properties

The alert was correctly created

On subscribing you accept the conditions of use and the privacy policy
Alert
Receive new ads in your inbox
Save this search
Receive alerts for new listings

We'll send you an email when we have new properties for: "Properties for sale in Copperfield Section"

The alert was correctly created

Forest Oaks, Edmond city Oklahoma City Northeast CCD Oklahoma County Oklahoma
Waterloo, Edmond city Oklahoma City Northeast CCD Oklahoma County Oklahoma
Get email alerts and be the first to see new listings
Required field
On subscribing I accept the terms of the privacy policy
Perfect! You'll soon start receiving new listings via email
Alert
Receive an email when we have new ads for Properties for sale in Copperfield Section
Save this search
Filters

Bedrooms

Size (sq.ft)

sq.ft
sq.ft

Price

USD
USD

Property type

Bathrooms

Clear all filters
Receive notifications when new entries are published.