561 properties for sale in Cotuit

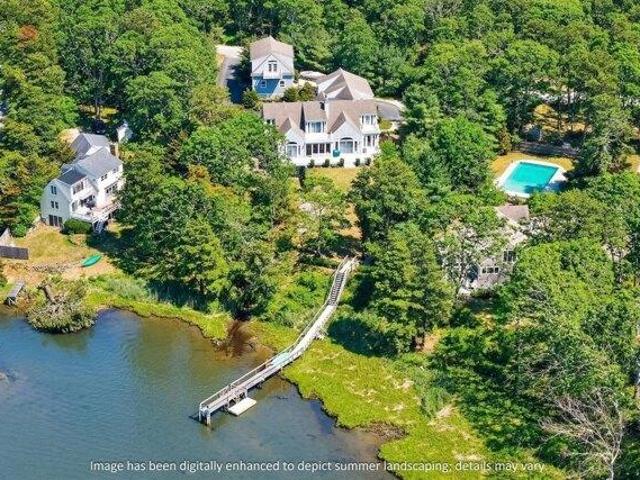
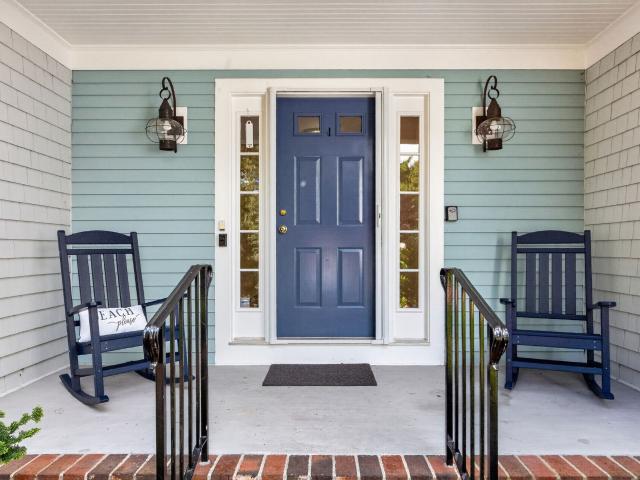
Poponessett Rd, Barnstable, Home For Sale
View photo
House · for sale
USD 3,487,300
USD 811/sq.ft
Poponessett Rd, Barnstable, Home For Sale
Cotuit
· 4,295 sq.ft · 5 Bedrooms · 4 Baths · House
· Garden · Deck · Equipped kitchen · Air conditioning · Cellar
Cotuit · 4,295 sq.ft · 5 Bedrooms · 4 Baths · House · Garden · Deck · Equipped kitchen · Air conditioning · Cellar
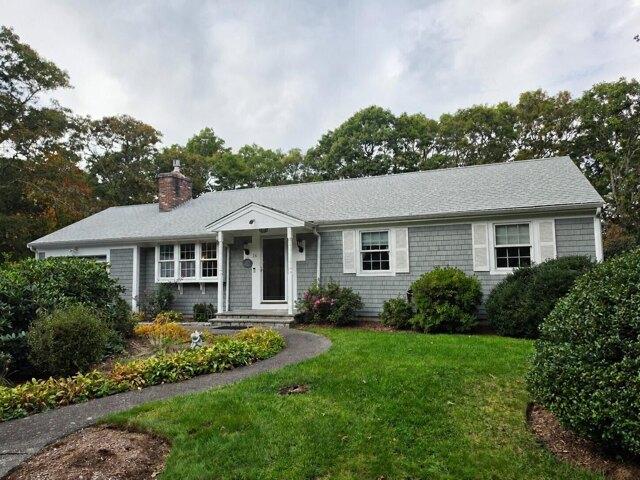
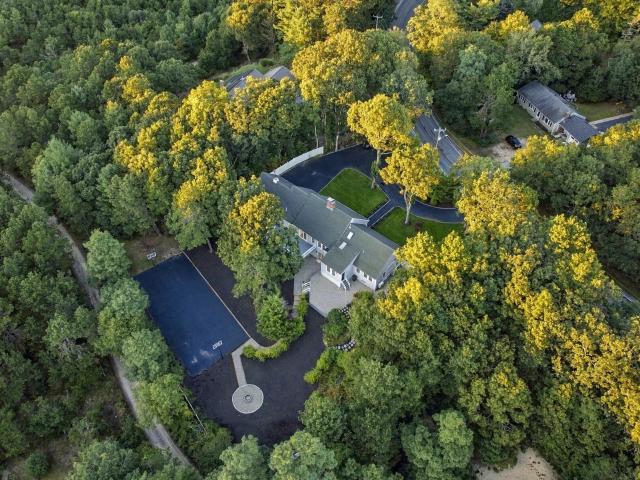
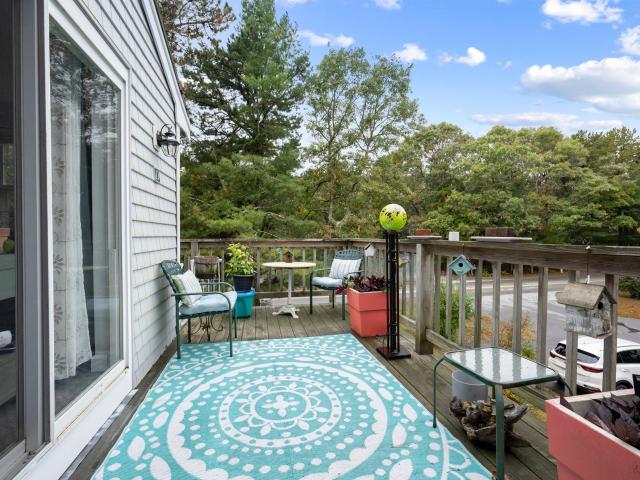
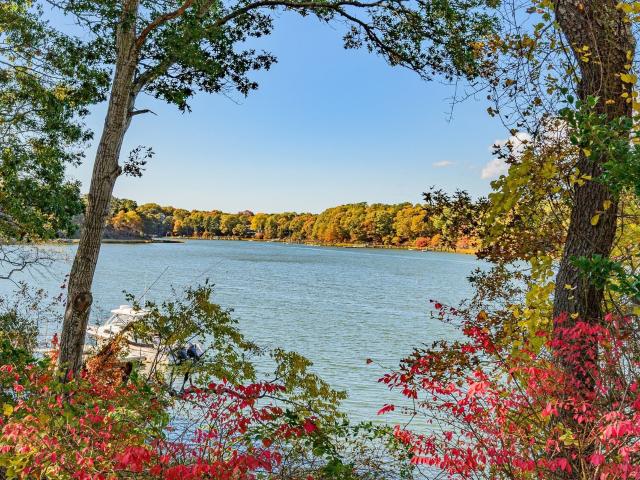
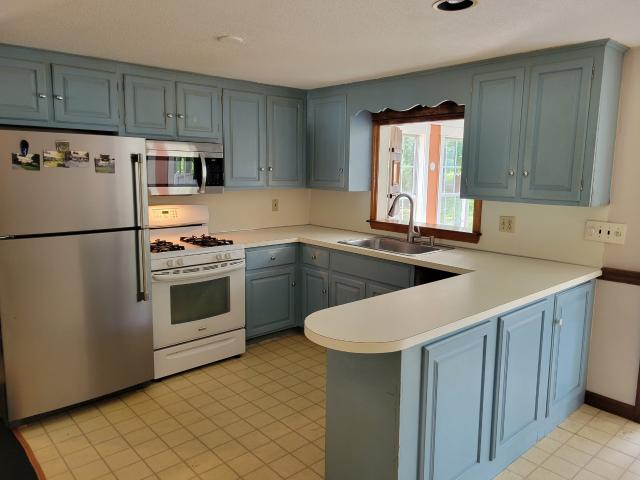
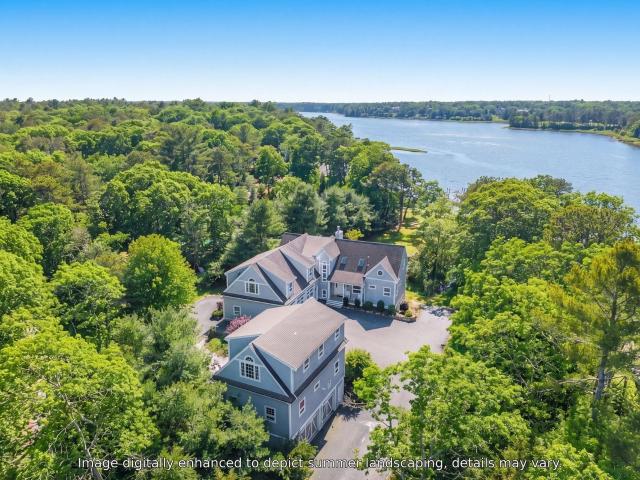
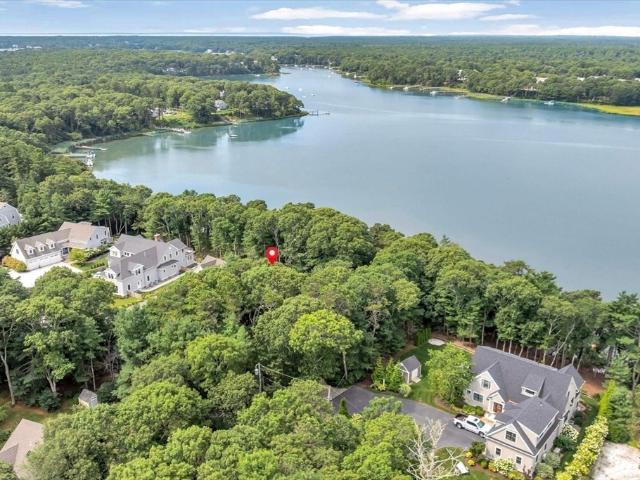
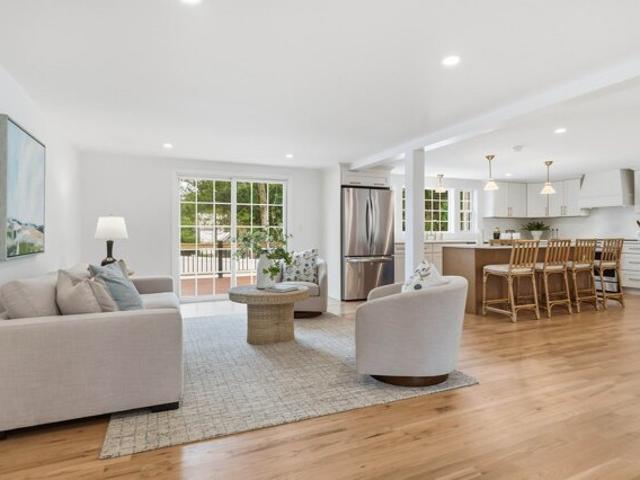
Secluded '1648 Cotuit', is truly a historic place, where time seems to almost stand still. Where memories, extended family and important things of life are savored. Sheltered from heavily traveled avenues, this a 1949 style home, was built with salvaged aged oak, prior to three major contemporary expansions. The newest walkout 'finished basement' expansion of about 2,000 Sqft brings this home to now: over 4,300 Sq ft. of total modern living space. It now features 5 Bedrooms, 3 full baths, a half bath, central A/C and every convenience expected today. This estate size property retains its wide-plank pine floors and fireside nooks for reading and is not included in the Historic District's restrictions. The updated Kitchen features a Natural Gas cooktop, convection oven, quartz counter, custom maple cabinets and 1949 style storage. Three, private, sleeping/full bath recent 'suites' now span two floors. The new large fifth bedroom walkout has French doors opening to a private deck and yard
USD 3,487,300
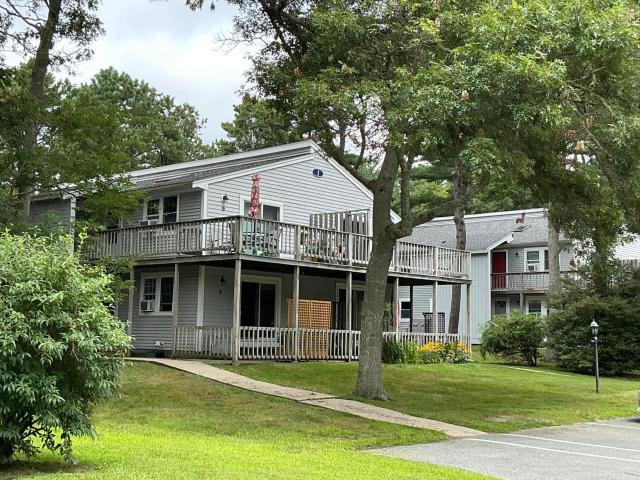
Abbey Gate Rd, Cotuit, Home For Sale
View photo
House · for sale
USD 1,495,000
USD 426/sq.ft
Abbey Gate Rd, Cotuit, Home For Sale
Cotuit
· 3,509 sq.ft · 4 Bedrooms · 4 Baths · House
· Patio · Fireplace · Equipped kitchen · Parking · Air conditioning
Cotuit · 3,509 sq.ft · 4 Bedrooms · 4 Baths · House · Patio · Fireplace · Equipped kitchen · Parking · Air conditioning
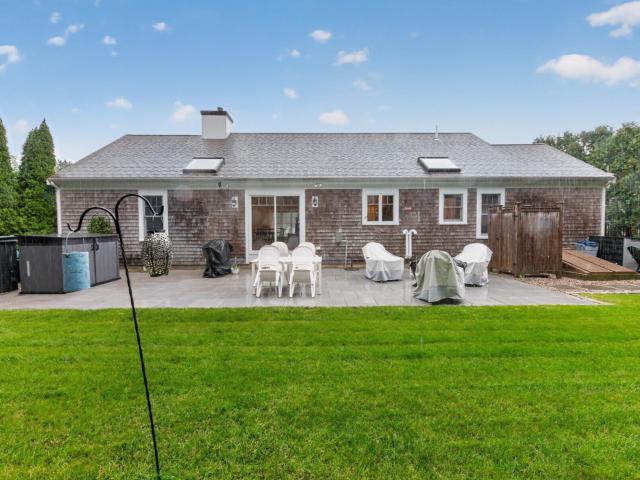
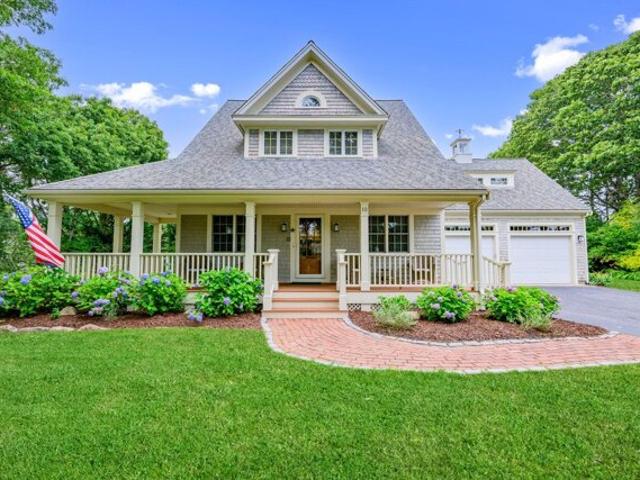
Classic Cape charm meets modern luxury in this meticulously maintained 4-bedroom home. Step inside to a sunlit, open living space where gleaming oak floors lead you through a seamless layout. The state-of-the-art kitchen is a chef's dream, featuring a sprawling quartz island, a deep farmhouse sink, and a stylish tile backsplash. Whether you're hosting in the dining room or relaxing by one of the fireplaces, the craftsmanship is evident at every turn. The thoughtful design includes a coveted first-floor primary suite, while the upper level provides an abundance of sleeping space. Downstairs, the walkout lower level offers a premier entertainment room complete with a fireplace, custom built-ins, and a full bath. Outside, the lifestyle continues with a wraparound front porch and a private rear patio set against professional landscaping and stone walls. Modern comforts abound, including central AC, a security system, integrated sound, irrigation, an outdoor shower, and a 2-car garage. Perf
USD 1,495,000
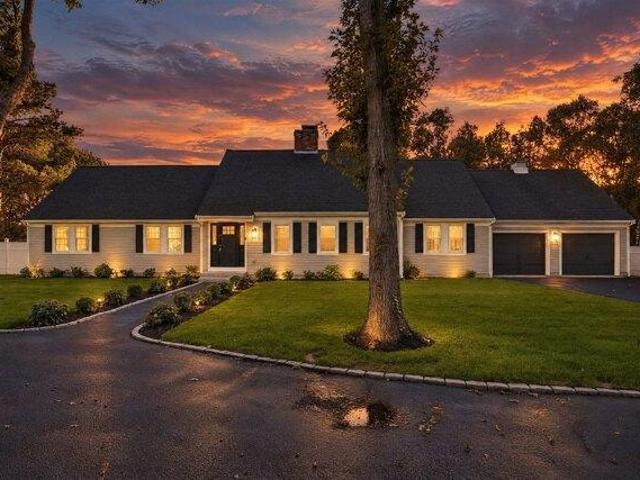
Pine View Dr, Barnstable, Home For Sale
View photo
House · for sale
USD 650,000
USD 405/sq.ft
Pine View Dr, Barnstable, Home For Sale
Cotuit
· 1,604 sq.ft · 3 Bedrooms · 2 Baths · House
· Patio
Cotuit · 1,604 sq.ft · 3 Bedrooms · 2 Baths · House · Patio
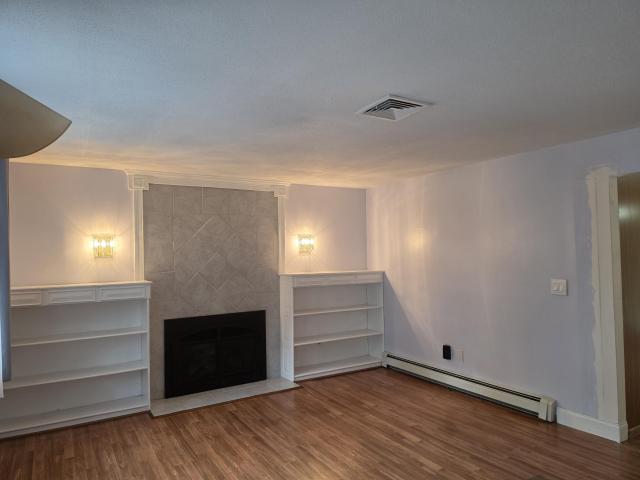
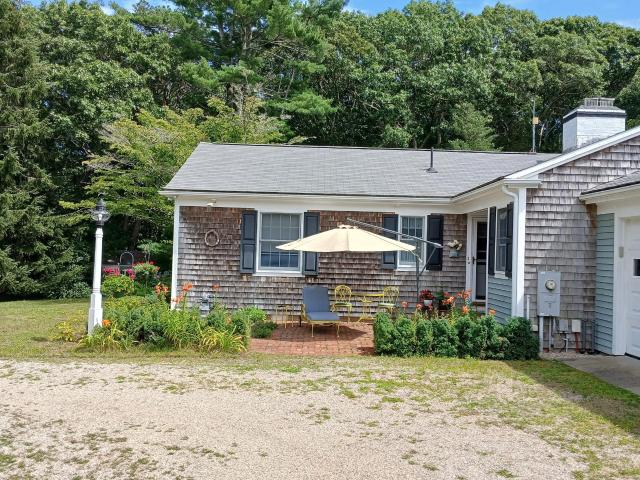
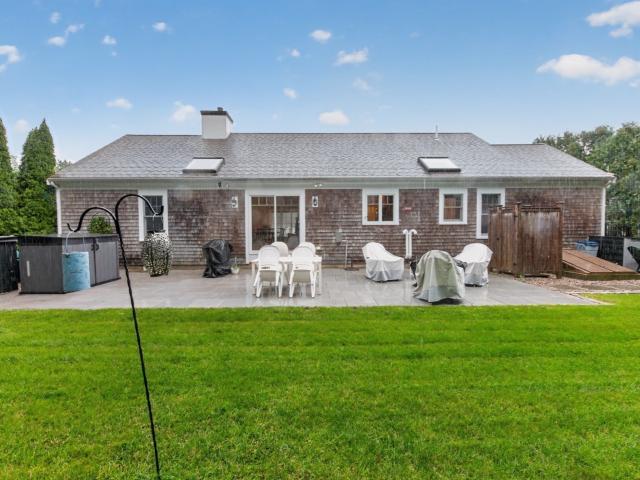
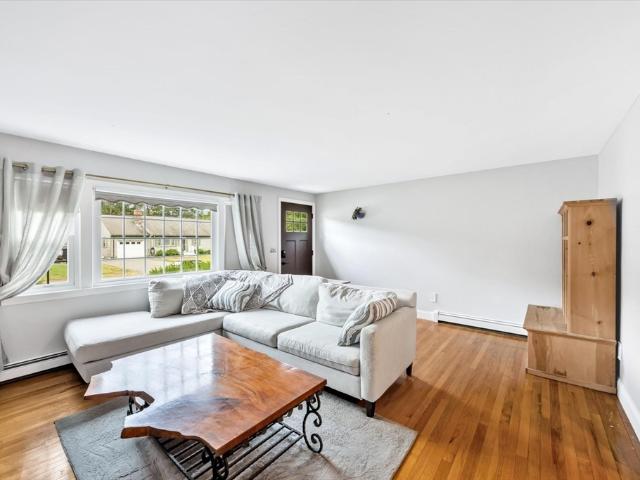
Looking for a home in a Cotuit neighborhood? Check out this charming 3-bedroom, 2-bath ranch offers comfortable one-level living with thoughtful updates throughout. The renovated bathrooms and stainless-steel appliances provide a modern touch, while the spacious floor plan is designed for everyday living and entertaining. The large family room serves as the heart of the home, featuring ample space to gather with family and friends with direct access to the outdoor living area. Step outside to the patio or relax near the firepit -perfect for summer evenings, outdoor dining, and year-round enjoyment. Conveniently located near Cotuit's shops, village amenities, and just a short drive to the beach. Located just of Rt 28 with easy access to Mashpee or Hyannis and all that Cape Cod has to offer. This home is ready to welcome its next owners
USD 650,000
Prudence Ln, Cotuit, Home For Sale
View photo
House · for sale
USD 663,000
USD 581/sq.ft
Prudence Ln, Cotuit, Home For Sale
Cotuit
· 1,141 sq.ft · 3 Bedrooms · 2 Baths · House
· Deck · Fireplace · Parking · Air conditioning · Cellar
Cotuit · 1,141 sq.ft · 3 Bedrooms · 2 Baths · House · Deck · Fireplace · Parking · Air conditioning · Cellar
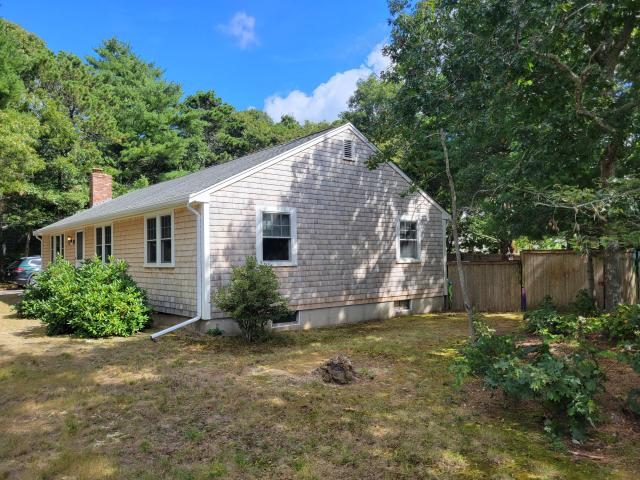
Discover the charm of Cotuit living in this inviting three-bedroom ranch, where comfortable one-level living meets the beauty of a generous, level half-acre property. A cozy gas fireplace and central air provide comfort throughout the seasons. Step outside to a spacious rear deck, perfect for outdoor dining, entertaining, or simply relaxing. Two sheds offer additional storage, while an attached garage and full basement provide everyday convenience and flexibility. Enjoy all that Cotuit has to offer, from beautiful beaches and scenic ponds to local restaurants, art galleries, and the beloved Cotuit Kettleers. A wonderful opportunity to embrace the Cape Cod lifestyle and make this home your own
USD 663,000
640 Poponessett Road
View photo
House · for sale
USD 3,350,000
USD 972/sq.ft
640 Poponessett Road
Cotuit
· 3,444 sq.ft · 3 Bedrooms · 4 Baths · House
· Terrace · Fireplace · Equipped kitchen · Air conditioning
Cotuit · 3,444 sq.ft · 3 Bedrooms · 4 Baths · House · Terrace · Fireplace · Equipped kitchen · Air conditioning
Presenting a spectacular opportunity to own a newly built waterfront home on Shoestring Bay, this contemporary gambrel residence enjoys the best of modern living, complete with a town-approved permit for a private dock (note: state approval is still needed). Mature trees frame the charming facade that greets visitors with a stone pathway leading to the main entry. In the sunlit foyer, rich hardwood floors lead to the main living spaces and continue throughout the home. The open-concept layout showcases sweeping bay views and thoughtful finishes that include a gas fireplace, custom millwork, oversized windows, and glass doors leading to a waterside terrace. The eat-in chef's kitchen boasts a spacious island with seating, bespoke cabinetry, a wine chiller, and Sub-Zero and Wolf appliances. Offering the utmost comfort and convenience, a first-floor primary suite features a walk-in closet and a spa-inspired bath with a glass shower. Upstairs, two en suite bedrooms provide well-appointed ac
USD 3,350,000
1155 Santuit Newtown Road
View photo
House · for sale
USD 1,250,000
USD 360/sq.ft
1155 Santuit Newtown Road
Cotuit
· 3,466 sq.ft · 3 Bedrooms · 4 Baths · House
· Office room · Fireplace · Equipped kitchen · Parking · Cellar
Cotuit · 3,466 sq.ft · 3 Bedrooms · 4 Baths · House · Office room · Fireplace · Equipped kitchen · Parking · Cellar
Welcome to a beautifully updated Cotuit home offering comfort, space, and classic Cape Cod charm. This 3-bedroom, 4-bath residence features a remodeled kitchen and bathrooms, including a newly added bath in the finished walkout basement. Hardwood floors, a striking double-sided fireplace, mini-split cooling, updated bathrooms, updated kitchen, and fresh paint throughout create a bright, move-in-ready feel. The finished basement offers versatile living space, while a dedicated office is ideal for working from home. A new Navien combination boiler/water heater provides efficient heating and hot water. Enjoy outdoor living with a private fire pit and basketball court, perfect for entertaining or relaxing. The 2-car garage includes an unfinished stand-up attic with excellent potential for future expansion or storage. Ideally located near Cotuit Village, restaurants, beaches, conservation areas, and Cape Cod's scenic waterways. Whether used as a primary residence, second home, or investment
USD 1,250,000
70 Cape Dr # 7D
View photo
Condo · for sale
USD 249,000
USD 289/sq.ft
70 Cape Dr # 7D
Cotuit
· 861 sq.ft · 2 Bedrooms · 1 Bath · Condo
· Deck · Equipped kitchen
Cotuit · 861 sq.ft · 2 Bedrooms · 1 Bath · Condo · Deck · Equipped kitchen
Welcome to Pheasant Run! This well-kept, top-floor corner unit features vaulted ceilings, a skylight, and an open living area filled with natural light. The kitchen offers white cabinetry and room for a dining table, flowing comfortably into the living room. Sliding doors open to a spacious deck overlooking the tree-lined grounds—a great spot for morning coffee or unwinding after a day on the Cape. In-unit laundry adds everyday convenience. Enjoy the community pool and tennis courts, along with a location convenient to Mashpee Commons, shopping, dining, and area beaches
USD 249,000
4 bedroom, Barnstable MA 02635 106565757
View photo
House · for sale
USD 3,695,000
USD 1,027/sq.ft
New
4 bedroom, Barnstable MA 02635 106565757
Cotuit
· 3,595 sq.ft · 4 Bedrooms · 6 Baths · House
· Parking · Balcony · Fireplace · Equipped kitchen
Cotuit · 3,595 sq.ft · 4 Bedrooms · 6 Baths · House · Parking · Balcony · Fireplace · Equipped kitchen
Perched above Shoestring Bay, this magnificent waterfront compound provides a rare combination of natural beauty and modern luxury. Designed to deliver an unmatched lifestyle, the property features a private dock that gives access to endless water activities. Thoughtful details are found throughout the residence, from the gourmet kitchen with a Wolf range and granite countertops to the first-floor primary suite with a fireplace and sliding glass doors that frame breathtaking water views. On the second level, two well-appointed bedrooms each have private balconies and their own full bathrooms. A gracious sitting room enjoys access to a spacious third balcony, while a separate in-law suite above the attached 3-car garage is complete with a kitchenette. A detached garage offers additional storage and endless opportunities with unfinished space above. Located minutes from the village center, Willowbend, and Mashpee Commons, this spectacular waterfront home awaits its next chapter
USD 3,695,000
276 Pheasant Hill Circle
View photo
House · for sale
USD 999,999
USD 677/sq.ft
276 Pheasant Hill Circle
Cotuit
· 1,475 sq.ft · 3 Bedrooms · 2 Baths · House
· Garden
Cotuit · 1,475 sq.ft · 3 Bedrooms · 2 Baths · House · Garden
Discover the comfort and simplicity of single-level living in this beautifully maintained ranch, where thoughtful care and attention are evident throughout. The inviting interior offers a gracious flow from room to room, creating a home that feels both welcoming and effortlessly comfortable. Designed for easy everyday living, everything is conveniently located on the main level. The home is truly move-in ready, allowing its next owner to simply settle in and enjoy. Beyond the interior, a beautifully landscaped and remarkably private backyard creates a serene retreat of its own. Whether enjoying morning coffee, gathering with friends, dining outdoors, or unwinding at the end of the day, this peaceful setting offers a wonderful sense of seclusion. Impeccably cared for and ready to be enjoyed, this exceptional ranch brings together the ease of one-floor living, a warm and inviting atmosphere, and a private outdoor setting that makes it feel truly special
USD 999,999
7 Oxford Dr
View photo
House · for sale
USD 1,099,000
USD 369/sq.ft
7 Oxford Dr
Cotuit
· 2,971 sq.ft · 4 Bedrooms · 3 Baths · House
· Patio · Garden · Office room · Equipped kitchen · Parking
Cotuit · 2,971 sq.ft · 4 Bedrooms · 3 Baths · House · Patio · Garden · Office room · Equipped kitchen · Parking
7 Oxford is within close proximity to the quaint village of Cotuit including beaches, King’s Grant tennis courts, Willowbend and provides a world of possibilities with its 3 first floor bedrooms including a primary suite plus a 4th bedroom upstairs with a beautiful full bath. A gracious living room opens up to an air-conditioned sunroom overlooking the fenced-in backyard and stone patio. A kitchen with newer appliances has both an eat-in kitchen plus a separate, spacious dining room. A room off the kitchen would make a great office, mud room or even butler’s pantry. The second floor presents a large family room loft style space with a view of the Santuit River that holds endless possibilities whether an entertainment/media room, an artist's studio, a reverse in-law suite or as the welcoming gathering space for family and friends. A 4th bedroom and bathroom offers a quiet space away from it all as well. This home offers ample closet space throughout, as well as a two-car garage
USD 1,099,000
26 Prudence Lane
View photo
House · for sale
USD 663,000
USD 581/sq.ft
26 Prudence Lane
Cotuit
· 1,141 sq.ft · 3 Bedrooms · 2 Baths · House
· Deck · Fireplace · Parking · Air conditioning · Cellar
Cotuit · 1,141 sq.ft · 3 Bedrooms · 2 Baths · House · Deck · Fireplace · Parking · Air conditioning · Cellar
Discover the charm of Cotuit living in this inviting three-bedroom ranch, where comfortable one-level living meets the beauty of a generous, level half-acre property. A cozy gas fireplace and central air provide comfort throughout the seasons. Step outside to a spacious rear deck, perfect for outdoor dining, entertaining, or simply relaxing. Two sheds offer additional storage, while an attached garage and full basement provide everyday convenience and flexibility. Enjoy all that Cotuit has to offer, from beautiful beaches and scenic ponds to local restaurants, art galleries, and the beloved Cotuit Kettleers. A wonderful opportunity to embrace the Cape Cod lifestyle and make this home your own
USD 663,000
30 Patience Lane
View photo
House · for sale
USD 579,000
USD 548/sq.ft
30 Patience Lane
Cotuit
· 1,055 sq.ft · 2 Bedrooms · 1 Bath · House
· Garden · Office room · Deck · Fireplace · Equipped kitchen
Cotuit · 1,055 sq.ft · 2 Bedrooms · 1 Bath · House · Garden · Office room · Deck · Fireplace · Equipped kitchen
This is the one that surprises you. Cute, charming, and offering so much more than you expect—especially for under $600K in Cotuit. Beyond the main floor is an expansive finished lower level with a recreation room, playroom, home office area, laundry, and full bathroom—giving you valuable flexibility that's hard to find at this price point. Upstairs, hardwood floors and a fireplace bring warmth and character, while the spacious kitchen and dining area open to a wraparound deck and an enormous backyard. And THIS yard has possibilities. Large, level, private, and framed by mature trees, it's ready for someone to make it spectacular. Think gorgeous lawn, hydrangeas, a firepit, outdoor dining, gardens, and long Cape Cod summer nights on the deck. Add your own style, a few thoughtful updates, and some beautiful landscaping, and 30 Patience Lane could be an absolute gem. Minutes to Cotuit Village, Loop Beach, Lowell Park and the Cotuit Kettleers, conservation trails, boating, and golf. A cut
USD 579,000
8 Westbury Way
View photo
House · for sale
USD 649,000
USD 391/sq.ft
8 Westbury Way
Cotuit
· 1,658 sq.ft · 3 Bedrooms · 1 Bath · House
· Garden · Fireplace · Equipped kitchen · Cellar
Cotuit · 1,658 sq.ft · 3 Bedrooms · 1 Bath · House · Garden · Fireplace · Equipped kitchen · Cellar
Spacious Ranch on a lovely corner lot in a quiet corner of the village of Cotuit; This is a wonderful neighborhood. Recent improvements include: roof and siding (2025), Gas furnace heat (2021), windows (2025). Hardwood floors in most rooms, brick fireplace in LR, sunny, enclosed porch off of Kitchen/Dining adds space for all to enjoy. Fenced backyard and garden shed. Full basement with rec room, laundry room, and workshop. Just under a half acre of level yard. Great opportunity in a nice location
USD 649,000
43 Poponessett Rd
View photo
House · for sale
USD 3,487,300
USD 811/sq.ft
43 Poponessett Rd
Cotuit
· 4,295 sq.ft · 5 Bedrooms · 3 Baths · House
· Garden · Deck · Equipped kitchen · Air conditioning · Cellar
Cotuit · 4,295 sq.ft · 5 Bedrooms · 3 Baths · House · Garden · Deck · Equipped kitchen · Air conditioning · Cellar
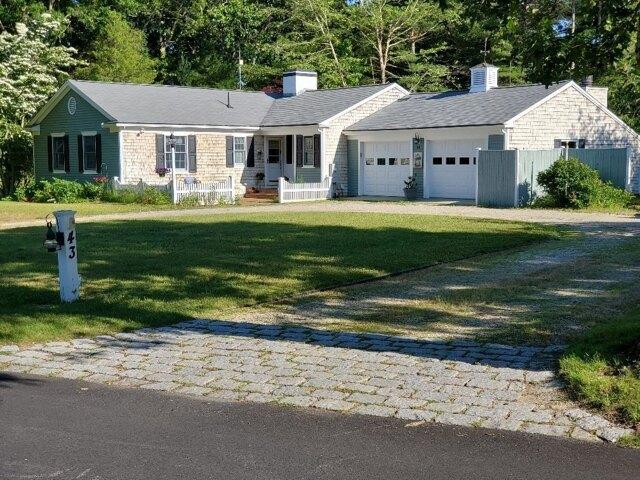
Secluded ‘1648 Cotuit’, is truly a historic place, where time seems to almost stand still. Where memories, extended family and important things of life are savored. Sheltered from heavily traveled avenues, this a 1949 style home, was built with salvaged aged oak, prior to three major contemporary expansions. The newest walkout ‘finished basement’ expansion of about 2,000 Sqft brings this home to now: over 4,300 Sq ft. Of total modern living space. It now features 5 Bedrooms, 3 full baths, a half bath, central A/C and every convenience expected today. This estate size property retains its wide-plank pine floors and fireside nooks for reading and is not included in the Historic District’s restrictions. The updated Kitchen features a Natural Gas cooktop, convection oven, quartz counter, custom maple cabinets and 1949 style storage. Three, private, sleeping/full bath recent ‘suites’ now span two floors. The new large fifth bedroom walkout has French doors opening to a private deck and yard
USD 3,487,300
276 Pheasant Hill Cir
View photo
House · for sale
USD 999,999
USD 677/sq.ft
276 Pheasant Hill Cir
Cotuit
· 1,475 sq.ft · 3 Bedrooms · 2 Baths · House
· Garden
Cotuit · 1,475 sq.ft · 3 Bedrooms · 2 Baths · House · Garden
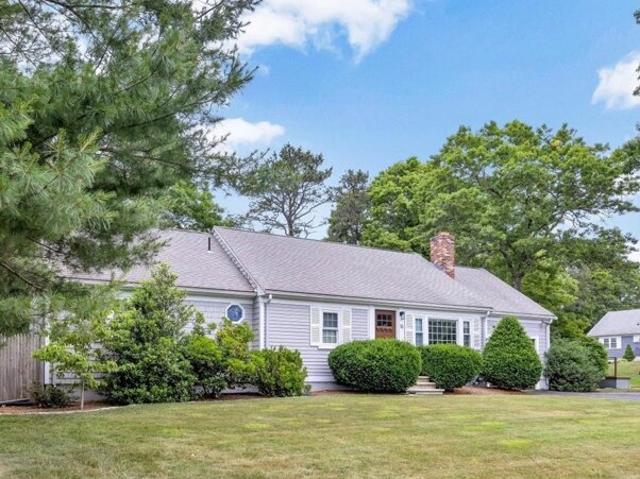
Discover the comfort and simplicity of single-level living in this beautifully maintained ranch, where thoughtful care and attention are evident throughout. The inviting interior offers a gracious flow from room to room, creating a home that feels both welcoming and effortlessly comfortable. Designed for easy everyday living, everything is conveniently located on the main level. The home is truly move-in ready, allowing its next owner to simply settle in and enjoy. Beyond the interior, a beautifully landscaped and remarkably private backyard creates a serene retreat of its own. Whether enjoying morning coffee, gathering with friends, dining outdoors, or unwinding at the end of the day, this peaceful setting offers a wonderful sense of seclusion. Impeccably cared for and ready to be enjoyed, this exceptional ranch brings together the ease of one-floor living, a warm and inviting atmosphere, and a private outdoor setting that makes it feel truly special
USD 999,999
16 Pine View Dr
View photo
House · for sale
USD 650,000
USD 405/sq.ft
16 Pine View Dr
Cotuit
· 1,604 sq.ft · 3 Bedrooms · 2 Baths · House
· Patio
Cotuit · 1,604 sq.ft · 3 Bedrooms · 2 Baths · House · Patio
Looking for a home in a Cotuit neighborhood? Check out this charming 3-bedroom, 2-bath ranch offers comfortable one-level living with thoughtful updates throughout. The renovated bathrooms and stainless-steel appliances provide a modern touch, while the spacious floor plan is designed for everyday living and entertaining. The large family room serves as the heart of the home, featuring ample space to gather with family and friends with direct access to the outdoor living area. Step outside to the patio or relax near the firepit. Perfect for summer evenings, outdoor dining, and year-round enjoyment. Conveniently located near Cotuit's shops, village amenities, and just a short drive to the beach. Located just of Rt 28 with easy access to Mashpee or Hyannis and all that Cape Cod has to offer. This home is ready to welcome its next owners
USD 650,000
84 Main St
View photo
House · for sale
USD 499,000
USD 321/sq.ft
84 Main St
Cotuit
· 1,550 sq.ft · 3 Bedrooms · 1 Bath · House
· Fireplace · Air conditioning · Cellar
Cotuit · 1,550 sq.ft · 3 Bedrooms · 1 Bath · House · Fireplace · Air conditioning · Cellar
Opportunity in Mashpee! Bring your vision and make this home your own. In need of cosmetic updates, but with several great features already in place including a brand-new roof, hardwood flooring, heated bathroom floors, wood-burning fireplace, partially finished basement, and first-floor mini-split A/C. Sold asis. Existing solar agreement to be transferred to and assumed by the buyer at closing, subject to provider approval
USD 499,000
71 Forest Hills Road
View photo
House · for sale
USD 1,100,000
USD 473/sq.ft
71 Forest Hills Road
Cotuit
· 2,325 sq.ft · 3 Bedrooms · 3 Baths · House
· Fireplace · Equipped kitchen
Cotuit · 2,325 sq.ft · 3 Bedrooms · 3 Baths · House · Fireplace · Equipped kitchen
Welcome to Water's Edge, a sought after Cotuit neighborhood where timeless charm meets comfortable, modern living. This distinctive ranch offers sun filled interiors, high ceilings, and an inviting open floor plan designed for both everyday living and entertaining. The spacious living room features a gas fireplace and flows naturally into the dining area and well-appointed kitchen. A separate library with built in bookshelves provides a versatile space for reading, working, or relaxing. Privately situated in its own wing, the primary suite offers a peaceful retreat apart from the additional bedrooms. Located across from Lovells Pond and just moments from beautiful beaches, golf, dining, and the many attractions of Cotuit, this exceptional property offers a wonderful opportunity to enjoy the best of Cape Cod living
USD 1,100,000
105 Bay Road
View photo
House · for sale
USD 1,795,000
USD 689/sq.ft
105 Bay Road
Cotuit
· 2,605 sq.ft · 3 Bedrooms · 3 Baths · House
· Patio · Deck · Fireplace · Equipped kitchen
Cotuit · 2,605 sq.ft · 3 Bedrooms · 3 Baths · House · Patio · Deck · Fireplace · Equipped kitchen
A rare find in the village of Cotuit with water views of Shoestring Bay in a quiet neighborhood. This home has an unparalleled living experience within its luxurious design and top-tier materials in great condition. The heart of this residence is undoubtedly the kitchen, where culinary dreams take shape amidst quartzite countertops, shaker cabinets accentuated by crown molding and a stylish backsplash; the large kitchen island presents an ideal space for meal preparation and casual dining, complemented by a kitchen bar, high-end range oven, high-end refrigerator and wine cooler. The living room provides a space to relax with its fireplace, crown molding, and vaulted ceiling. Step outside to discover an outdoor living space that seamlessly blends with the natural surroundings, complete with a porch, patio, pergola, and deck, all set against a backdrop of serene woods. This residence includes three full bathrooms, each designed with a tiled walk-in shower, a soaking tub and a steam. The
USD 1,795,000
70 Cape Drive APT 1D
View photo
Condo · for sale
USD 269,000
USD 312/sq.ft
70 Cape Drive APT 1D
Cotuit
· 861 sq.ft · 2 Bedrooms · 1 Bath · Condo
· Deck · Equipped kitchen · Swimming pool · Cellar
Cotuit · 861 sq.ft · 2 Bedrooms · 1 Bath · Condo · Deck · Equipped kitchen · Swimming pool · Cellar
Sun filled condo on second level of Pheasant Run. Sky lit living room with attractive laminate flooring and slider to large deck for entertaining and sunning. Kitchen has been updated with granite counter tops, tile backsplash. Bathroom has also been updated with newer vanity, toilet and tile floor. There is common basement storage with individual storage area with private washer and dryer. All appliances included. The siding and roof on the building were newly done the last couple of years. Windows were replaced approximately 8 years ago. Enjoy the pool and tennis courts. This is easy living for year round or as a vacation retreat. No rentals less than 6 months. Conveniently located near Shoestring Bay, Mashpee neck Road Beach, Mashpee Commons, golf, dining and shopping. Immediate occupancy available
USD 269,000
3 bedroom, Barnstable MA 02635 106595166
View photo
House · for sale
USD 1,250,000
USD 604/sq.ft
New
3 bedroom, Barnstable MA 02635 106595166
Cotuit
· 2,067 sq.ft · 3 Bedrooms · 4 Baths · House
· Office room · Fireplace · Equipped kitchen · Parking · Cellar
Cotuit · 2,067 sq.ft · 3 Bedrooms · 4 Baths · House · Office room · Fireplace · Equipped kitchen · Parking · Cellar
Welcome to a beautifully updated Cotuit home offering comfort, space, and classic Cape Cod charm. This 3-bedroom, 4-bath residence features a remodeled kitchen and bathrooms, including a newly added bath in the finished walkout basement. Hardwood floors, a striking double-sided fireplace, mini-split cooling, updated bathrooms, updated kitchen, and fresh paint throughout create a bright, move-in-ready feel. The finished basement offers versatile living space, while a dedicated office is ideal for working from home. A new Navien combination boiler/water heater provides efficient heating and hot water. Enjoy outdoor living with a private fire pit and basketball court, perfect for entertaining or relaxing. The 2-car garage includes an unfinished stand-up attic with excellent potential for future expansion or storage. Ideally located near Cotuit Village, restaurants, beaches, conservation areas, and Cape Cod's scenic waterways. Whether used as a primary residence, second home, or investment
USD 1,250,000
640 Poponessett Road
View photo
House · for sale
USD 3,350,000
USD 972/sq.ft
640 Poponessett Road
Cotuit
· 3,444 sq.ft · 3 Bedrooms · 4 Baths · House
· Terrace · Fireplace · Equipped kitchen · Air conditioning
Cotuit · 3,444 sq.ft · 3 Bedrooms · 4 Baths · House · Terrace · Fireplace · Equipped kitchen · Air conditioning
Presenting a spectacular opportunity to own a newly built waterfront home on Shoestring Bay, this contemporary gambrel residence enjoys the best of modern living, complete with a town-approved permit for a private dock (note: state approval is still needed). Mature trees frame the charming facade that greets visitors with a stone pathway leading to the main entry. In the sunlit foyer, rich hardwood floors lead to the main living spaces and continue throughout the home. The open-concept layout showcases sweeping bay views and thoughtful finishes that include a gas fireplace, custom millwork, oversized windows, and glass doors leading to a waterside terrace. The eat-in chef's kitchen boasts a spacious island with seating, bespoke cabinetry, a wine chiller, and Sub-Zero and Wolf appliances. Offering the utmost comfort and convenience, a first-floor primary suite features a walk-in closet and a spa-inspired bath with a glass shower. Upstairs, two en suite bedrooms provide well-appointed ac
USD 3,350,000
8 Westbury Way
View photo
House · for sale
USD 649,000
USD 391/sq.ft
8 Westbury Way
Cotuit
· 1,658 sq.ft · 3 Bedrooms · 1 Bath · House
· Garden · Fireplace · Equipped kitchen · Cellar
Cotuit · 1,658 sq.ft · 3 Bedrooms · 1 Bath · House · Garden · Fireplace · Equipped kitchen · Cellar
Spacious ranch on a lovely corner lot in a quiet corner of the village of Cotuit. This is a wonderful neighborhood. Recent improvements include: roof and siding (2025), gas furnace heat (2021), windows (2025). Hardwood floors in most rooms, brick fireplace in the LR, sunny, enclosed porch off of kitchen/dining adds space for all to enjoy. Fenced backyard and garden shed. Full basement with rec room, laundry, and workshop. Just under a half acre of level yard. Great oppurtunity in a nice location
USD 649,000
359 Santuit Road
View photo
House · for sale
USD 3,695,000
USD 1,027/sq.ft
359 Santuit Road
Cotuit
· 3,595 sq.ft · 4 Bedrooms · 5 Baths · House
· Parking · Balcony · Fireplace · Equipped kitchen
Cotuit · 3,595 sq.ft · 4 Bedrooms · 5 Baths · House · Parking · Balcony · Fireplace · Equipped kitchen
Perched above Shoestring Bay, this magnificent waterfront compound provides a rare combination of natural beauty and modern luxury. Designed to deliver an unmatched lifestyle, the property features a private dock that gives access to endless water activities. Thoughtful details are found throughout the residence, from the gourmet kitchen with a Wolf range and granite countertops to the first-floor primary suite with a fireplace and sliding glass doors that frame breathtaking water views. On the second level, two well-appointed bedrooms each have private balconies and their own full bathrooms. A gracious sitting room enjoys access to a spacious third balcony, while a separate in-law suite above the attached 3-car garage is complete with a kitchenette. A detached garage offers additional storage and endless opportunities with unfinished space above. Located minutes from the village center, Willowbend, and Mashpee Commons, this spectacular waterfront home awaits its next chapter
USD 3,695,000
132 Bay Road
View photo
House · for sale
USD 1,700,000
USD 711/sq.ft
132 Bay Road
Cotuit
· 2,390 sq.ft · 3 Bedrooms · 2 Baths · House
· Deck · Equipped kitchen · Parking
Cotuit · 2,390 sq.ft · 3 Bedrooms · 2 Baths · House · Deck · Equipped kitchen · Parking
Waterfront home overlooking the serene waters of Shoestring Bay. This contemporary home blends natural warmth with coastal charm. Beautiful, exposed beams, terra cotta tile floors, water views from nearly every room and a spacious kitchen create a truly inviting atmosphere. Set in a quiet, peaceful enclave yet just moments from conservation trails, beaches, and the quaint village of Cotuit, the location offers the best of both privacy and convenience. Very well maintained, the home presents exceptional potential for thoughtful updates that could elevate it to today's standards. An expansive deck for outdoor entertaining, a two-car garage, a primary bedroom suite with private deck and loft area, a first-floor bedroom, family room and additional bedroom above the garage add to the property's appeal and versatility. A rare opportunity to enjoy waterfront tranquility with room to make it your own. The information contained herein has been obtained through sources deemed reliable but cannot
USD 1,700,000
Greensward Rd
View photo
House · for sale
Request Details
Updated
Greensward Rd
Cotuit
· 1,528 sq.ft · 3 Bedrooms · 3 Baths · House
Cotuit · 1,528 sq.ft · 3 Bedrooms · 3 Baths · House
This home is in preforeclosure, which means the homeowner is in default (missed payments). Therefore, there could be an opportunity to strike a great deal with the owner and the bank
Request Details
Starboard Ln, Osterville, Home For Sale
View photo
House · for sale
USD 3,225,000
USD 2,155/sq.ft
New
Starboard Ln, Osterville, Home For Sale
Cotuit
· 1,496 sq.ft · 3 Bedrooms · 3 Baths · House
· Fireplace · Equipped kitchen · Parking
Cotuit · 1,496 sq.ft · 3 Bedrooms · 3 Baths · House · Fireplace · Equipped kitchen · Parking
Set on 1.2 acres in an exceptional location along the highly desirable south-facing side of Starboard Lane, this Osterville property offers a rare opportunity to renovate, reimagine, or create a custom dream home in one of the village's most sought-after settings. The existing three-bedroom, three-bath residence enjoys partial water views and provides an appealing foundation for a buyer, builder, or investor looking to take full advantage of this prime parcel. The first floor features a spacious primary suite with high ceilings and an en-suite bath, along with an open-concept kitchen and den designed for comfortable everyday living. A second full bath includes a steam shower and distinctive Sherle Wagner-designed sink. A gracious living room with a working fireplace and an enclosed, winterized porch complete the main level. Upstairs are two additional bedrooms, a full bath, and a dedicated laundry room with space for a washer and dryer. A detached two-car garage is located at the rear
USD 3,225,000
Starboard Ln, Osterville, Home For Sale
View photo
House · for sale
USD 1,895,000
USD 721/sq.ft
Starboard Ln, Osterville, Home For Sale
Cotuit
· 2,626 sq.ft · 4 Bedrooms · 3 Baths · House
· Parking
Cotuit · 2,626 sq.ft · 4 Bedrooms · 3 Baths · House · Parking
The right address can give you the best of both worlds-privacy at home and Village life just minutes away. Osterville's Starboard Lane, winding along the western shore of the Bumps River, is one of those special places. Known for gracious homes, substantial parcels, and a wonderfully private setting, it remains one of the Village's most desirable enclaves. Set on 1.68 acres, 420 Starboard Lane offers four bedrooms and 2,636 square feet of comfortable living space, with high ceilings, generous gathering areas, and a floor plan well suited to relaxed Cape Cod living. A detached two-car garage with unfinished space above adds another dimension, offering intriguing possibilities for the future. Here, there is room to breathe without giving up the restaurants, shops, beaches, and everyday pleasures that make Osterville so appealing. Private. Prestigious. Close to everything that matters. Opportunities to own this much land in such a desirable Osterville setting don't come along often. Pleas
USD 1,895,000
Harbor Hills Rd, Barnstable, Home For Sale
View photo
House · for sale
USD 669,900
USD 389/sq.ft
Harbor Hills Rd, Barnstable, Home For Sale
Cotuit
· 1,722 sq.ft · 3 Bedrooms · 2 Baths · House
· Deck · Equipped kitchen
Cotuit · 1,722 sq.ft · 3 Bedrooms · 2 Baths · House · Deck · Equipped kitchen
Welcome to your ideal Cape Cod retreat. Beautifully maintained 3-bedroom, 2-bathroom single-family ranch that perfectly combines classic coastal charm with modern convenience. Located just.9 miles from the famous Craigville/Covells Beach, this property places you just minutes from sun-soaked sands and refreshing ocean breezes. The home has been thoughtfully refreshed with extensive turn-key upgrades, including an updated kitchen with granite and stainless-steel appliances, modernized bathrooms, sparkling decor, gleaming hardwood floors, and a cozy living room with a wood burning stove. Extending your usable square footage is a full, walk-out finished lower level complete with a versatile layout and a built-in Murphy bed-perfect for an office or guest suite. Outdoor living is equally spectacular, featuring a huge, private rear deck with an awning for seamless all-weather entertaining, a classic outdoor shower for rinsing off after a day at the beach, a serene 0.23-acre wooded lot that p
USD 669,900
Deerfield Rd, Barnstable, Home For Sale
View photo
House · for sale
USD 1,295,000
USD 610/sq.ft
Deerfield Rd, Barnstable, Home For Sale
Cotuit
· 2,120 sq.ft · 3 Bedrooms · 3 Baths · House
· Garden · Deck · Equipped kitchen
Cotuit · 2,120 sq.ft · 3 Bedrooms · 3 Baths · House · Garden · Deck · Equipped kitchen
OFFERED FULLY FURNISHED WITH AN ACCEPTED OFFER BY NOVEMBER 15. Completely renovated in 2026, 30 Deerfield Road has nothing left to do but move in. Dowse's and Craigville beaches and Osterville Village are each just minutes away. The open main level is designed for gathering, centered around an all-new kitchen. The island seats four under brass pendant lights, white shaker cabinets frame a full-height quartz backsplash, and a large picture window over the sink looks out to the backyard, flooding the space with natural light. An induction range, a beverage refrigerator, and a slider straight out to the deck make it easy to entertain inside and out. Every finish was chosen with care, from the solid oak hardwood floors to the distinctive tile work in each bath. The first-floor primary suite opens directly to a private 9' x 18' screened porch, a quiet place to start the morning or wind down at night. Upstairs are two additional bedrooms, the home's third full bath, a dedicated laundry room,
USD 1,295,000

Get email alerts

Don't miss out: be the first to know about new properties

The alert was correctly created

On subscribing you accept the conditions of use and the privacy policy
Alert
Receive new ads in your inbox
Save this search
Receive alerts for new listings

We'll send you an email when we have new properties for: "Properties for sale in Cotuit"

The alert was correctly created

Santuit
Oyster Harbors
Get email alerts and be the first to see new listings
Required field
On subscribing I accept the terms of the privacy policy
Perfect! You'll soon start receiving new listings via email
Alert
Receive an email when we have new ads for Properties for sale in Cotuit
Save this search
Filters

Bedrooms

Size (sq.ft)

sq.ft
sq.ft

Price

USD
USD

Property type

Bathrooms

Clear all filters
Receive notifications when new entries are published.