606 properties for sale in Cotuit

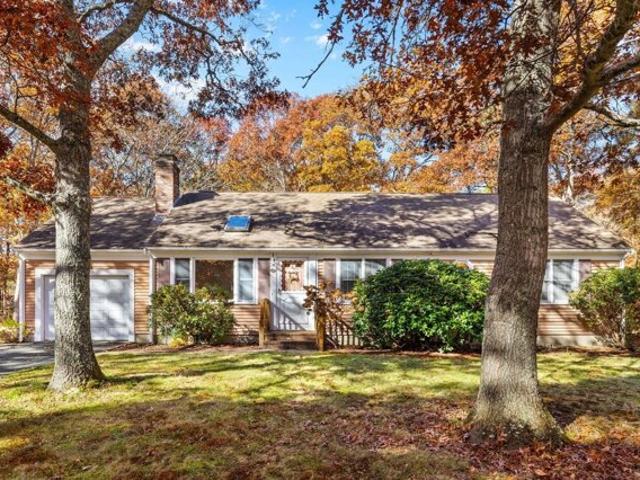
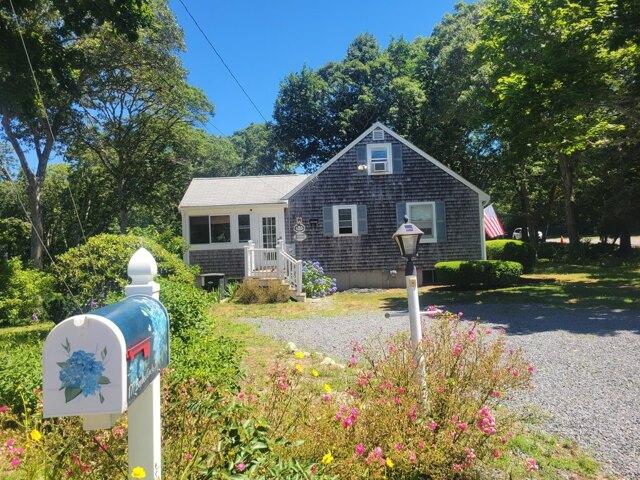
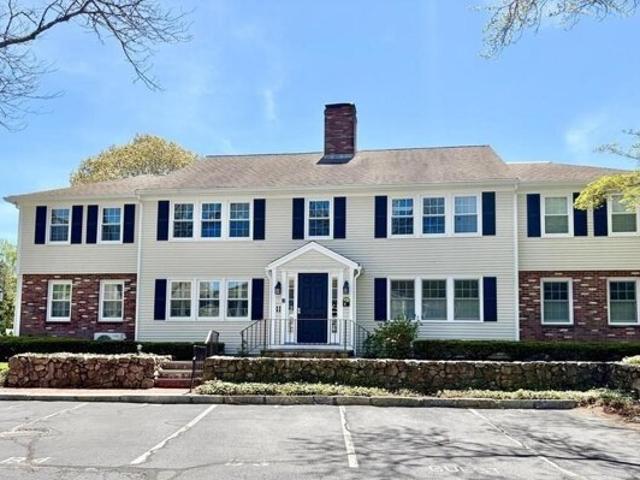
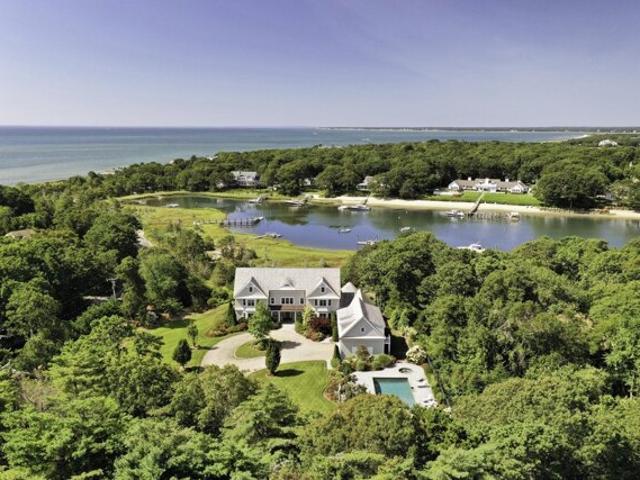
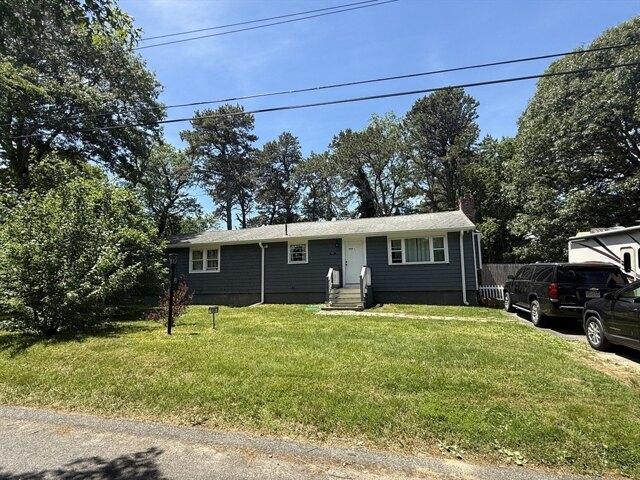
Blueberry Ln, Barnstable, Home For Sale
View photo
House · for sale
USD 669,000
USD 470/sq.ft
New
Blueberry Ln, Barnstable, Home For Sale
Cotuit
· 1,421 sq.ft · 3 Bedrooms · 2 Baths · House
· Patio · Garden · Fireplace · Equipped kitchen
Cotuit · 1,421 sq.ft · 3 Bedrooms · 2 Baths · House · Patio · Garden · Fireplace · Equipped kitchen
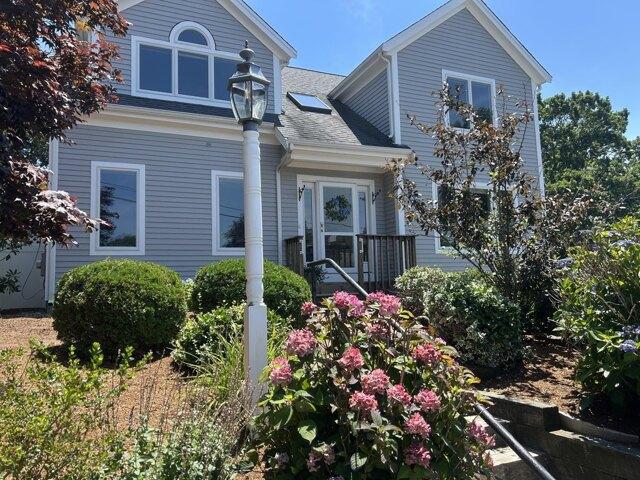
Presenting an exceptional opportunity at 109 Blueberry Ln, Barnstable, MA, a distinguished single-family residence, completely renovated in 2020, with stain steel appliances. This property offers 1424 square feet of meticulously designed living space, set upon a generous 10019 square foot lot, providing a compelling blend of classic charm and modern potential. The residence encompasses three well-appointed bedrooms with a master bedroom, walking closet, each designed to offer comfort and privacy. These spaces provide versatile options for family living, guest accommodation. Complementing the back yard with a large patio, thoughtfully integrated to serve the household's needs with functionality and ease. The open floor concepted include dinner/kitchen, living room and family room with a fireplace, this property represents a unique offering for those seeking an established residence with significant lifestyle appeal in Barnstable
USD 669,000
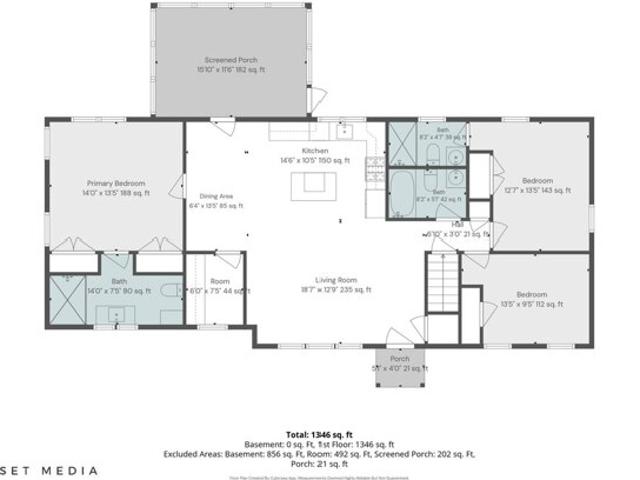
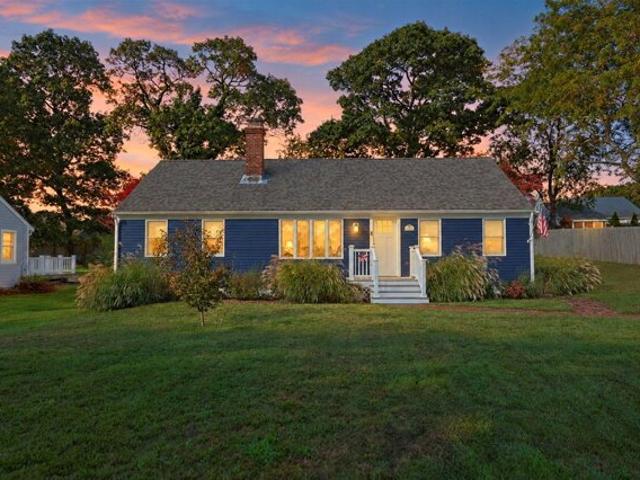
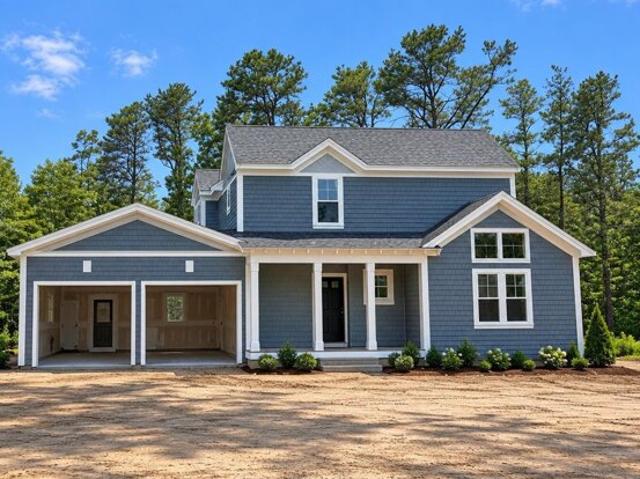
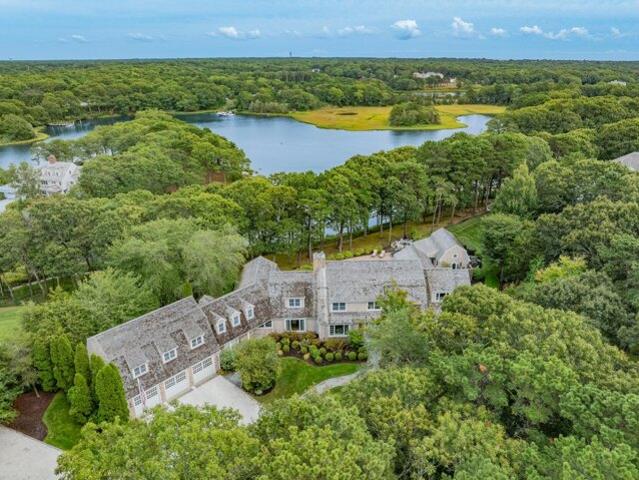
Jasons Ln, Osterville, Home For Sale
View photo
House · for sale
USD 958,500
USD 468/sq.ft
Jasons Ln, Osterville, Home For Sale
Cotuit
· 2,045 sq.ft · 3 Bedrooms · 3 Baths · House
· Gym · Equipped kitchen
Cotuit · 2,045 sq.ft · 3 Bedrooms · 3 Baths · House · Gym · Equipped kitchen
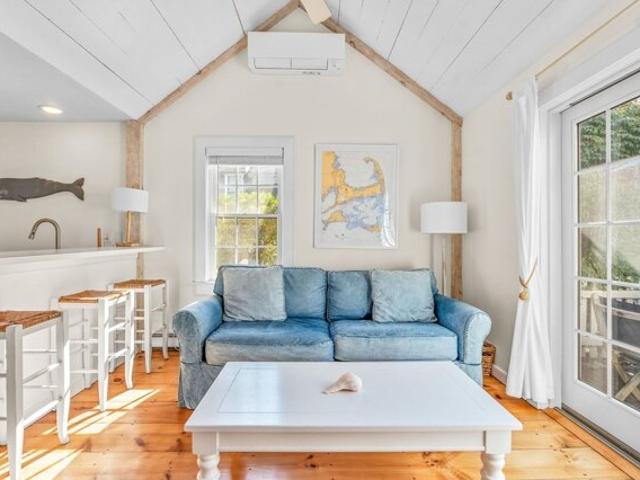
Beautifully renovated and thoughtfully designed by an Osterville builder, this custom ranch offers the ease of one-level living with the elevated finishes of a designer home including 3 beds with a large master suite and 3 full baths each one has its own unique design. The light-filled interior features a cathedral shiplap ceiling, Phillip Jeffries wallcoverings, extensive marble, custom cabinetry and a stunning kitchen appointed with premium Viking and Miele appliances. Marble finishes continue throughout the beautifully designed baths. The walk-out lower level adds valuable bonus living space, ideal for a family room, home office, gym or guest area along with a 3 season screened in porch. Fresh cottage-inspired details and a sophisticated coastal palette complete the transformation. For buyers seeking a move-in-ready Osterville home, renovated ranch, first-floor living or the feel of new construction, 31 Jason's Lane delivers timeless Cape Cod style with a designer's touch
USD 958,500
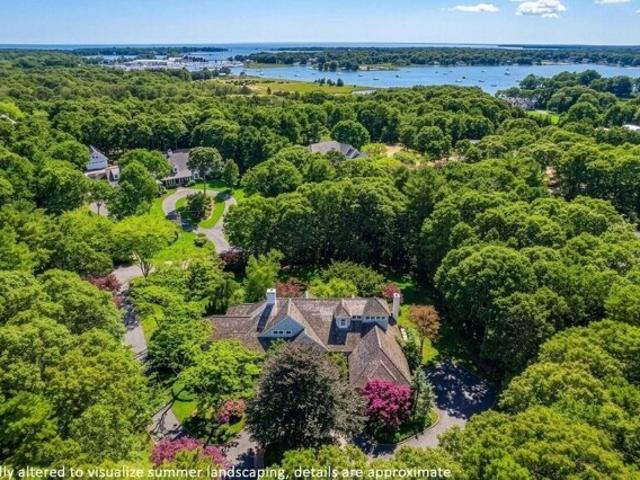
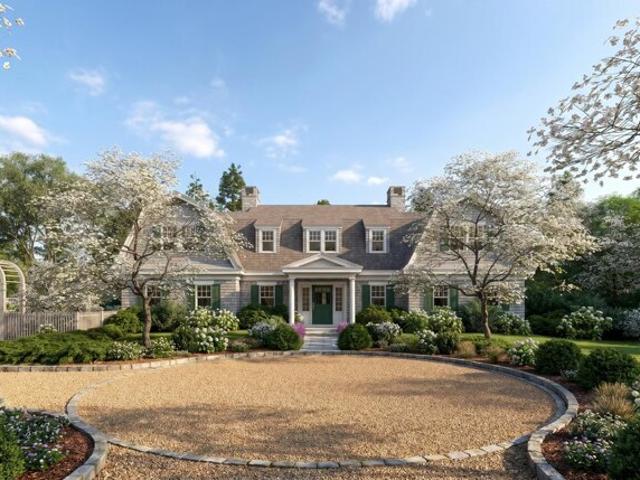
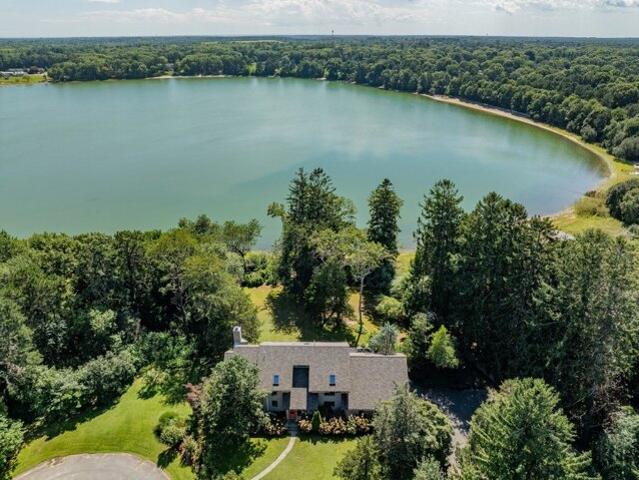
Greensward Cir, Mashpee, Home For Sale
View photo
House · for sale
USD 2,215,000
USD 699/sq.ft
New
Greensward Cir, Mashpee, Home For Sale
Cotuit
· 3,165 sq.ft · 4 Bedrooms · 5 Baths · House
· Office room · Parking · Deck · Fireplace · Equipped kitchen
Cotuit · 3,165 sq.ft · 4 Bedrooms · 5 Baths · House · Office room · Parking · Deck · Fireplace · Equipped kitchen
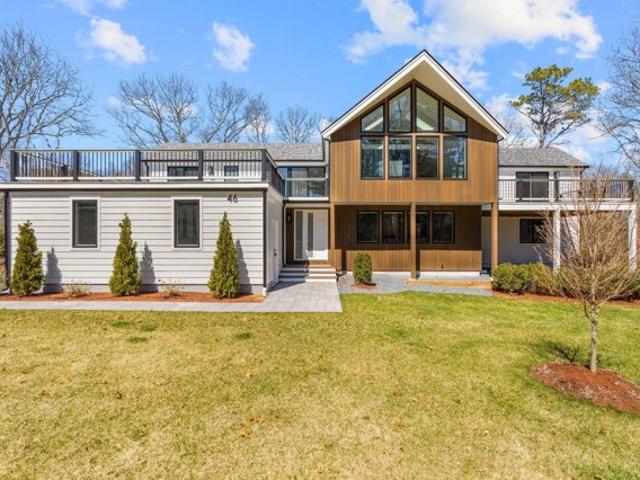
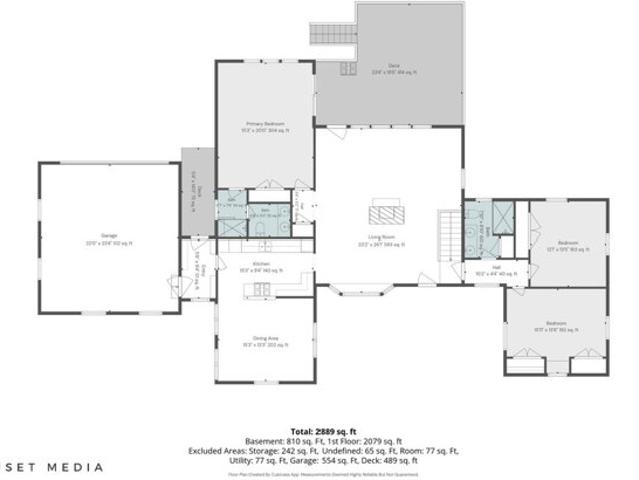
Expect the unexpected as you enter into this totally recreated property. The past has been replaced with a clean, sleek and contemporary feel both on the interior and exterior. The entranceway showcases the handsome modern stairway which complements the new design within. The lower level contains an open family room, recreation area and kitchenette, separate guest ensuite as well as office space, laundry and mudroom. Ascending the stairway to the main level, expanses of glass capture the great natural lighting. The open floor plan provides an extensive living area combining the kitchen, dining area and living room with a beautiful wood fireplace as a lovely centerpiece, and a new half bath has been added. The primary suite as well as two other sizable bedrooms and bath complete this level. There are multiple points within the home granting easy access to several decks offering wonderful opportunities for entertaining or enjoying private time outdoors. The spacious 2 car garage offers g
USD 2,215,000
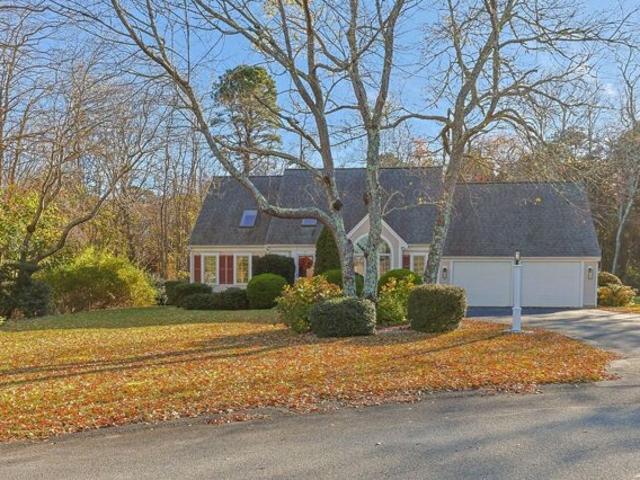
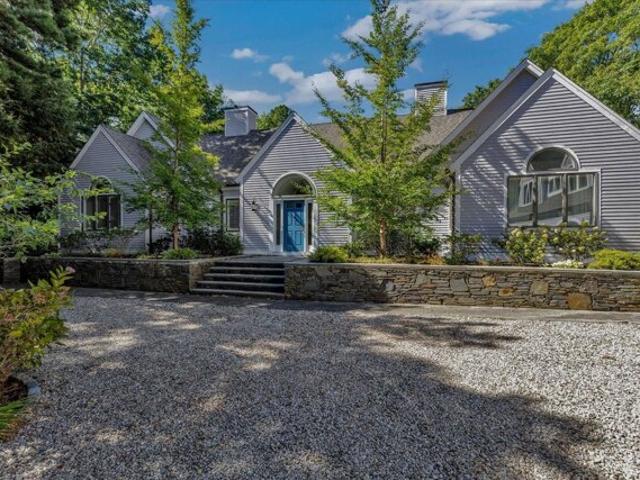
Craigville Beach Rd Unit,centerville, Condo For Sale
View photo
Condo · for sale
USD 299,900
USD 928/sq.ft
Craigville Beach Rd Unit,centerville, Condo For Sale
Cotuit
· 323 sq.ft · 1 Bedroom · 1 Bath · Condo
· Equipped kitchen · Cellar
Cotuit · 323 sq.ft · 1 Bedroom · 1 Bath · Condo · Equipped kitchen · Cellar
Come and make your own Cape cod memories in this charming beach condo. Use for your summer retreat or for your year round enjoyment. The interior includes a small kitchen with gas stove, living/dining area, bedroom with closet and a full bath. Enjoy your morning coffee on the screened in porch. Also, your own storage unit in the basement along with a shared washer and dryer. This condo is close to area beaches, shopping and all that Centerville has to offer
USD 299,900
Woodside Rd, West Barnstable, Home For Sale
View photo
House · for sale
USD 770,000
USD 363/sq.ft
New
Woodside Rd, West Barnstable, Home For Sale
Cotuit
· 2,120 sq.ft · 4 Bedrooms · 2 Baths · House
· Equipped kitchen
Cotuit · 2,120 sq.ft · 4 Bedrooms · 2 Baths · House · Equipped kitchen
Presenting 329 Woodside Rd, a distinguished single-family residence at the desirable neighborhood of West Barnstable, MA, constructed in 1973. This property encompasses 2120 square feet of meticulously designed living space, situated on an expansive 35284 square foot lot, offering a private and refined living experience. The residence features a completed renovation of four well-proportioned bedrooms, providing ample private accommodations. Complementing these are two full bathrooms, thoughtfully appointed to serve the household's needs with both convenience and style, a gourmet kitchen with island and open dinner room, this property represents a compelling opportunity for discerning buyers seeking a residence that combines established charm with significant potential for personal seller will credit buyer with 3% towards buyer closing costs
USD 770,000
Timber Ln, Marstons Mills, Home For Sale
View photo
House · for sale
USD 650,000
USD 419/sq.ft
Timber Ln, Marstons Mills, Home For Sale
Cotuit
· 1,550 sq.ft · 3 Bedrooms · 2 Baths · House
· Garden · Fireplace · Equipped kitchen · Parking · Air conditioning
Cotuit · 1,550 sq.ft · 3 Bedrooms · 2 Baths · House · Garden · Fireplace · Equipped kitchen · Parking · Air conditioning
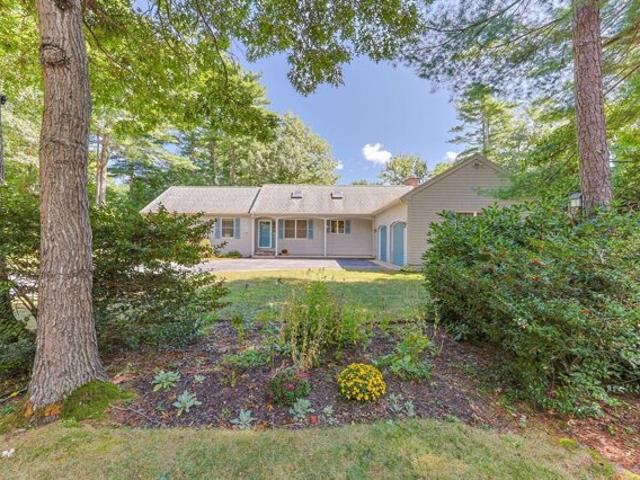
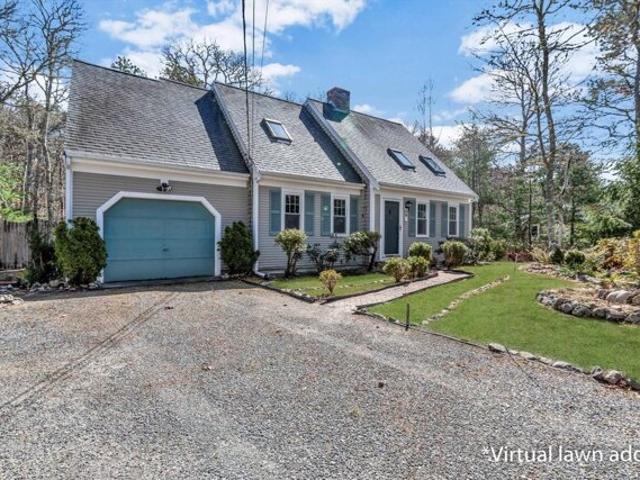
Nestled at the end of a quiet, low-traffic street, this custom-built 1,556 sq. ft. ranch offers exceptional quality and true single-level living. Gorgeous hardwood flooring flows through the living room, formal dining room, and kitchen. A cozy family room features a wood-burning fireplace and opens to a side yard patio-perfect for relaxing or entertaining among the mature landscaping. The layout offers 3 bedrooms and 2 full baths, including a primary suite with a private bath, along with a first-floor laundry/mudroom, central AC, and an attached 2-car garage. For 28 years, the home was lightly enjoyed as a seasonal retreat, meticulously winterized and de-winterized by professionals each year, and lived-in year-round only the past 10 years. Maintenance records available-a rare, move-in ready find. Excluded: 2 exterior cameras and 2 motion sensor lights
USD 650,000
Bluff Ave, Mashpee, Home For Sale
View photo
House · for sale
USD 1,895,000
USD 796/sq.ft
New
Bluff Ave, Mashpee, Home For Sale
Cotuit
· 2,379 sq.ft · 4 Bedrooms · 4 Baths · House
· Parking · Fireplace · Cellar
Cotuit · 2,379 sq.ft · 4 Bedrooms · 4 Baths · House · Parking · Fireplace · Cellar
Treasure the beauty and joy of Popponesset ownership while also capturing the uniqueness of this wonderful home! It is a rare opportunity to find a spacious 4 bedroom home, 2 of the bedrooms with private baths and the other two with connecting bath; a full basement with a finished great room, half bath, walk out, and direct access to one car garage. The home is out of the flood zone, has a whole house generator, open living/dining/ family room area with gas fireplace, laundry room, and drenched in natural light! All these features in one home is quite unusual in Popponesset! With easy access to private Poppy beaches and the beautiful Popponesset Spit, as well as the Community House for children and adult activities - there is little left to be desired! Don't miss the opportunity to own this unique property, and transform it into your perfect Popponesset Paradise! The Poppy Marketplace and Mashpee Commons are nearby for shopping, eating, mini-golf, etc
USD 1,895,000
Hyannis Point Rd Unit,mashpee, Condo For Sale
View photo
Condo · for sale
USD 727,000
USD 938/sq.ft
New
Hyannis Point Rd Unit,mashpee, Condo For Sale
Cotuit
· 775 sq.ft · 2 Bedrooms · 2 Baths · Condo
· Patio
Cotuit · 775 sq.ft · 2 Bedrooms · 2 Baths · Condo · Patio
Make sure to ask about Seller's incentive if closing happens in 2026! Sunny Nantucket-inspired villa with charm in abundance-from its cheerful coastal character and relaxed village setting to the inviting outdoor spaces that make it feel like a true seaside retreat. You will feel like you are always on vacation in Maushop Village! Enjoy a welcoming front patio and a very private back patio that extends the living space outdoors, offering a peaceful setting for morning coffee, alfresco dining, or unwinding after a day at the beach. The 2 bedroom, 2 bath C style floor plan is just a short stroll from the deeded beach, making it easy to slip away for a morning walk along the shore, an afternoon in the sun, or a peaceful evening by the water. Offered fully furnished allowing the new owner to settle in and begin enjoying the relaxed coastal lifestyle from day one; only a couple of pieces of artwork are excluded. The beaches are especially quiet this time of year, offering uncrowded stretche
USD 727,000
Seapuit Rd, Barnstable, Home For Sale
View photo
House · for sale
USD 2,825,000
USD 802/sq.ft
Seapuit Rd, Barnstable, Home For Sale
Cotuit
· 3,520 sq.ft · 4 Bedrooms · 3 Baths · House
· Deck · Fireplace · Equipped kitchen
Cotuit · 3,520 sq.ft · 4 Bedrooms · 3 Baths · House · Deck · Fireplace · Equipped kitchen
Perfectly situated within a 5-minute drive of the beach, Main Street Osterville shopping and restaurants, and Route 28, which opens all of the Cape to exploration and fun, this gracious 4-bed, 4-bath home offers a peaceful retreat where timeless coastal charm meets effortless outdoor living. Set among mature trees and beautifully groomed landscaping, the wooded setting creates privacy and a sense of escape, while the inviting deck and three-season screened porch extend the living space into nature. Inside, glowing hardwood floors and abundant windows fill the home with warmth and natural light. Soaring ceilings and beautiful exposed beams add a sense of grandeur, while multiple fireplaces, framed by timeless brick and distinctive wood mantels, create cozy gathering spaces throughout. The expansive kitchen shines with polished granite countertops, bright white cabinetry, stainless steel appliances, including a double oven and gas range, blending beautifully with the home's classic chara
USD 2,825,000
Briar Patch Rd, Barnstable, Home For Sale
View photo
House · for sale
USD 829,000
USD 554/sq.ft
Briar Patch Rd, Barnstable, Home For Sale
Cotuit
· 1,496 sq.ft · 3 Bedrooms · 2 Baths · House
· Garden · Deck · Parking
Cotuit · 1,496 sq.ft · 3 Bedrooms · 2 Baths · House · Garden · Deck · Parking
South of Route 28 in Osterville village, this inviting property offers an outstanding opportunity to secure your place in one of the area's most desirable locations. Just 1 mile from Main Street, enjoy easy access to restaurants, shops, beaches, and everyday conveniences that make village living so special. Inside, the home features a bright living room with vaulted ceilings, a first-floor bedroom and full bathroom, plus an attached one-car garage. The existing layout provides comfortable living space, making the property well suited for both year-round and seasonal ownership. Outside, you'll find a fully fenced backyard and a spacious deck. The property is included in the town sewer expansion, with connection anticipated around 2028 following completion of construction. Access to town sewer is a valuable benefit, offering added peace of mind and flexibility for future renovation or expansion
USD 829,000
Millrace Rd, Barnstable, Home For Sale
View photo
House · for sale
USD 635,000
USD 512/sq.ft
New
Millrace Rd, Barnstable, Home For Sale
Cotuit
· 1,238 sq.ft · 3 Bedrooms · 2 Baths · House
· Garden · Gym · Parking · Cellar
Cotuit · 1,238 sq.ft · 3 Bedrooms · 2 Baths · House · Garden · Gym · Parking · Cellar
Welcome to 44 Millrace Road, a charming three-bedroom, two-bathroom ranch that perfectly captures the ease of single-story living. Tucked away in the heart of Marstons Mills, this home has been lovingly maintained over the years and is ready for its next chapter. The layout is thoughtfully designed, offering a warm and cozy atmosphere that makes you feel right at home the moment you step inside. The dining area leads directly out to a back deck-ideal for morning coffee or evening meals in the fresh air. For those prioritizing accessibility, the home also features helpful support bars already installed throughout the home. One of the standout features of this property is the expansive, full unfinished basement. Whether you envision a home gym, a creative studio, or simply need incredible storage space, the potential here is endless. An attached one-car garage adds everyday convenience, while the yard is sized just right for easy maintenance, leaving you more time to enjoy the Cape Cod l
USD 635,000
Elliott Rd, Centerville, Home For Sale
View photo
House · for sale
USD 2,400,000
USD 785/sq.ft
Elliott Rd, Centerville, Home For Sale
Cotuit
· 3,057 sq.ft · 3 Bedrooms · 3 Baths · House
· Office room · Fireplace · Equipped kitchen · Cellar
Cotuit · 3,057 sq.ft · 3 Bedrooms · 3 Baths · House · Office room · Fireplace · Equipped kitchen · Cellar
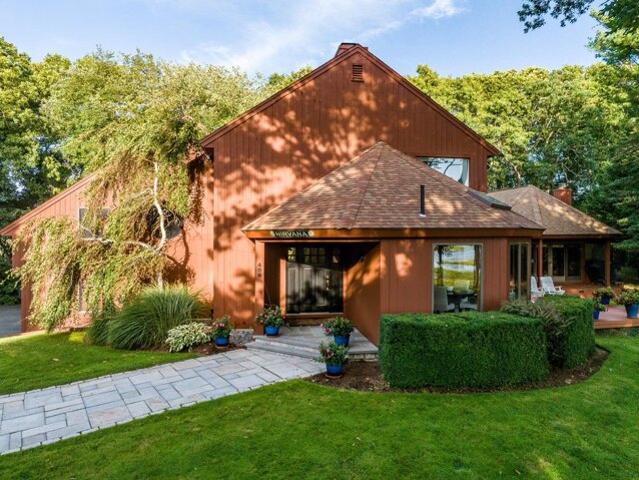
Nirvana is a custom-built and designed contemporary retreat sited on over 2 acres of peaceful open landscape, offering breathtaking views of the Centerville River and the marsh beyond. A distinctive Nirvana sign welcomes you into a home where modern design and natural serenity blend seamlessly. The great room centers on a stunning gas fireplace and oversized windows that frames the river's sweeping panorama. Adjacent is a quiet office that captures the marsh's everchanging view. The chef's kitchen features granite countertops, a large island and custom cabinetry, and flows effortlessly into a spacious living room and dining room-ideal for relaxed evenings or lively gatherings. Three generous bedrooms, including a primary suite with private river views, an ensuite bathroom and a large walk-in closet. Oversized windows and thoughtfully placed skylights pour natural light throughout, while plentiful closets and ample storage are woven into the layout. The finished basement adds a fun fill
USD 2,400,000
Main St, Barnstable, Home For Sale
View photo
House · for sale
USD 1,595,000
USD 779/sq.ft
Main St, Barnstable, Home For Sale
Cotuit
· 2,045 sq.ft · 3 Bedrooms · 3 Baths · House
· Garden · Deck · Equipped kitchen
Cotuit · 2,045 sq.ft · 3 Bedrooms · 3 Baths · House · Garden · Deck · Equipped kitchen
New Driveway Entrance and front yard redesigned! Fall in love the moment you step inside this beautifully renovated home that feels brand new in every way. Sunlight fills the space throughout the day, drawing your eye to tranquil pond views and the surrounding natural beauty that create an immediate sense of calm and privacy. Thoughtfully redesigned with modern amenities, this home offers effortless living both indoors and out. Imagine preparing meals in the outdoor kitchen while overlooking the water, or starting your day in the main-level bedroom with peaceful pond views before stepping onto the deck with your morning coffee. Tucked into a serene setting, yet just minutes to the boutiques, restaurants, coffee shops, and ice cream spots of Osterville Village. Enjoy easy access to all of Barnstable's beautiful beaches, with iconic Dowses Beach only minutes away. A private retreat that perfectly blends nature, comfort, and location. Pictures show virtual staging
USD 1,595,000
Osterville West Barnstable Rd, Barnstable, Home For Sale
View photo
House · for sale
USD 899,000
USD 264/sq.ft
Osterville West Barnstable Rd, Barnstable, Home For Sale
Cotuit
· 3,401 sq.ft · 3 Bedrooms · 3 Baths · House
· Garden · Parking · Equipped kitchen · Cellar
Cotuit · 3,401 sq.ft · 3 Bedrooms · 3 Baths · House · Garden · Parking · Equipped kitchen · Cellar
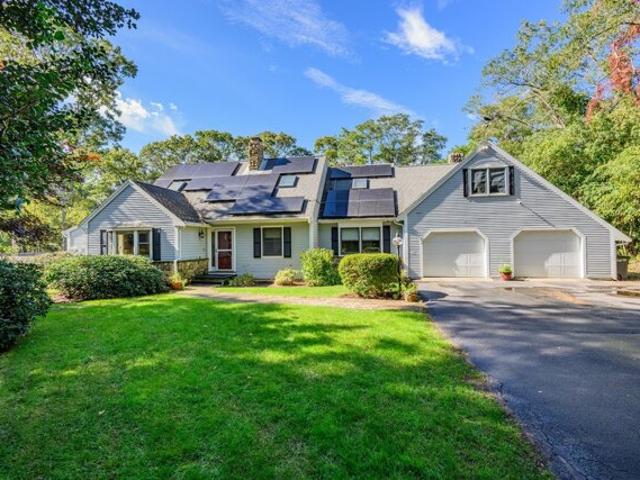
This exceptional custom cape blends style with thoughtful updates, creating a beautiful backdrop for entertaining inside and out. Tucked back from the road on a private lot, this spacious home is filled with quality details and an inviting atmosphere. The open floor plan connects a gorgeous, recently renovated kitchen with a large living room, bright dining area, and a fabulous screened-in porch. The layout offers the convenience of a 1st floor primary suite complete with a private sitting room. Upstairs, you'll find two additional bedrooms and a versatile bonus room accessible via a separate staircase. Throughout the home, you will find tastefully renovated bathrooms as well. Practicality meets comfort with a finished basement, 2 car garage with workshop area, a functional mudroom, and abundant storage. The owned solar panels cover the entire electric bill, while a whole-house generator provides total peace of mind. Outside, the property is a true retreat. The fenced yard features est
USD 899,000
Bayview Cir, Osterville, Home For Sale
View photo
House · for sale
USD 799,900
USD 381/sq.ft
Bayview Cir, Osterville, Home For Sale
Cotuit
· 2,099 sq.ft · 3 Bedrooms · 3 Baths · House
· Garden · Equipped kitchen
Cotuit · 2,099 sq.ft · 3 Bedrooms · 3 Baths · House · Garden · Equipped kitchen
Wow what a rare opportunity to purchase an AFFORDABLE turnkey Quintessential Year-Round Cape within.5 mile of Osterville Village and 1 mile to Dowes Beach. The size of the house can be deceiving from the front elevation. Here are the details of the ~2100 sqft of living space. Main level of ~1150 sqft includes a primary suite, guest bedroom, 2 full baths, living room, E/I kitchen and sun porch. 2nd floor has a ~300 sqft bedroom or playroom perfect for kids visiting during the summer. The walk out lower level has ~650 sqft of finished space easily upgraded with heat for year-round use. The space is perfect for a separate seasonal rental or visitors to have separate living space which includes a kitchenette, 1/2 bath, outdoor shower, bunk bed room, family room with queen bed and day bed. This lower level is very comfortable with full sized windows and a slider sleeps 5 with easy access through the slider to the flat back yard and enclosed outside shower. The lot is.4 acres and has plenty
USD 799,900
Fifth Ave, West Hyannisport, Home For Sale
View photo
House · for sale
USD 649,999
USD 569/sq.ft
New
Fifth Ave, West Hyannisport, Home For Sale
Cotuit
· 1,141 sq.ft · 2 Bedrooms · 1 Bath · House
· Air conditioning · Cellar
Cotuit · 1,141 sq.ft · 2 Bedrooms · 1 Bath · House · Air conditioning · Cellar
Location, location, location! This adorable 2-bedroom, 1-bath home with a versatile bonus room is nestled in one of West Hyannisport's most sought-after neighborhoods, just a short peaceful walk to the Seaside Park Association beach! Whether you're looking for a year-round residence, summer getaway, or coastal retreat Air BandB, this charming property has so much to offer! The bonus room provides wonderful flexibility as a home office, guest space, or potential 3rd bedroom. Major improvements within the past five years include A new roof, whole house automatic generator, HVAC system with central AC, water heater, new appliances, Azek front entrance, and exterior paint. Enjoy the charm of coastal Cape Cod living with the added peace of mind of so many significant upgrades already completed. The attic space and comfortable partial basement provide valuable extra storage for this charming ranch as well as 2 outbuildings one equipped with water and electricity offering endless possibilitie
USD 649,999
Seapuit Rd, Barnstable, Home For Sale
View photo
House · for sale
USD 3,390,000
USD 671/sq.ft
Seapuit Rd, Barnstable, Home For Sale
Cotuit
· 5,048 sq.ft · 3 Bedrooms · 5 Baths · House
· Deck
Cotuit · 5,048 sq.ft · 3 Bedrooms · 5 Baths · House · Deck
Set within Osterville's coveted Seapuit neighborhood, this magnificent home combines architectural pedigree with exceptional quality and craftsmanship on a sprawling two acres of park-like grounds. Upon approach, stone entry pillars give way to a winding driveway lined with mature trees and plantings that create total privacy as the residence comes into view. Designed by renowned architect Doreve Nicholaeff and built by Sylvia and Sylvia, the home showcases meticulous attention to detail from the moment one enters the impressive foyer, with its soaring ceilings and an elegant curved staircase. Thoughtfully proportioned living spaces cater to both casual living and grand entertaining, while a state-of-the-art Savant home automation system ensures the utmost comfort and convenience. Oversized windows and French doors line the back of the home, allowing natural light to pour in throughout while providing a seamless connection to a covered wooden deck. The first-floor primary suite encompa
USD 3,390,000
Acadia Dr, Barnstable, Home For Sale
View photo
House · for sale
USD 1,195,000
USD 569/sq.ft
Acadia Dr, Barnstable, Home For Sale
Cotuit
· 2,099 sq.ft · 3 Bedrooms · 3 Baths · House
· Office room · Deck · Fireplace · Equipped kitchen · Parking · Air conditioning
Cotuit · 2,099 sq.ft · 3 Bedrooms · 3 Baths · House · Office room · Deck · Fireplace · Equipped kitchen · Parking · Air conditioning
Renovated Bayside-built Cape set on just over an acre at the end of a cul-de-sac at Mill Pond. Built in 2002, this three-bedroom, two-and-a-half-bath home offers the ease of first-floor living. The primary suite features a walk-in closet and a luxury remodeled bath with a glass-enclosed shower, soaking tub and double vanity. The updated kitchen has newer cabinetry, granite countertops, a waterfall island and stainless steel appliances. An open concept living room with a cathedral ceiling, two story high windows, dining room, a family room with a gas fireplace and an updated powder room complete the first floor.Upstairs are two bedrooms with new wood floors and a full bath. The newly finished bonus room over the two-car garage offers space for a home office, den or hobbies. Additional features include a deck, central air, irrigation and a whole-house generator
USD 1,195,000
Main St Apt B, Barnstable, Condo For Sale
View photo
Condo · for sale
USD 599,900
USD 551/sq.ft
Main St Apt B, Barnstable, Condo For Sale
Cotuit
· 1,087 sq.ft · 2 Bedrooms · 2 Baths · Condo
Cotuit · 1,087 sq.ft · 2 Bedrooms · 2 Baths · Condo
Delightful first floor unit in sought after Osterville village location! Nestled in the heart of beautiful Osterville village and walking distance to Fancy's Market, Library, Church, Restaurants and Fabulous Boutique shops. Stroll to the resident only desirable Dowses beach too! This is a wonderful opportunity to live and enjoy one floor living where everything is at your fingertips.
USD 599,900
Topspin Way, Mashpee, Home For Sale
View photo
House · for sale
USD 1,826,500
USD 844/sq.ft
New
Topspin Way, Mashpee, Home For Sale
Cotuit
· 2,164 sq.ft · 3 Bedrooms · 3 Baths · House
· Fireplace · Equipped kitchen · Parking
Cotuit · 2,164 sq.ft · 3 Bedrooms · 3 Baths · House · Fireplace · Equipped kitchen · Parking
Welcome to New Seabury's latest offer, Topspin Cottages. This new, upscaled community builds on the extraordinarily successful, award-winning Cottages at New Seabury release. Maintenance-free materials, upgraded features, and smart home technology create a truly exceptional offering. Gardenia Cottage home has been one of our more popular floor plans. Gorgeous lines and fantastic lighting are carried throughout this attractive open design. Enjoy entertaining family and friends within a delightful and spacious living area featuring a cathedral ceiling, gas fireplace, and numerous windows. A smart kitchen design affords plentiful cabinet space and dining options. The expansive first-floor master bedroom suite is simply stunning. Upstairs includes two guest bedrooms and a full bathroom. Home includes a two-car garage. The lower level is ready to be finished with bonus room, bedroom, and bath. All cottages are designed with energy efficient, maintenance-free materials and components. Homeow
USD 1,826,500
Crystal Lake Rd, Osterville, Home For Sale
View photo
House · for sale
USD 8,750,000
USD 1,348/sq.ft
Crystal Lake Rd, Osterville, Home For Sale
Cotuit
· 6,491 sq.ft · 8 Bedrooms · 6 Baths · House
Cotuit · 6,491 sq.ft · 8 Bedrooms · 6 Baths · House
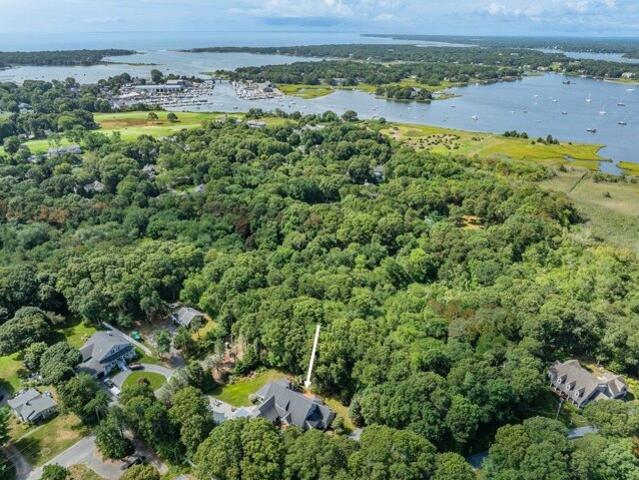
A generational waterfront setting on Crystal Lake with approved Patrick Ahearn plans and a privately owned dock - an exceptionally rare, build-ready opportunity within a stone's throw of Osterville beaches and village center. A truly distinctive offering on the shores of Crystal Lake in one of Osterville's most coveted and tightly held neighborhoods. With direct lake frontage, a privately owned dock, and approved architectural plans by Patrick Ahearn, one of New England's most celebrated residential architects, this is a rare opportunity to create a refined waterfront residence with both architectural pedigree and long-term value. Ideally positioned for the best of Osterville living, the property offers the uncommon luxury of easy access to the Wianno/Sea View Beach (.2 mi), Dowses Beach (.3 mi), and Osterville Village (.8 mi), placing iconic beaches, village amenities, and daily conveniences all within easy reach. The combination of waterfront privacy and exceptional proximity is incr
USD 8,750,000
Hathaway Rd, Osterville, Home For Sale
View photo
House · for sale
USD 2,450,000
USD 1,198/sq.ft
Hathaway Rd, Osterville, Home For Sale
Cotuit
· 2,045 sq.ft · 4 Bedrooms · 3 Baths · House
· Deck · Fireplace
Cotuit · 2,045 sq.ft · 4 Bedrooms · 3 Baths · House · Deck · Fireplace
Discover the charm of Wianno in this beautifully renovated four-bedroom, three-bath home, walking distance to Osterville Village, beaches, and the best of Cape Cod living. With deeded access to Eel River and lovely views overlooking the Wianno golf course, this inviting property offers a rare combination of location, comfort, and lifestyle. Thoughtfully designed for easy one-level living, the turnkey home features a warm and welcoming living room with fireplace, vaulted ceilings, and a relaxed country feel. The spacious deck overlooking the golf course provides an idyllic setting for morning coffee, summer entertaining, or unwinding at the end of the day. This home's exceptional location puts Osterville Village, beaches, boating, dining, and shopping close at hand. Whether you're seeking a year-round residence or a special Cape Cod retreat, this Wianno property offers an outstanding opportunity in a highly desirable setting. New Title V compliant septic system installed
USD 2,450,000
Eel River Rd, Osterville, Home For Sale
View photo
House · for sale
USD 8,950,000
USD 1,091/sq.ft
Eel River Rd, Osterville, Home For Sale
Cotuit
· 8,202 sq.ft · 6 Bedrooms · 8 Baths · House
· Swimming pool · Fireplace · Equipped kitchen
Cotuit · 8,202 sq.ft · 6 Bedrooms · 8 Baths · House · Swimming pool · Fireplace · Equipped kitchen
Discover the epitome of luxury living in this custom-designed waterfront estate, featuring breathtaking views of Eel River and Nantucket Sound. Located in the village of Osterville and set on an expansive and beautifully landscaped 2.4-acre lot, this stunning residence features over 8,000 square feet of meticulously crafted living space with rich details, modern comforts and extraordinary views. The grand interiors seamlessly blend with the exquisitely landscaped outdoor spaces, featuring an inground pool, hot tub, spacious pool house, and a substantial private deep-water dock. Upon entering the home, the grand foyer leads you into the magnificent great room with a two-story custom fireplace, where panoramic vistas of the water and breathtaking sunsets set the scene for unforgettable family gatherings as well as effortless entertaining. The generous floor plan also features a refined library, formal dining room, a gourmet kitchen with center island, custom cabinetry and top-of-the-line
USD 8,950,000
Baxters Neck Rd, Marstons Mills, Home For Sale
View photo
House · for sale
USD 6,750,000
USD 751/sq.ft
Baxters Neck Rd, Marstons Mills, Home For Sale
Cotuit
· 8,988 sq.ft · 5 Bedrooms · 7 Baths · House
· Equipped kitchen · Swimming pool
Cotuit · 8,988 sq.ft · 5 Bedrooms · 7 Baths · House · Equipped kitchen · Swimming pool
Welcome to an exquisite 2 acre waterfront estate, complete with panoramic water views, deep water dock and an in-ground gunite pool in the serene setting of Baxter Neck Road. This remarkable residence spans 9000 SF, artfully combining elegance with a relaxed casual charm promising both privacy and grandeur. Upon entering, you are greeted by an expansive layout that effortlessly flows from one room to the next. With 5+ generously sized bedrooms and 8 luxurious baths, there's ample space for comfort and relaxation. Each room is thoughtfully designed, ensuring a perfect balance of sophistication and comfort. The living areas are adorned with fine finishes, showcasing an understated elegance that invites both intimate gatherings and large scale entertaining. The kitchen, a culinary artist's delight, provides a beautiful backdrop for both everyday meals and formal dining. Outside, the landscaped grounds offer a tranquil oasis, featuring a bright open pool house/cabana. The property's grande
USD 6,750,000
Reid Ln, Barnstable, Home For Sale
View photo
House · for sale
USD 1,290,000
USD 390/sq.ft
Reid Ln, Barnstable, Home For Sale
Cotuit
· 3,305 sq.ft · 3 Bedrooms · 3 Baths · House
· Garden
Cotuit · 3,305 sq.ft · 3 Bedrooms · 3 Baths · House · Garden
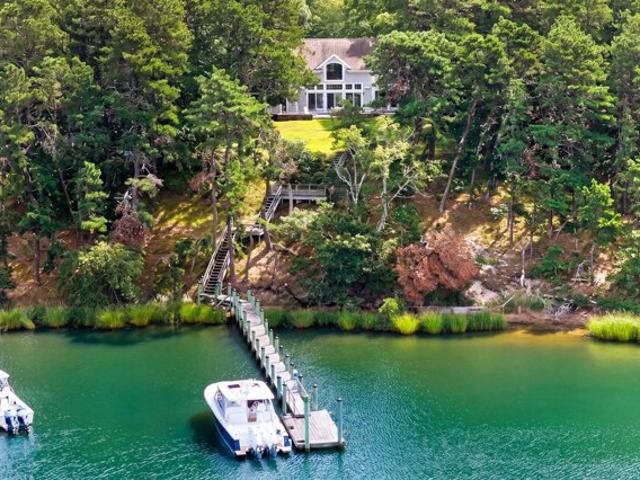
Located at the end of a Cul-de-Sac is this Serene Waterfront Contemporary Post and Beam with Stunning views of Shubael Pond. Nestled among mature trees and beautifully landscaped grounds, this charming waterfront property offers a rare blend of privacy, natural beauty, and tranquility. Enjoy sweeping views of the expansive pond from this level setting, where the peaceful shoreline creates a picturesque backdrop throughout the seasons. The home is surrounded by lush lawns, established gardens, and towering trees, creating a private oasis with a true sense of seclusion. The gently curving shoreline and sparkling water provide an idyllic setting for relaxing, entertaining, or simply enjoying the beauty of nature. A truly special waterfront setting-private, peaceful, and surrounded by natural beauty. Go for a swim, enjoy kayaking or other water sports from your own back yard. The home has approximately an extra 1000 sq. ft. in the heated walk out lower level. An extra out building that you
USD 1,290,000
The Paddock Cir, Mashpee, Home For Sale
View photo
House · for sale
USD 2,295,000
USD 347/sq.ft
New
The Paddock Cir, Mashpee, Home For Sale
Cotuit
· 6,598 sq.ft · 4 Bedrooms · 6 Baths · House
· Swimming pool · Equipped kitchen · Parking · Air conditioning
Cotuit · 6,598 sq.ft · 4 Bedrooms · 6 Baths · House · Swimming pool · Equipped kitchen · Parking · Air conditioning
A truly exceptional estate offering unparalleled luxury and resort-style living. This custom-built, 3-bedroom home boasts a captivating open-concept floor plan highlighted by soaring vaulted ceilings, gleaming hardwood floors, creating a bright and expansive atmosphere. The exquisite primary suite offers a private sanctuary on the 1st level as well as 2 other large, carpeted bedrooms both with ensuite bath. Beyond the main house, discover a 3-car garage with a private, fully appointed guest suite above, ideal for visitors or extended family. Step outside to your personal oasis, featuring a heated in-ground pool and bubbling hot tub, all nestled within a meticulously landscaped.7-acre lot adorned with charming stone walls and mature planting for extra privacy. A separate pool house provides ultimate convenience, complete with a kitchenette, full bath, laundry and AC. For the avid golfer or entertainer, the lower level reveals a professional 9-hole putt-putt course offering endless enjoy
USD 2,295,000
Baxters Neck Rd, Marstons Mills, Home For Sale
View photo
House · for sale
USD 4,400,000
USD 961/sq.ft
Baxters Neck Rd, Marstons Mills, Home For Sale
Cotuit
· 4,575 sq.ft · 4 Bedrooms · 5 Baths · House
· Equipped kitchen · Swimming pool
Cotuit · 4,575 sq.ft · 4 Bedrooms · 5 Baths · House · Equipped kitchen · Swimming pool
There are three things you almost never find together in a Cape Cod waterfront property: complete privacy, commanding water views, and a deep-water dock. 282 Baxter Neck Road has all three-and then some. Set high on nearly an acre overlooking Prince Cove, this 4,575-square-foot Cape-style residence takes full advantage of its elevated setting. Soaring ceilings and dramatic two-story windows fill the home with water, sky and changing light. You will enjoy a deep connection to the Cove below and the possibilities of the waters beyond. With four bedrooms, four full and two half baths, the home offers generous spaces for family and guests while maintaining a comfortable Cape Cod character. A first-floor primary suite, Brazilian cherry floors, well-equipped kitchen and butler's pantry add to the appeal. Outside, established landscaping and a sparkling, heated gunite pool create a private setting for summer afternoons and evenings. At the water's edge is a heavy-timber deep-water dock extend
USD 4,400,000
Cockachoisett Ln, Barnstable, Home For Sale
View photo
House · for sale
USD 2,950,000
USD 929/sq.ft
Cockachoisett Ln, Barnstable, Home For Sale
Cotuit
· 3,175 sq.ft · 3 Bedrooms · 3 Baths · House
· Patio · Garden · Balcony · Fireplace · Equipped kitchen
Cotuit · 3,175 sq.ft · 3 Bedrooms · 3 Baths · House · Patio · Garden · Balcony · Fireplace · Equipped kitchen
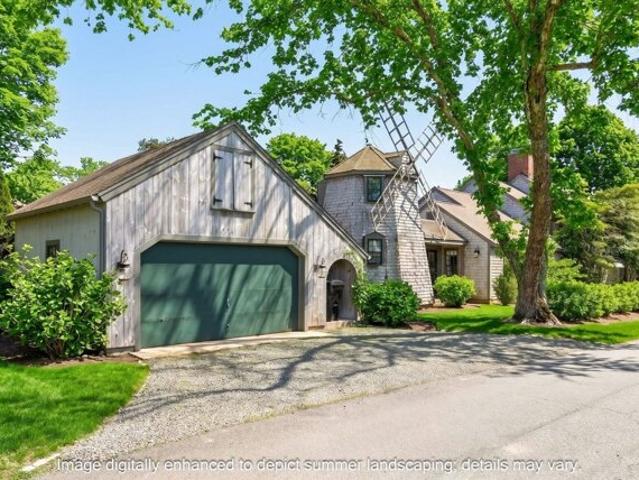
Located in the heart of Osterville - one of Cape Cod's most desirable seaside villages along Nantucket Sound - 12 Cockachoiset, known as the iconic 'Windmill House,' offers a distinctive blend of coastal charm and architectural character. Recognized for its unique two-story windmill adorned with seaside murals, the home features a balcony with water views and serves as a memorable focal point of this special property. The main living spaces are designed for comfort and gathering, highlighted by a generous great room with a custom fireplace that opens to a covered patio and private side yard. A well-appointed kitchen adjoins the dining room, while the first floor also includes a bedroom with attached sitting room, laundry, and multiple inviting outdoor living areas. Upstairs, the primary suite is anchored by its own fireplace, private bath, and walk-in closet. An additional sitting room with balcony access and a third bedroom complete the second level, offering flexible space for guests
USD 2,950,000
Willimantic Dr, Marstons Mills, Home For Sale
View photo
House · for sale
USD 679,900
USD 505/sq.ft
Willimantic Dr, Marstons Mills, Home For Sale
Cotuit
· 1,345 sq.ft · 3 Bedrooms · 3 Baths · House
· Parking · Deck · Fireplace · Equipped kitchen
Cotuit · 1,345 sq.ft · 3 Bedrooms · 3 Baths · House · Parking · Deck · Fireplace · Equipped kitchen
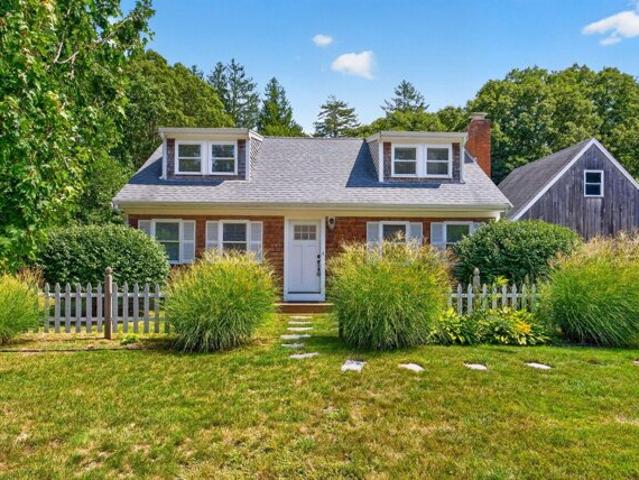
From the moment you arrive, the classic white picket fence and welcoming curb appeal make a wonderful first impression. Inside, the bright and inviting living room features beautiful hardwood floors, abundant natural light, and a stunning fireplace that creates the perfect gathering space. The open layout flows effortlessly into the dining area and updated kitchen, making everyday living and entertaining a breeze. The stylish kitchen offers light cabinetry, granite countertops, upgraded fixtures creating a fresh and functional space for cooking and gathering. The first floor also features a spacious primary bedroom with a beautifully updated private bath, along with a convenient half bath for guests. Upstairs, two generously sized bedrooms share another beautifully renovated full bath, offering plenty of space for family and guests. Outside, enjoy the large deck, perfect for outdoor dining, entertaining, or relaxing on beautiful Cape Cod days. An oversized detached garage provides exce
USD 679,900
Osterville West Barnstable Rd, Barnstable, Home For Sale
View photo
House · for sale
USD 1,595,000
USD 518/sq.ft
Osterville West Barnstable Rd, Barnstable, Home For Sale
Cotuit
· 3,078 sq.ft · 3 Bedrooms · 3 Baths · House
· Deck · Fireplace · Equipped kitchen
Cotuit · 3,078 sq.ft · 3 Bedrooms · 3 Baths · House · Deck · Fireplace · Equipped kitchen
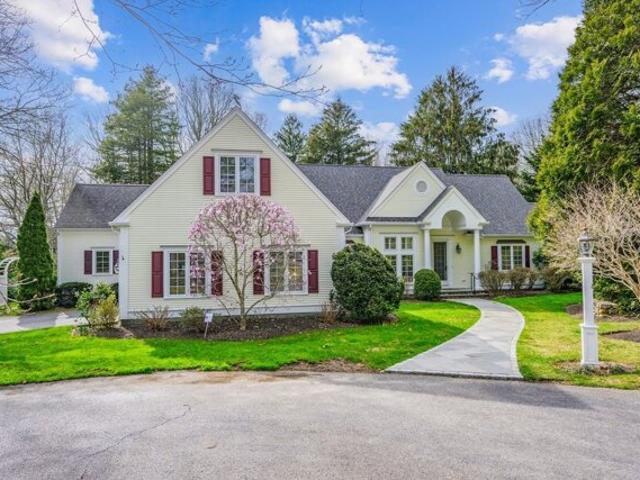
This elegant Cape-style residence offers a refined retreat on a sprawling, wooded lot near Osterville Village and Dowses Beach. Defined by bright, voluminous spaces, the home features a stately pillared portico, stone walkways, and classic shingle siding. Inside, the center hall layout leads to a grand living room with a two-story wall of windows and a Palladian arch. This flows into the dining room and a kitchen equipped with granite countertops, a cooktop island, and a sunny breakfast nook. The adjacent family room features custom built-ins and a brick fireplace. The first-flow primary suite serves as a sanctuary with a walk-in closet and en suite bathroom. Upstairs, a mezzanine gallery overlooks the living area, leading to two spacious guest bedrooms. Outside, an expansive rear deck with a vine-covered pergola overlooks the private lawn and an ornamental pond, creating the perfect setting for relaxation. Located minutes from everything Osterville has to offer!
USD 1,595,000

Get email alerts

Don't miss out: be the first to know about new properties

The alert was correctly created

On subscribing you accept the conditions of use and the privacy policy
Alert
Receive new ads in your inbox
Save this search
Receive alerts for new listings

We'll send you an email when we have new properties for: "Properties for sale in Cotuit"

The alert was correctly created

Santuit
Oyster Harbors
Get email alerts and be the first to see new listings
Required field
On subscribing I accept the terms of the privacy policy
Perfect! You'll soon start receiving new listings via email
Alert
Receive an email when we have new ads for Properties for sale in Cotuit
Save this search
Filters

Bedrooms

Size (sq.ft)

sq.ft
sq.ft

Price

USD
USD

Property type

Bathrooms

Clear all filters
Receive notifications when new entries are published.