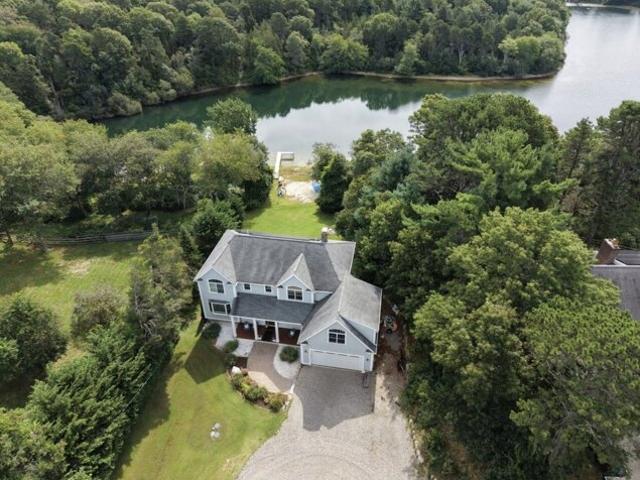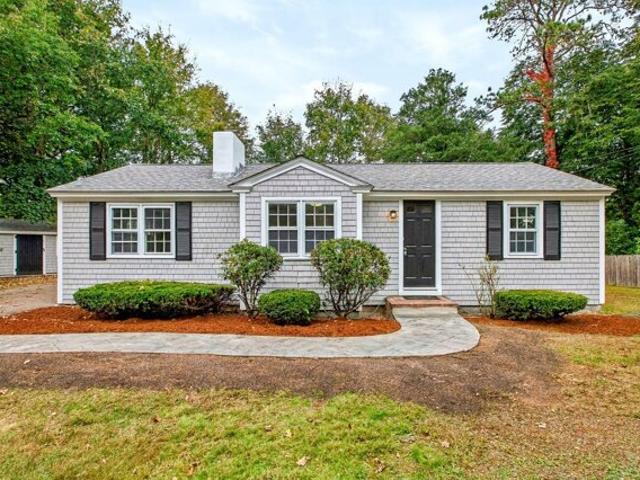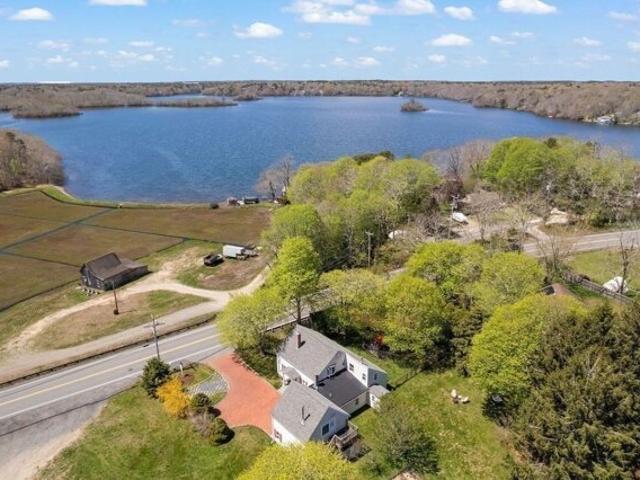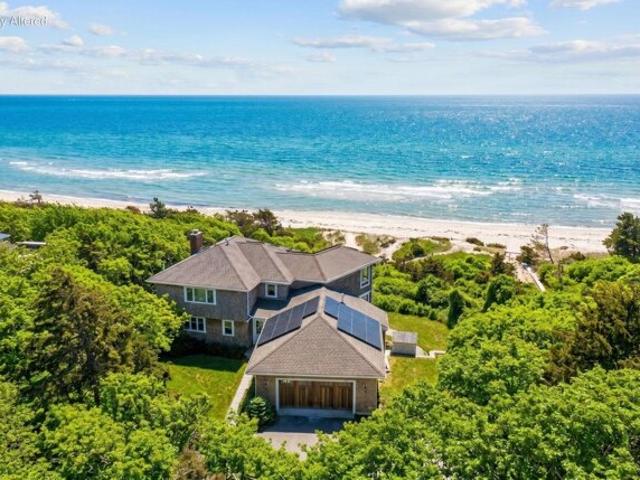
606 properties for sale in Cotuit

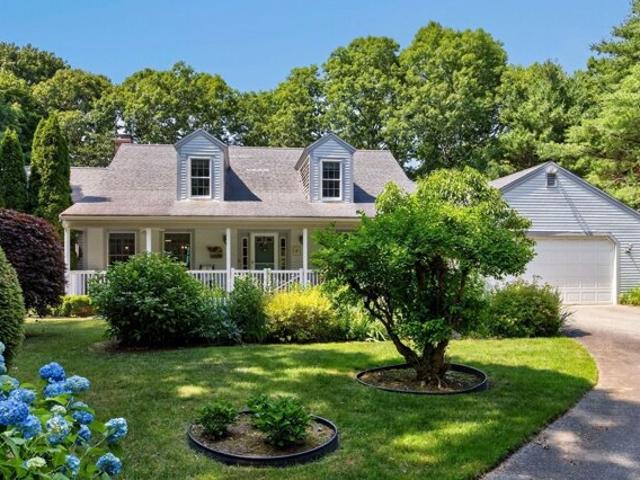
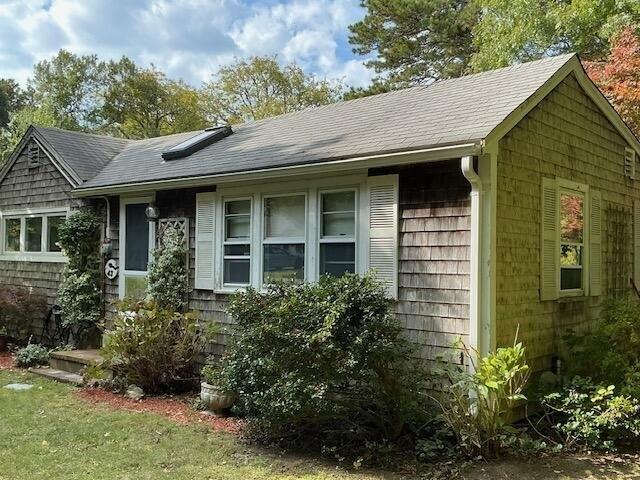
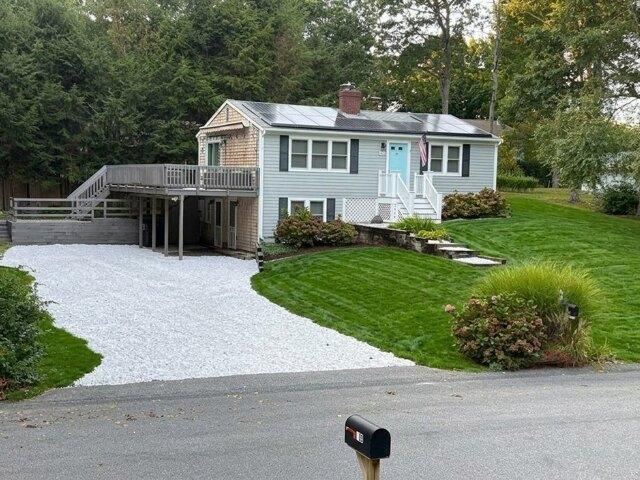
Harbor Hills Rd, Barnstable, Home For Sale
View photo
House · for sale
USD 669,900
USD 389/sq.ft
Harbor Hills Rd, Barnstable, Home For Sale
Cotuit
· 1,722 sq.ft · 3 Bedrooms · 2 Baths · House
· Deck · Equipped kitchen
Cotuit · 1,722 sq.ft · 3 Bedrooms · 2 Baths · House · Deck · Equipped kitchen
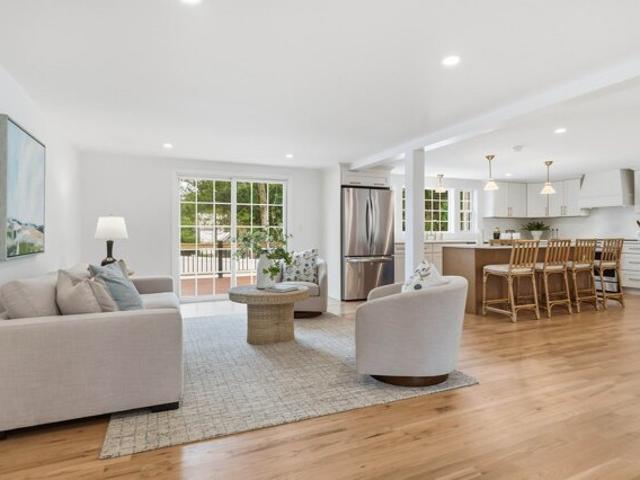
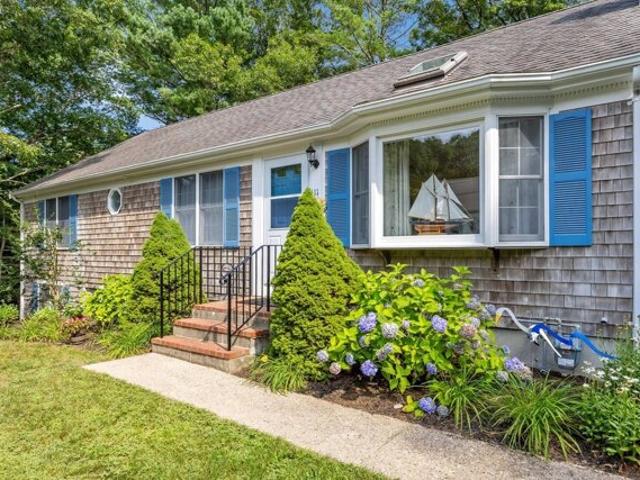
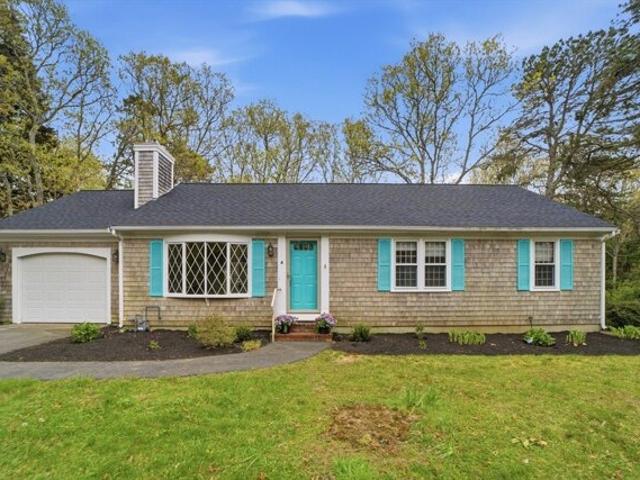
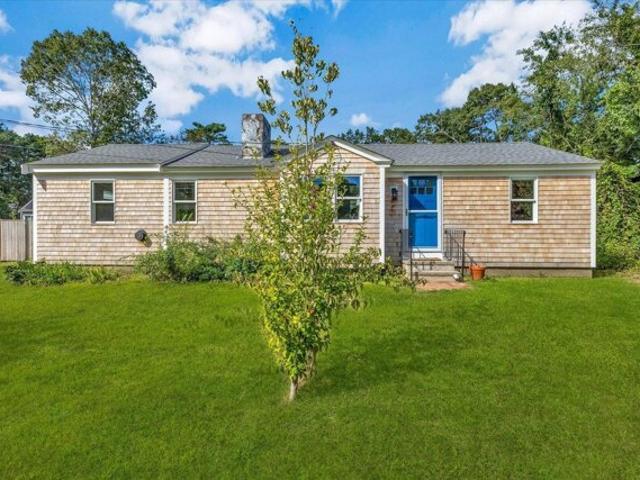
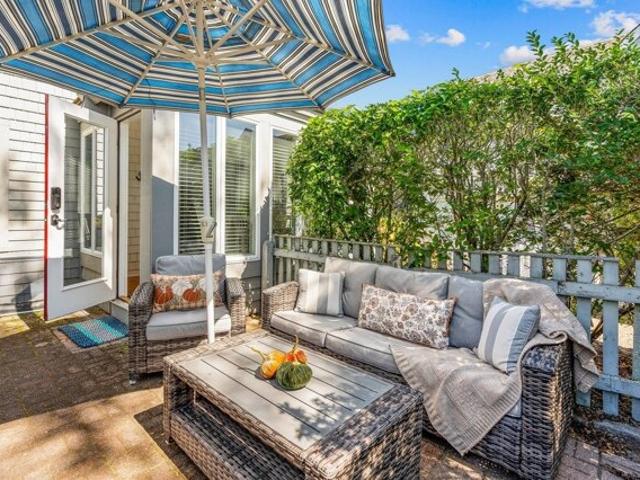
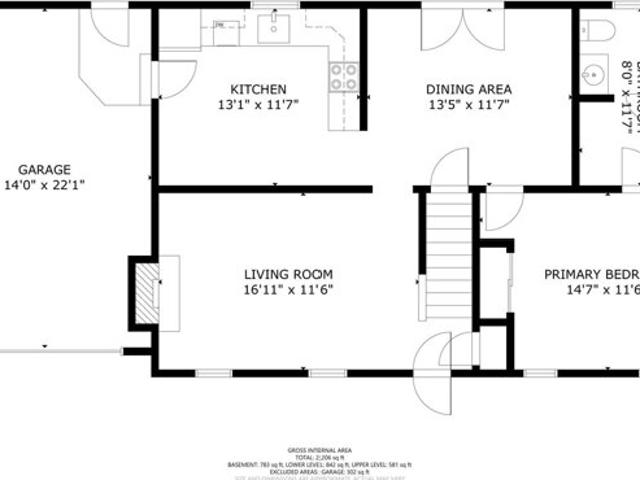
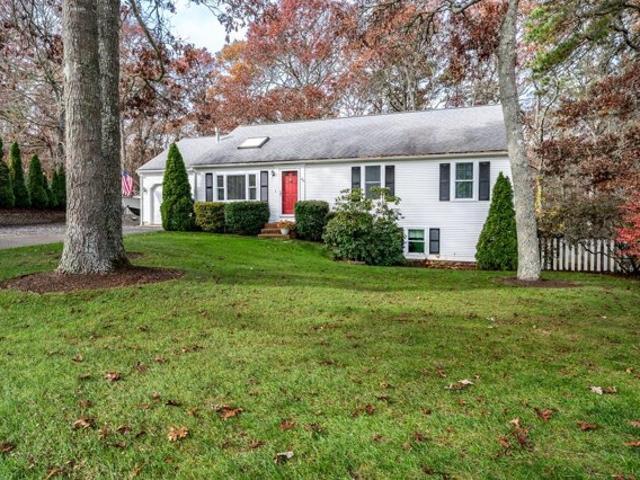
Welcome to your ideal Cape Cod retreat. Beautifully maintained 3-bedroom, 2-bathroom single-family ranch that perfectly combines classic coastal charm with modern convenience. Located just.9 miles from the famous Craigville/Covells Beach, this property places you just minutes from sun-soaked sands and refreshing ocean breezes. The home has been thoughtfully refreshed with extensive turn-key upgrades, including an updated kitchen with granite and stainless-steel appliances, modernized bathrooms, sparkling decor, gleaming hardwood floors, and a cozy living room with a wood burning stove. Extending your usable square footage is a full, walk-out finished lower level complete with a versatile layout and a built-in Murphy bed-perfect for an office or guest suite. Outdoor living is equally spectacular, featuring a huge, private rear deck with an awning for seamless all-weather entertaining, a classic outdoor shower for rinsing off after a day at the beach, a serene 0.23-acre wooded lot that p
USD 669,900
Triton Way, Mashpee, Home For Sale
View photo
House · for sale
USD 5,490,000
USD 1,009/sq.ft
New
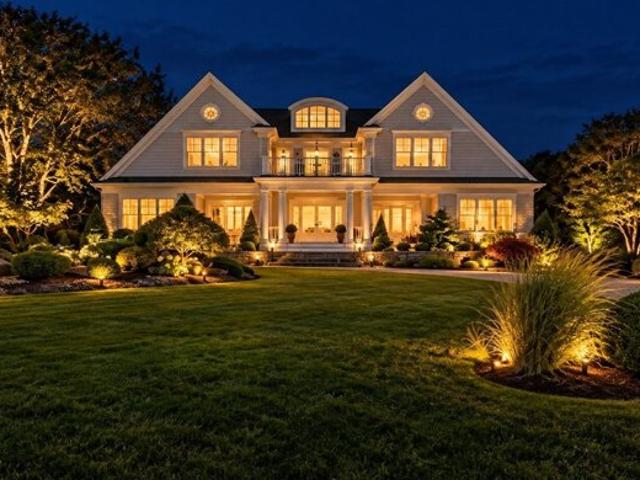
Triton Way, Mashpee, Home For Sale
Cotuit
· 5,436 sq.ft · 4 Bedrooms · 5 Baths · House
· Parking · Balcony · Fireplace · Equipped kitchen · Swimming pool
Cotuit · 5,436 sq.ft · 4 Bedrooms · 5 Baths · House · Parking · Balcony · Fireplace · Equipped kitchen · Swimming pool
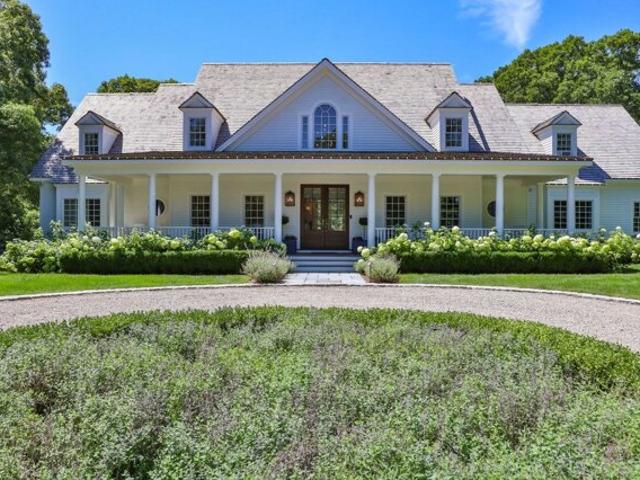
Experience the very best of Cape Cod coastal living in this custom built and thoughtfully designed 4 Bedrooms, all ensuites, 4.5 bath beach house, where luxury meets easy living. First floor open floor plan with spacious country kitchen, dining room, family gathering room with gas fireplace, and living room with French doors to the inviting front porch to take in the views and the refreshing ocean breezes. This exceptional one of a kind home features a well thought out floor plan, offering 2 primary suites on first and second floors. Enjoy 2nd and 3rd floor great rooms, with French doors to a balcony overlooking the spectacular coastal setting. This home offers breathtaking panoramic views of Nantucket Sound. A must see! Walking distance to the New Seabury amenities, golf course, clubhouse, beach and more! Plus enjoy your own private heated salt water pool! There is also an unfinished area above the oversized 2 car garage for additional living space
USD 5,490,000
Deerfield Rd, Barnstable, Home For Sale
View photo
House · for sale
USD 1,295,000
USD 610/sq.ft
Deerfield Rd, Barnstable, Home For Sale
Cotuit
· 2,120 sq.ft · 3 Bedrooms · 3 Baths · House
· Garden · Deck · Equipped kitchen
Cotuit · 2,120 sq.ft · 3 Bedrooms · 3 Baths · House · Garden · Deck · Equipped kitchen
OFFERED FULLY FURNISHED WITH AN ACCEPTED OFFER BY NOVEMBER 15. Completely renovated in 2026, 30 Deerfield Road has nothing left to do but move in. Dowse's and Craigville beaches and Osterville Village are each just minutes away. The open main level is designed for gathering, centered around an all-new kitchen. The island seats four under brass pendant lights, white shaker cabinets frame a full-height quartz backsplash, and a large picture window over the sink looks out to the backyard, flooding the space with natural light. An induction range, a beverage refrigerator, and a slider straight out to the deck make it easy to entertain inside and out. Every finish was chosen with care, from the solid oak hardwood floors to the distinctive tile work in each bath. The first-floor primary suite opens directly to a private 9' x 18' screened porch, a quiet place to start the morning or wind down at night. Upstairs are two additional bedrooms, the home's third full bath, a dedicated laundry room,
USD 1,295,000
Sunset Ln, Barnstable, Home For Sale
View photo
House · for sale
USD 1,599,000
USD 952/sq.ft
Sunset Ln, Barnstable, Home For Sale
Cotuit
· 1,679 sq.ft · 3 Bedrooms · 3 Baths · House
· Office room · Equipped kitchen · Cellar
Cotuit · 1,679 sq.ft · 3 Bedrooms · 3 Baths · House · Office room · Equipped kitchen · Cellar
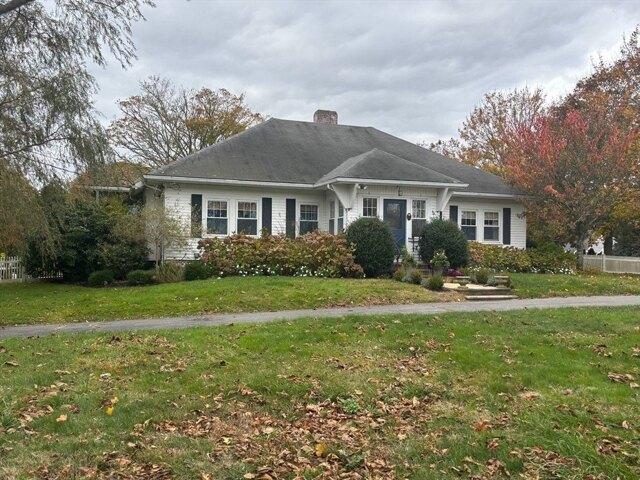
A rare find in the village of Osterville! Discover this exceptional opportunity in the heart of the village with this charming 3 bedroom, 2.5 bath residence. Walk or bike to everything that the delightful village has to offer. The library, post office, hardware store and fine dining are a stone's throw away. A short walk takes you to the marina and its dockside eatery and to the bay to launch your kayak or boat. Boasting the largest lot in the neighborhood, this property offers privacy and tranquility in its expansive outdoor space, ideal for entertaining or simply relaxing. This lovely home is uniquely complete as it stands with its welcoming foyer, expansive living room, formal dining room/den, country kitchen and finished basement. In addition, the generous lot size and new 5 bedroom septic system unlock potential for future enhancements. Embrace the endless possibilities that await in this authentic Craftsman style home. Professional photos to come. Available to show Wed Dec. 4
USD 1,599,000
Craigville Beach Rd, Barnstable, Home For Sale
View photo
House · for sale
USD 1,099,000
USD 638/sq.ft
Craigville Beach Rd, Barnstable, Home For Sale
Cotuit
· 1,722 sq.ft · 2 Bedrooms · 3 Baths · House
· Garden · Deck · Equipped kitchen · Swimming pool
Cotuit · 1,722 sq.ft · 2 Bedrooms · 3 Baths · House · Garden · Deck · Equipped kitchen · Swimming pool
Splendid setting for this designer created custom ground level end unit! Rare privacy to rear and side yard. Two bedrooms two and a half bathrooms, 1880 sq. feet of luxury. Steps to the in-ground pool, cross the street to the private path down to the beach on Nantucket Sound. Each bedroom has modern baths and walk-in closets. Master includes soaking tub and separate shower. Open floorplan with 9' ceilings throughout, the kitchen is designed by Meichi Peng design studios, with stone countertops, high end appliances, including the Wolf stove, and keeping storage in mind with pullout drawer freezers, drink coolers and wine fridge. Grill on the deck of the kitchen and enjoy the ocean breeze. Summer 2026 is ready for YOU!
USD 1,099,000
River Rd, Marstons Mills, Home For Sale
View photo
House · for sale
USD 1,265,000
USD 315/sq.ft
River Rd, Marstons Mills, Home For Sale
Cotuit
· 4,004 sq.ft · 4 Bedrooms · 3 Baths · House
· Cellar
Cotuit · 4,004 sq.ft · 4 Bedrooms · 3 Baths · House · Cellar
Tucked away on 4.65 acres in a convenient Marstons Mills location, this expansive property offers something increasingly hard to find on Cape Cod: space, privacy, and endless potential. With more than 4,000 square feet of living space, the home provides a substantial footprint for renovation and reimagining. The existing home is ready for renovation, offering the opportunity to create a truly personalized residence on an exceptional piece of land. Beyond the home's existing footprint, the property also offers additional potential in the unfinished attic and basement. Set well back from the road and surrounded by mature trees and natural landscape, the property feels wonderfully secluded while remaining close to everyday amenities, beaches, shopping, dining, and village life. Passing Title 5 in hand
USD 1,265,000
Indian Pond Pt, Barnstable, Home For Sale
View photo
House · for sale
USD 1,979,000
USD 543/sq.ft
New
Indian Pond Pt, Barnstable, Home For Sale
Cotuit
· 3,638 sq.ft · 3 Bedrooms · 4 Baths · House
· Garden · Equipped kitchen · Air conditioning
Cotuit · 3,638 sq.ft · 3 Bedrooms · 4 Baths · House · Garden · Equipped kitchen · Air conditioning
Welcome to paradise on Mystic Lake! Rebuilt in 2009, this custom home offers 4,800+ sq ft of living space on 3 levels and is a waterfront masterpiece on 1.25 acres providing luxury and serene lake views from all levels. Tucked away in a tranquil Marstons Mills setting, the property boasts its own private beach and dock, offering seamless access to boating and swimming right from your backyard. Inside, an expansive open floor plan greets you with soaring spaces, and walls of windows allowing bright, natural light to saturate the living areas. Modern amenities flow throughout, highlighting a chef's kitchen with granite countertops, hardwood floors, a built-in sound system inside and out, central AC, and fully owned solar panels that have drastically reduced electricity costs.The spectacular primary suite serves as a personal oasis, featuring massive proportions, a luxurious en suite bath, two walk-in closets, and direct, unobstructed views of the water. Outdoor living is unmatched with t
USD 1,979,000
Lakeside Dr, Marstons Mills, Home For Sale
View photo
House · for sale
USD 485,000
USD 484/sq.ft
New
Lakeside Dr, Marstons Mills, Home For Sale
Cotuit
· 1,001 sq.ft · 2 Bedrooms · 1 Bath · House
· Equipped kitchen · Air conditioning
Cotuit · 1,001 sq.ft · 2 Bedrooms · 1 Bath · House · Equipped kitchen · Air conditioning
Somewhere between let's go for a swim and stay for dinner, it feels like home. First offering in 60 years! This 2-bedroom, 1-bath cherished ranch in the Mills brings together a comfortable layout, meaningful updates, central AC and deeded beach rights to Shubael Pond. The open kitchen and living room have a spacious, connected feel, and the large attached sunroom gives you extra room to host, unwind, or simply enjoy a quiet afternoon. Needed some and now recent updates include a brand-new septic system, new roof, new hot water heater, new flooring, fresh interior and exterior paint, and a fully refurbished sunroom. Nearby ponds, swimming holes, beaches, town golf course, Burgess Park's disc golf course, and a quaint downtown village offer plenty of recreation close to home. Convenient highway access and a functional floor plan make this a sensible place to put down roots, with room to add your own style over time. Make today's memories, dream up tomorrow's plans, and grow into a place
USD 485,000
Cotuit Rd, Sandwich, Home For Sale
View photo
House · for sale
USD 949,000
USD 321/sq.ft
New
Cotuit Rd, Sandwich, Home For Sale
Cotuit
· 2,949 sq.ft · 4 Bedrooms · 4 Baths · House
· Office room · Fireplace
Cotuit · 2,949 sq.ft · 4 Bedrooms · 4 Baths · House · Office room · Fireplace
Live, Work, Thrive, and Grow in one of the Most Beautiful Settings on Cape Cod. Set on a spacious, private lot overlooking Wakeby Pond and neighboring cranberry bogs, this distinctive Sandwich home combines the character of a classic antique with nearly 3,000 square feet of remarkably flexible living and work space. Wide pine floors, rare King Pine walls, custom cabinetry, two gas fireplaces and rooms shaped by more than a century and a half give the house a warmth that newer construction simply cannot match. The main living spaces are updated, comfortable and inviting, with four bedrooms and four baths providing plenty of room for everyday life, visiting friends and family, a home office, or whatever your needs are. A separate living or working studio adds another dimension to the property. Use this separate area for summer rentals, for a work-from-home professional, an artist, designer, writer, photographer, therapist, consultant, craftsman or other home-based business, it's easy to
USD 949,000
Greely Ave, West Hyannisport, Home For Sale
View photo
House · for sale
USD 6,500,000
USD 1,606/sq.ft
Greely Ave, West Hyannisport, Home For Sale
Cotuit
· 4,047 sq.ft · 4 Bedrooms · 5 Baths · House
· Parking · Deck
Cotuit · 4,047 sq.ft · 4 Bedrooms · 5 Baths · House · Parking · Deck
Direct waterfront offering in West Hyannisport with 100 feet of private sandy beach along Nantucket Sound. Set on approximately 0.94 acres on a quiet, private lane, this four-bedroom residence offers a compelling combination of privacy, scale, and immediate water access - an increasingly limited opportunity along this coastline with sandy beach stretching as far as the eye can see. Designed for relaxed coastal living, the home features generous living spaces, a deck off the main living area, and a private deck off the upstairs bedroom suite, each oriented to capture open water views, prevailing southwest breezes, and notable sunset vistas. Multiple bedrooms and flexible living areas provide ample room for guests, while thoughtful infrastructure, including multi-zone climate control and EV charging, supports year-round use. Additional highlights include an attached two car garage, outdoor shower, and a walk-out finished lower level. Capture this rare offering within close proximity to b
USD 6,500,000
Indian Trl, Osterville, Home For Sale
View photo
House · for sale
USD 9,850,000
USD 3,200/sq.ft
Indian Trl, Osterville, Home For Sale
Cotuit
· 3,078 sq.ft · 5 Bedrooms · 4 Baths · House
· Deck · Fireplace · Equipped kitchen
Cotuit · 3,078 sq.ft · 5 Bedrooms · 4 Baths · House · Deck · Fireplace · Equipped kitchen
Legacy, Lifestyle and Opportunity - A discreet treasure in one of Cape Cod's most prestigious enclaves, this exceptional waterfront property offers rare access to legacy, lifestyle, and limitless potential. Originally part of a historic compound long held by the Mellon family and now by noted philanthropist and collector William Koch, the property stands as a rare opportunity to own a slice of coastal legacy. This waterfront estate offers 1.78 acres of private grounds, a beautifully preserved five-bedroom residence, and a substantial deep-water dock with direct access to Nantucket Sound-accommodating six or more vessels with ease. Inside, the home exudes understated charm with a seamless connection to outdoor living-screened porch, expansive deck, and water views from most rooms. A welcoming main-level primary suite with adjoining study anchors the floor plan, while the heart of the home features a stone fireplace, an open-concept kitchen, and a screened porch that opens to an expansiv
USD 9,850,000
Westwind Cir, Barnstable, Home For Sale
View photo
House · for sale
USD 795,000
USD 642/sq.ft
Westwind Cir, Barnstable, Home For Sale
Cotuit
· 1,238 sq.ft · 3 Bedrooms · 2 Baths · House
· Deck · Fireplace · Equipped kitchen · Air conditioning · Cellar · Parking
Cotuit · 1,238 sq.ft · 3 Bedrooms · 2 Baths · House · Deck · Fireplace · Equipped kitchen · Air conditioning · Cellar · Parking
Welcome to 111 W Wind Cir, a beautifully renovated single-family home nestled in the heart of Osterville, MA. This stunning 3-bedroom, 2-bathroom property has been thoughtfully updated and offers comfortable living across 1,248 square feet of well-designed space. Step inside to find a bright and airy layout with six inviting rooms, perfect for relaxing or entertaining. The newly renovated kitchen boasts modern updates and plenty of space to cook and gather. Both bathrooms have been tastefully updated to offer a fresh, contemporary feel. Cozy up by the charming fireplace in the living area, creating a warm and welcoming ambiance throughout the seasons.Outside, enjoy the serene surroundings from your private deck - ideal for morning coffee, evening dinners, or simply unwinding in nature. The home offers the convenience of air conditioning to keep you comfortable year-round. A walk out basement offers exceptional additional living space and is tastefully finished.Parking will never be a c
USD 795,000
Starboard Ln, Barnstable, Home For Sale
View photo
House · for sale
USD 11,500,000
USD 1,371/sq.ft
Starboard Ln, Barnstable, Home For Sale
Cotuit
· 8,385 sq.ft · 6 Bedrooms · 7 Baths · House
· Terrace · Deck · Equipped kitchen · Parking · Swimming pool
Cotuit · 8,385 sq.ft · 6 Bedrooms · 7 Baths · House · Terrace · Deck · Equipped kitchen · Parking · Swimming pool
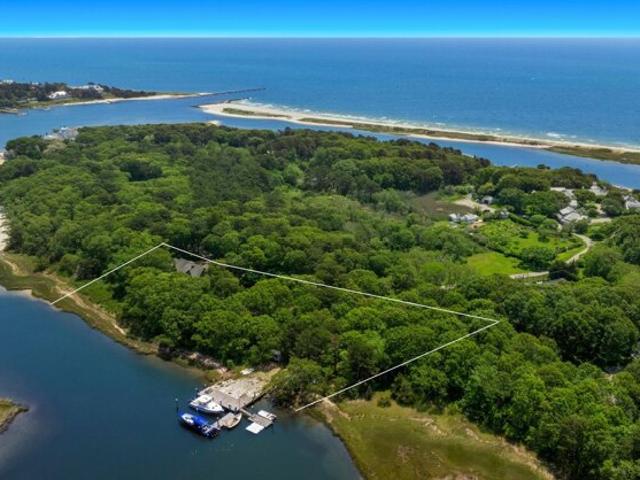
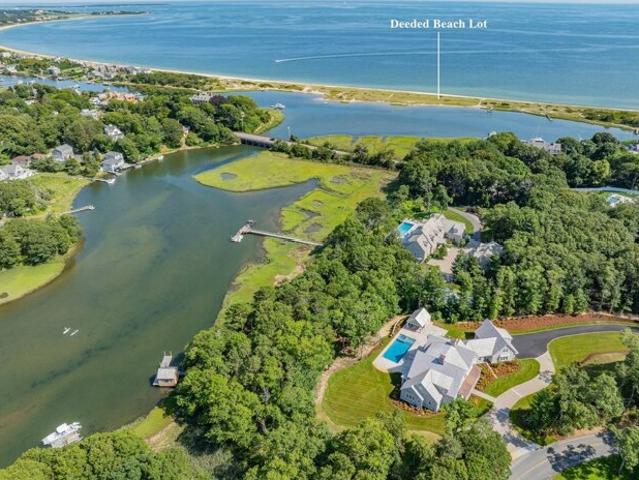
Newly constructed and ready to enjoy, this exceptional waterfront estate on the Bumps River represents the finest of Cape Cod living. Combining an unrivaled setting with state-of-the-art luxury, the property features a resort-like swimming pool and cabana, a boathouse with a float for non-motorized crafts, and a deeded beach lot on Long Beach. The open floor plan seamlessly flows from a fireplaced living room with coffered ceilings to a gourmet kitchen with a Sub-Zero refrigerator, Wolf range, and Danby natural stone counters. Glass doors line the waterside of the home, opening to an expansive Phoenician Buff stone terrace surrounding a Pebble Tec pool and spa. The first-floor primary boasts 2 walk-in closets and a luxurious bath with a freestanding soaking tub. Four en suite bedrooms, a family room, and an ipe deck occupy the second level, with bonus space above. A bedroom suite over the garage accommodates guests or staff. Located minutes from everything Osterville has to offer
USD 11,500,000
Hi River Rd, Barnstable, Home For Sale
View photo
House · for sale
USD 3,950,000
USD 558/sq.ft
New
Hi River Rd, Barnstable, Home For Sale
Cotuit
· 7,072 sq.ft · 4 Bedrooms · 4 Baths · House
· Patio · Equipped kitchen · Swimming pool
Cotuit · 7,072 sq.ft · 4 Bedrooms · 4 Baths · House · Patio · Equipped kitchen · Swimming pool
Casa Blanca Farm - An Iconic Cape Cod Estate. Beyond the stately columned entrance and winding cobblestone drive, this extraordinary estate unfolds across nearly five breathtaking acres. Masterfully renovated and meticulously redesigned, the residence blends timeless architecture with exceptional craftsmanship and sophisticated design. Sun-filled interiors showcase custom millwork, designer lighting, exquisite finishes and beautifully proportioned spaces, anchored by a spectacular chef's kitchen designed for effortless entertaining. Outside, a private resort awaits with a gunite pool, built-in spa, elegant white limestone terraces, expansive patios and sweeping manicured grounds. The completely rebuilt lower level is an entertainer's dream, featuring a second full kitchen, custom bar, expansive great room, private cigar lounge, game room and state-of-the-art theater. Minutes from Osterville Village, golf, boating and beaches, Casa Blanca Farm is a remarkable private estate where luxury
USD 3,950,000
Bourne Hay Rd, Sandwich, Home For Sale
View photo
House · for sale
USD 589,000
USD 506/sq.ft
Bourne Hay Rd, Sandwich, Home For Sale
Cotuit
· 1,163 sq.ft · 2 Bedrooms · 2 Baths · House
· Fireplace · Equipped kitchen
Cotuit · 1,163 sq.ft · 2 Bedrooms · 2 Baths · House · Fireplace · Equipped kitchen
Welcome home to this beautifully updated 2-bedroom, 2-bath ranch designed for effortless one-level living. The stunning kitchen is the heart of the home, featuring gorgeous new Silestone countertops, an elegant marble backsplash, stainless steel appliances, and a charming exposed-beam, vaulted ceiling that adds warmth and character. The dining area with a slider door to a relaxing 3-season sunroom. The family room offers a cozy gas fireplace with built-in shelves. Major recent updates, including a newly installed roof and septic system, provide peace of mind and make this home truly move-in ready. Nearby trails, Snake Pond beach, The Ridge Golf Club, plaza and restaurants
USD 589,000
Bumps River Rd, Barnstable, Home For Sale
View photo
House · for sale
USD 925,000
USD 543/sq.ft
Bumps River Rd, Barnstable, Home For Sale
Cotuit
· 1,701 sq.ft · 3 Bedrooms · 2 Baths · House
· Garden · Office room · Parking
Cotuit · 1,701 sq.ft · 3 Bedrooms · 2 Baths · House · Garden · Office room · Parking
New Price! Rare Osterville Offering: Endless Potential for Developers, and Dreamers: Discover an incredible opportunity in desirable Osterville. Set on a completely level, 1-acre lot abutting Cape Cod Academy and the tranquil Johnson Tree Farm, this property delivers a rare blend of location, versatility, and future upside. Ideally positioned south of Route 28, you are just minutes from main st, Osterville, Dowses Beach, and Crosby Yacht Yard, while enjoying being minutes to Amie's Bakery, Beacon Gardens, Joshua's and Micha's ponds and the Skunknett River Wildlife Sanctuary. The main home presents a charming, flexible 3-bedroom, 2-bathroom layout featuring a finished lower level, offering a fresh canvas to update and reimagine. Peace of mind comes built-in with a newer roof and brand-new heat pumps backed by a 9-year warranty. A true standout of the property is the expansive 24x60 detached garage complete with an office and bathroom. It is ideal for contractors, hobbyists, or car enthu
USD 925,000
Westwind Cir, Osterville, Home For Sale
View photo
House · for sale
USD 649,000
USD 360/sq.ft
New
Westwind Cir, Osterville, Home For Sale
Cotuit
· 1,798 sq.ft · 2 Bedrooms · 2 Baths · House
· Patio · Deck · Fireplace · Equipped kitchen · Cellar
Cotuit · 1,798 sq.ft · 2 Bedrooms · 2 Baths · House · Patio · Deck · Fireplace · Equipped kitchen · Cellar
Nestled in a neighborhood south of Route 28, this charming Osterville ranch offers the perfect blend of classic Cape Cod character and modern comfort. Before you even step inside, a private front patio welcomes you, the ideal spot for a pair of Adirondack chairs. The interior has been thoughtfully reimagined for contemporary living w/ a bright open concept layout. Upon entry, you're greeted by a sun-drenched dining area that sets an inviting tone w/ its cathedral ceilings, a skylight and sliders that lead out to a freshly painted deck. The kitchen offers a central island providing a natural gathering spot before transitioning into the living room. Anchored by a fireplace this central living space feels remarkably open and airy. The home features 2 bedrooms, including a primary en-suite. Brand-new carpeting flows throughout the entire home, paired w/ an abundance of storage space to keep everything perfectly organized. The living space extends to a walkout basement, providing a versatil
USD 649,000
Cove Point Ln, Barnstable, Home For Sale
View photo
House · for sale
USD 6,950,000
USD 773/sq.ft
Cove Point Ln, Barnstable, Home For Sale
Cotuit
· 8,988 sq.ft · 6 Bedrooms · 7 Baths · House
· Deck · Equipped kitchen · Swimming pool
Cotuit · 8,988 sq.ft · 6 Bedrooms · 7 Baths · House · Deck · Equipped kitchen · Swimming pool
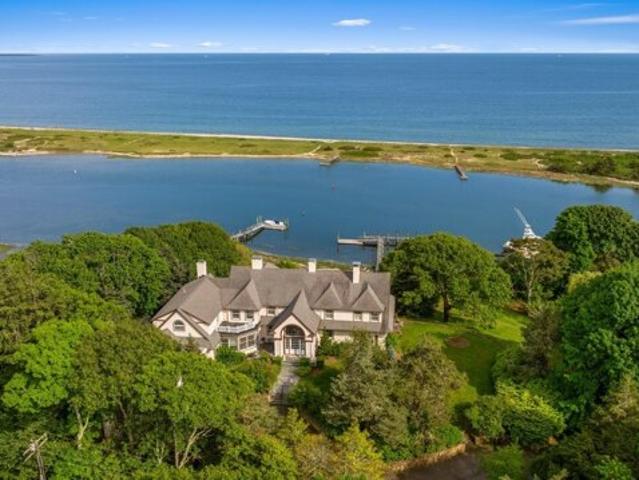
Situated on a bluff overlooking Prince Cove, this exceptional waterfront estate presents a rare combination of natural beauty, modern luxury, and total privacy in an unmatched setting. Meticulously designed and cared for, the property delivers Cape Cod living at its finest with a private dock, resort-style swimming pool, and extensive outdoor living spaces surrounded by water views and lush plantings. Upon approach, a winding drive gives way to manicured grounds as the stately residence comes into view. Inside, the home offers a light-filled open layout showcasing detailed millwork, custom trim, and high-end finishes throughout. The main living spaces emphasize indoor-outdoor living with floor-to-ceiling glass doors that capture breathtaking views and seamlessly open to an expansive deck overlooking the water that spans the length of the home. The eat-in chef's kitchen is ideal for entertaining on any scale with professional-grade appliances, granite countertops, and custom cabinetry.
USD 6,950,000
Raspberry Ln, Marstons Mills, Home For Sale
View photo
House · for sale
USD 520,000
USD 536/sq.ft
New
Raspberry Ln, Marstons Mills, Home For Sale
Cotuit
· 969 sq.ft · 2 Bedrooms · 1 Bath · House
Cotuit · 969 sq.ft · 2 Bedrooms · 1 Bath · House
Welcome to this charming and updated 2-bedroom, 1-bath ranch-style home, ideally located in a peaceful, quiet neighborhood. Perfectly situated near Shubael Pond and Hamblin's Pond, this home offers easy access to local freshwater beaches, kayaking, and outdoor recreation. Featuring a comfortable 5-room layout with key updates throughout, it's an ideal turn-key choice for first-time buyers, downsizers, or anyone looking to enjoy the relaxed Cape Cod lifestyle
USD 520,000
Gooseberry Ln, Barnstable, Home For Sale
View photo
House · for sale
USD 550,000
USD 279/sq.ft
Gooseberry Ln, Barnstable, Home For Sale
Cotuit
· 1,970 sq.ft · 3 Bedrooms · 2 Baths · House
· Garden · Deck · Fireplace · Equipped kitchen
Cotuit · 1,970 sq.ft · 3 Bedrooms · 2 Baths · House · Garden · Deck · Fireplace · Equipped kitchen
MOTIVATED SELLER ! UNIQUE HOME Located in the desirable Sand Shore Neighborhood of Marstons Mills is a lovely ranch with 3 bedrooms, 2 full bathrooms. Boasting an open floor plan with wide plank flooring, beamed cathedral ceilings, brick fireplace from floor to ceiling are only a few of the highlights of this unique home offering so much character. Large deck with sliders from Primary bedroom and Kitchen overlooking the fenced in yard. The walkout lower level offers bedroom #3 and additional sitting area or den. Loft is available for a home office for the remote worker. Excellent neighborhood for walking and only a 2-minute walk to Shubael Pond. Welcome to your Cape Cod Home. Passing title v in hand. Some photos are virtually staged
USD 550,000
Lovells Ln, Marstons Mills, Home For Sale
View photo
House · for sale
USD 569,000
USD 328/sq.ft
Lovells Ln, Marstons Mills, Home For Sale
Cotuit
· 1,733 sq.ft · 2 Bedrooms · 2 Baths · House
· Patio · Garden · Equipped kitchen
Cotuit · 1,733 sq.ft · 2 Bedrooms · 2 Baths · House · Patio · Garden · Equipped kitchen
Fall in love with this well-maintained Marstons Mills ranch offering 1,741 sq. ft. of finished living space on a beautifully landscaped.47-acre lot. Blending timeless charm with thoughtful updates, this home is conveniently located near ocean beaches, shopping, and conservation land. The main level features hardwood and laminate flooring, a comfortable living room, versatile bonus room, and a cozy wood-burning stove with a brick accent wall. The kitchen offers vintage appeal with cream cabinetry and stainless steel appliances, while the adjacent dining area is perfect for everyday living. A first-floor laundry room provides added convenience and storage. Two bedrooms offer comfortable accommodations, while the finished walkout lower level with a full bath provides flexible space for guests, a home office, or hobbies. Outside, enjoy mature plantings, perennial gardens, a partially fenced yard, and a 12' x 12' patio. A stone-lined pond with a gentle waterfall creates a tranquil setting.
USD 569,000
Landmark Ave Unit,mashpee, Condo For Sale
View photo
Condo · for sale
USD 699,000
USD 782/sq.ft
New
Landmark Ave Unit,mashpee, Condo For Sale
Cotuit
· 893 sq.ft · 2 Bedrooms · 1 Bath · Condo
· Patio
Cotuit · 893 sq.ft · 2 Bedrooms · 1 Bath · Condo · Patio
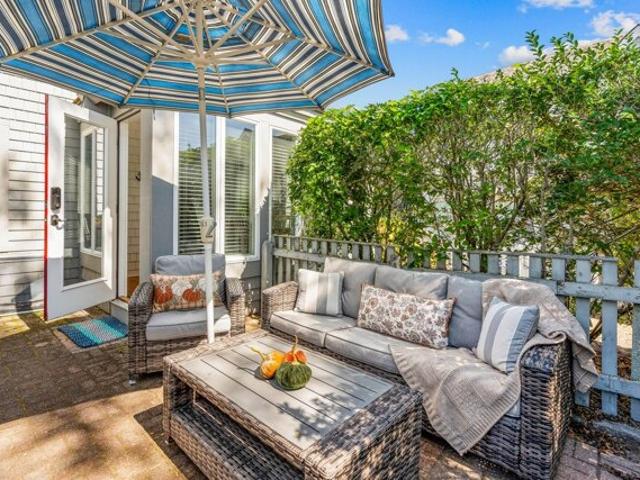
Renovated in 2021, this fabulous Maushop A unit is ready for it's new owner! Set at the end of the row, this corner unit feels especially tucked away, with mature plantings and privacy hedge wrapping around nearly the entire back patio. The secluded outdoor space creates a quiet retreat for morning coffee, dining, or relaxing after the beach, while still opening directly to beautifully maintained common green space. Expertly decorated with a cohesive coastal-inspired palette, thoughtfully selected furnishings, and stylish finishing touches, the home shows like a model while making exceptional use of every space and maintaining an easy, comfortable flow. Mini-split air-conditioning systems in the living room and both bedrooms provide efficient, room-by-room temperature control, keeping the home cool and comfortable throughout the summer and offering a refreshing retreat after a day at the beach. You won't want to miss this one! Beach nourishment fee required. Fee paid for 2026 $2,832.00
USD 699,000
Flint St, Barnstable, Home For Sale
View photo
House · for sale
USD 799,900
USD 385/sq.ft
Flint St, Barnstable, Home For Sale
Cotuit
· 2,077 sq.ft · 3 Bedrooms · 3 Baths · House
· Garden · Parking · Air conditioning
Cotuit · 2,077 sq.ft · 3 Bedrooms · 3 Baths · House · Garden · Parking · Air conditioning
Back on market after the prior offer did not proceed to Purchase and Sale. Tucked into a peaceful Marstons Mills setting on just over an acre, 442 Flint Street offers privacy, flexible living space and deeded footpath access to the Shubael Pond bathing area. Spend summer days swimming, unwind in the all-glass Andersen sunroom, or enjoy a home set back from the road with mature gardens and room to gather. Inside, this inviting Cape offers 3 bedrooms, 3 full baths and 2 additional finished bonus rooms ideal for offices, studies, hobbies or creative space. The first floor includes the primary bedroom, 2 full baths and laundry. Mini-split A/C serves the bedrooms, main living area and one bonus room. Additional features include a 2-car attached garage, new oil tank in 2023, irrigation, whole-house vacuum, fenced area, mature perennial plantings and ready-to-plant garden plots. Convenient to Osterville, Cotuit, Hyannis, golf and village amenities. Title 5 passed
USD 799,900
Red Lily Pond Rd, Centerville, Home For Sale
View photo
House · for sale
USD 399,800
USD 589/sq.ft
Red Lily Pond Rd, Centerville, Home For Sale
Cotuit
· 678 sq.ft · 2 Bedrooms · 1 Bath · House
· Deck · Cellar
Cotuit · 678 sq.ft · 2 Bedrooms · 1 Bath · House · Deck · Cellar
Quiet and desirable location with large private deck by Red Lily Pond. Very close to Craigville Beach and Covell's Beach. Town has this as 1 bedroom. There are 2 small bedrooms and wood floors. Bathroom updated in 2025 with tile floor and walk-in shower. New gas boiler 2026. Title V system is original and has failed. House needs work and is being sold AS IS. Perfect for investor and cash buyer. There is a basement with access from exterior for additional storage
USD 399,800
Landmark Ave Unit C, Mashpee, Condo For Sale
View photo
Condo · for sale
USD 699,000
USD 782/sq.ft
New
Landmark Ave Unit C, Mashpee, Condo For Sale
Cotuit
· 893 sq.ft · 2 Bedrooms · 1 Bath · Condo
· Patio
Cotuit · 893 sq.ft · 2 Bedrooms · 1 Bath · Condo · Patio
Renovated in 2021, this fabulous Maushop A unit is ready for it's new owner! Set at the end of the row, this corner unit feels especially tucked away, with mature plantings and privacy hedge wrapping around nearly the entire back patio. The secluded outdoor space creates a quiet retreat for morning coffee, dining, or relaxing after the beach, while still opening directly to beautifully maintained common green space. Expertly decorated with a cohesive coastal-inspired palette, thoughtfully selected furnishings, and stylish finishing touches, the home shows like a model while making exceptional use of every space and maintaining an easy, comfortable flow. Mini-split air-conditioning systems in the living room and both bedrooms provide efficient, room-by-room temperature control, keeping the home cool and comfortable throughout the summer and offering a refreshing retreat after a day at the beach. You won't want to miss this one!
USD 699,000
King Arthur Dr, Osterville, Home For Sale
View photo
House · for sale
USD 724,000
USD 509/sq.ft
King Arthur Dr, Osterville, Home For Sale
Cotuit
· 1,421 sq.ft · 3 Bedrooms · 2 Baths · House
· Patio · Office room · Deck · Fireplace · Equipped kitchen · Parking
Cotuit · 1,421 sq.ft · 3 Bedrooms · 2 Baths · House · Patio · Office room · Deck · Fireplace · Equipped kitchen · Parking
Welcome to this 3 bedroom, 2 bath Cape-style home in the coastal village of Osterville, situated on a corner lot in a neighborhood setting. This property features new kitchen cabinets, new stainless appliances, backsplash and granite countertops. A fireplace living room to enjoy on cool nights and a dining room with sliders to a spacious deck with a gas hookup for grilling, ideal for entertaining your guests. The first-floor primary bedroom and bath provide convenient one-level living, while the walkout lower level offers excellent potential for expansion, a home office or recreation space and includes French doors leading to a brick patio. An attached one-car garage adds storage and convenience. Enjoy the beach, boating, shopping, and dining in this vibrant coastal village. Whether you're seeking a year-round residence, vacation getaway, or Cape Cod retreat, this well-appointed home offers the best of Osterville living
USD 724,000
Main St, Barnstable, Home For Sale
View photo
House · for sale
USD 8,625,000
USD 1,180/sq.ft
Main St, Barnstable, Home For Sale
Cotuit
· 7,309 sq.ft · 7 Bedrooms · 8 Baths · House
· Patio · Garden · Balcony · Parking
Cotuit · 7,309 sq.ft · 7 Bedrooms · 8 Baths · House · Patio · Garden · Balcony · Parking
Legacy estate set prominently on one of the highest Osterville bluffs delivers classic waterfront expectations with a superior dock and substantial dynamic views from the Vineyard to Hyannisport. The grand yesteryear home constructed in 1920 conveys the qualities of that oceanfront era, with higher ceilings, multiple great rooms, and the character of hidden porches, exclusive balconies, and romantic patios. Curving stone walls, terraced rock feature gardens, and stone patios complement the entire grounds. Across the river from your 200 feet of waterfront is Long Beach, a pristine barrier stretch of powdery white sand and privacy. The dock enjoys some of the deepest water of any house on this stretch, allowing for multiple boats and other recreational craft. The quaint conclusion to this fairytale setting is a larger detached apartment over the garage. The square footage of 9,011, seven bedrooms and seven-and-a-half bathrooms speak for themselves. This treasure is waiting for you
USD 8,625,000
Sconset Cir, Sandwich, Home For Sale
View photo
House · for sale
USD 649,000
USD 528/sq.ft
Sconset Cir, Sandwich, Home For Sale
Cotuit
· 1,227 sq.ft · 3 Bedrooms · 2 Baths · House
· Garden · Deck · Fireplace · Equipped kitchen · Cellar
Cotuit · 1,227 sq.ft · 3 Bedrooms · 2 Baths · House · Garden · Deck · Fireplace · Equipped kitchen · Cellar
This updated ranch is on a quiet street abutted by a conservation land in one of Cape Cod's most sought-after towns. The single-level layout offers easy living. With oak hardwood floors and a vaulted ceiling living room featuring a gas fire place. The kitchen has been thoroughly refreshed with new appliances and updated counter tops. Step out of the kitchen onto the deck overlooking a private back yard that abuts conservation land. There are 3 spacious and 2 full bathrooms and recent updates include, generator hook up,well pump 2024, whole house water filter, hot water heater 2024, fridge 2026, all other appliances within the last 2 years. This property also has a full walkout basement, great for storage or a workshop area. Situated near shopping,dining,Holly Ridge Golf Course and easy highway access, this Sandwich home offers the perfect blend of privacy and convenience for year-round living or a Cape getaway
USD 649,000
Wakeby Rd, Barnstable, Home For Sale
View photo
House · for sale
USD 799,900
USD 257/sq.ft
New
Wakeby Rd, Barnstable, Home For Sale
Cotuit
· 3,111 sq.ft · 3 Bedrooms · 3 Baths · House
· Office room · Equipped kitchen
Cotuit · 3,111 sq.ft · 3 Bedrooms · 3 Baths · House · Office room · Equipped kitchen
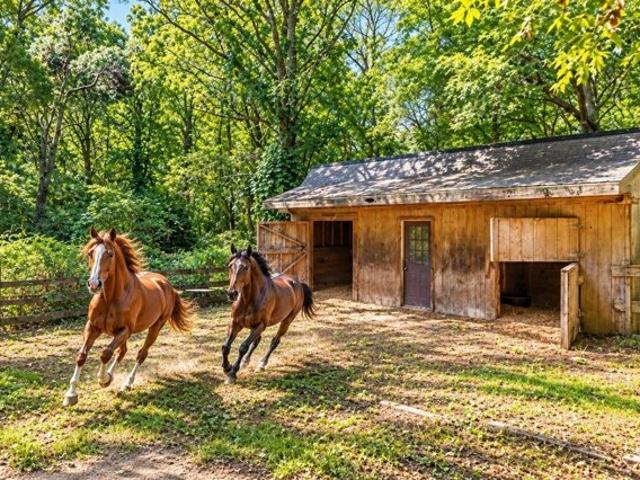
Calling All Equestrians! Bring Your Horses!* Welcome to your own private retreat in Marstons Mills! Set on 1.6 acres of peaceful, wooded grounds, 184 Wakeby Road offers an exceptional blend of comfort, versatility, and outdoor living. The first floor provides a wonderful flow between the kitchen, dining area, and living room, along with a dedicated office and inviting family room featuring a Jotul wood stove. Upstairs, three bedrooms are complemented by additional living space and a second kitchen, creating an ideal setup for multi-generational living, extended family, or guests. The spacious main bedroom showcases a beamed cathedral ceiling, beautiful stained-glass detail, and a private bath with both a shower and soaking tub. Outside, enjoy a charming gazebo overlooking a tranquil fish pond, large storage shed, outdoor shower, and equestrian potential with an existing stable and paddock area. Conveniently located near Cape Cod's beautiful beaches, shopping, restaurants, golf, and eve
USD 799,900
Falmouth Rd Apt G, Osterville, Condo For Sale
View photo
Condo · for sale
USD 299,900
USD 733/sq.ft
Falmouth Rd Apt G, Osterville, Condo For Sale
Cotuit
· 409 sq.ft · 1 Bedroom · 1 Bath · Condo
· Patio · Swimming pool
Cotuit · 409 sq.ft · 1 Bedroom · 1 Bath · Condo · Patio · Swimming pool
Monthly condo fee includes heat, hot water and electricity! This charmer offers contemporary style in a compact space, featuring a first-floor bedroom, full bath, and loft accessed by a distinctive spiral staircase. A private patio provides a great spot to relax and enjoy the outdoors. A fresh coat of paint and a few personal touches will bring out its full potential. Community amenities include a swimming pool and three coin-operated laundry rooms. Conveniently located just off Route 28, with easy access to Osterville Village, Hyannis, and Mashpee Commons. A delightful opportunity to create your own Cape Cod getaway! Buyers and agents, to verify all information contained herein. Taxes may vary depending on residency status
USD 299,900

Get email alerts

Don't miss out: be the first to know about new properties

The alert was correctly created

On subscribing you accept the conditions of use and the privacy policy
Alert
Receive new ads in your inbox
Save this search
Receive alerts for new listings

We'll send you an email when we have new properties for: "Properties for sale in Cotuit"

The alert was correctly created

Santuit
Oyster Harbors
Get email alerts and be the first to see new listings
Required field
On subscribing I accept the terms of the privacy policy
Perfect! You'll soon start receiving new listings via email
Alert
Receive an email when we have new ads for Properties for sale in Cotuit
Save this search
Filters

Bedrooms

Size (sq.ft)

sq.ft
sq.ft

Price

USD
USD

Property type

Bathrooms

Clear all filters
Receive notifications when new entries are published.