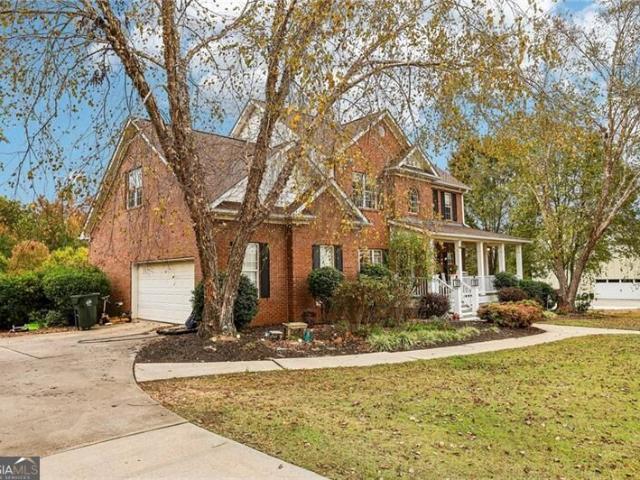
333 houses for sale in Country Downs

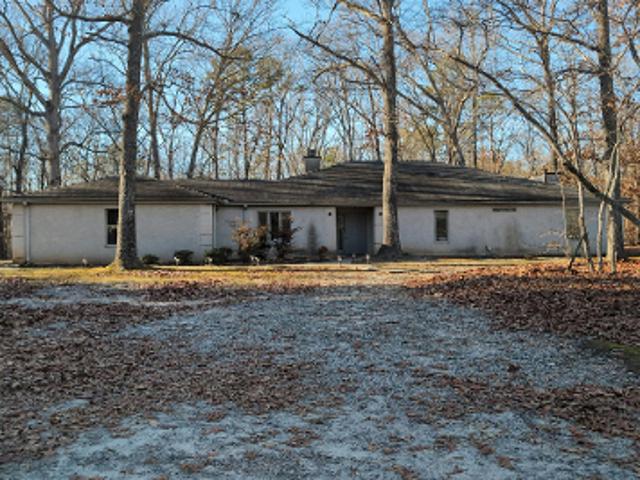
Cannongate Rd
View photo
House · for sale
Request Details
Updated
Cannongate Rd
Country Downs
· 3,412 sq.ft · 4 Bedrooms · 3 Baths · House
Country Downs · 3,412 sq.ft · 4 Bedrooms · 3 Baths · House
This home is in preforeclosure, which means the homeowner is in default (missed payments). Therefore, there could be an opportunity to strike a great deal with the owner and the bank
Request Details
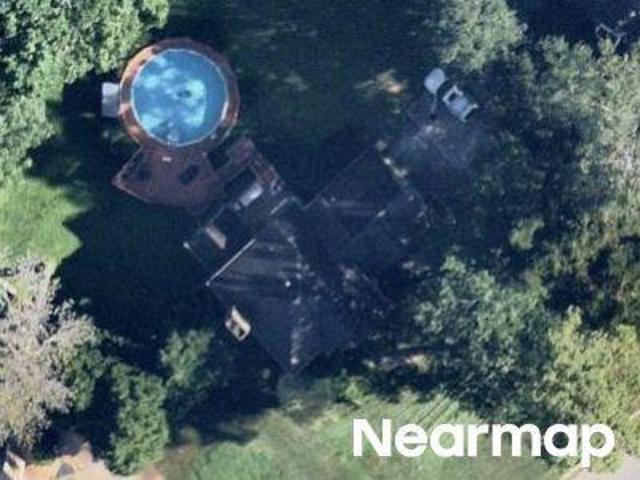
Nelms Rd
View photo
House · for sale
Request Details
Updated
Nelms Rd
Country Downs
· 2,325 sq.ft · House
Country Downs · 2,325 sq.ft · House
This home is in preforeclosure, which means the homeowner is in default (missed payments). Therefore, there could be an opportunity to strike a great deal with the owner and the bank
Request Details
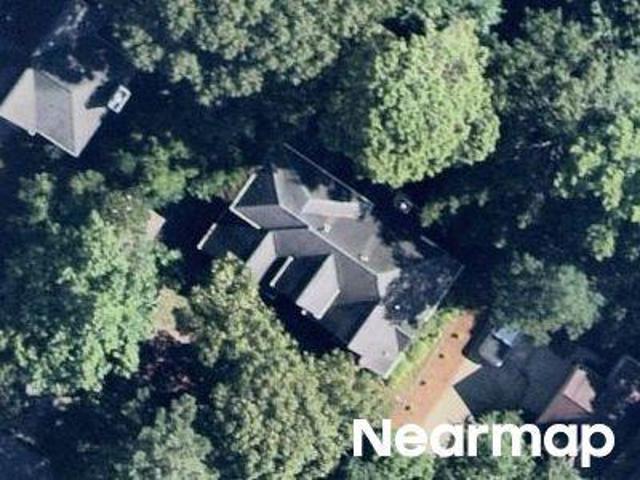
Thomas Overby Dr
View photo
House · for sale
Request Details
Updated
Thomas Overby Dr
Country Downs
· 3,154 sq.ft · 2 Baths · House
Country Downs · 3,154 sq.ft · 2 Baths · House
This home is in preforeclosure, which means the homeowner is in default (missed payments). Therefore, there could be an opportunity to strike a great deal with the owner and the bank
Request Details
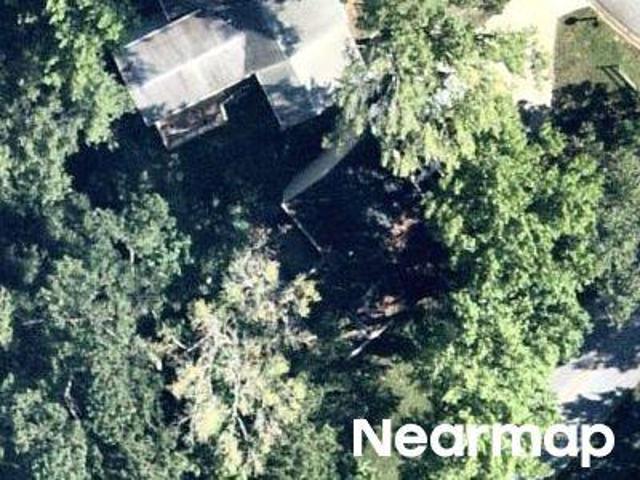
Terrane Rdg
View photo
House · for sale
Request Details
Updated
Terrane Rdg
Country Downs
· 2,131 sq.ft · House
Country Downs · 2,131 sq.ft · House
This is a Real Estate-Owned (REO)/post-foreclosure home owned or managed by a bank. All offers are considered; however, the highest and best will most likely be accepted
Request Details
Hamilton Rd
View photo
House · for sale
Request Details
Updated
Hamilton Rd
Country Downs
· 2,379 sq.ft · 2 Baths · House
Country Downs · 2,379 sq.ft · 2 Baths · House
This home is in preforeclosure, which means the homeowner is in default (missed payments). Therefore, there could be an opportunity to strike a great deal with the owner and the bank
Request Details
Mill Run
View photo
House · for sale
Request Details
Updated
Mill Run
Country Downs
· 3,132 sq.ft · House
Country Downs · 3,132 sq.ft · House
This is a Real Estate-Owned (REO)/post-foreclosure home owned or managed by a bank. All offers are considered; however, the highest and best will most likely be accepted
Request Details
103 O Connell Street
View photo
House · for sale
USD 798,000
USD 232/sq.ft
New
103 O Connell Street
Country Downs
· 3,434 sq.ft · 4 Bedrooms · 3 Baths · House
· Parking · Equipped kitchen
Country Downs · 3,434 sq.ft · 4 Bedrooms · 3 Baths · House · Parking · Equipped kitchen
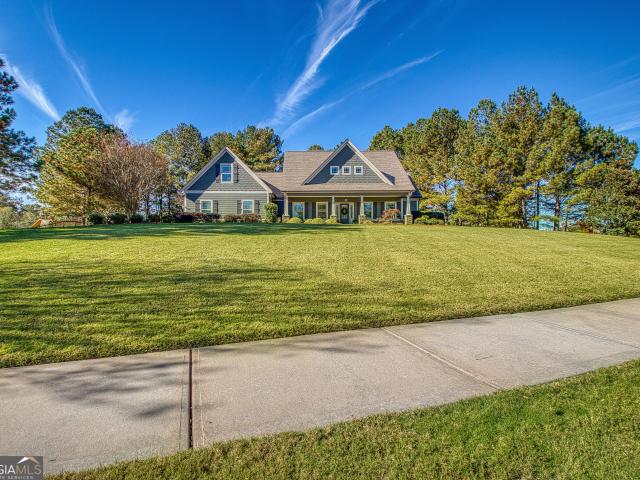
Beautiful craftsman-style home in desirable Lake Windsong Subdivision. Fayette County Schools. With Golf Cart Path connection. Welcome home to this well maintained 4-bedroom, 3.5-bathroom, 2 car garage and golf cart garage home with an oversized bonus room in Lake Windsong. This home offers the perfect blend of timeless craftsman-style charm, spacious living areas, modern conveniences, and beautiful outdoor entertaining spaces, this home truly has it all. Attractive exterior featuring concrete siding, stacked stone accents, welcoming front porch & beautiful exterior lighting. Step inside to an impressive foyer with plenty of space for decorating, a convenient hall closet & an inviting layout designed for comfortable everyday living and entertaining. The spacious dining room has coffered ceiling and convenient connection to the kitchen. The heart of the home is the beautiful kitchen, featuring an off white color cabinetry, granite countertops, stainless steel appliances, an oversized is
USD 798,000
121 Clydesdale Road
View photo
House · for sale
USD 500,000
USD 316/sq.ft
New
121 Clydesdale Road
Country Downs
· 1,582 sq.ft · 3 Bedrooms · 2 Baths · House
· Equipped kitchen
Country Downs · 1,582 sq.ft · 3 Bedrooms · 2 Baths · House · Equipped kitchen
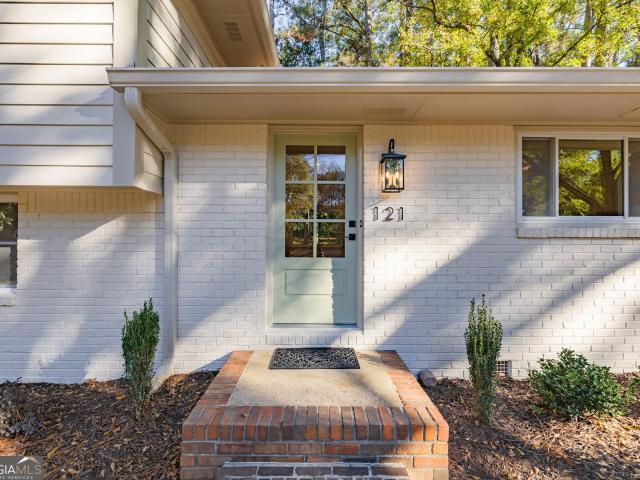
Welcome to 121 Clydesdale Road, located in the heart of Peachtree City! This fully renovated home is nestled into a buffer zone/green space, creating a cozy, wooded enclave. Perfectly situated near Lake Peachtree, Glenloch Recreation Center and soccer fields, miles and miles of cart paths, and some of the best schools in the district, it brings together a tucked-away setting and the convenience of its central location. Owned by one family since 1974, this home has been thoughtfully and thoroughly restored-lovingly brought into the modern era, on trend, built to last, and ready for its new life. A complete list of repairs may be found in the attached listing documents, but highlights include a new roof, gutters, windows, flooring, interior and exterior paint, bathrooms, kitchen, landscaping, updated plumbing and electrical. And the list goes on. Unique on the market, this renovation is not your typical builder-grade quick flip. This home is more comparable to new construction, despite i
USD 500,000
120 Tullamore Trail
View photo
House · for sale
USD 825,000
USD 149/sq.ft
New
120 Tullamore Trail
Country Downs
· 5,533 sq.ft · 4 Bedrooms · 4 Baths · House
· Garden · Office room · Terrace · Equipped kitchen · Swimming pool
Country Downs · 5,533 sq.ft · 4 Bedrooms · 4 Baths · House · Garden · Office room · Terrace · Equipped kitchen · Swimming pool
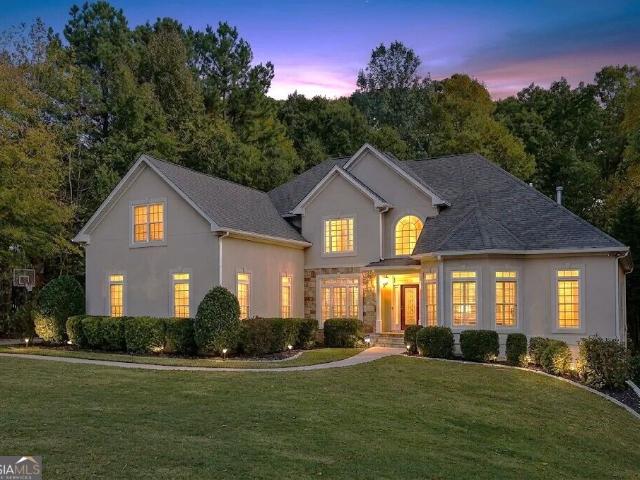
Resort style living at home in tyrone! Experience the perfect blend of elegance, comfort, and relaxation in this exceptional home nestled on a beautiful. 8-acre cul-de-sac lot, complete with a gorgeous freeform inground pool and tanning deck-YOUR OWN PRIVATE BACKYARD OASIS! The inviting main level features a formal living room and dining room, along with a stunning two-story Great Room showcasing a breathtaking wall of windows that fills the space with natural light. The spacious Primary Suite ON MAIN offers a peaceful retreat with a private spa bath, while hardwood floors throughout the main level add warmth and timeless appeal. The Chef's kitchen features abundant cabinet space, granite counters, breakfast bar, stainless appliances and breakfast room. Upstairs you will find three spacious bedrooms, a loft area and two full baths. The beautifully finished terrace level provides exceptional versatility, featuring two additional rooms ideal for GUEST ACCOMMODATIONS or HOME OFFICES, a fu
USD 825,000
10 Jim Bullard Place
View photo
House · for sale
USD 299,900
USD 236/sq.ft
New
10 Jim Bullard Place
Country Downs
· 1,270 sq.ft · 3 Bedrooms · 2 Baths · House
· Fireplace · Equipped kitchen
Country Downs · 1,270 sq.ft · 3 Bedrooms · 2 Baths · House · Fireplace · Equipped kitchen
Welcome to this 3-bedroom, 2-bathroom home is located in the Cranford Mill neighborhood. The home features a traditional floor plan that offers distinct and comfortable living spaces, anchored by a cozy fireplace in the main living room. The kitchen has been nicely updated to include durable granite countertops and stainless-steel appliances, providing a highly functional space for daily cooking. Ideally situated for an easy commute, the property is just minutes to the interstate and the brand-new Publix shopping center. This home is the perfect blend of character, convenience, and peace of mind. Schedule your private showing today!
USD 299,900
16 Coggins Corner Court
View photo
House · for sale
USD 365,000
USD 201/sq.ft
New
16 Coggins Corner Court
Country Downs
· 1,808 sq.ft · 3 Bedrooms · 2 Baths · House
· Patio · Garden · Equipped kitchen · Parking
Country Downs · 1,808 sq.ft · 3 Bedrooms · 2 Baths · House · Patio · Garden · Equipped kitchen · Parking
Fully renovated 3-bed, 2-bath ranch on just under an acre in Northgate High School district, with NO HOA! The kitchen has quartz countertops, a huge center island, stainless steel appliances, statement lighting, and plenty of counter space and storage. It's ready for cooking gourmet meals and entertaining family and friends. Newer LVP flooring runs throughout the home. The open, bright living area has high ceilings, lots of natural light, and custom barn-door accents. The primary suite is a true retreat, with an updated bath that has a tiled walk-in shower, plus a walk-in closet with custom built-in shelves and drawers. The secondary bedrooms are bright and roomy, and the hall bath is fully updated. Out back, a large covered patio overlooks a private, tree-lined yard with room for a garden, play space, or parking for your boat or RV. Every major update is done, so it's move-in ready. Schedule your showing today!
USD 365,000
7 Rosebay Way
View photo
House · for sale
USD 564,222
USD 164/sq.ft
New
7 Rosebay Way
Country Downs
· 3,423 sq.ft · 4 Bedrooms · 3 Baths · House
· Office room · Gym · Deck · Parking · Cellar
Country Downs · 3,423 sq.ft · 4 Bedrooms · 3 Baths · House · Office room · Gym · Deck · Parking · Cellar
This one-owner home sits at the end of a quiet cul-de-sac in Persimmon Creek North in the Northgate HS district, on 1.30 wooded acres with the neighborhood trail entrance right next door. It has been cared for since day one and updated where it counts, so you can move in and start enjoying it. The big projects are already done. It has a newer roof (2023), newer windows throughout (2023), Hardiplank siding that replaced the original vinyl (2023), and a water heater from 2022. The primary and secondary bathrooms were both completely remodeled in August 2026 and have fresh, modern finishes. The basement is practically finished, with vinyl floors and a third full bathroom. Add baseboards and a ceiling and it already has spaces for a media room, guest suite, gym or home office. Out back, the wood deck looks over your private wooded lot, a good spot for morning coffee or having friends over in the evening. The detached one-car garage/workshop, built in 2024, gives you room for hobbies, tools
USD 564,222
235 Line Creek Circle
View photo
House · for sale
USD 515,000
USD 153/sq.ft
235 Line Creek Circle
Country Downs
· 3,348 sq.ft · 3 Bedrooms · 3 Baths · House
· Garden · Office room · Deck · Fireplace · Equipped kitchen
Country Downs · 3,348 sq.ft · 3 Bedrooms · 3 Baths · House · Garden · Office room · Deck · Fireplace · Equipped kitchen
Your own private retreat on 2.4 acres, with room to breathe and everyday conveniences within easy reach. A circular driveway and sprawling front porch set the tone at 235 Line Creek Circle, where mornings begin with coffee outdoors and evenings wind down on the screened back porch overlooking the peaceful, wooded backyard. An adjoining open deck provides space for grilling and enjoying the setting. Inside, the vaulted great room with fireplace opens to the kitchen and breakfast area, creating a welcoming place for everyday living and gathering with friends. Generous cabinetry, granite countertops, and a breakfast bar offer room for cooking and conversation, while the separate dining room accommodates larger occasions. An additional front living room provides flexible space for a home office, reading room, or quiet retreat. The thoughtfully arranged floor plan offers privacy across three separate bedroom areas. The spacious main-level primary suite occupies one side of the home, while a
USD 515,000
120 Tremont Parkway
View photo
House · for sale
USD 324,990
USD 170/sq.ft
120 Tremont Parkway
Country Downs
· 1,905 sq.ft · 4 Bedrooms · 3 Baths · House
· Garden · Deck · Equipped kitchen
Country Downs · 1,905 sq.ft · 4 Bedrooms · 3 Baths · House · Garden · Deck · Equipped kitchen
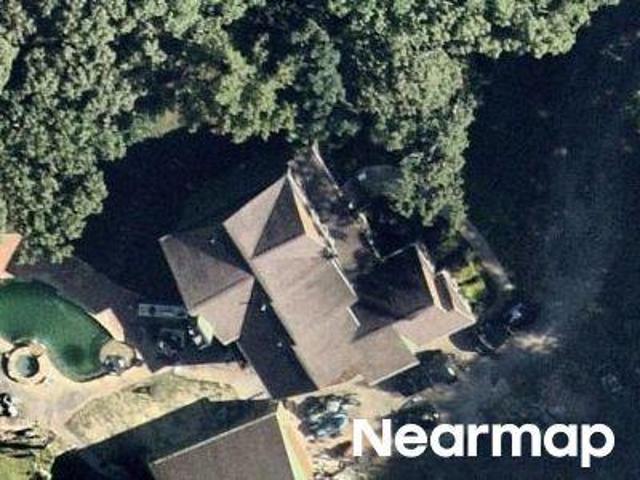
Welcome to this new construction 4-bedroom, 3.5-bath home in the heart of the Classic City! Step inside from the covered front porch to LVP flooring and an inviting family room that flows seamlessly into the kitchen, featuring granite countertops, stainless steel appliances, and a walk-in pantry. Don’t miss the primary bedroom with a spa-like ensuite, complete with double vanities, a standing shower, soaking tub, and ample walk-in closet. Upstairs, you’ll find three additional bedrooms, including a second ensuite, along with an additional sitting area perfect for relaxing, working, or creating a flexible living space. Step outside onto the back sun deck, the perfect spot to unwind while taking in your backyard. Enjoy a convenient Athens location close to parks, schools, restaurants, UGA, and the Middle Oconee River just a walk away. With new construction, plenty of space, and a great location, this home is ready for you to make it your own. Schedule your showing today!
USD 324,990
290 Heatherden Avenue
View photo
House · for sale
USD 1,229,900
USD 391/sq.ft
New
290 Heatherden Avenue
Country Downs
· 3,143 sq.ft · 5 Bedrooms · 4 Baths · House
· Office room · Fireplace · Equipped kitchen
Country Downs · 3,143 sq.ft · 5 Bedrooms · 4 Baths · House · Office room · Fireplace · Equipped kitchen
This one of a kind custom home is the largest Village residence in Trilith, offering 3,150 sq ft of beautifully finished living space. Designed with flexibility in mind, it includes 4 bedrooms plus a versatile flex room that can serve as a 5th bedroom, office, or dining room, complete with its own private bath and private entrance. Ideal floor plan for a large family or a multi-generational living situation. The primary suite is conveniently located on the main level. The main floor features 10' ceilings, a spacious chef's kitchen with Thermador appliances and a large breakfast bar, and an open dining/living area with fireplace. A dedicated laundry room sits just off the kitchen and leads to the home's signature features a private courtyard that wraps around the entire property, the only home in Trilith with this design. Upstairs, you'll find three additional bedrooms, two full bathrooms, and a large family room with soaring 11' ceilings. Premium upgrades include: Control4 home automat
USD 1,229,900
180 Central Avenue
View photo
House · for sale
USD 735,000
USD 615/sq.ft
New
180 Central Avenue
Country Downs
· 1,195 sq.ft · 2 Bedrooms · 2 Baths · House
· Fireplace · Equipped kitchen · Parking
Country Downs · 1,195 sq.ft · 2 Bedrooms · 2 Baths · House · Fireplace · Equipped kitchen · Parking
Rare opportunity to own a single-level ranch home with an attached garage in the town at trilith for under $1,000,000! Priced below appraised value, this exceptional property offers a unique opportunity to own in one of the area's most sought-after communities. SPECIAL YEAR-END INCENTIVE: The seller is offering up to $20,000 toward the buyer's closing costs with a full-price offer submitted before December 31, 2026! This immaculate cottage features 2 bedrooms and 2 full baths, all conveniently situated on one thoughtfully designed level. A charming front porch welcomes you into a bright living space with soaring 15-foot vaulted ceilings, creating an open and inviting atmosphere. The spacious eat-in kitchen flows seamlessly into the living area, complemented by a cozy fireplace, perfect for everyday living and entertaining. The owner's suite with private bath and convenient laundry area are located just off the kitchen for easy functionality. Enjoy multiple private outdoor living spaces
USD 735,000
218 Collierstown Way
View photo
House · for sale
USD 555,000
USD 234/sq.ft
218 Collierstown Way
Country Downs
· 2,368 sq.ft · 3 Bedrooms · 2 Baths · House
· Equipped kitchen
Country Downs · 2,368 sq.ft · 3 Bedrooms · 2 Baths · House · Equipped kitchen
Perfectly sized and beautifully maintained, this charming 3-bedroom, 2-bath split-bedroom ranch in lexington park offers effortless living in the heart of peachtree city and a fantastic screened porch for year round outdoor enjoyment. Ideally positioned on a corner lot, the home has a lovely sense of space and curb appeal while the HOA handles lawn maintenance, making everyday living refreshingly easy. Step inside to a soaring, high-ceiling foyer that sets the tone for the bright and welcoming interior. Freshly painted walls, brand-new carpet, and updated light fixtures throughout create a crisp, move-in-ready feel. The home opens into a spacious family room centered around a cozy fireplace-perfect for relaxing evenings or gathering with friends. The kitchen overlooks both the family room and breakfast area, creating a natural flow for entertaining and everyday living. One of the home's standout features is the sunroom/reading room, a light-filled retreat that leads directly to the mag
USD 555,000
395 Beaumont Farms Drive
View photo
House · for sale
USD 950,000
USD 150/sq.ft
395 Beaumont Farms Drive
Country Downs
· 6,297 sq.ft · 6 Bedrooms · 4 Baths · House
· Deck · Fireplace · Equipped kitchen · Cellar
Country Downs · 6,297 sq.ft · 6 Bedrooms · 4 Baths · House · Deck · Fireplace · Equipped kitchen · Cellar
Welcome to your dream multi-generational home, listed below the appraised value! This home truly has room for everyone and perfectly blends elegance, functionality, and comfort. Featuring multiple levels of living space, this property offers everything you need for luxurious everyday living and entertaining. From a main-level primary suite to a fully finished basement with its own kitchen. With the primary bedroom on the Main Floor, you can enjoy convenience and privacy in the spacious owner's suite, complete with an ensuite bath and ample closet space. The main living area flows seamlessly onto the deck with lake views, perfect for indoor-outdoor living. Walk into the well-appointed kitchen with modern appliances, plenty of counter space, and storage for the home chef. The kitchen flows into a breakfast nook and keeping room with an additional fireplace. Off the breakfast nook, there is a screened-in sunroom with lake views! Don't forget the charming front porch featuring ceiling fans
USD 950,000
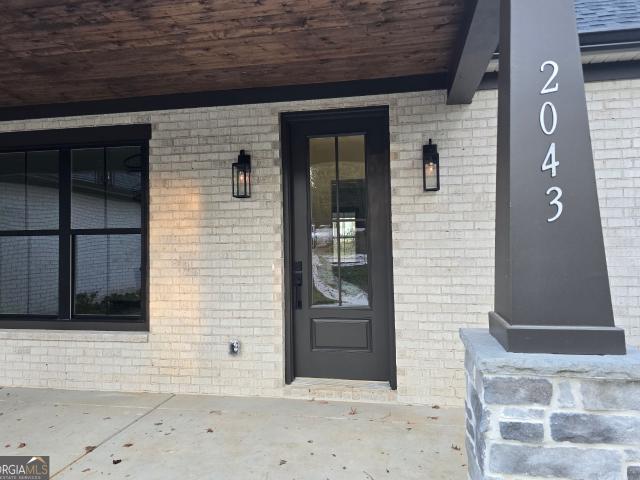
2043 Fischer Road LOT 1
View photo
House · for sale
USD 784,000
USD 238/sq.ft
2043 Fischer Road LOT 1
Country Downs
· 3,294 sq.ft · 4 Bedrooms · 3 Baths · House
· Fireplace · Equipped kitchen
Country Downs · 3,294 sq.ft · 4 Bedrooms · 3 Baths · House · Fireplace · Equipped kitchen
Meticulously crafted, custom-built home offering expansive acreage in the top-rated Cannongate Elementary, Blake Bass Middle, and Northgate High Schools. This exceptional Ranch style home is located in the heart of Sharpsburg on 3.01 Acres with NO HOA. This 4 Bedroom, 3.5 Bathrooms offers the perfect combination of elegance and space. The open style floorplan features three spacious bedrooms on the main level with the primary suite privately located, plus an additional bedroom upstairs. Step inside to a thoughtfully designed floor plan featuring a large, open great room ideal for entertaining, along with a warm and inviting keeping room-perfect for everyday living or cozy gatherings. The seamless flow of the main living areas creates an open yet comfortable atmosphere filled with natural light with 2 fireplaces. The kitchen is designed as the heart of the home and features a large island, and 2 walk-in pantries. Enjoy custom soft-close cabinets throughout the entire home. You'll love t
USD 784,000
969 Palmetto Tyrone Road
View photo
House · for sale
USD 699,900
USD 202/sq.ft
969 Palmetto Tyrone Road
Country Downs
· 3,455 sq.ft · 4 Bedrooms · 2 Baths · House
· Fireplace · Equipped kitchen · Parking
Country Downs · 3,455 sq.ft · 4 Bedrooms · 2 Baths · House · Fireplace · Equipped kitchen · Parking
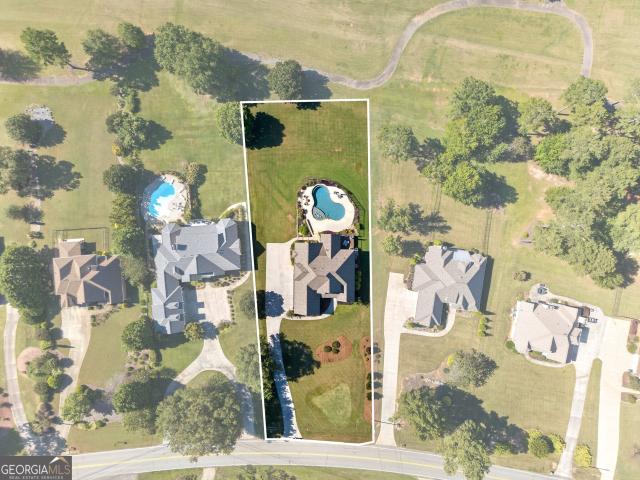
A setting this special is hard to find-and even harder to forget some homes are beautiful; others have a setting that simply cannot be recreated. Set back from the road on approximately. 825 acre, this exceptional Canongate Golf Course home enjoys picturesque views across multiple fairways, creating an incredible backdrop for everyday living. A long driveway leads to the newly painted exterior, welcoming front porch and three-car garage, while beautiful landscaping welcomes you inside. The dramatic two-story foyer opens to the gracious dining room and a soaring two-story great room filled with natural light and anchored by a fireplace. Throughout the home, whimsical, beautifully curated interiors add personality, warmth and an unexpected sense of style. The main-level primary suite offers a private retreat with a sitting area and a spacious bath featuring dual vanities, sunken tub and a separate shower. At the heart of the home, the kitchen features a breakfast bar and flows seamlessly
USD 699,900
120 Adams Court
View photo
House · for sale
USD 539,000
USD 209/sq.ft
120 Adams Court
Country Downs
· 2,573 sq.ft · 3 Bedrooms · 2 Baths · House
· Office room · Fireplace · Equipped kitchen · Parking · Swimming pool
Country Downs · 2,573 sq.ft · 3 Bedrooms · 2 Baths · House · Office room · Fireplace · Equipped kitchen · Parking · Swimming pool
2.85 acres. No hoa. 3 bedrooms + bonus. Saltwater pool. Brand-new hardie siding & house wrap. DETACHED 2-CAR GARAGE Welcome to your private retreat in the woods! Situated on 2.85 private wooded acres with NO HOA, this spacious Fayette County home offers an incredibly versatile floor plan. Featuring 3 bedrooms PLUS a finished bonus room, home office, playroom or guest space, the flexible layout offers space for a variety of needs. The home also features a separate dining room, den with fireplace, and LARGE ENTERTAINMENT ROOM overlooking the pool-giving you multiple spaces to gather, work and relax. Recent improvements include BRAND-NEW HARDIE SIDING AND HOUSE WRAP, updated primary bath and closet, updated guest bath, newer kitchen appliances, tankless gas water heater, smart thermostats, UV HVAC lights, new skylight with automatic blind, and new chimney cap. Outside, enjoy your own private retreat with a SALTWATER POOL with newer liner, mature trees and nearly three acres of privacy. A
USD 539,000
225 Old Plantation Way
View photo
House · for sale
USD 485,000
USD 209/sq.ft
225 Old Plantation Way
Country Downs
· 2,314 sq.ft · 4 Bedrooms · 2 Baths · House
· Office room · Equipped kitchen · Parking
Country Downs · 2,314 sq.ft · 4 Bedrooms · 2 Baths · House · Office room · Equipped kitchen · Parking
Connected to Peachtree City's golf cart path system! Welcoming front porch and open foyer lead to a formal dining room with crown molding. The open floor plan flows to the family room, breakfast area, and kitchen with new luxury vinyl plank flooring, granite counters, a walk-in pantry, breakfast bar, and powder room. The primary bedroom features a double tray ceiling and walk-in closet, and the primary bath has dual sinks, a frameless glass walk-in shower, and a freestanding tub, plus a versatile office/nook/nursery off the bath. Oversized secondary bedrooms, an office area, a convenient second-floor laundry room, another full bathroom, and a side-entry 2-car garage. All on a private, wooded 1.62-acre lot. Updates include a new drain field (2025) and newer HVAC systems (2023)
USD 485,000
292 Tillman Road
View photo
House · for sale
USD 1,500,000
USD 321/sq.ft
292 Tillman Road
Country Downs
· 4,672 sq.ft · 4 Bedrooms · 4 Baths · House
· Garden
Country Downs · 4,672 sq.ft · 4 Bedrooms · 4 Baths · House · Garden
Tucked into one of Fayetteville's most exciting corridors. This hidden gem sits just a half mile from Trilith Studios, under a mile from the new US Soccer Center and provides easy airport access for travel, business and visiting families (about 28 minutes to Hartsfield-Jackson Atlanta International Airport) -perfect for anyone who wants a peaceful retreat with all the action nearby. This property is a true legacy estate on 11.7 private acres. It offers the rare mix of peace, presence and luxurious living: grounds for horses to gallop and children to explore, as well as room for multiple generations, picturesque space for hosting events and weddings if desired. All in a setting that feels miles away-yet within the convenience of nearby dining, entertainment, shopping and the unmistakable momentum of a premier destination. At the end of the private drive you step under a honeysuckle-laced pergola and into a setting with the charm of an English garden. An arrival like this, to your oversi
USD 1,500,000
105 Sea Island Drive
View photo
House · for sale
USD 550,000
USD 266/sq.ft
105 Sea Island Drive
Country Downs
· 2,067 sq.ft · 2 Bedrooms · 2 Baths · House
· Garden · Fireplace · Equipped kitchen
Country Downs · 2,067 sq.ft · 2 Bedrooms · 2 Baths · House · Garden · Fireplace · Equipped kitchen
Welcome to 105 Sea Island Dr in Peachtree City. An elegant, one-level ranch where thoughtful updates meet an easy, open flow. A bright, inviting layout connects the updated kitchen, dining, and living spaces, anchored by a double-sided fireplace, built-in bookcases, and framed by plantation shutters. Beautifully updated kitchen showcases custom cabinetry, travertine tile, quartz counters, and stainless appliances. Fresh interior paint and new flooring elevate the airy feel throughout. Work or unwind in the handsome office with judges paneling and built-in bookcases. The sunroom and screened porch extend living outdoors, overlooking a private, level yard with a tranquil waterscape fountain-perfect for morning coffee or evening relaxation. The spacious primary suite features its own built-in bookcases and a charming window seat. The well-designed primary bath is filled with natural light, featuring a skylight, soaking tub, separate shower, along with a custom walk-in closet. A well-sized
USD 550,000
504 Cottonwood Circle
View photo
House · for sale
USD 783,000
USD 269/sq.ft
504 Cottonwood Circle
Country Downs
· 2,906 sq.ft · 3 Bedrooms · 3 Baths · House
· Office room · Equipped kitchen · Parking
Country Downs · 2,906 sq.ft · 3 Bedrooms · 3 Baths · House · Office room · Equipped kitchen · Parking
Open sunday, nov. 8, 2-4pm! Welcome to 504 Cottonwood Circle. Where Beautiful Living Meets an Exceptional Lifestyle! Discover the highly desirable Laurel floor plan in the sought-after Cresswind community of Peachtree City! Designed for comfortable living and effortless entertaining, this home features an inviting open floor plan, an extended living room, and a screened porch that creates the perfect setting for relaxing or enjoying time with family and friends. The gourmet kitchen offers wonderful storage and opens seamlessly to the living and entertaining spaces, making gatherings a pleasure. A spacious private office provides the ideal work-from-home space or quiet retreat. The main level also features a guest suite, offering comfort and privacy for visiting family and friends. Upstairs, you'll find a generously sized private bedroom with a large closet and en-suite bathroom, creating a wonderful additional retreat. With three full bathrooms and a dedicated golf cart garage, this ho
USD 783,000
60 Tyler Woods Drive
View photo
House · for sale
USD 489,000
USD 170/sq.ft
60 Tyler Woods Drive
Country Downs
· 2,863 sq.ft · 4 Bedrooms · 2 Baths · House
· Fireplace · Equipped kitchen
Country Downs · 2,863 sq.ft · 4 Bedrooms · 2 Baths · House · Fireplace · Equipped kitchen
Lease Purchase Option Available*Welcome Home! This beautifully maintained 4-bedroom, 2.5-bath home offers an abundance of space, versatility, and comfortable living across three finished levels. Situated on a spacious 0.95-acre corner lot in a quiet, established neighborhood, this home provides the perfect blend of privacy and convenience. Step inside to discover brand-new carpet flooring and hardwoods throughout, creating a fresh, modern feel from the moment you enter. The main level features separate living and dining areas, with a charming brick fireplace serving as a warm focal point for the living space. The spacious kitchen offers plenty of room for gathering and entertaining, along with updated stainless-steel appliances and a built-in bench seat that adds both character and functionality. The generously sized primary suite offers a relaxing retreat with a walk-in closet, double vanity, separate soaking tub and shower, and private water closet. Three additional bedrooms provide
USD 489,000
101 Warmstone Path
View photo
House · for sale
USD 549,900
USD 178/sq.ft
101 Warmstone Path
Country Downs
· 3,078 sq.ft · 4 Bedrooms · 2 Baths · House
· Fireplace · Equipped kitchen · Cellar
Country Downs · 3,078 sq.ft · 4 Bedrooms · 2 Baths · House · Fireplace · Equipped kitchen · Cellar
Southern charm meets spacious living in Peachtree City's desirable McIntosh Corner neighborhood! Situated on a beautiful, tree-lined corner lot, this 4-bedroom, 2.5-bath home welcomes you with its classic white exterior, black shutters, and expansive covered front porch, perfect for enjoying your morning coffee while overlooking the charming neighborhood. Step inside to find beautiful hardwood floors, a formal living room and dining room, and an inviting family room featuring a cozy fireplace with a new insert and custom built-in bookshelves. The spacious kitchen offers granite countertops, stainless steel appliances, white cabinetry, and a breakfast bar overlooking the living area. Upstairs, all four bedrooms offer generous space and ample storage, including the primary suite with an oversized walk-in closet and private bath featuring a large soaking tub and separate shower. The partially finished basement provides even more room to spread out, featuring a dedicated movie room and add
USD 549,900
104 Greenblade Point
View photo
House · for sale
USD 609,990
USD 281/sq.ft
104 Greenblade Point
Country Downs
· 2,164 sq.ft · 4 Bedrooms · 2 Baths · House
Country Downs · 2,164 sq.ft · 4 Bedrooms · 2 Baths · House
104 Greenblade Pt is more than a home. It's the one you've been waiting for! This is so much more than a traditional 4-bedroom, 2.5-bath home in one of Peachtree City's most desirable school combinations! Besides the fact that this is in the most desirable area, next to the famous PTC golf cart paths, minutes to the biggest and most gorgeous lakes in Peachtree City, THIS home is not just a place to live, this home is a lifestyle upgrade that you deserve! Step inside, and it won't take long to see that this is a home that has been lovingly cherished, thoughtfully enhanced, and meticulously maintained. Over the years, the owners have poured their hearts into transforming and enhancing this property, thoughtfully maximizing every opportunity to make it truly exceptional-an impression you'll feel from the moment you pull into the driveway. Have you always dreamed of a gorgeous, updated bathroom that makes you feel like a million bucks? This is it! Or. Wanted modern upgrades like real beaut
USD 609,990
118 Crescent Drive
View photo
House · for sale
USD 579,500
USD 142/sq.ft
118 Crescent Drive
Country Downs
· 4,069 sq.ft · 4 Bedrooms · 3 Baths · House
· Garden · Parking · Fireplace · Equipped kitchen · Swimming pool · Cellar
Country Downs · 4,069 sq.ft · 4 Bedrooms · 3 Baths · House · Garden · Parking · Fireplace · Equipped kitchen · Swimming pool · Cellar
Incredible custom build, ranch on full basement, in the lovely and desirable Summit neighborhood. No hoa! Convenient to I-85, Thomas Crossroads shopping/restaurants, and only 25 minutes to Hartsfield-Jackson airport. Positioned in the highly sought after Thomas Crossroads Elementary, Blake Bass Middle and Northgate High School district. Hardwood floors, extensive crown molding, and wood burning fireplace on main. Primary plus two bedrooms and two baths on main floor, with huge fourth bedroom and third bath in basement. Primary bath, kitchen and pantry have been remodeled. Amazing large finished basement with stained hardwood walls, slate floors, stacked stone gas fireplace, and custom 18ft bar. Home theater system in basement conveys with property. Original windows replaced with energy efficient Simonton windows in every room. Large fenced backyard. Large 18x36 inground saltwater pool. New roof and pool liner in May 2026. Two car garage with ample additional driveway parking space. Fan
USD 579,500
90 Highland Park Drive
View photo
House · for sale
USD 550,000
USD 201/sq.ft
90 Highland Park Drive
Country Downs
· 2,723 sq.ft · 5 Bedrooms · 3 Baths · House
· Garden · Parking · Equipped kitchen
Country Downs · 2,723 sq.ft · 5 Bedrooms · 3 Baths · House · Garden · Parking · Equipped kitchen
This 4-sided brick home with 5 bedrooms and 3 full bathrooms sits on over 1.5 private acres with a fully fenced backyard, and it offers everything you've been looking for. Located just minutes from Northgate High School, shopping, dining, and entertainment, with easy access to I-85, Hwy 54, and Hwy 34, they don't come much more convenient than this. Step into the two story foyer and you're greeted by a cozy den on the right and a large dining room on the left. Through the dining room you'll find the kitchen, featuring granite countertops, stainless steel gas appliances, a vent hood, plenty of cabinet space, and a pantry. Enjoy breakfast at the bar or in the breakfast room, both with a great view of the backyard. Relax in the spacious living room, and keep your guests comfortable with a main level bedroom and full bath. The two car garage is conveniently located off the kitchen, making grocery runs that much easier. Upstairs, the owner's suite offers plenty of space and tray ceilings. T
USD 550,000

Get email alerts

Don't miss out: be the first to know about new properties

The alert was correctly created

On subscribing you accept the conditions of use and the privacy policy
Alert
Receive new ads in your inbox
Save this search
Receive alerts for new listings

We'll send you an email when we have new properties for: "Houses for sale in Country Downs"

The alert was correctly created

Timberidge, Peachtree City-Tyrone CCD Fayette County Georgia
Stoney Brook Plantation
Get email alerts and be the first to see new listings
Required field
On subscribing I accept the terms of the privacy policy
Perfect! You'll soon start receiving new listings via email
Alert
Receive an email when we have new ads for Houses for sale in Country Downs
Save this search
Filters

Bedrooms

Size (sq.ft)

sq.ft
sq.ft

Price

USD
USD

Property type

Bathrooms

Clear all filters
Receive notifications when new entries are published.