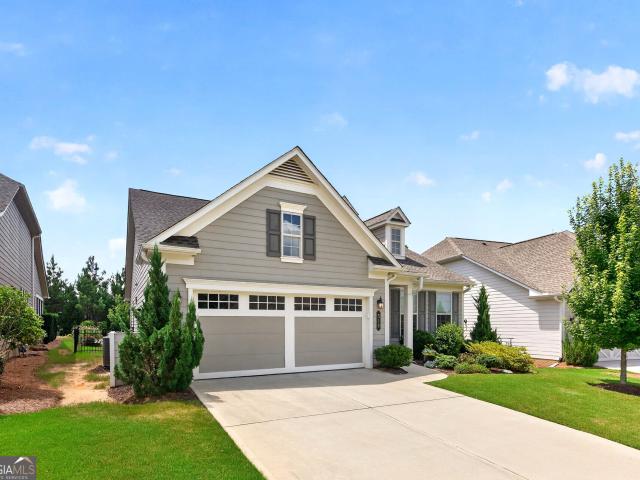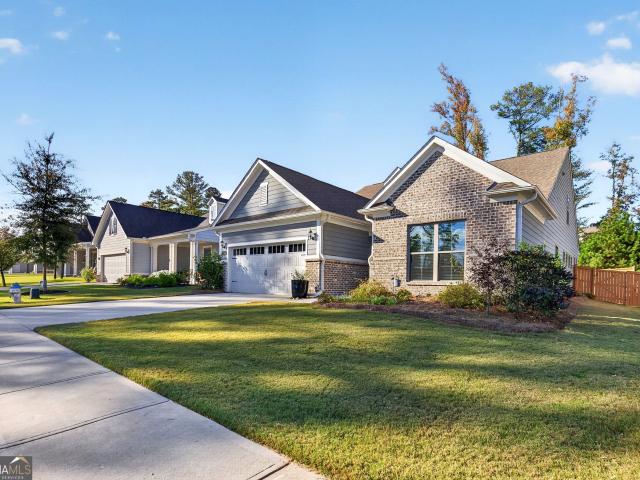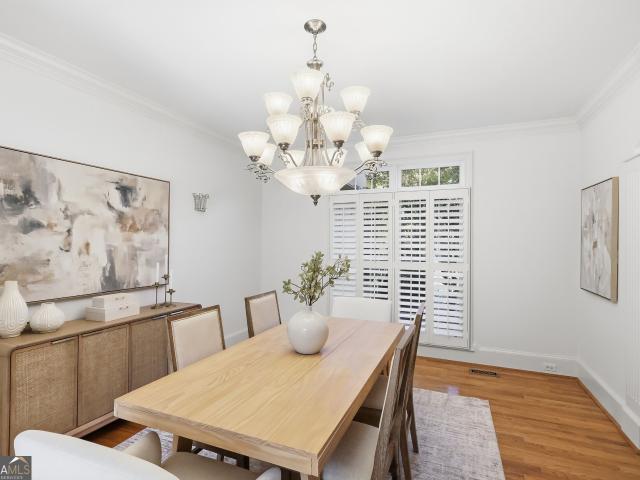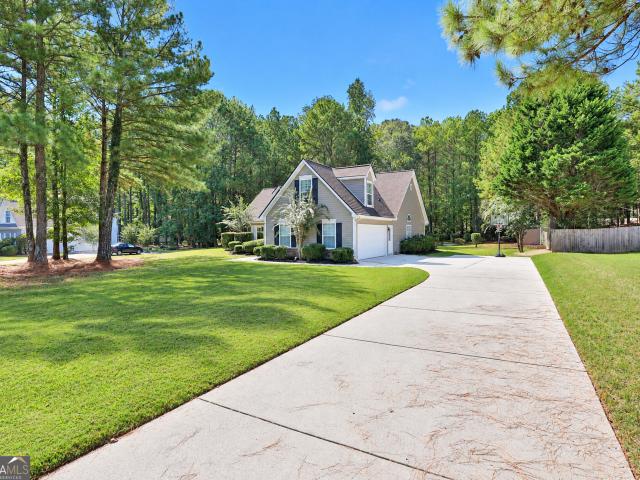
333 houses for sale in Country Downs

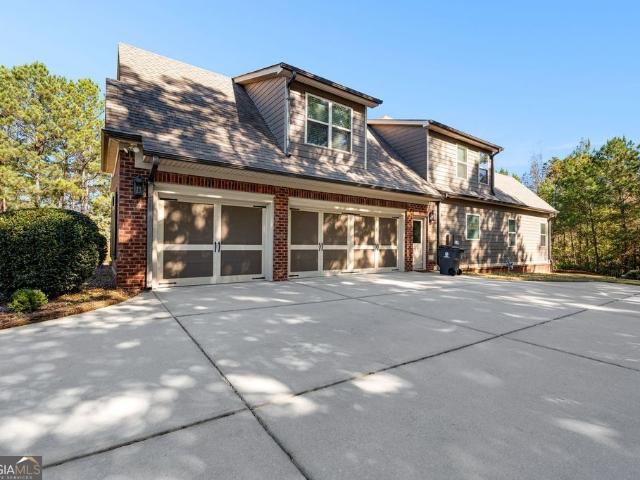
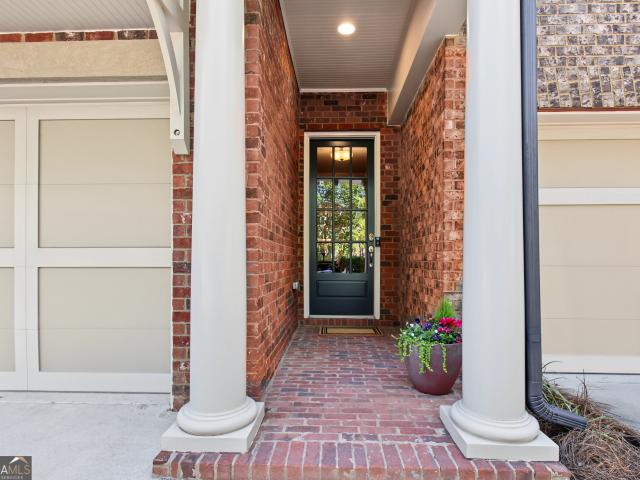
110 Ryder Circle
View photo
House · for sale
USD 1,548,900
USD 337/sq.ft
110 Ryder Circle
Country Downs
· 4,596 sq.ft · 5 Bedrooms · 4 Baths · House
Country Downs · 4,596 sq.ft · 5 Bedrooms · 4 Baths · House
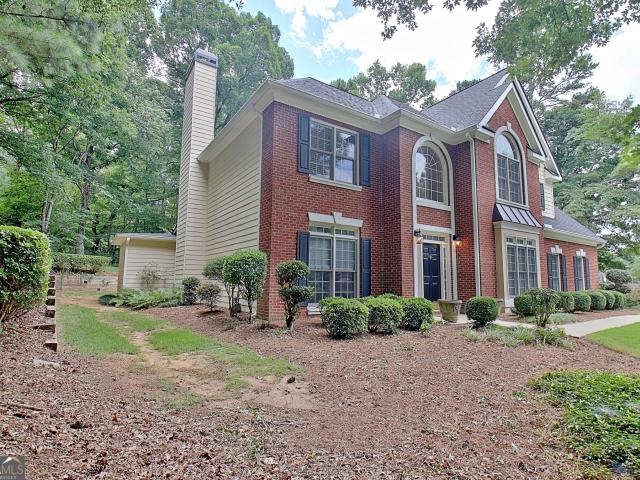
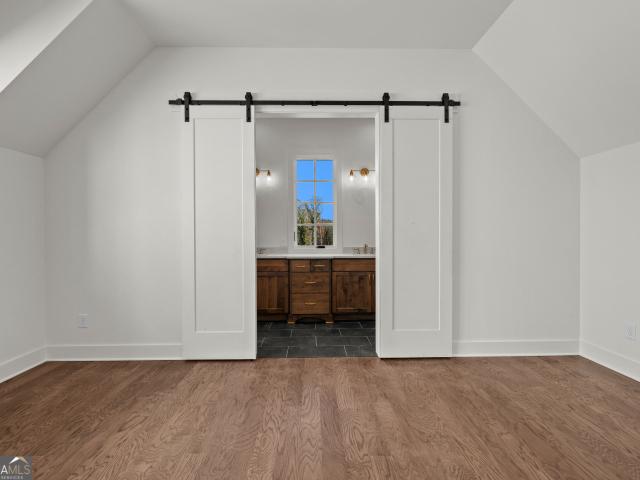
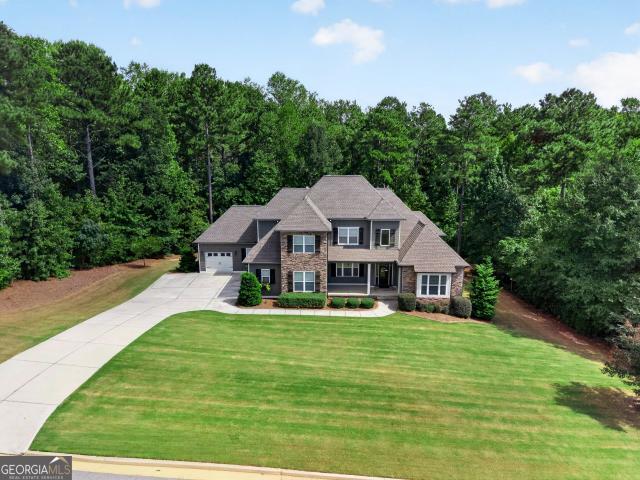
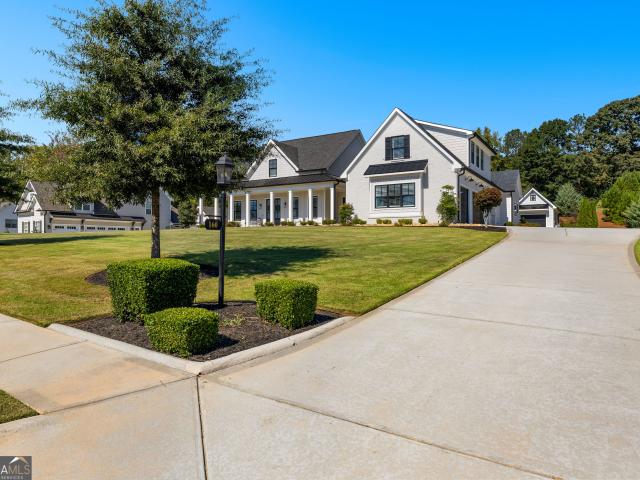
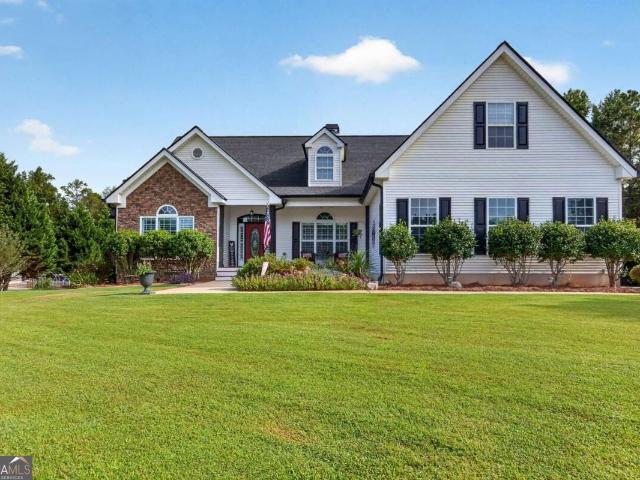
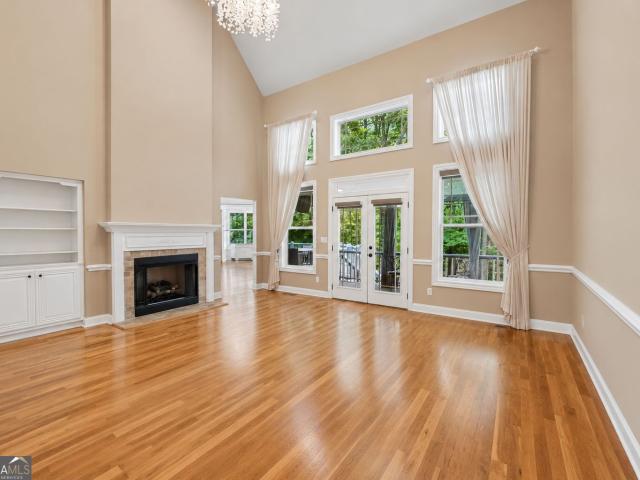
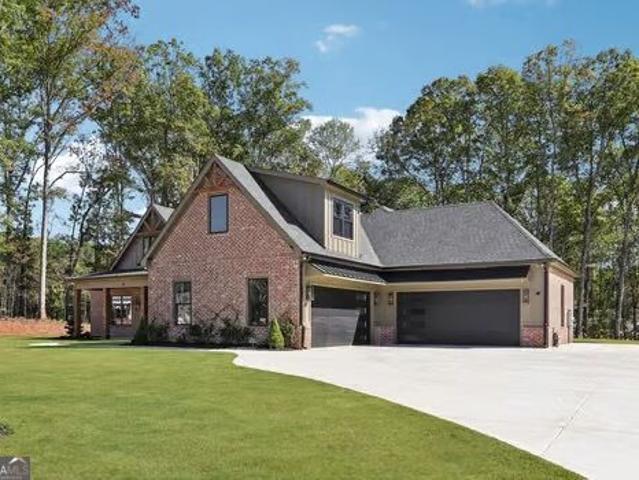
A rare and true custom masterpiece where exceptional craftsmanship meets uncompromising luxury. An amazing 4600 sf Above Ground Two story home WITH MAIN FLOOR LIVING! Five bedrooms and 5.5 baths. *PHENOMENAL custom floor-to-ceiling cabinetry, beautiful lighting and Luxury Hardwoods throughout*. Large Entertainment spaces, a SPECTACULAR expansive Scullery in the gorgeous butler's pantry accompanied by floor to ceiling custom cabinets and intricate stone. Beautiful rear cozy screened porch with gorgeous sliding glass for indoor-outdoor living. This remarkable 2026 custom-built residence offering uncompromising luxury. This is not another newer construction home. With thoughtfully curated elevated materials, and exceptional functionality has come together in a way rarely found in Tyrone or adjacent Peachtree City. From the striking imported custom brickwork to the phenomenal floor-to-ceiling cabinetry. Rich custom wood flooring, exquisite marble and stone, with designer finishes throughou
USD 1,548,900
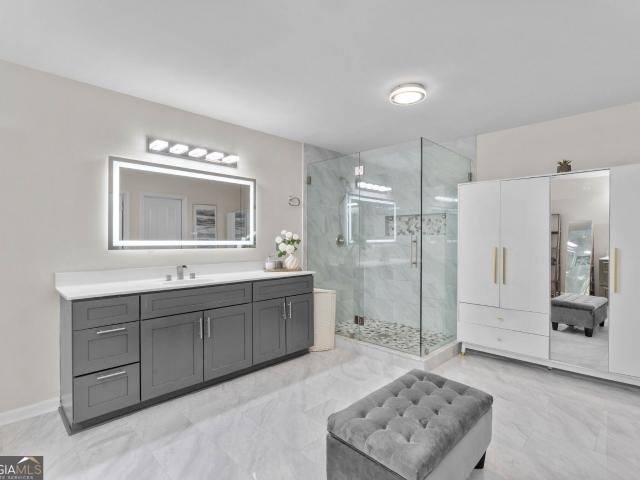
200 Palisades
View photo
House · for sale
USD 850,000
USD 202/sq.ft
200 Palisades
Country Downs
· 4,198 sq.ft · 4 Bedrooms · 5 Baths · House
· Office room · Fireplace · Cellar
Country Downs · 4,198 sq.ft · 4 Bedrooms · 5 Baths · House · Office room · Fireplace · Cellar
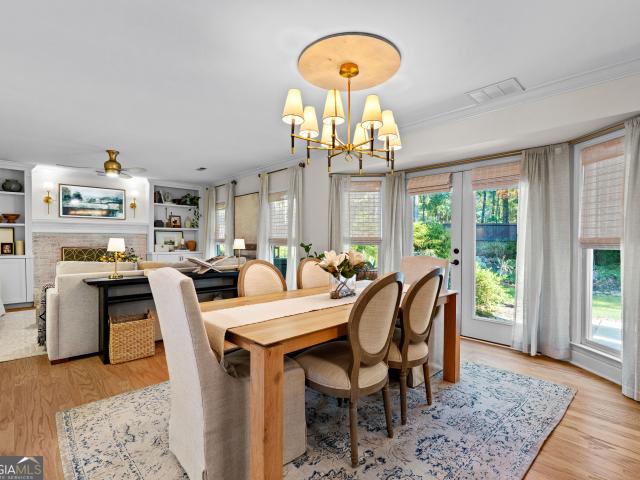
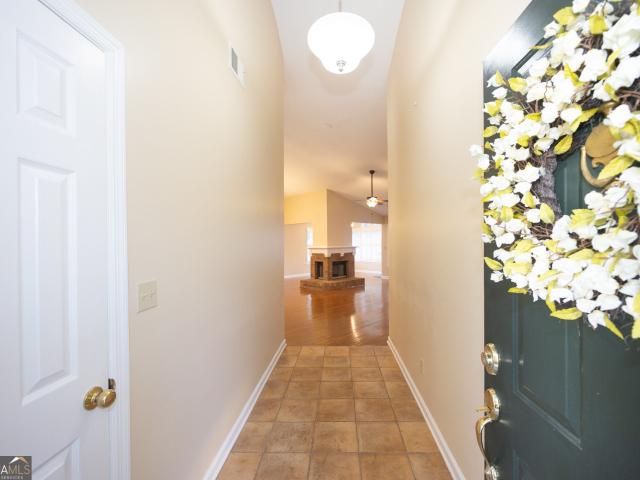
Be sure to ask about our LENDER-PAID 1-0 BUYDOWN option! Enjoy an interest rate that is 1% lower during your first year. *. Elevated living, exceptional entertaining, and the best of the peachtree city lifestyle come together in this beautifully maintained home offering 4 bedrooms, 5 full bathrooms, and thoughtfully designed living space. Tucked away on a CORNER LOT IN A CUL-DE-SAC, this MOVE-IN READY home blends timeless traditional style with inviting gathering spaces, a finished basement, and an impressive outdoor retreat designed to make every day feel special. Inside, the REFINED, SEMI-OPEN FLOOR PLAN offers the perfect balance of connection and separation, with distinct living spaces that feel both welcoming and functional. The living room features a FIREPLACE, creating a warm focal point for relaxing evenings or gathering with family and friends. A dedicated OFFICE provides a convenient work-from-home space, while the BONUS AND FLEX AREAS offer versatility for hobbies, recreatio
USD 850,000
314 Grovewood Lane
View photo
House · for sale
USD 750,000
USD 232/sq.ft
314 Grovewood Lane
Country Downs
· 3,229 sq.ft · 4 Bedrooms · 2 Baths · House
· Garden · Office room · Air conditioning
Country Downs · 3,229 sq.ft · 4 Bedrooms · 2 Baths · House · Garden · Office room · Air conditioning
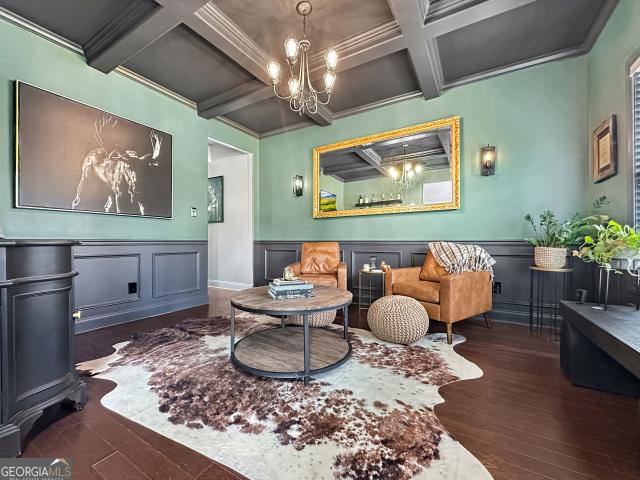
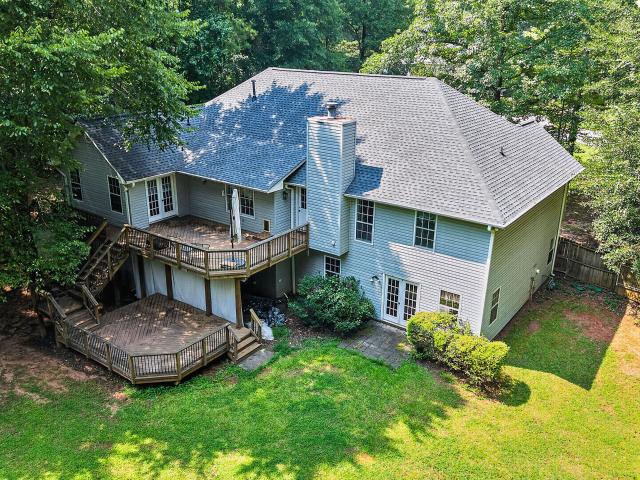
Welcome to this stunning 4-bedroom, 2.5-bath home offering 3,236 square feet of spacious living on a beautifully landscaped 1.02-acre lot with NO HOA! Combining privacy, comfort, and an unbeatable location, this exceptional property has everything you've been looking for! Step inside to discover a spacious and inviting floor plan featuring generous living areas and an oversized bonus room, perfect for a media room, home office, game room, or additional entertaining flex space. Unwind on the screened-in porch while enjoying peaceful views of the beautifully landscaped backyard, surrounded by mature trees. A dedicated workshop offers endless possibilities for hobbies, projects, or additional storage. Major updates provide added value and peace of mind! The roof is just 3 years old, one HVAC system is only 3 years old, and the second HVAC system has been recently replaced. Location, location, location! Enjoy the convenience of Peachtree City's sought-after golf cart lifestyle with easy ac
USD 750,000
25 Springwater Way
View photo
House · for sale
USD 725,000
USD 220/sq.ft
25 Springwater Way
Country Downs
· 3,294 sq.ft · 4 Bedrooms · 2 Baths · House
· Patio · Garden · Office room · Equipped kitchen
Country Downs · 3,294 sq.ft · 4 Bedrooms · 2 Baths · House · Patio · Garden · Office room · Equipped kitchen
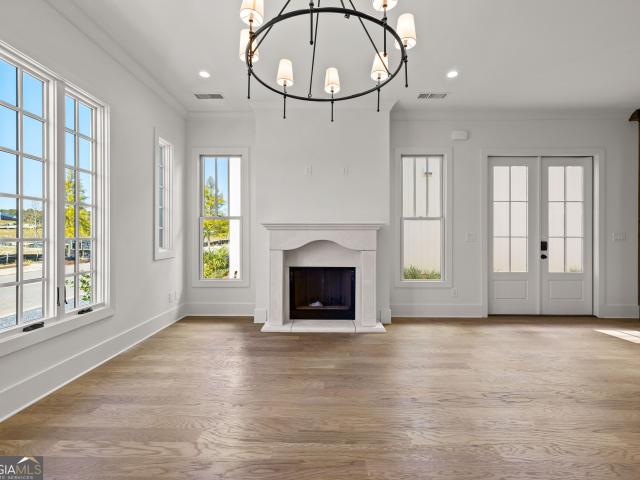
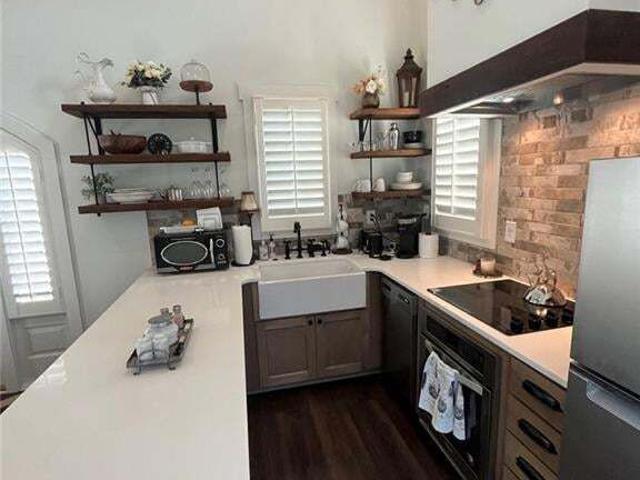
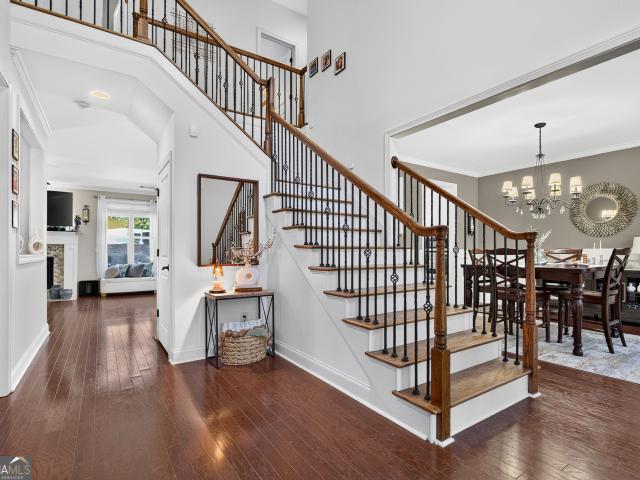
Timeless elegance, stunning renovations, and a storybook backyard make this Springwater Plantation home a true Newnan gem. Set on a beautifully landscaped corner lot with a circular driveway, this home welcomes you with a soaring two-story foyer and a gorgeous staircase, flanked by a sitting room and a flexible office or additional sitting space. Beyond the entry, inviting living and dining areas connect to a remarkable renovated kitchen featuring an oversized island, quartz countertops, upgraded appliances, a wine refrigerator, and a walk-in pantry. A fireside living room with expansive windows and French doors creates a beautiful connection to the outdoors. Upstairs, the spacious primary suite offers a luxurious retreat with a soaking tub, glass-enclosed shower, double vanity, and an exceptional walk-in closet. Additional bedrooms, a shared bath with separate vanities, and a generous fourth bedroom or bonus room provide plenty of flexibility. Outside, a spacious patio and private fir
USD 725,000
191 Meadow View Glen
View photo
House · for sale
USD 695,000
USD 207/sq.ft
191 Meadow View Glen
Country Downs
· 3,348 sq.ft · 5 Bedrooms · 4 Baths · House
· Garden · Office room · Fireplace · Equipped kitchen · Swimming pool
Country Downs · 3,348 sq.ft · 5 Bedrooms · 4 Baths · House · Garden · Office room · Fireplace · Equipped kitchen · Swimming pool
Move-in ready with quality updates throughout! Situated on a prime corner lot with exceptional curb appeal, this well-maintained 5-bedroom home offers a Fiberglass Saltwater Pool, Fully Fenced Backyard, and covered Game Day Porch complete with a fireplace and TV. An outdoor setup you'll enjoy year-round! Inside, the grand two-story Foyer welcomes you with rich hardwood floors and soaring ceilings. The impressive two-story Living Room features floor-to-ceiling windows, built-in shelving and storage, and a gas fireplace. A Private Office/Flex Room behind double doors and a Formal Dining Room complete the entry. The Kitchen features updated cabinetry, countertops, backsplash, and appliances, along with a Walk-In Pantry and Breakfast Area. Just beyond the charming half-door is a recently renovated Laundry/Mudroom with built-in storage and a convenient drop zone. A spacious main-level Guest Bedroom offers access to a Full Bath with entrances from both the Bedroom and Hallway. Upstairs, an O
USD 695,000
290 Central Avenue
View photo
House · for sale
USD 895,000
USD 492/sq.ft
290 Central Avenue
Country Downs
· 1,819 sq.ft · 3 Bedrooms · 3 Baths · House
· Fireplace · Equipped kitchen
Country Downs · 1,819 sq.ft · 3 Bedrooms · 3 Baths · House · Fireplace · Equipped kitchen
A private side courtyard and French door entry set the stage for this new construction Cottage Home in Trilith, featuring an open-concept kitchen and living area with a fireplace. The main level also includes a powder room and a guest bedroom with an en-suite bath and walk-in closet. The kitchen features a Bosch range, pot filler, floor-to-ceiling cabinetry, and a generous island with bar seating. Upstairs, the primary suite offers two walk-in closets and a private bath, while a second bedroom has its own en-suite bath and walk-in closet. A central flex space and separate laundry room provide separation between the two upstairs bedrooms. Builder: Simply Southern Traditional Homes | Architect: Lew Oliver, Inc. Designer: Palmer Kay Design | At Trilith, innovative homebuilding, sustainability, and a vibrant, connected community create a distinctive place to call home. Geothermal heating and cooling, paired with the Trilith Green Building Program's focus on energy efficiency, indoor air qu
USD 895,000
417 Arbor Springs Parkway
View photo
House · for sale
USD 975,000
USD 145/sq.ft
417 Arbor Springs Parkway
Country Downs
· 6,684 sq.ft · 4 Bedrooms · 5 Baths · House
· Garden · Terrace · Deck · Equipped kitchen
Country Downs · 6,684 sq.ft · 4 Bedrooms · 5 Baths · House · Garden · Terrace · Deck · Equipped kitchen
Welcome to this custom built 4 Bedroom 5 full Bathroom home offering approximately 4040 square ft of thoughtfully designed living space. Positioned on the 18th fairway, with a finished terrace level this exceptional home combines elegant finishes, spacious living areas, and beautiful natural surroundings. The main level defines true open concept living. Kitchen features island with two sided storage, gas cooktop, under cabinet lighting, pull out spice racks, lower cabinet pull out shelving, and walk in pantry. The kitchen flows seamlessly into the living room, breakfast area and keeping room with the deck overlooking the private wooded back yard. The main level primary suite features a double tray ceiling and a luxurious ensuite bath with double vanities, soaking tub, separate walk-in shower, European style bidet and custom designed closet by Creative Closets complete with lined jewelry drawers. The main level guest room offers private access to a full bath. Upstairs, you will find two
USD 975,000
310 Central Avenue
View photo
House · for sale
USD 1,295,000
USD 497/sq.ft
310 Central Avenue
Country Downs
· 2,605 sq.ft · 4 Bedrooms · 3 Baths · House
· Terrace · Fireplace · Equipped kitchen · Parking
Country Downs · 2,605 sq.ft · 4 Bedrooms · 3 Baths · House · Terrace · Fireplace · Equipped kitchen · Parking
Indoor and outdoor living come together across three levels in this new construction Village Home in Trilith, featuring a covered entry porch, main-level loggia, and upper-level open-air terrace, along with a two-car garage and elevator-ready design on a corner lot. The ground level offers a convenient drop zone and private en-suite bedroom with a zero-entry shower and laundry hookups tucked into the walk-in closet, while the main living level offers an open-concept kitchen and great room with a fireplace and powder room. The well-appointed kitchen includes a generous island, pot filler, Wolf range, a wet bar that could also serve as a coffee station, and a cleverly concealed walk-in pantry. Upstairs, the primary suite features French doors opening to the terrace, while two additional bedrooms share a full bath and a conveniently located laundry room with a folding shelf; premium custom closet built-ins throughout add an exceptional finishing touch. Builder: Simply Southern Traditional
USD 1,295,000
630 Heatherden Avenue
View photo
Townhouse · for sale
USD 637,000
USD 338/sq.ft
Updated
630 Heatherden Avenue
Country Downs
· 1,884 sq.ft · 3 Bedrooms · 2 Baths · Townhouse
· Fireplace
Country Downs · 1,884 sq.ft · 3 Bedrooms · 2 Baths · Townhouse · Fireplace
Highly motivated seller! Experience elevated living in the heart of Trilith, where thoughtful design, exceptional finishes, and a vibrant walkable community come together. This beautifully appointed three-bedroom, two-and-a-half-bath townhome offers 1,891 square feet of sophisticated living space, highlighted by soaring 12-foot ceilings on the main level, designer lighting, custom window treatments, and a striking Venetian-plaster fireplace that anchors the living area. Unlike many new-construction offerings, this home comes complete with more than $25,000 in thoughtfully selected upgrades and valuable inclusions. A premium refrigerator, washer and dryer, two mounted televisions, and custom draperies are already in place, creating a truly move-in-ready experience without the additional expense or wait associated with finishing a new home. The open-concept main level is designed for both comfortable everyday living and effortless entertaining. Upstairs, three bedrooms and a versatile lo
USD 637,000
105 Adams Court
View photo
House · for sale
USD 475,000
USD 184/sq.ft
105 Adams Court
Country Downs
· 2,573 sq.ft · 4 Bedrooms · 3 Baths · House
· Fireplace · Cellar
Country Downs · 2,573 sq.ft · 4 Bedrooms · 3 Baths · House · Fireplace · Cellar
3 fireplaces including primary suite | finished basement + added half bath | private cul-de-sac lot | soaring 10+ foot ceilings | hvac updates 2022 + 2023 | enclosed + insulated attic | hardwood + tile floors | what if your home could offer the space to entertain, the comfort to unwind, and the privacy to truly relax? Welcome to 105 adams court, a distinctive fayetteville home where soaring ceilings, three fireplaces, and a finished basement create a living experience that goes beyond the ordinary. Tucked away on a PRIVATE CUL-DE-SAC LOT, this home offers a wonderful combination of architectural character, flexible living spaces, and meaningful improvements already completed. From the moment you step inside, you'll appreciate the impressive sense of space created by CEILINGS OVER 10 FEET HIGH, complemented by beautiful HARDWOOD AND CERAMIC TILE FLOORS. The home features something increasingly difficult to find: a true formal living room with its own fireplace. Whether you envision an e
USD 475,000
930 Laurel Brooke Avenue
View photo
House · for sale
USD 849,000
USD 291/sq.ft
Updated
930 Laurel Brooke Avenue
Country Downs
· 2,917 sq.ft · 3 Bedrooms · 3 Baths · House
· Office room · Deck · Equipped kitchen · Parking · Cellar
Country Downs · 2,917 sq.ft · 3 Bedrooms · 3 Baths · House · Office room · Deck · Equipped kitchen · Parking · Cellar
Built in 2024 in the McIntosh School District. Builder Closeout Pricing! Discover beautifully designed new construction in Laurel Brooke, one of Peachtree City's most exciting communities, just minutes from Lake Peachtree. 930 Laurel in the middle home in a row of three; featuring 3 bedrooms, 3 full bathrooms, 1 half bathrooms, and hardwood floors throughout, this home offers spacious living across multiple levels, inviting outdoor spaces, and room to expand. Main Level: Enjoy a primary suite with a spa-inspired bathroom, a spacious living room, kitchen, laundry room, half bathroom, and deck. The oversized kitchen features an island with bar seating and a walk-in pantry. Second Floor: Two spacious bedrooms, two full bathrooms. Third Floor: A large bonus room provides flexible space for a media room, home office, or playroom. Partially Finished Basement: A mud bench, multiple closets, stubbed half bath, approximately 750-square-foot unfinished bonus room, and an oversized two-car garage
USD 849,000
300 Central Avenue
View photo
House · for sale
USD 895,000
USD 495/sq.ft
300 Central Avenue
Country Downs
· 1,808 sq.ft · 3 Bedrooms · 3 Baths · House
· Fireplace · Equipped kitchen
Country Downs · 1,808 sq.ft · 3 Bedrooms · 3 Baths · House · Fireplace · Equipped kitchen
Discover the Dahl'A' Cottage in Trilith, expertly crafted by Simply Southern Traditional Homes. This distinctive 3-bedroom, 3.5-bath home blends thoughtful design with inviting living spaces. The main level features a bedroom with an en-suite bath, a spacious kitchen with abundant storage, solid-surface countertops, upgraded appliances, and a walk-in pantry. A welcoming living room with a fireplace and a convenient powder room complete the main floor. Upstairs, the expansive owner's suite offers walk-in closets and a private bath. An additional bedroom with its own en-suite bath and closet provides comfortable space for family or guests. Builder: Simply Southern Traditional Homes | Architect: Lew Oliver, Inc. Designer: Palmer Kay Design | At Trilith, innovative homebuilding, sustainability, and a vibrant, connected community create a distinctive place to call home. Geothermal heating and cooling, paired with the Trilith Green Building Program's focus on energy efficiency, indoor air qu
USD 895,000
119 masters drive n
View photo
House · for sale
USD 449,000
USD 281/sq.ft
119 masters drive n
Country Downs
· 1,593 sq.ft · 2 Bedrooms · 2 Baths · House
· Patio · Garden · Fireplace · Equipped kitchen
Country Downs · 1,593 sq.ft · 2 Bedrooms · 2 Baths · House · Patio · Garden · Fireplace · Equipped kitchen
Charming One-Story Ranch with Open Floor Plan and Outdoor Retreat! The Fairways is a very desired community to live in. Welcome home to this beautifully maintained one-story ranch offering the perfect blend of comfort, style, and functionality. Featuring 2 spacious bedrooms and 2 full bathrooms, this inviting home boasts a large vaulted great room that creates an open, airy atmosphere ideal for both everyday living and entertaining. The two-sided brick fireplace is a main focal point. The updated kitchen is a standout feature, complete with quartz countertops, stainless steel appliances, and an open layout that seamlessly connects to the main living spaces. The home's thoughtful floor plan provides easy, single-level living with plenty of natural light throughout. Plantation Shutters throughout home for added value. Step outside to your back patio, surrounded by lush gardens, creating a peaceful setting for morning coffee, outdoor dining, or relaxing evenings. Situated on an oversized
USD 449,000
87 Tremont Street
View photo
House · for sale
USD 389,900
USD 192/sq.ft
87 Tremont Street
Country Downs
· 2,024 sq.ft · 3 Bedrooms · 3 Baths · House
· Garden · Gym · Deck · Equipped kitchen · Cellar
Country Downs · 2,024 sq.ft · 3 Bedrooms · 3 Baths · House · Garden · Gym · Deck · Equipped kitchen · Cellar
Welcome to this spacious ranch home situated on over an acre at the end of a peaceful cul-de-sac in the Northgate School District. Offering 3,364 square feet of finished and unfinished living space, this 3-bedroom, 3-bath home is filled with possibilities. The main level features generously sized rooms, while the finished walk-out basement expands your living space with a full kitchen, full bathroom, two versatile flex rooms ideal for a home office, gym, or hobby space, and a dedicated workshop. An unfinished attic offers even more potential for future expansion. Relax or entertain on the tiered deck overlooking the private, fully-fenced backyard, all while enjoying the convenience of being just 2.5 miles from Canongate Golf Course and minutes from shopping, dining, and I-85. With exceptional space, flexibility, and room to grow, this home is a rare opportunity you won't want to miss
USD 389,900
155 Central Avenue
View photo
House · for sale
USD 399,900
USD 1,550/sq.ft
Updated
155 Central Avenue
Country Downs
· 258 sq.ft · 1 Bedroom · 1 Bath · House
· Equipped kitchen
Country Downs · 258 sq.ft · 1 Bedroom · 1 Bath · House · Equipped kitchen
Stylish 1BR Micro Home in Trilith. Furnished Investment Opportunity with NEW PRICING. Experience upscale simplicity in this beautifully designed 1 bedroom, 1 bathroom micro home located in the heart of Trilith-South Atlanta's vibrant live-work-play community. Perfectly suited for executives, creatives, or industry professionals, this fully furnished, turnkey residence offers boutique-style living with everything you need and nothing you don't. The intelligently designed space features high ceilings, custom furnishings, and luxury finishes throughout. Enjoy an open layout with a fully equipped kitchen featuring premium appliances, a cozy living area, and a spa-style bathroom with a walk-in shower. The bedroom offers a peaceful retreat with a comfortable bed, fine linens, and ample built-in storage, plus a stacked washer and dryer for added convenience. Beyond its lifestyle appeal, this home sits in one of Atlanta's fastest-growing, most in-demand micro-communities-home to Trilith Studio
USD 399,900
510 Cottonwood Circle
View photo
House · for sale
USD 521,900
USD 306/sq.ft
510 Cottonwood Circle
Country Downs
· 1,701 sq.ft · 2 Bedrooms · 2 Baths · House
· Garden · Equipped kitchen
Country Downs · 1,701 sq.ft · 2 Bedrooms · 2 Baths · House · Garden · Equipped kitchen
Public Open House Saturday October 31, 2026 from 11:00 AM-1:00 PM. Looking to convert a 23'4'x8' covered lanai into an all-season living space? This Beachwood floor-plan option could enhance both the home's functionality and value while overlooking a beautifully landscaped private backyard. The open-concept ranch offers comfortable, low-maintenance living with thoughtful upgrades throughout. Step through the full-light front door into a bright, inviting floor plan designed for easy entertainment and everyday living. The heart of the home is the upgraded kitchen, featuring solid surface counter tops, an extended backsplash, custom pantry shelving, and an island perfect for gathering with family and friends. Adjacent living spaces flow seamlessly to a light-filled sunroom, ideal for relaxing or enjoying morning coffee. The primary suite provides a private retreat with an en suite bath featuring double vanities and a spacious walk-in closet with double shelving for organized storage. A fl
USD 521,900
534 Colebrook Way
View photo
House · for sale
USD 629,000
USD 210/sq.ft
534 Colebrook Way
Country Downs
· 2,992 sq.ft · 3 Bedrooms · 3 Baths · House
· Garden · Office room · Equipped kitchen
Country Downs · 2,992 sq.ft · 3 Bedrooms · 3 Baths · House · Garden · Office room · Equipped kitchen
Fabulous like new home in peachtree city's newest swim/tennis & pickleball community! This home is mostly one-level with an expansive, open layout providing the perfect backdrop for both comfortable everyday living and gracious entertaining! Off the foyer is a private guest suite and full bathroom. Adjacent, you'll find a fantastic dedicated home office with French doors, which could also be used as a formal living or dining room. At the heart of the home is the open concept kitchen/family/dining area. The kitchen features a large island with bar seating. Great for casual conversations and engaging with the chef! The kitchen is complete with statement pendant lights, quartz counters, large pantry, and stainless steel appliances. Open to the kitchen are the large family room and dining area! Just off the dining area is a wonderful, screened porch overlooking the fenced back yard. It is the perfect place to unwind after a long day and keep an eye on Fido! Also on the main level, is the f
USD 629,000
348 Loring Lane
View photo
House · for sale
USD 995,000
USD 190/sq.ft
348 Loring Lane
Country Downs
· 5,210 sq.ft · 6 Bedrooms · 5 Baths · House
· Office room · Terrace · Fireplace · Equipped kitchen · Swimming pool
Country Downs · 5,210 sq.ft · 6 Bedrooms · 5 Baths · House · Office room · Terrace · Fireplace · Equipped kitchen · Swimming pool
Worth the wait! Freshly painted and improved! Sought-after Kedron Hills neighborhood, North Peachtree City, with a $25,000 seller concession to make it your own. SPACE is what this house has to offer. This 6-bedroom, 4.5-bath home sits on a private 0.76 acre lot backing to greenbelt that will always remain private and perfect for that swimming pool. A dramatic two-story foyer opens to hardwood floors, abundant natural light, and a two-story great room anchored by a floor-to-ceiling stacked stone fireplace. The kitchen offers granite countertops, a huge center island, convection double ovens, butler's pantry, and an adjoining vaulted keeping room with tons of windows, all in an open plan made for entertaining. The owner's suite on the main connects to the front private office as you walk in. Upstairs offers two spacious bedrooms plus a flexible bonus space with its own closet and Jack-and-Jill bath, perfect as a third upstairs bedroom, playroom, or game room. The finished terrace level
USD 995,000
311 Ivy Vale Court
View photo
House · for sale
USD 464,900
USD 233/sq.ft
311 Ivy Vale Court
Country Downs
· 1,991 sq.ft · 4 Bedrooms · 2 Baths · House
· Office room · Equipped kitchen
Country Downs · 1,991 sq.ft · 4 Bedrooms · 2 Baths · House · Office room · Equipped kitchen
This is the ONE! On a quiet, wooded 1-acre lot in the heart of Tyrone, this adorable home offers a wonderful mix of privacy, comfort, and beautiful updates. Plus the convenience of golf cart access to nearby parks and shopping! The main level features an open family room filled with natural light, where tall ceilings create an airy, spacious feel. Nearby, the kitchen offers plenty of room for everyday meals and gatherings, complete with granite countertops, stainless steel appliances, a coordinating backsplash, and a refrigerator that remains with the home. A formal dining room with trey ceilings and wainscoting adds a touch of sophistication, and newly installed hardwood floors enhance the entire main level. A separate laundry room is tucked conveniently nearby. The owner's suite is located on the main floor, along with two additional bedrooms. Upstairs, a large bonus room expands the home's possibilities-perfect for a fourth bedroom, home office, playroom, or additional living area.
USD 464,900
52 Star Spangled Lane
View photo
Townhouse · for sale
USD 470,000
USD 208/sq.ft
52 Star Spangled Lane
Country Downs
· 2,250 sq.ft · 3 Bedrooms · 2 Baths · Townhouse
· Patio · Equipped kitchen
Country Downs · 2,250 sq.ft · 3 Bedrooms · 2 Baths · Townhouse · Patio · Equipped kitchen
Open House Sat. Oct 24 from 11AM-1PM Enjoy the benefits of Townhome living in Peachtree City, GA! Your time is precious and here your HOA supports your exterior maintenance from Painting, to Roof replacement to landscaping with multiple amenities and more! This beautiful Townhome is one of the youngest in the community built in 2012 with 10 ft smooth ceilings throughout, approx. 2260 sq ft heated and cooled + Screened Porch. HVAC new in 2025 + Water Heater New in 2026! Step into the Screen Porch and onto the outdoor Flagstone patio to discover a lush, peaceful retreat overlooking a Greenbelt w/mature plantings & privacy fencing. There are 3 spacious bedrooms/closets and 2.5 bathrooms. Here you will find all the upgrades most buyers want including Granite counters, Hardwood Floors, Stainless Steel appliances, beautiful cabinetry and tile work & more. Open Floor Plan connects the Cook to guests and family! Spacious living areas from large Kitchen to Dining opening to Great Rm finishing w
USD 470,000
100 Anderson Road
View photo
House · for sale
USD 175,000
USD 232/sq.ft
100 Anderson Road
Country Downs
· 753 sq.ft · 2 Bedrooms · 1 Bath · House
· Garden
Country Downs · 753 sq.ft · 2 Bedrooms · 1 Bath · House · Garden
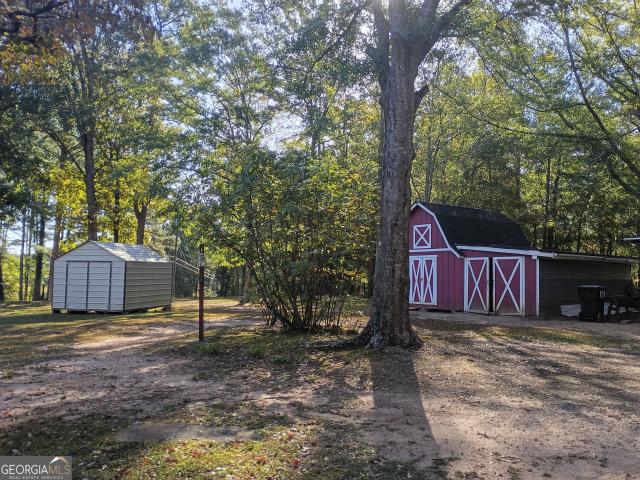
Charming fixer upper with 1.6 acres. 2 story barn and lean-to for storage or workshop. Plenty of room for a garden, dogs and burn pit. Private country feel with space between neighbors. Showing appointments 10-5. No after dark showings. Call Pam for schedule please. Not on showingtime
USD 175,000
100 Pendleton Trail
View photo
House · for sale
USD 699,000
USD 333/sq.ft
100 Pendleton Trail
Country Downs
· 2,099 sq.ft · 5 Bedrooms · 3 Baths · House
· Fireplace · Equipped kitchen
Country Downs · 2,099 sq.ft · 5 Bedrooms · 3 Baths · House · Fireplace · Equipped kitchen
Equal parts private retreat & entertainer's dream, this beautifully maintained home in sought-after Pendleton offers refined living, exceptional outdoor amenities, & a full acre of beautifully maintained property in the heart of Tyrone. Thoughtfully designed for both everyday comfort & effortless entertaining, the home offers the kind of versatility today's buyers value, blending generous living spaces, stylish finishes, & resort-inspired outdoor living into a property that feels both welcoming & memorable. Inside, rich hardwood floors flow throughout the main living areas, creating warmth across a floor plan designed to bring people together while still providing room to spread out. The well-appointed kitchen serves as the heart of the home, featuring granite countertops, abundant cabinetry, & an oversized island perfect for casual meals, holiday gatherings, & everything in between. Living & dining spaces nearby offer an inviting setting for hosting guests, while the updated fireplace
USD 699,000
260 5th Street
View photo
House · for sale
USD 1,999,000
USD 682/sq.ft
260 5th Street
Country Downs
· 2,928 sq.ft · 5 Bedrooms · 4 Baths · House
· Balcony · Fireplace · Equipped kitchen
Country Downs · 2,928 sq.ft · 5 Bedrooms · 4 Baths · House · Balcony · Fireplace · Equipped kitchen
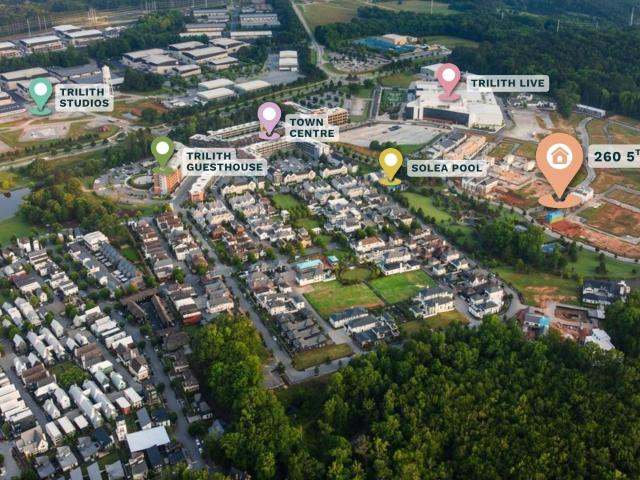
Designed by acclaimed architect Rodolfo Castro, this exceptional Trilith residence overlooks Central Park and pairs European-inspired architecture with a warm, refined interior defined by thoughtful detailing and timeless materials. A creamy exterior, standing-seam metal roof, graceful arched openings, expansive windows, and covered upper-level balconies create a distinctive architectural presence. Inside, custom kitchen millwork, a beautifully detailed range hood, Sub-Zero appliances and carefully selected hardware establish a cohesive design language. Elegant trim work, plaster fireplace detailing, and a sculptural staircase add character throughout, while thoughtfully designed bathrooms feature distinctive vanities, stone selections, and refined fixtures. Every detail reflects a coordinated vision of craftsmanship and understated luxury. Set within the extraordinary community of Trilith, residents enjoy a walkable town with curated shops and restaurants, parks, trails, and a vibrant
USD 1,999,000
340 6th Street
View photo
House · for sale
USD 799,000
USD 488/sq.ft
340 6th Street
Country Downs
· 1,636 sq.ft · 3 Bedrooms · 3 Baths · House
· Equipped kitchen
Country Downs · 1,636 sq.ft · 3 Bedrooms · 3 Baths · House · Equipped kitchen
3% builder incentive available. Contact the sales team for details. *. Begin your Trilith Lifestyle today in this new construction Cottage Home, pairing a light-filled main floor with two distinct and inviting outdoor gathering areas: an elevated side porch and a spacious brick courtyard. The kitchen offers room for a six-seat table and space for additional tall cabinetry or a coffee bar. A main-floor bedroom with a private entry and a full bath offers a convenient option for guests. Upstairs, the primary suite has space for a king-sized bed and the ensuite bathroom features a zero-entry shower. Builder: McKinney Builders | Architect: Lew Oliver, Inc. Designer: Bethany Jones Interiors | At Trilith, innovative homebuilding, sustainability, and a vibrant, connected community create a distinctive place to call home. Geothermal heating and cooling, paired with the Trilith Green Building Program's focus on energy efficiency, indoor air quality, and environmental responsibility, bring modern
USD 799,000
122 Brook Trail
View photo
House · for sale
USD 874,900
USD 168/sq.ft
122 Brook Trail
Country Downs
· 5,188 sq.ft · 7 Bedrooms · 5 Baths · House
· Garden · Fireplace · Equipped kitchen · Cellar
Country Downs · 5,188 sq.ft · 7 Bedrooms · 5 Baths · House · Garden · Fireplace · Equipped kitchen · Cellar
Welcome to 122 Brook Trail, located in Northgate Preserve, one of North Newnan's premier neighborhoods. Situated on a beautiful 1-acre lot with a private backyard, this spacious home offers an incredibly versatile floor plan, abundant storage, and a great location. The main level features real hardwood floors and a beautiful primary suite with an oversized custom closet and luxurious bath. Also on the main level is a second bedroom and full bath-perfect for guests or multi-generational living. The kitchen features a natural gas cooktop, center island, and breakfast area and opens to the keeping room with fireplace. A second fireplace in the family room creates another warm and inviting gathering space. Custom closets throughout the home and generous storage are an added bonus. Upstairs you'll find three additional bedrooms. One features a private ensuite bath, while the other two share a Jack-and-Jill bath with separate sinks. The finished basement offers even more living space with tw
USD 874,900
108 Tuliptree Terrace
View photo
House · for sale
USD 475,000
USD 181/sq.ft
108 Tuliptree Terrace
Country Downs
· 2,616 sq.ft · 5 Bedrooms · 3 Baths · House
· Terrace · Fireplace · Equipped kitchen · Cellar
Country Downs · 2,616 sq.ft · 5 Bedrooms · 3 Baths · House · Terrace · Fireplace · Equipped kitchen · Cellar
Spacious 5 bedroom 3.5 BATH Multi-Level Home Across from Huddleston Pond in the Heart of Peachtree City. Welcome to this beautifully updated multi-level home ideally situated on a quiet cul-de-sac in central Peachtree City, directly across from picturesque Huddleston Pond. Offering abundant living space, thoughtful updates, and a highly desirable location, this home is perfect for families of all sizes. The main level features a bright and functional layout with a spacious living room, dining room, and kitchen, creating an ideal setting for everyday living and entertaining. Upstairs, you'll find 4 generously sized bedrooms and 2 full bathrooms, including a comfortable primary suite. The lower level offers an inviting family room with fireplace and convenient half bath, providing the perfect space for relaxing, movie nights, or gathering with friends. The finished basement expands the home's flexibility with a private bedroom and full bathroom, making it ideal for guests, extended famil
USD 475,000
100 Wickham Drive
View photo
House · for sale
USD 985,000
USD 153/sq.ft
100 Wickham Drive
Country Downs
· 6,415 sq.ft · 5 Bedrooms · 4 Baths · House
· Terrace · Fireplace · Equipped kitchen
Country Downs · 6,415 sq.ft · 5 Bedrooms · 4 Baths · House · Terrace · Fireplace · Equipped kitchen
Welcome home to a place where space, comfort, and timeless design come together in the most inviting way. This beautifully crafted four-sided brick residence offers the ease of main-level living with the added bonus of a fully finished terrace level-perfectly designed for today's lifestyle. From the moment you step inside, you're greeted with warmth, natural light, and a layout that blends connection with privacy. The thoughtfully designed split bedroom plan allows everyone their own retreat, while the main living areas create an effortless flow for gathering and entertaining. Featuring four spacious bedrooms and three and a half bathrooms on the main level, this home is as functional as it is beautiful. At the heart of the home, a spacious living area is anchored by a stunning two-sided fireplace that extends into a light-filled sunroom-creating the perfect setting for morning coffee, quiet evenings, or simply enjoying the peaceful surroundings. The kitchen is truly a centerpiece-desi
USD 985,000
160 Brayden Drive
View photo
House · for sale
USD 1,100,000
USD 347/sq.ft
160 Brayden Drive
Country Downs
· 3,165 sq.ft · 4 Bedrooms · 3 Baths · House
· Garden · Equipped kitchen
Country Downs · 3,165 sq.ft · 4 Bedrooms · 3 Baths · House · Garden · Equipped kitchen
A Place to Call Home. Room to live. Space to breath. Imagine a home where mornings begin with coffee in the sunny breakfast room, conversations gather around the kitchen island and evenings wind down on a screened porch overlooking your own fenced backyard. With approximately one acre, more than 3,100 square feet, and thoughtful features that make everyday living easier, this inviting ranch-style home offers something special: room to enjoy life your way. ROOM FOR LIVING, INSIDE AND OUT Soaring ceilings over 11 feet high create an open, airy feel in the family room, while direct access to the vaulted 12' x 20' screened porch extends your living space outdoors. Enjoy quiet mornings, weekend gatherings, and relaxing evenings overlooking the fenced backyard. A KITCHEN THAT BRINGS EVERYONE TOGETHER Custom cabinetry with soft-close doors and dovetailed drawers, a generous center island, gas cooktop, two ovens and an oversized custom walk-in pantry with electrical outlets combine style and f
USD 1,100,000
193 Swanson Road
View photo
House · for sale
USD 739,000
USD 157/sq.ft
193 Swanson Road
Country Downs
· 4,704 sq.ft · 4 Bedrooms · 4 Baths · House
· Garden · Terrace · Fireplace · Equipped kitchen · Swimming pool
Country Downs · 4,704 sq.ft · 4 Bedrooms · 4 Baths · House · Garden · Terrace · Fireplace · Equipped kitchen · Swimming pool
Welcome home to 193 Swanson Rd. In Fayetteville! Sitting on 2.3 level acres with an in-ground saltwater pool and located in a non HOA community, this meticulously maintained 4 bedroom, 4.5 bath home offers over 4,500 finished square feet. The flexible floor plan offers room for everyone, with a split bedroom layout on the main level, a private bonus/bedroom suite upstairs, and a complete apartment on the terrace level-ideal for extended family, guests or multigenerational living. Inside, high ceilings and newly refinished hardwood floors welcome you on the main level. A large office with French doors sits to the left of the foyer, with the formal dining room to the right. The family room features a stacked stone wood-burning fireplace, built-in cabinetry, wainscoting, tray ceiling and a wall of windows overlooking the backyard and pool. The kitchen offers custom stained cabinetry, granite countertops, stainless appliances including double ovens, and a walk-in pantry. It opens to a spac
USD 739,000
164 Vaughn Road
View photo
House · for sale
USD 1,599,900
USD 227/sq.ft
164 Vaughn Road
Country Downs
· 7,029 sq.ft · 7 Bedrooms · 6 Baths · House
· Equipped kitchen
Country Downs · 7,029 sq.ft · 7 Bedrooms · 6 Baths · House · Equipped kitchen
An Extraordinary Private Estate on Over 4 Acres! Welcome to 164 Vaughn Road, where spacious living, exceptional amenities, and a beautiful private setting come together to create a truly special property! Offering over 7,000 square feet of living space, 6 bedrooms, and 6.5 bathrooms, this impressive home provides an abundance of room for family, guests, and entertaining. From the moment you enter, you'll appreciate the spacious floor plan, soaring vaulted ceilings, and inviting living areas. The beautifully appointed kitchen features granite countertops, a large center island, custom cabinetry and built-ins, stainless steel appliances and recessed lighting. Whether preparing everyday meals or entertaining a crowd, this kitchen offers the space and functionality you've been looking for! Formal Dining Room, Large Breakfast Room and Sitting area along with the coffee Bar and Large Pantry complete the Kitchen! The spacious master bedroom on the main is private retreat with a luxurious bath
USD 1,599,900

Get email alerts

Don't miss out: be the first to know about new properties

The alert was correctly created

On subscribing you accept the conditions of use and the privacy policy
Alert
Receive new ads in your inbox
Save this search
Receive alerts for new listings

We'll send you an email when we have new properties for: "Houses for sale in Country Downs"

The alert was correctly created

Timberidge, Peachtree City-Tyrone CCD Fayette County Georgia
Stoney Brook Plantation
Get email alerts and be the first to see new listings
Required field
On subscribing I accept the terms of the privacy policy
Perfect! You'll soon start receiving new listings via email
Alert
Receive an email when we have new ads for Houses for sale in Country Downs
Save this search
Filters

Bedrooms

Size (sq.ft)

sq.ft
sq.ft

Price

USD
USD

Property type

Bathrooms

Clear all filters
Receive notifications when new entries are published.